Single-story home with a covered porch, detached two-car garage, and gravel driveway.
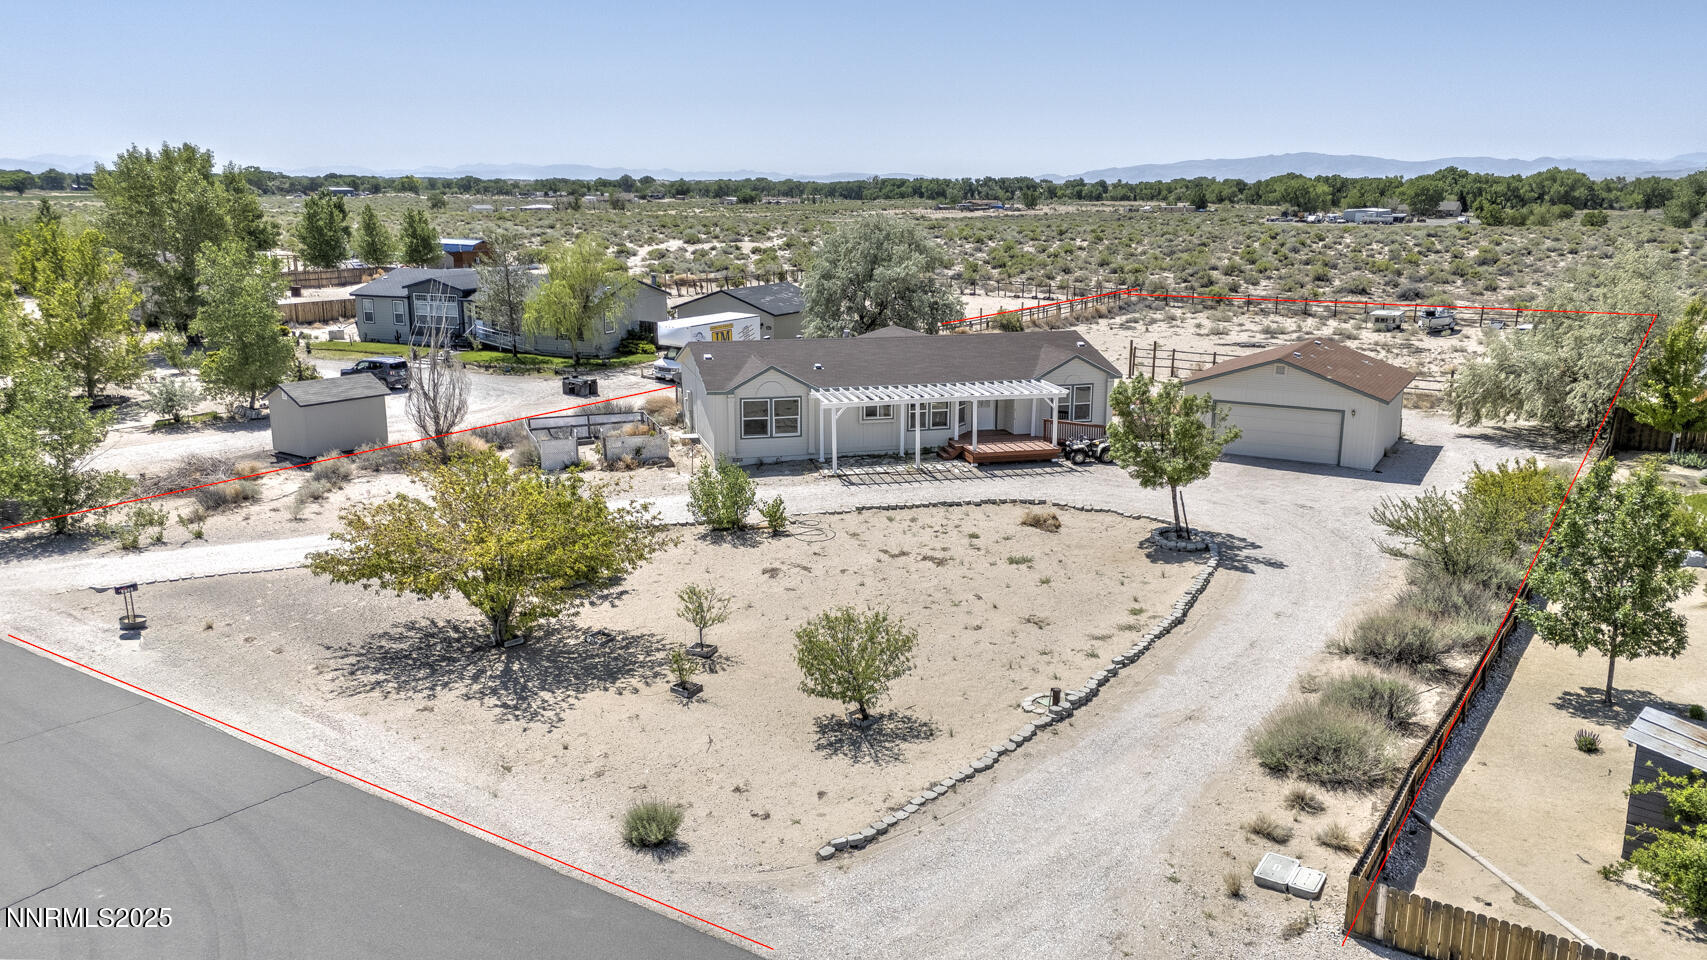
Aerial view of a gray home, detached garage, and gravel lot outlined in red.
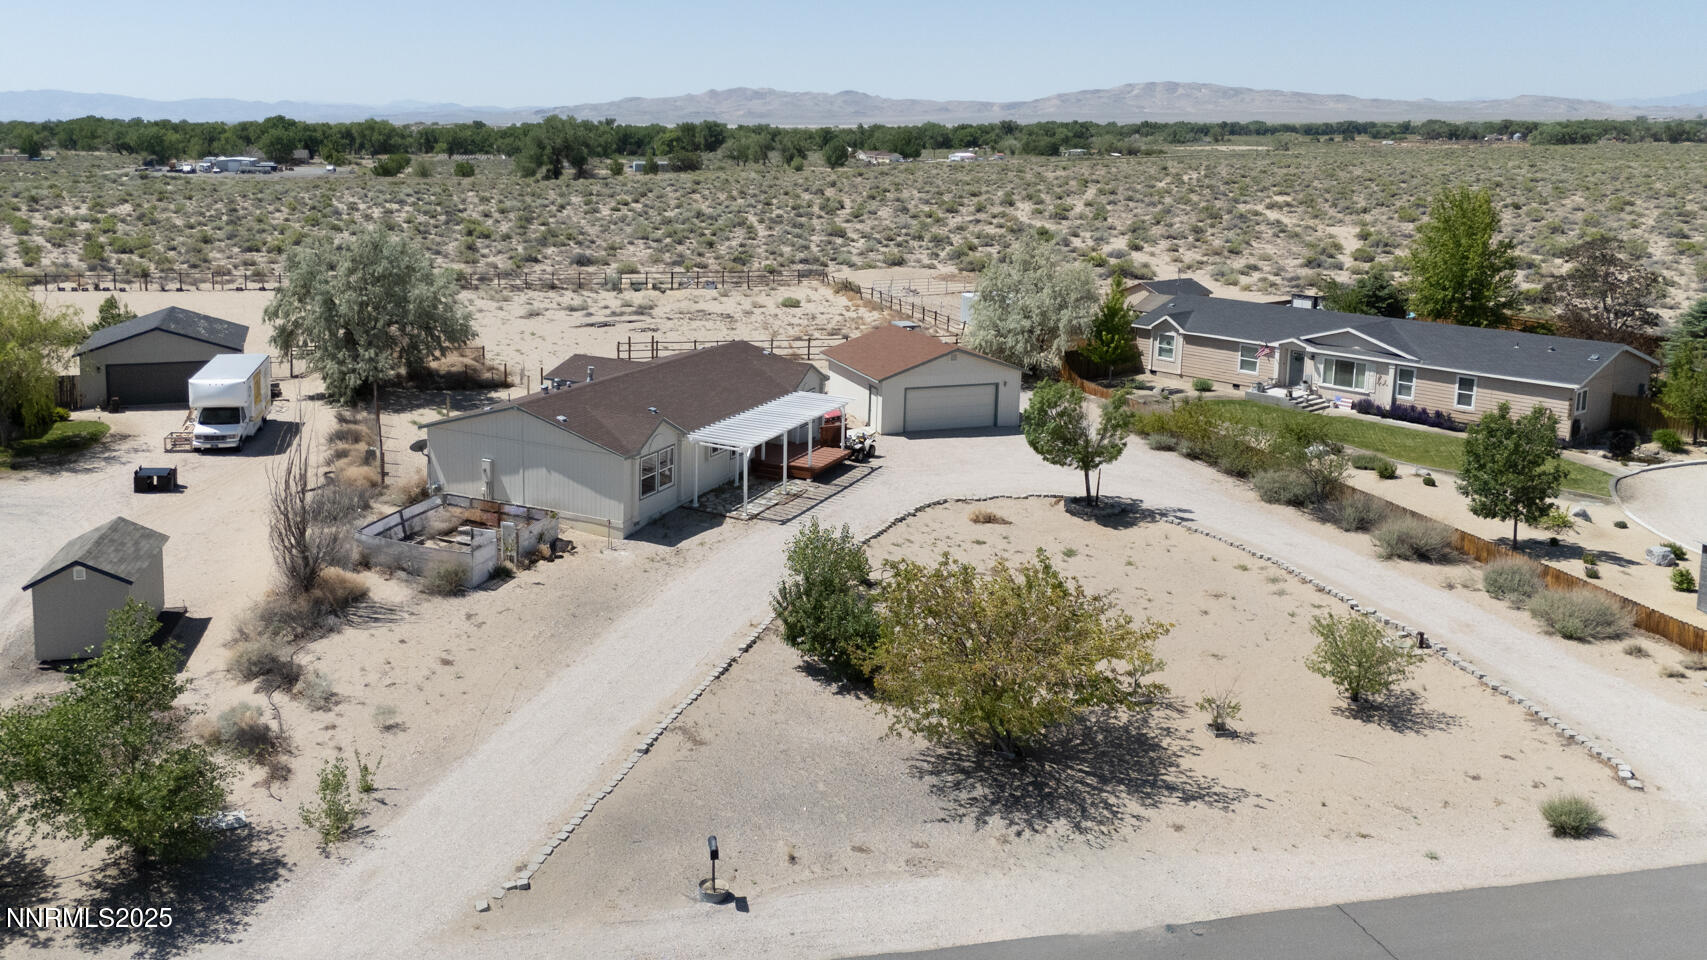
Aerial view of a home and outbuildings on a sandy lot, with desert scrub and distant mountains.
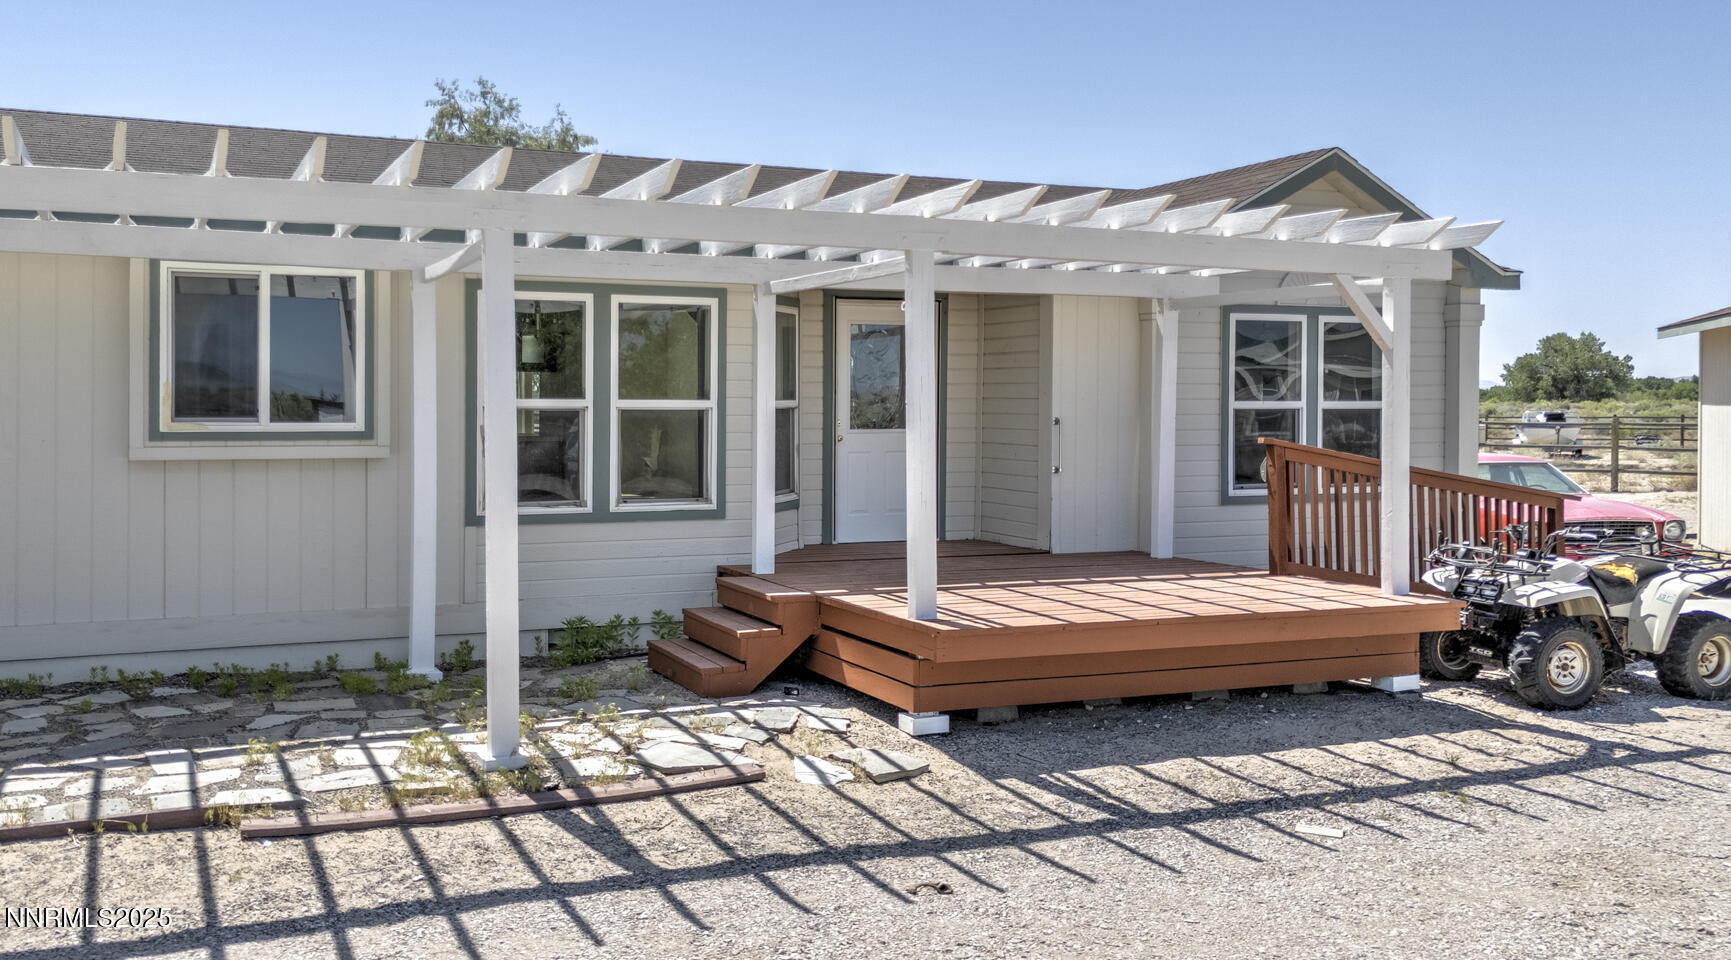
House exterior with a white pergola over a raised brown deck and steps.
Unfurnished living room with a fireplace, wood-look floors, and a view into the kitchen.
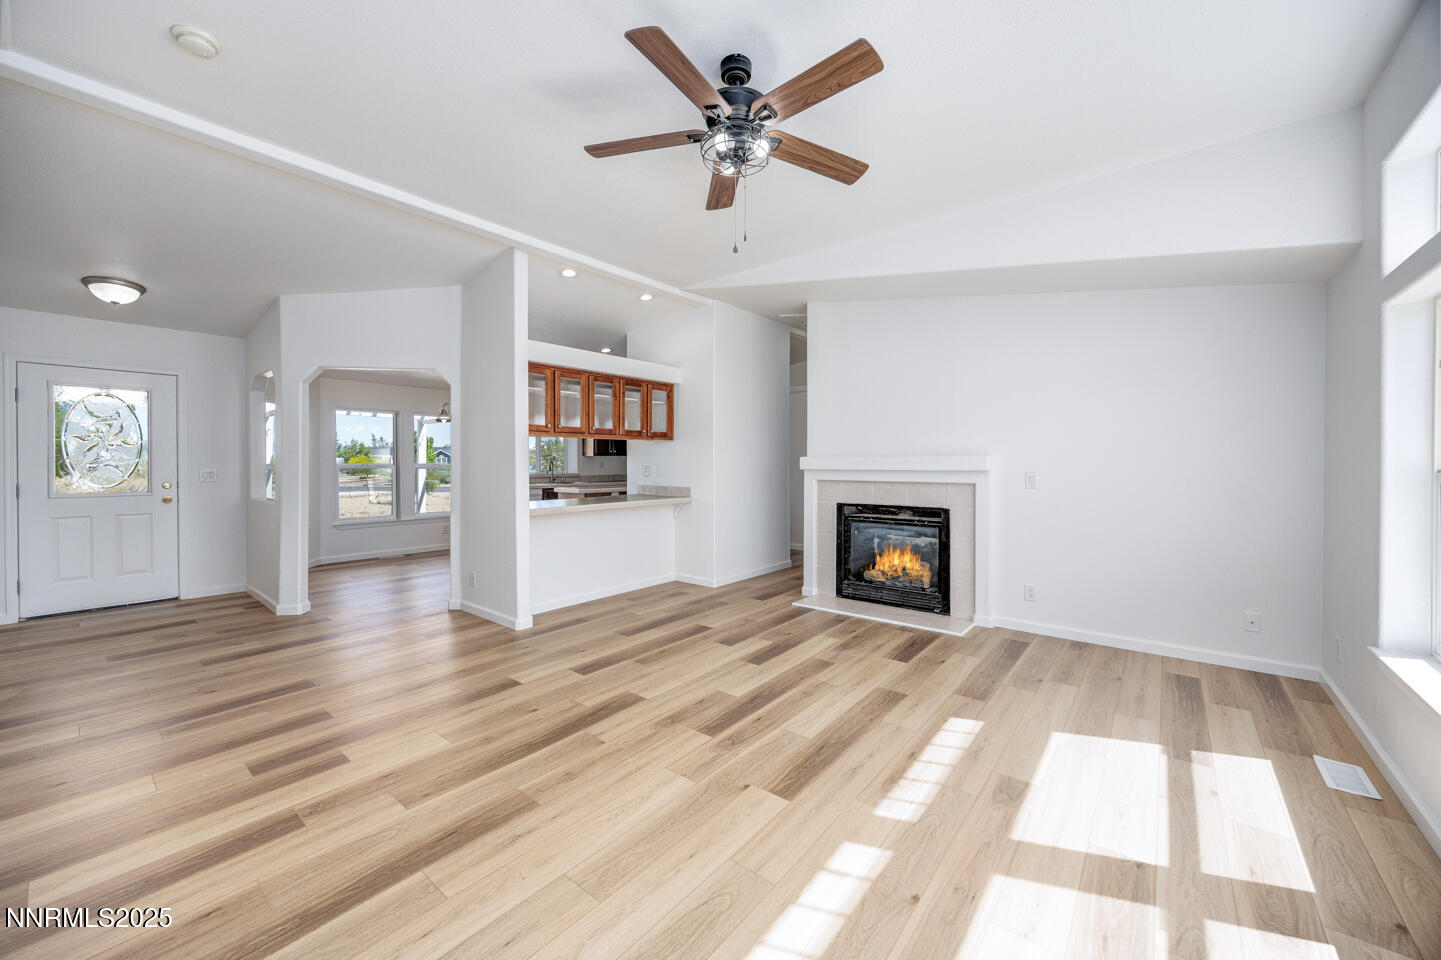
Vacant living room with a fireplace, ceiling fan, and large windows casting sunlight across the floor.
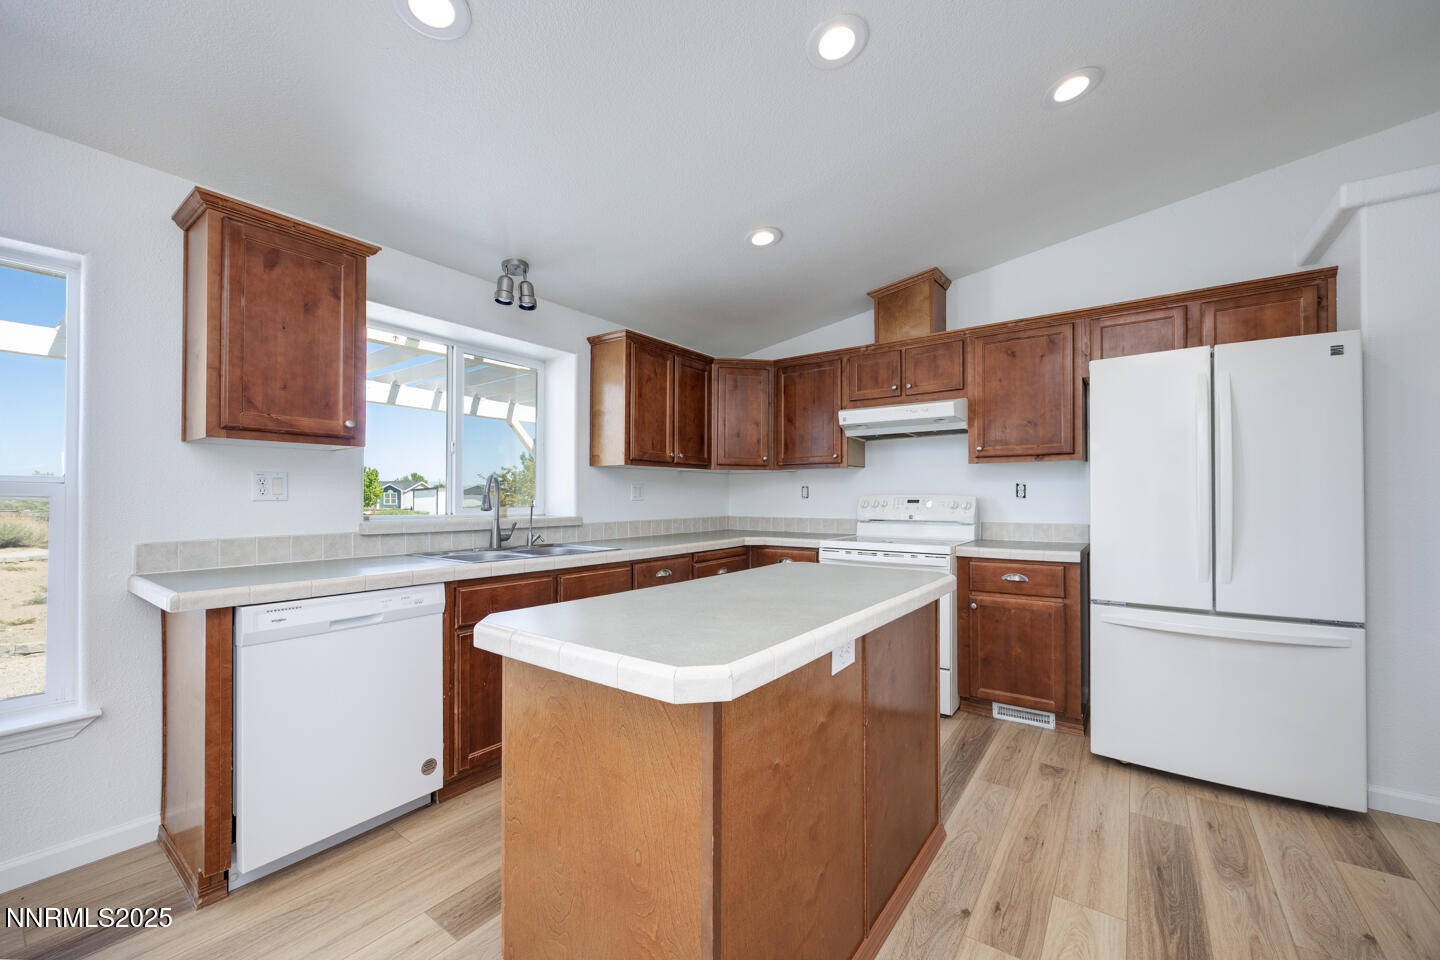
Vacant kitchen with warm wood cabinets, a central island, and a large window above the sink.
Unfurnished kitchen with reddish wood cabinets, a central island, and large windows.
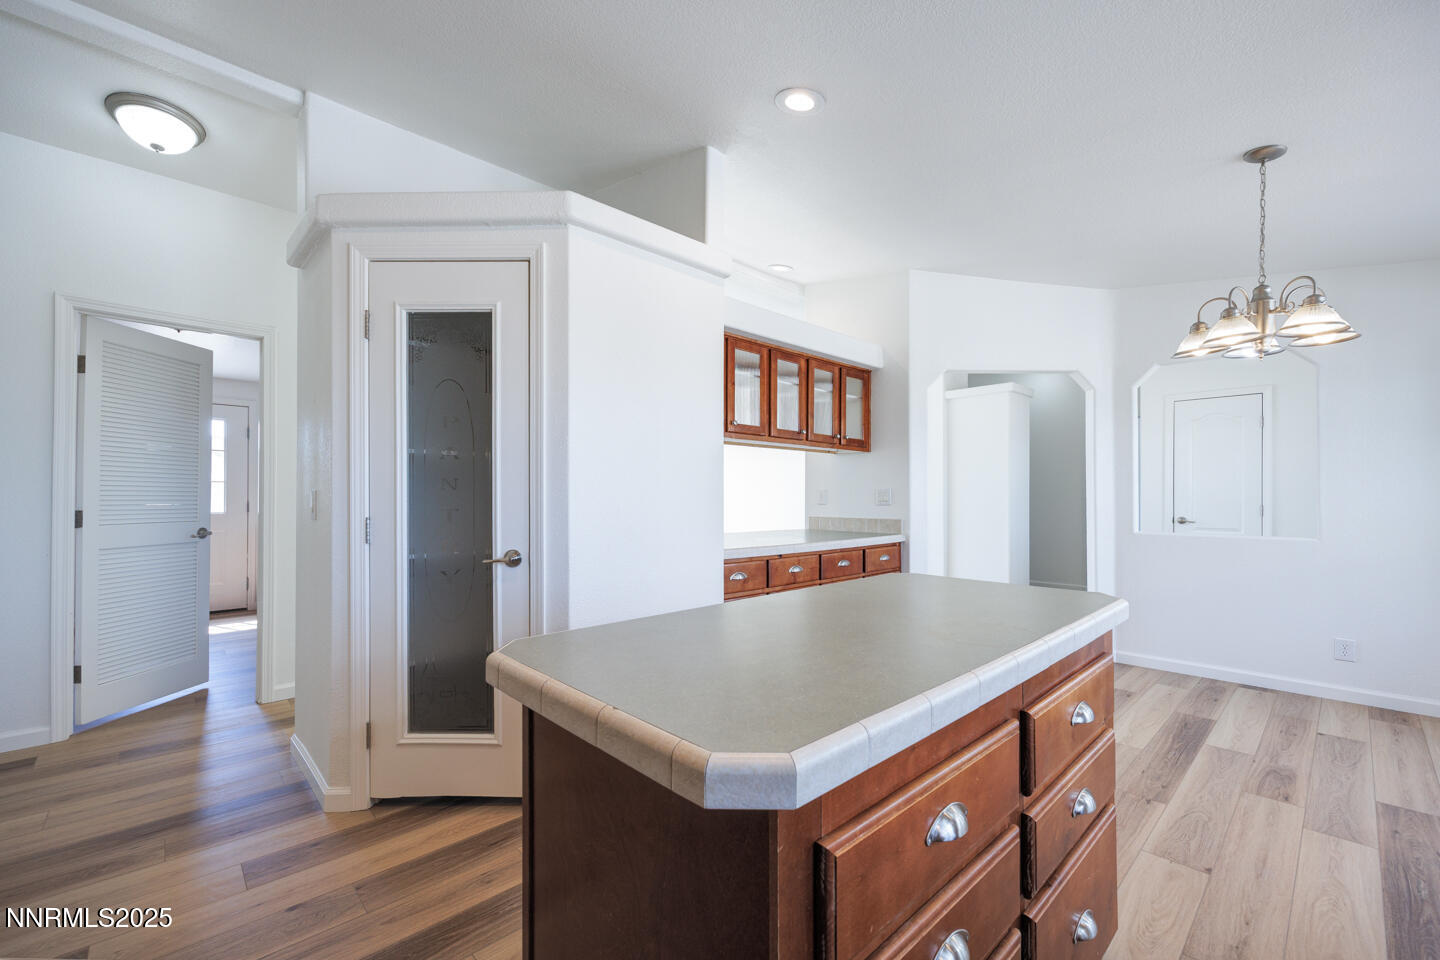
Kitchen with a large wood island, reddish-brown cabinets, and a hanging dining light.
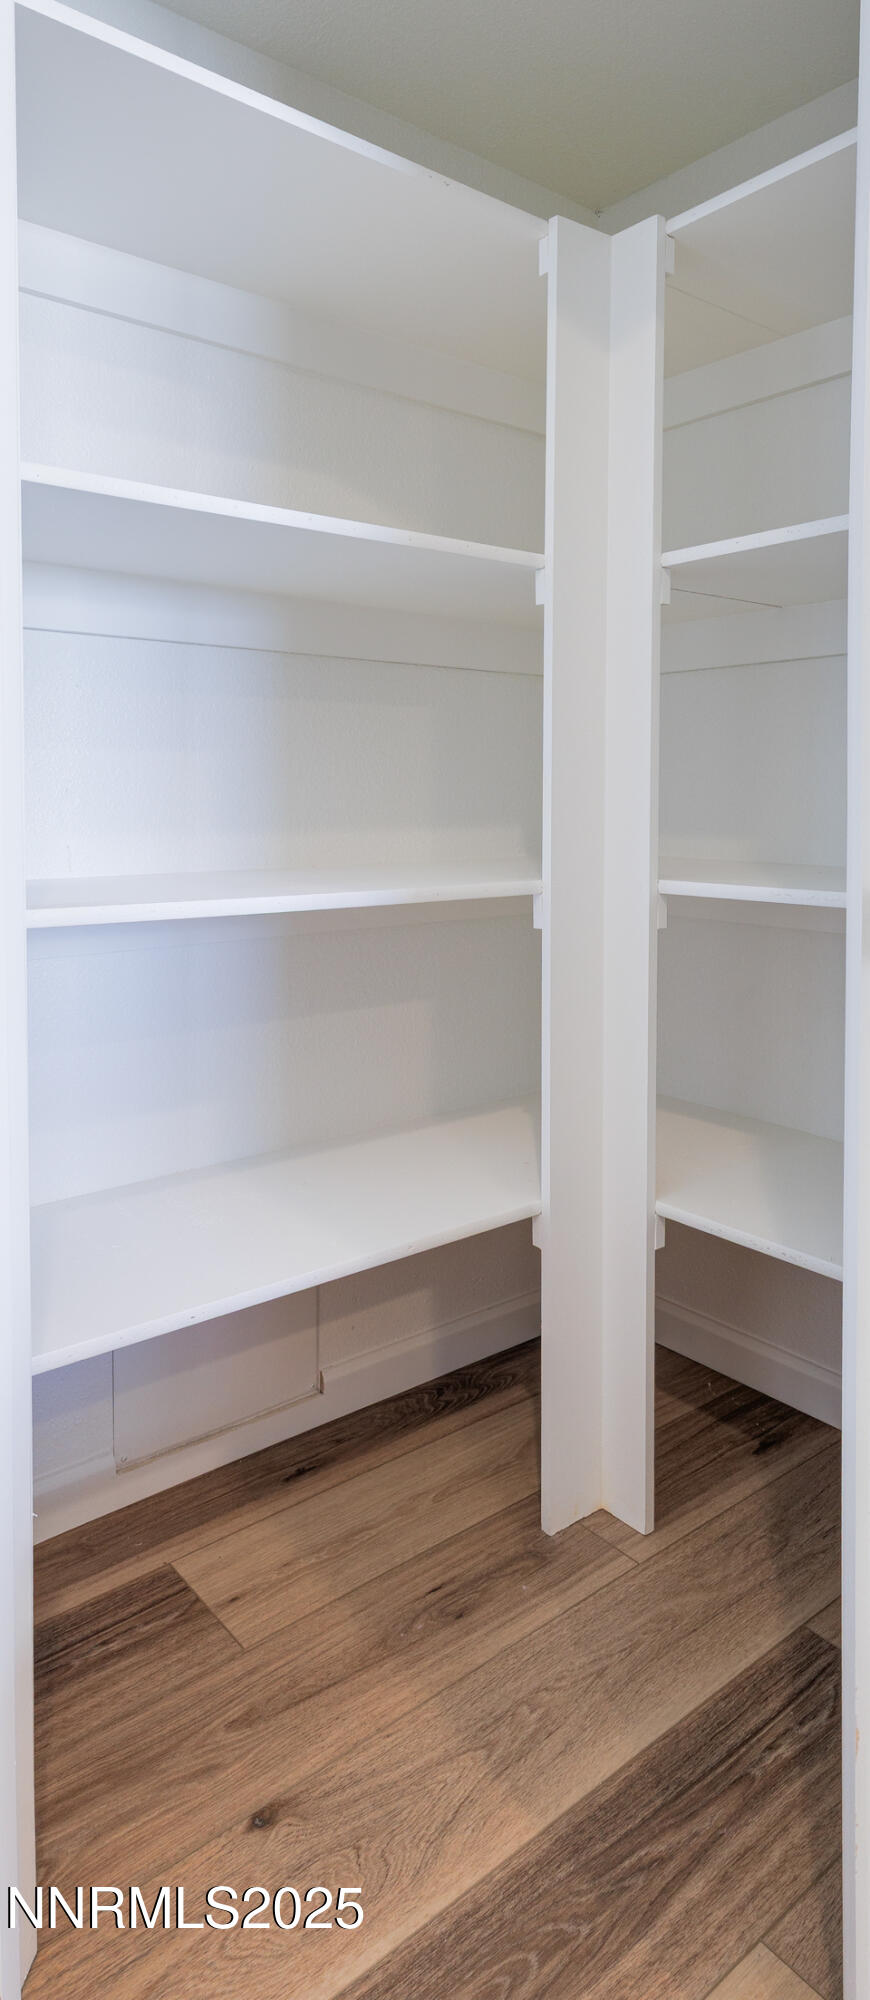
Empty walk-in closet with white wraparound shelving and wood-look flooring.
Vacant dining area with wood-look floors, a chandelier, and windows overlooking the yard.
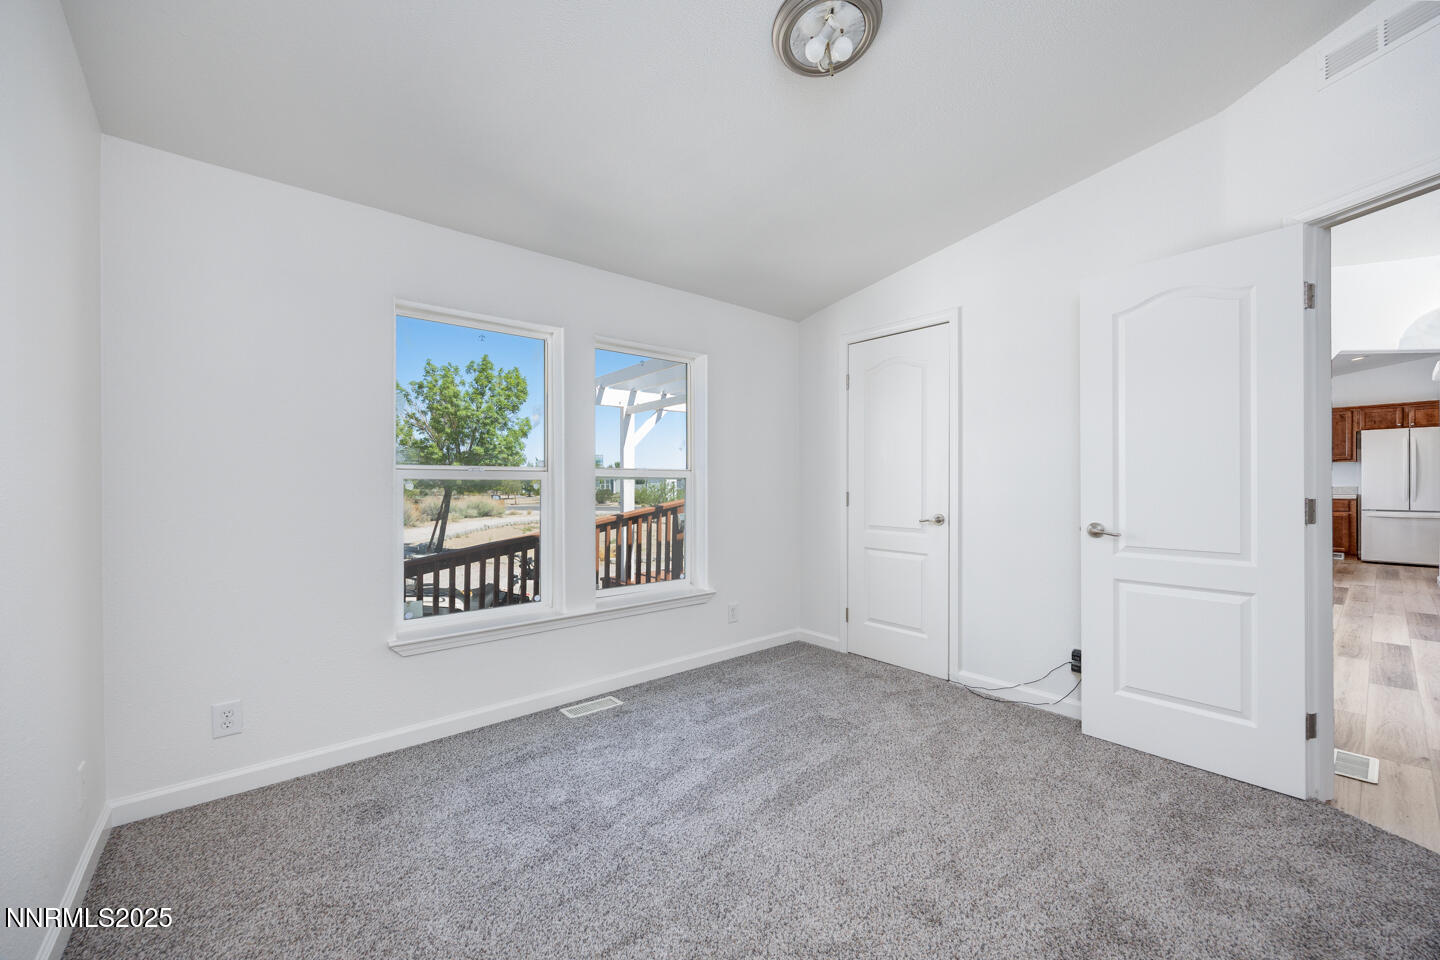
Vacant carpeted bedroom with two windows overlooking a porch and yard, and an open doorway to the kitchen.
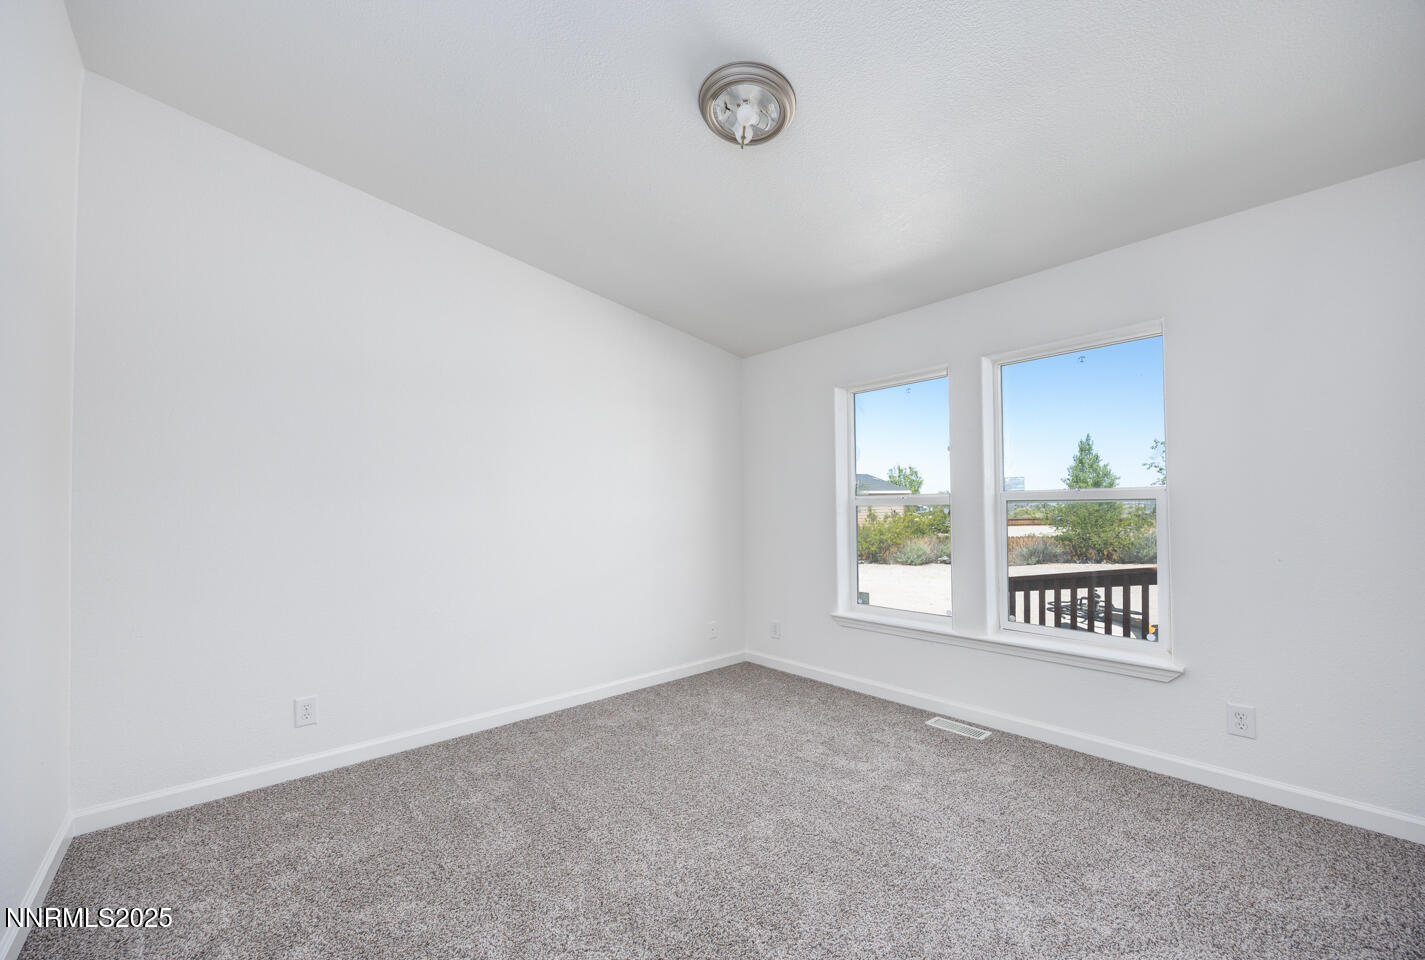
Empty bedroom with gray carpet and two windows overlooking the yard.
Bathroom with wood vanity, large mirror, toilet, and bathtub.
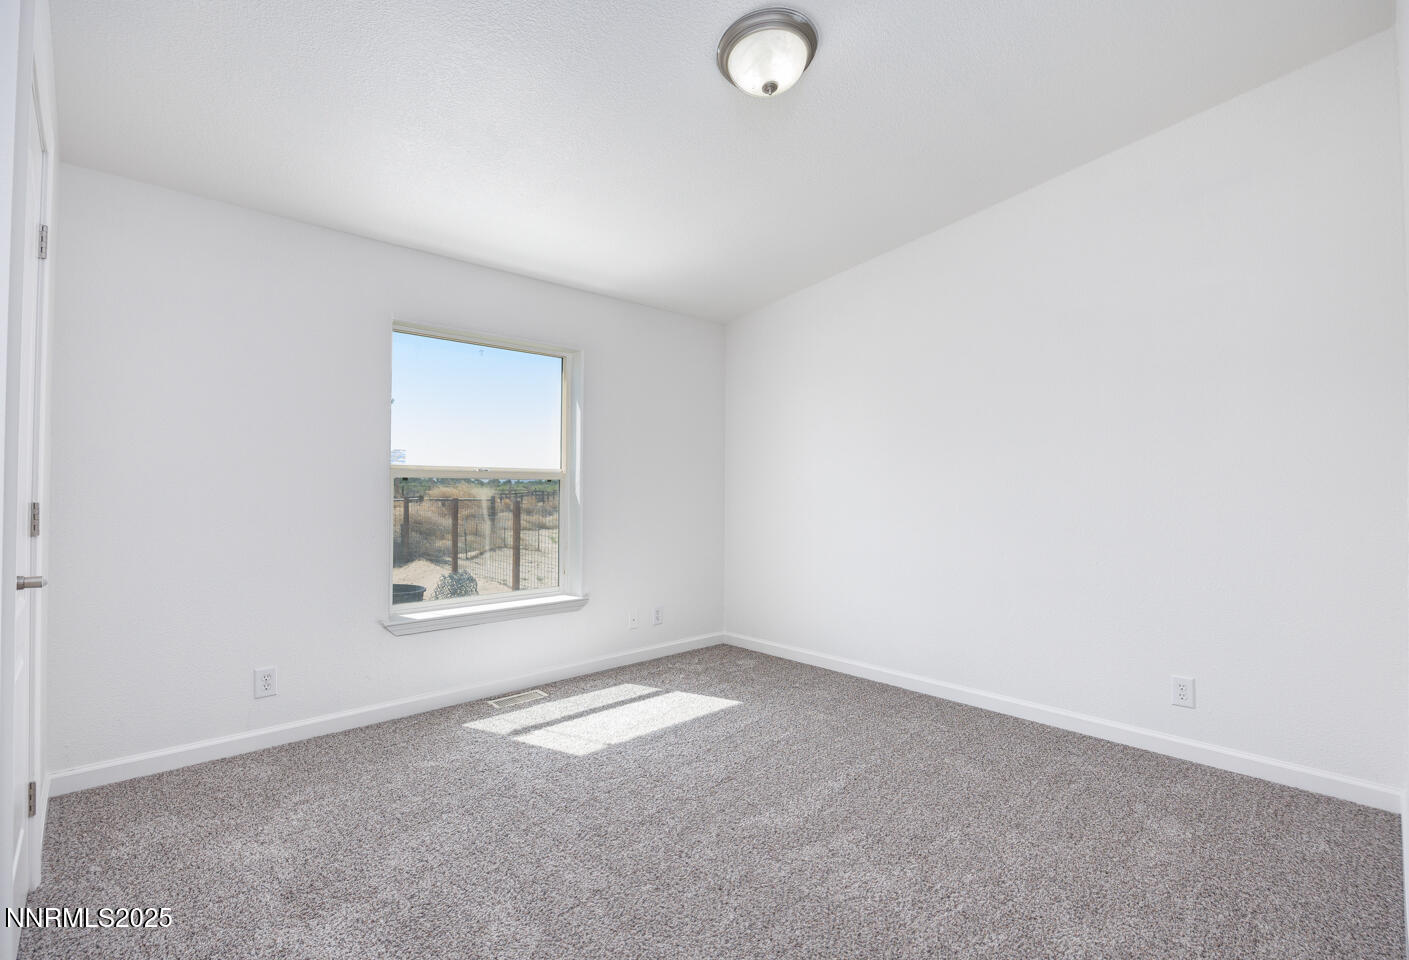
Empty carpeted bedroom with white walls and a window overlooking a fenced yard.
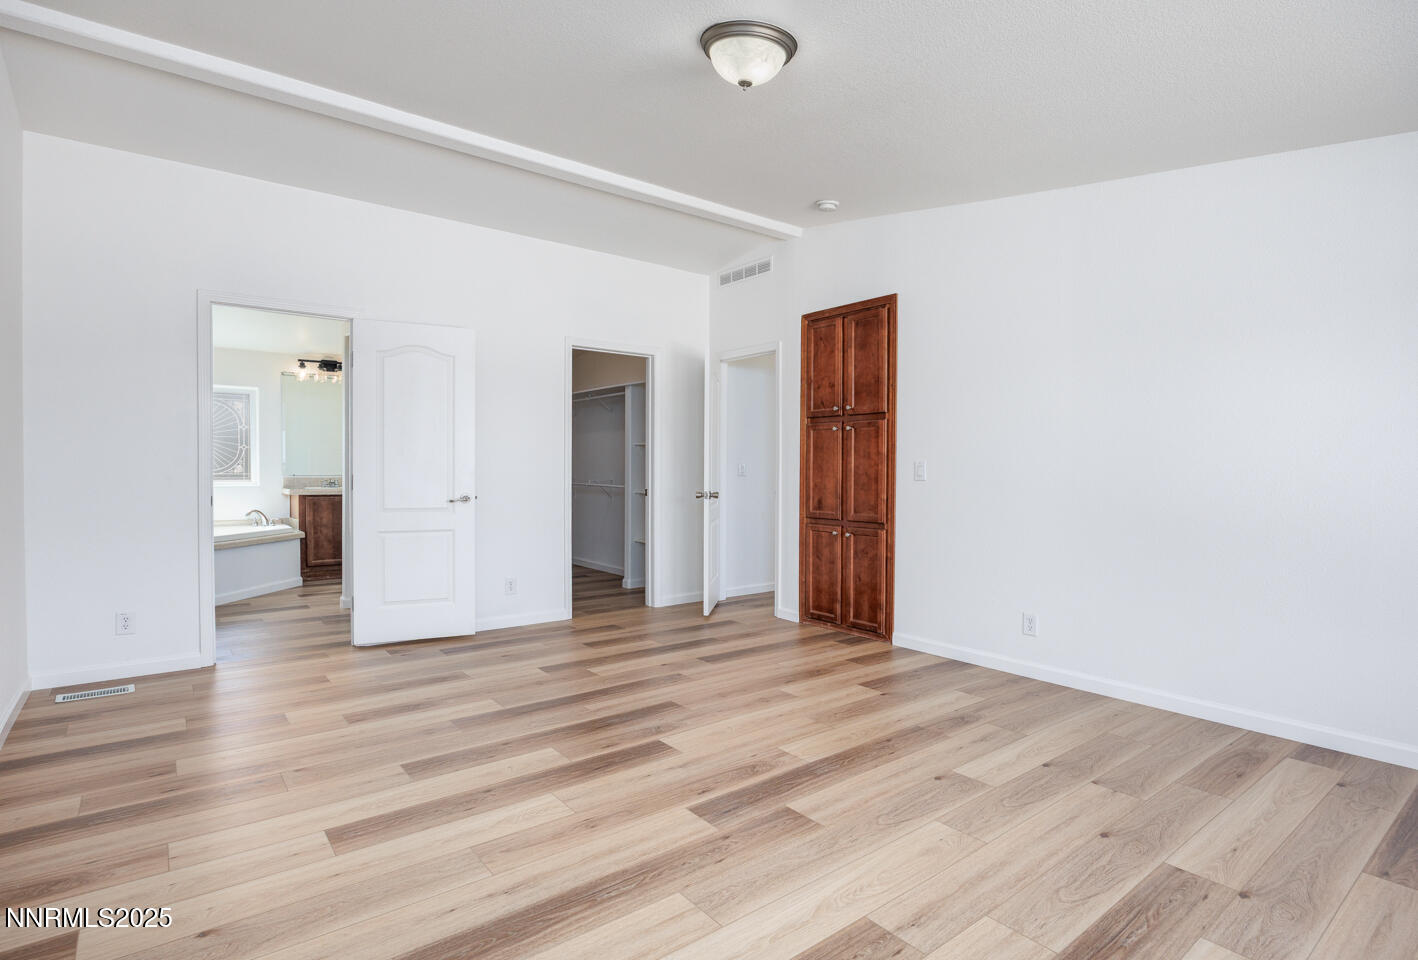
Empty bedroom with light plank flooring, a built-in wood cabinet, and open doors to a closet and bathroom.
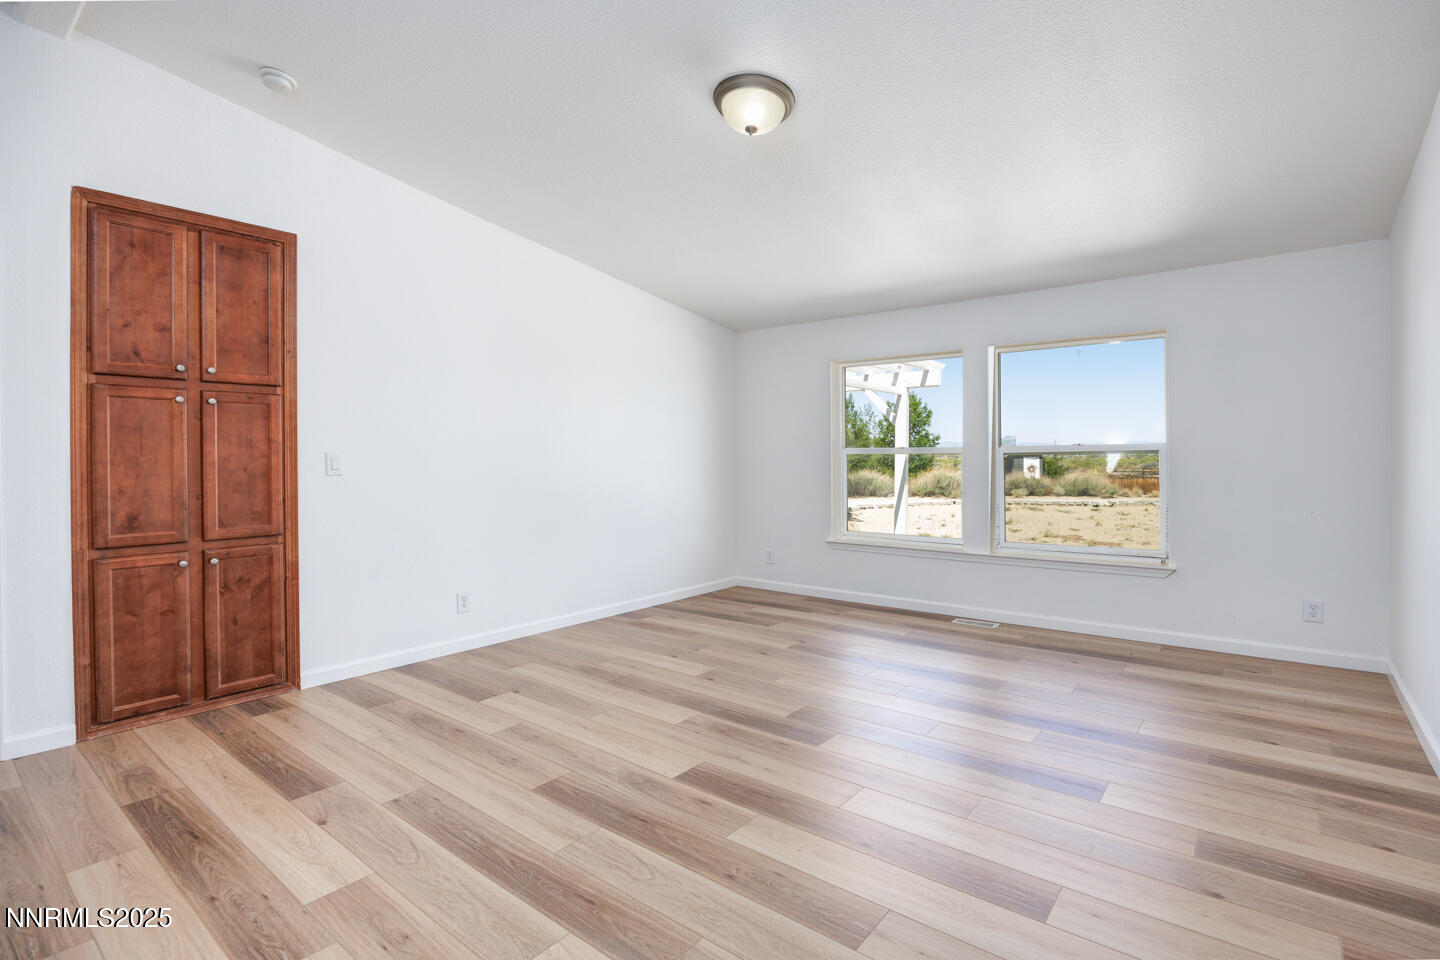
Empty room with wood-look flooring, a built-in wooden cabinet, and two windows overlooking open land.
Empty walk-in closet with built-in shelving, hanging rods, and wood-look flooring.
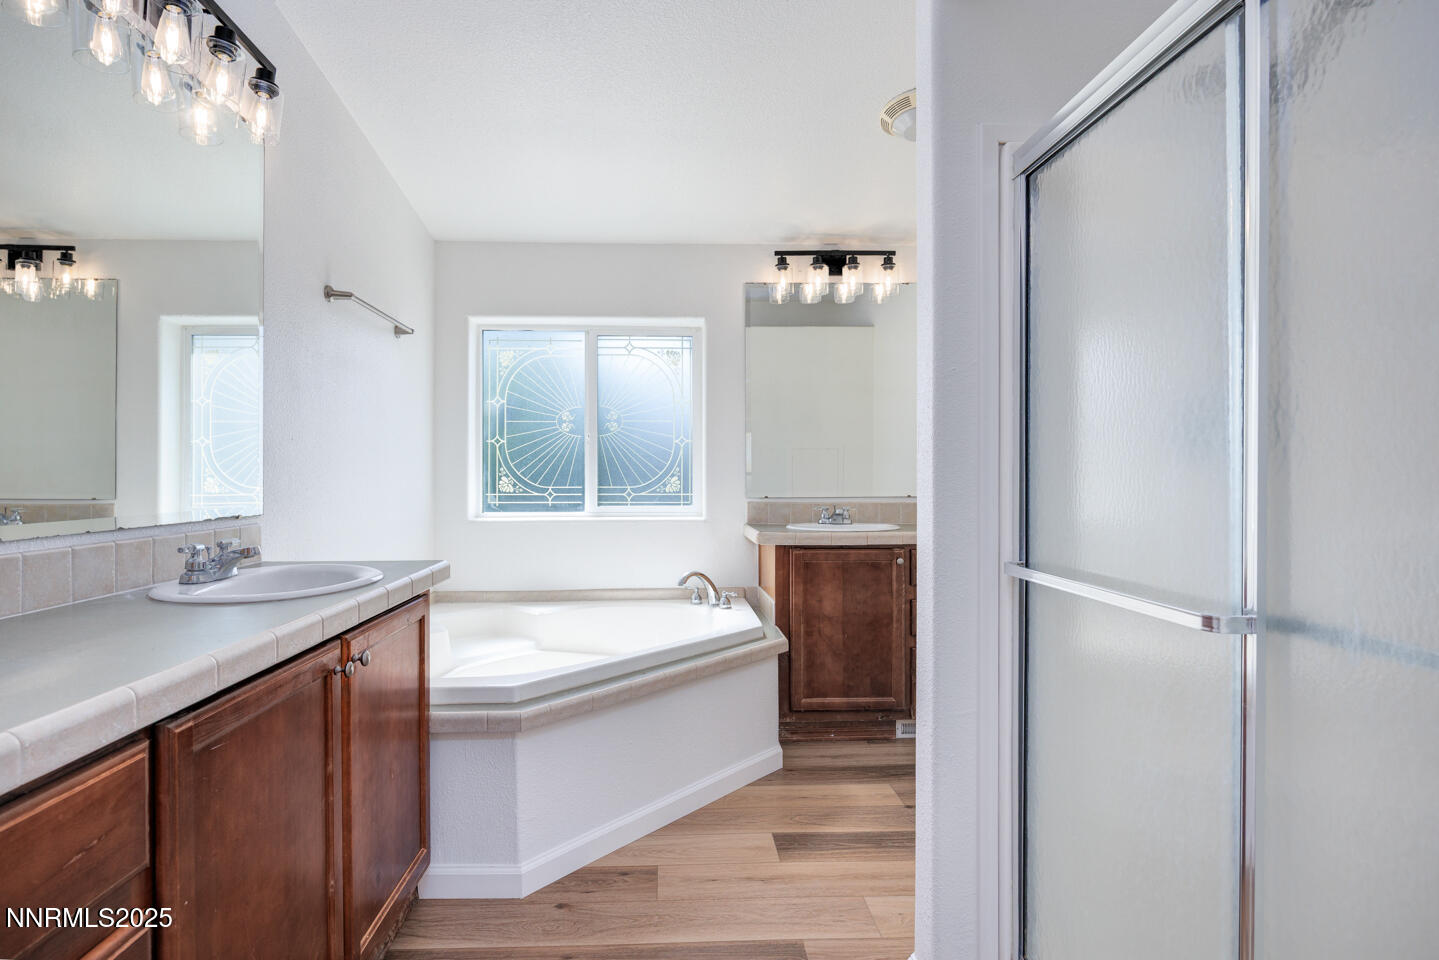
Bathroom with a corner soaking tub, wood cabinetry, decorative privacy windows, and glass-enclosed shower.
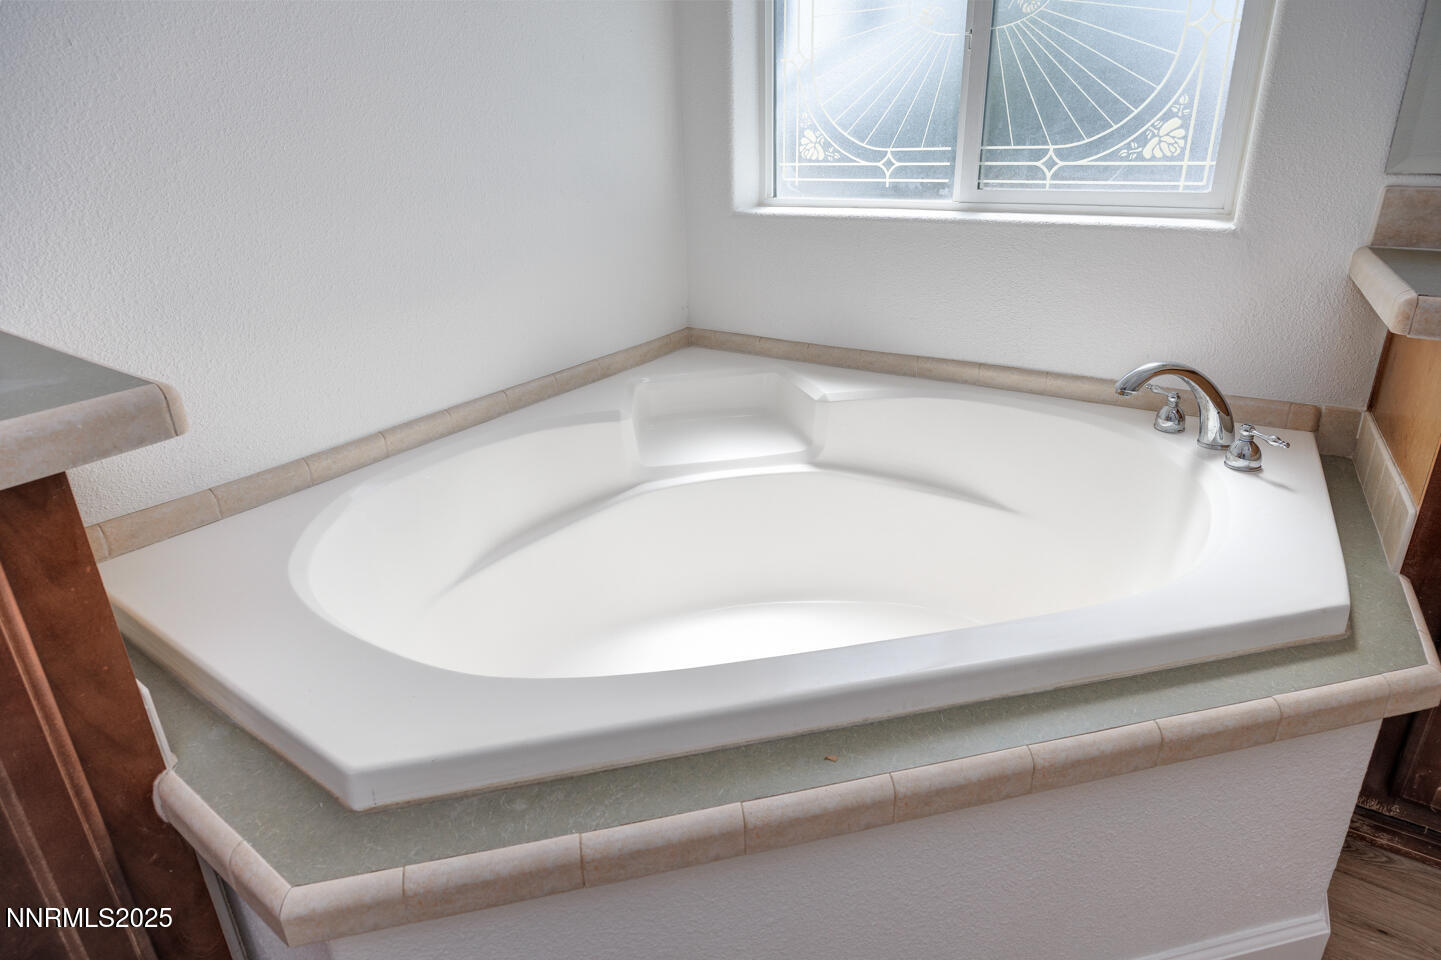
Bathroom with a large white corner soaking tub beneath a decorative window.
Bathroom toilet with an electronic bidet seat and side control panel over wood-look flooring.
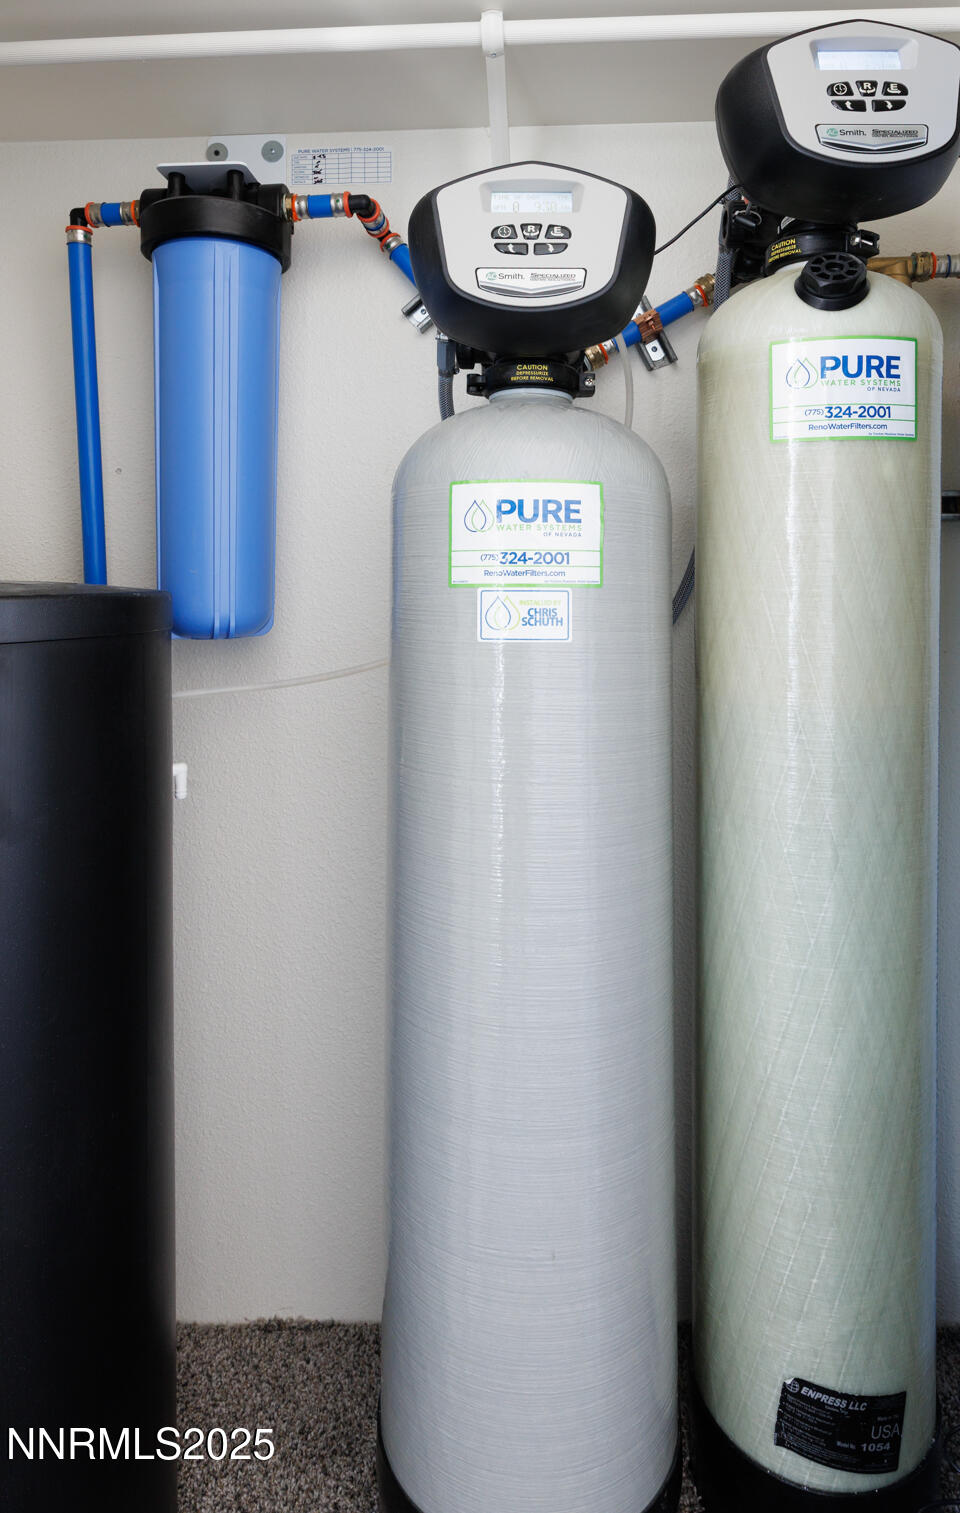
Home water filtration system with two large tanks, digital controls, and blue filter canister.
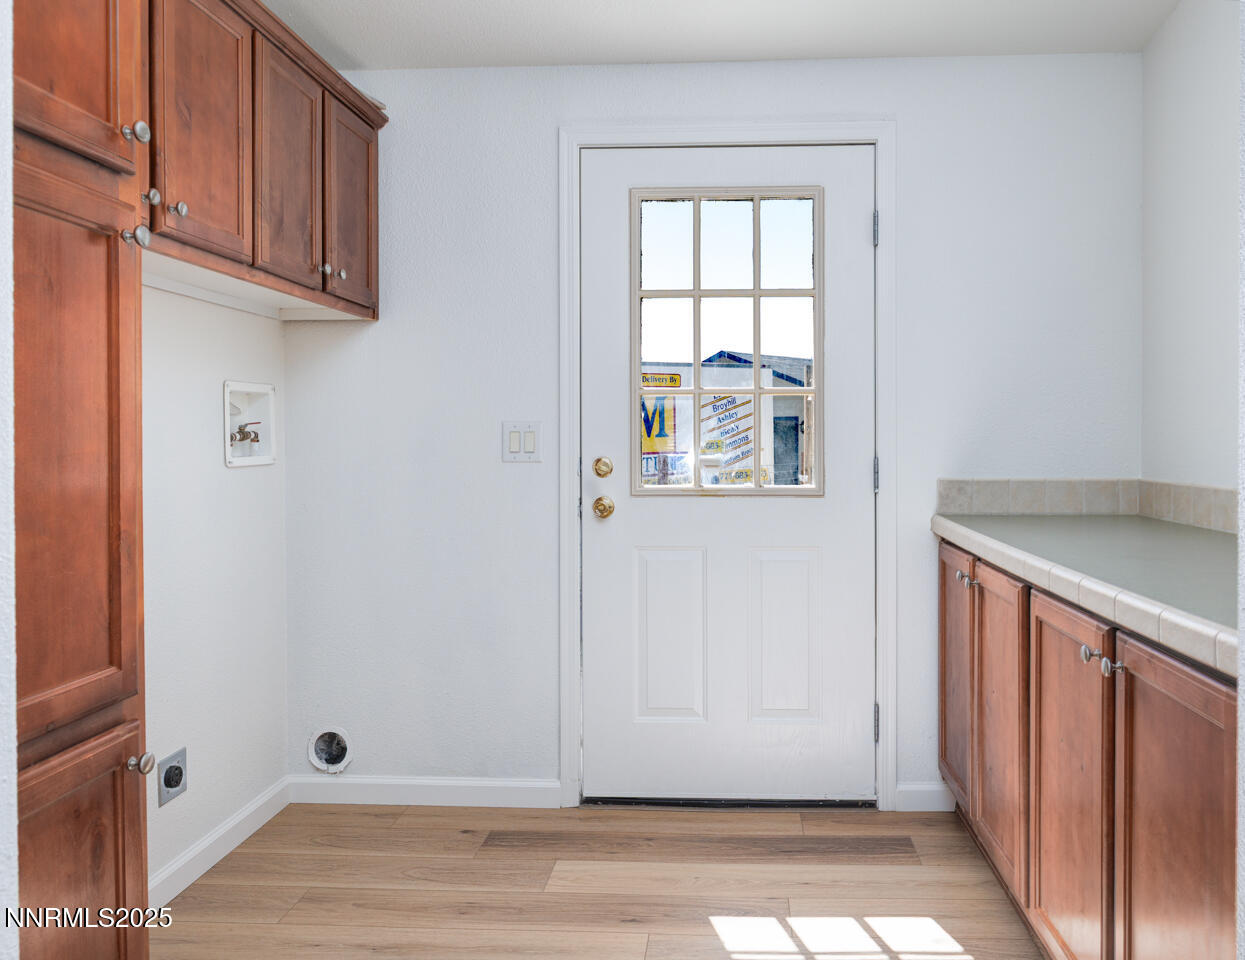
Laundry room with wood cabinetry, washer hookups, and a white exterior door with a gridded window.
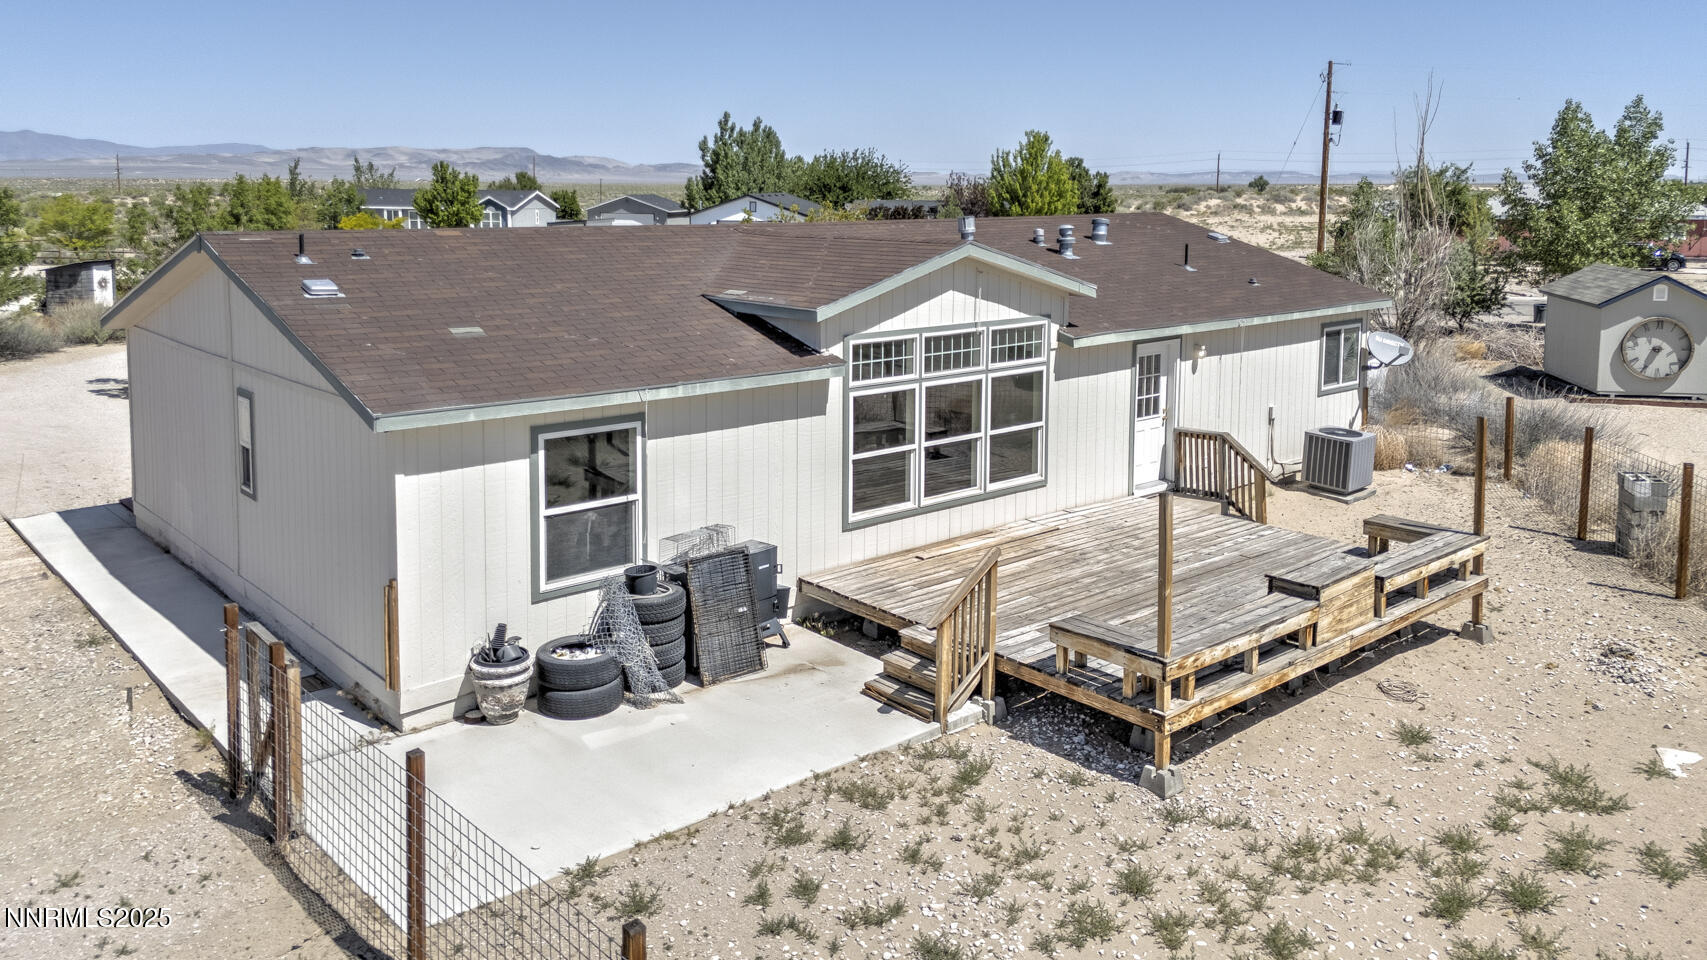
Rear of a single-story home with a broad wooden deck on a dry, open lot.
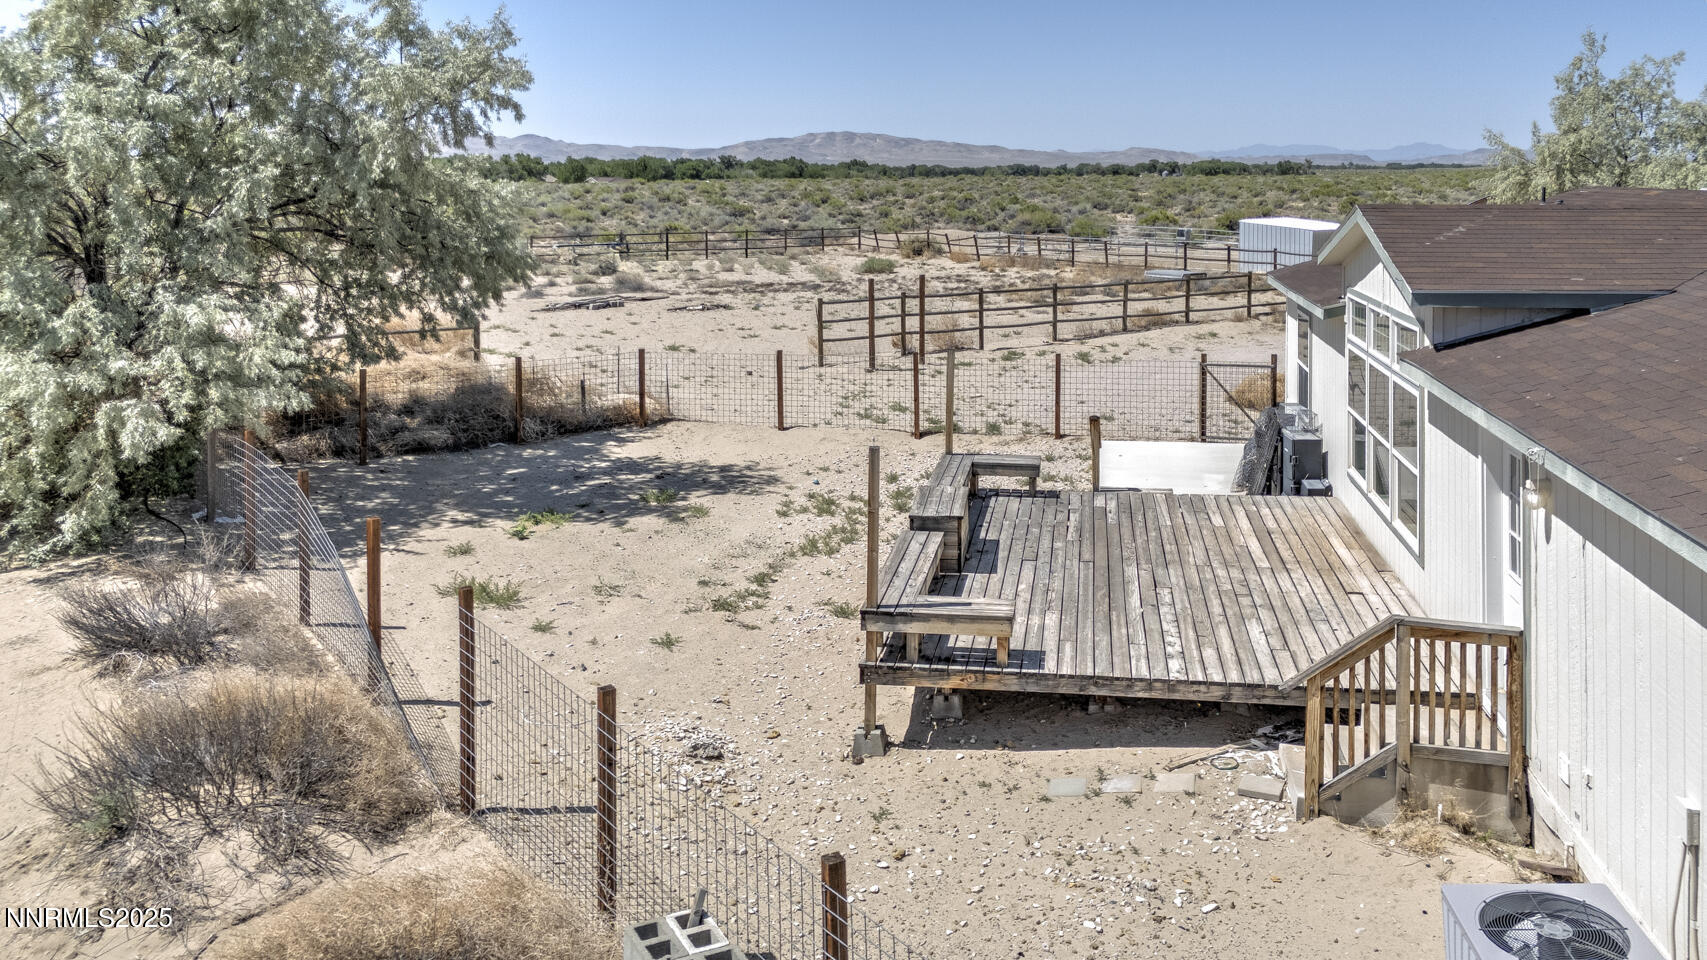
Fenced sandy yard beside a house, with a raised wooden deck and distant mountains.
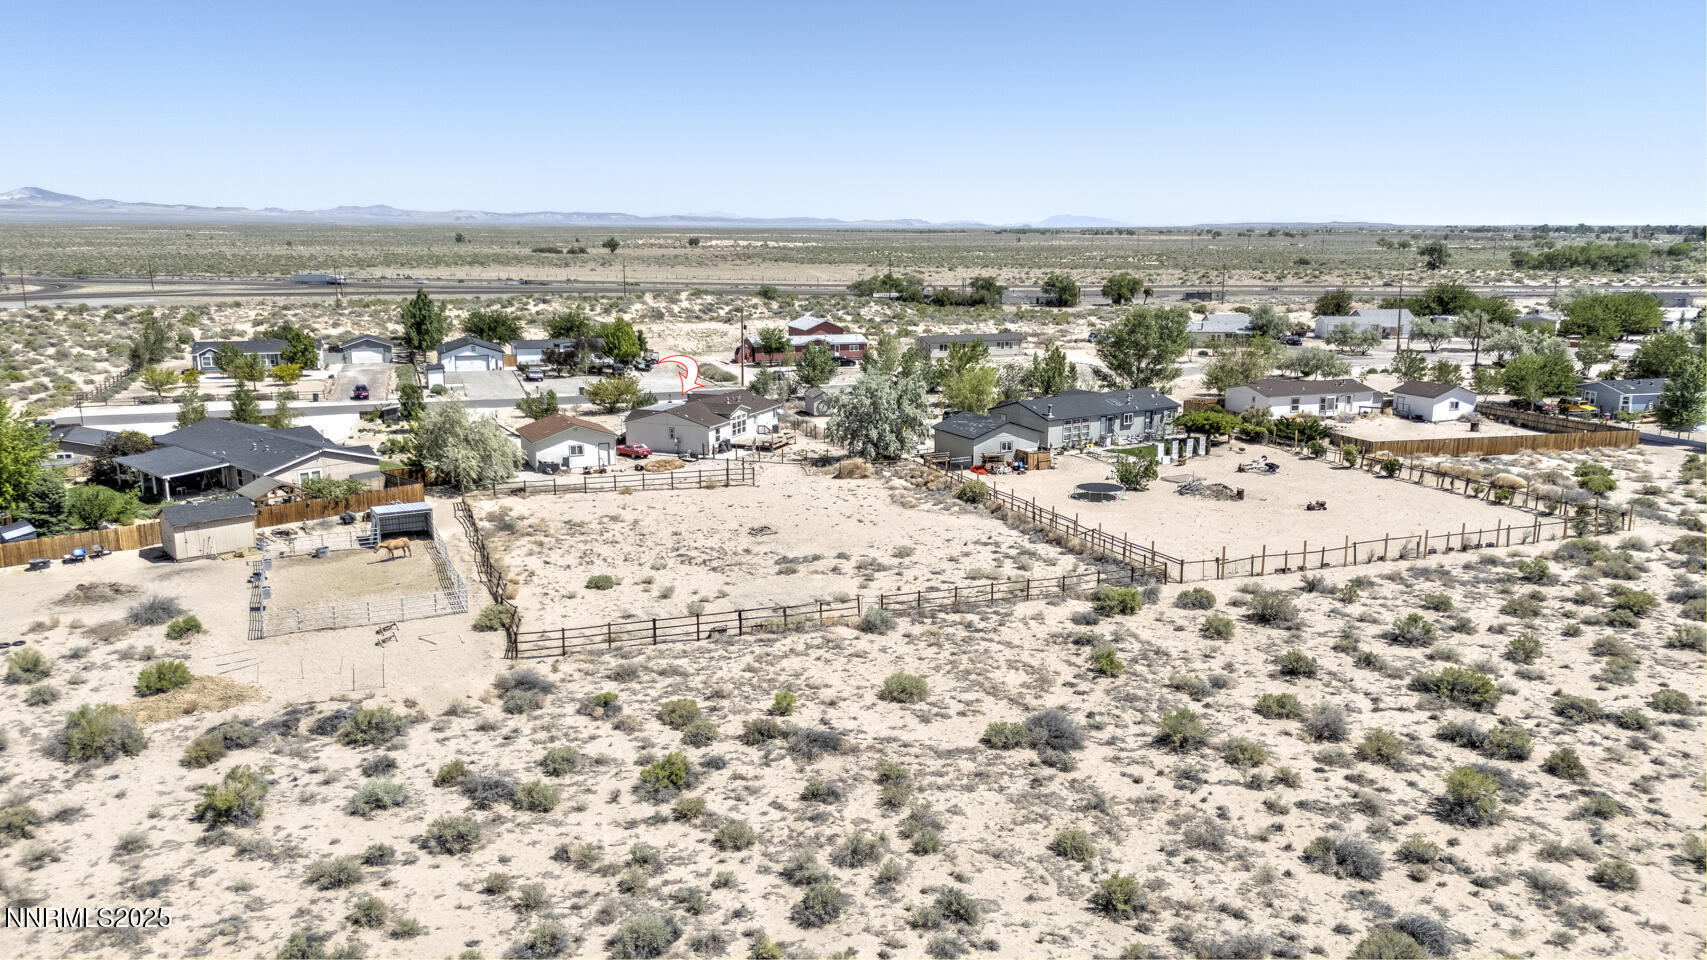
Aerial view of a desert property with a red arrow marking the house and fenced sandy acreage.
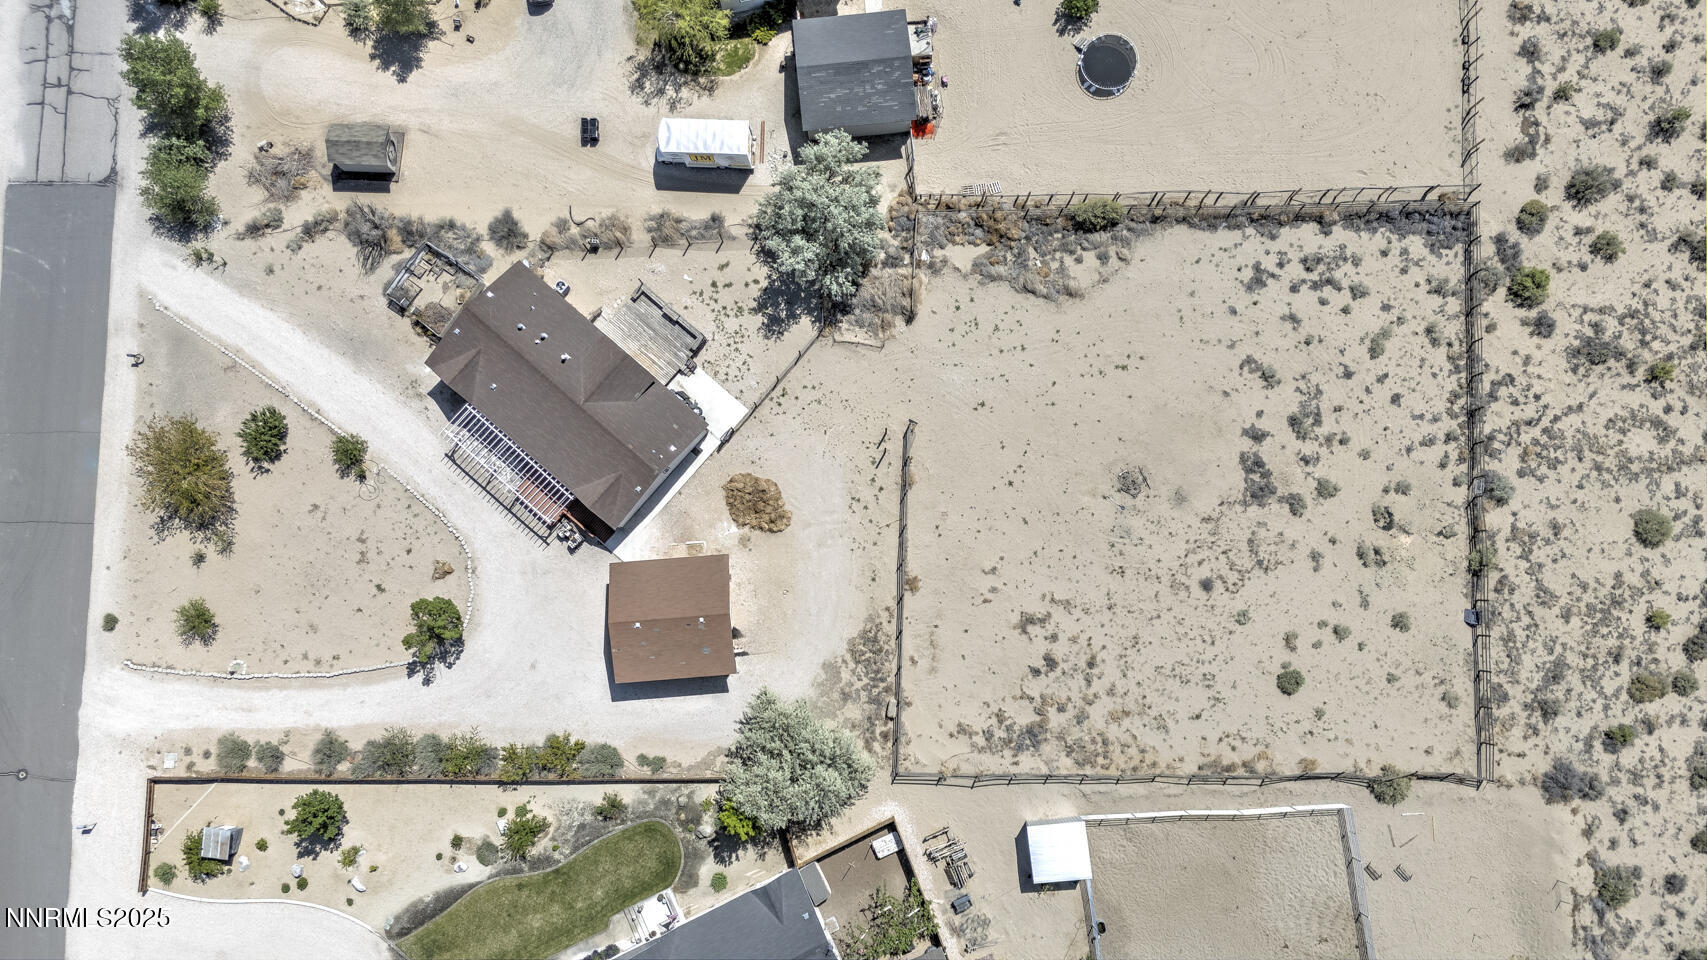
Aerial view of a rural home, outbuildings, gravel drive, and fenced desert acreage.
Floor plan showing three bedrooms, two bathrooms, living room, kitchen, dining area, and front porch.
SEE ALL PHOTOS
Single-story home with a covered porch, detached two-car garage, and gravel driveway.
Aerial view of a gray home, detached garage, and gravel lot outlined in red.
Aerial view of a home and outbuildings on a sandy lot, with desert scrub and distant mountains.
House exterior with a white pergola over a raised brown deck and steps.
Unfurnished living room with a fireplace, wood-look floors, and a view into the kitchen.
Vacant living room with a fireplace, ceiling fan, and large windows casting sunlight across the floor.
Vacant kitchen with warm wood cabinets, a central island, and a large window above the sink.
Unfurnished kitchen with reddish wood cabinets, a central island, and large windows.
Kitchen with a large wood island, reddish-brown cabinets, and a hanging dining light.
Empty walk-in closet with white wraparound shelving and wood-look flooring.
Vacant dining area with wood-look floors, a chandelier, and windows overlooking the yard.
Vacant carpeted bedroom with two windows overlooking a porch and yard, and an open doorway to the kitchen.
Empty bedroom with gray carpet and two windows overlooking the yard.
Bathroom with wood vanity, large mirror, toilet, and bathtub.
Empty carpeted bedroom with white walls and a window overlooking a fenced yard.
Empty bedroom with light plank flooring, a built-in wood cabinet, and open doors to a closet and bathroom.
Empty room with wood-look flooring, a built-in wooden cabinet, and two windows overlooking open land.
Empty walk-in closet with built-in shelving, hanging rods, and wood-look flooring.
Bathroom with a corner soaking tub, wood cabinetry, decorative privacy windows, and glass-enclosed shower.
Bathroom with a large white corner soaking tub beneath a decorative window.
Bathroom toilet with an electronic bidet seat and side control panel over wood-look flooring.
Home water filtration system with two large tanks, digital controls, and blue filter canister.
Laundry room with wood cabinetry, washer hookups, and a white exterior door with a gridded window.
Rear of a single-story home with a broad wooden deck on a dry, open lot.
Fenced sandy yard beside a house, with a raised wooden deck and distant mountains.
Aerial view of a desert property with a red arrow marking the house and fenced sandy acreage.
Aerial view of a rural home, outbuildings, gravel drive, and fenced desert acreage.
Floor plan showing three bedrooms, two bathrooms, living room, kitchen, dining area, and front porch.
Sold

9445 Marshall Drive

9445 Marshall Drive, Fallon, NV 89406

$352,000
Recently updated home that sits on one acre. Located on the west side of Fallon, Nevada. This home features brand new flooring, and new interior paint through out the home. The home has a very nice layout, featuring a big kitchen, with an island and pantry. The master has two separate vanities, with a nice big bath tub, and walk in closet. The house comes with a full house water filtration system. There is a detached 2 car garage perfect for storage or cars. This home has plenty of space for toys, animals, whatever. Schedule a showing today, and take a look!

3
beds

2
baths

1,656 Sq.Ft. LIVING AREA

1 Acres lot

Hadley Faught

Hadley Faught

Features & Amenities

Interior

  • total bedrooms3
  • Total bathrooms2
  • full bathrooms2
  • Laundry room Laundry Area, Laundry Room, Shelves, Washer Hookup
  • Flooring Laminate
  • APPLIANCES Dishwasher, Electric Oven, Refrigerator
  • other interior Features Ceiling Fan(s), Walk-In Closet(s)

Area & Lot

  • Status Sold
  • Date Sold July 31, 2025
  • Living Area1,656 Sq.Ft.
  • Total Area1,656 Sq.Ft.
  • Lot Area1 Acres
  • MLS® ID250050552
  • TypeManufactured-Mobile
  • YEAR BUILT2005
  • View DescriptionDesert, Mountain(s)
  • Elementary SchoolFallon/Other
  • Middle SchoolChurchill
  • High SchoolChurchill

Exterior

  • STORIES1
  • Garage Space2.0
  • water SourceWell
  • utilitiesElectricity Connected, Internet Connected, Natural Gas Connected, Sewer Connected, Water Meter Installed
  • PoolNone
  • roofComposition, Pitched, Shingle
  • parkingGarage, Garage Door Opener, RV Access/Parking
  • HEAT TYPENatural Gas
  • AIR CONDITIONINGCentral Air
  • sewerSeptic Tank
  • SubstructureCrawl Space
  • security FeaturesSmoke Detector(s)
  • other exterior FeaturesNone

Financial

  • Sales Price$352,000
  • Real Estate Tax $1,586/yr
  • Zoning C2

Experience the Best with Faught Group

Whether you’re buying or selling, you deserve a team that puts your goals first. Let’s redefine what real estate feels like—together.

Follow Us on Instagram