Leave a Message

Thank you for your message. We will be in touch with you shortly.

Explore Our Properties
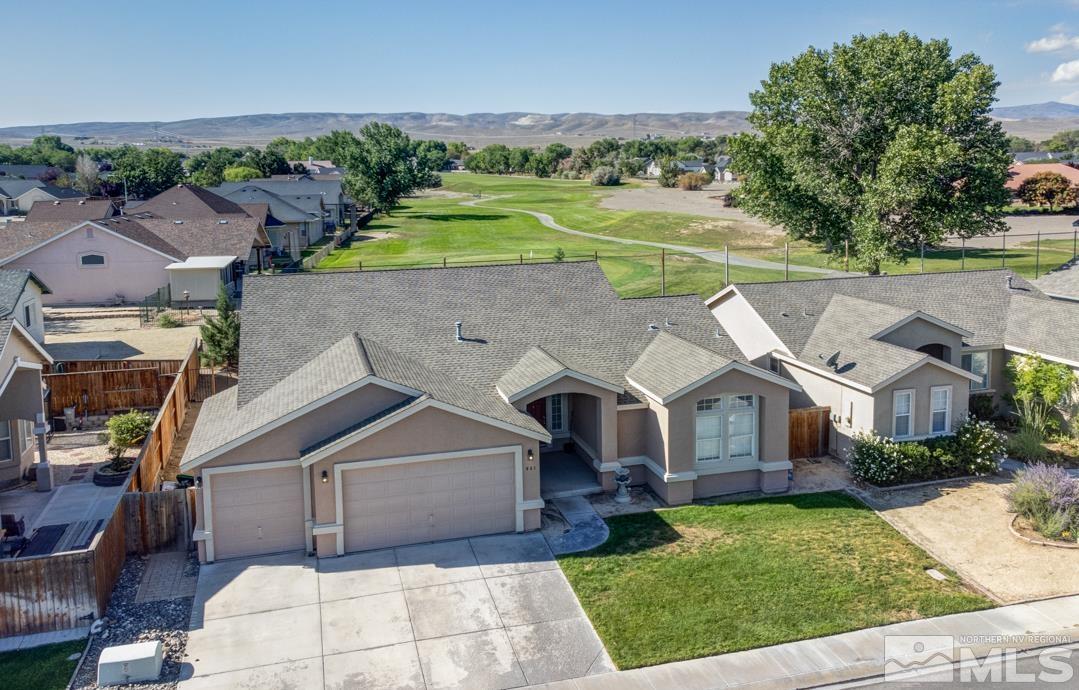
Aerial view of a single-story home beside a broad grassy open space and winding path.
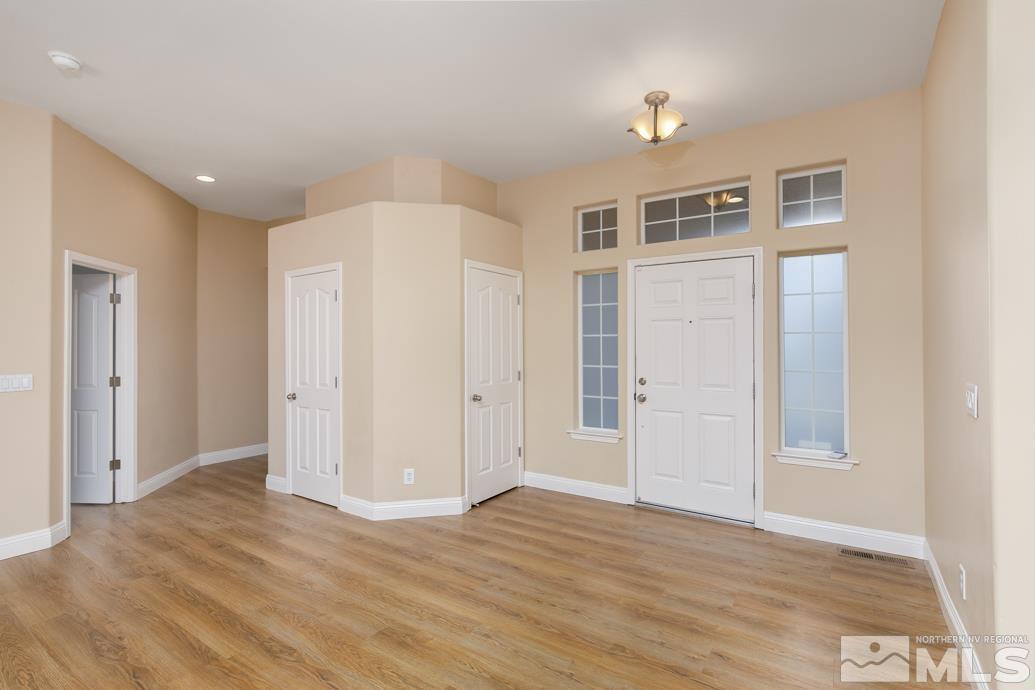
Vacant entryway with a white front door, flanking windows, closet doors, and wood-look flooring.
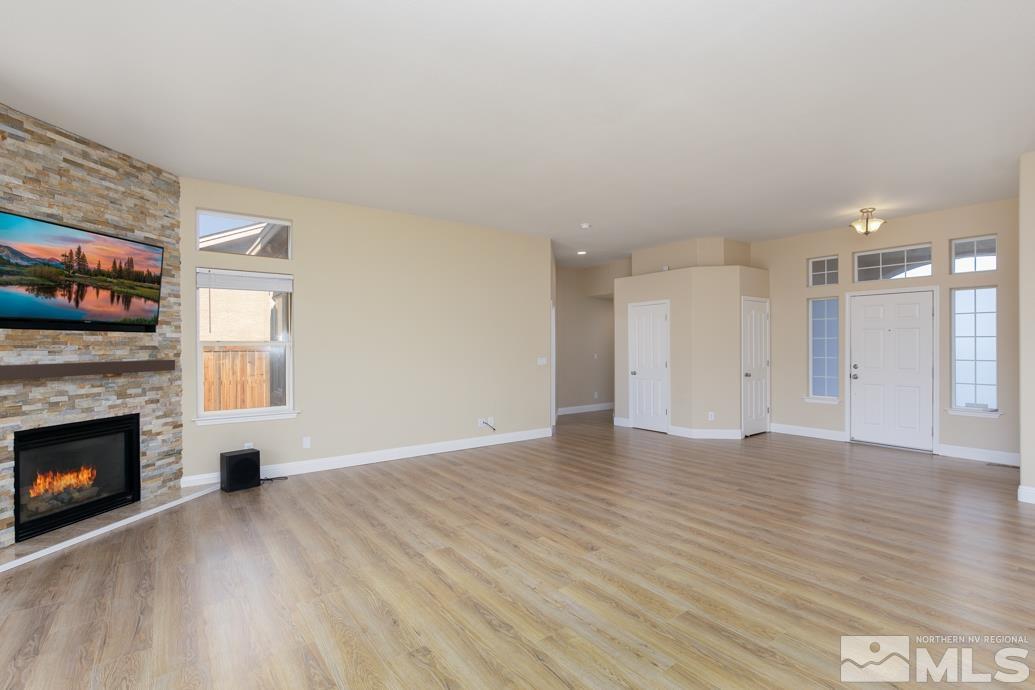
Vacant living room with a stone fireplace, wall-mounted television, and wood-look flooring.
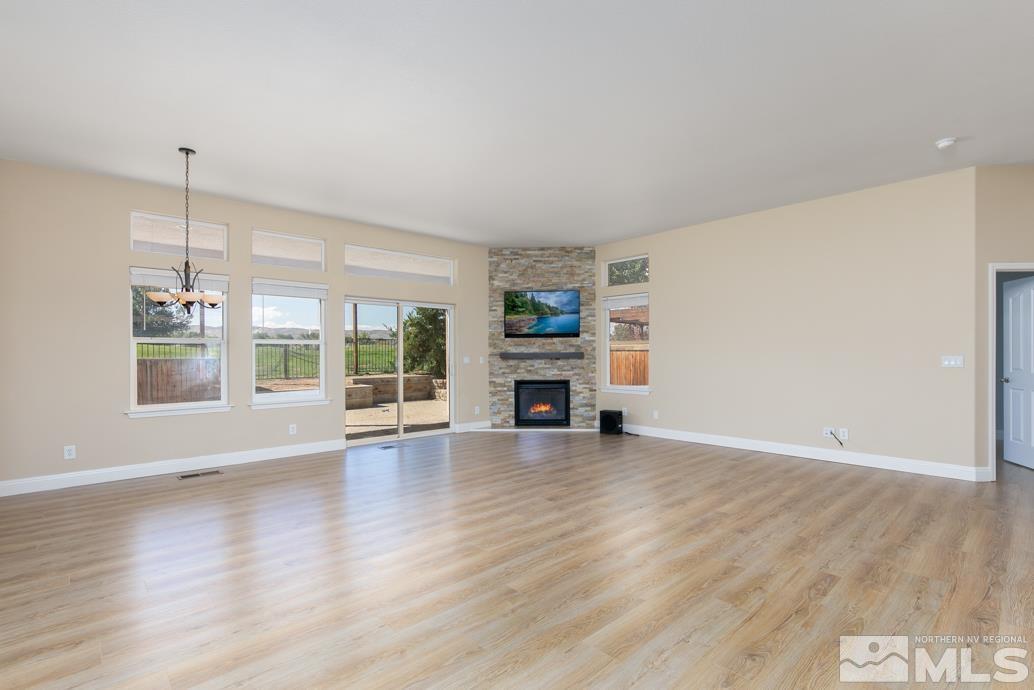
Unfurnished living room with a stone fireplace, wide windows, and sliding glass doors to the yard.
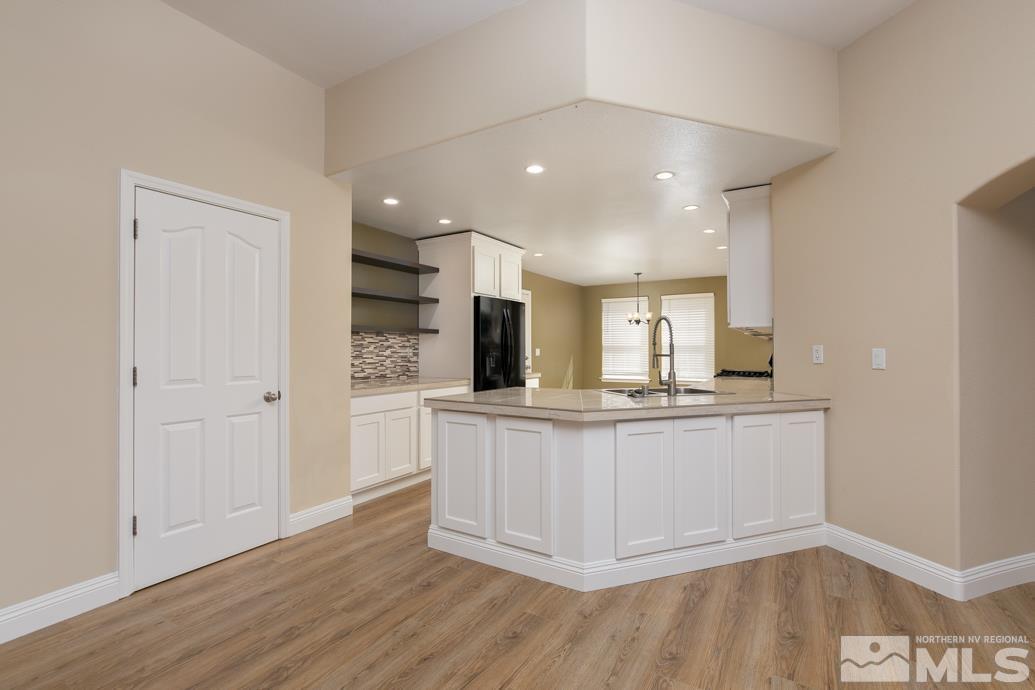
Kitchen with a large white island, stone countertop, black refrigerator, and wood-look flooring.
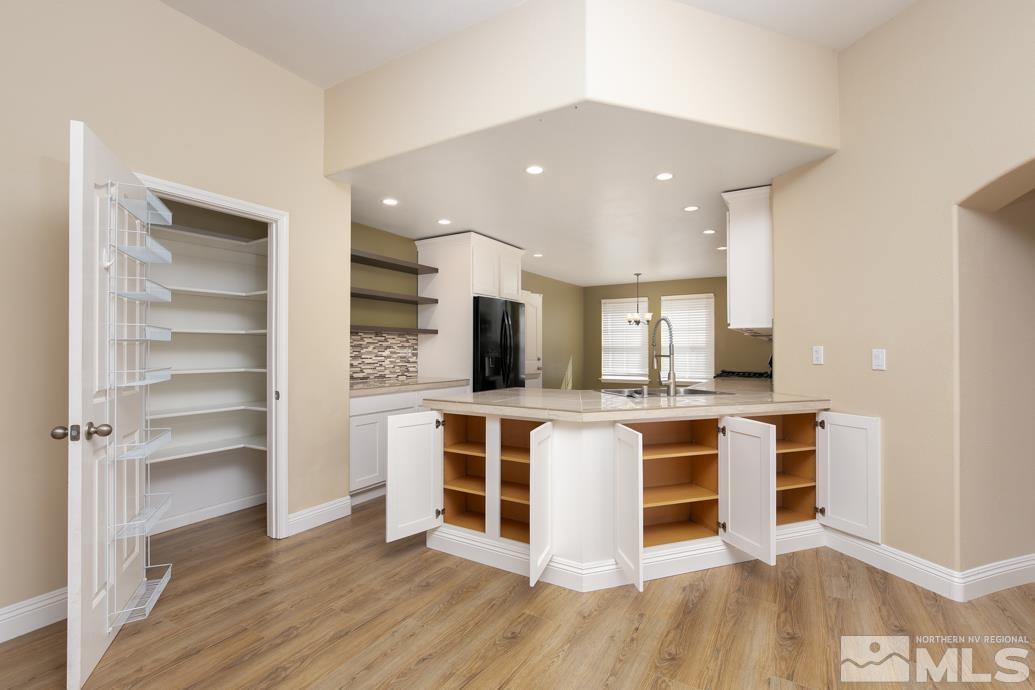
Kitchen with an island’s cabinet doors open and a walk-in pantry with built-in shelves.
Kitchen with white cabinets, dark open shelves, mosaic backsplash, and a large marble-look island.
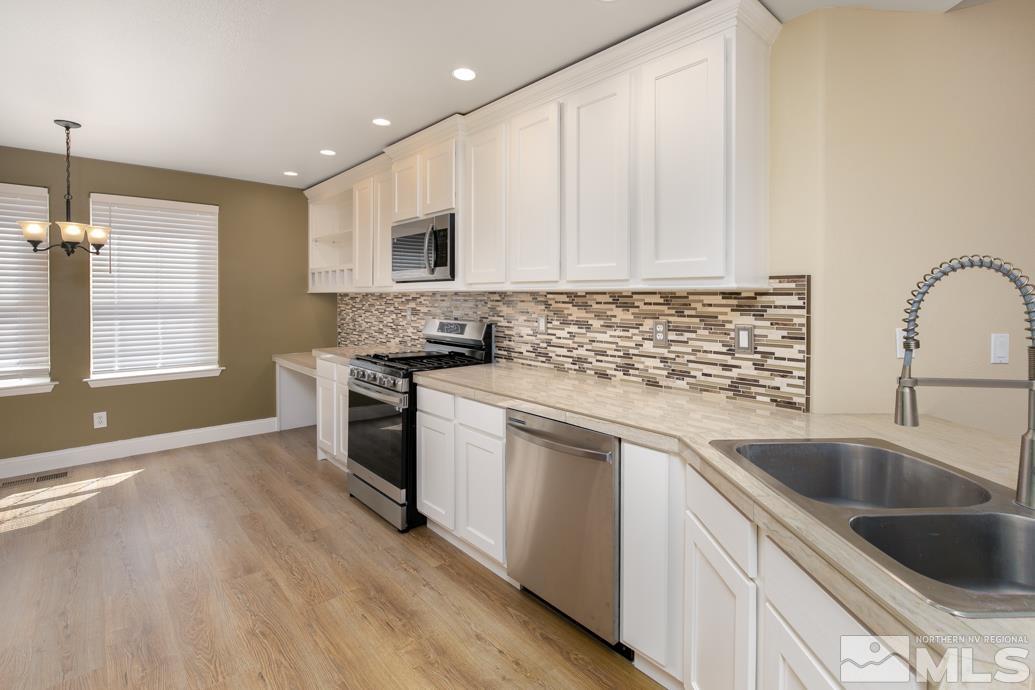
Kitchen with white cabinets, stainless steel appliances, mosaic backsplash, and a double-basin sink.
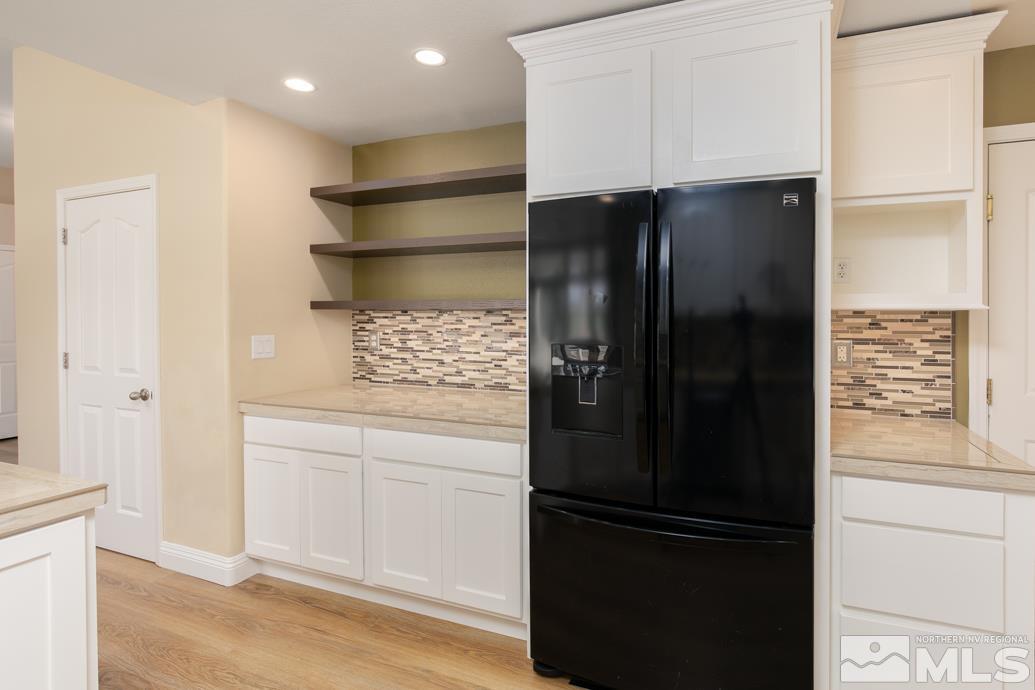
Kitchen with a black side-by-side refrigerator, white cabinets, and open shelves above a mosaic backsplash.
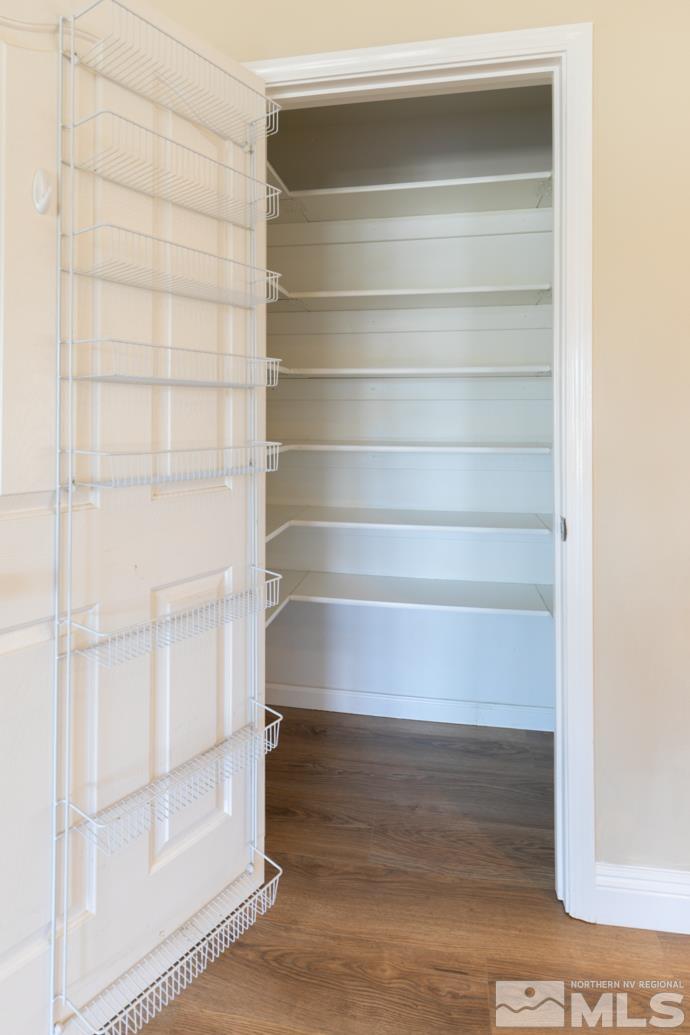
Empty pantry with built-in shelves and wire baskets on the open door.
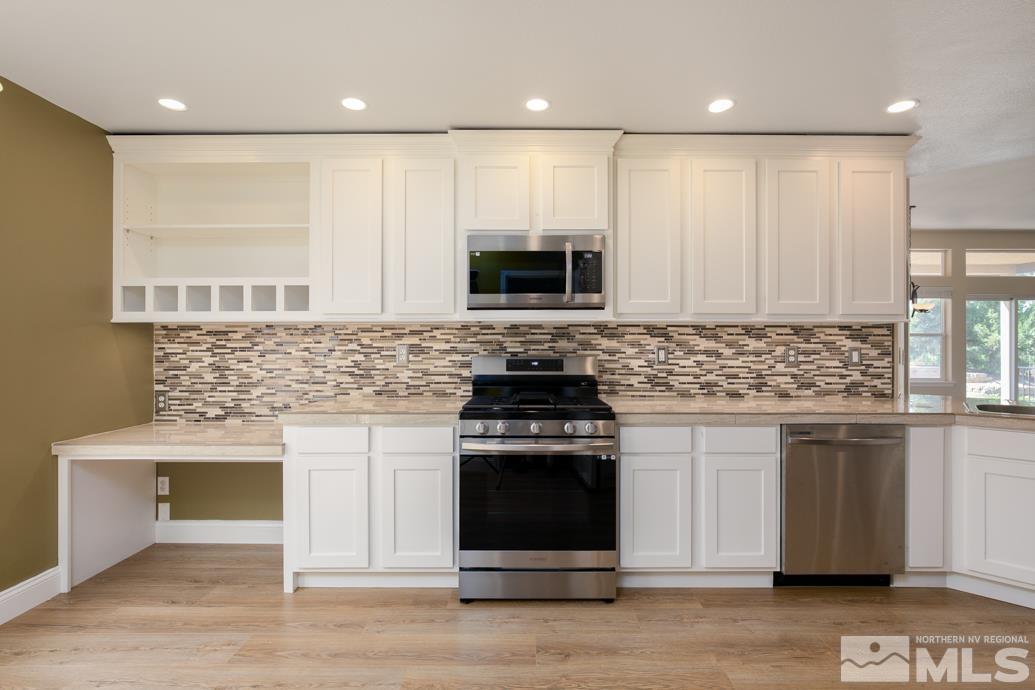
Kitchen with white cabinetry, mosaic tile backsplash, and stainless steel appliances.
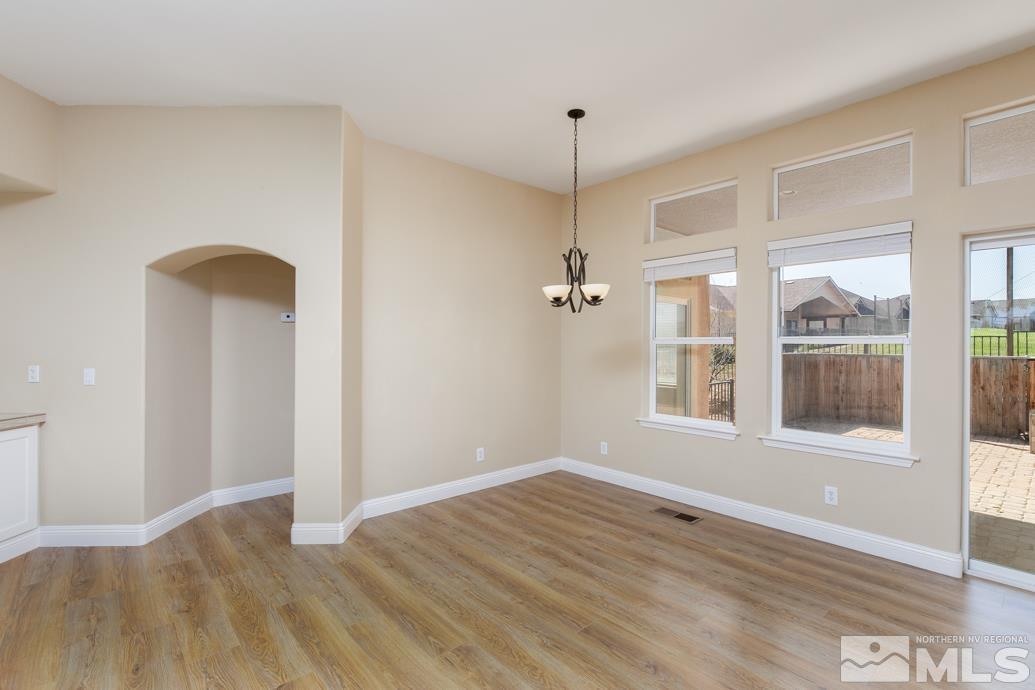
Empty dining area with wood floors, a chandelier, and tall windows facing the fenced yard.
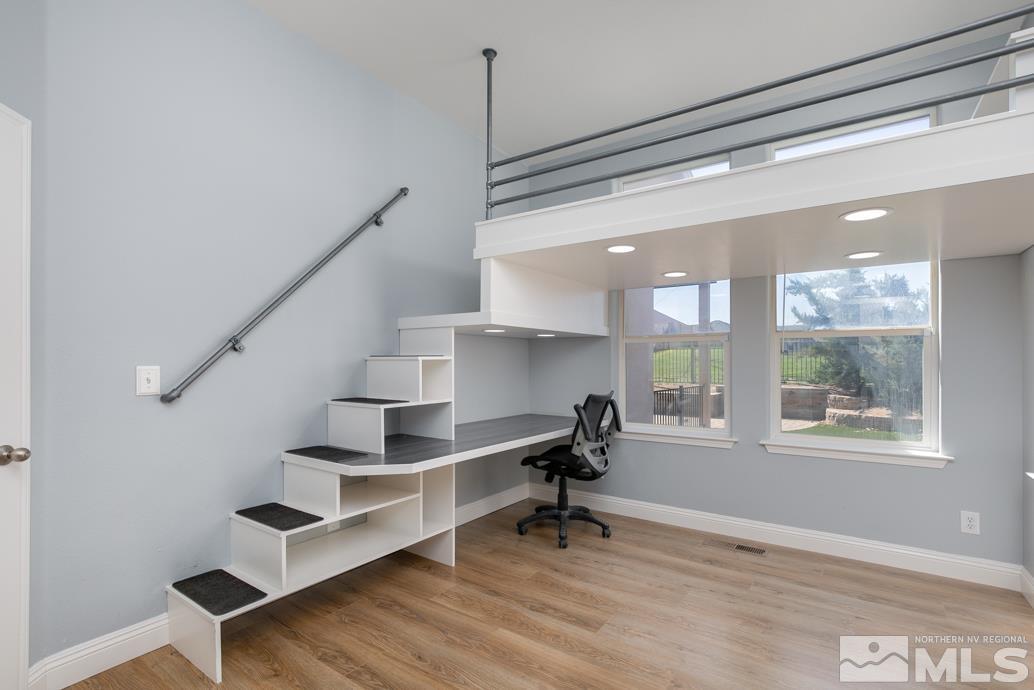
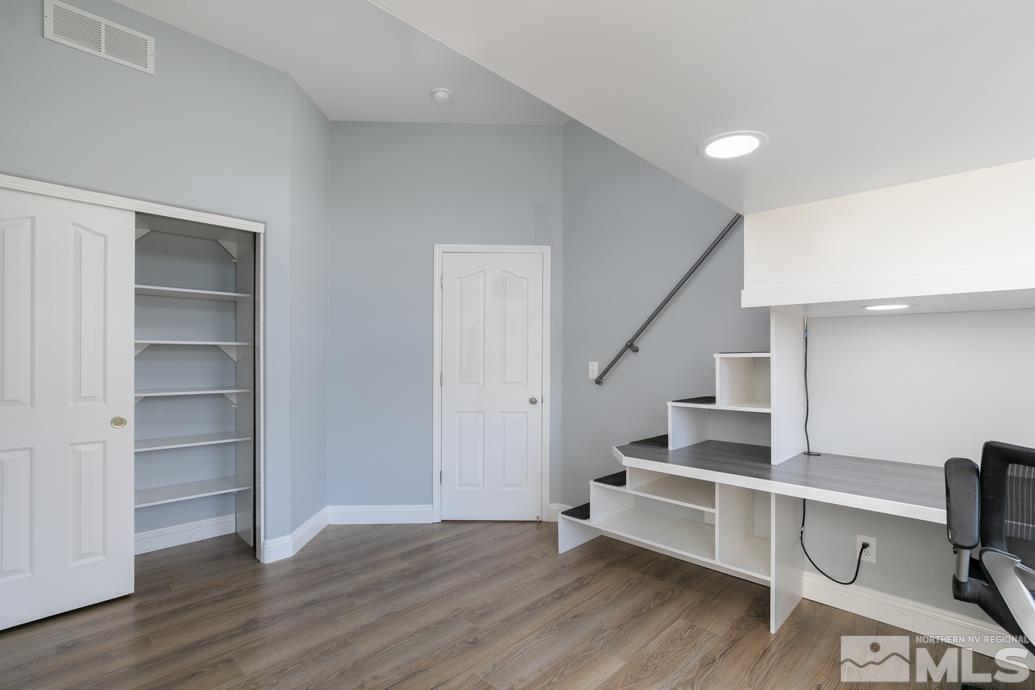
Loft office with built-in staircase and desk, black chair, and large windows overlooking a fenced yard.
A vacant upstairs office with built-in desk, open shelving, and a staircase.
Bathroom with a white bathtub, tiled sink counter, wood vanity, and window with blinds.
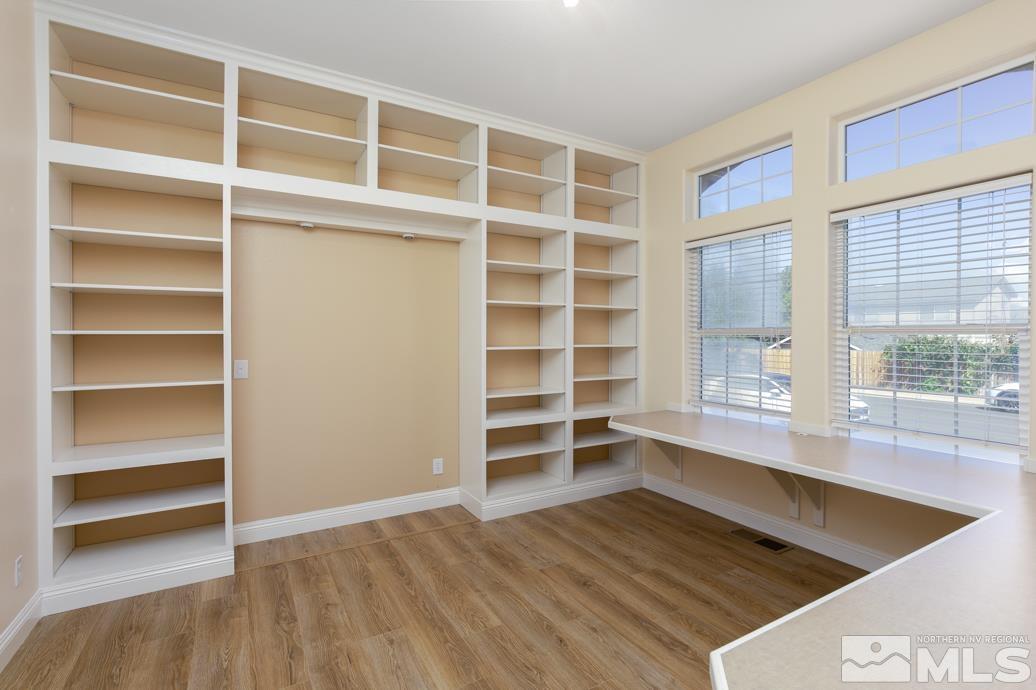
Home office with built-in shelving and a long desk beneath large windows.
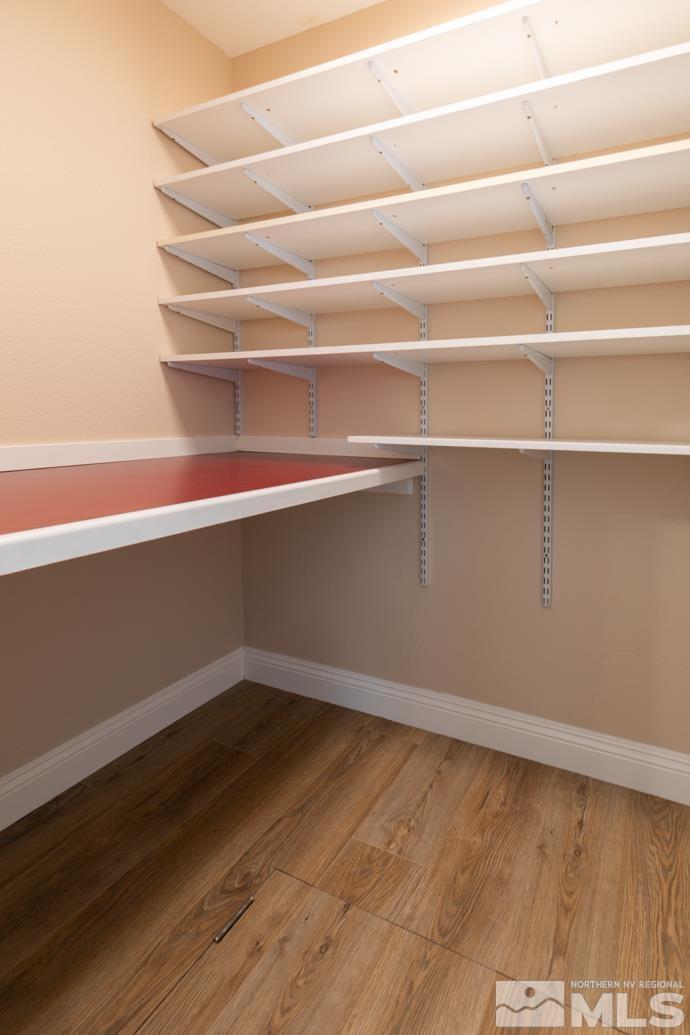
Walk-in closet with extensive white shelving and wood-look flooring.
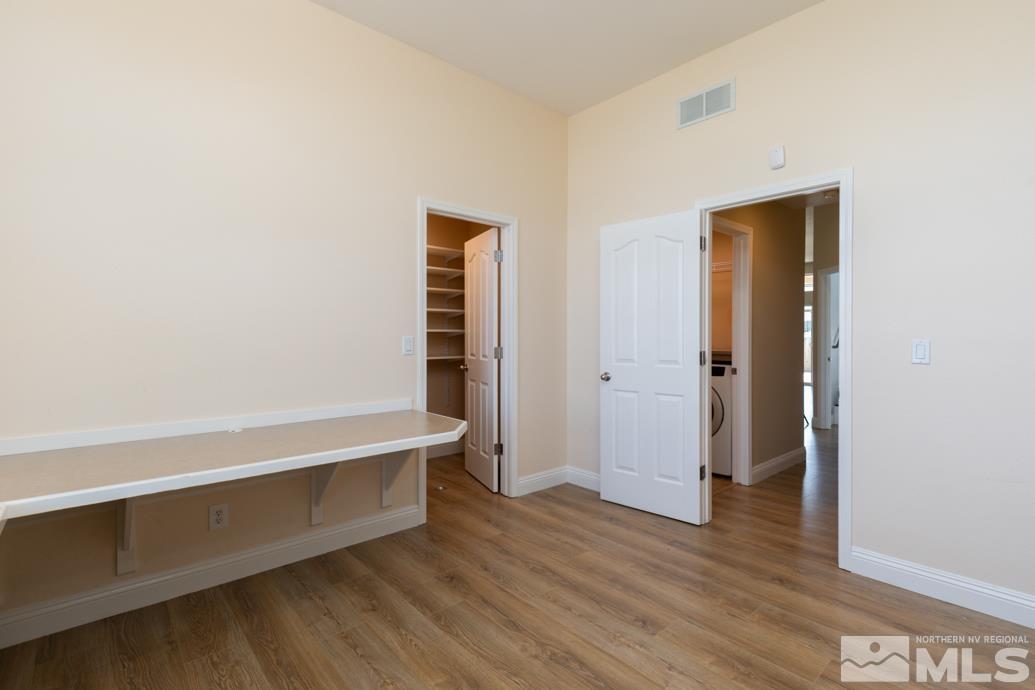
Empty room with a long built-in desk, wood-look flooring, and an open closet.
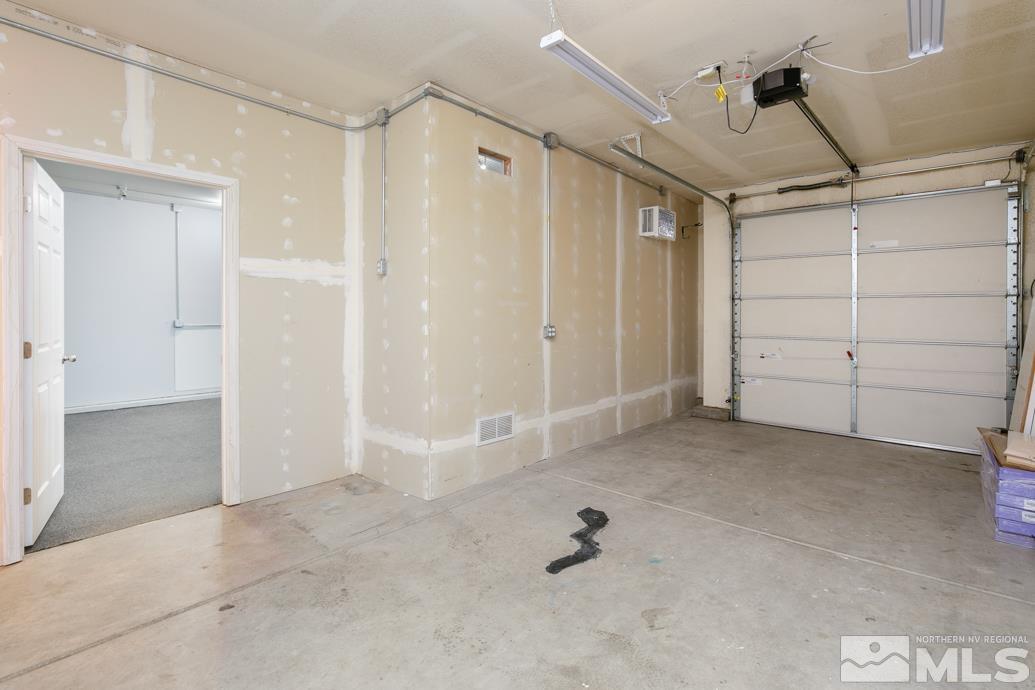
Empty garage with unfinished drywall, concrete floor, and a closed overhead door.
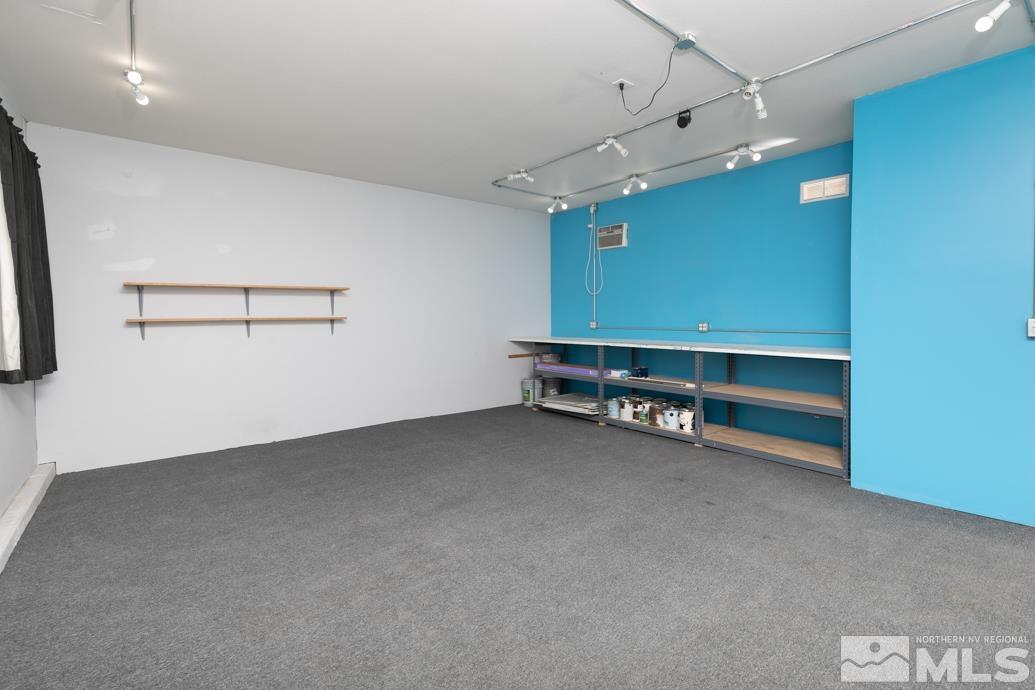
Empty carpeted room with blue walls, track lighting, and long shelving along the back wall.
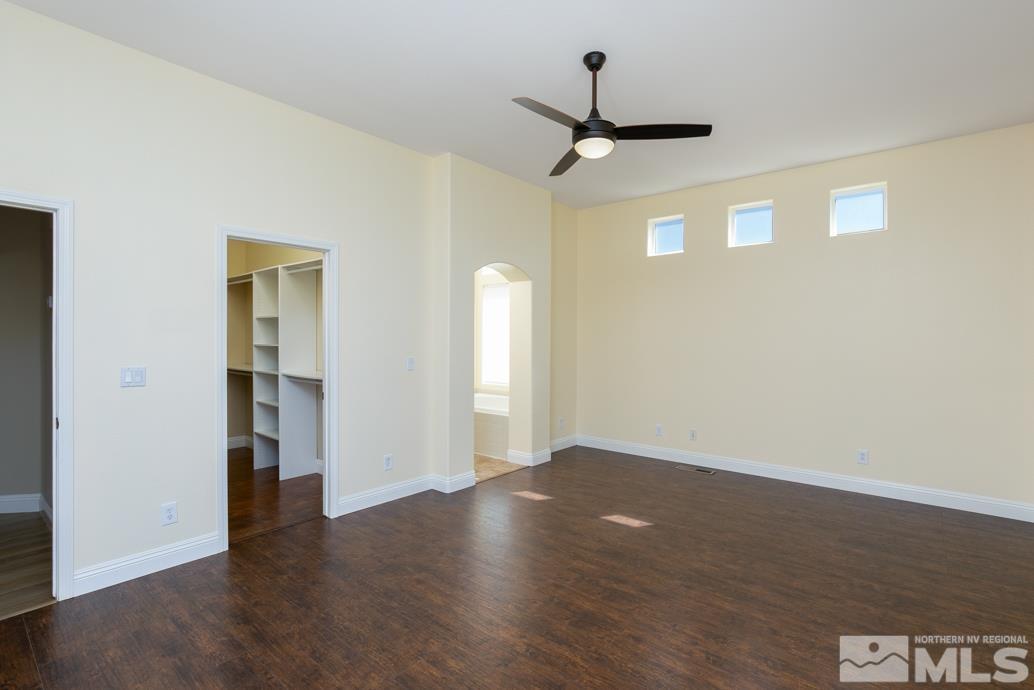
Vacant bedroom with dark wood flooring, ceiling fan, and open built-in closet.
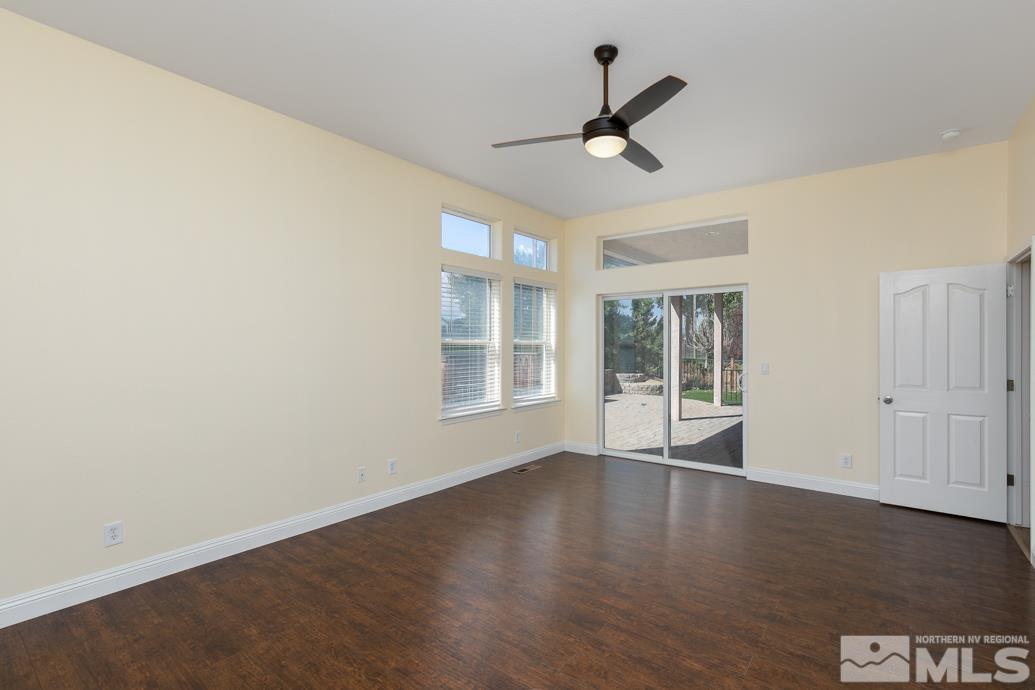
Empty room with dark wood flooring, ceiling fan, tall windows, and sliding glass doors to a patio.
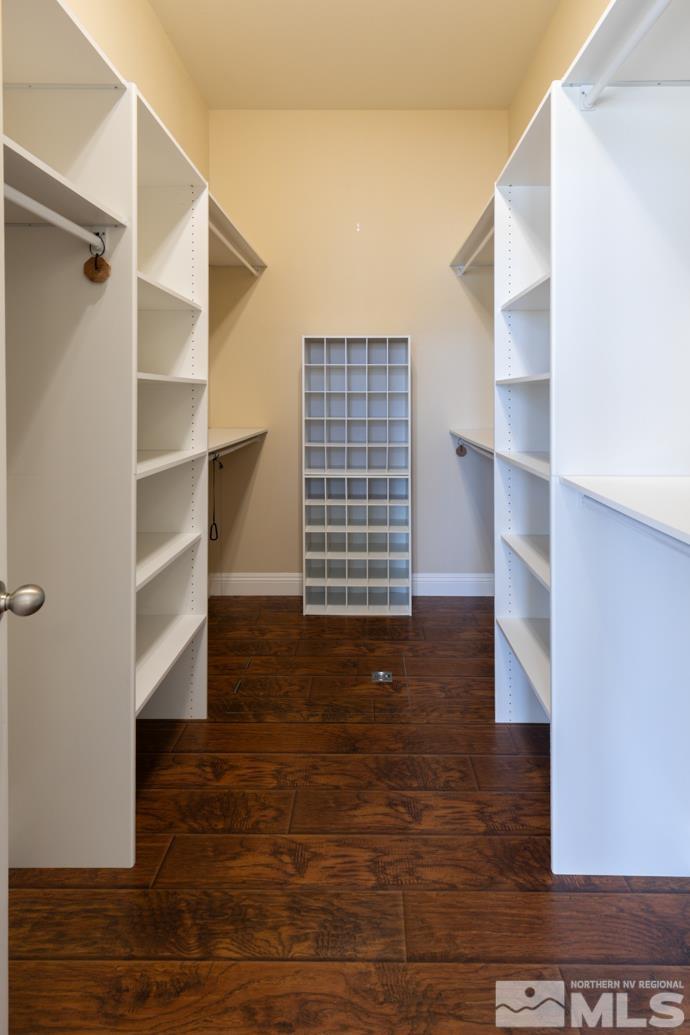
Walk-in closet with white built-in shelves, a central shoe organizer, and dark wood flooring.
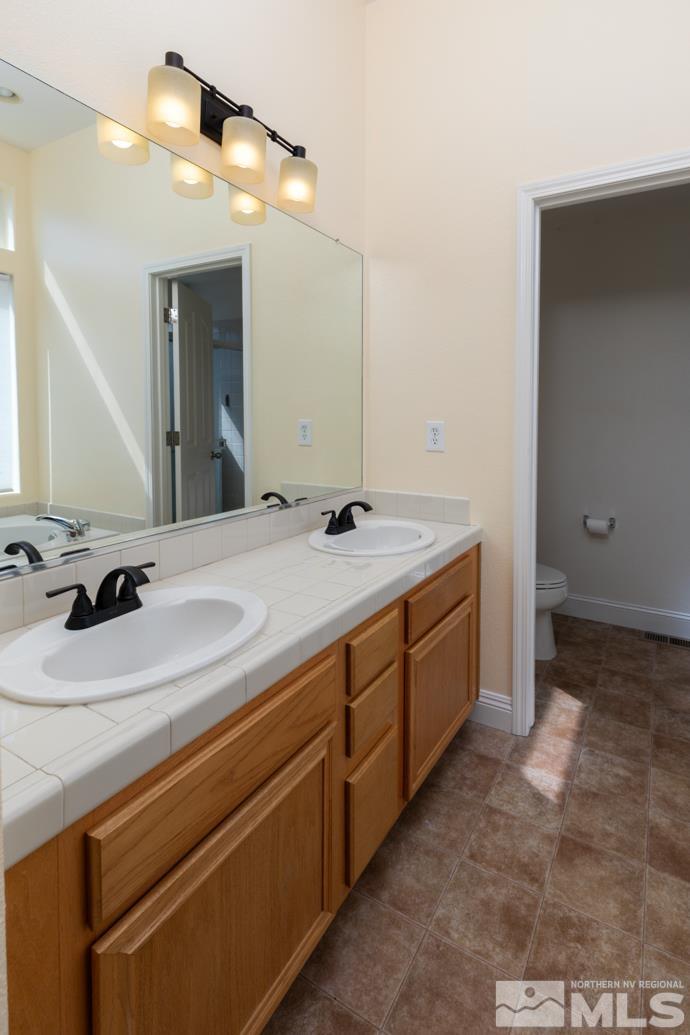
Bathroom with a double-sink tiled vanity, wood cabinets, and a separate toilet area.
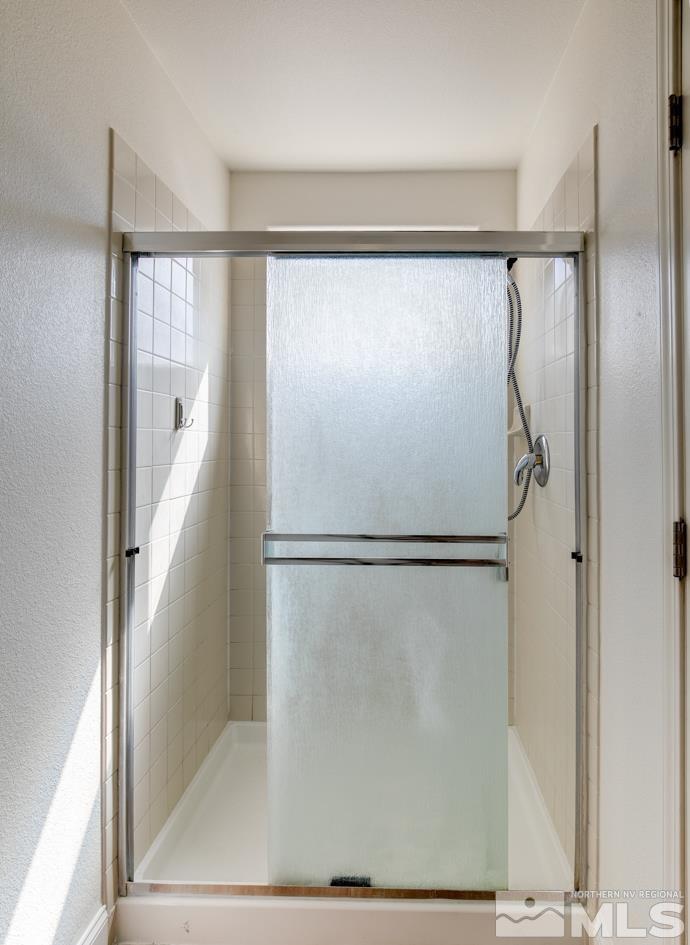
Bathroom shower with a frosted-glass sliding door and handheld showerhead.
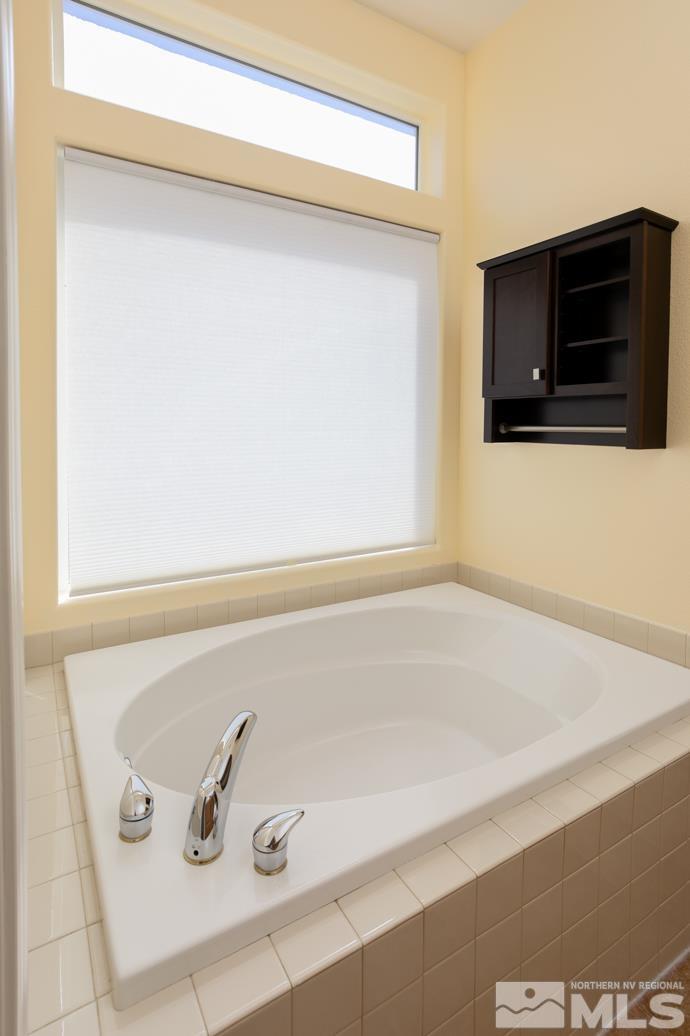
Built-in soaking tub with chrome fixtures, beige tile, and a wide window with a closed blind.
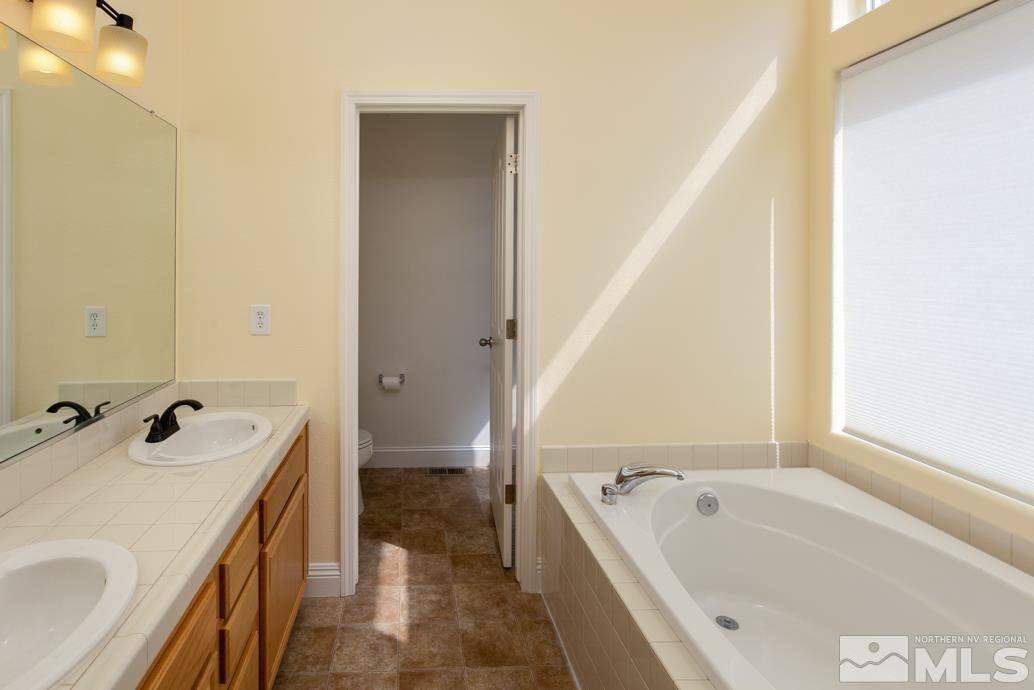
Bathroom with a double-sink wood vanity and a large bathtub beside a window.
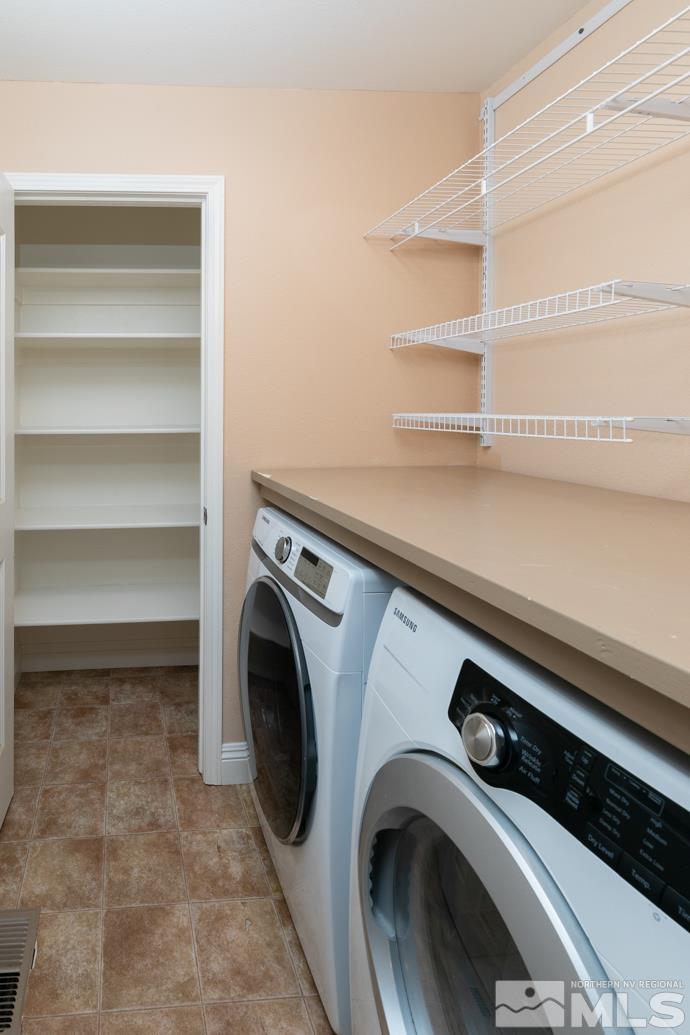
Laundry room with front-loading appliances, a long counter, wire shelves, and a walk-in storage closet.
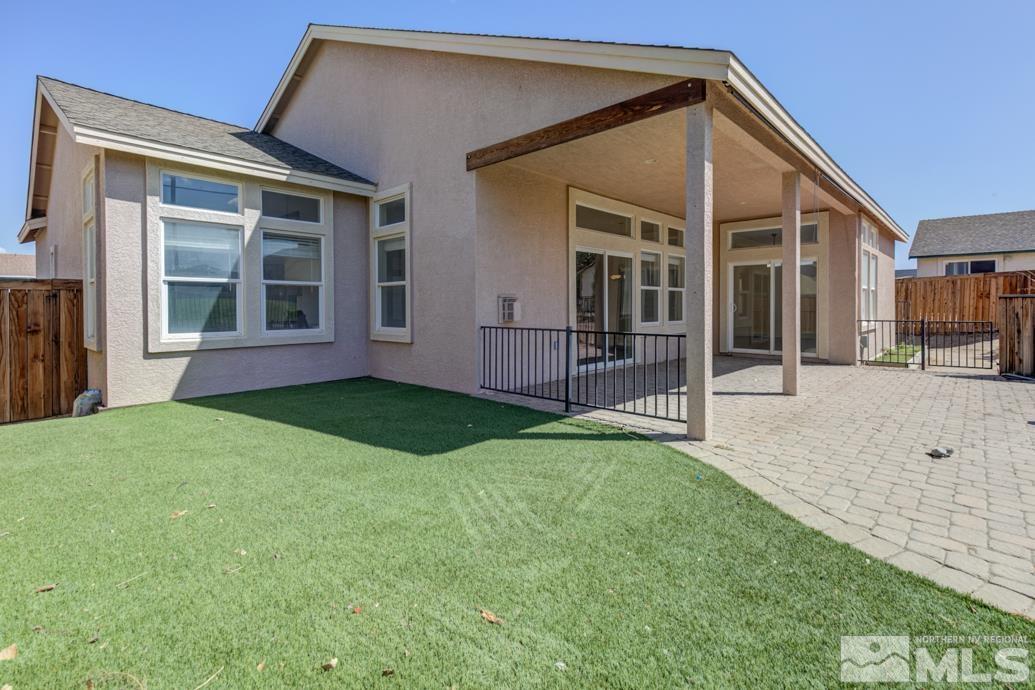
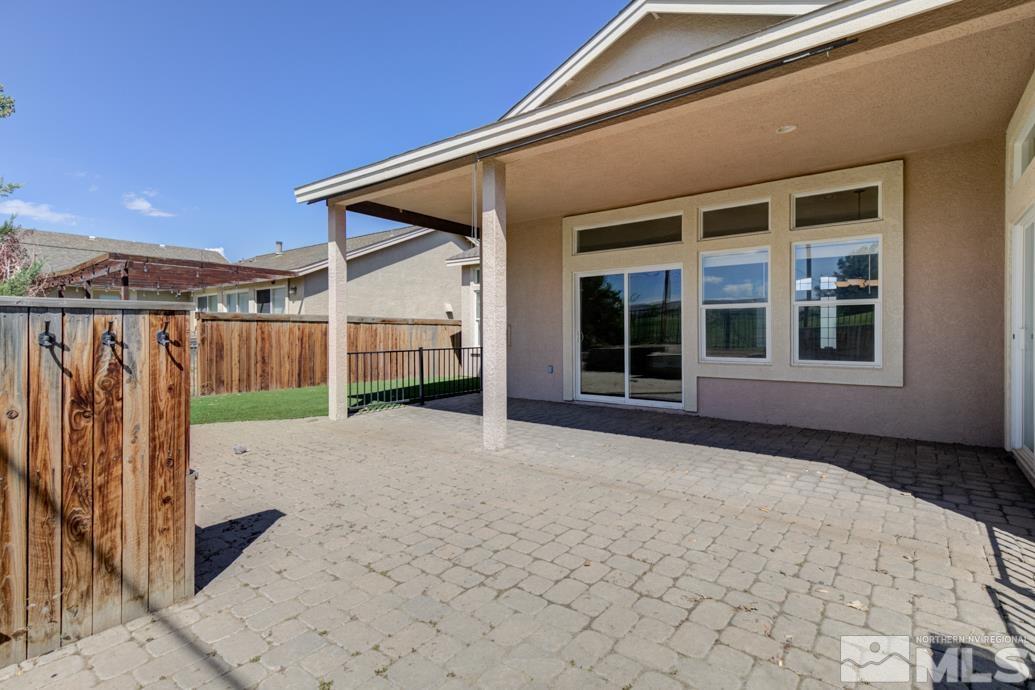
Home’s rear exterior with a covered patio, paved terrace, and green lawn.
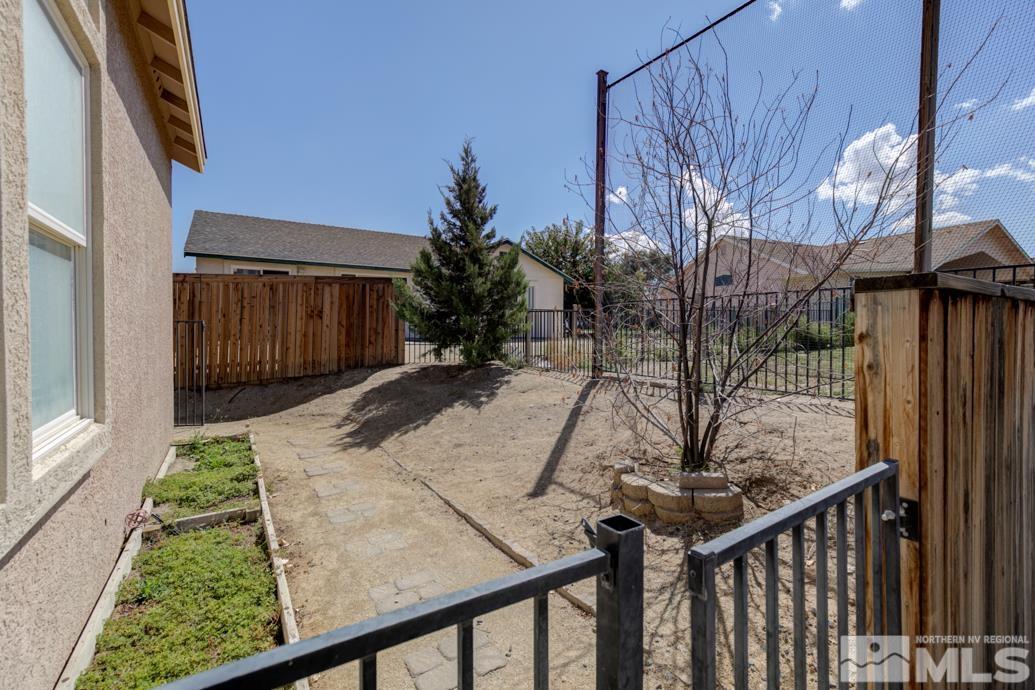
Fenced backyard with a paved path, raised garden bed, and tall netted enclosure.
Covered backyard patio with a wide paver surface, sliding glass doors, and wooden fence.
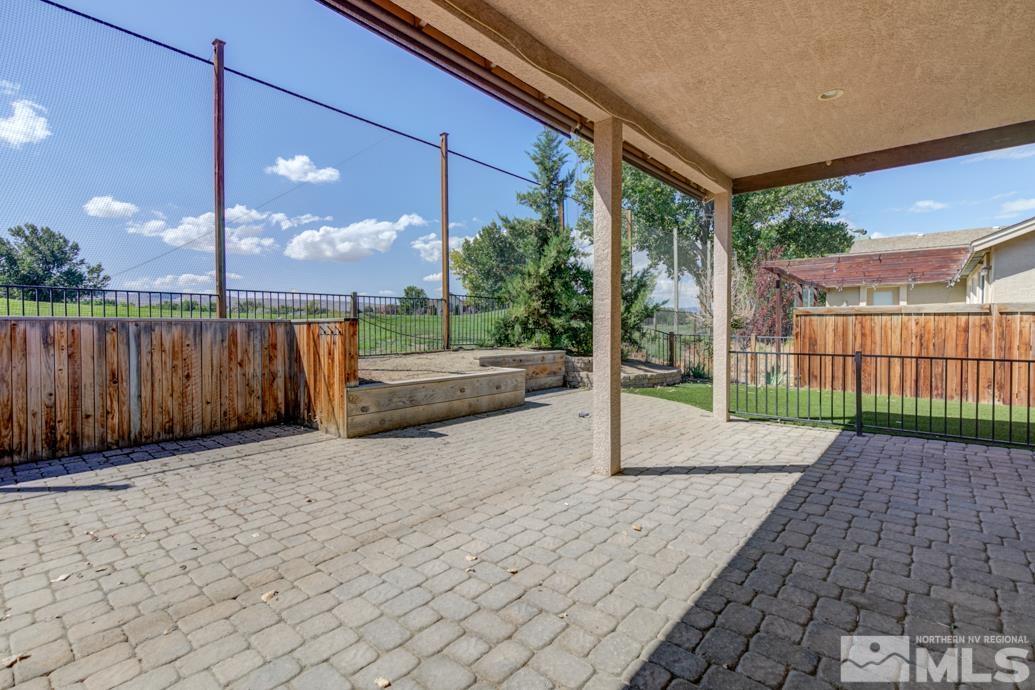
Covered paved patio with raised wooden planters and fencing overlooking an open field.
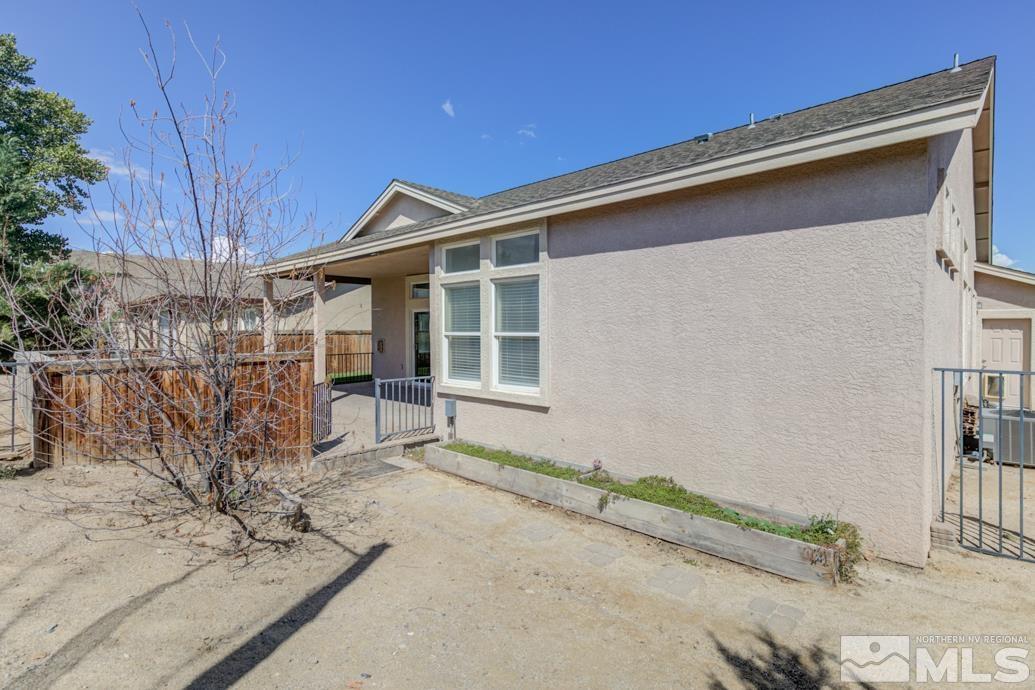
Home exterior with a covered patio, gated courtyard, and raised planter bed.
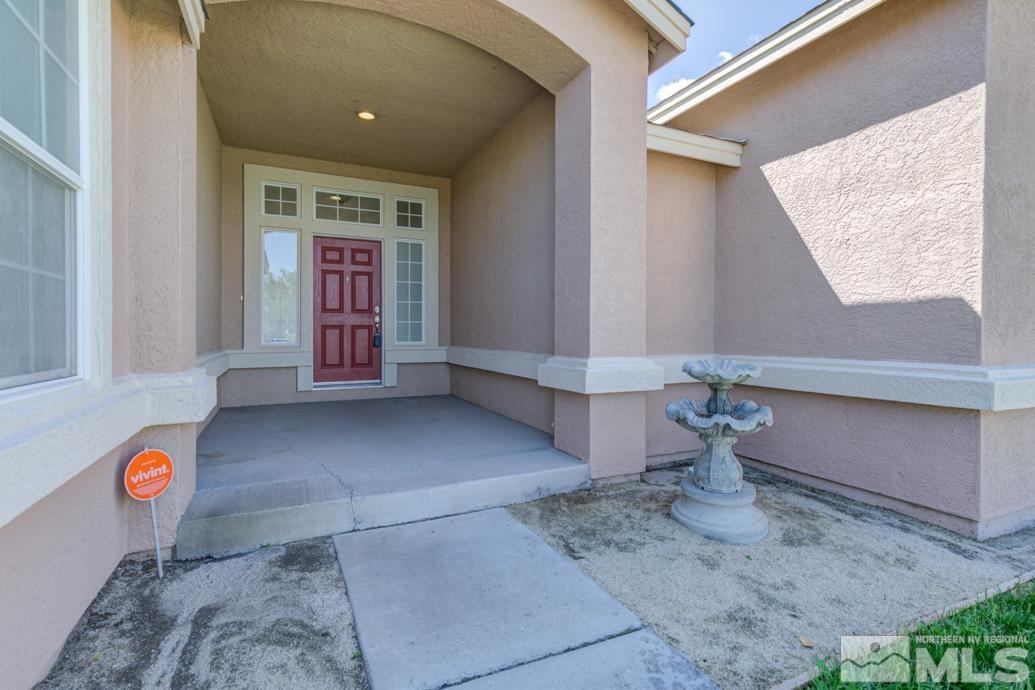
Covered home entry with a red front door and tiered fountain beside the walkway.
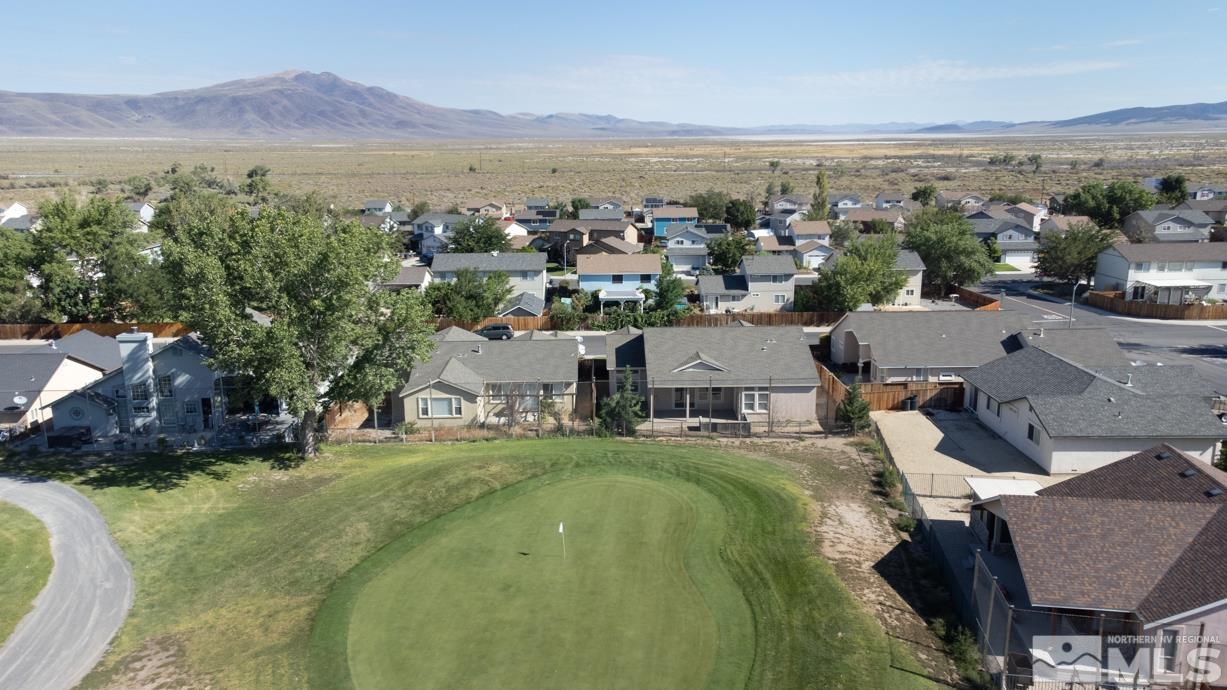
Aerial view of homes beside a golf course putting green, with mountains in the distance.
SEE ALL PHOTOS
Aerial view of a single-story home beside a broad grassy open space and winding path.
Vacant entryway with a white front door, flanking windows, closet doors, and wood-look flooring.
Vacant living room with a stone fireplace, wall-mounted television, and wood-look flooring.
Unfurnished living room with a stone fireplace, wide windows, and sliding glass doors to the yard.
Kitchen with a large white island, stone countertop, black refrigerator, and wood-look flooring.
Kitchen with an island’s cabinet doors open and a walk-in pantry with built-in shelves.
Kitchen with white cabinets, dark open shelves, mosaic backsplash, and a large marble-look island.
Kitchen with white cabinets, stainless steel appliances, mosaic backsplash, and a double-basin sink.
Kitchen with a black side-by-side refrigerator, white cabinets, and open shelves above a mosaic backsplash.
Empty pantry with built-in shelves and wire baskets on the open door.
Kitchen with white cabinetry, mosaic tile backsplash, and stainless steel appliances.
Empty dining area with wood floors, a chandelier, and tall windows facing the fenced yard.
Loft office with built-in staircase and desk, black chair, and large windows overlooking a fenced yard.
A vacant upstairs office with built-in desk, open shelving, and a staircase.
Bathroom with a white bathtub, tiled sink counter, wood vanity, and window with blinds.
Home office with built-in shelving and a long desk beneath large windows.
Walk-in closet with extensive white shelving and wood-look flooring.
Empty room with a long built-in desk, wood-look flooring, and an open closet.
Empty garage with unfinished drywall, concrete floor, and a closed overhead door.
Empty carpeted room with blue walls, track lighting, and long shelving along the back wall.
Vacant bedroom with dark wood flooring, ceiling fan, and open built-in closet.
Empty room with dark wood flooring, ceiling fan, tall windows, and sliding glass doors to a patio.
Walk-in closet with white built-in shelves, a central shoe organizer, and dark wood flooring.
Bathroom with a double-sink tiled vanity, wood cabinets, and a separate toilet area.
Bathroom shower with a frosted-glass sliding door and handheld showerhead.
Built-in soaking tub with chrome fixtures, beige tile, and a wide window with a closed blind.
Bathroom with a double-sink wood vanity and a large bathtub beside a window.
Laundry room with front-loading appliances, a long counter, wire shelves, and a walk-in storage closet.
Home’s rear exterior with a covered patio, paved terrace, and green lawn.
Fenced backyard with a paved path, raised garden bed, and tall netted enclosure.
Covered backyard patio with a wide paver surface, sliding glass doors, and wooden fence.
Covered paved patio with raised wooden planters and fencing overlooking an open field.
Home exterior with a covered patio, gated courtyard, and raised planter bed.
Covered home entry with a red front door and tiered fountain beside the walkway.
Aerial view of homes beside a golf course putting green, with mountains in the distance.
Sold

941 Julia Lane

941 Julia Lane, Fernley, NV 89408

$409,000
Amazing 3 bed 2 bath house located on the Fernley Golf Course. With almost 2000 square feet of living space you will feel perfectly at home when you first step in. The living room boasts high ceilings, gas fireplace, and new laminate flooring. The kitchen has been remodeled and has beautiful tile countertops, amazing backsplash, along with a brand new range, built in microwave, and new dishwasher. Tons of counter space along with a pantry! The master bedroom is large, with a nice walk in closet with plenty, of shelving. The master bathroom has a nice garden tub along with double sink vanity. One of the regular bedrooms has a built in desk along with a built in bed frame that you will just need to see to believe. Another bedroom has built in shelves where you could have your own library along with a generous size closet. Outside you will find a gorgeous back patio with pavers. Also the back yard has a spot for a hot tub where wiring has previously been established. The home has recently been painted as well.

3
beds

2
baths

1,915 Sq.Ft. LIVING AREA

6,969.6 Sq.Ft. lot

Hadley Faught

Hadley Faught

Features & Amenities

Interior

  • total bedrooms3
  • Total bathrooms2
  • full bathrooms2
  • Laundry room Laundry Area, Shelves
  • Flooring Laminate
  • Fireplace Gas
  • APPLIANCES Dishwasher, Disposal, Dryer, Gas Range, Refrigerator, Washer
  • other interior Features Kitchen Island, Pantry, Walk-In Closet(s)

Area & Lot

  • Status Sold
  • Date Sold January 24, 2024
  • Living Area1,915 Sq.Ft.
  • Total Area1,915 Sq.Ft.
  • Lot Area6,969.6 Sq.Ft.
  • MLS® ID230010524
  • TypeResidential
  • YEAR BUILT2004
  • View DescriptionGolf Course, Mountain(s)
  • Elementary SchoolEast Valley
  • Middle SchoolFernley
  • High SchoolFernley

Exterior

  • STORIES1
  • Garage Space3.0
  • water SourcePublic
  • utilitiesElectricity Available, Natural Gas Available, Sewer Available, Water Available
  • roofComposition, Pitched, Shingle
  • lot featuresLandscaped, Level, On Golf Course, Sprinklers In Front
  • parkingAttached, Garage Door Opener
  • HEAT TYPENatural Gas
  • sewerPublic Sewer
  • SubstructureCrawl Space
  • HOA AmenitiesNone
  • other exterior FeaturesNone

Financial

  • Sales Price$409,000
  • Real Estate Tax $2,528/yr
  • HOA $100/yr
  • Zoning Sf6

Experience the Best with Faught Group

Whether you’re buying or selling, you deserve a team that puts your goals first. Let’s redefine what real estate feels like—together.

Follow Us on Instagram