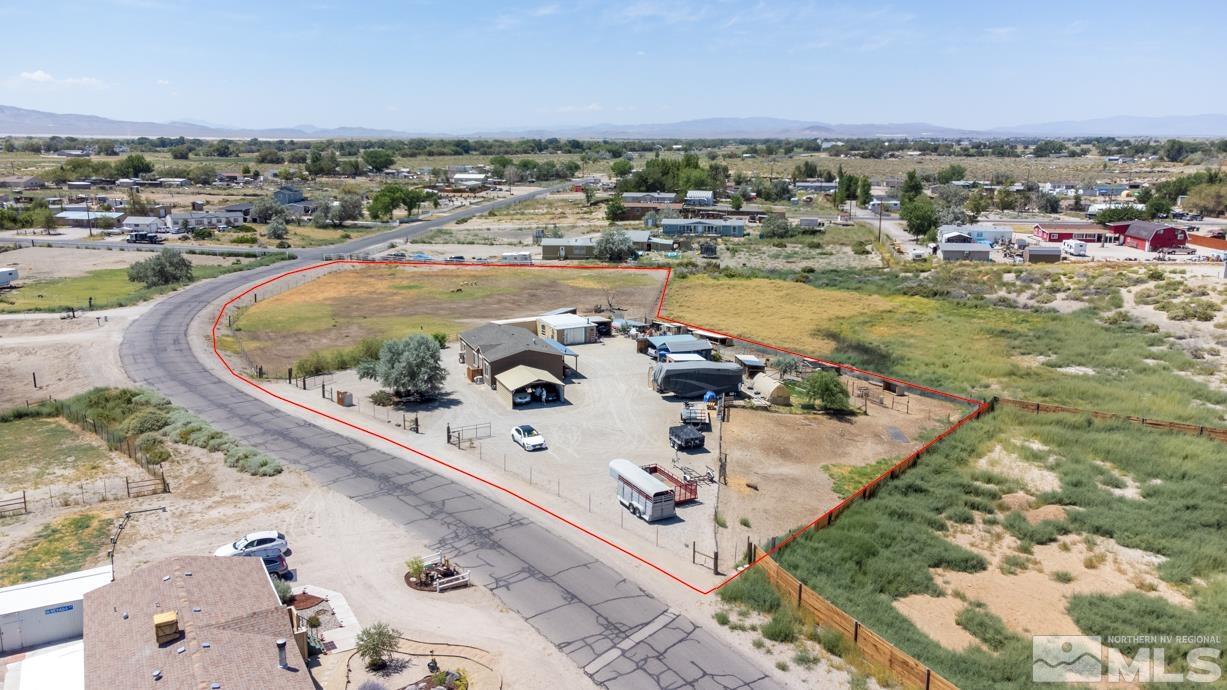
Aerial view of a fenced rural property outlined in red, with a house, outbuildings, and a curving road.
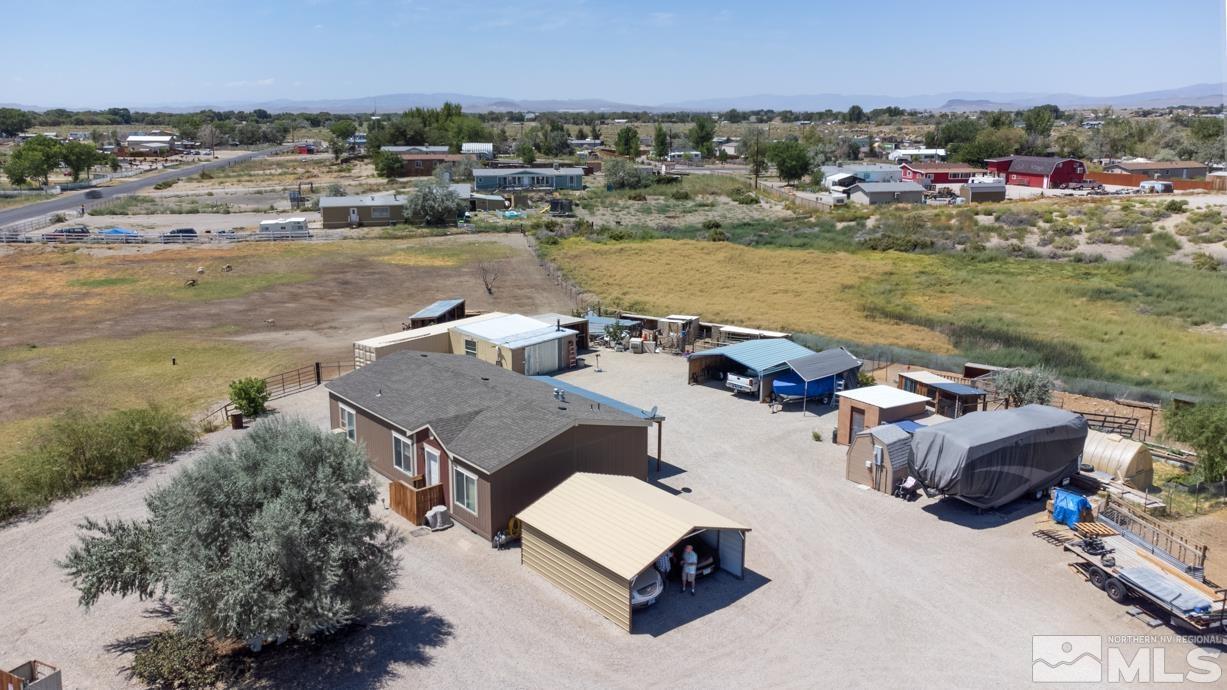
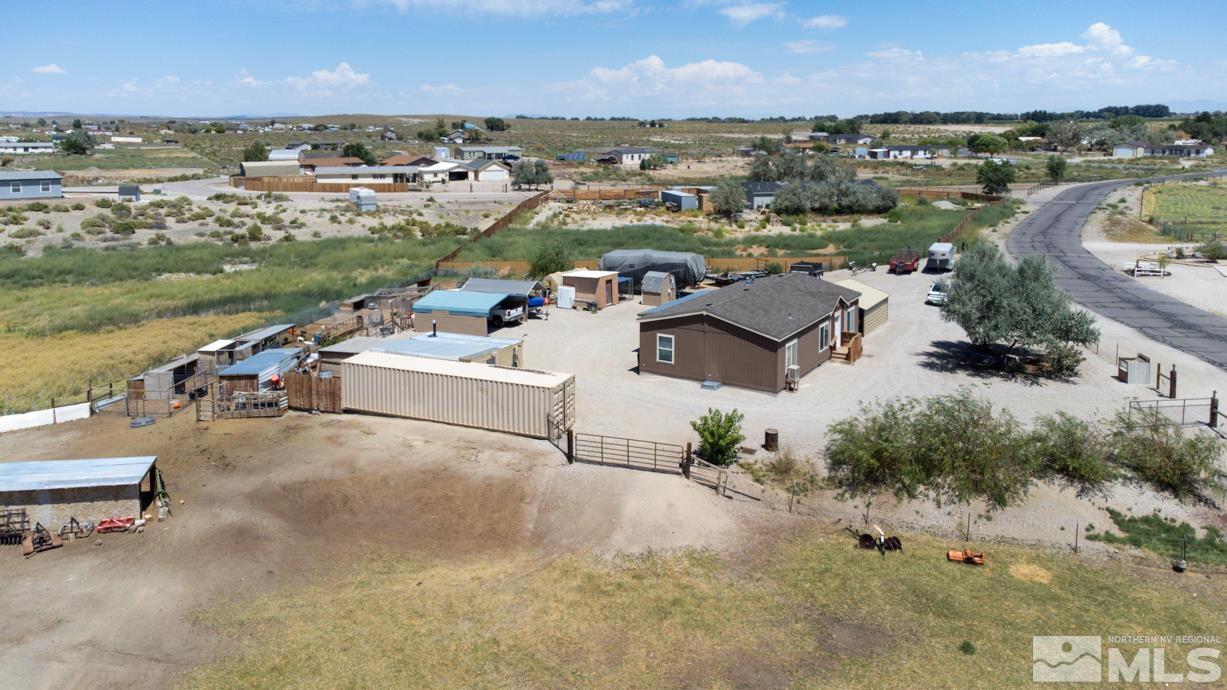
Aerial view of a home on a spacious gravel lot with sheds and covered parking.
Aerial view of a fenced dry lot with small buildings and a paved road along its edge.
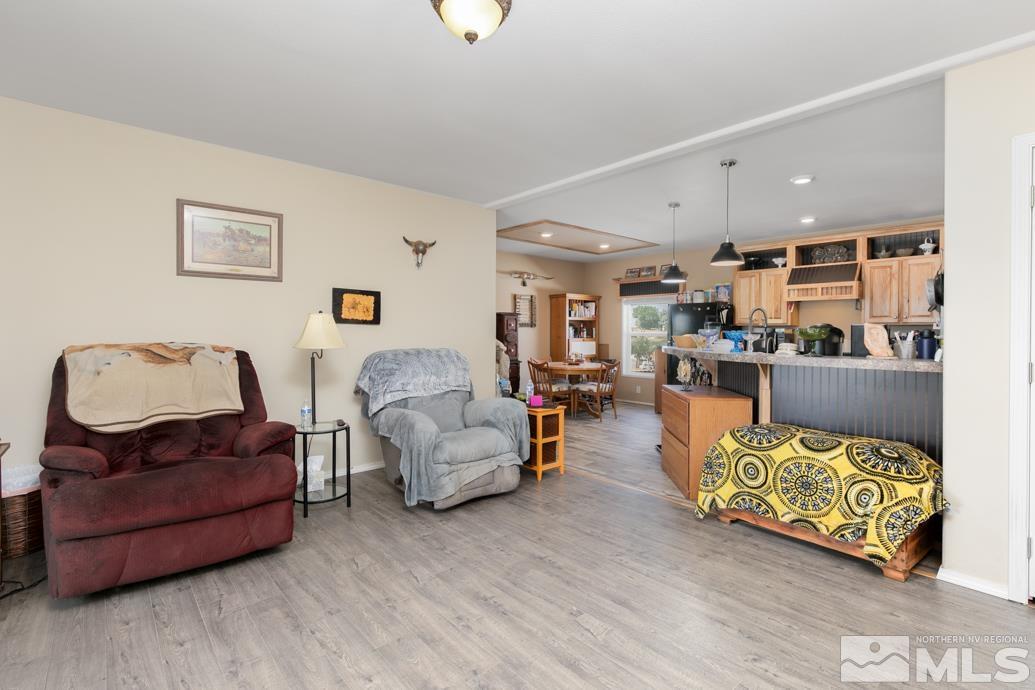
Living room with two recliners opening to a kitchen and dining area; a yellow patterned daybed stands beside the island.
Living room with a wooden fireplace surround, glass-front cabinet, and red and blue seating.
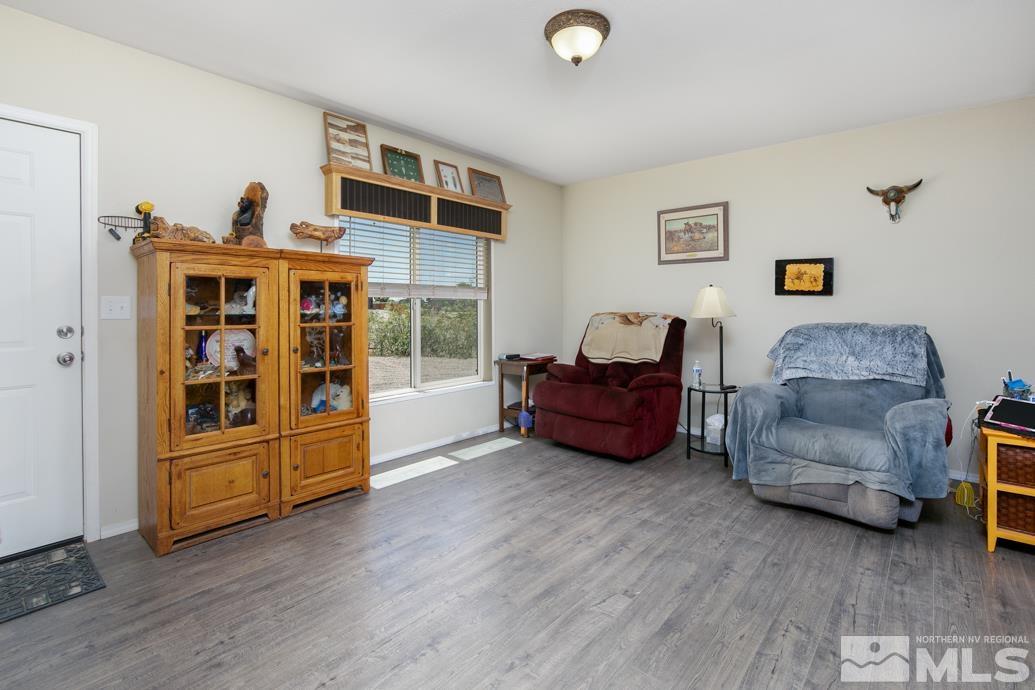
Living room with gray flooring, a wooden display cabinet, and red and blue recliners.
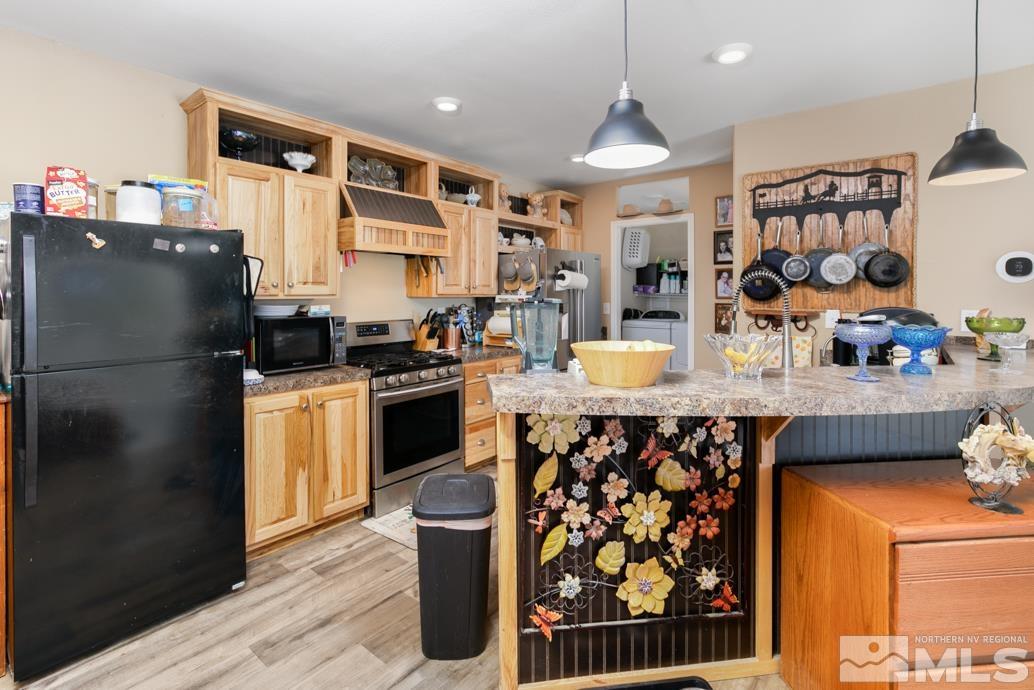
Kitchen with light wood cabinets, granite island, decorative floral metalwork, and hanging cookware.
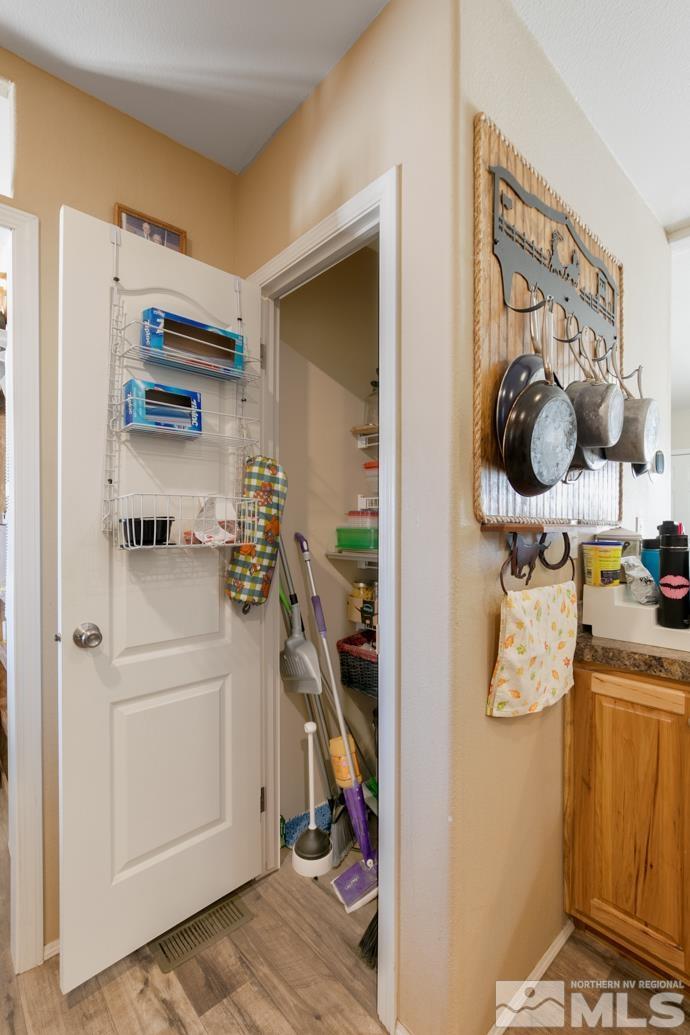
Open utility closet stocked with cleaning supplies beside a kitchen wall with hanging cookware.
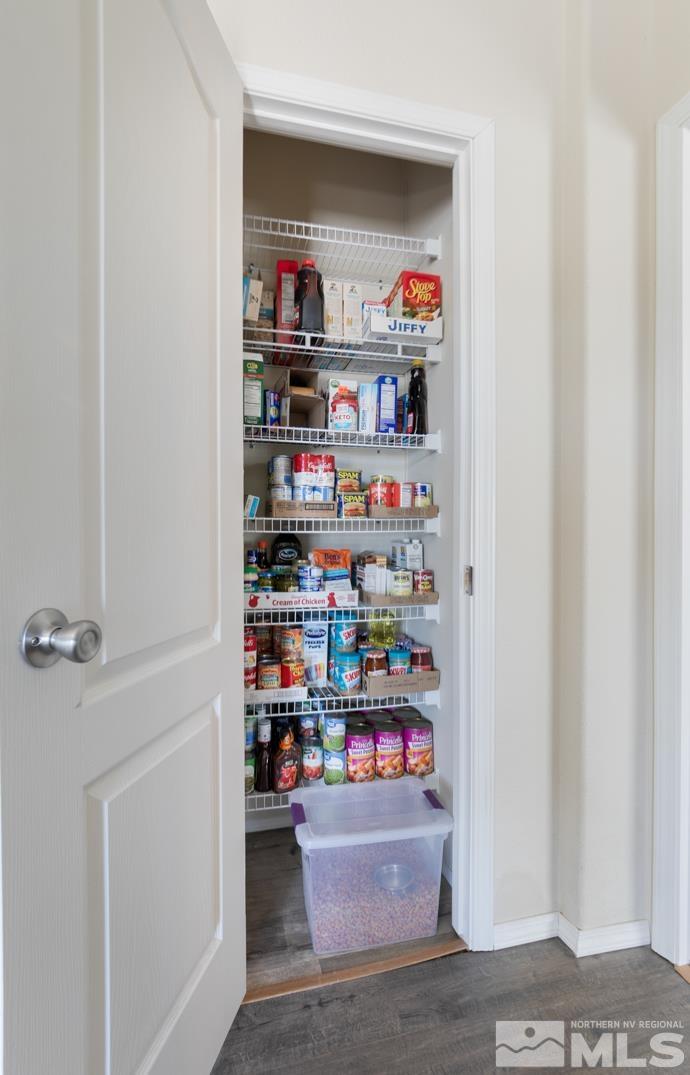
Stocked pantry with white wire shelves and a clear storage bin on the floor.
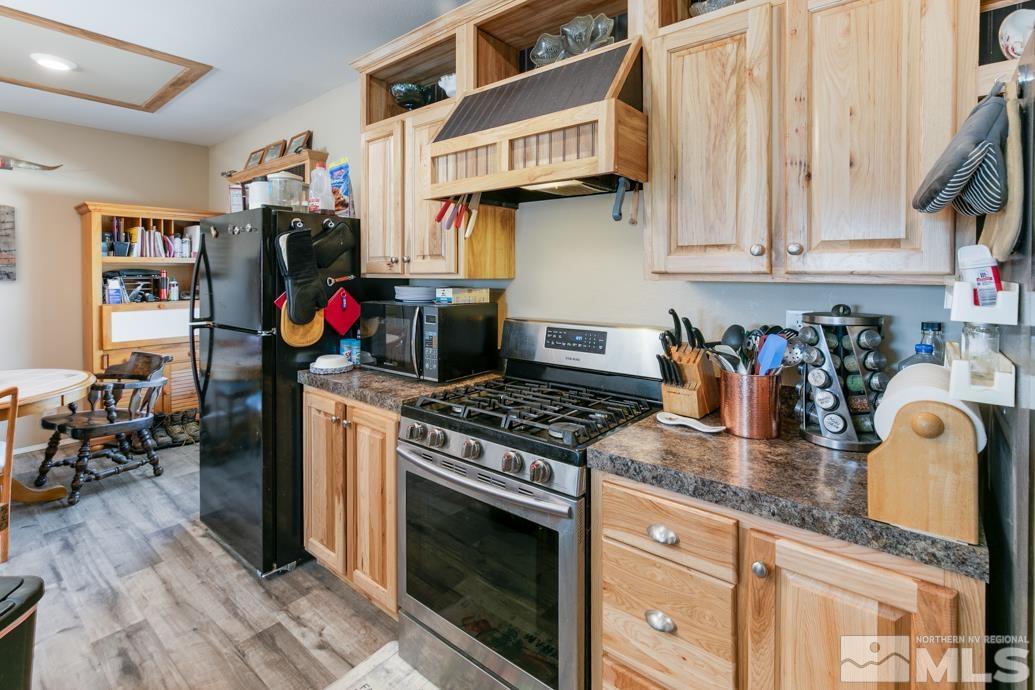
Kitchen with light wood cabinets, stainless steel gas range, and a small dining area.
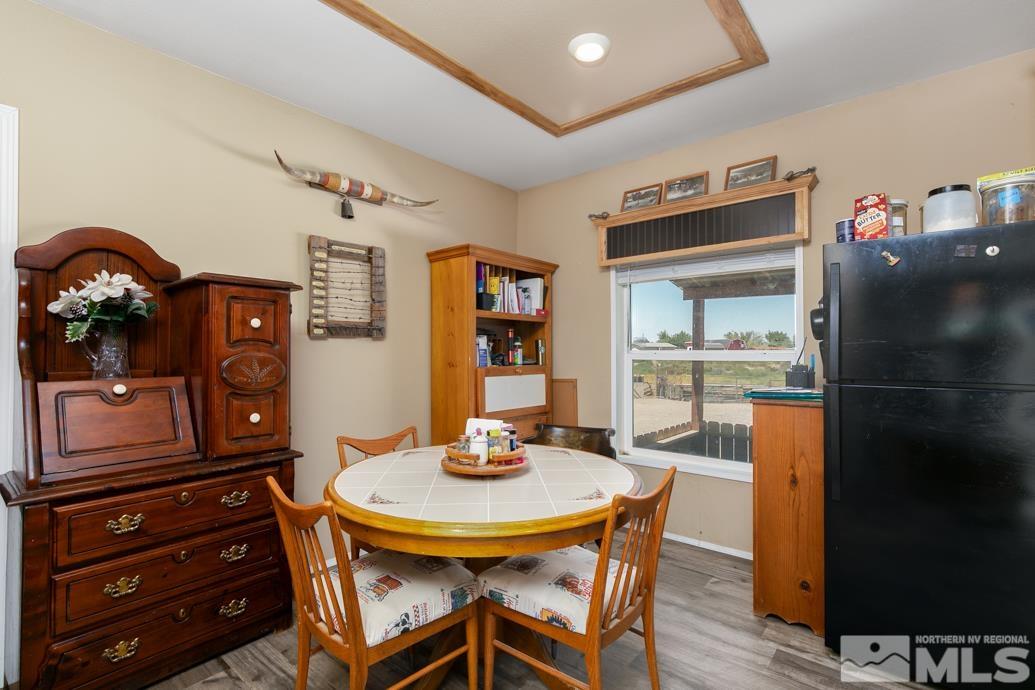
Dining area with round tiled table, dark wood hutch, and large window overlooking the yard.
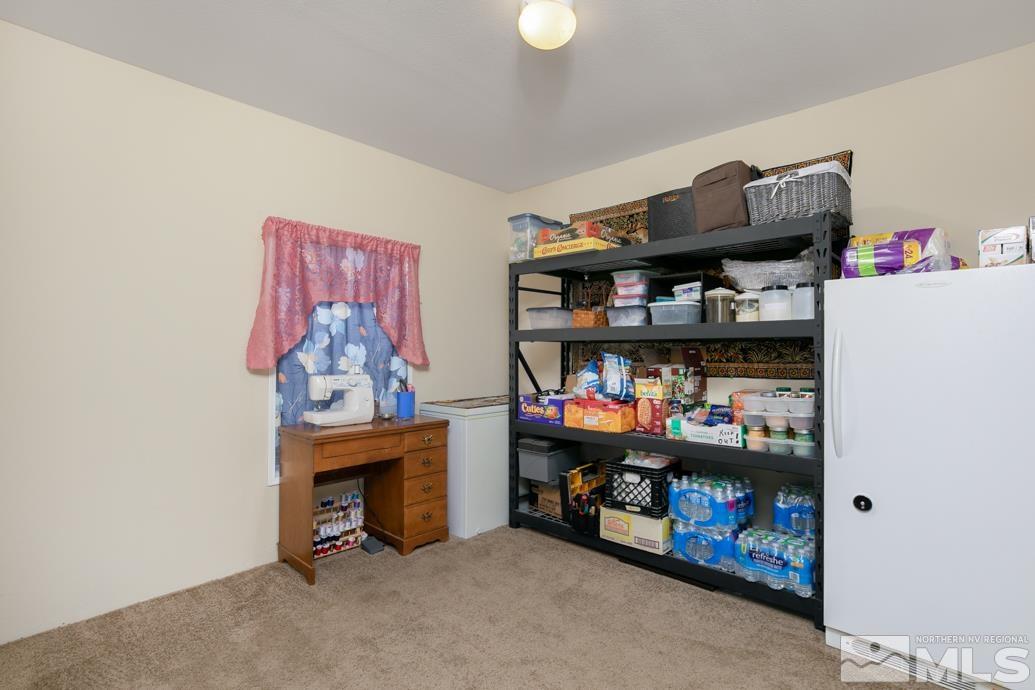
Storage room with stocked shelving, a refrigerator, chest freezer, and sewing table.
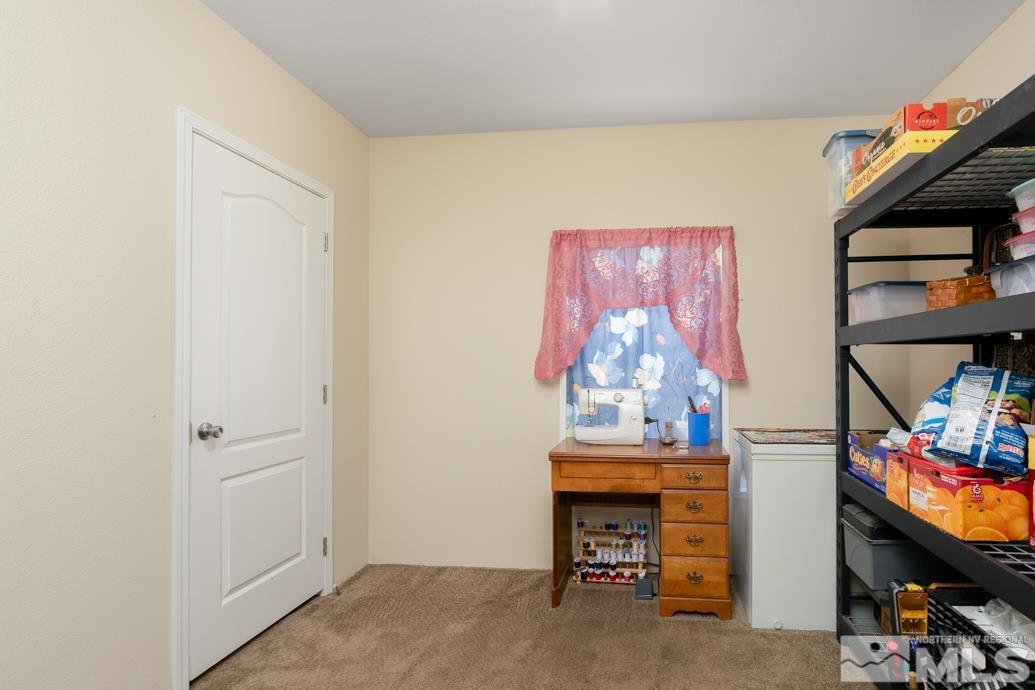
Storage and sewing room with a sewing table, chest freezer, and stocked metal shelving.
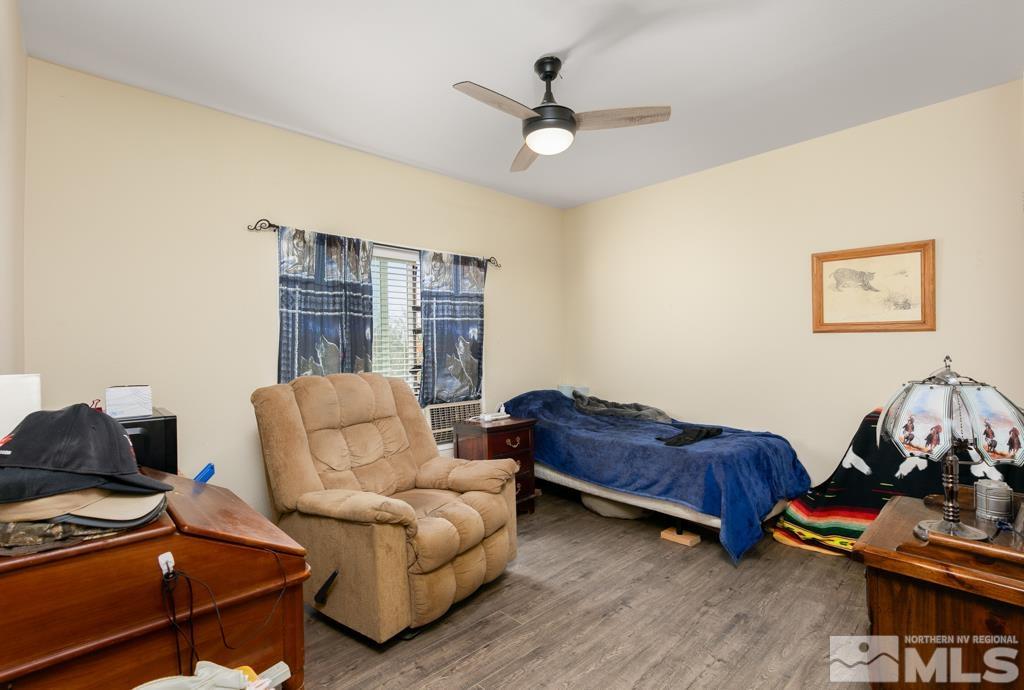
Furnished bedroom with a blue-covered bed, tan recliner, patterned curtains, and a ceiling fan.
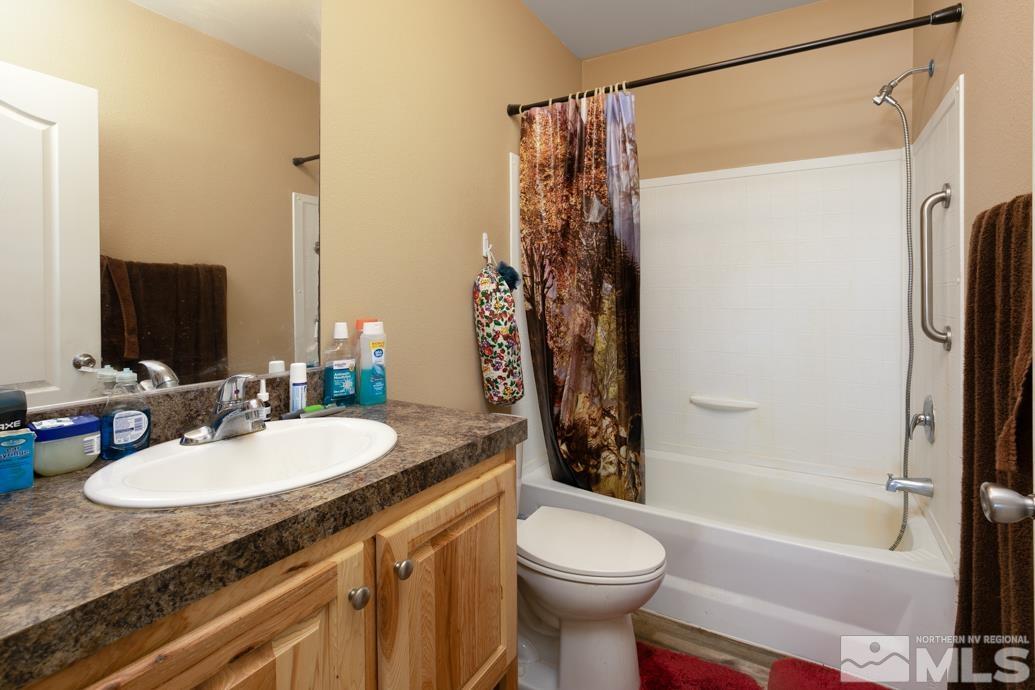
Bathroom with a wood vanity and sink beside a bathtub with a handheld shower and grab bar.
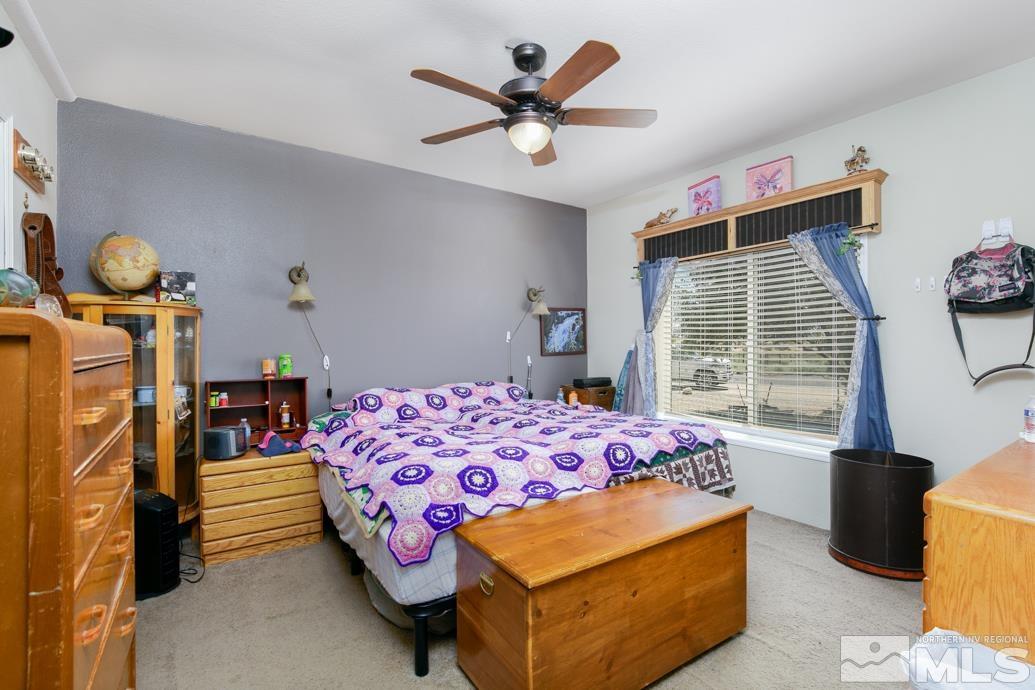
Bedroom with a purple patterned quilt, wooden furniture, and a large curtained window.
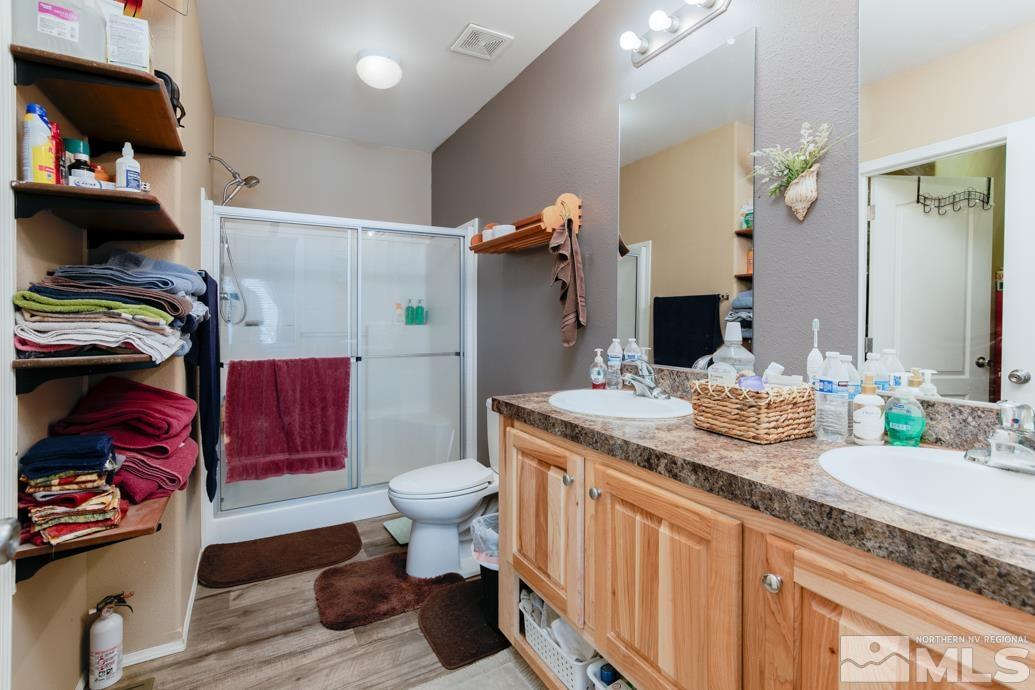
Bathroom with a double-sink wood vanity, glass shower, and open shelves of folded towels.
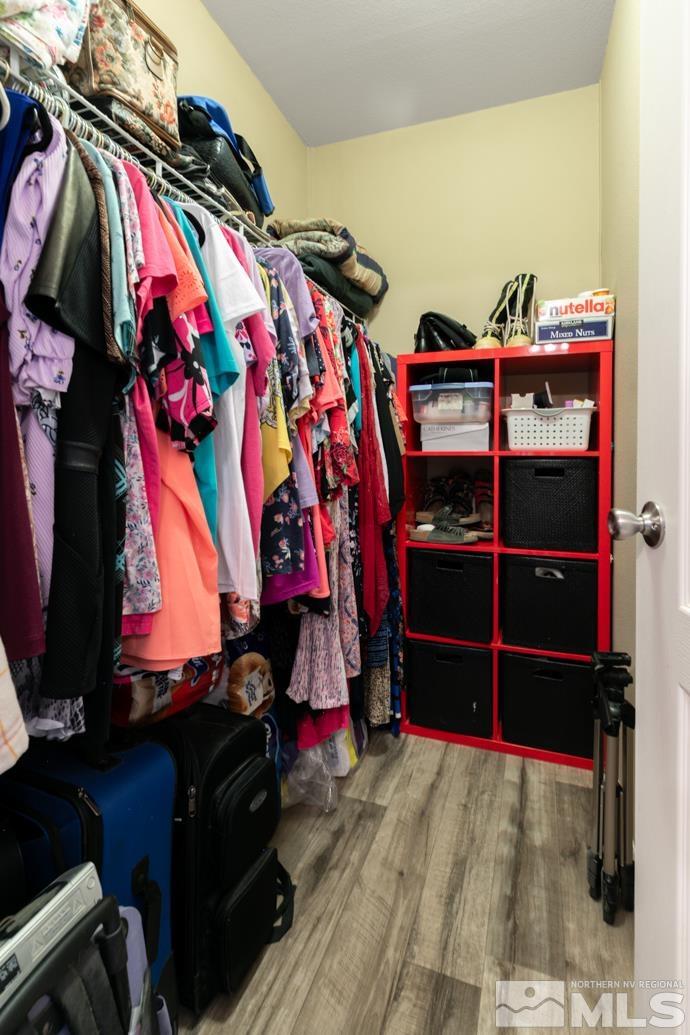
Walk-in closet with densely packed clothing, luggage, and a red cubby organizer.
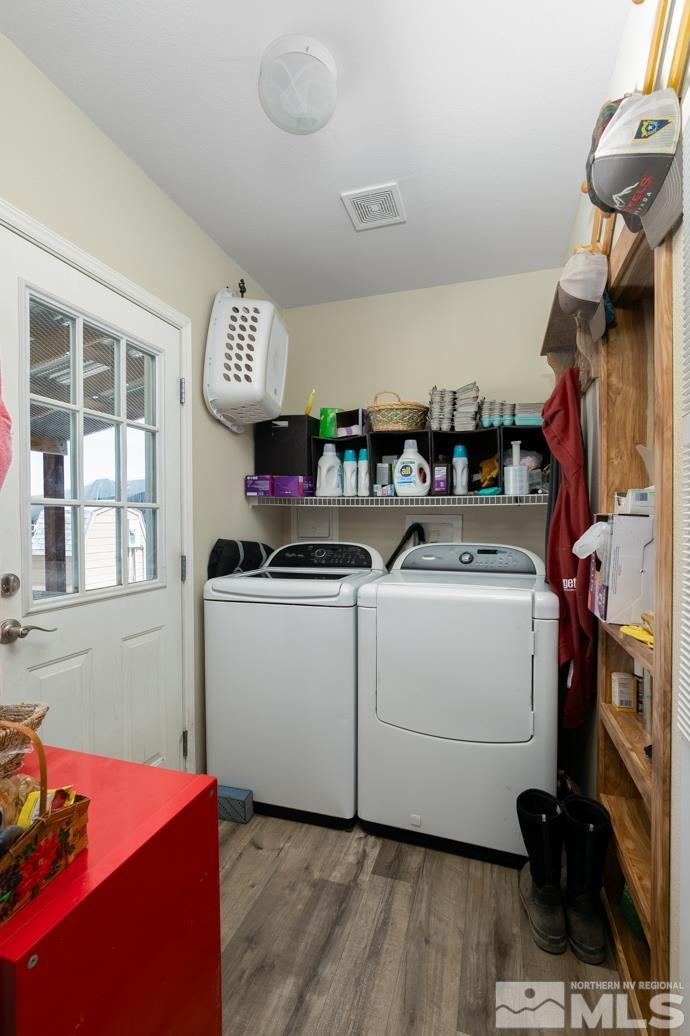
Laundry room with white washer and dryer, overhead storage shelves, and a glass-paneled door.
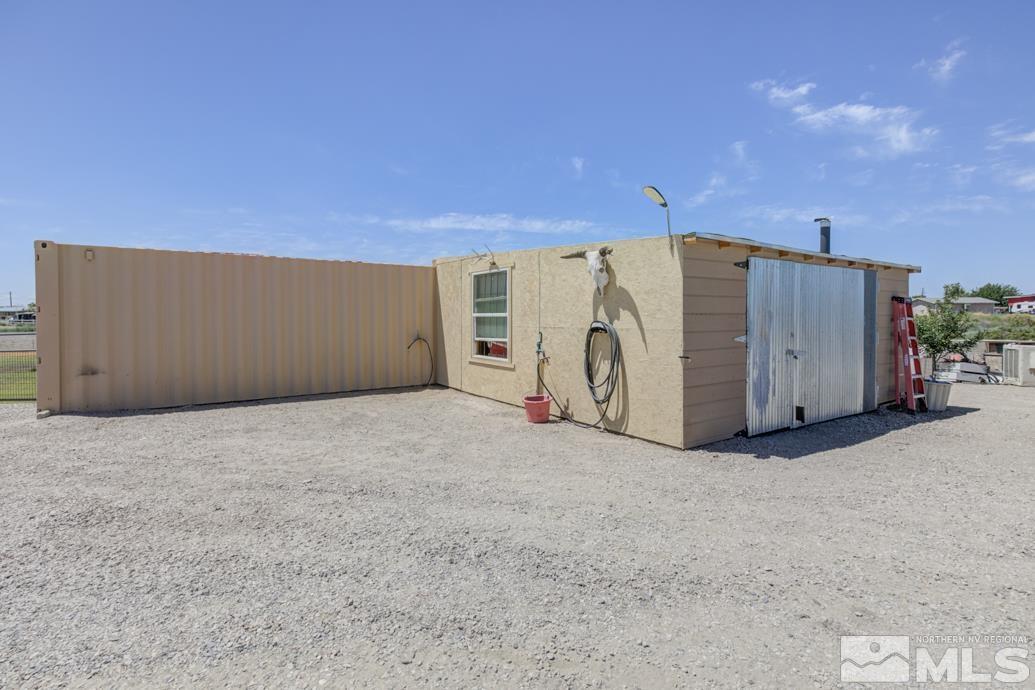
Outbuilding with corrugated metal garage door beside a shipping container on a gravel lot.
Garage workshop with exposed roof framing, tools, workbenches, and a white plastic chair.
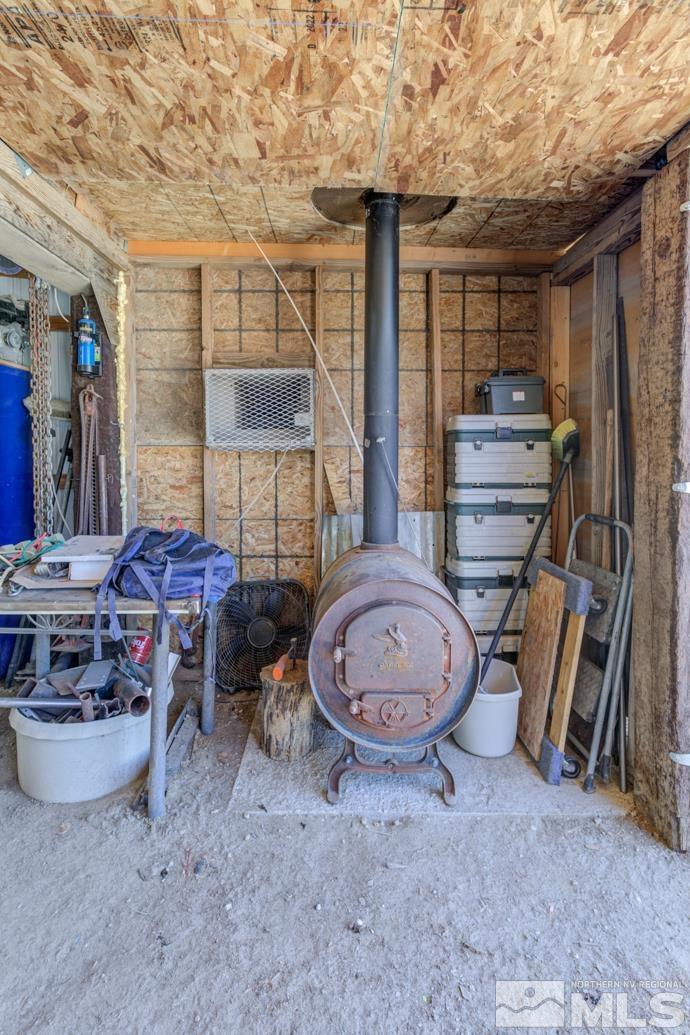
Unfinished workshop with a freestanding wood stove, exposed framing, tools, and stacked storage bins.
Workshop with woodworking equipment, tools, storage shelves, and a wall-mounted heater.
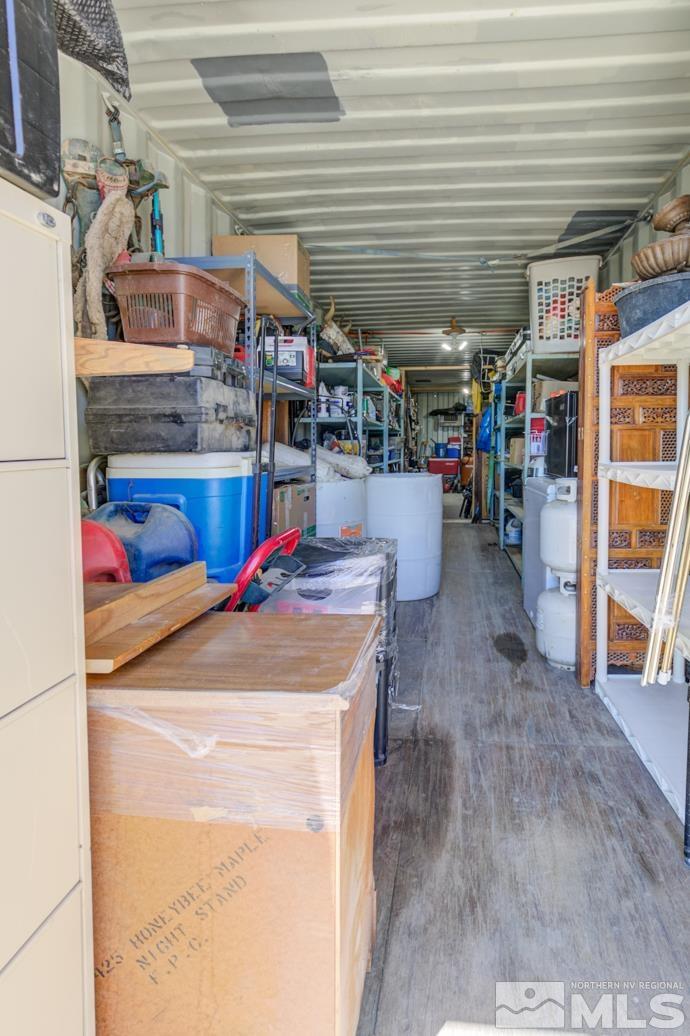
Garage storage area with a clear central aisle and shelves packed with household items.
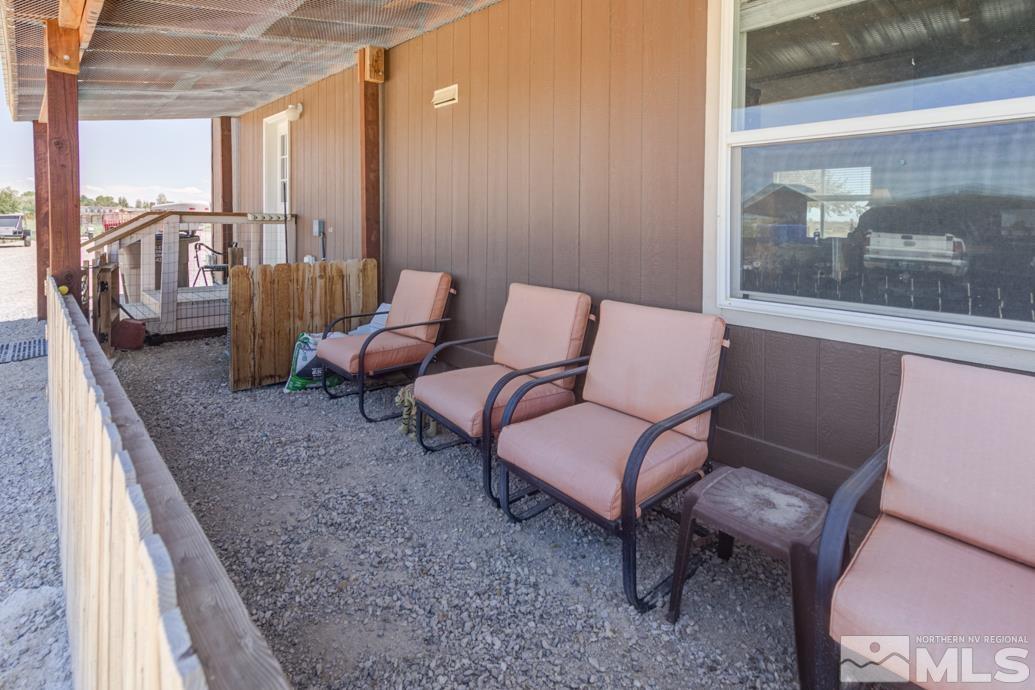
Covered gravel patio with pink-cushioned chairs, wooden railing, and brown siding.
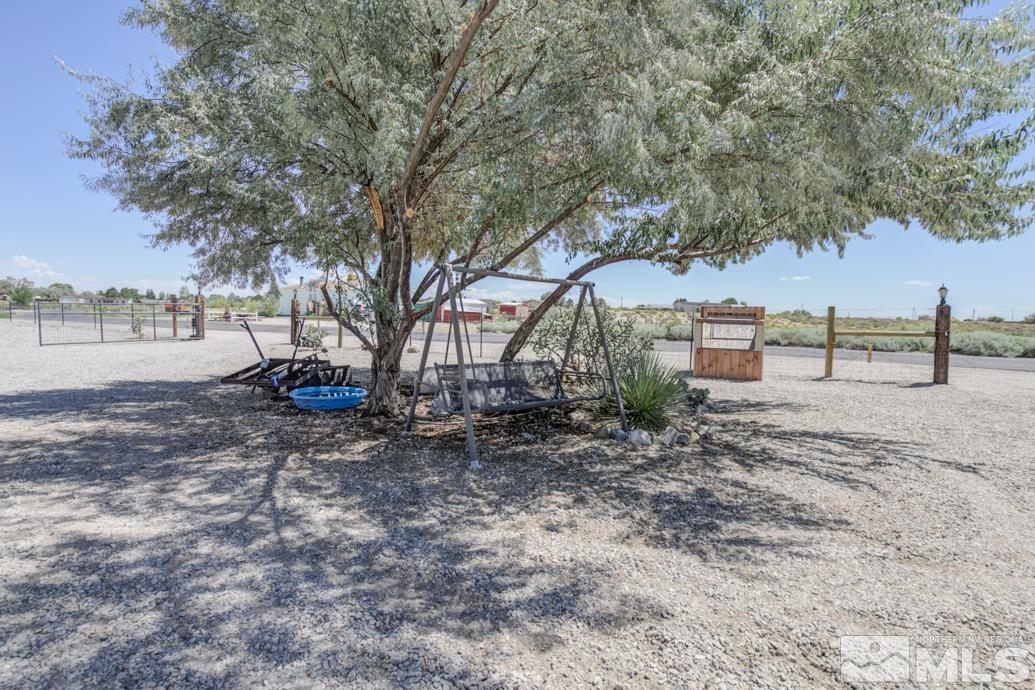
Gravel yard shaded by a large tree, with a swing bench and desert landscaping.
Metal carport with two cars parked beneath it on a gravel lot.
Gravel property yard with sheds, vehicle shelters, and a covered RV.
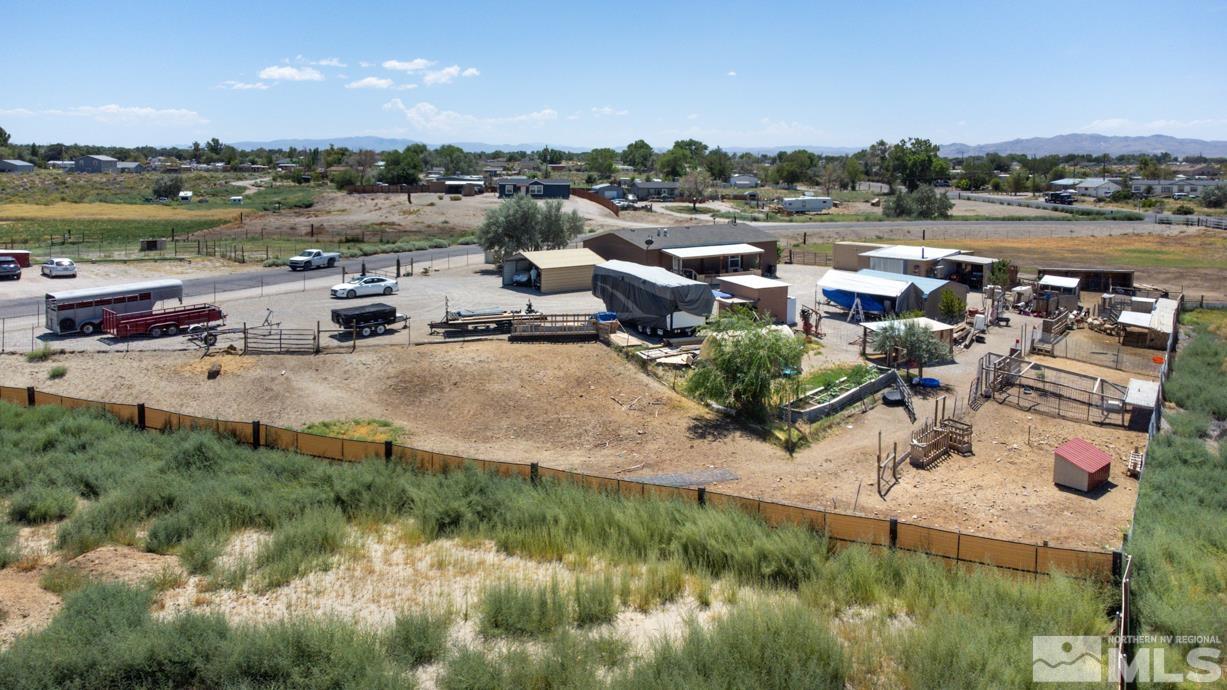
Aerial view of a fenced property with outbuildings, trailers, and distant mountains.
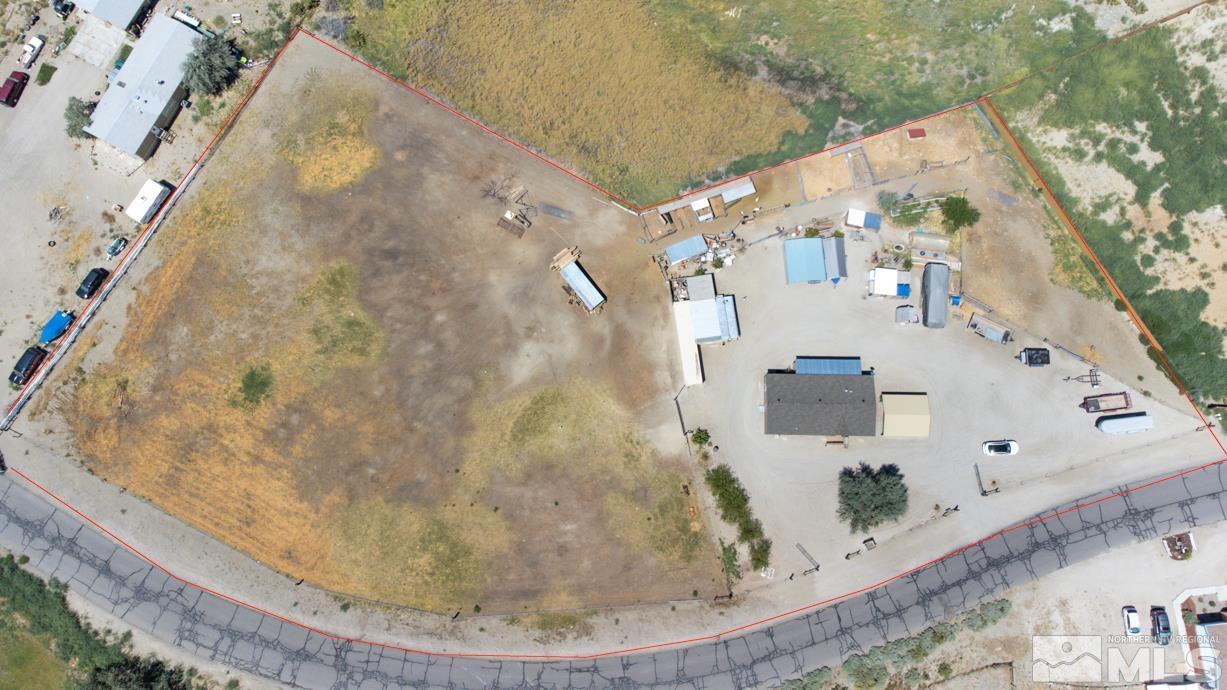
Aerial view of a rural parcel outlined in red, with open land and several buildings.
Aerial view of a manufactured home on a fenced rural lot with outbuildings and trailers.
Aerial view of a brown home and fenced rural property with multiple outbuildings.
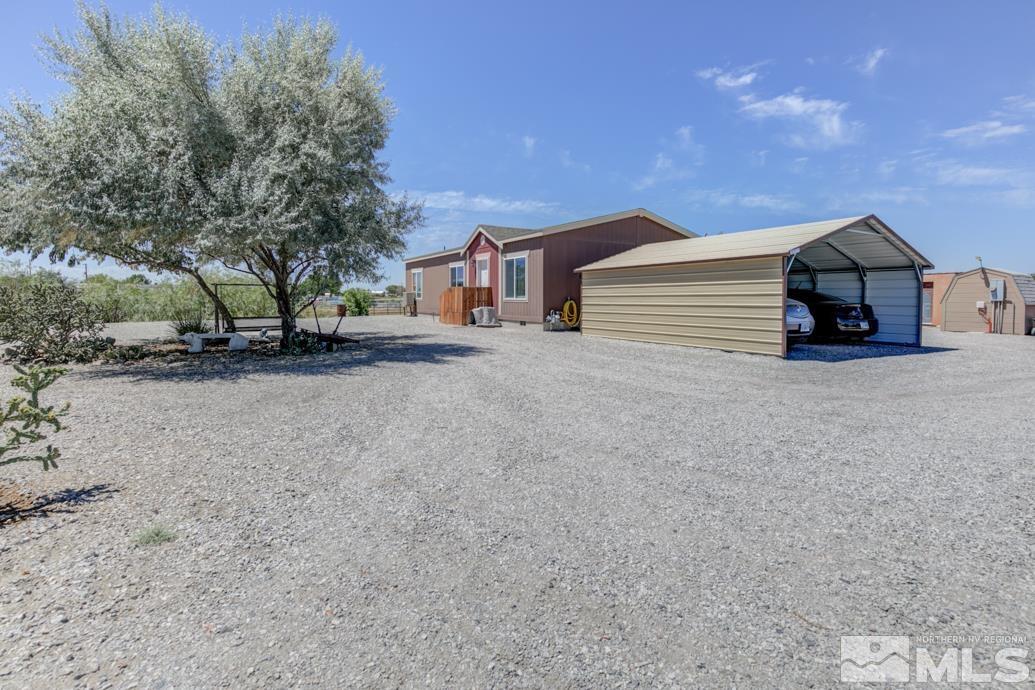
Single-story home with red trim, a gravel yard, shade tree, and covered carport.
SEE ALL PHOTOS
Aerial view of a fenced rural property outlined in red, with a house, outbuildings, and a curving road.
Aerial view of a home on a spacious gravel lot with sheds and covered parking.
Aerial view of a fenced dry lot with small buildings and a paved road along its edge.
Living room with two recliners opening to a kitchen and dining area; a yellow patterned daybed stands beside the island.
Living room with a wooden fireplace surround, glass-front cabinet, and red and blue seating.
Living room with gray flooring, a wooden display cabinet, and red and blue recliners.
Kitchen with light wood cabinets, granite island, decorative floral metalwork, and hanging cookware.
Open utility closet stocked with cleaning supplies beside a kitchen wall with hanging cookware.
Stocked pantry with white wire shelves and a clear storage bin on the floor.
Kitchen with light wood cabinets, stainless steel gas range, and a small dining area.
Dining area with round tiled table, dark wood hutch, and large window overlooking the yard.
Storage room with stocked shelving, a refrigerator, chest freezer, and sewing table.
Storage and sewing room with a sewing table, chest freezer, and stocked metal shelving.
Furnished bedroom with a blue-covered bed, tan recliner, patterned curtains, and a ceiling fan.
Bathroom with a wood vanity and sink beside a bathtub with a handheld shower and grab bar.
Bedroom with a purple patterned quilt, wooden furniture, and a large curtained window.
Bathroom with a double-sink wood vanity, glass shower, and open shelves of folded towels.
Walk-in closet with densely packed clothing, luggage, and a red cubby organizer.
Laundry room with white washer and dryer, overhead storage shelves, and a glass-paneled door.
Outbuilding with corrugated metal garage door beside a shipping container on a gravel lot.
Garage workshop with exposed roof framing, tools, workbenches, and a white plastic chair.
Unfinished workshop with a freestanding wood stove, exposed framing, tools, and stacked storage bins.
Workshop with woodworking equipment, tools, storage shelves, and a wall-mounted heater.
Garage storage area with a clear central aisle and shelves packed with household items.
Covered gravel patio with pink-cushioned chairs, wooden railing, and brown siding.
Gravel yard shaded by a large tree, with a swing bench and desert landscaping.
Metal carport with two cars parked beneath it on a gravel lot.
Gravel property yard with sheds, vehicle shelters, and a covered RV.
Aerial view of a fenced property with outbuildings, trailers, and distant mountains.
Aerial view of a rural parcel outlined in red, with open land and several buildings.
Aerial view of a manufactured home on a fenced rural lot with outbuildings and trailers.
Aerial view of a brown home and fenced rural property with multiple outbuildings.
Single-story home with red trim, a gravel yard, shade tree, and covered carport.
Sold

6200 Teal Drive

6200 Teal Drive, Fallon, NV 89406

$350,000
Beautiful 3 bedroom 2 bathroom home built in 2018 that sits on over 2.5 acres in Fallon, Nevada! Perfect home to raise sheep, goats, horses or any other farm animals you might want. The property has a ton of space all of your toys. The property even has RV Hook ups that includes electricity and sewer clean out. A nice feature to this home is it's fully fenced, including an electrical gate that opens and closes. The home is also on natural gas saving you money on utilities. The exterior features a shop, that is has a wood stove, and a swamp cooler to have heat in the winter and cooling in the summer. The shop is also attached to a shipping container that can act as great storage. There are 3 car ports to have plenty of storage for vehicles. There are 2 pastures with 4 pens and an alley way to help keep animals safe. There's also a green house to help grow any plants/vegetables you want to! This property is perfectly maintained with a lot to offer, perfect for a hobby farm. Come take a look today!

3
beds

2
baths

1,296 Sq.Ft. LIVING AREA

2.65 Acres lot

Hadley Faught

Hadley Faught

Features & Amenities

Interior

  • total bedrooms3
  • Total bathrooms2
  • full bathrooms2
  • Laundry room Laundry Area, Laundry Room, Shelves
  • Flooring Carpet, Laminate
  • APPLIANCES Dishwasher, Disposal, Gas Range, Refrigerator
  • other interior Features Breakfast Bar, Walk-In Closet(s)

Area & Lot

  • Status Sold
  • Date Sold October 12, 2023
  • Living Area1,296 Sq.Ft.
  • Lot Area2.65 Acres
  • MLS® ID230008886
  • TypeManufactured-Mobile
  • YEAR BUILT2018
  • View DescriptionDesert, Mountain(s)
  • Elementary SchoolFallon/Other
  • Middle SchoolChurchill
  • High SchoolChurchill

Exterior

  • STORIES1
  • water SourcePrivate, Well
  • utilitiesElectricity Available, Natural Gas Available, Water Available
  • roofComposition, Pitched, Shingle
  • lot featuresLandscaped, Level
  • parkingRV Access/Parking
  • HEAT TYPENatural Gas
  • AIR CONDITIONINGCentral Air, Refrigerated
  • sewerSeptic Tank
  • SubstructureCrawl Space
  • HOA AmenitiesNone
  • security FeaturesSmoke Detector(s)
  • other exterior FeaturesNone

Financial

  • Sales Price$350,000
  • Real Estate Tax $1,519/yr
  • Zoning E1

Experience the Best with Faught Group

Whether you’re buying or selling, you deserve a team that puts your goals first. Let’s redefine what real estate feels like—together.

Follow Us on Instagram