Leave a Message

Thank you for your message. We will be in touch with you shortly.

Explore Our Properties
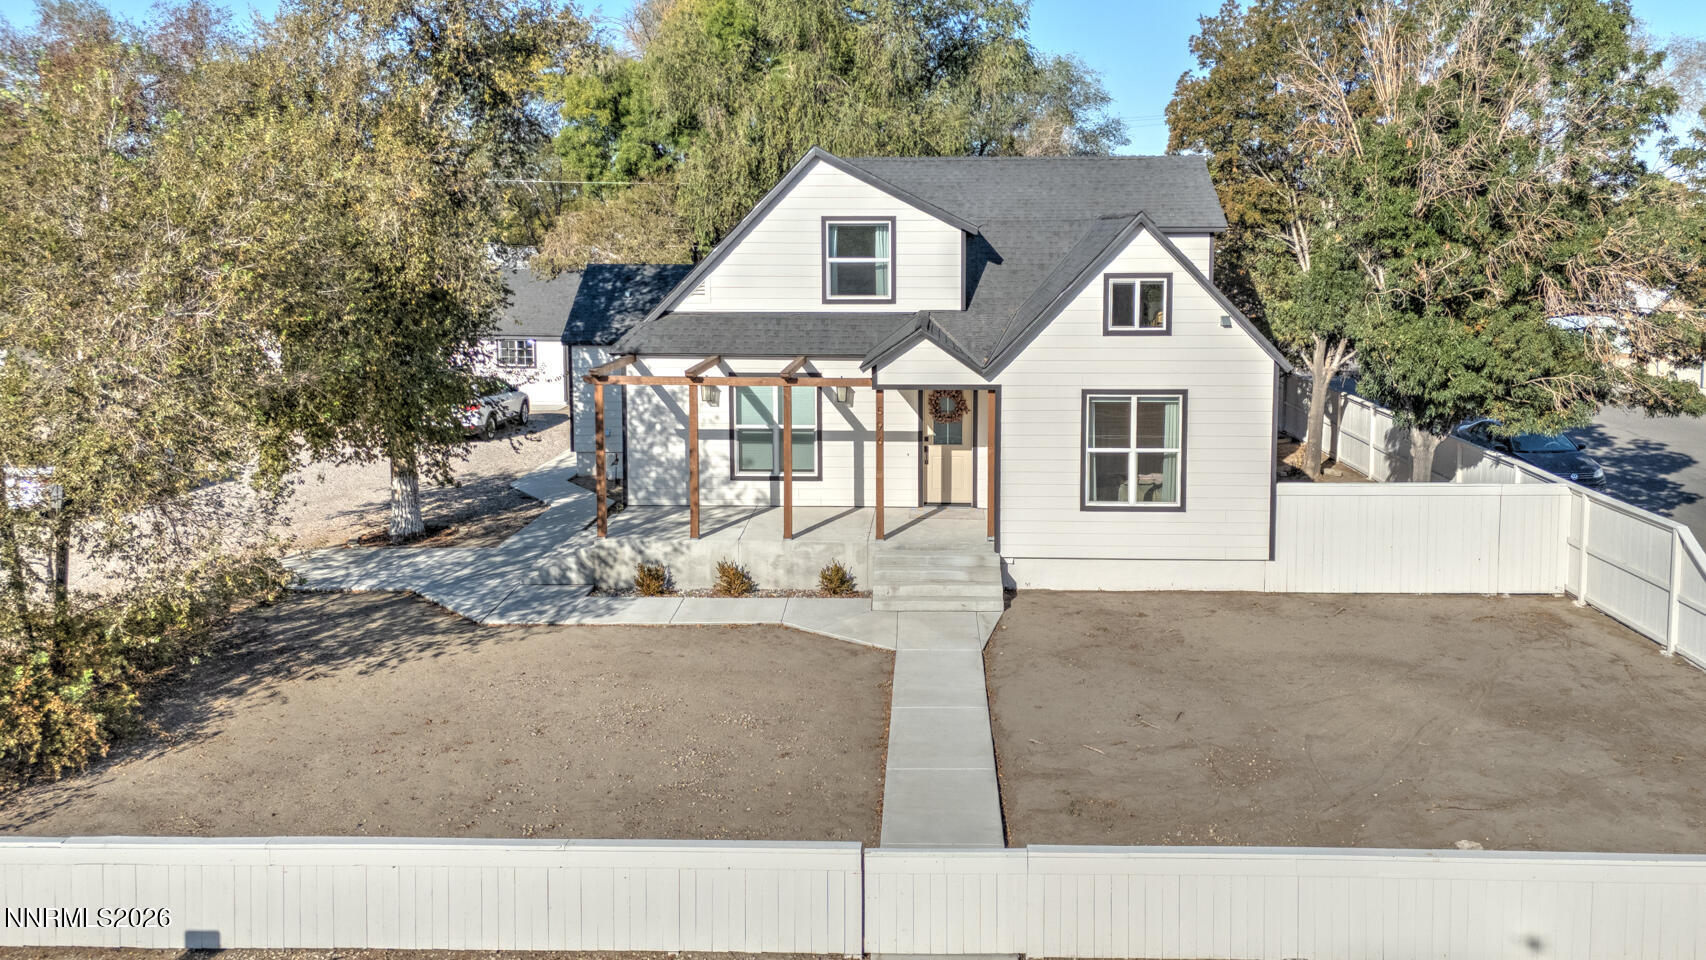
White two-story house with a covered porch, concrete walkway, and white perimeter fence.
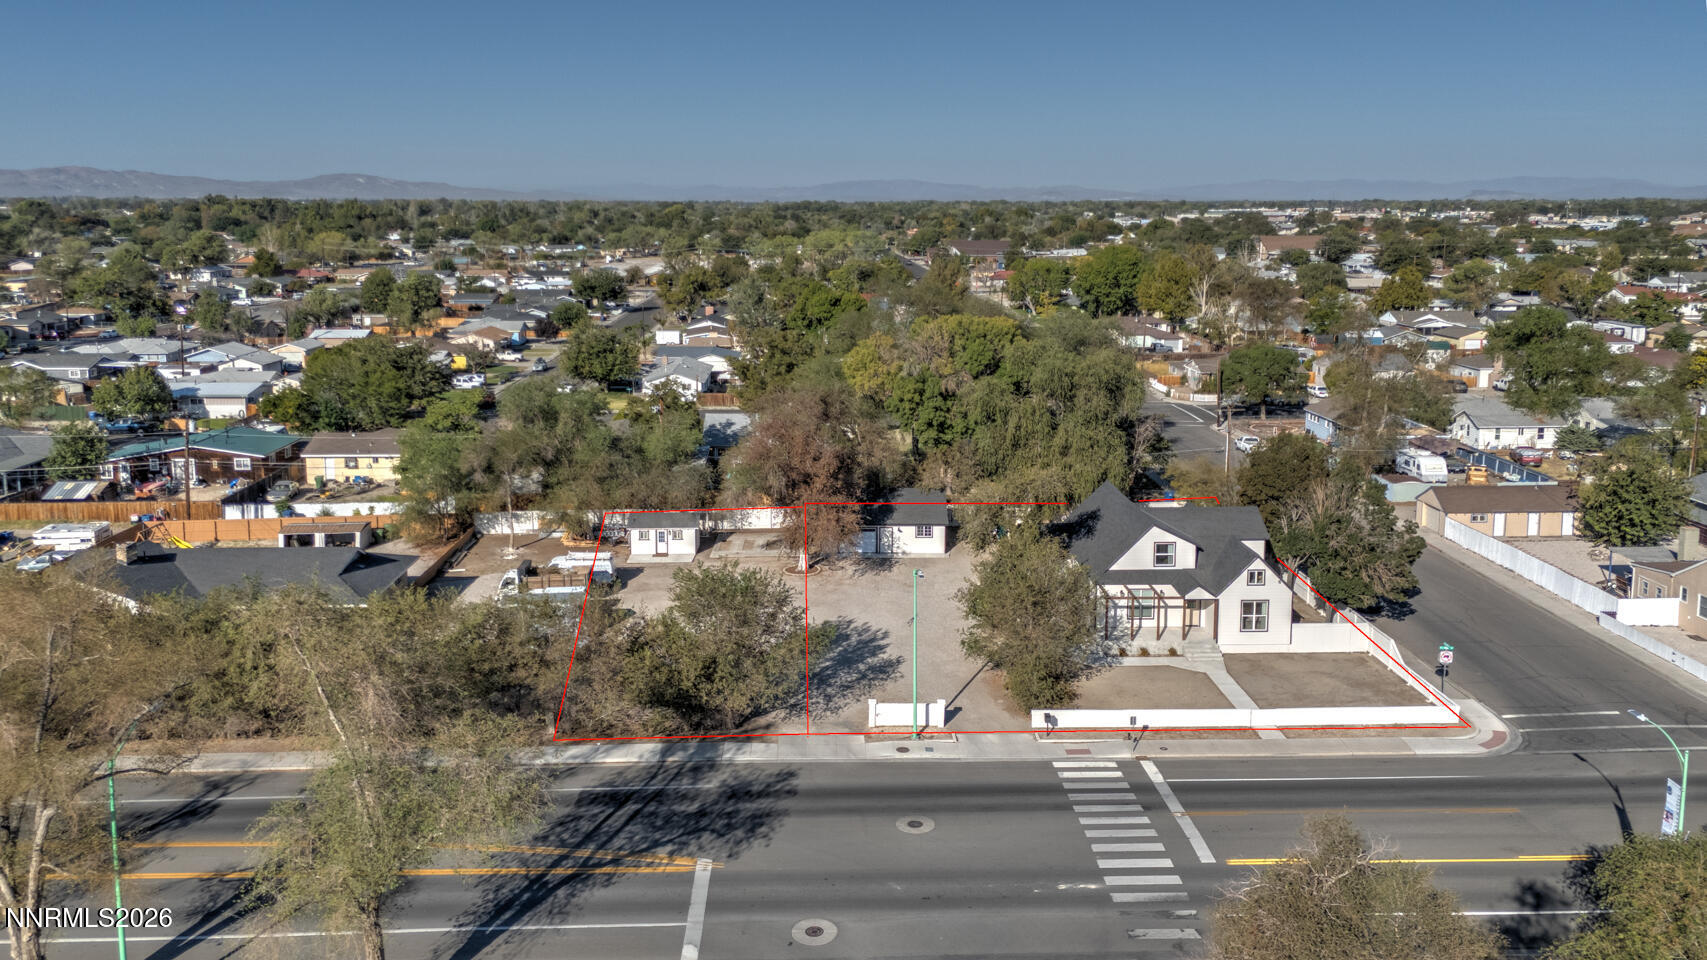
Aerial view of a corner-lot home and red-outlined parcel beside a residential intersection.
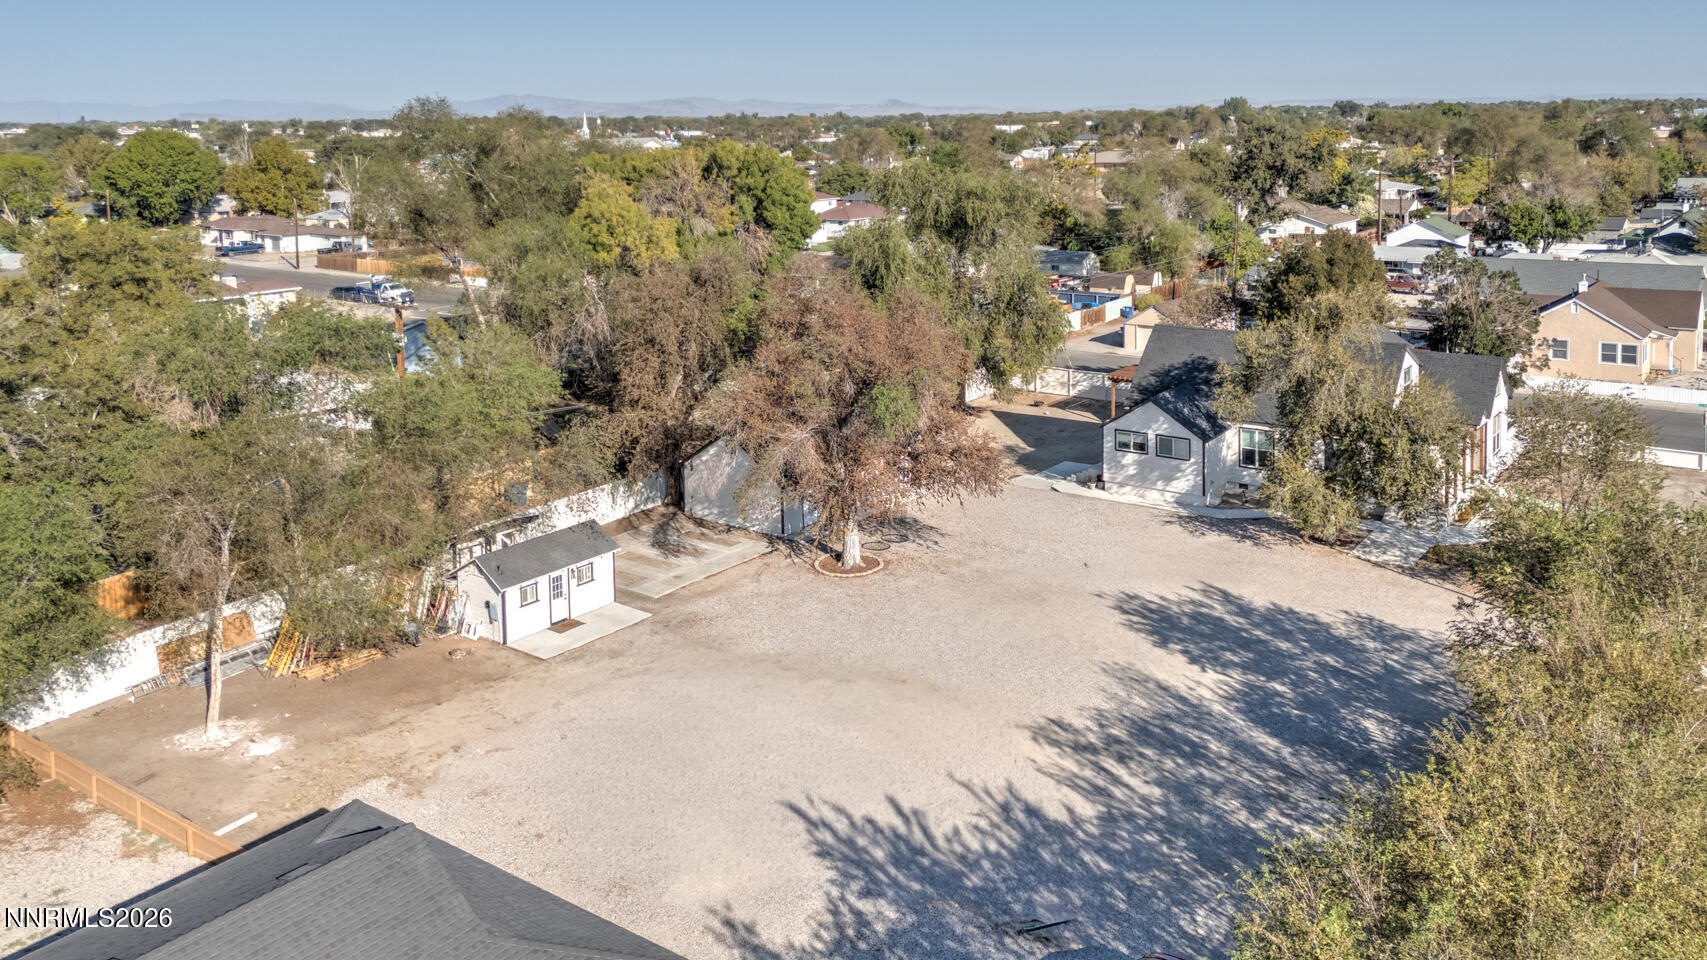
Aerial view of a large gravel lot with small buildings and mature trees.
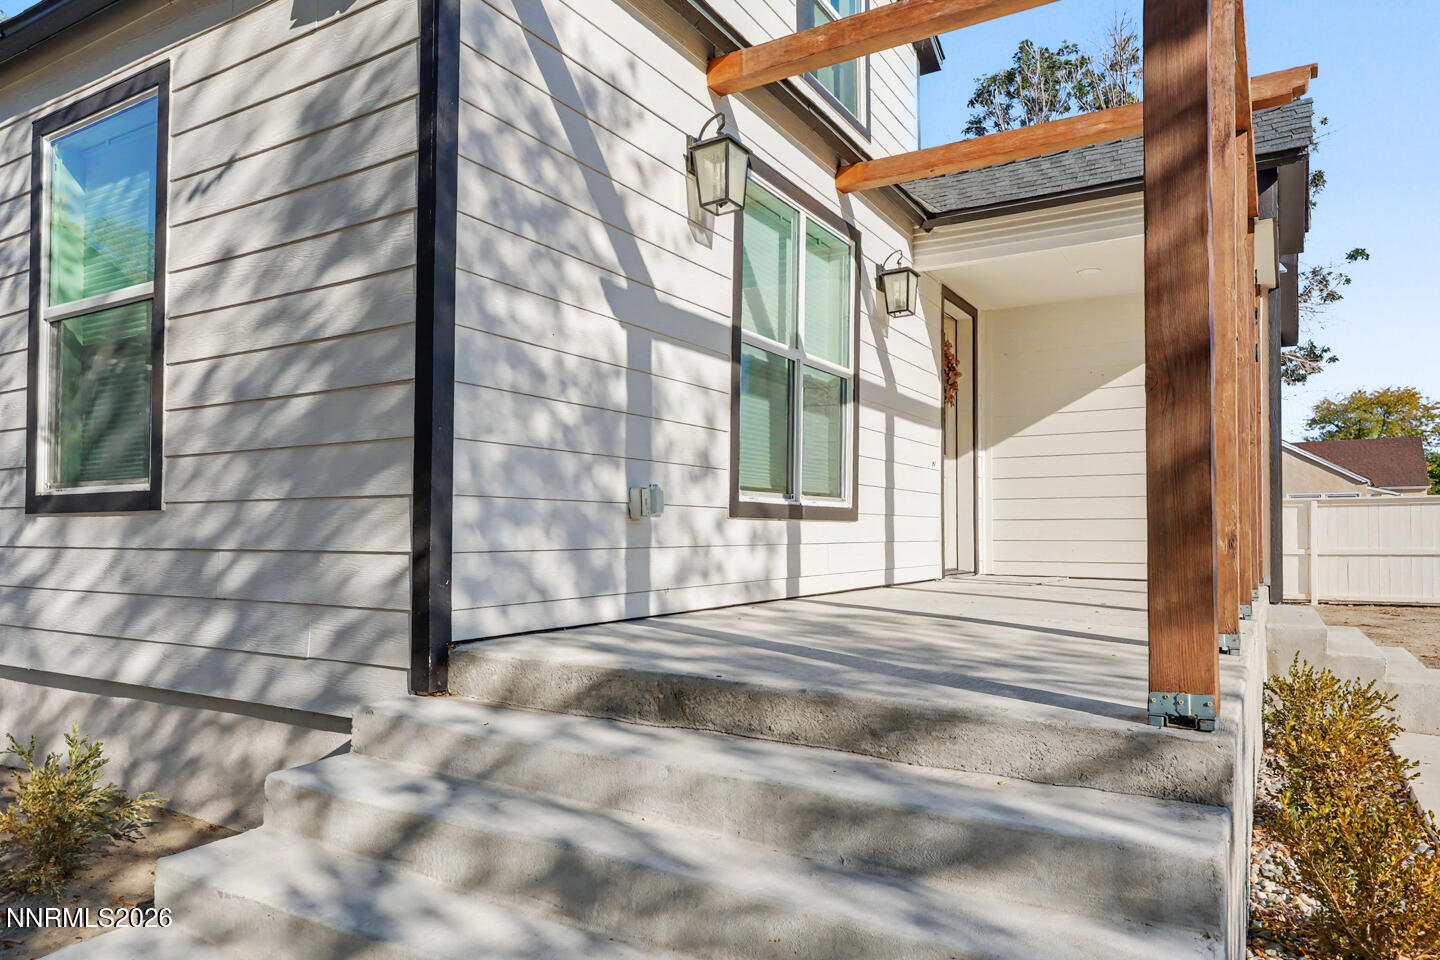
Covered front porch with broad concrete steps, white siding, and exposed timber posts and beams.
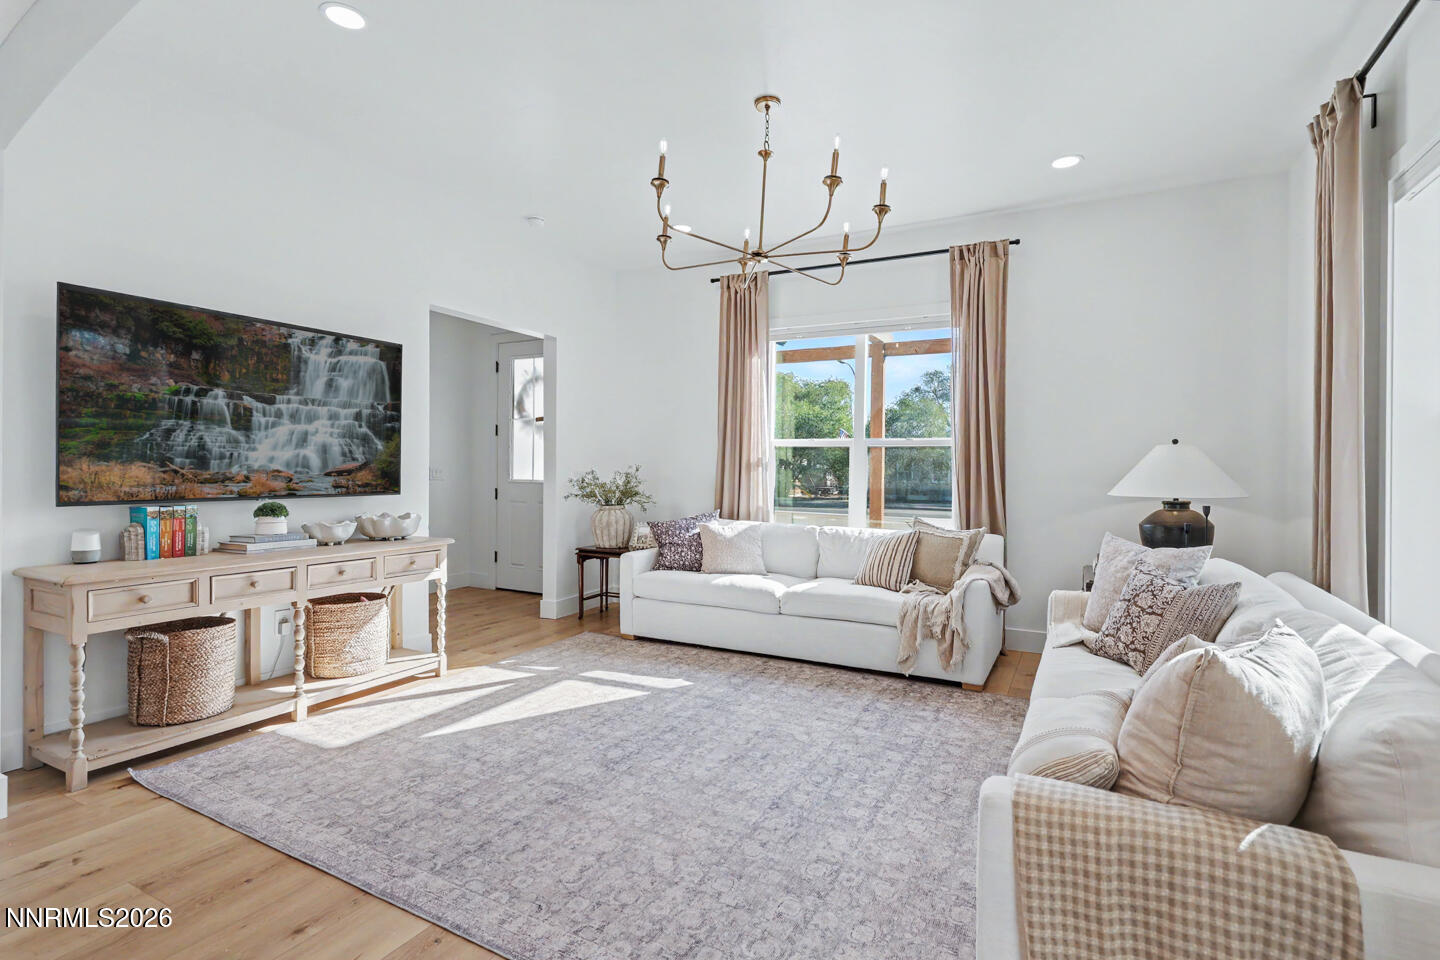
Living room with white sofas, a brass chandelier, and a large curtained window.
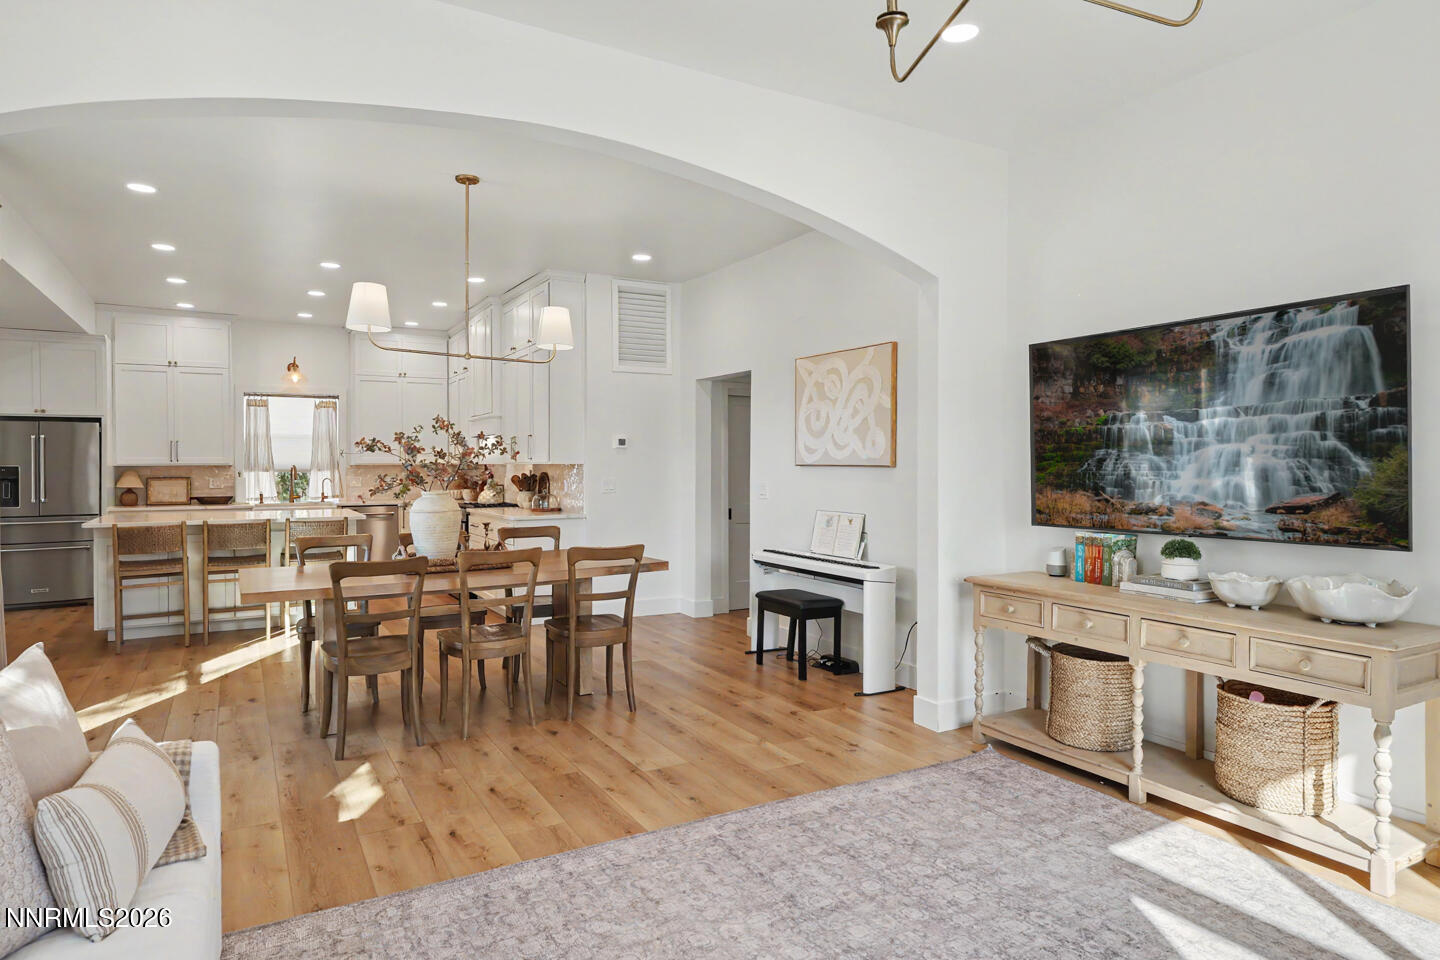
Open-plan living and dining room with a white kitchen, wood floors, and a waterfall image on the television.
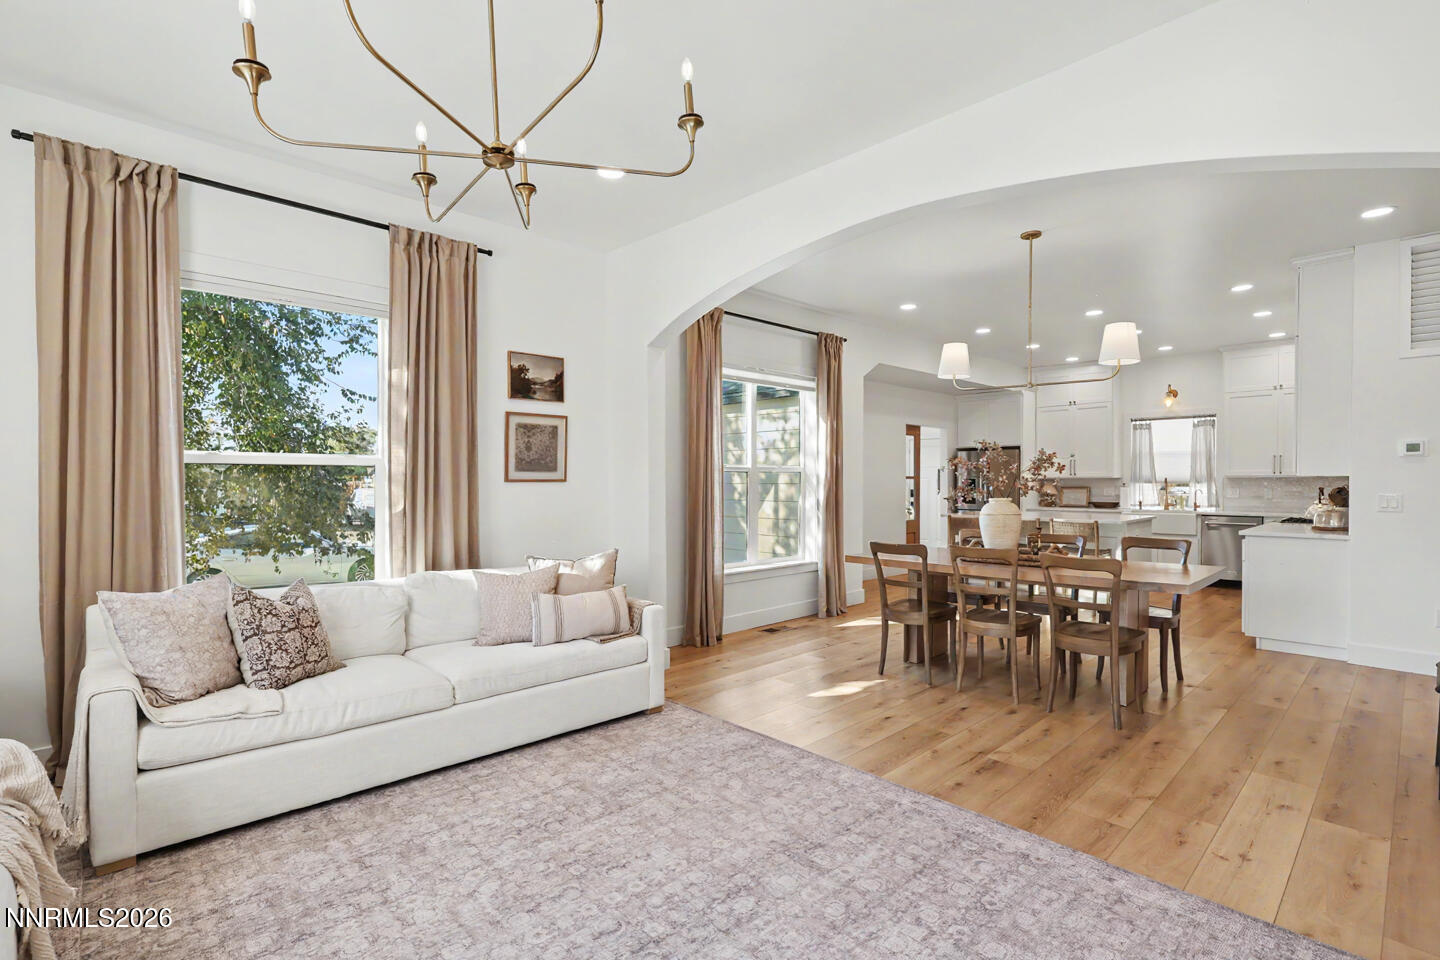
Open-plan living and dining area with a white sofa, wood floors, and an arched opening to the kitchen.
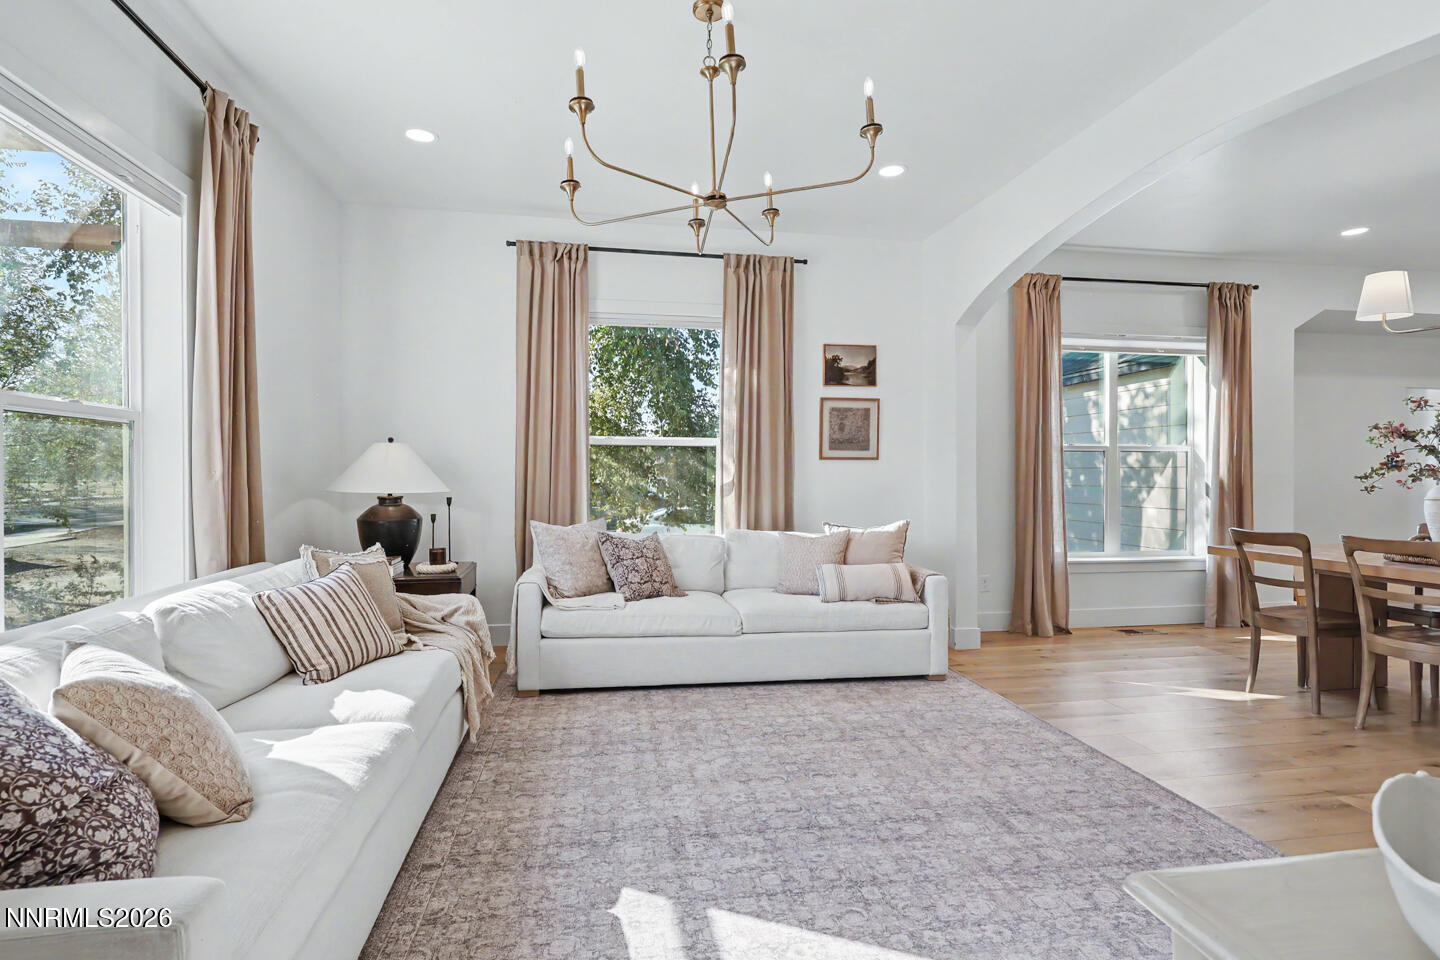
Living room with white sofas, a large patterned rug, tall windows, and an arched opening to the dining area.
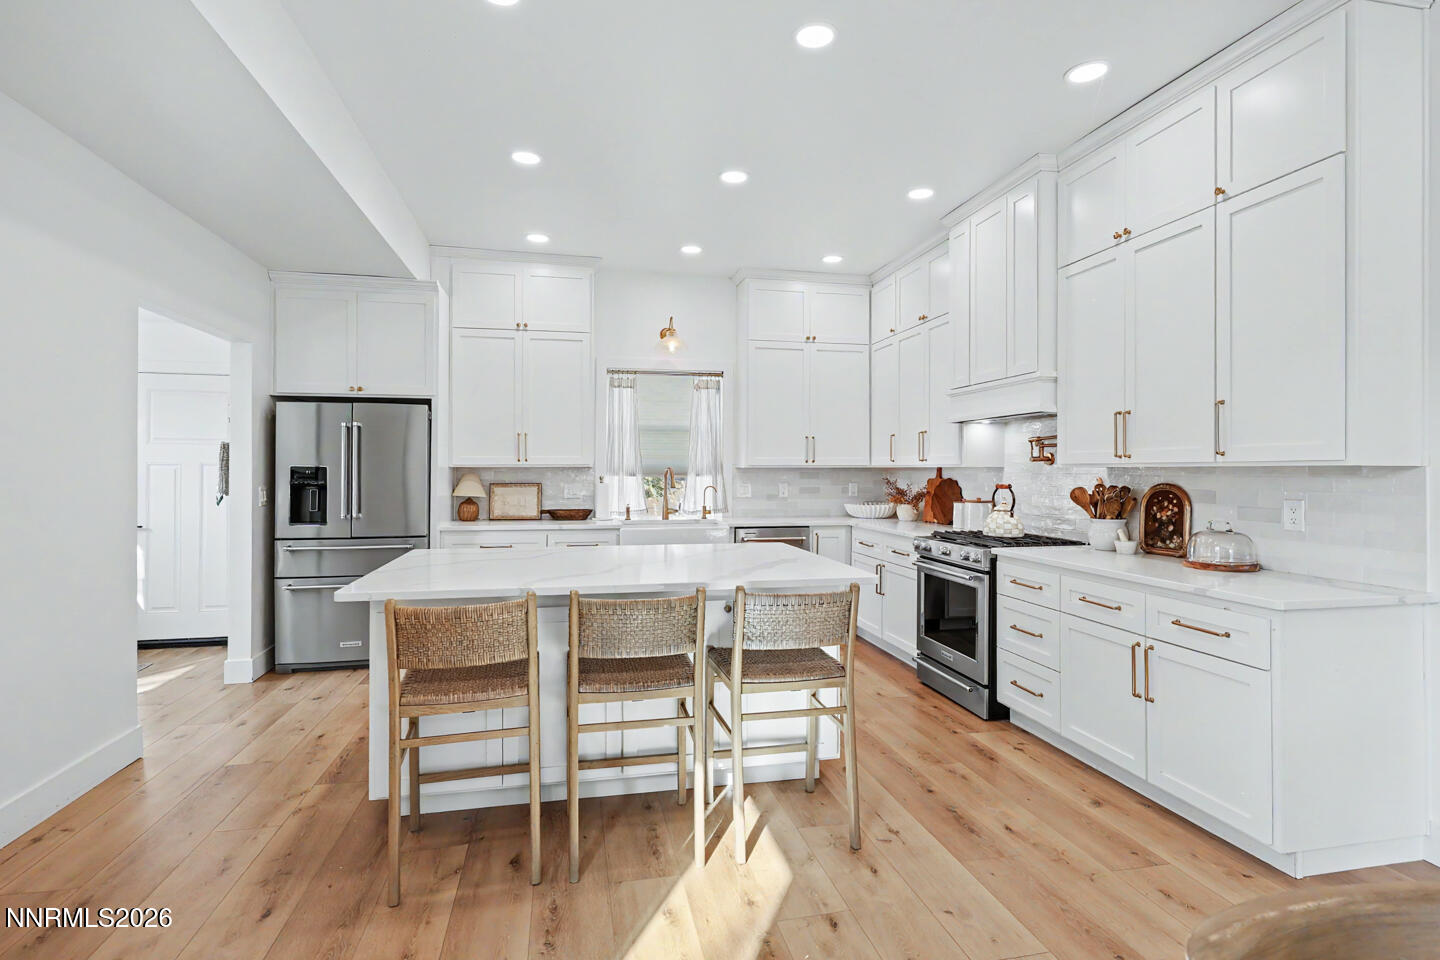
Kitchen with white cabinets, stainless steel appliances, and a large island with three woven stools.
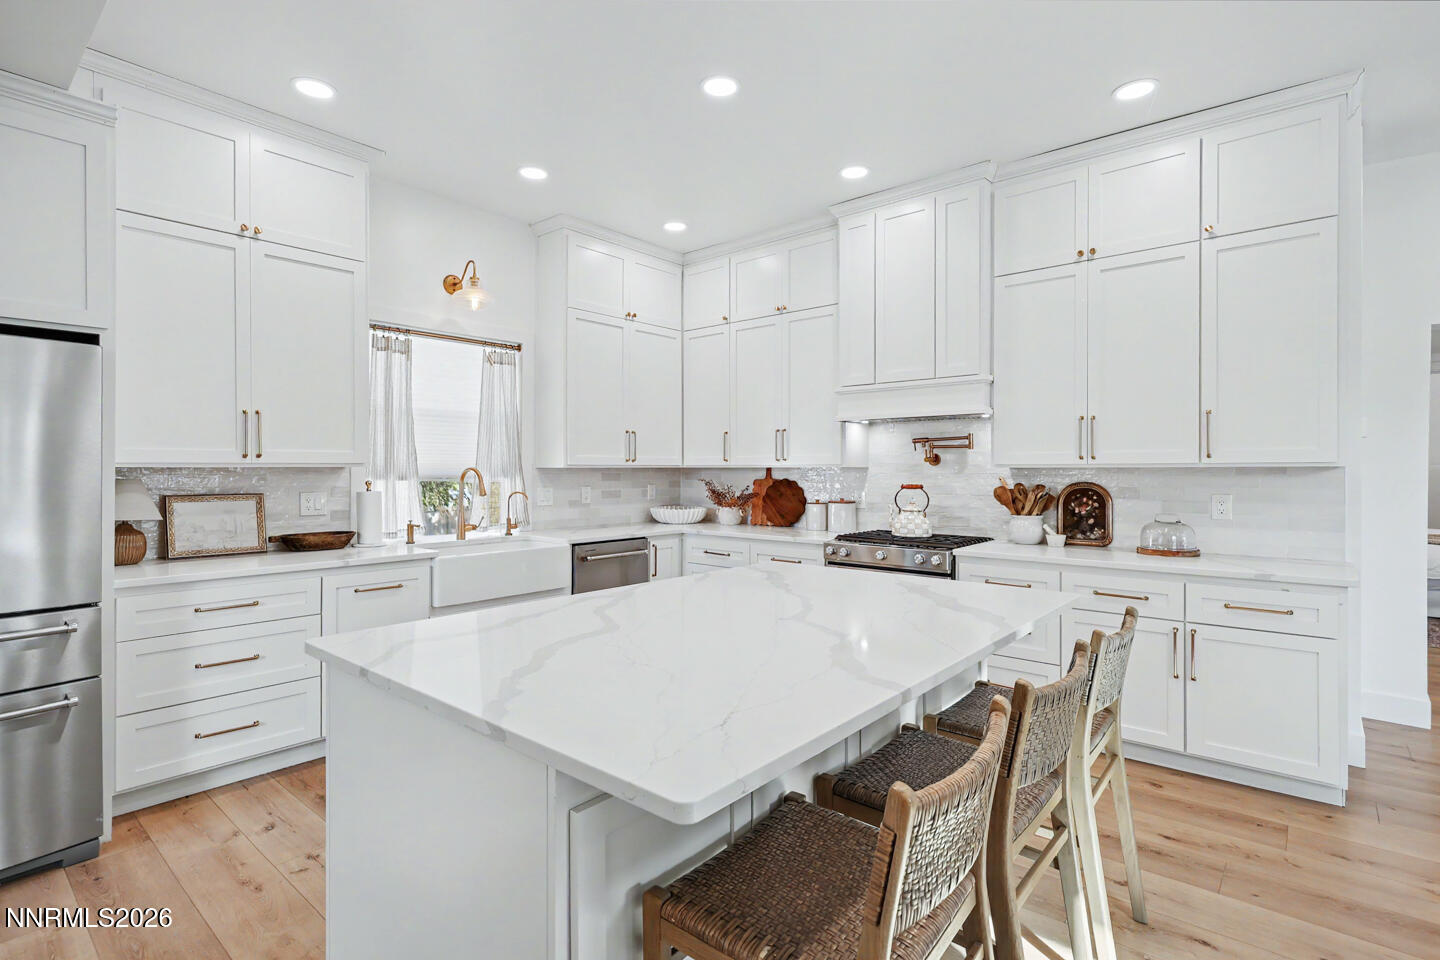
Bright white kitchen with a large veined island, woven stools, and ceiling-height cabinets.
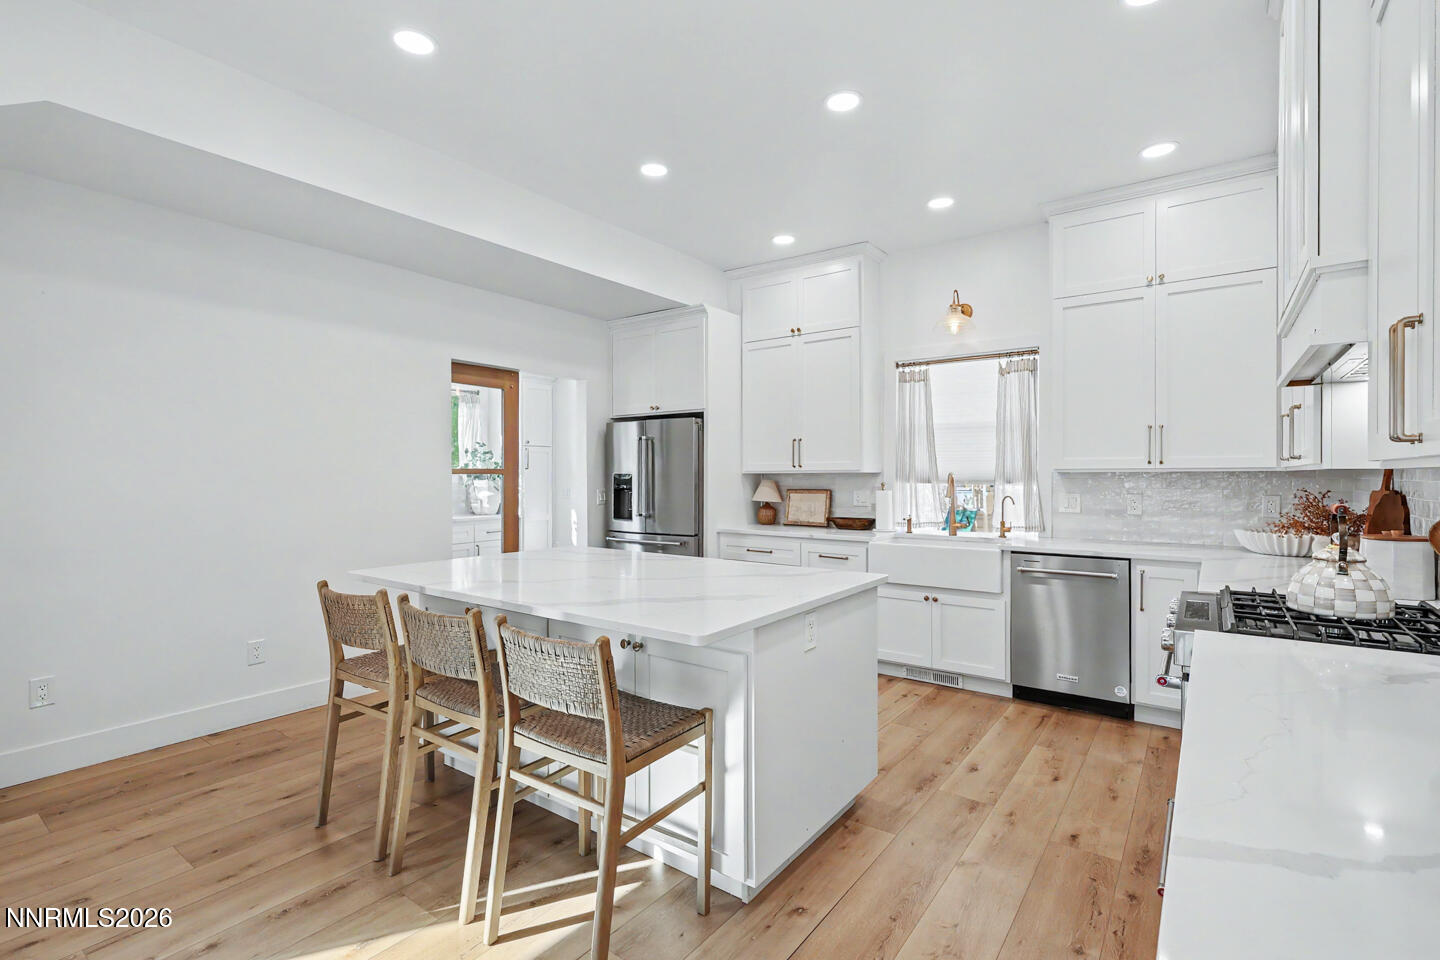
Bright white kitchen with a large island, woven stools, stainless steel appliances, and light wood floors.
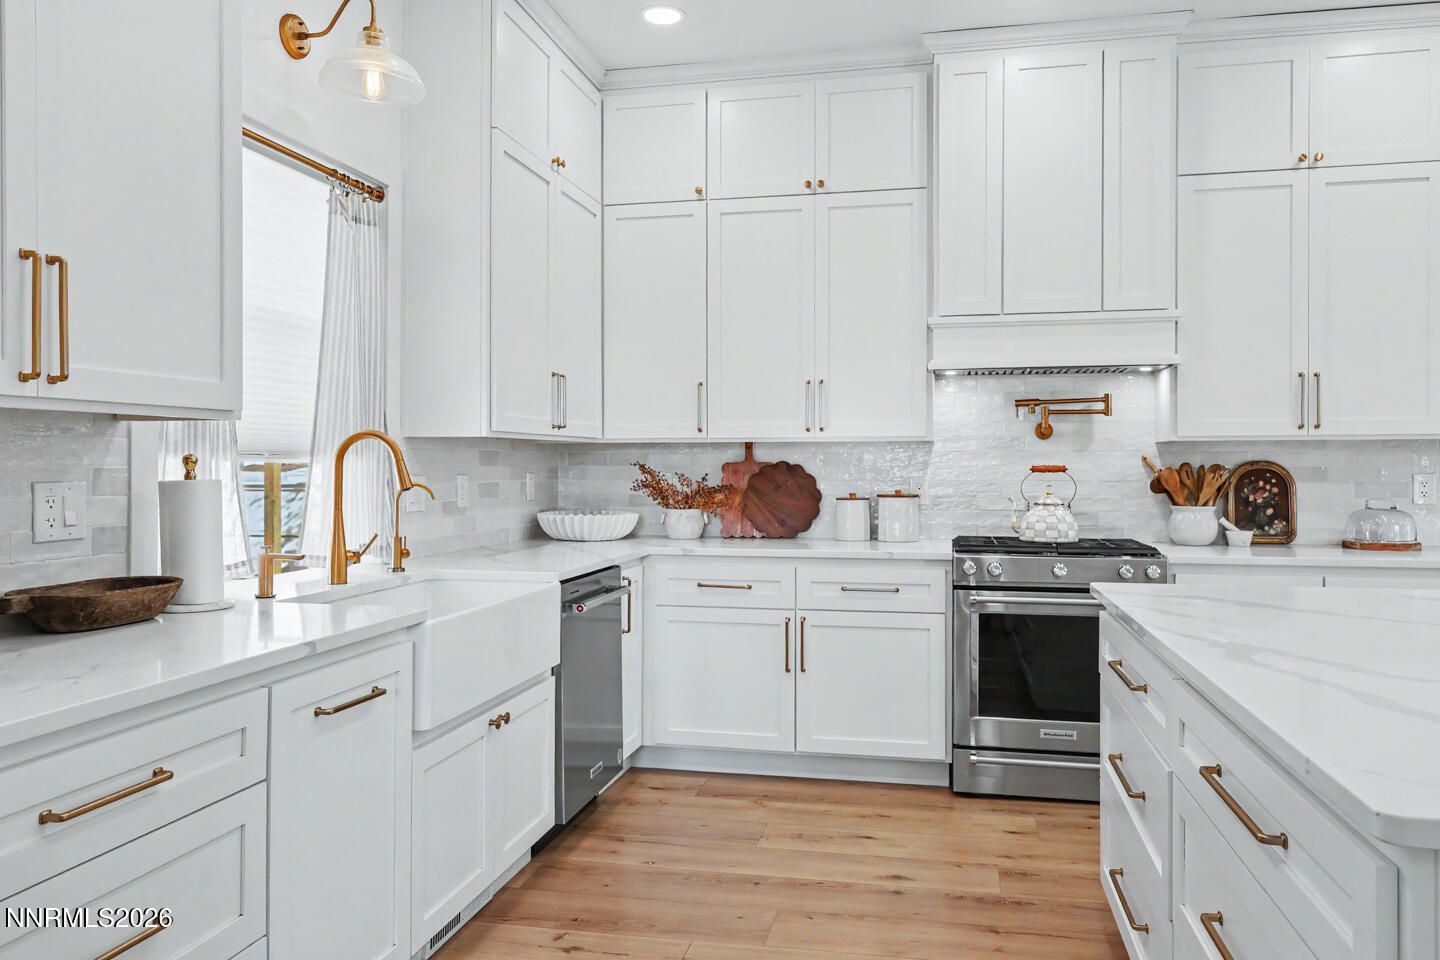
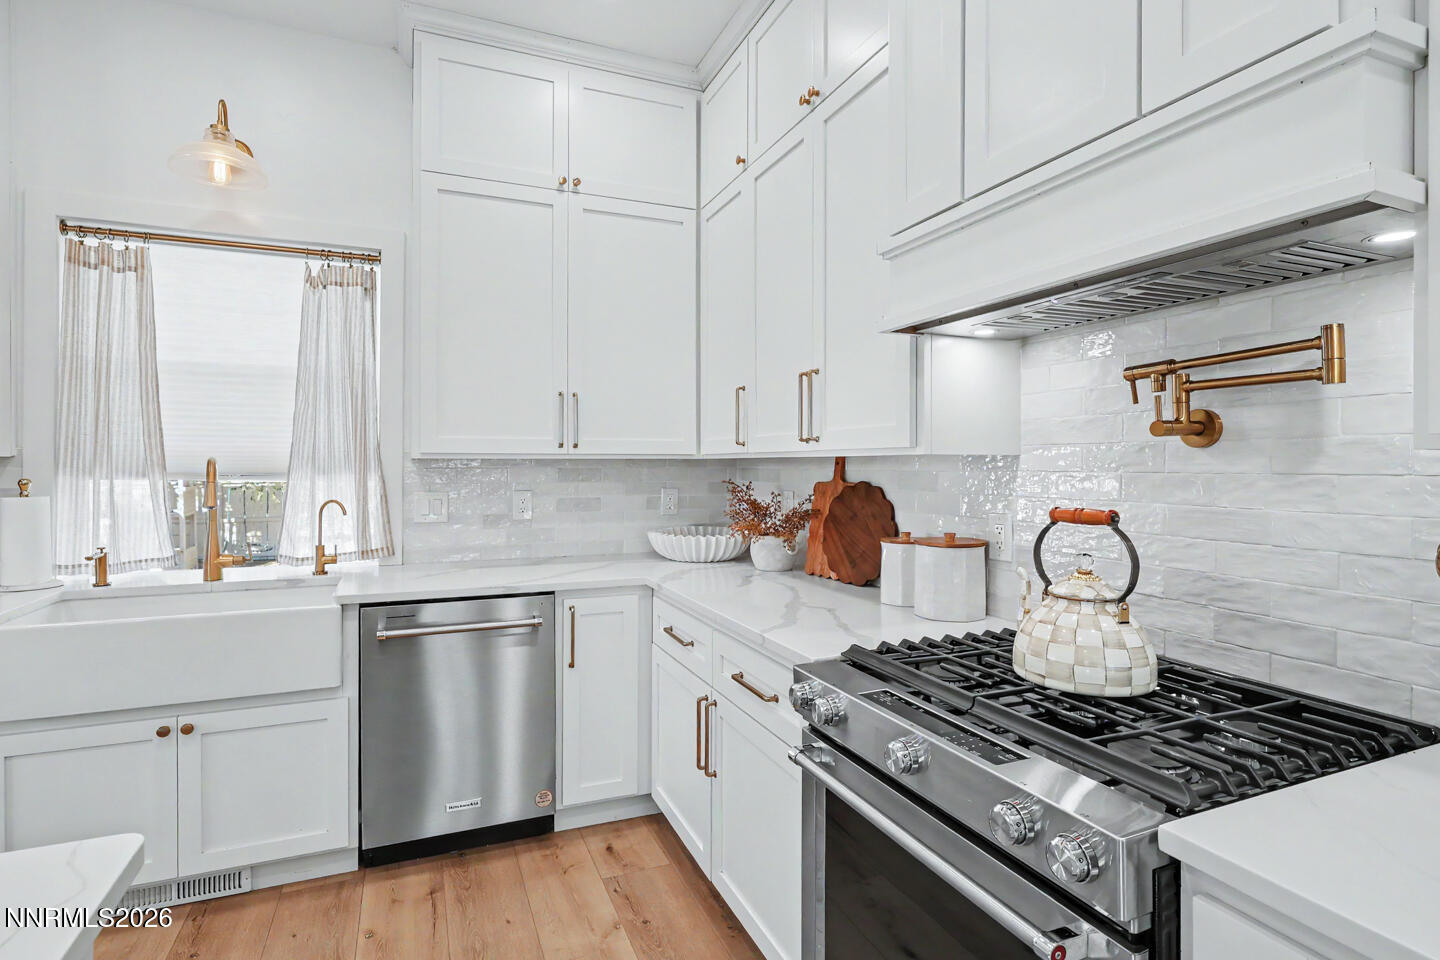
Bright white kitchen with brass hardware, farmhouse sink, stainless steel range, and warm wood flooring.
Bright white kitchen with a farmhouse sink, brass fixtures, stainless steel appliances, and wood flooring.
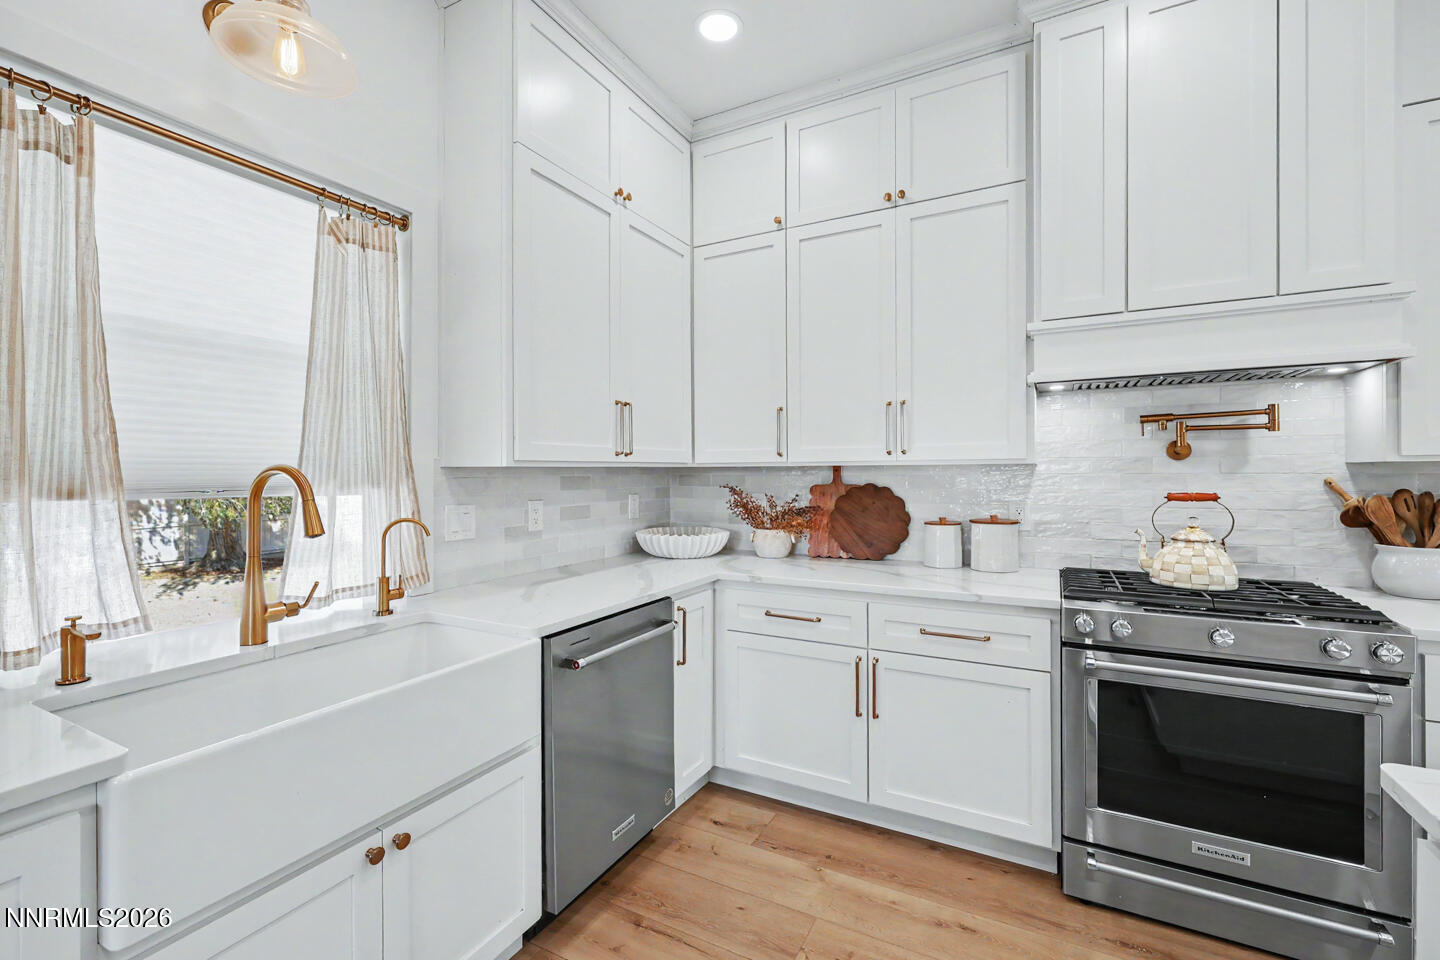
White kitchen with a farmhouse sink, brass fixtures, and a large stainless steel gas range.
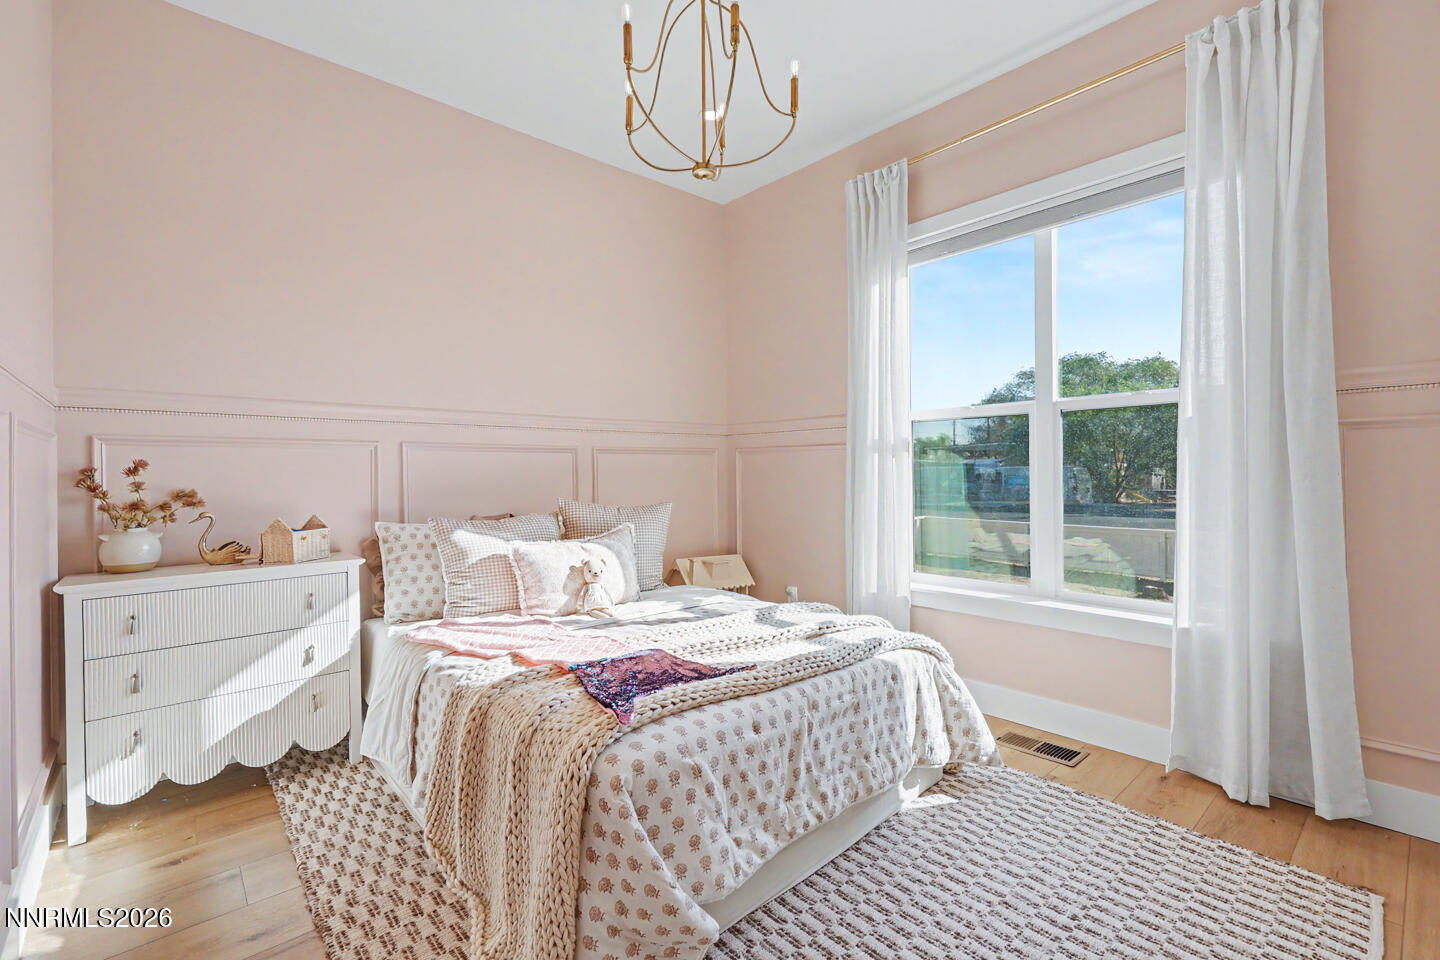
Staged bedroom with a white bed, paneled blush walls, and a large curtained window.
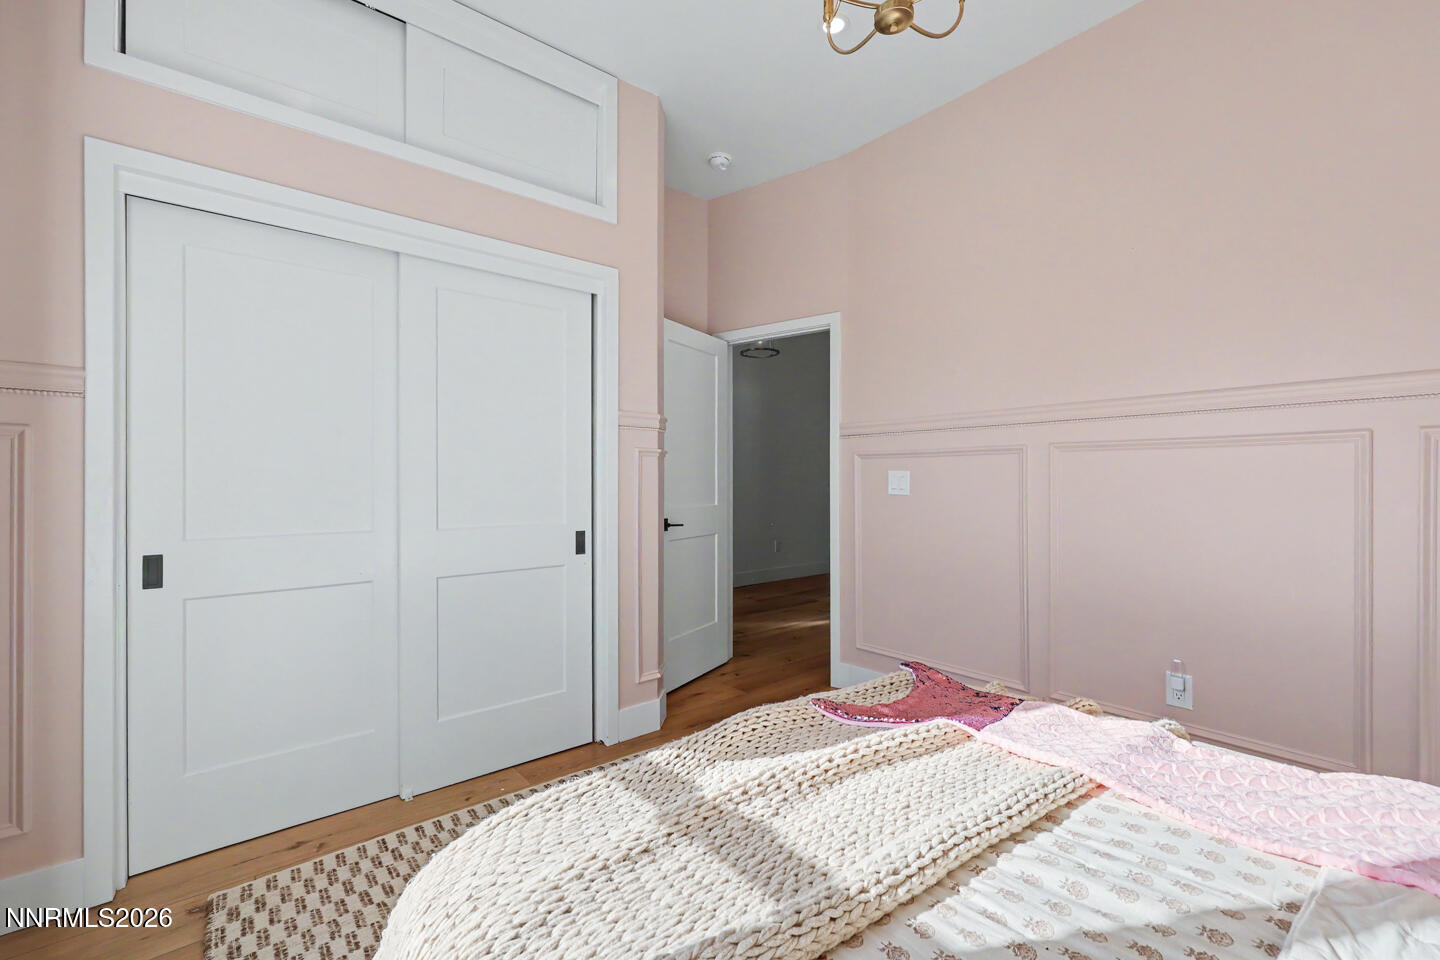
Bedroom with pink paneled walls, white sliding closet doors, and a bed with layered bedding.
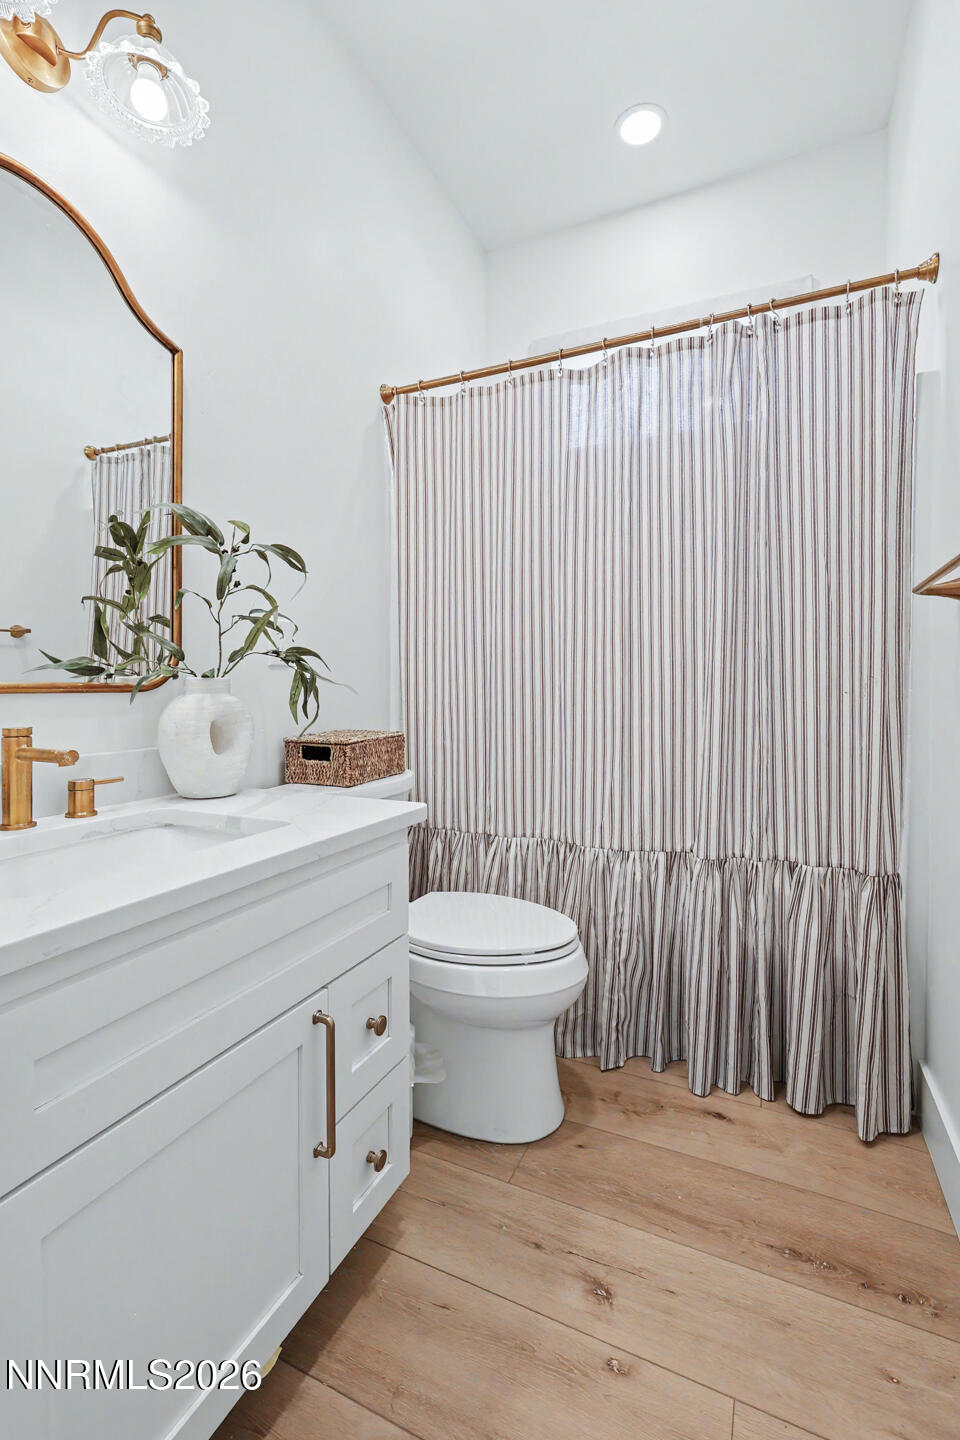
Bathroom with a white vanity, striped shower curtain, and warm wood-look flooring.
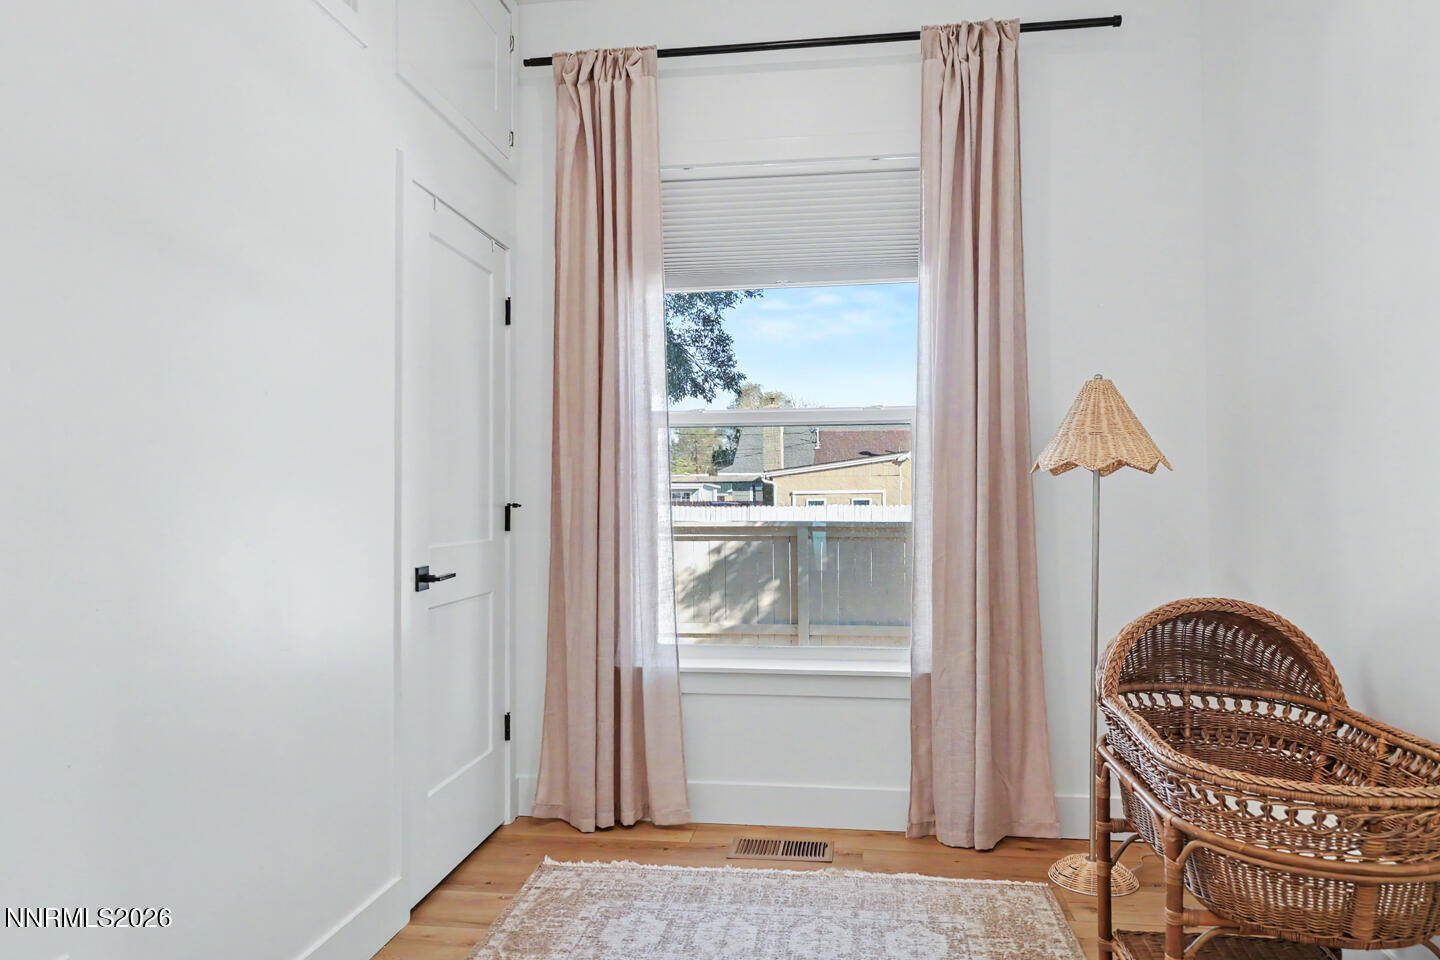
Bright sitting area with blush curtains, a wicker chair, and a large window.
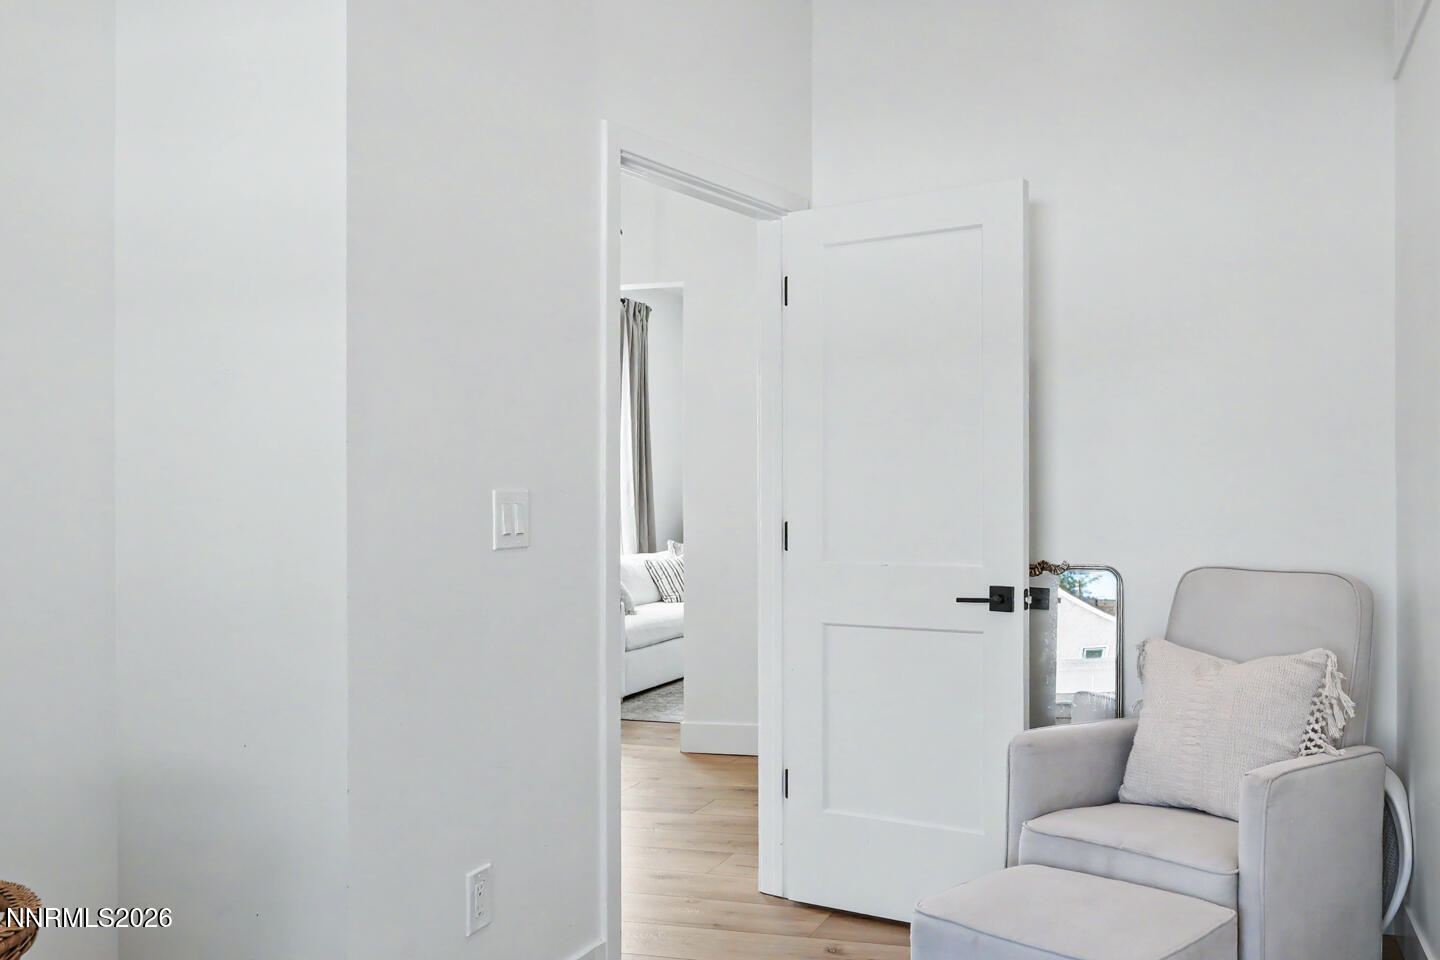
Bright sitting area with a light armchair and ottoman beside an open door.
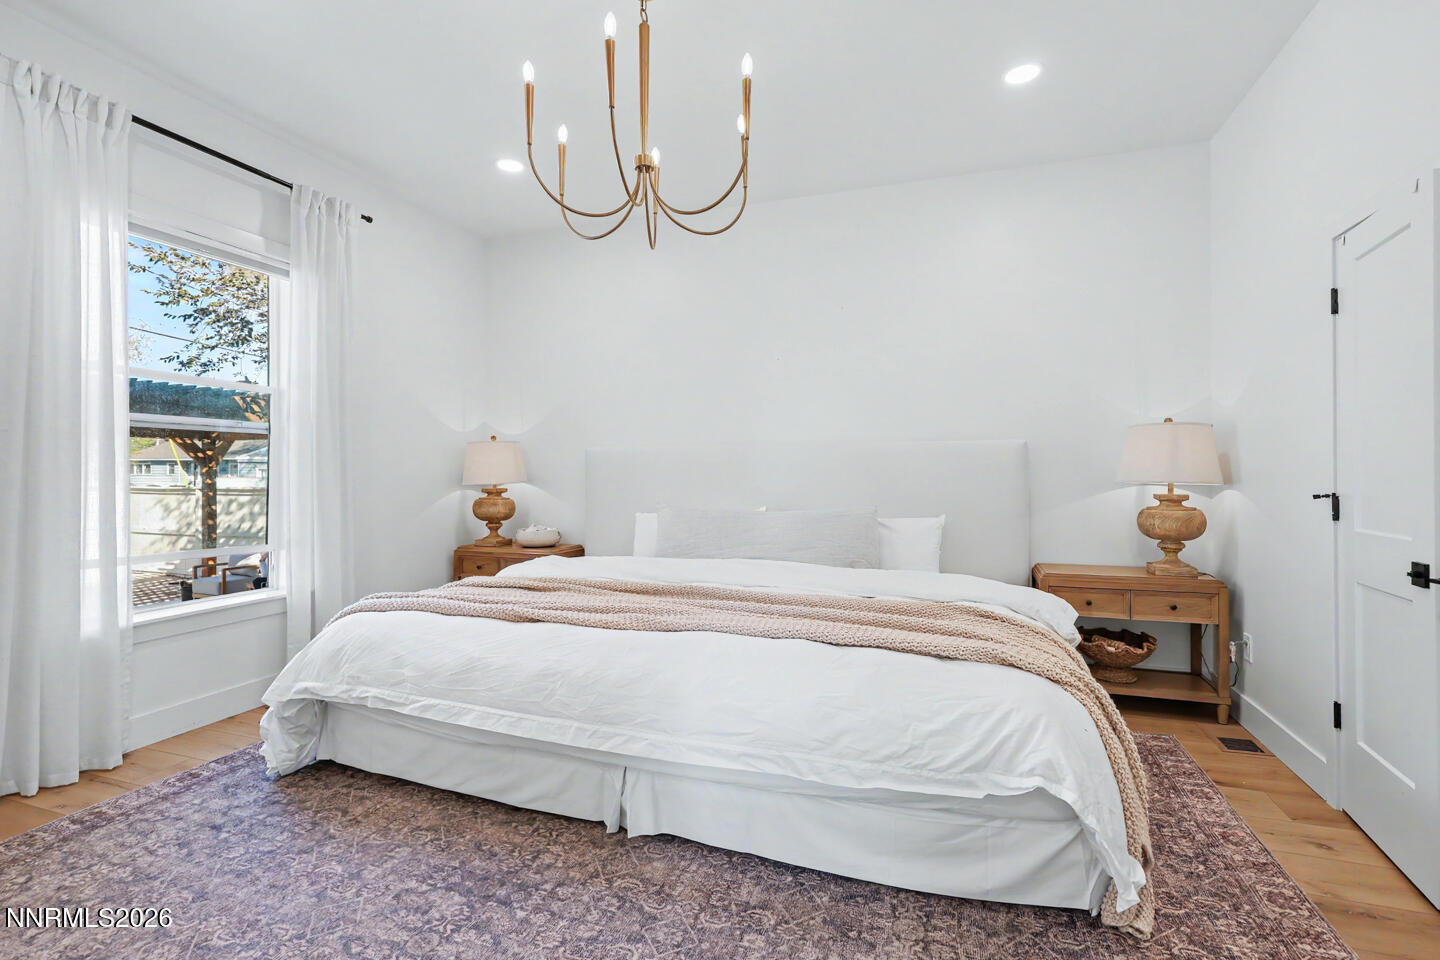
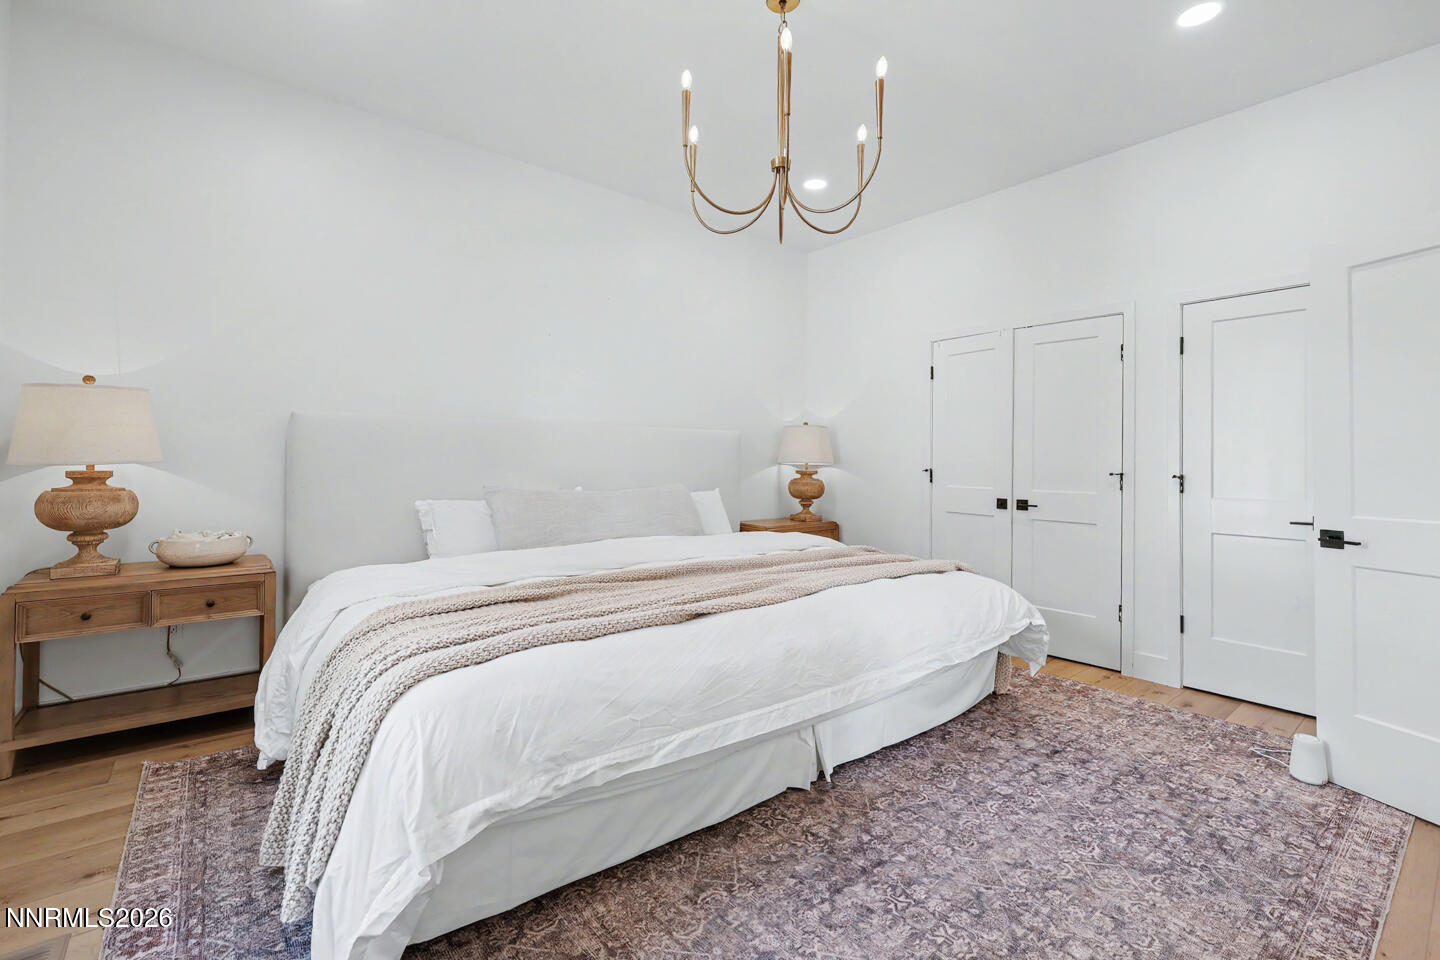
Bright bedroom with a large white bed, wooden nightstands, brass chandelier, and curtained window.
Furnished bedroom with a large white bed, patterned rug, and brass chandelier.
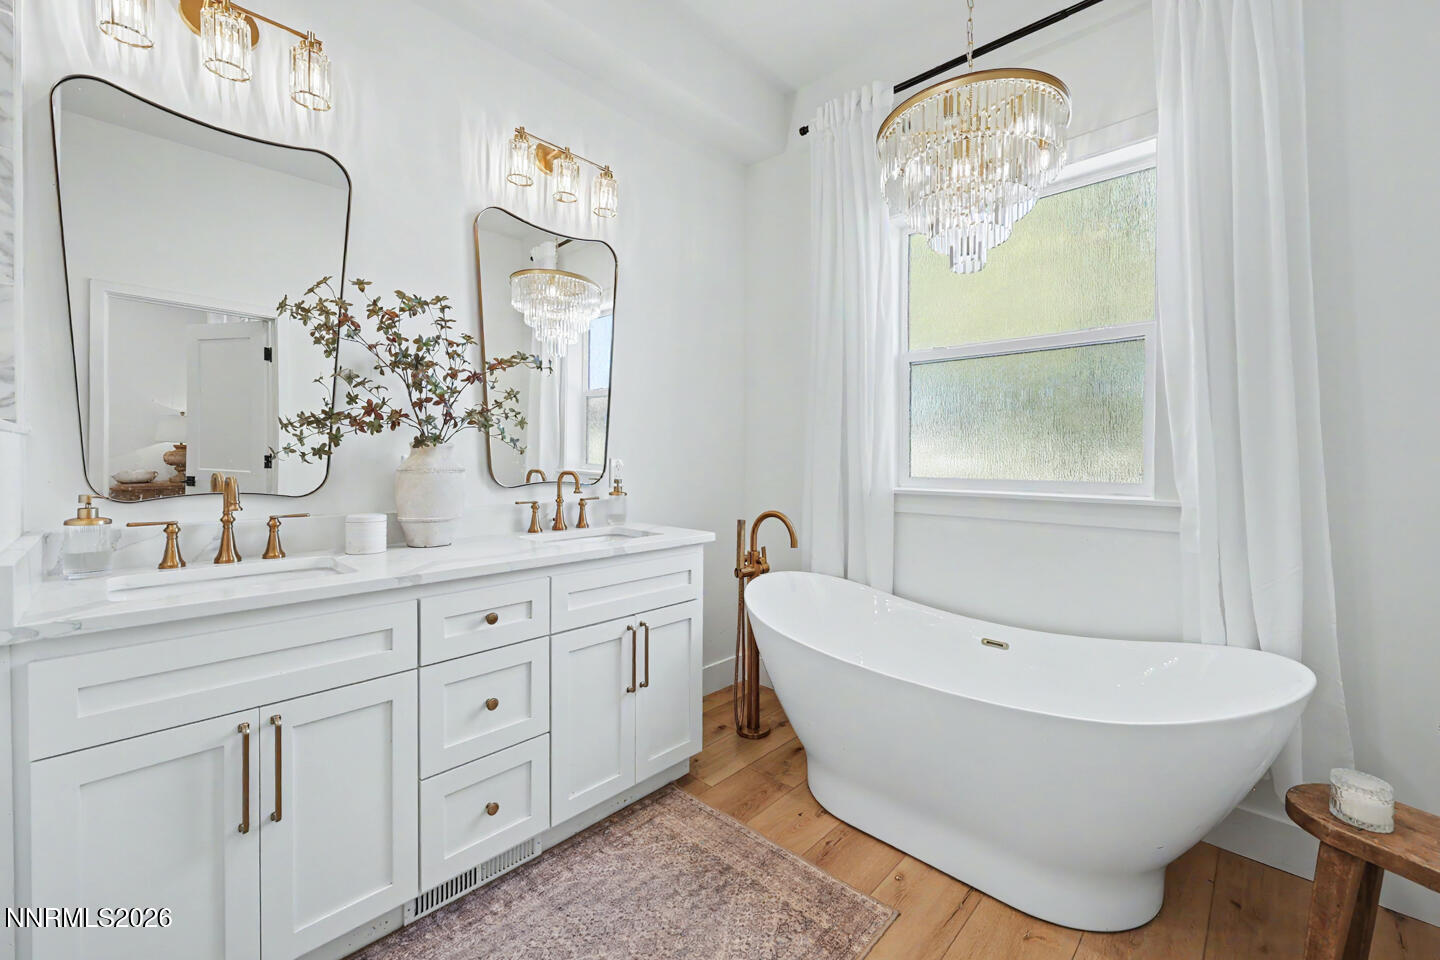
White bathroom with a double vanity, freestanding soaking tub, and crystal chandelier.
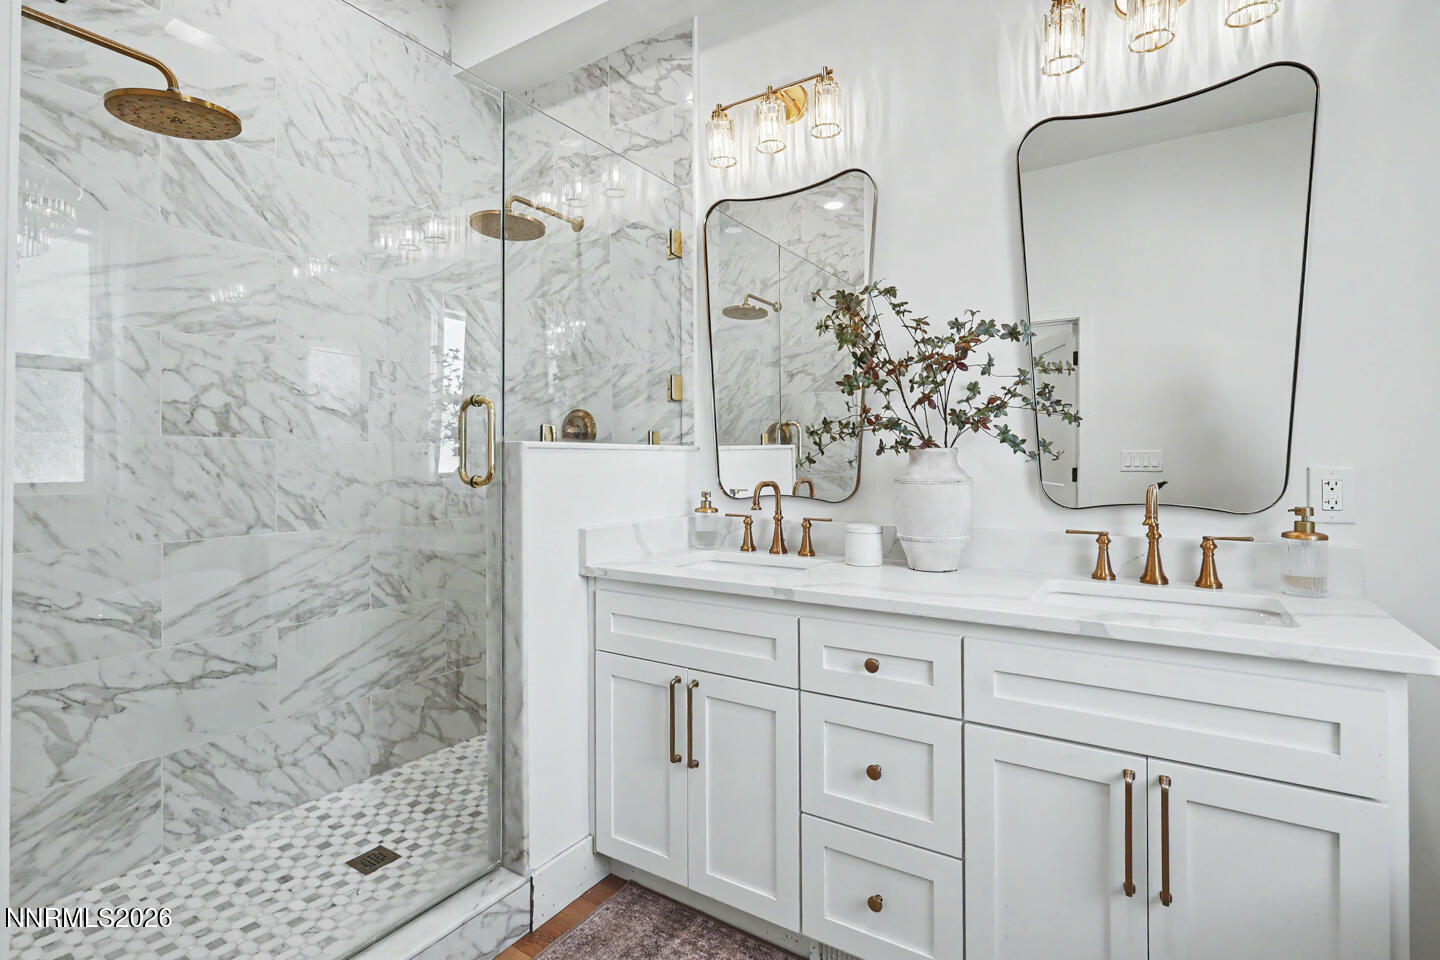
Bathroom with a marble walk-in shower and white double vanity with gold-tone fixtures.
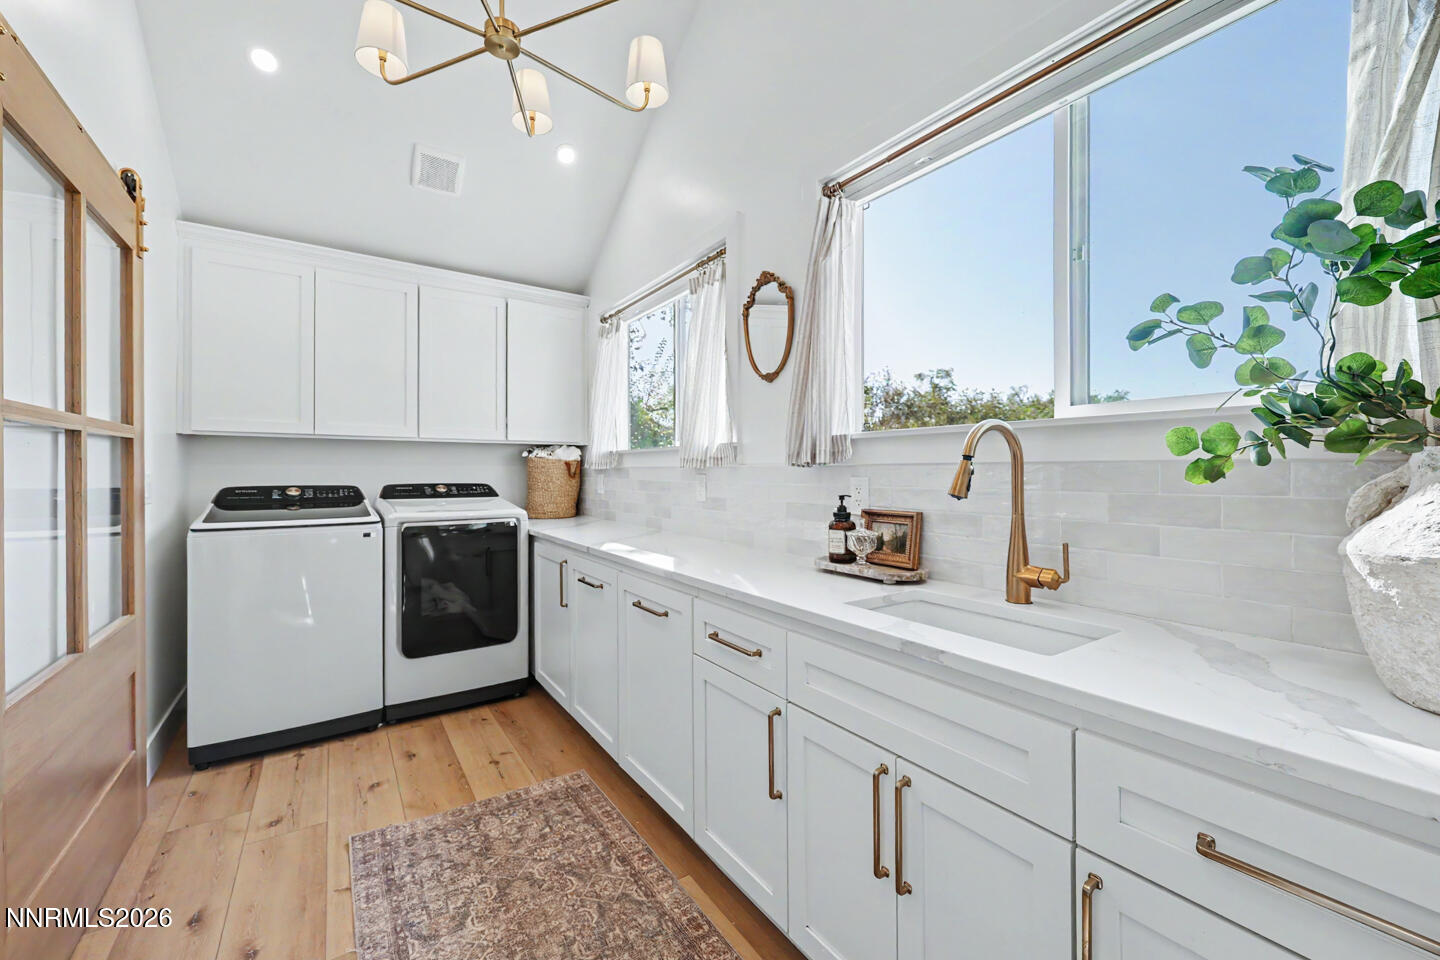
Laundry room with white cabinets, washer and dryer, a long sink counter, and large windows.
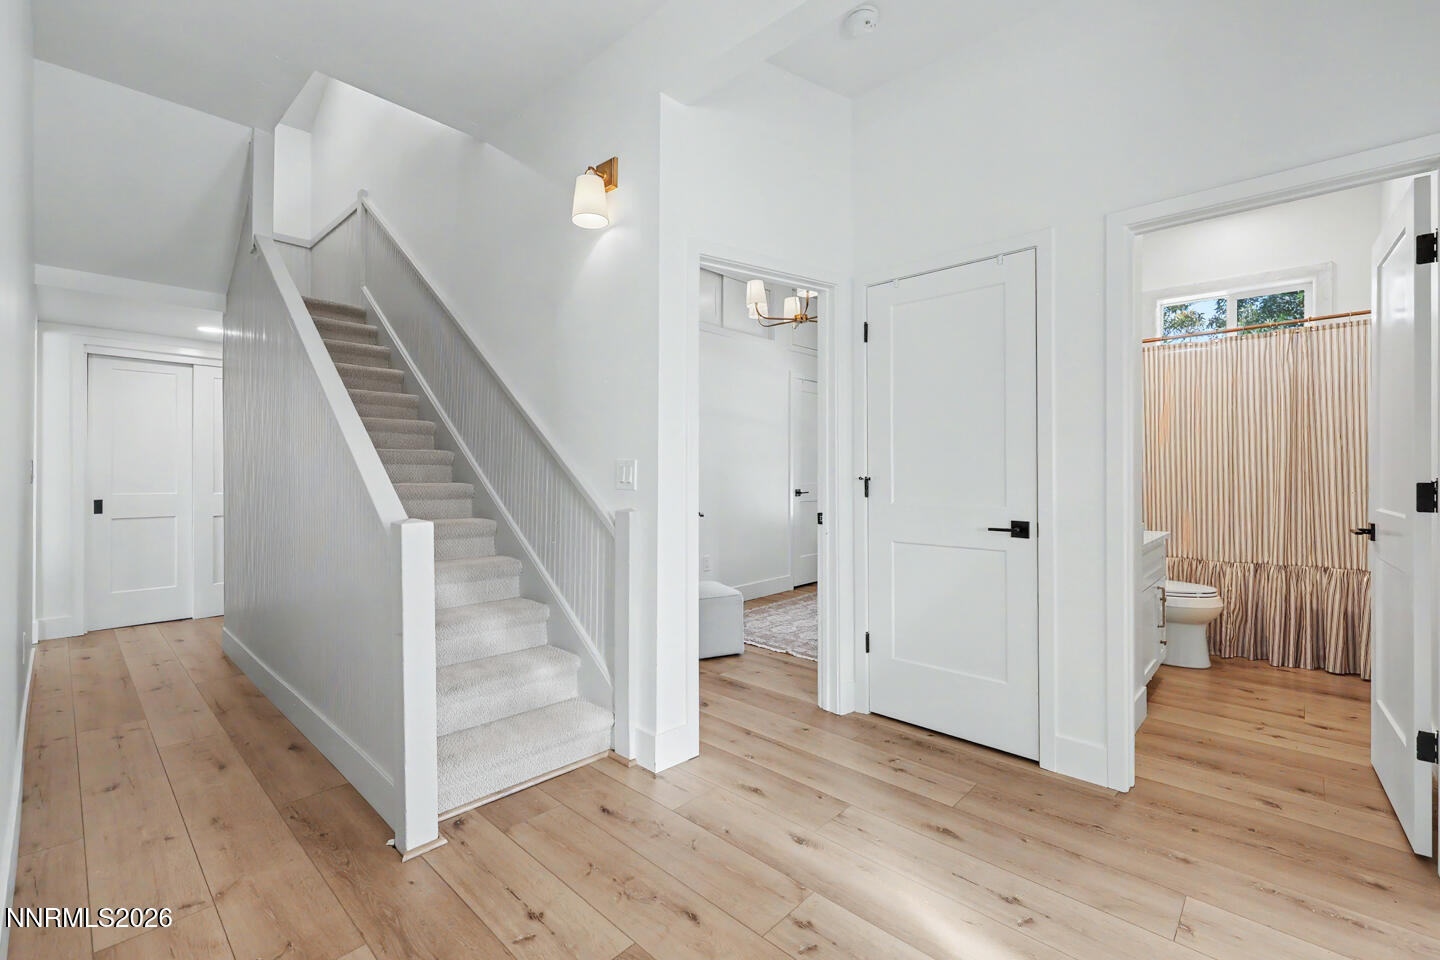
Entry hall with a carpeted staircase, light wood floors, and an open bathroom doorway.
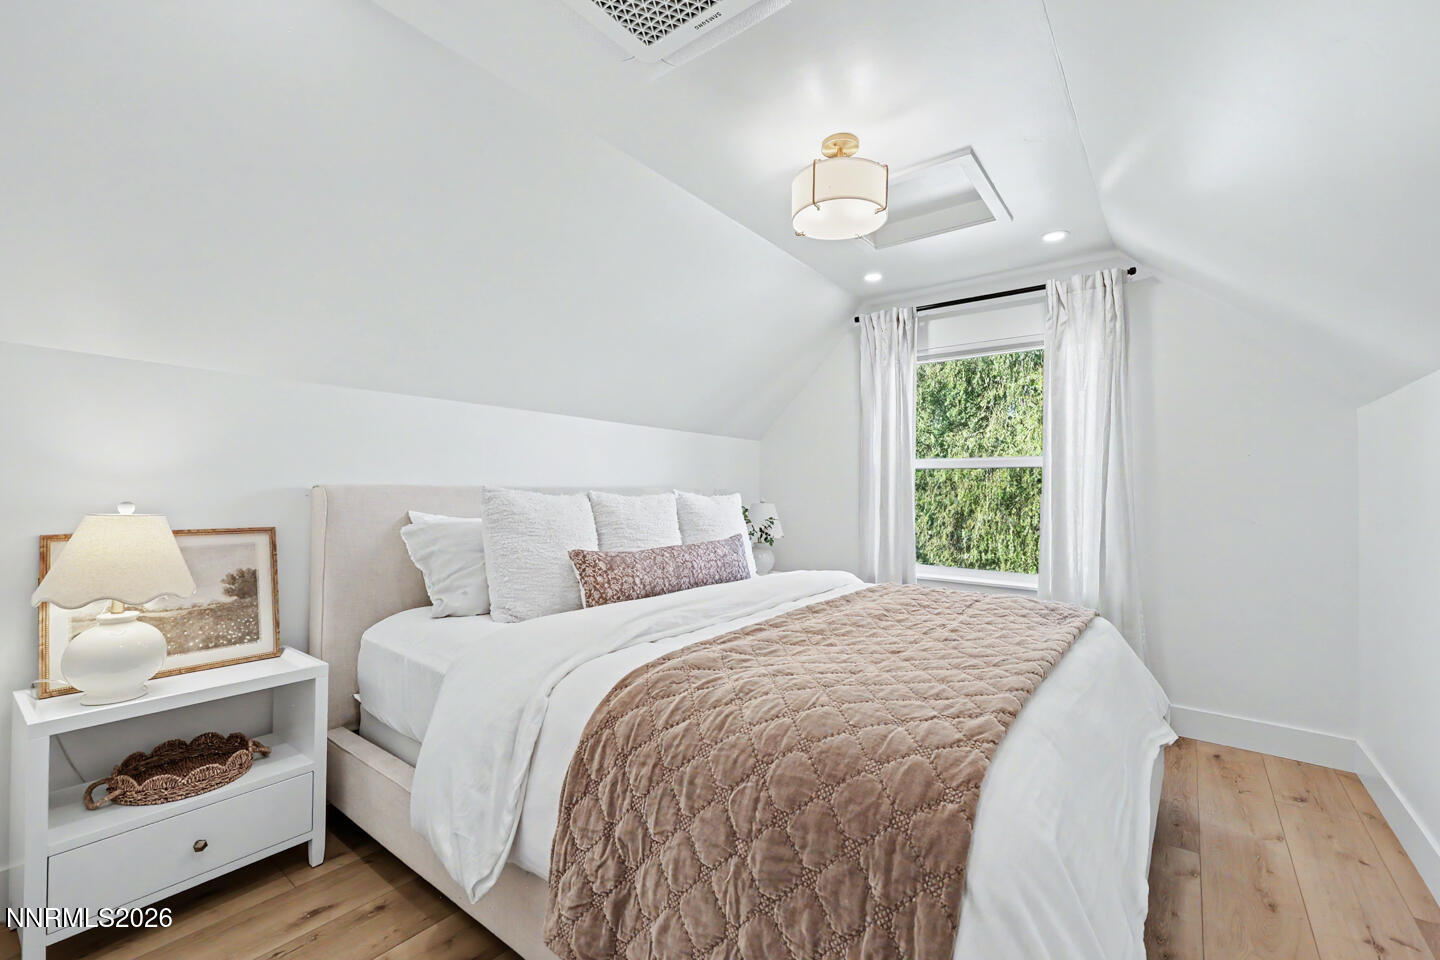
Staged bedroom with a large bed, sloped ceiling, and curtained window overlooking greenery.
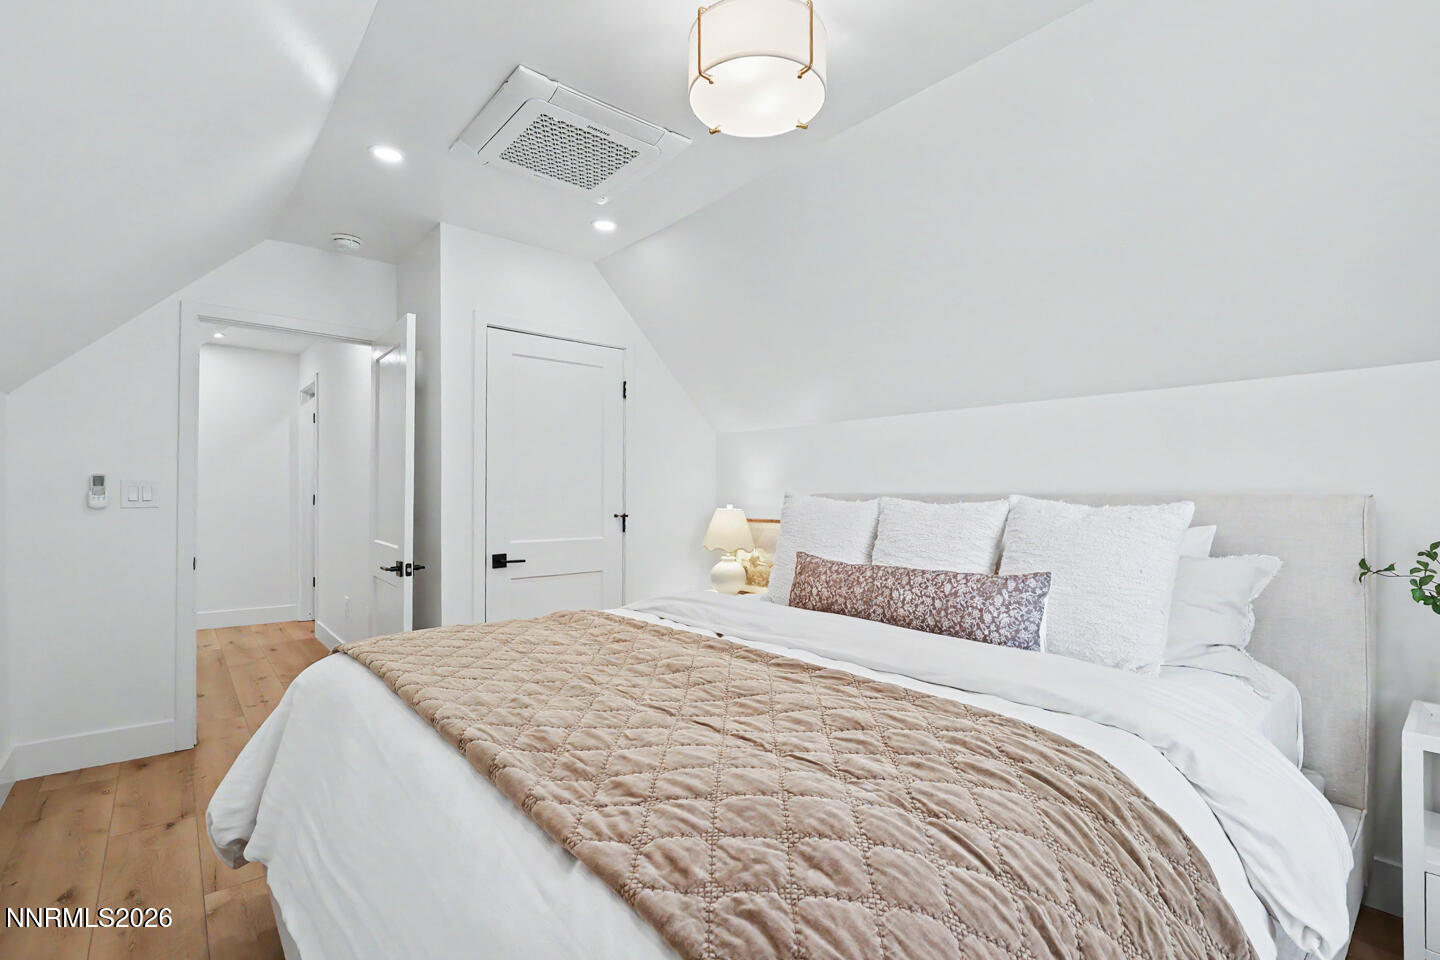
Staged bedroom with a large white bed, beige quilt, sloped ceiling, and light wood floors.
Staged bedroom with a white quilted bed, sloped ceiling, and large curtained window.
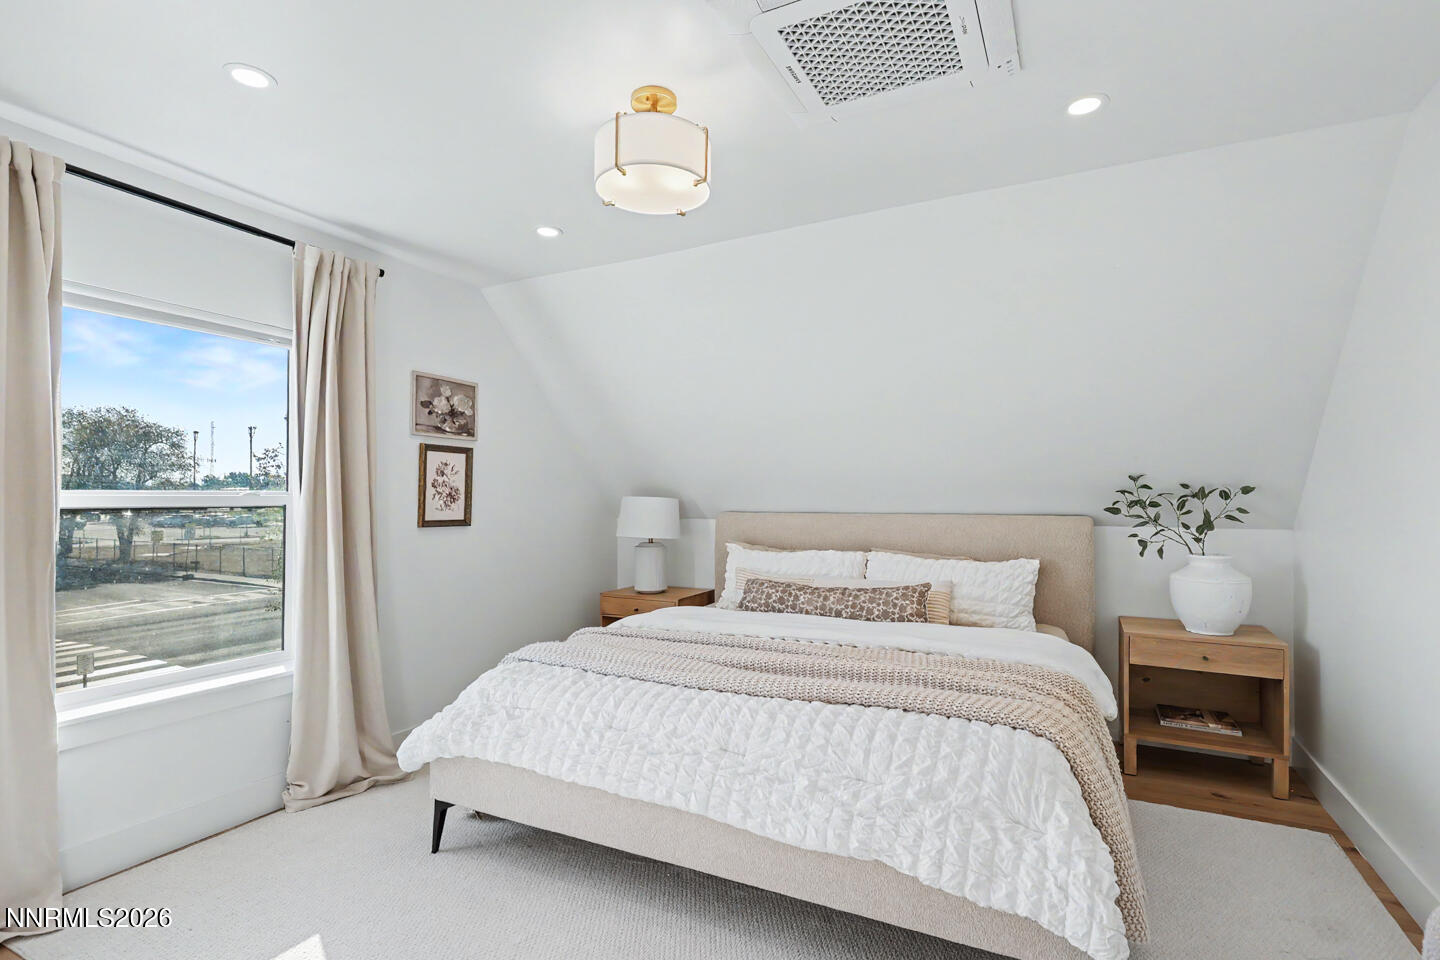
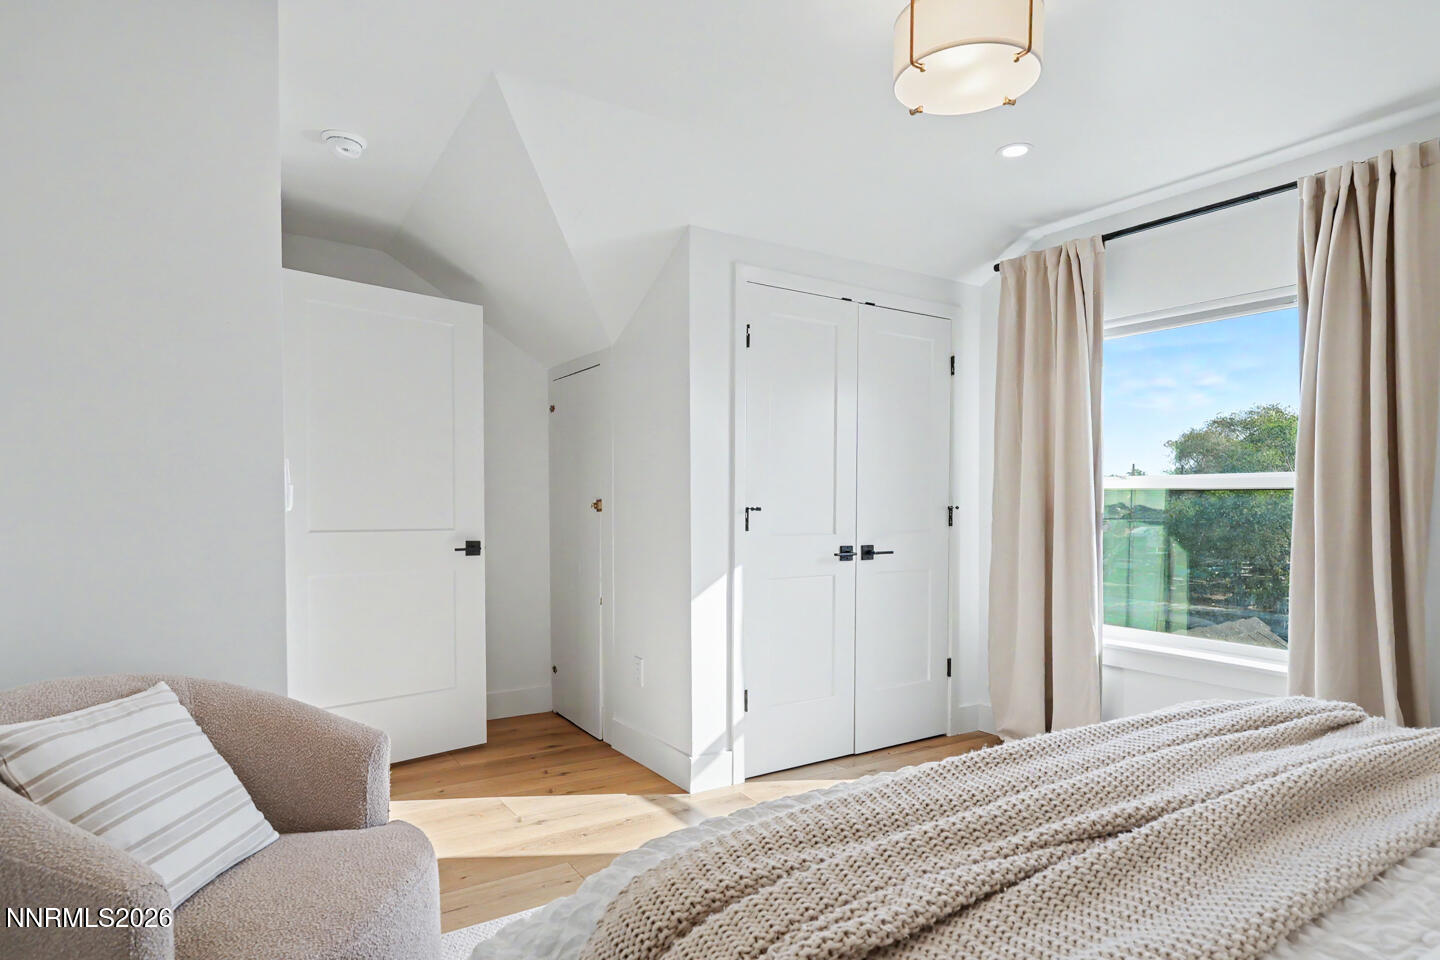
Bright bedroom with a bed, beige chair, white paneled doors, and a large curtained window.
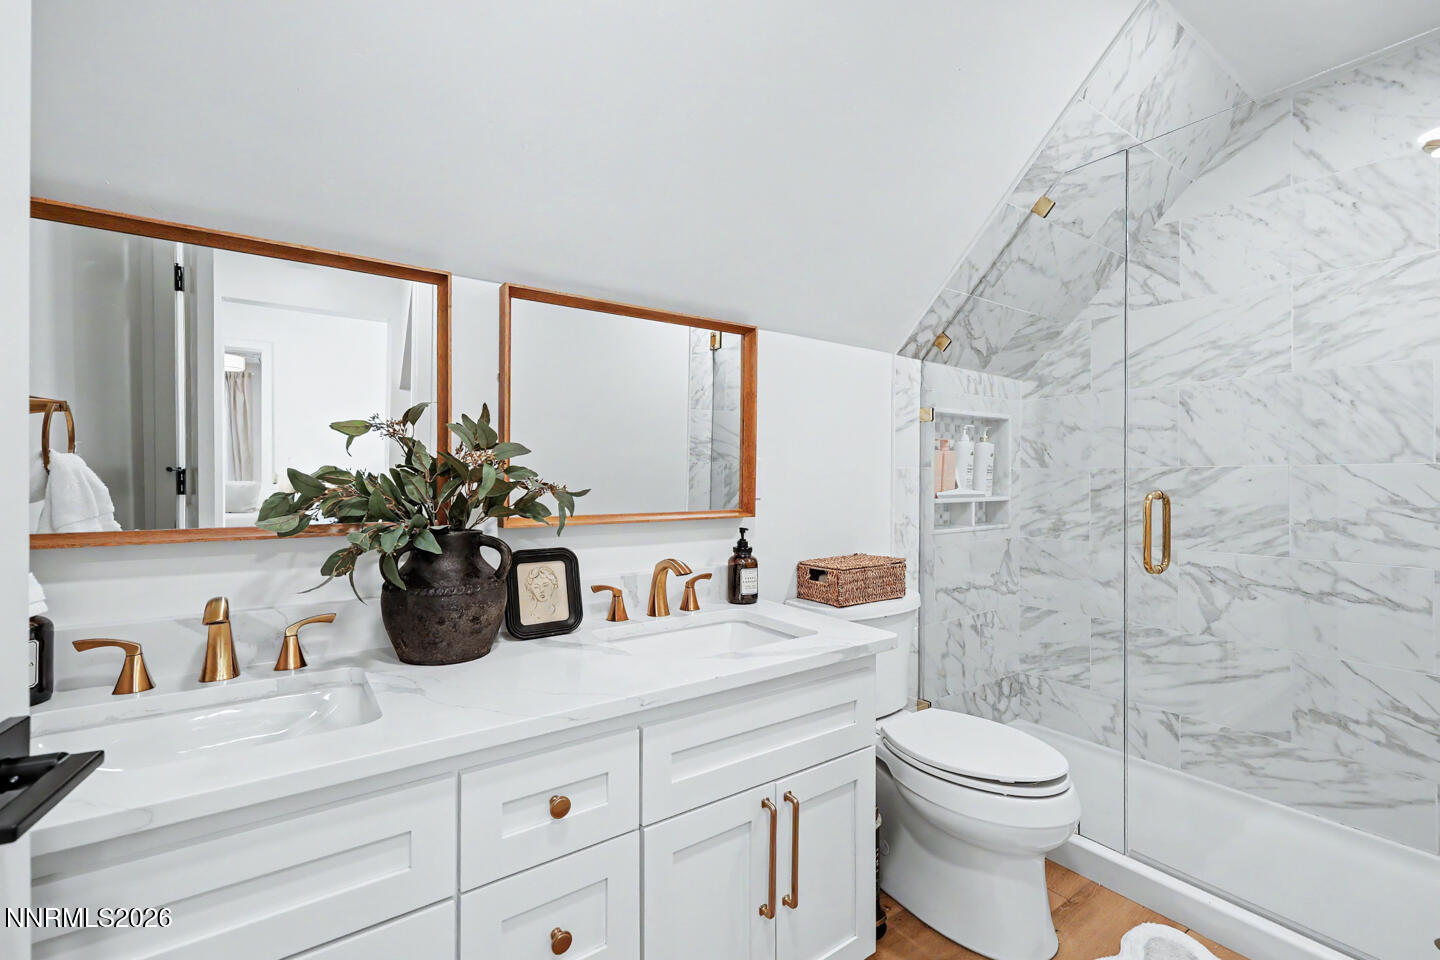
Bathroom with a white double vanity, brass fixtures, and a glass shower with marble-look tile.
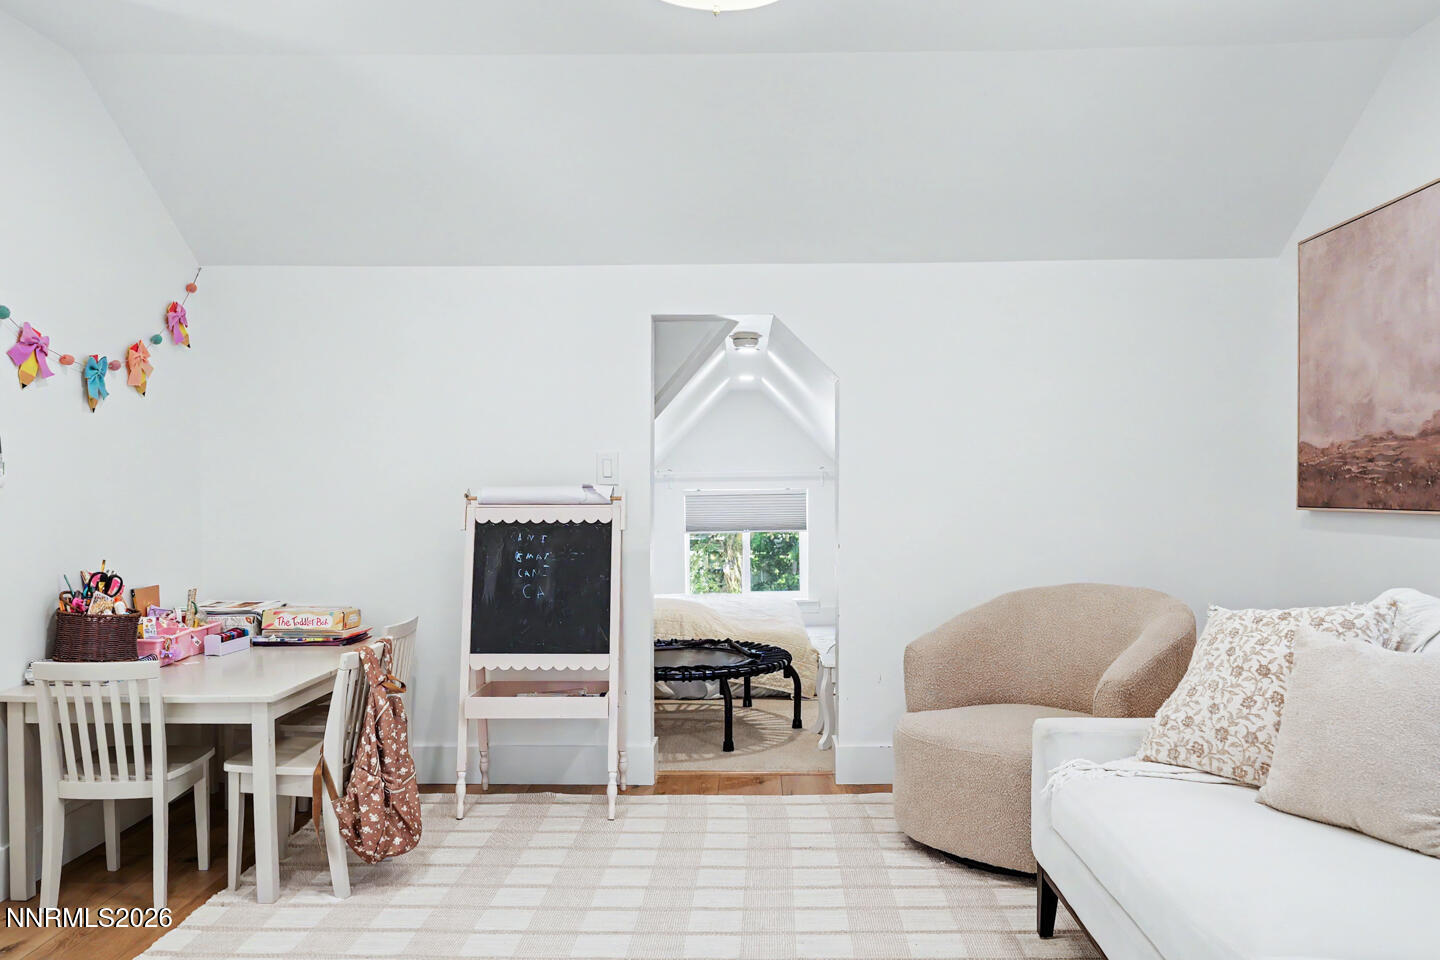
Living room with a child-sized table and chalkboard easel beside a doorway to a bedroom.
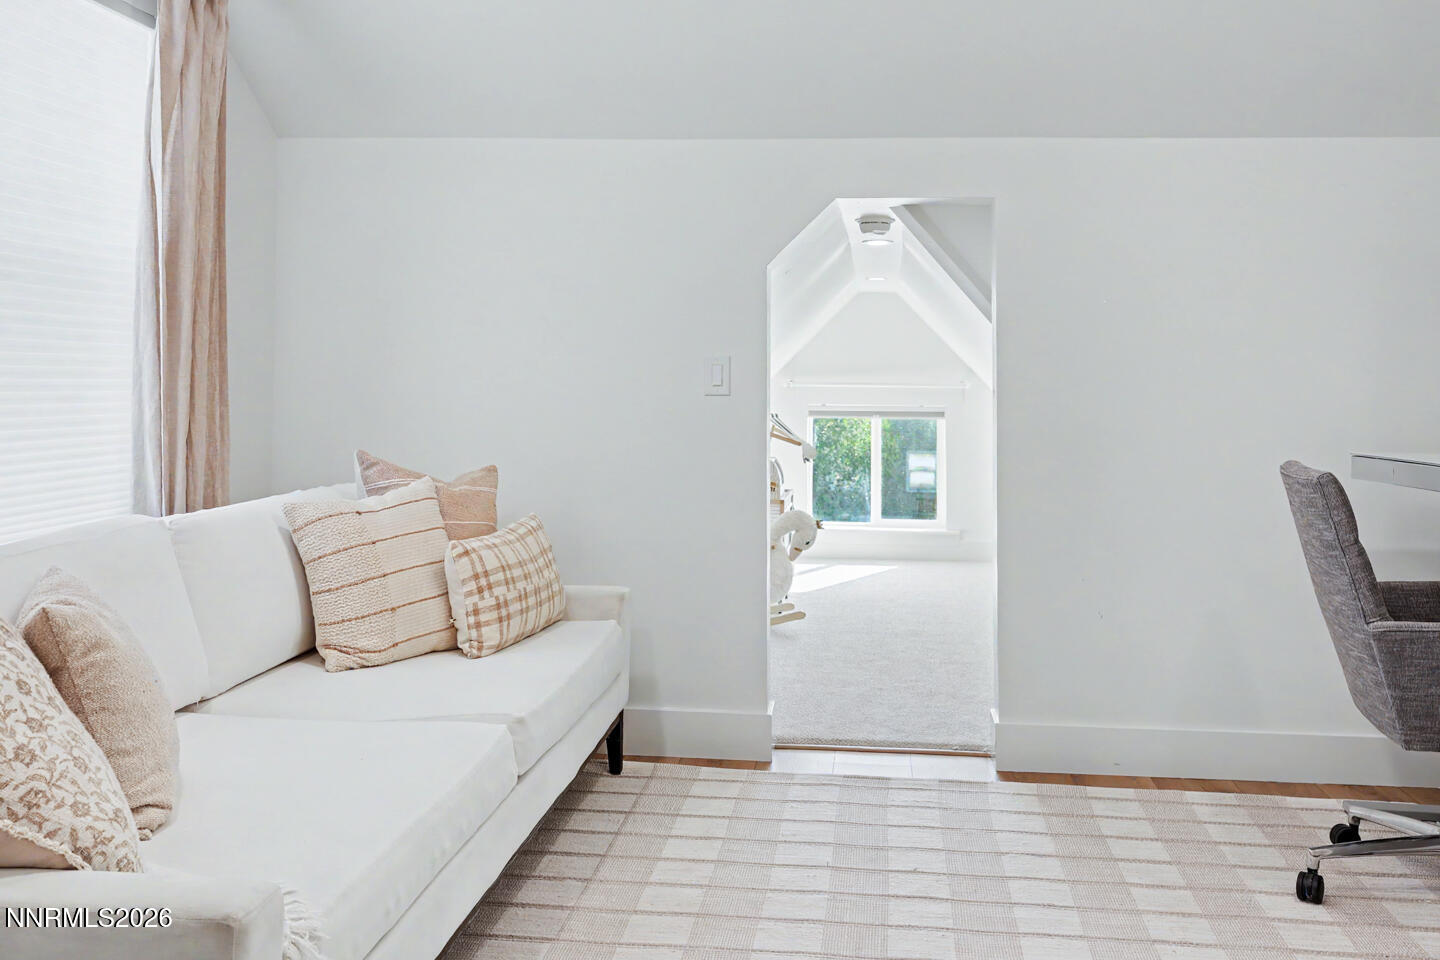
Bright living room with a white sectional and patterned rug, looking through an arched opening to a sunlit room.
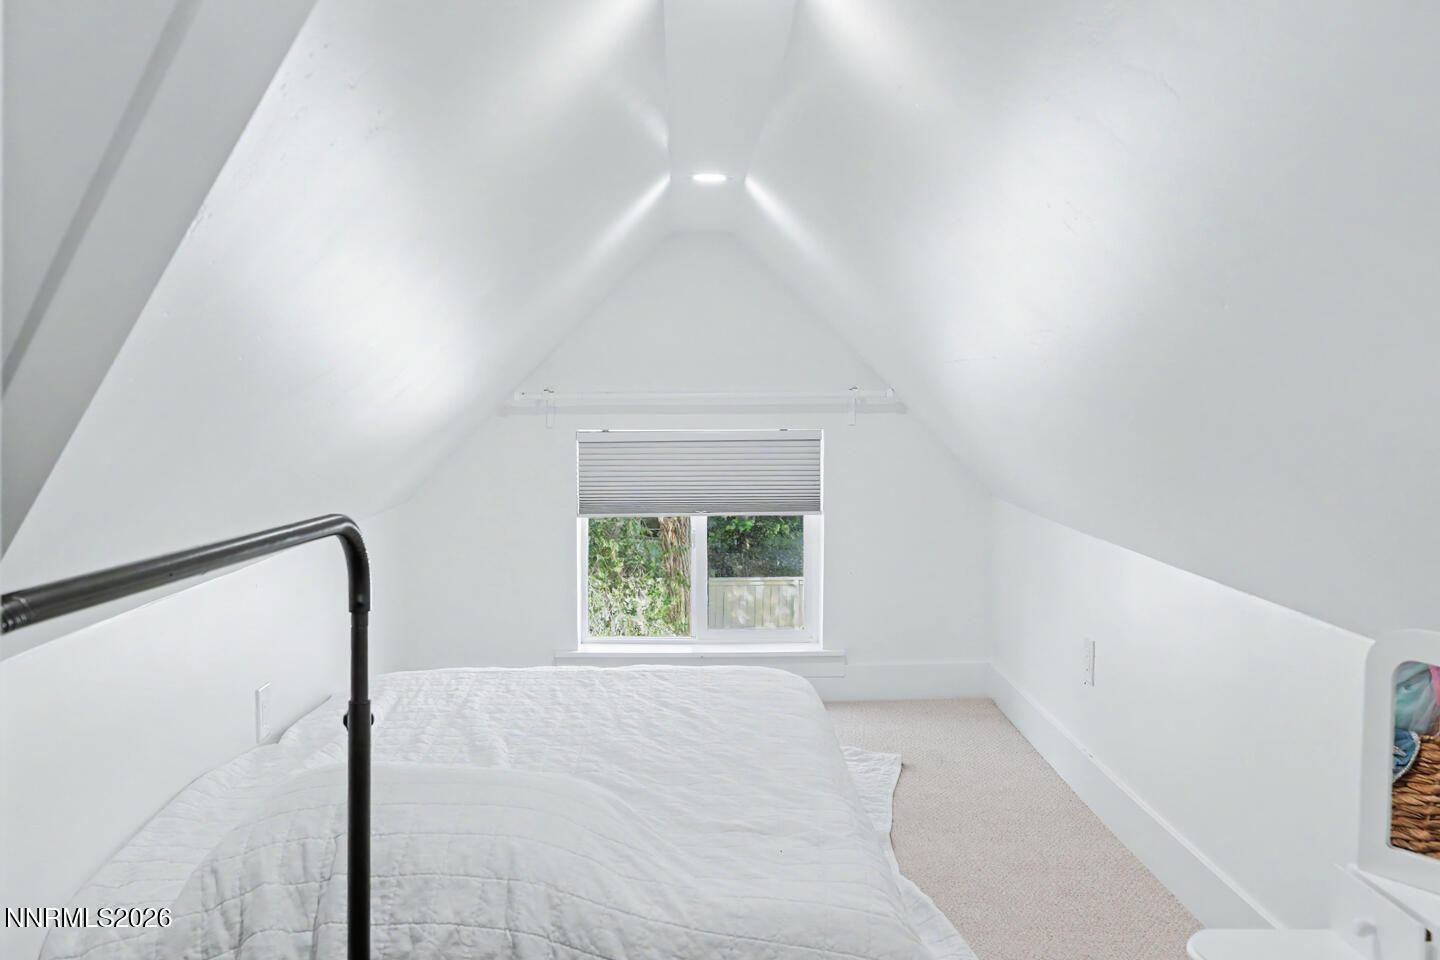
Attic bedroom with a bed beneath a steep white ceiling and a window with a partially lowered blind.
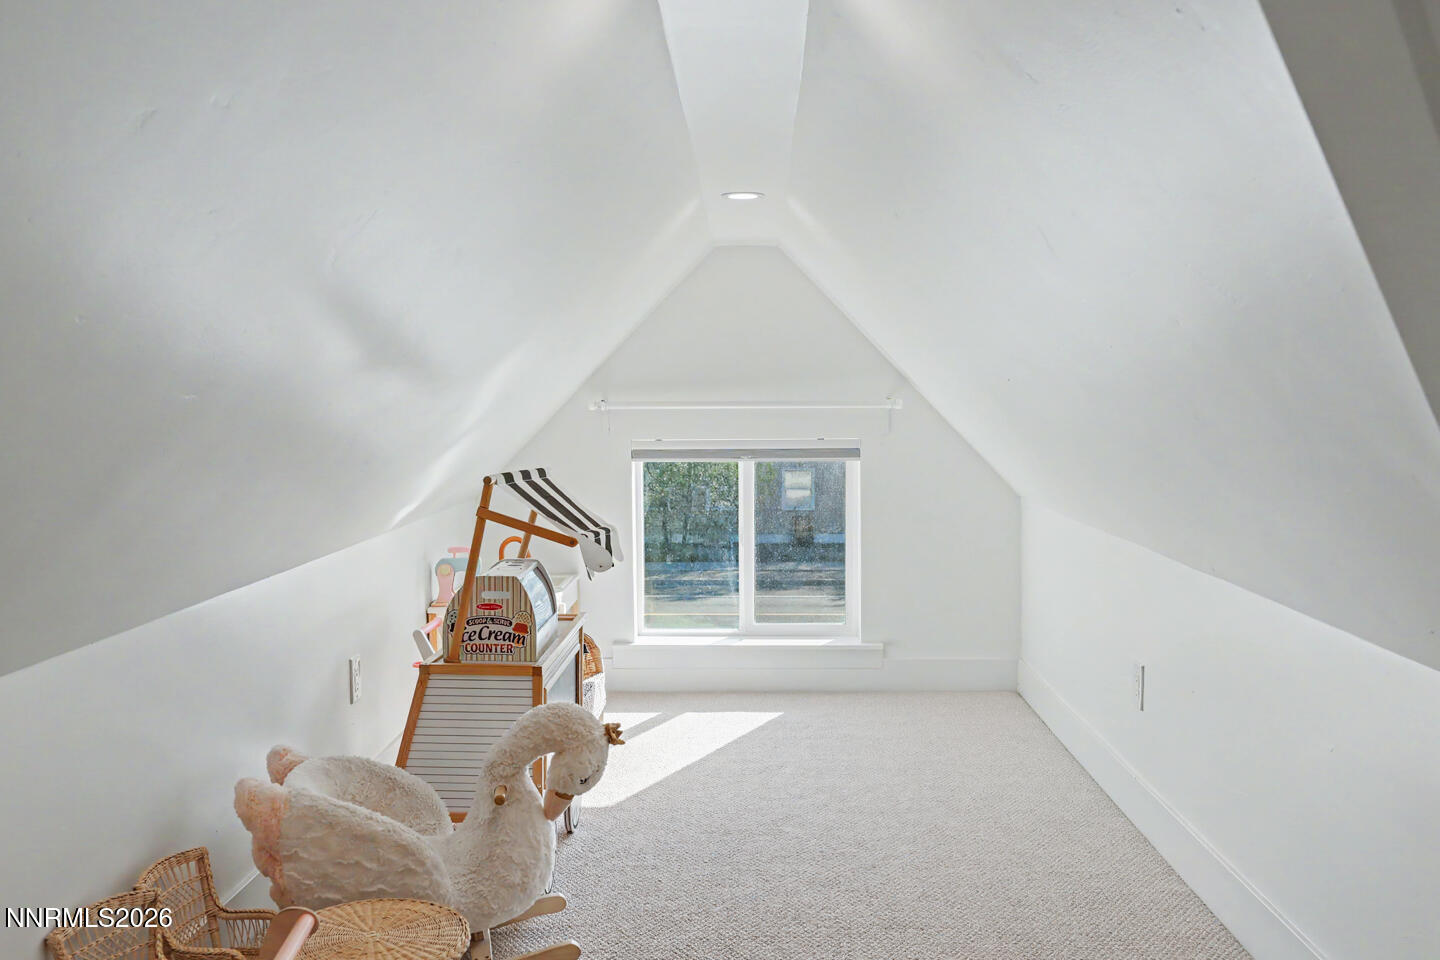
Carpeted attic playroom with a steep white ceiling, window, toy ice cream cart, and plush swan rocker.
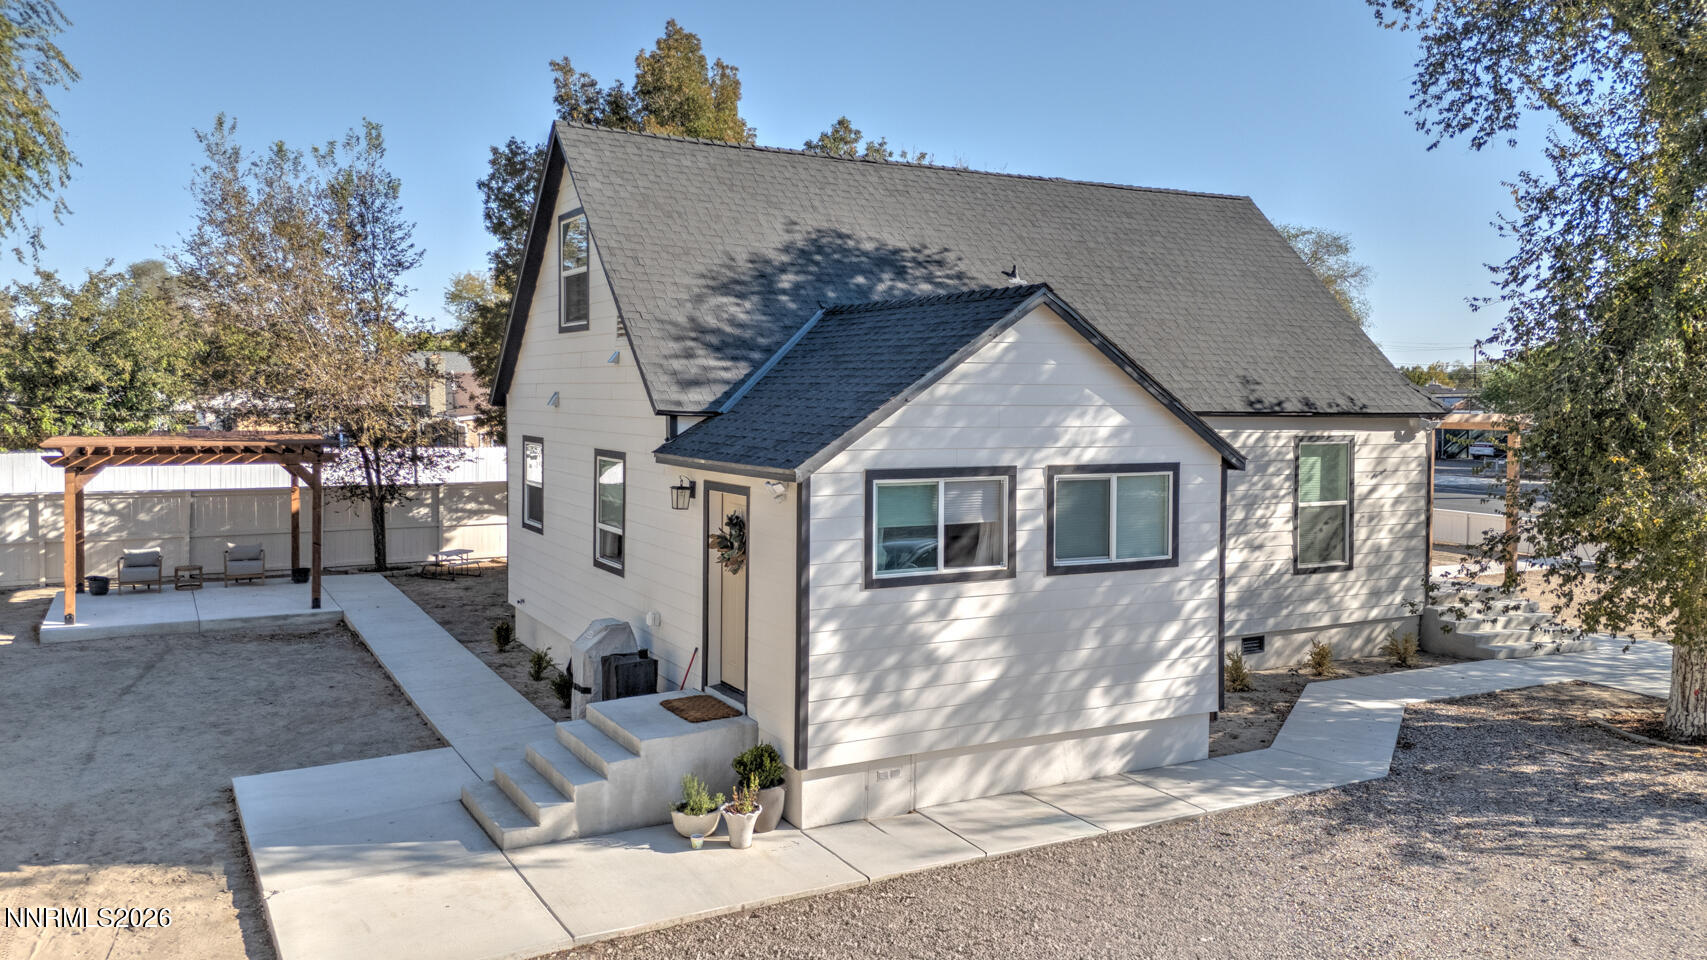
Light-colored house with a steep gray roof, concrete walkways, and a covered pergola in the yard.
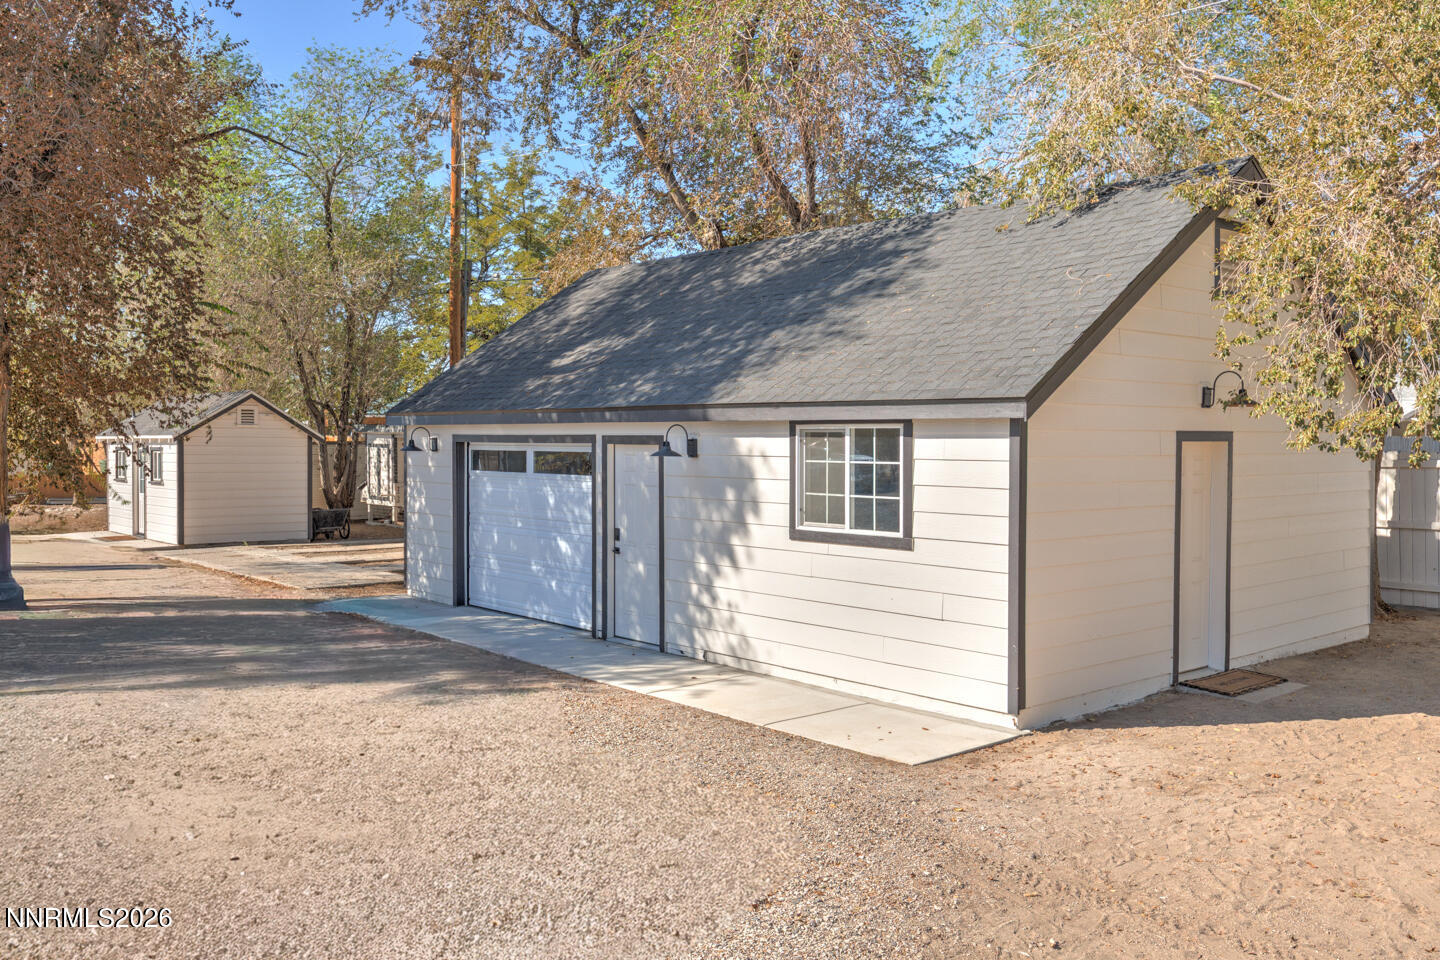
Light-colored detached garage with a dark gable roof, separate entry door, and a small matching shed nearby.
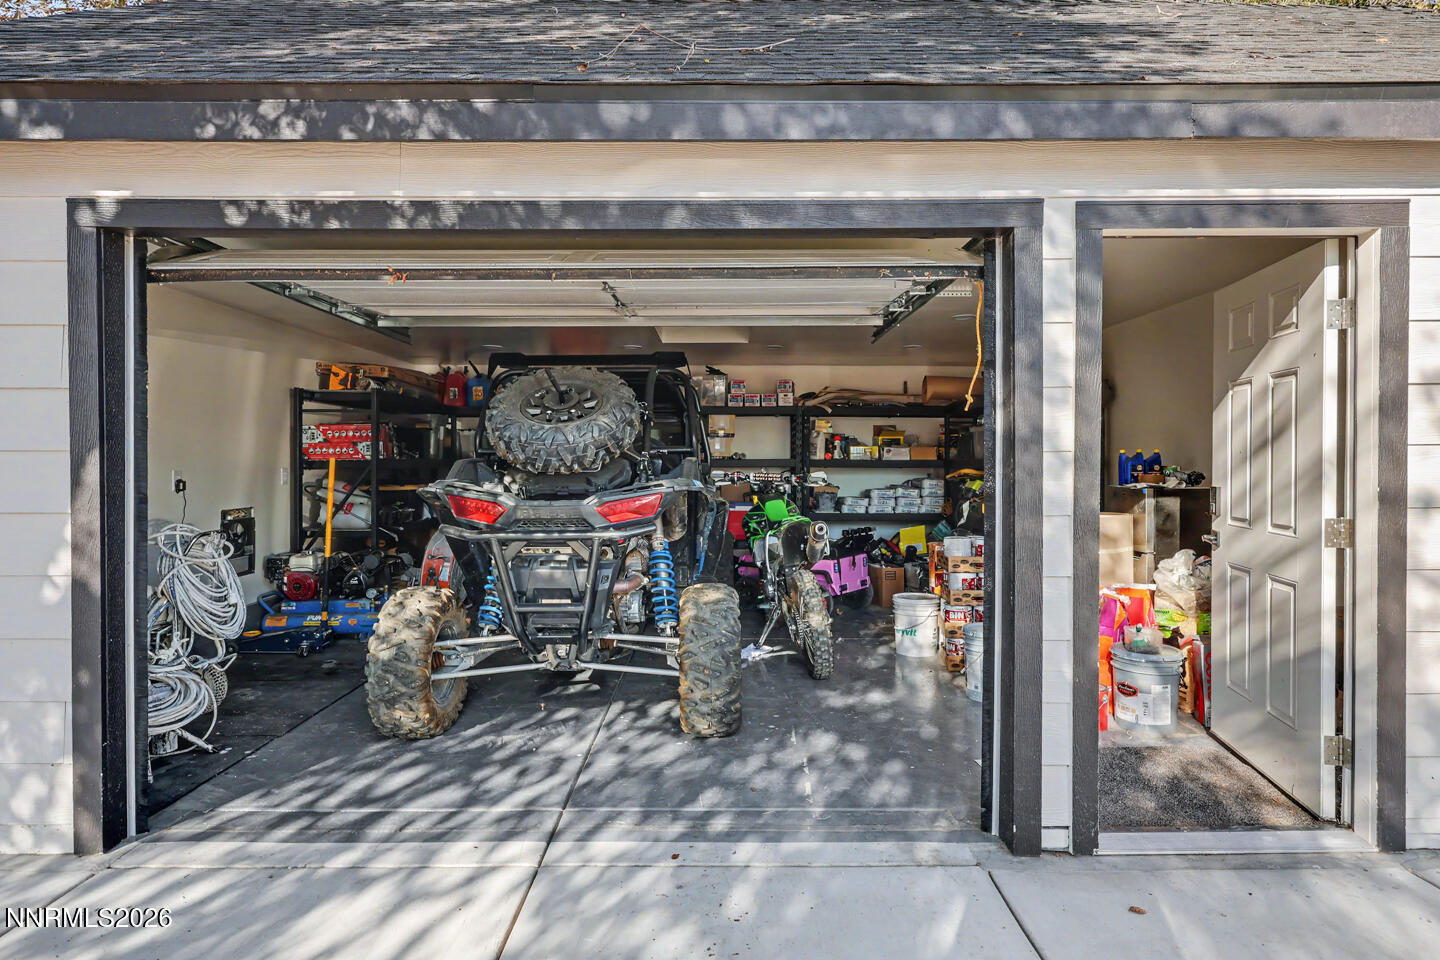
Two-bay garage with an off-road vehicle, storage shelves, and an adjoining supply room.
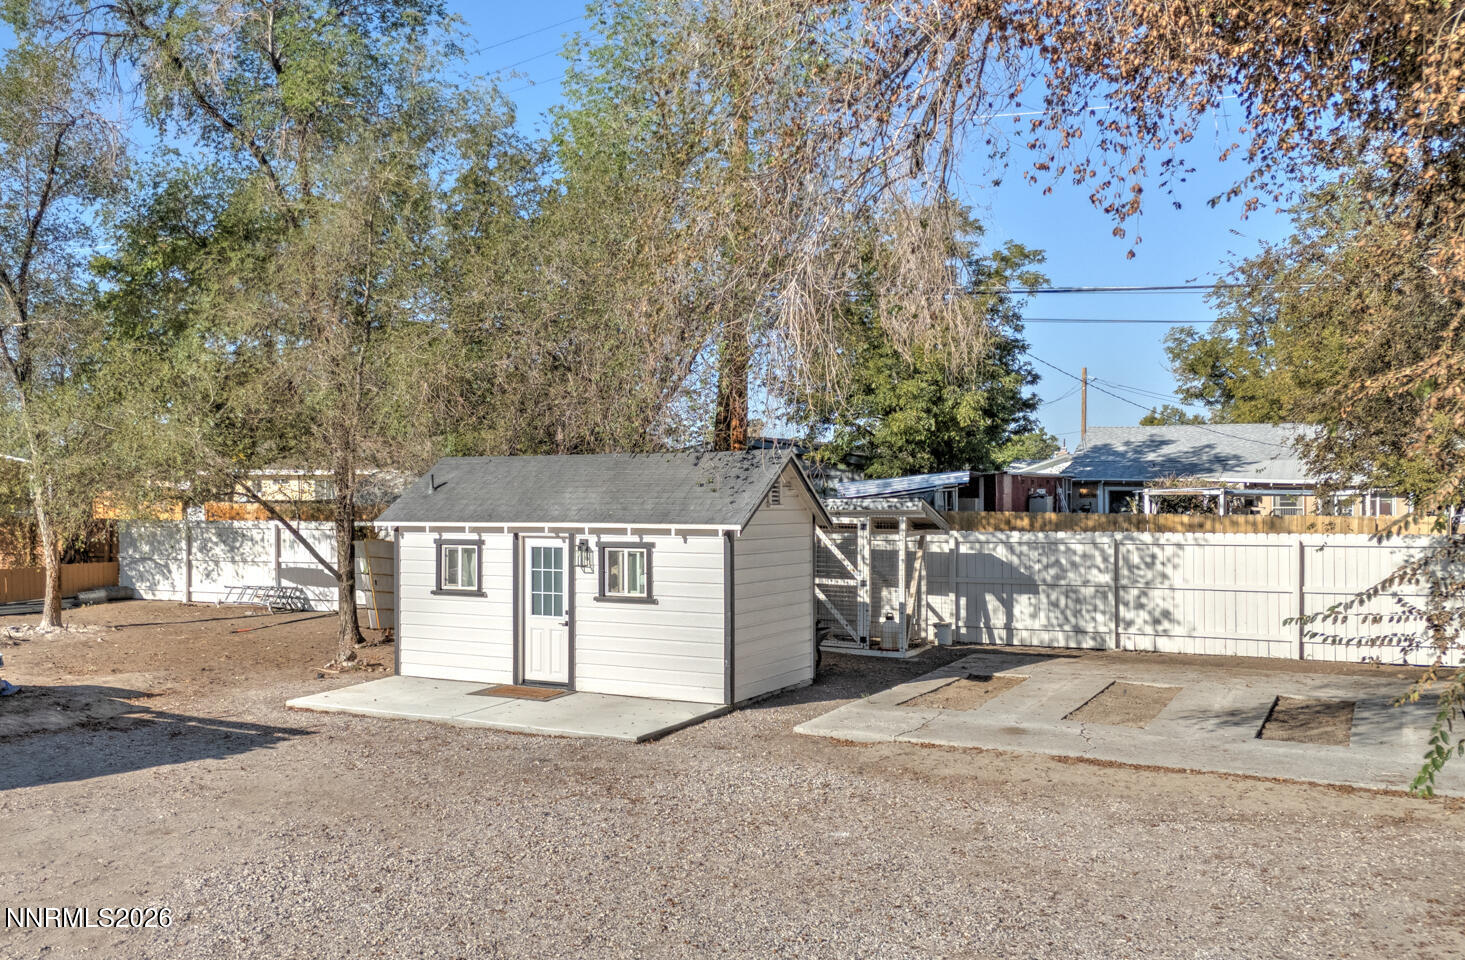
Small light-colored backyard shed on a concrete pad, with white fencing and mature trees.
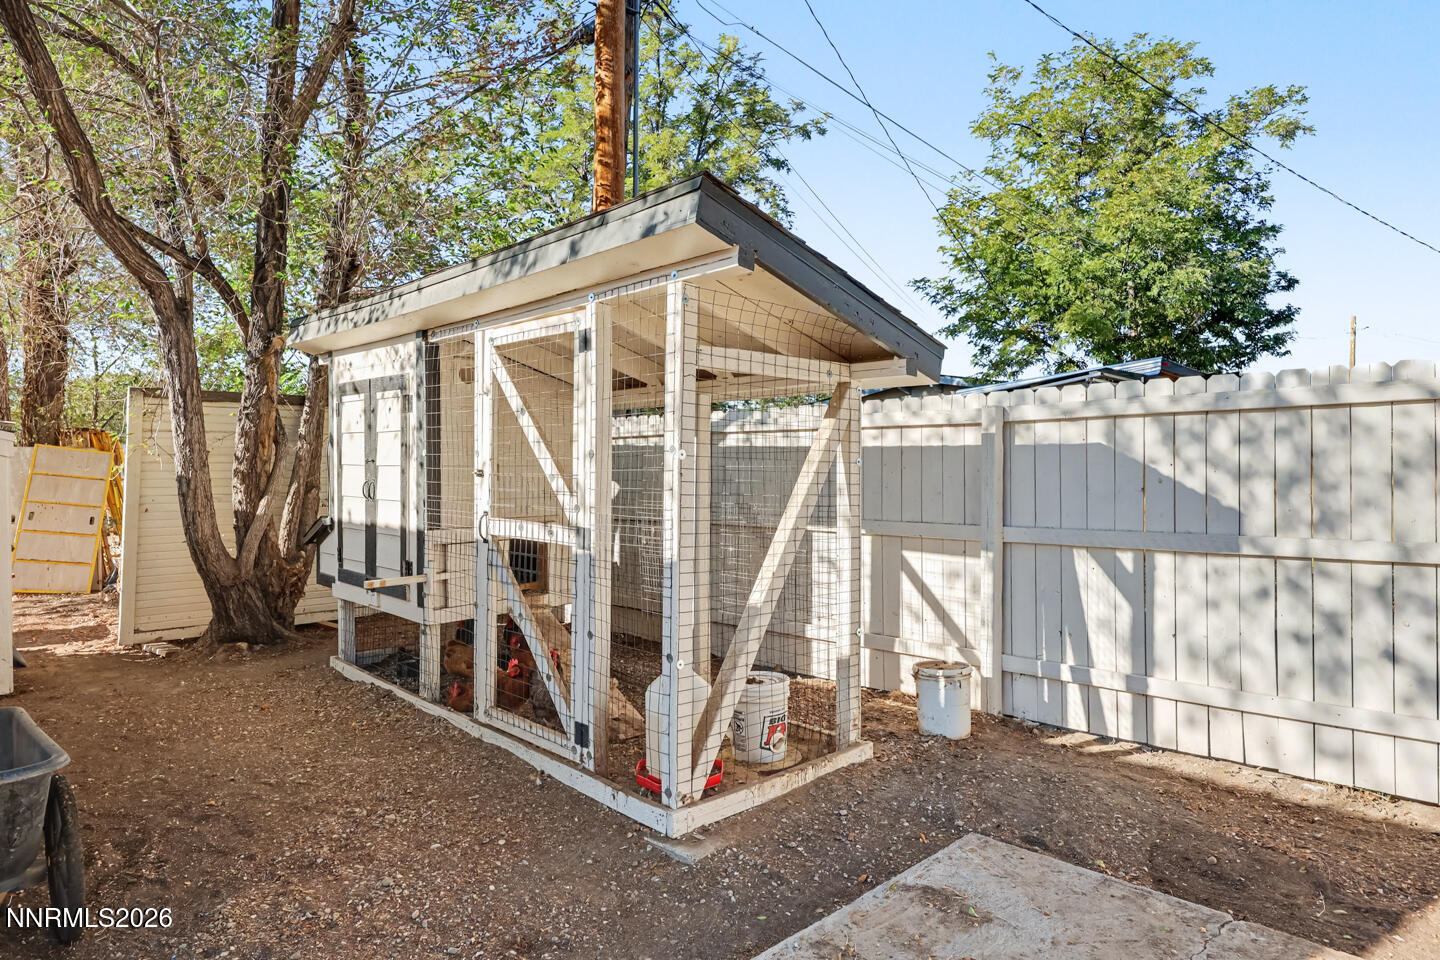
Covered chicken coop in a fenced backyard beneath mature trees.
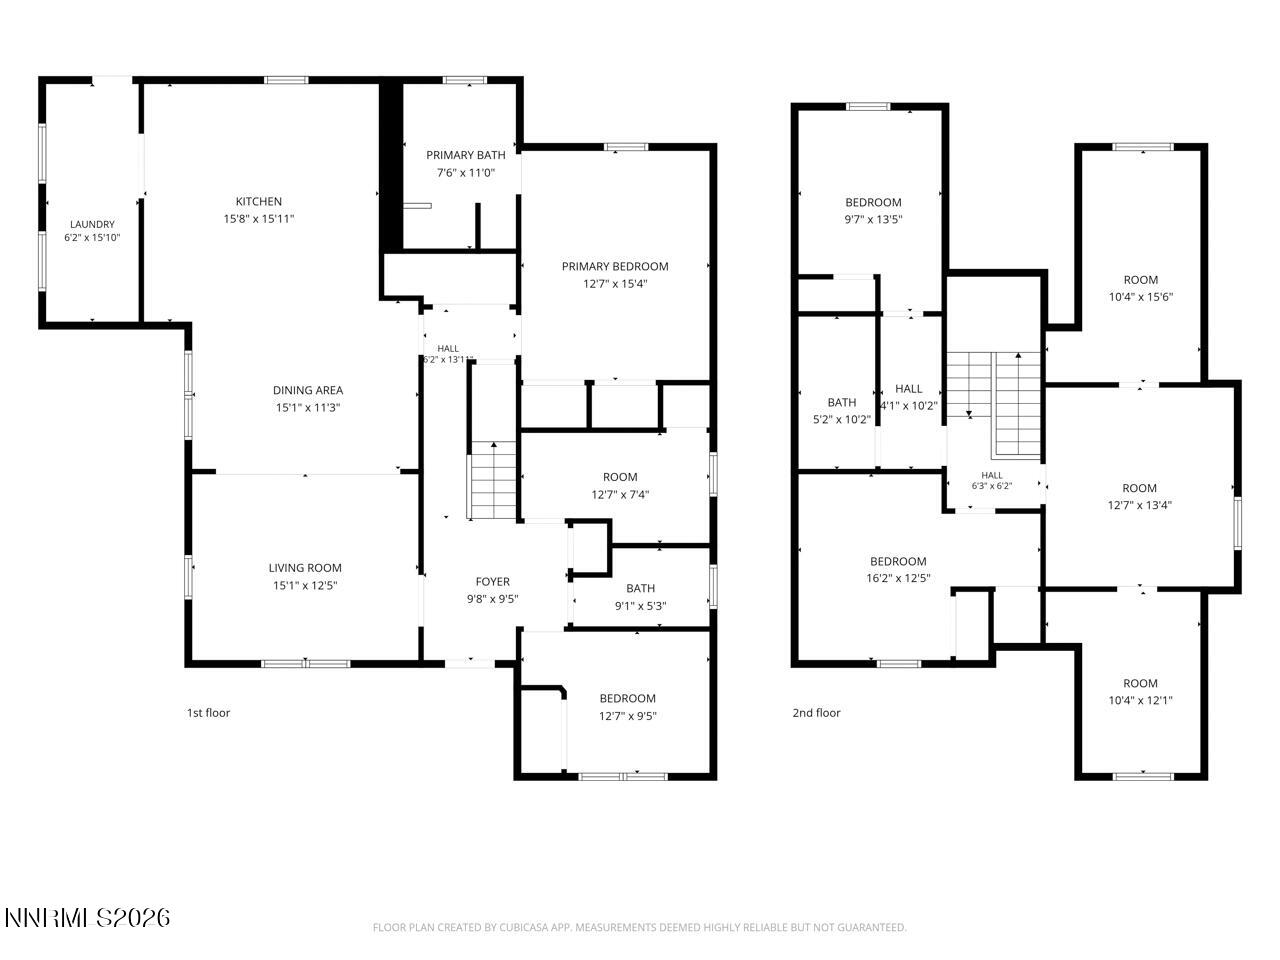
Two-level floor plan showing labeled rooms and measurements for the first and second floors.
SEE ALL PHOTOS
White two-story house with a covered porch, concrete walkway, and white perimeter fence.
Aerial view of a corner-lot home and red-outlined parcel beside a residential intersection.
Aerial view of a large gravel lot with small buildings and mature trees.
Covered front porch with broad concrete steps, white siding, and exposed timber posts and beams.
Living room with white sofas, a brass chandelier, and a large curtained window.
Open-plan living and dining room with a white kitchen, wood floors, and a waterfall image on the television.
Open-plan living and dining area with a white sofa, wood floors, and an arched opening to the kitchen.
Living room with white sofas, a large patterned rug, tall windows, and an arched opening to the dining area.
Kitchen with white cabinets, stainless steel appliances, and a large island with three woven stools.
Bright white kitchen with a large veined island, woven stools, and ceiling-height cabinets.
Bright white kitchen with a large island, woven stools, stainless steel appliances, and light wood floors.
Bright white kitchen with brass hardware, farmhouse sink, stainless steel range, and warm wood flooring.
Bright white kitchen with a farmhouse sink, brass fixtures, stainless steel appliances, and wood flooring.
White kitchen with a farmhouse sink, brass fixtures, and a large stainless steel gas range.
Staged bedroom with a white bed, paneled blush walls, and a large curtained window.
Bedroom with pink paneled walls, white sliding closet doors, and a bed with layered bedding.
Bathroom with a white vanity, striped shower curtain, and warm wood-look flooring.
Bright sitting area with blush curtains, a wicker chair, and a large window.
Bright sitting area with a light armchair and ottoman beside an open door.
Bright bedroom with a large white bed, wooden nightstands, brass chandelier, and curtained window.
Furnished bedroom with a large white bed, patterned rug, and brass chandelier.
White bathroom with a double vanity, freestanding soaking tub, and crystal chandelier.
Bathroom with a marble walk-in shower and white double vanity with gold-tone fixtures.
Laundry room with white cabinets, washer and dryer, a long sink counter, and large windows.
Entry hall with a carpeted staircase, light wood floors, and an open bathroom doorway.
Staged bedroom with a large bed, sloped ceiling, and curtained window overlooking greenery.
Staged bedroom with a large white bed, beige quilt, sloped ceiling, and light wood floors.
Staged bedroom with a white quilted bed, sloped ceiling, and large curtained window.
Bright bedroom with a bed, beige chair, white paneled doors, and a large curtained window.
Bathroom with a white double vanity, brass fixtures, and a glass shower with marble-look tile.
Living room with a child-sized table and chalkboard easel beside a doorway to a bedroom.
Bright living room with a white sectional and patterned rug, looking through an arched opening to a sunlit room.
Attic bedroom with a bed beneath a steep white ceiling and a window with a partially lowered blind.
Carpeted attic playroom with a steep white ceiling, window, toy ice cream cart, and plush swan rocker.
Light-colored house with a steep gray roof, concrete walkways, and a covered pergola in the yard.
Light-colored detached garage with a dark gable roof, separate entry door, and a small matching shed nearby.
Two-bay garage with an off-road vehicle, storage shelves, and an adjoining supply room.
Small light-colored backyard shed on a concrete pad, with white fencing and mature trees.
Covered chicken coop in a fenced backyard beneath mature trees.
Two-level floor plan showing labeled rooms and measurements for the first and second floors.
For Sale

596 S Taylor Street

596 S Taylor Street, Fallon, NV 89406

$625,000
Fully Remodeled, Two Parcels, and Room to Grow at 596 South Taylor Street Live in a modern home you won't find anywhere else in Fallon. This 6-bedroom, 3-bathroom, 2,264 sq ft home was completely remodeled in 2024, with no shortcuts and quality in every detail. The curb appeal starts the story. Crisp white lap siding with dark trim and a covered front porch under a cedar pergola welcome you home. Mature shade trees and a fully fenced yard complete the picture. Inside, light pours through oversized windows onto luxury vinyl plank flooring that runs throughout the home. Gold chandeliers and recessed lighting add warmth overhead. An elegant arched opening leads from the living room into an open dining area and the kitchen beyond. The kitchen is the showpiece. White shaker cabinets reach the ceiling, finished with brushed gold hardware. Quartz countertops and a handmade-look glossy tile backsplash surround the space. You'll find a farmhouse apron sink, a pot filler over the gas range, a custom range hood, and KitchenAid stainless appliances. The large quartz island seats three and is perfect for cooking, homework, or gathering with friends. What you can't see is just as impressive. The remodel went beyond the finishes and into the shell of the home. The roof deck and the underside of the subfloor each have 2 inches of closed-cell spray foam. The exterior is wrapped in 2 inches of rigid foam board as continuous insulation. The result is a remarkably quiet home that's efficient to heat and cool year-round, a real advantage through Fallon's hot summers and cold winters. The primary suite is a true retreat, with its own chandelier and a spa-inspired bath. The bath has a quartz double vanity and a freestanding soaking tub under a crystal chandelier. The walk-in shower features marble-look tile, a mosaic floor, a gold rain showerhead, and a frameless glass enclosure. Five more bedrooms give you room for family, guests, a home office, or a gym. The guest bath is finished to the same standard, with a quartz vanity and gold fixtures. The home sits on 0.33 acres, and the sale also includes the adjoining parcel (APN 001-434-26), an additional 0.15 acres. Keep it for extra yard, parking, a shop, or RV space, or sell it off separately. The choice is yours. Turnkey, beautifully finished, and built to perform, homes like this rarely come along in Fallon. Schedule your showing today.

6
beds

3
baths

2,264 Sq.Ft. LIVING AREA

0.34 Acres lot

Hadley Faught

Hadley Faught

Features & Amenities

Interior

  • total bedrooms6
  • Total bathrooms3
  • full bathrooms3
  • Laundry room Cabinets, Laundry Room, Washer Hookup, None
  • Flooring Carpet
  • APPLIANCES Dishwasher, Disposal, Gas Range
  • other interior Features Breakfast Bar, Entrance Foyer, High Ceilings, Kitchen Island, Pantry, Primary Downstairs

Area & Lot

  • Status For Sale
  • Living Area2,264 Sq.Ft.
  • Total Area2,264 Sq.Ft.
  • Lot Area0.34 Acres
  • MLS® ID260012621
  • TypeResidential
  • YEAR BUILT1925
  • NeighborhoodFallon
  • View DescriptionCity
  • Elementary SchoolFallon/Other
  • Middle SchoolChurchill
  • High SchoolChurchill

Exterior

  • STORIES2
  • Garage Space1.0
  • water SourcePublic
  • utilitiesElectricity Connected, Internet Connected, Sewer Connected, Water Connected
  • roofComposition, Pitched, Shingle
  • lot featuresLevel
  • parkingAttached, Garage, RV Access/Parking
  • HEAT TYPENatural Gas
  • AIR CONDITIONINGCentral Air
  • sewerPublic Sewer
  • SubstructureCrawl Space
  • security FeaturesSmoke Detector(s)
  • other exterior FeaturesNone

Financial

  • Sales Price$625,000
  • Real Estate Tax $3,592/yr
  • Zoning R1
Aerial view of a corner-lot home and red-outlined parcel beside a residential intersection.

Schedule a Showing

We would love to show you our beautiful property. Please select your preferred date and time below. An agent will be in touch shortly to confirm your appointment.

Schedule a Showing

We would love to show you our beautiful property. Please select your preferred date and time below. An agent will be in touch shortly to confirm your appointment.

Thank you for your interest in 596 S Taylor Street, Fallon, NV 89406. We are reviewing your request and will be in touch shortly!

Mortgage Calculator

Estimate your monthly mortgage payment, including the principal and interest, property taxes, and HOA. Adjust the values to generate a more accurate rate.

All estimates are provided for informational purposes only. Actual amounts may vary.
$0,000 Your Payment 20 15 65
$0,000 Your Payment

Fallon

Located in the heart of Nevada, Fallon stands out with its blend of community spirit and scenic beauty.

Explore

Experience the Best with Faught Group

Whether you’re buying or selling, you deserve a team that puts your goals first. Let’s redefine what real estate feels like—together.

Follow Us on Instagram