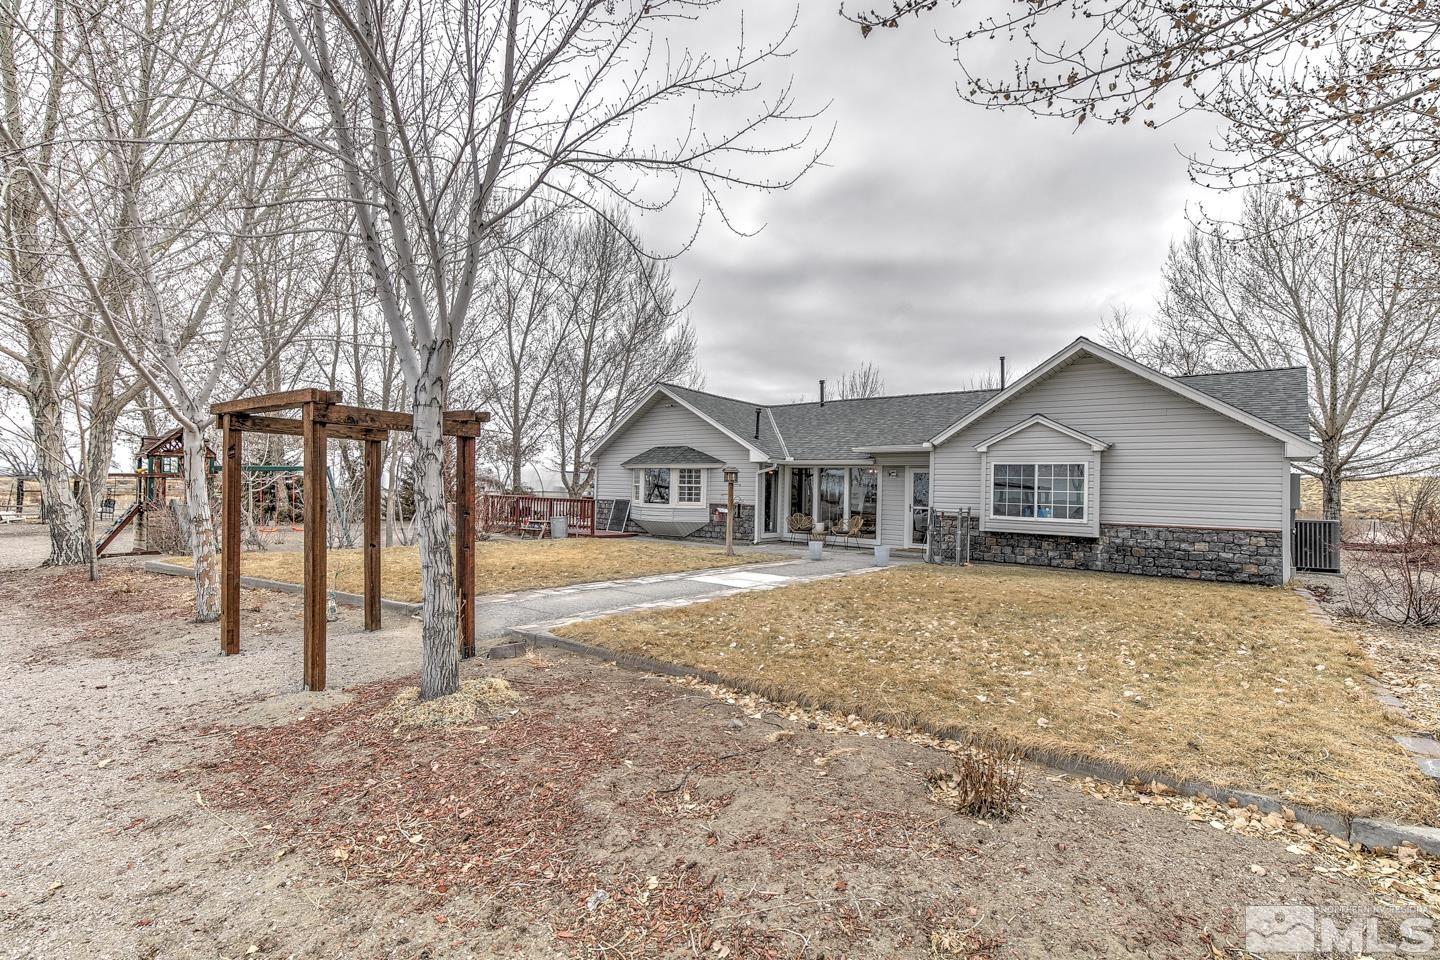
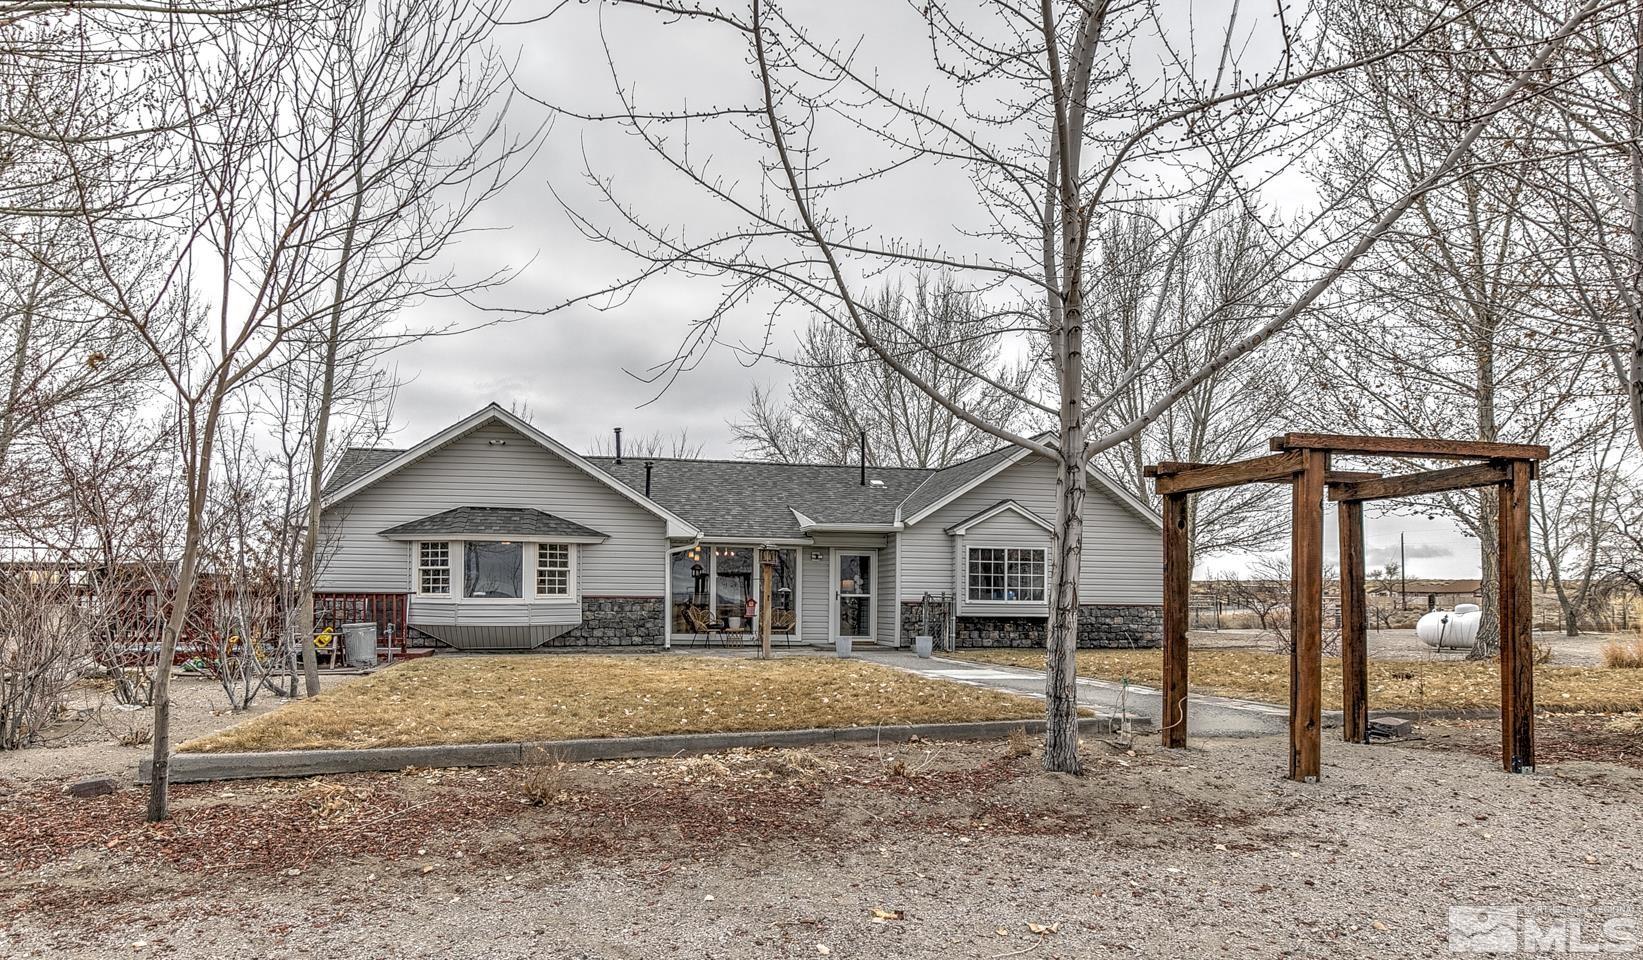
Gray single-story home with stone veneer, patio, and a spacious backyard framed by bare trees.
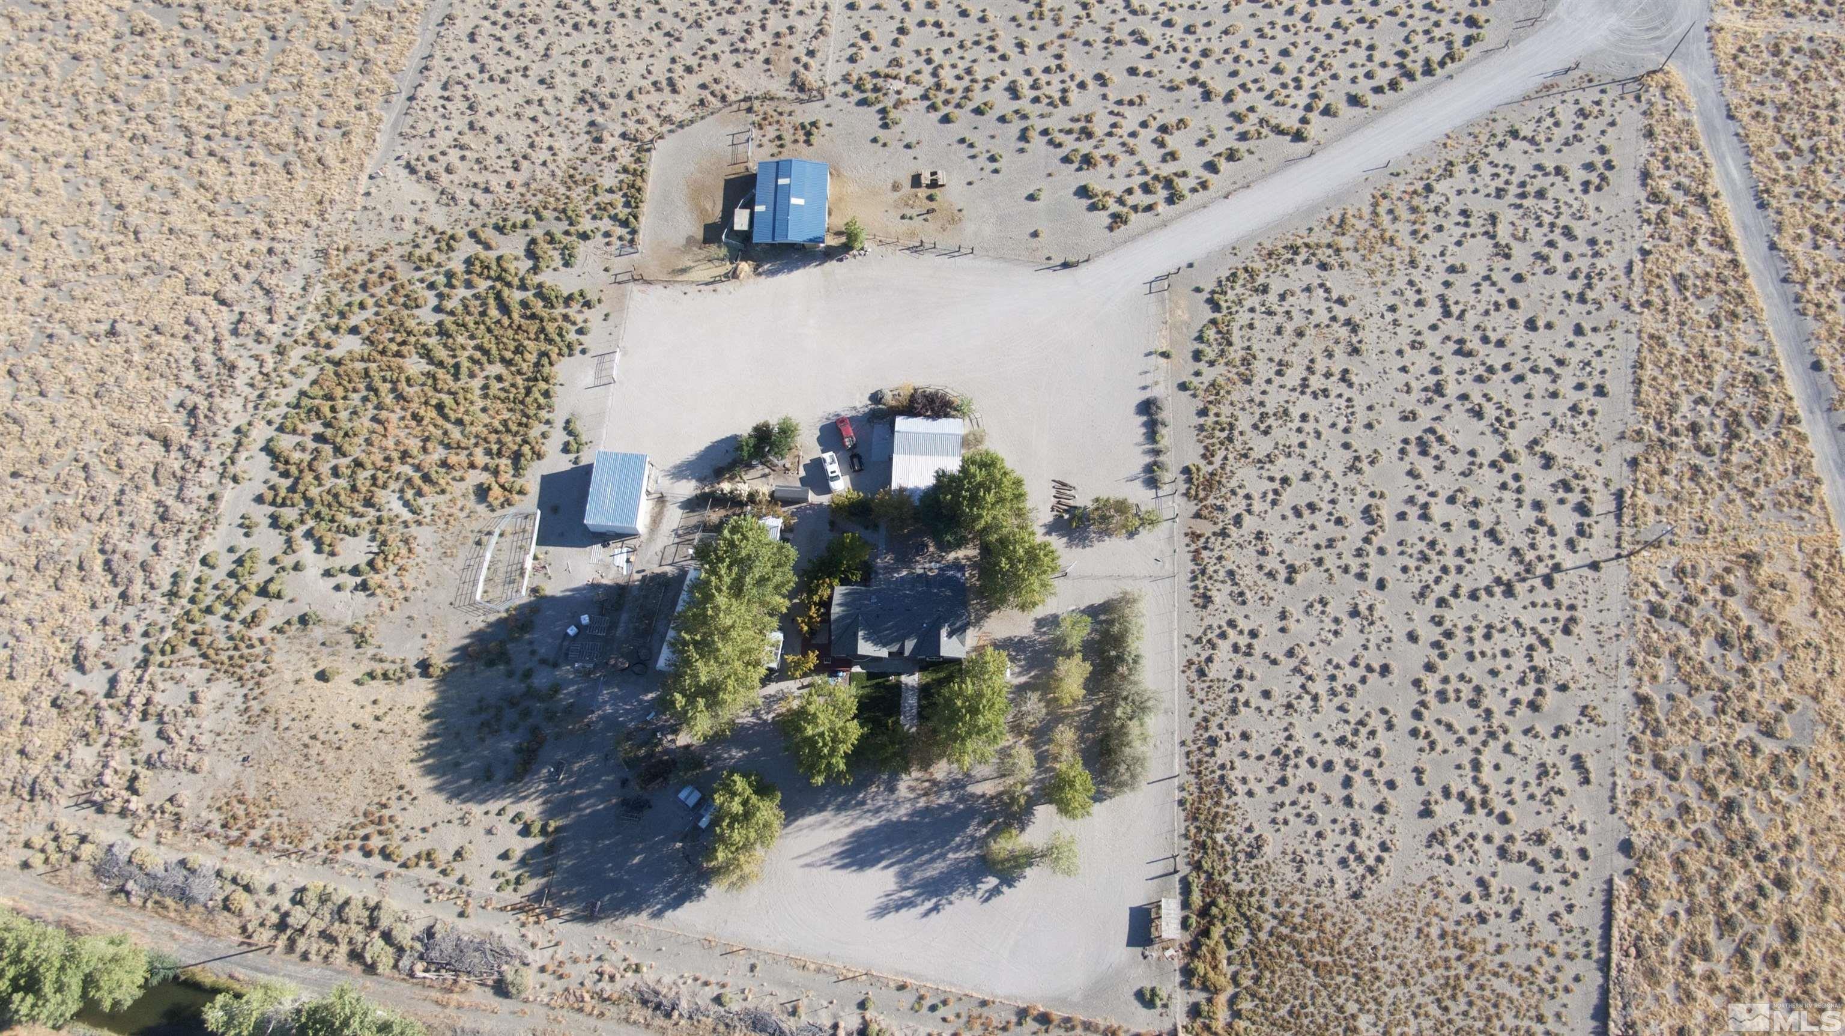
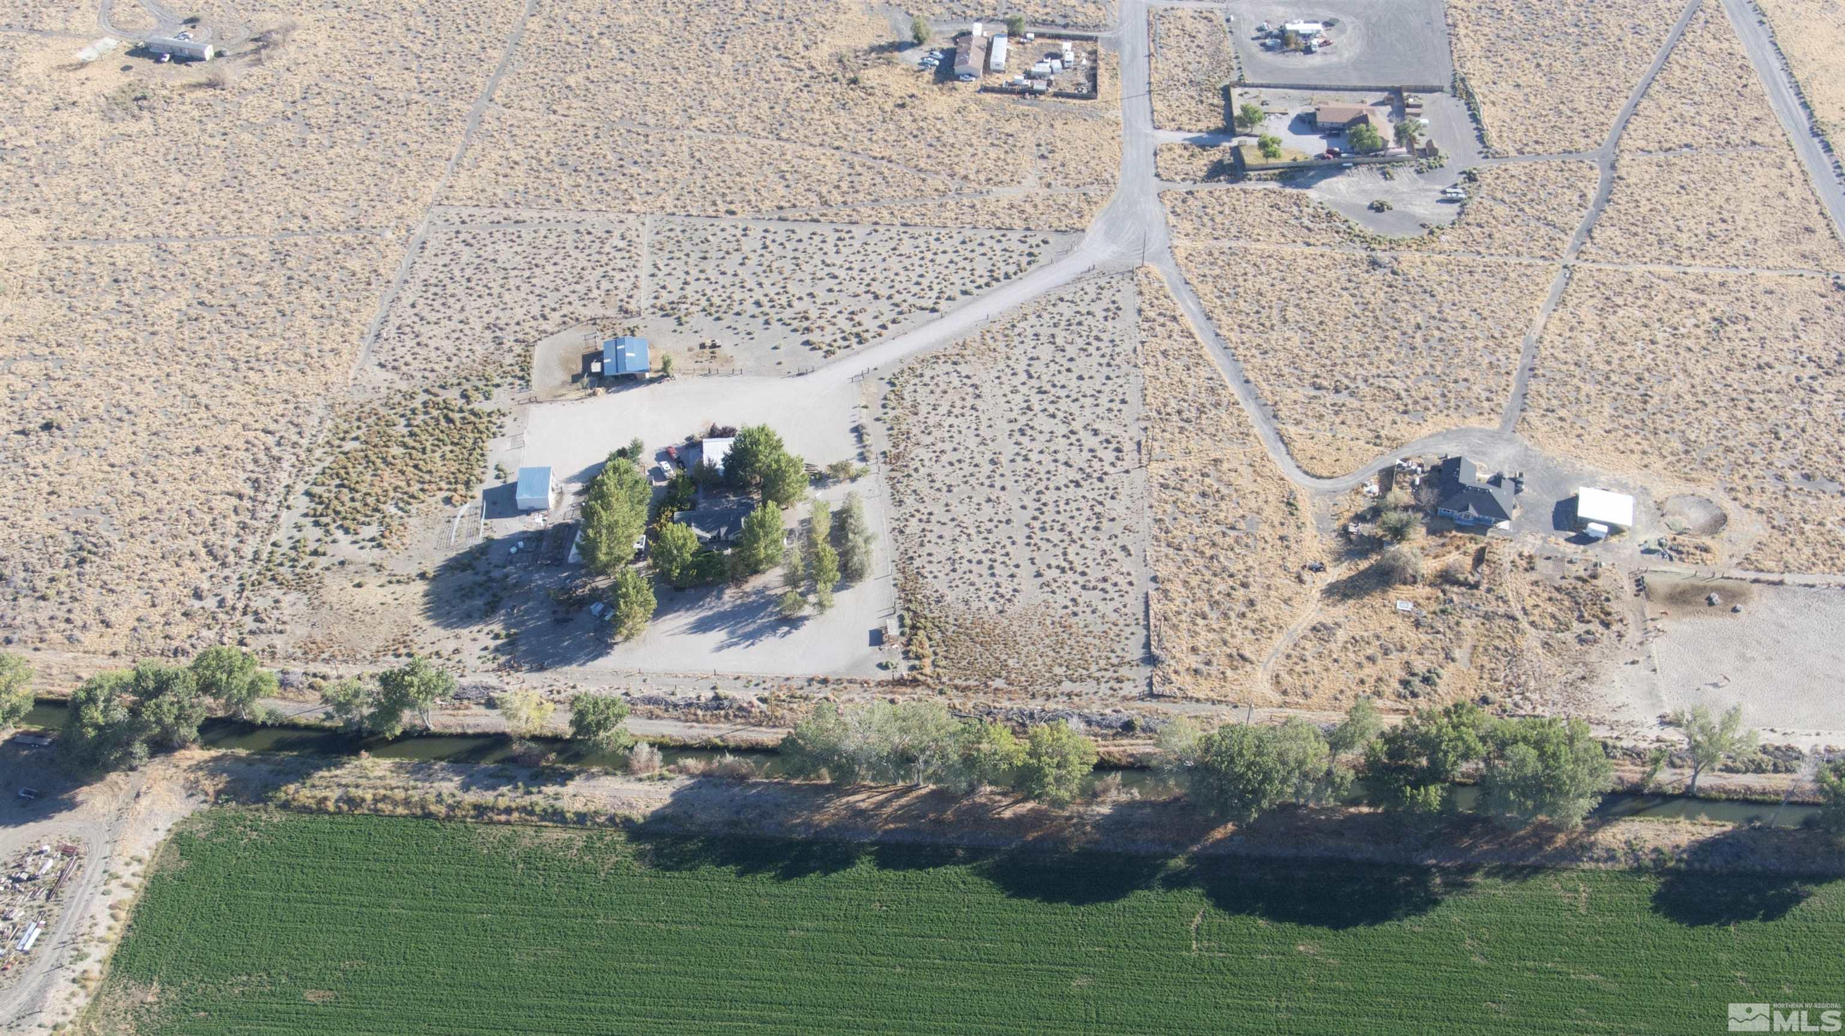
Aerial view of a rural property with several buildings, a tree-shaded home, and surrounding Nevada scrubland.
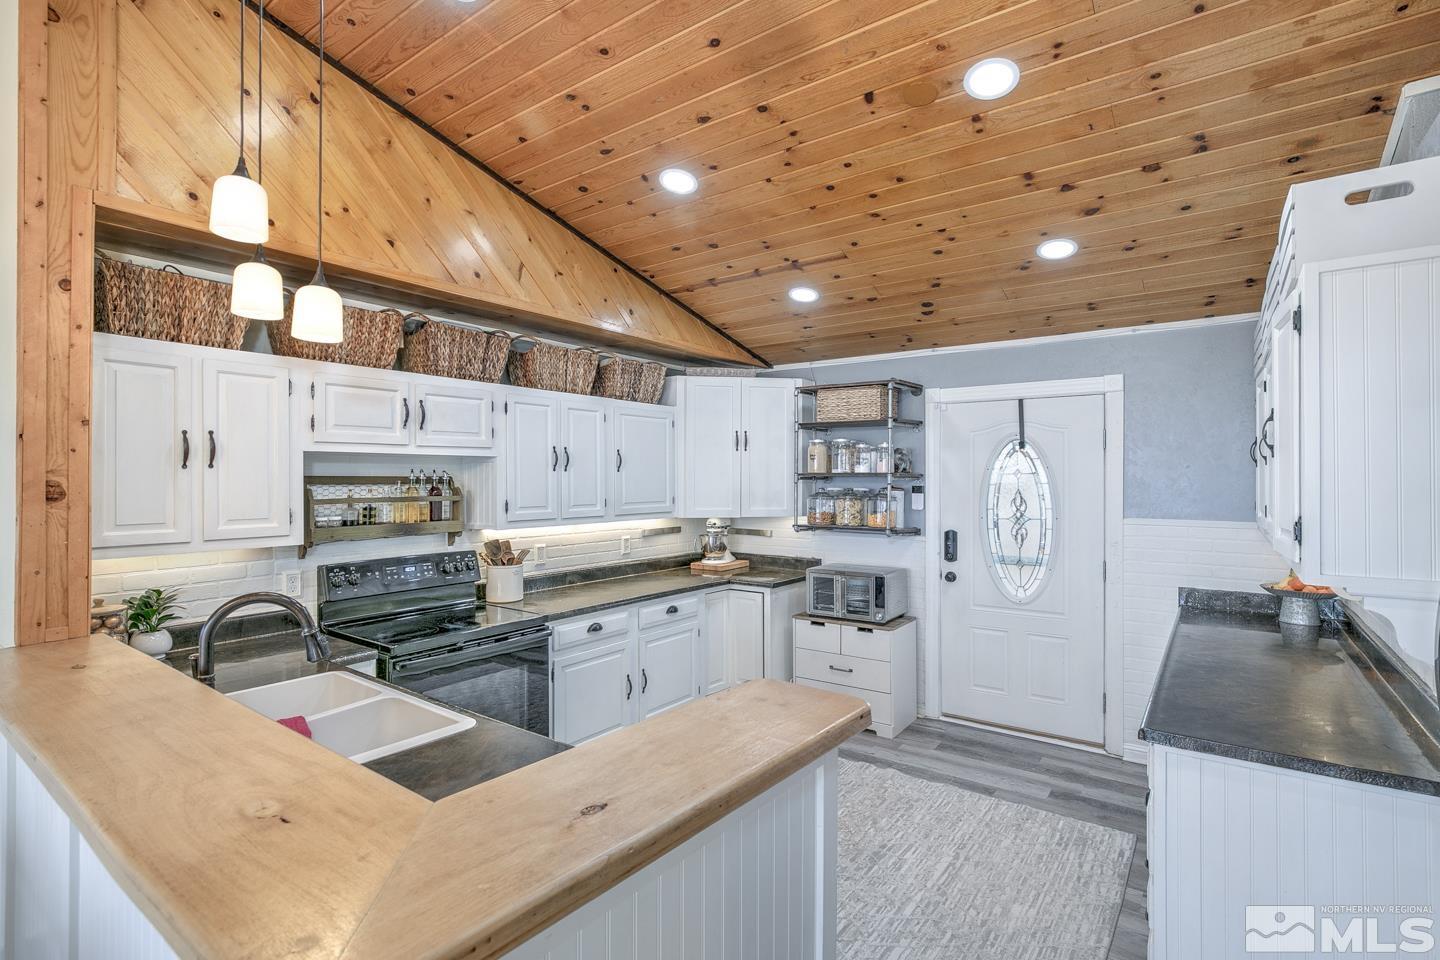
Kitchen with white cabinetry, dark countertops, a large sink, and a vaulted wood ceiling.
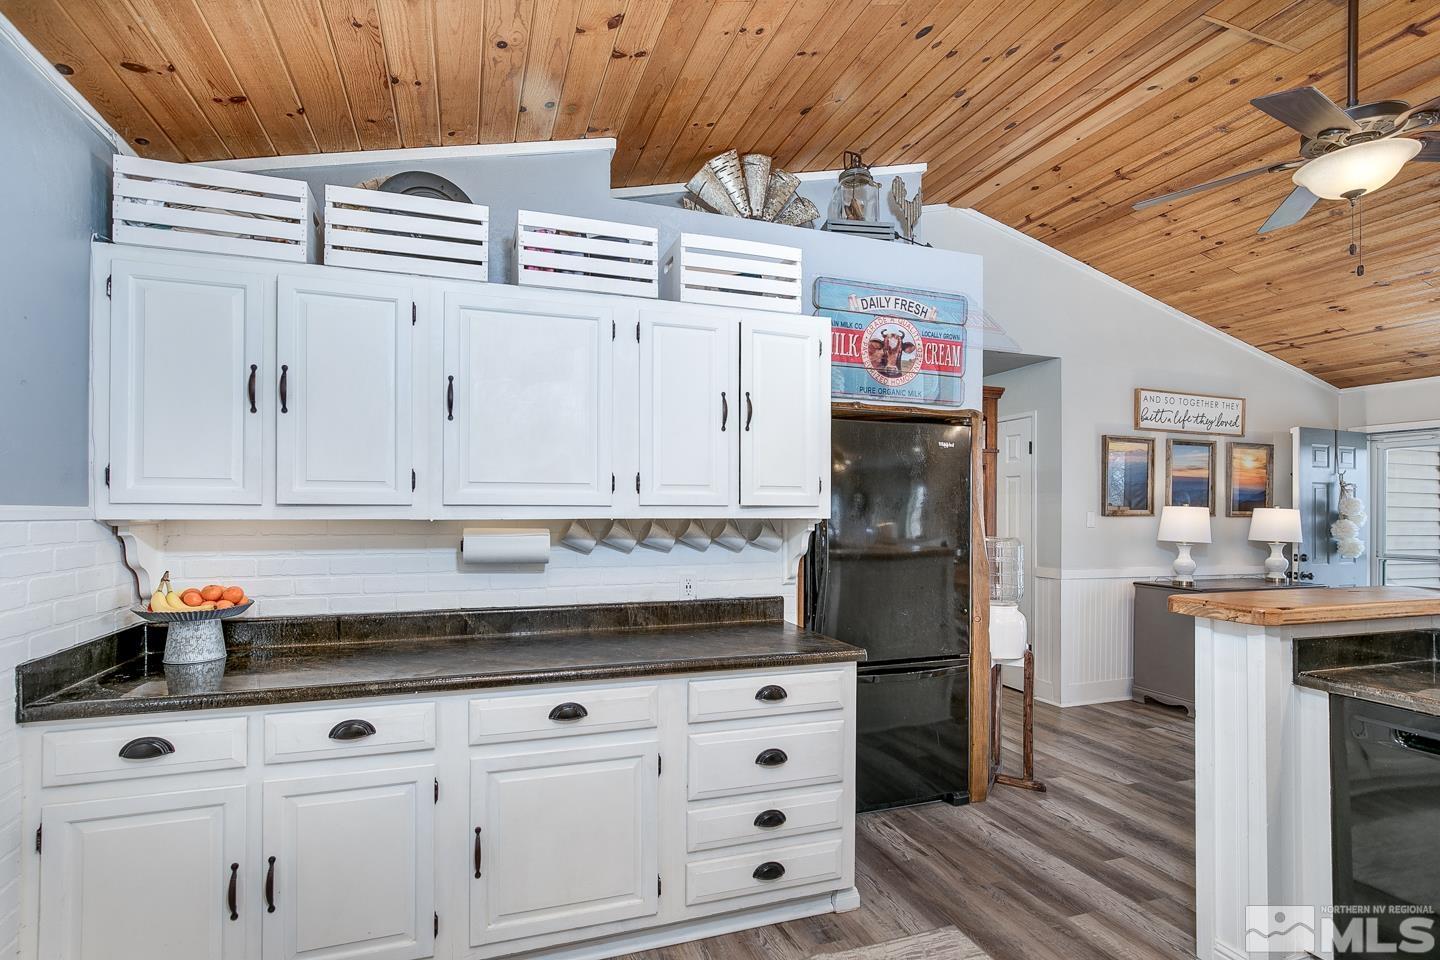
Kitchen with white cabinets, dark counters, and a vaulted wood-plank ceiling.
Kitchen and dining area with a rustic wood table, plank ceiling, and sliding glass doors.
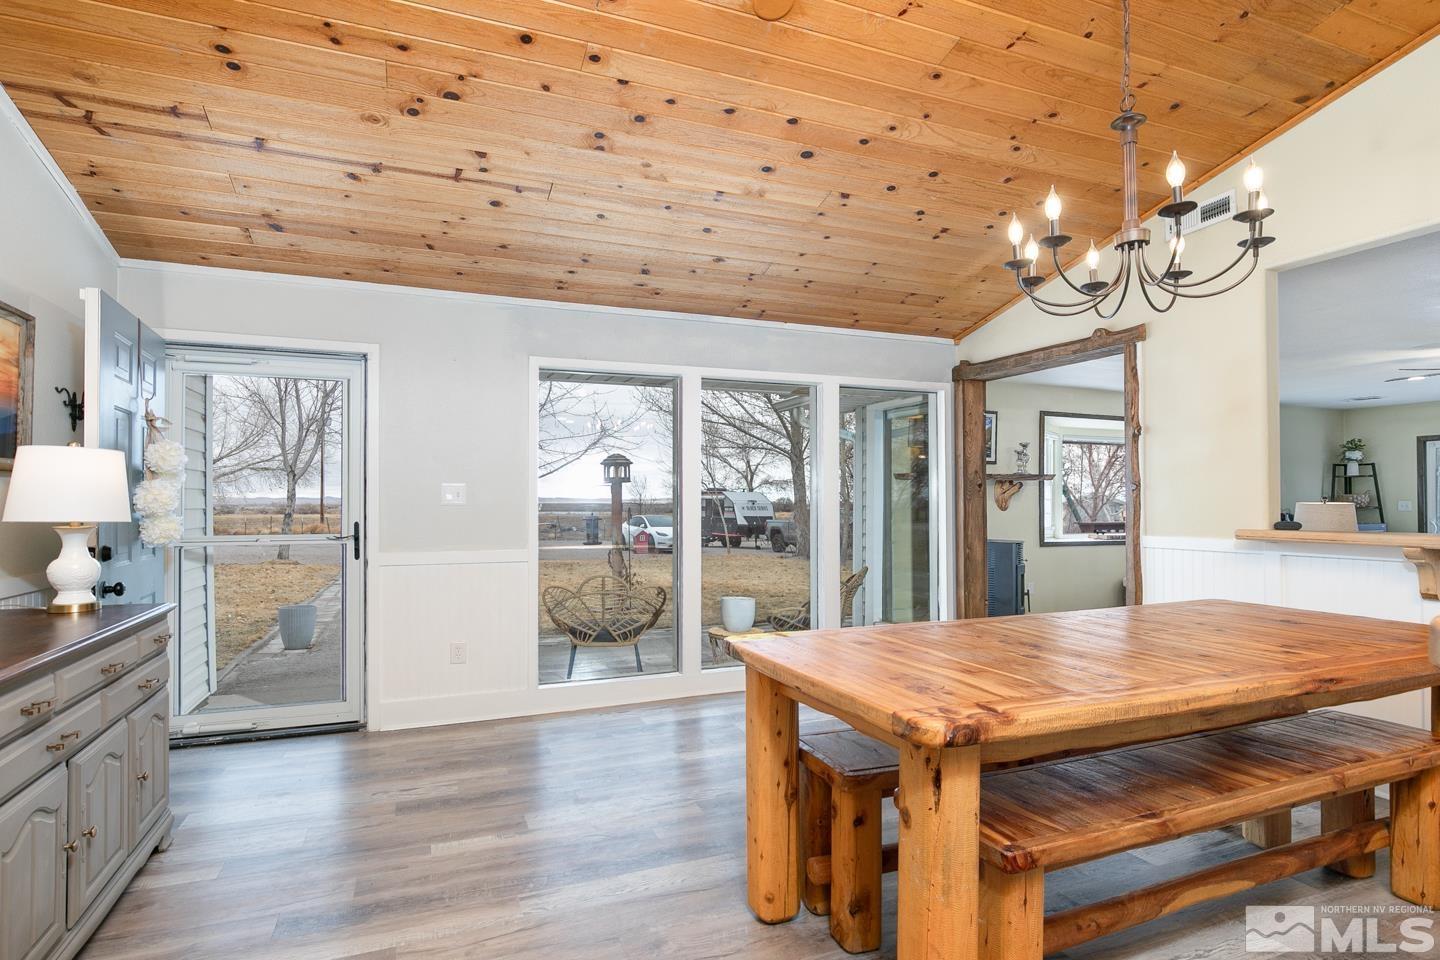
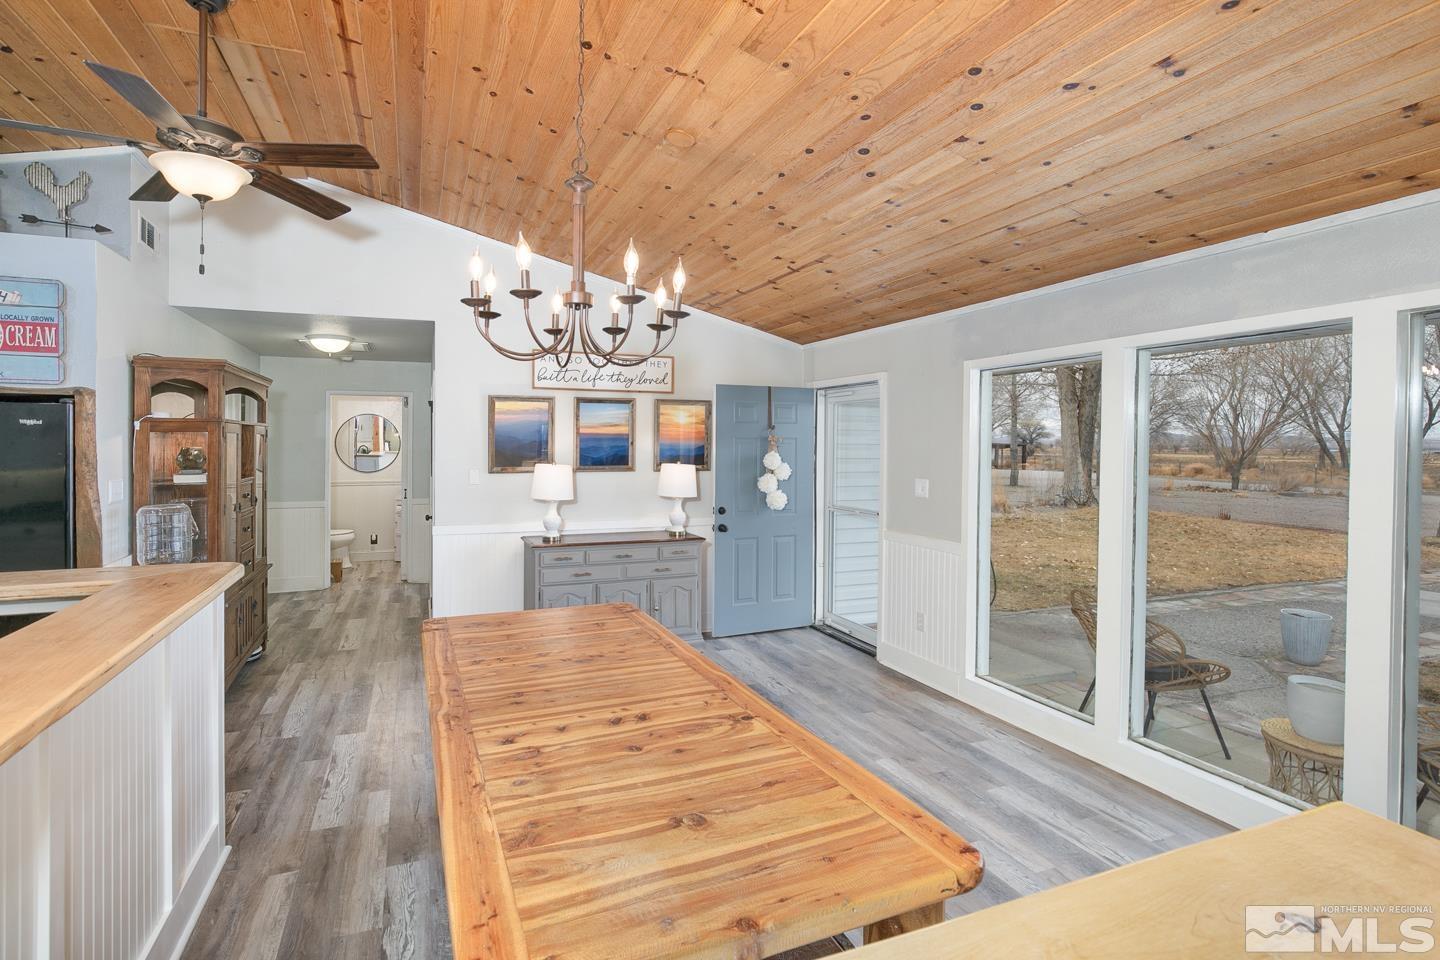
Dining area with a long rustic wood table, knotty-pine ceiling, and large windows overlooking the yard.
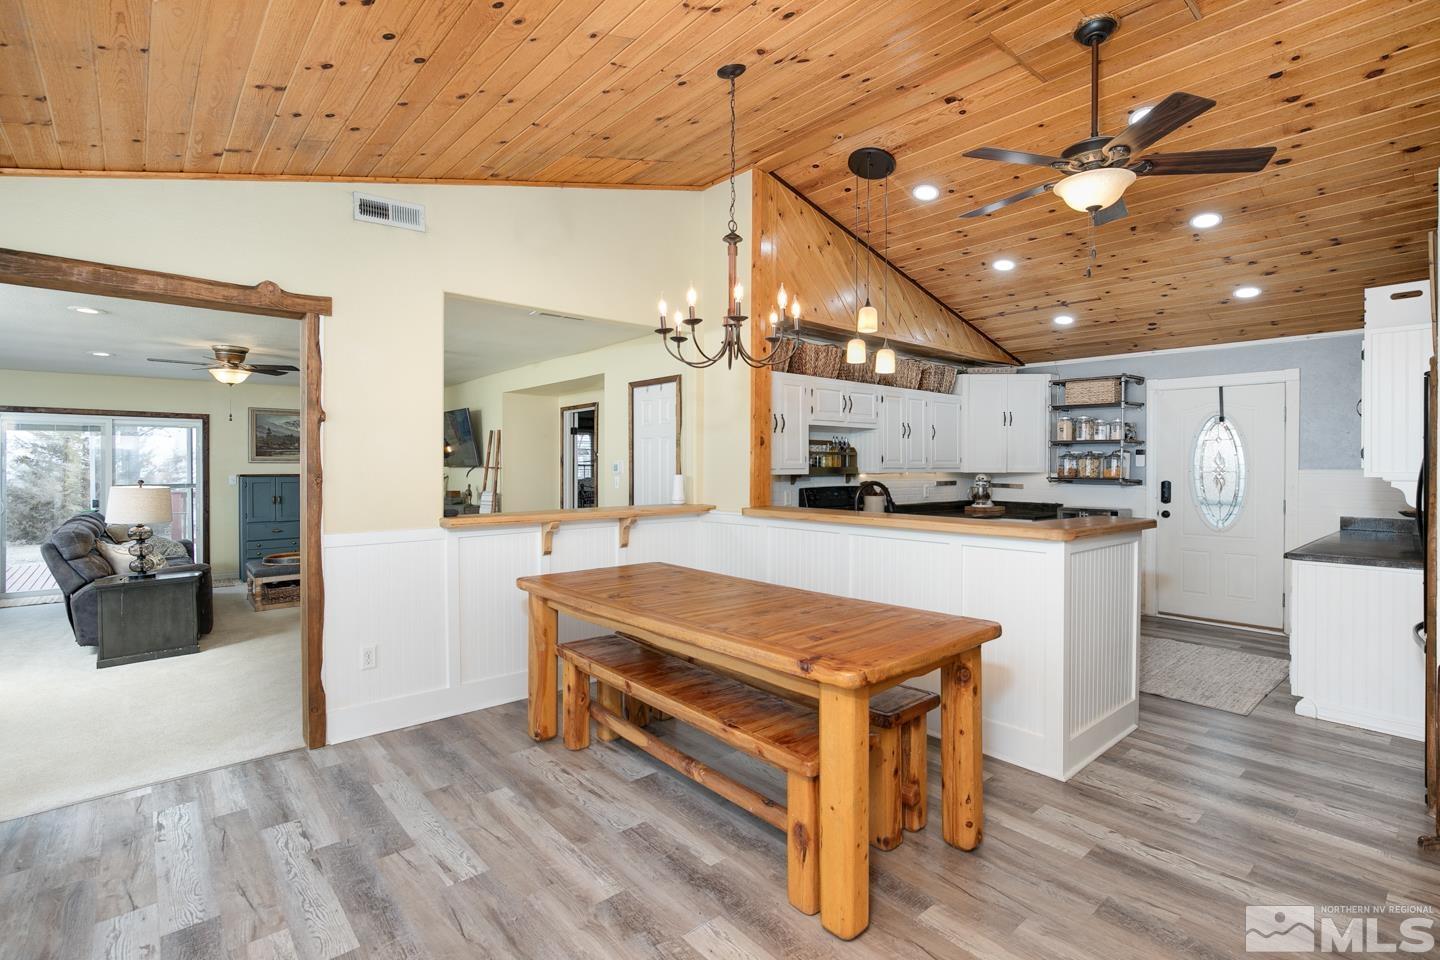
Kitchen and dining area with white cabinets, a wood table, and a vaulted wood ceiling.
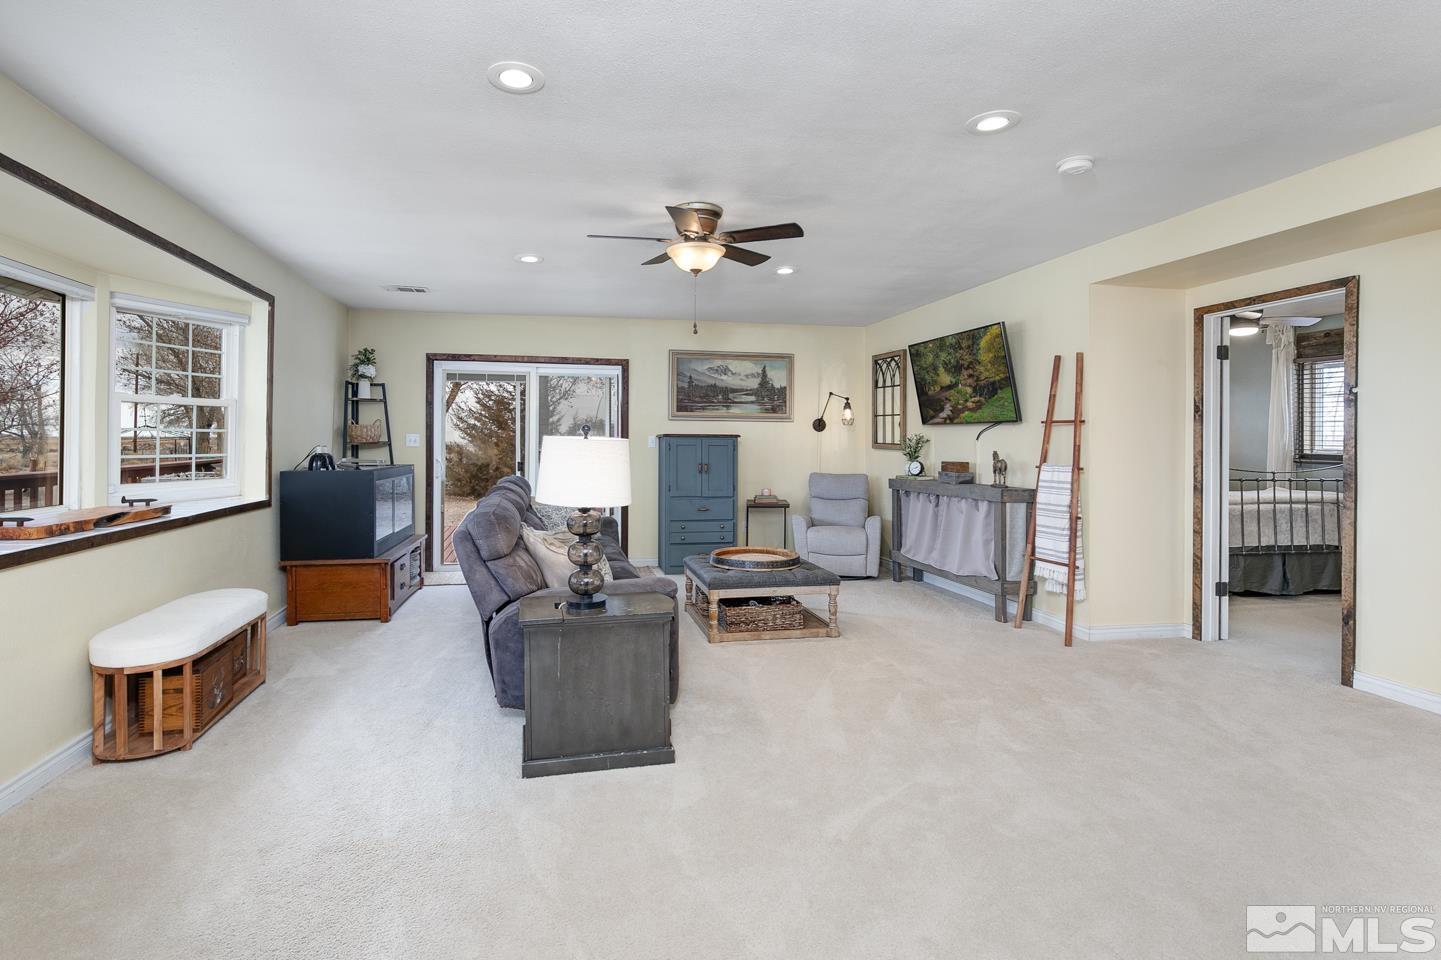
Furnished living room with gray seating, pale carpet, and a sliding glass door.
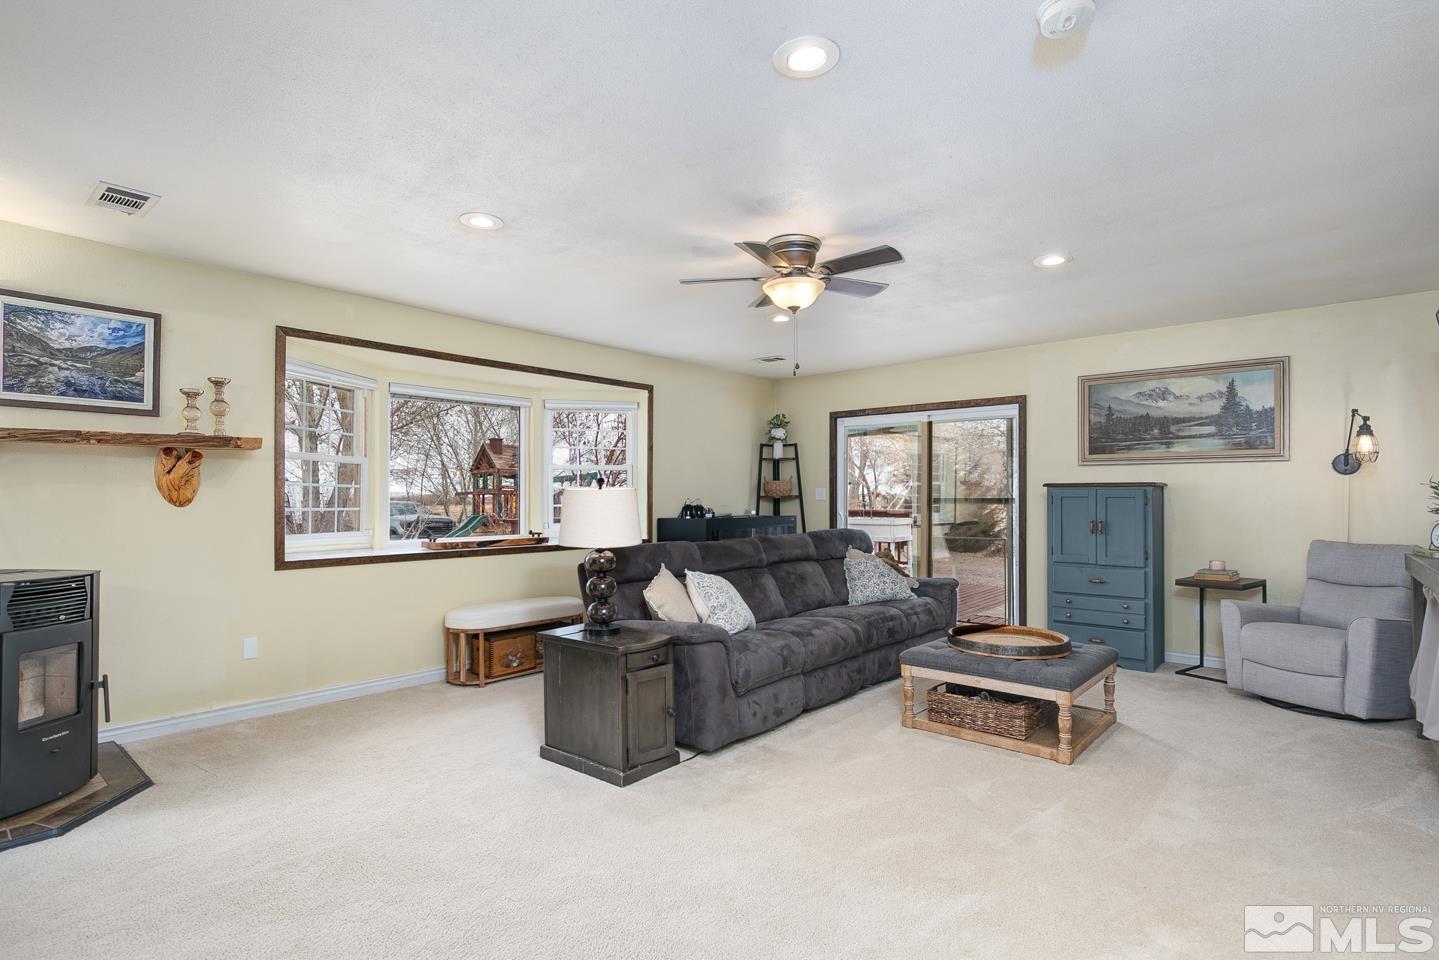
Living room with a dark sectional, pellet stove, and windows overlooking the yard.
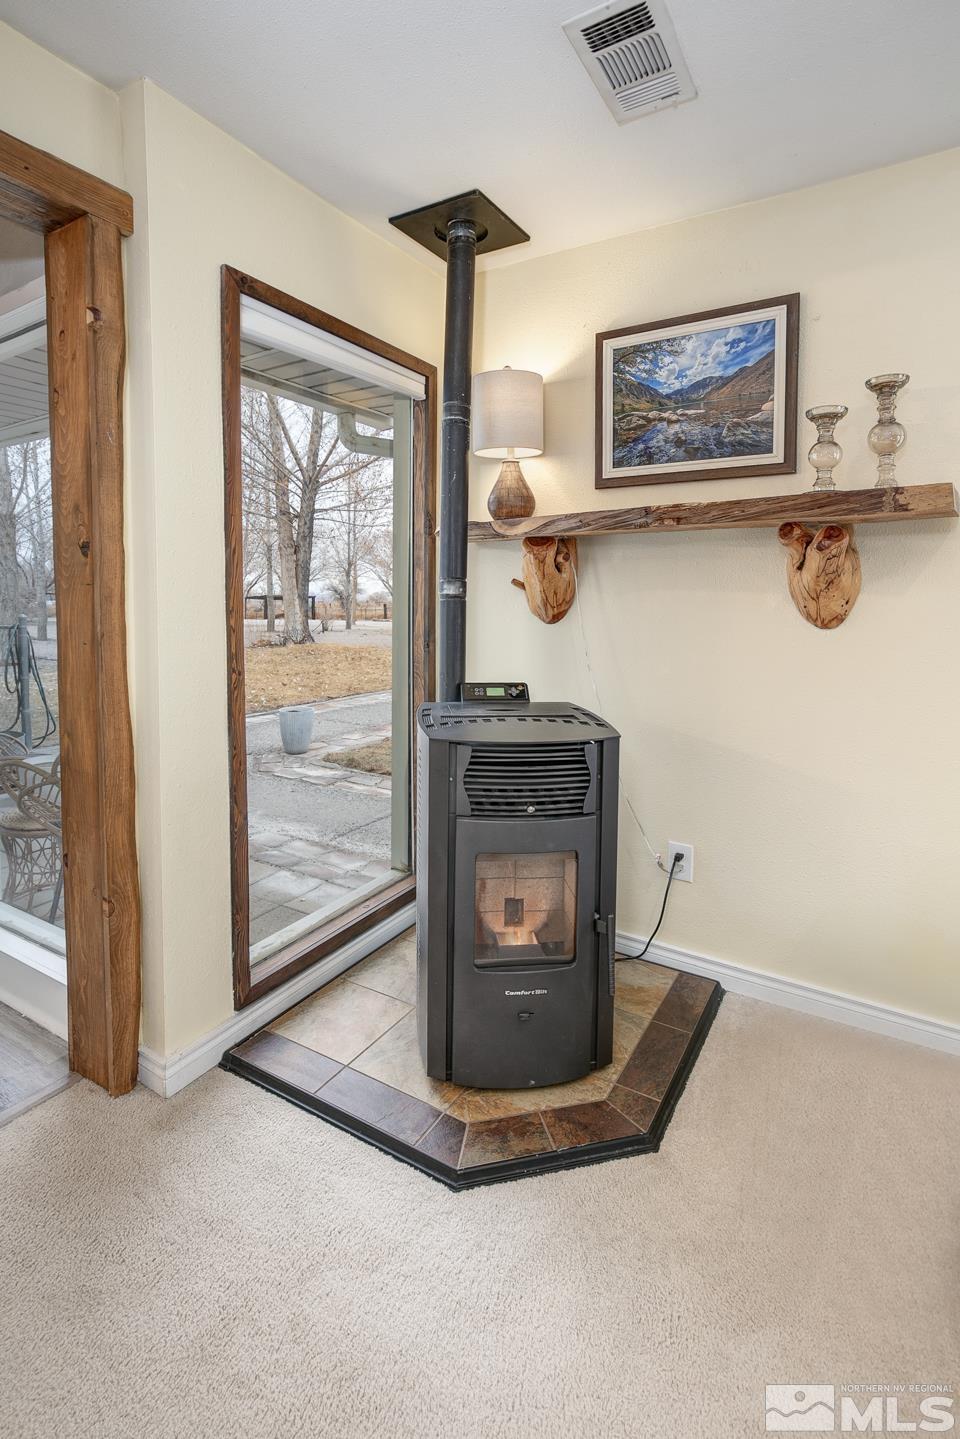
Freestanding pellet stove on a tiled hearth beside a sliding glass door and rustic wood trim.
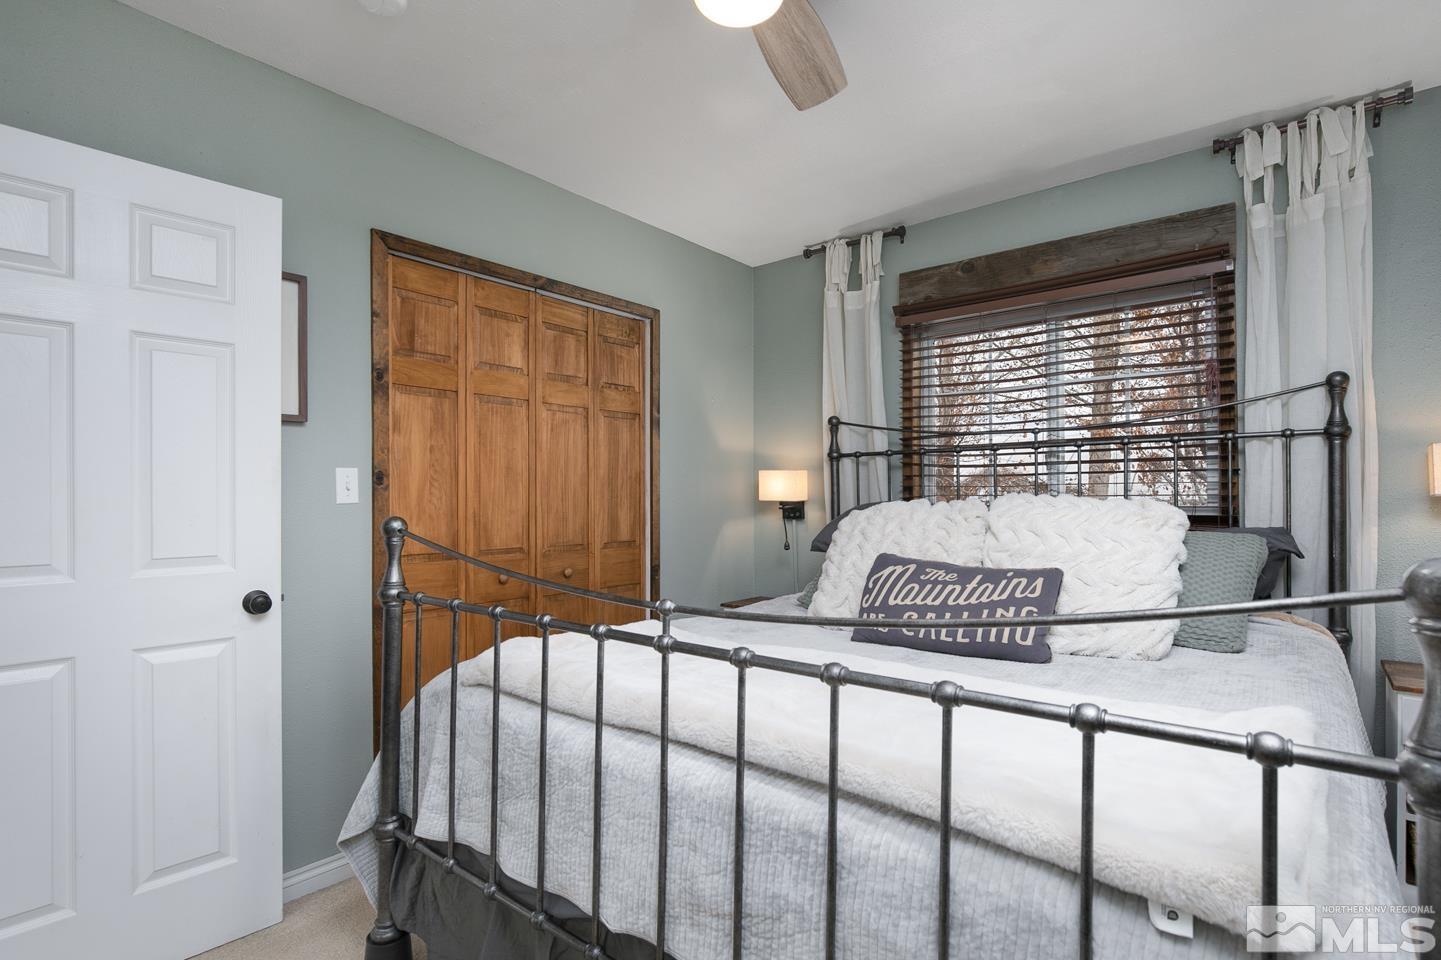
Bedroom with a dark metal bed frame, white bedding, and wooden sliding closet doors.
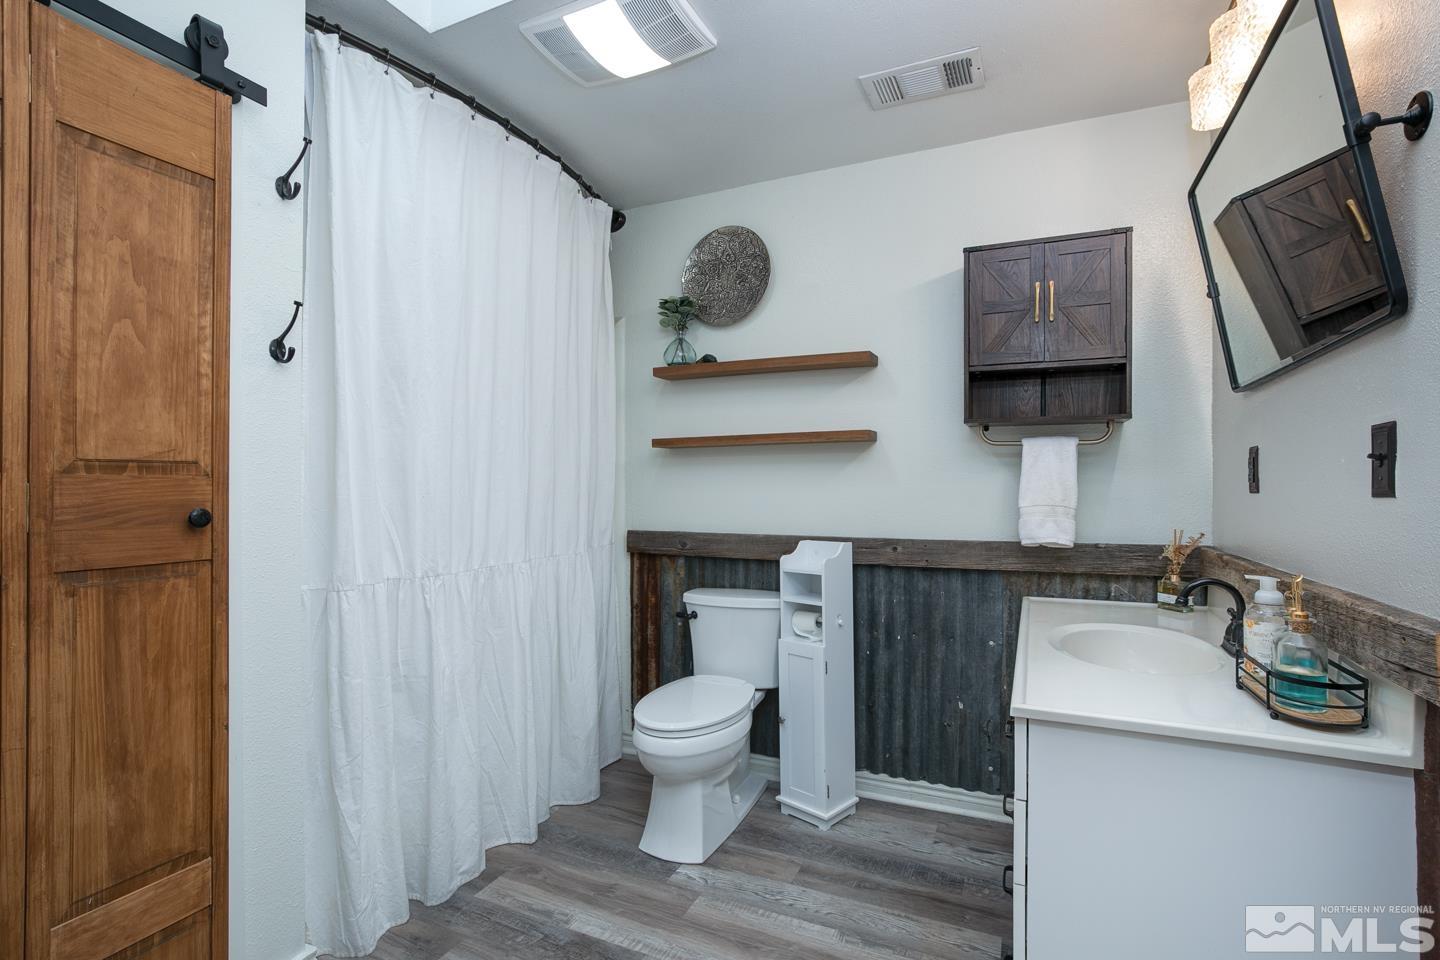
Bathroom with a white vanity, shower curtain, and rustic wood and corrugated metal wall trim.
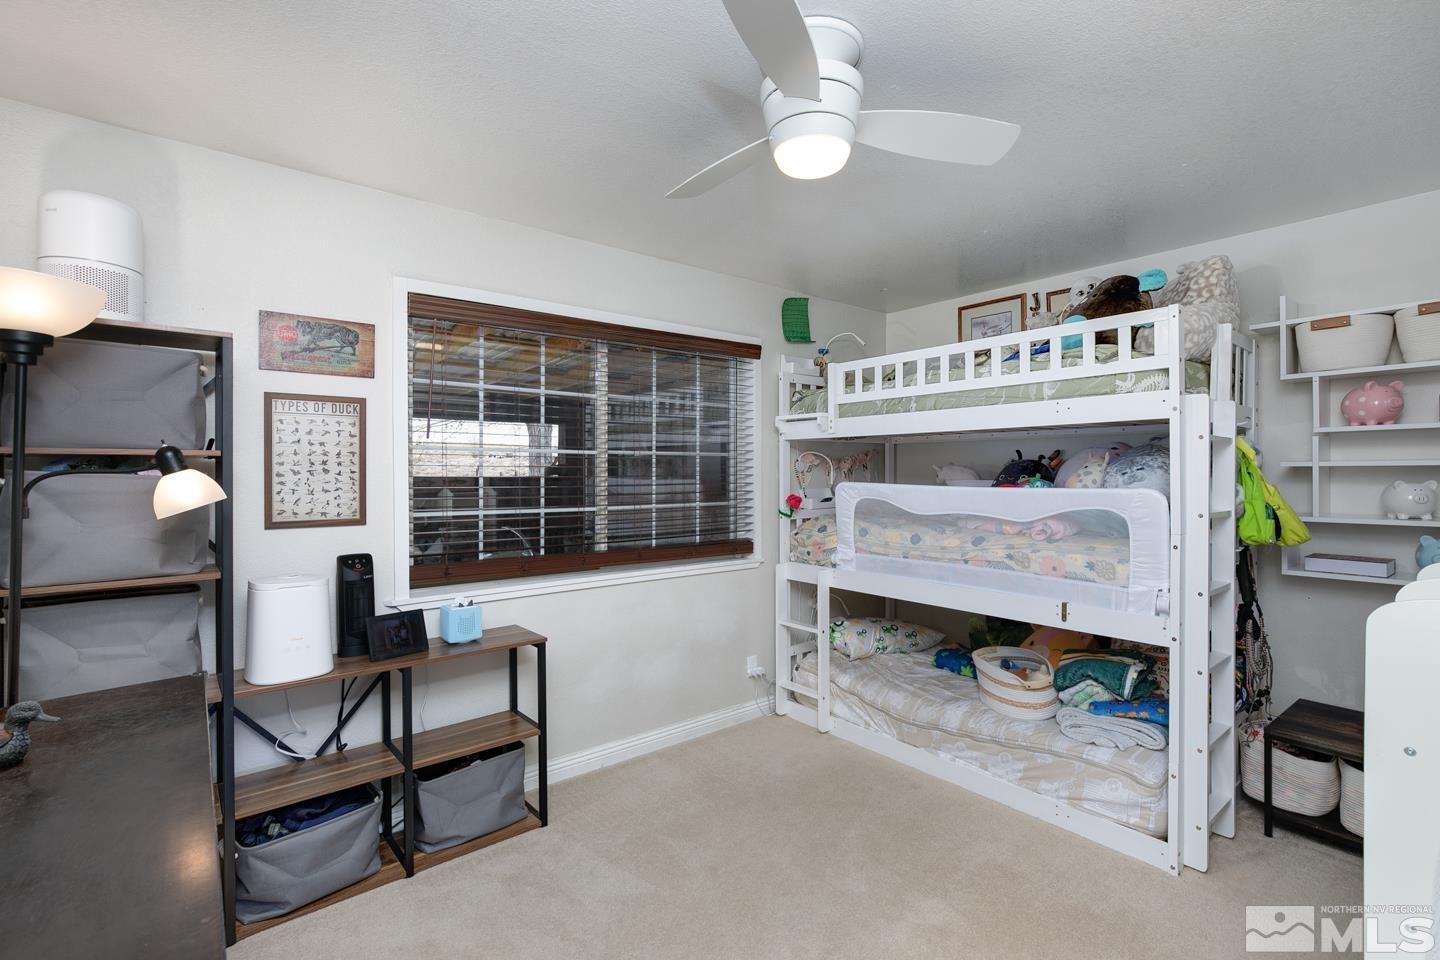
Bedroom with a white bunk bed, ceiling fan, and large window with wooden blinds.
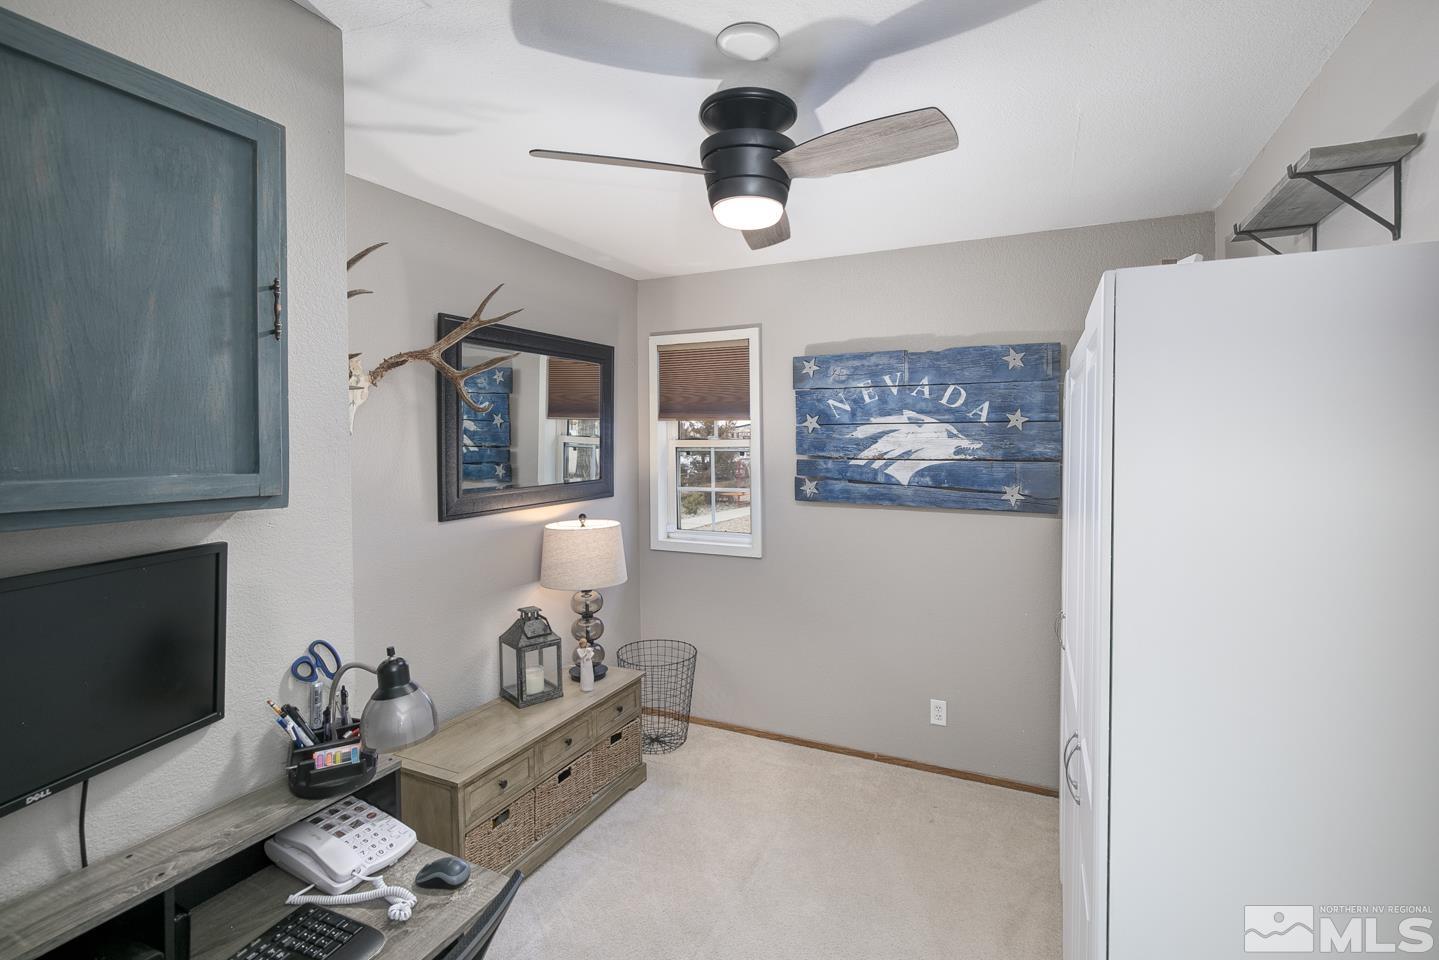
Furnished home office with a ceiling fan, desk, and blue Nevada wall art.
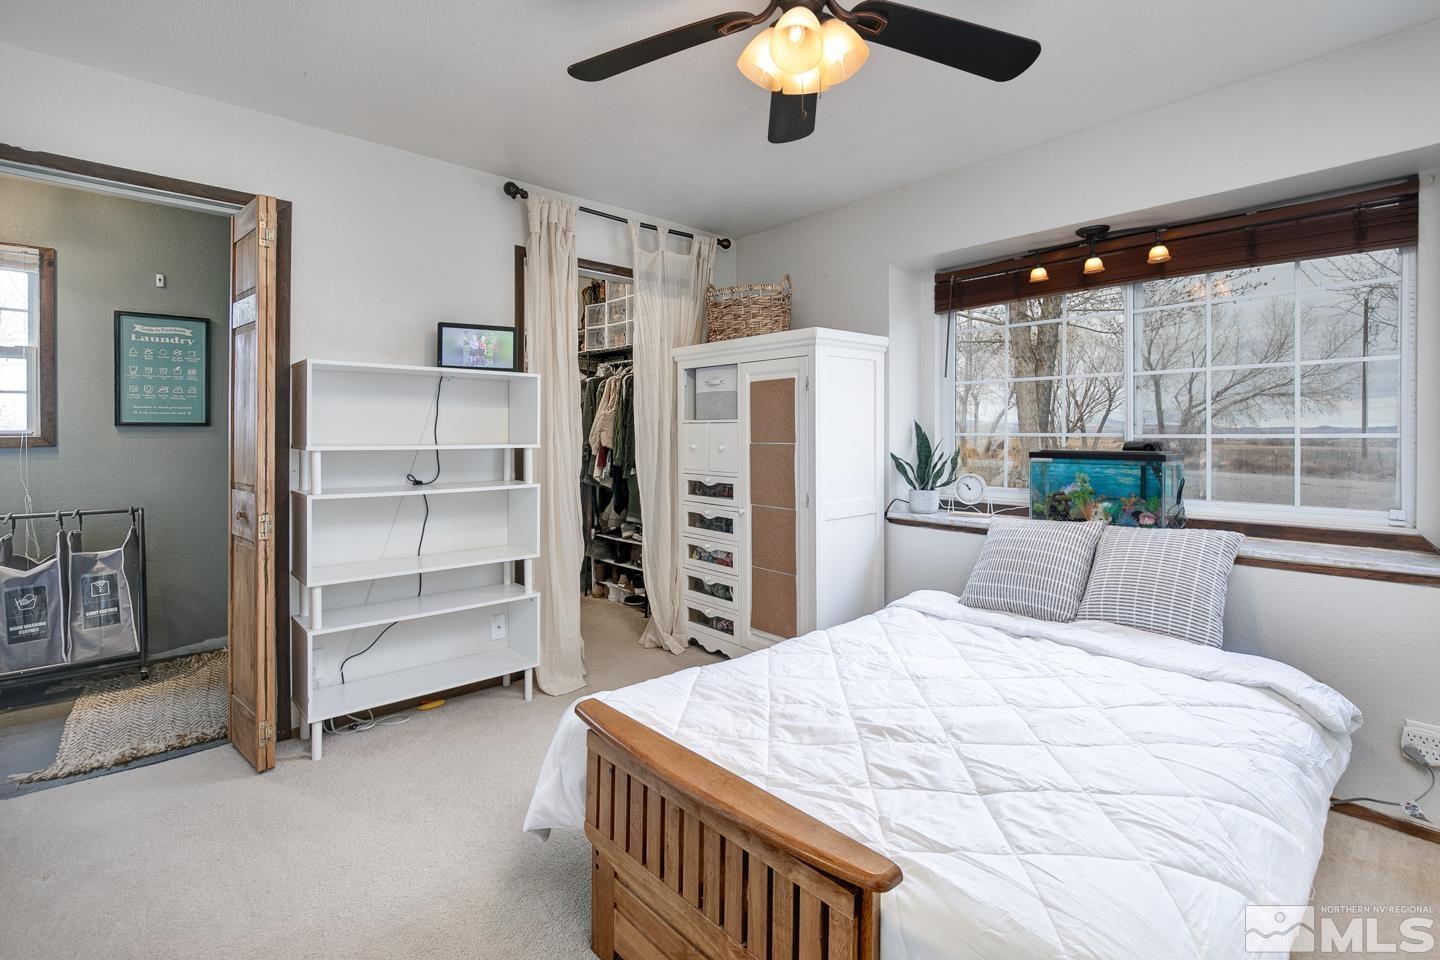
Bedroom with a wooden bed, white bedding, large window, and open closet beside the laundry area.
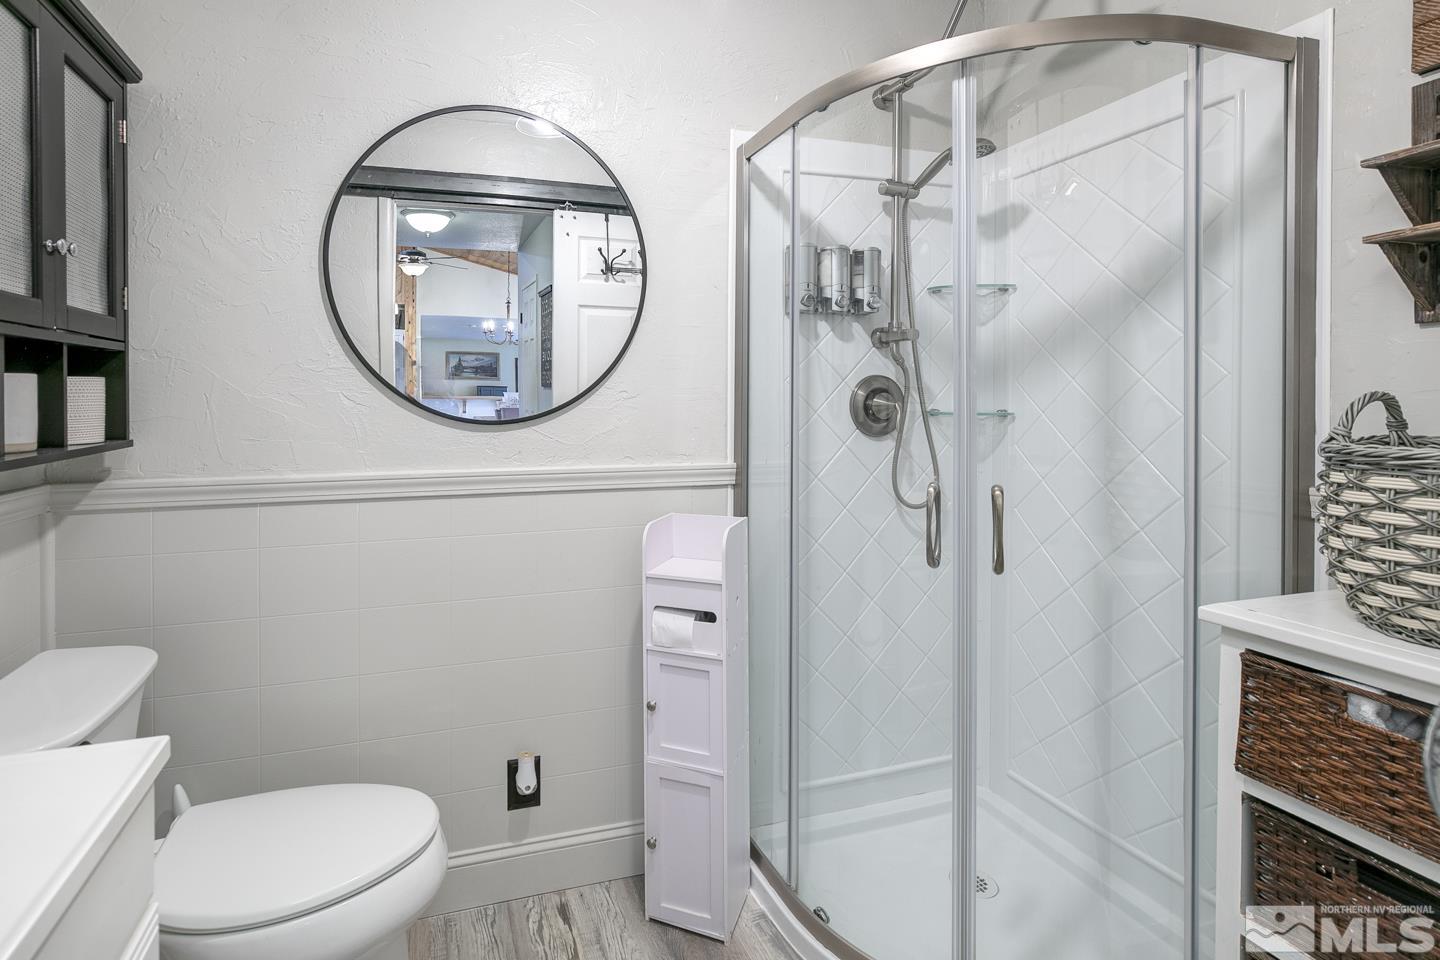
Bathroom with a glass-enclosed tiled shower and round mirror.
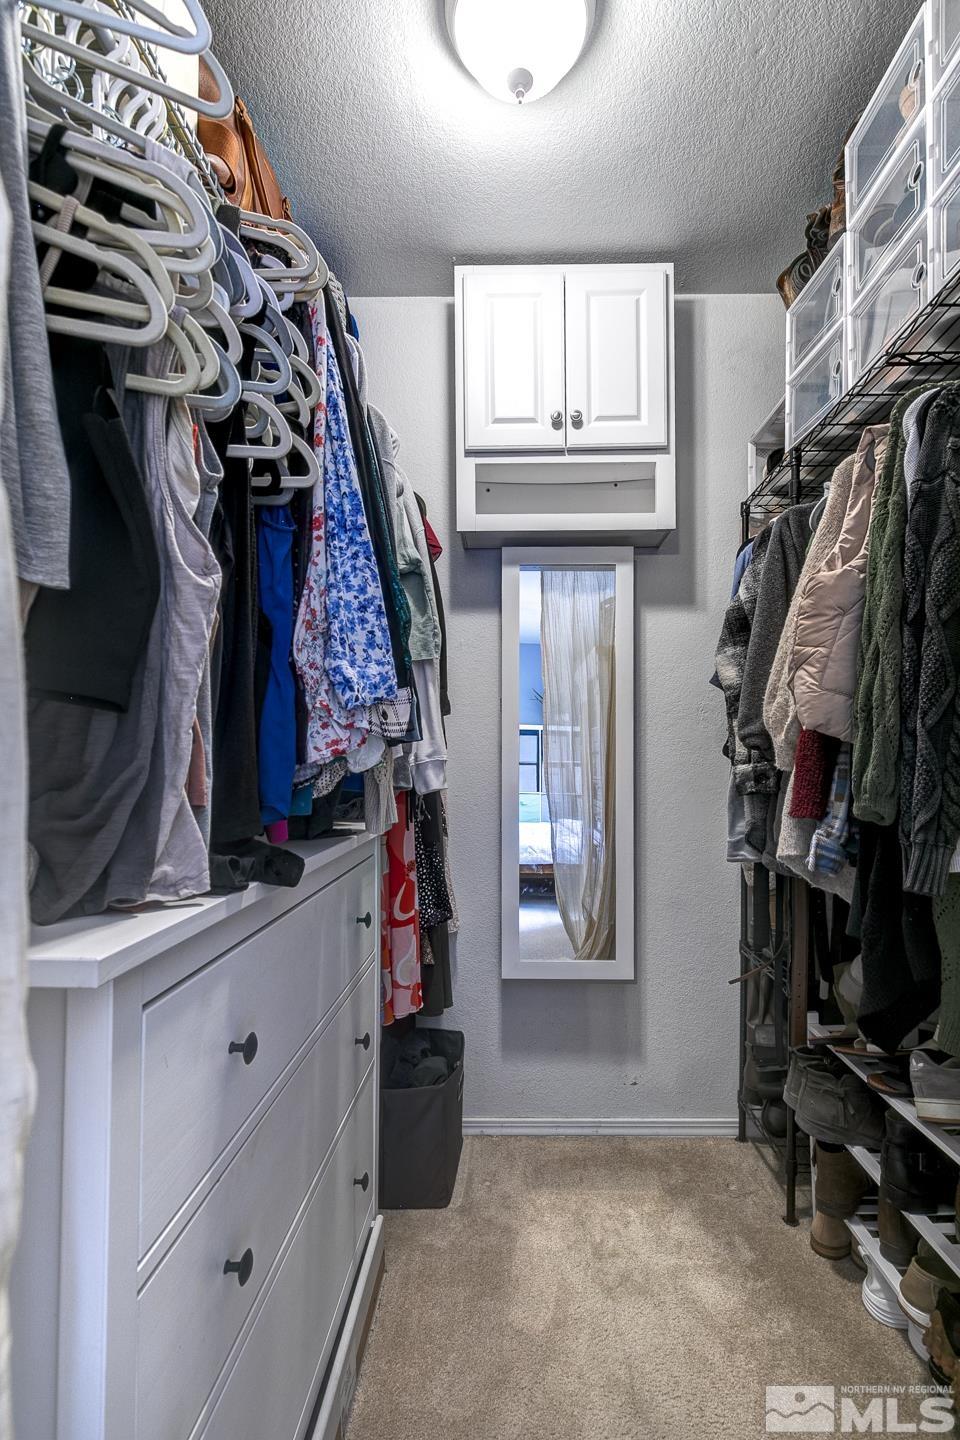
Walk-in closet with hanging clothes, white drawers, shoe shelves, and a full-length mirror.
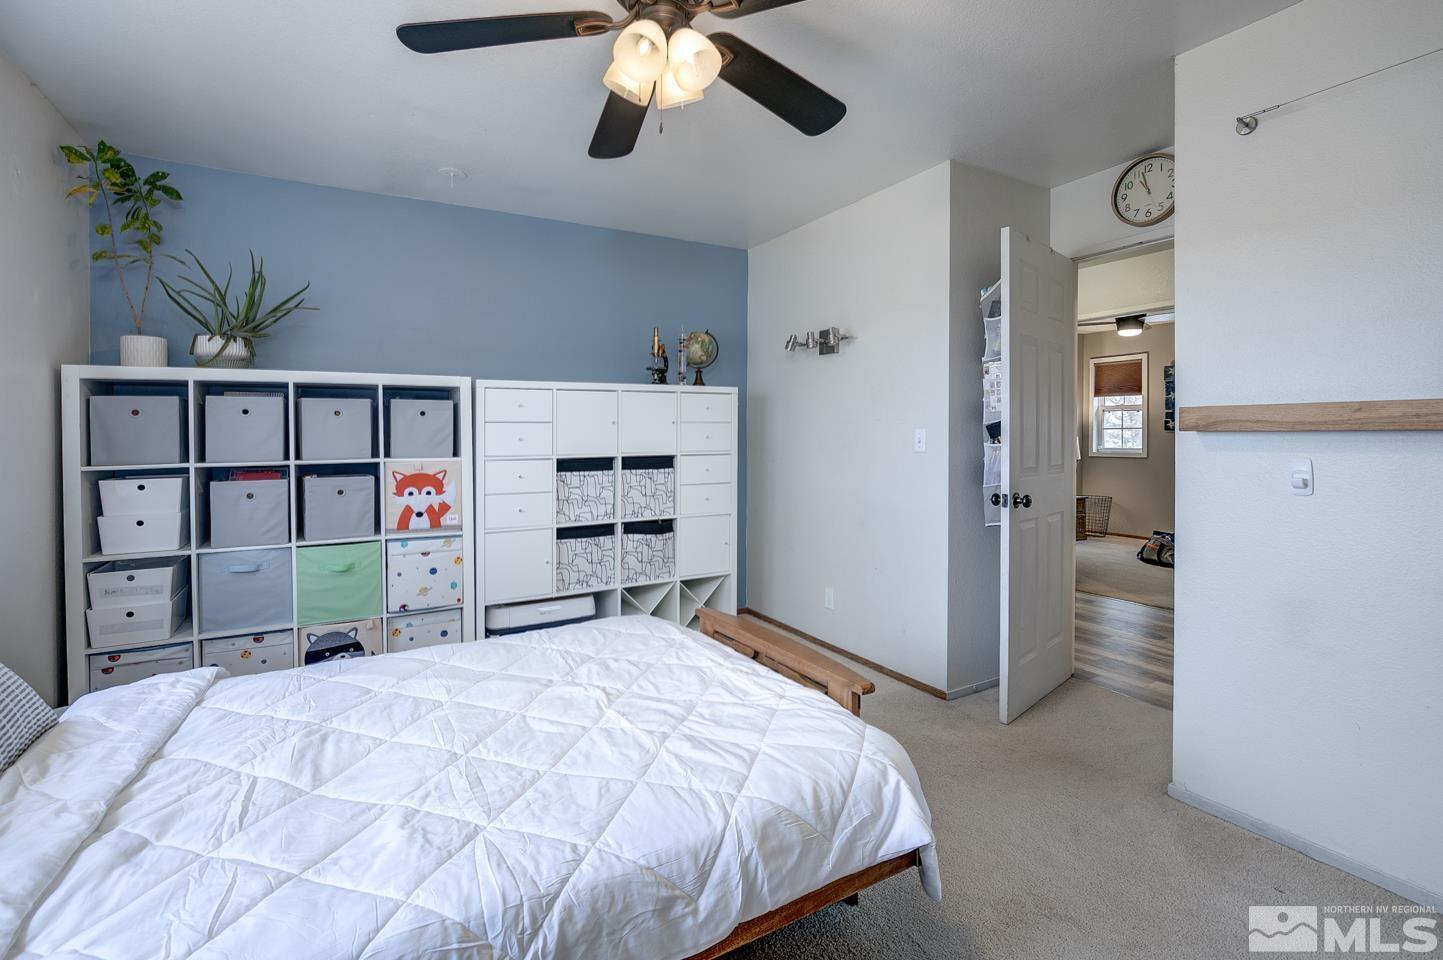
Bedroom with a white quilted bed, blue accent wall, and white cube storage units.
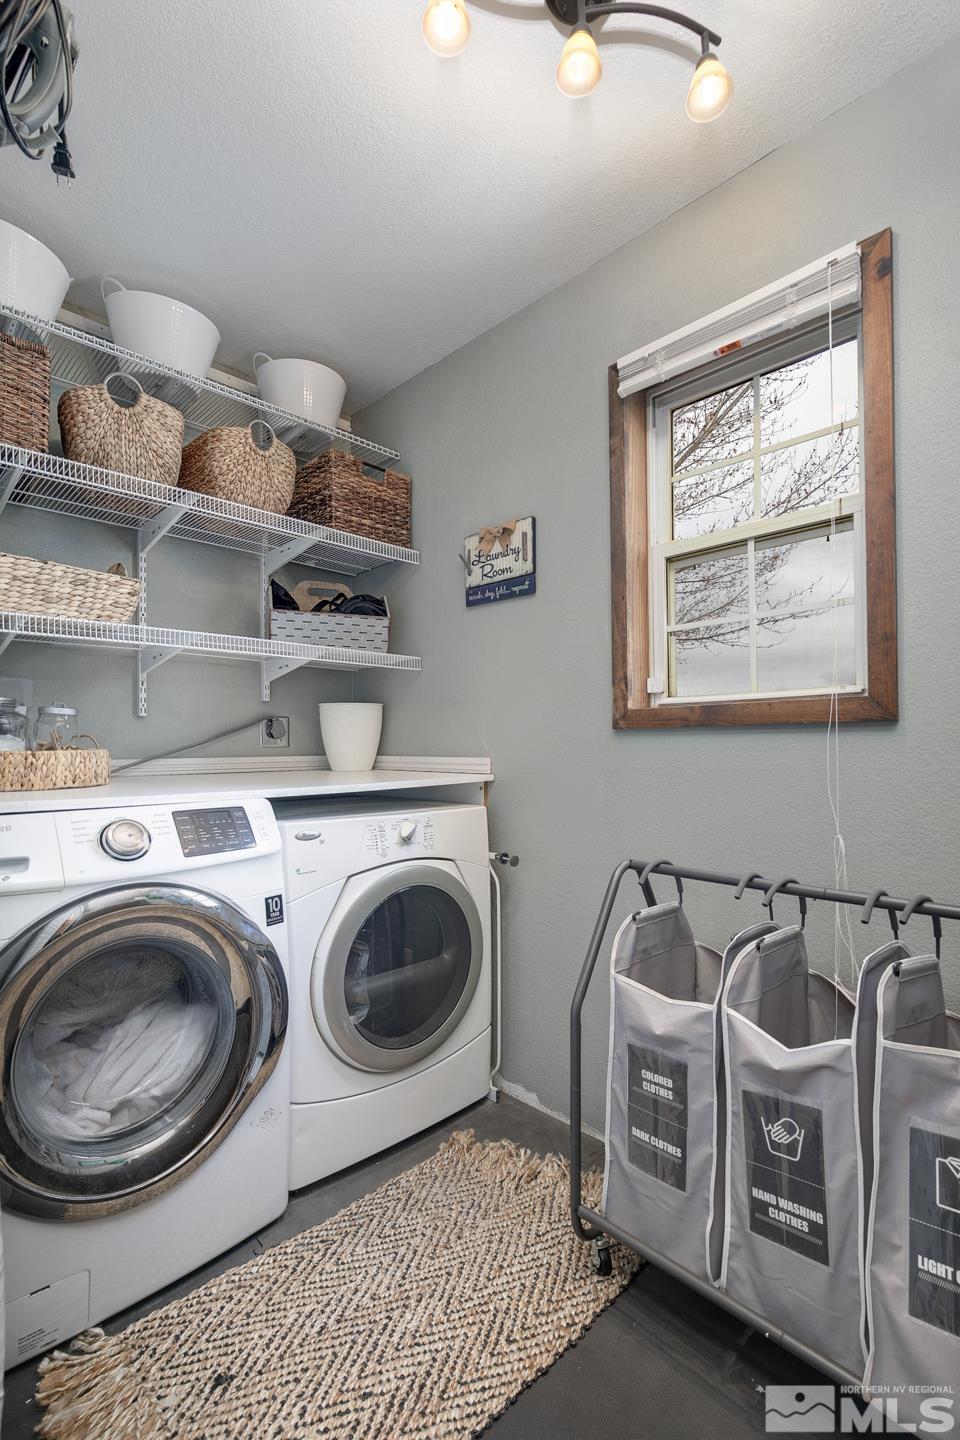
Laundry room with front-loading washer and dryer, wire shelving, baskets, and a rolling clothes sorter.
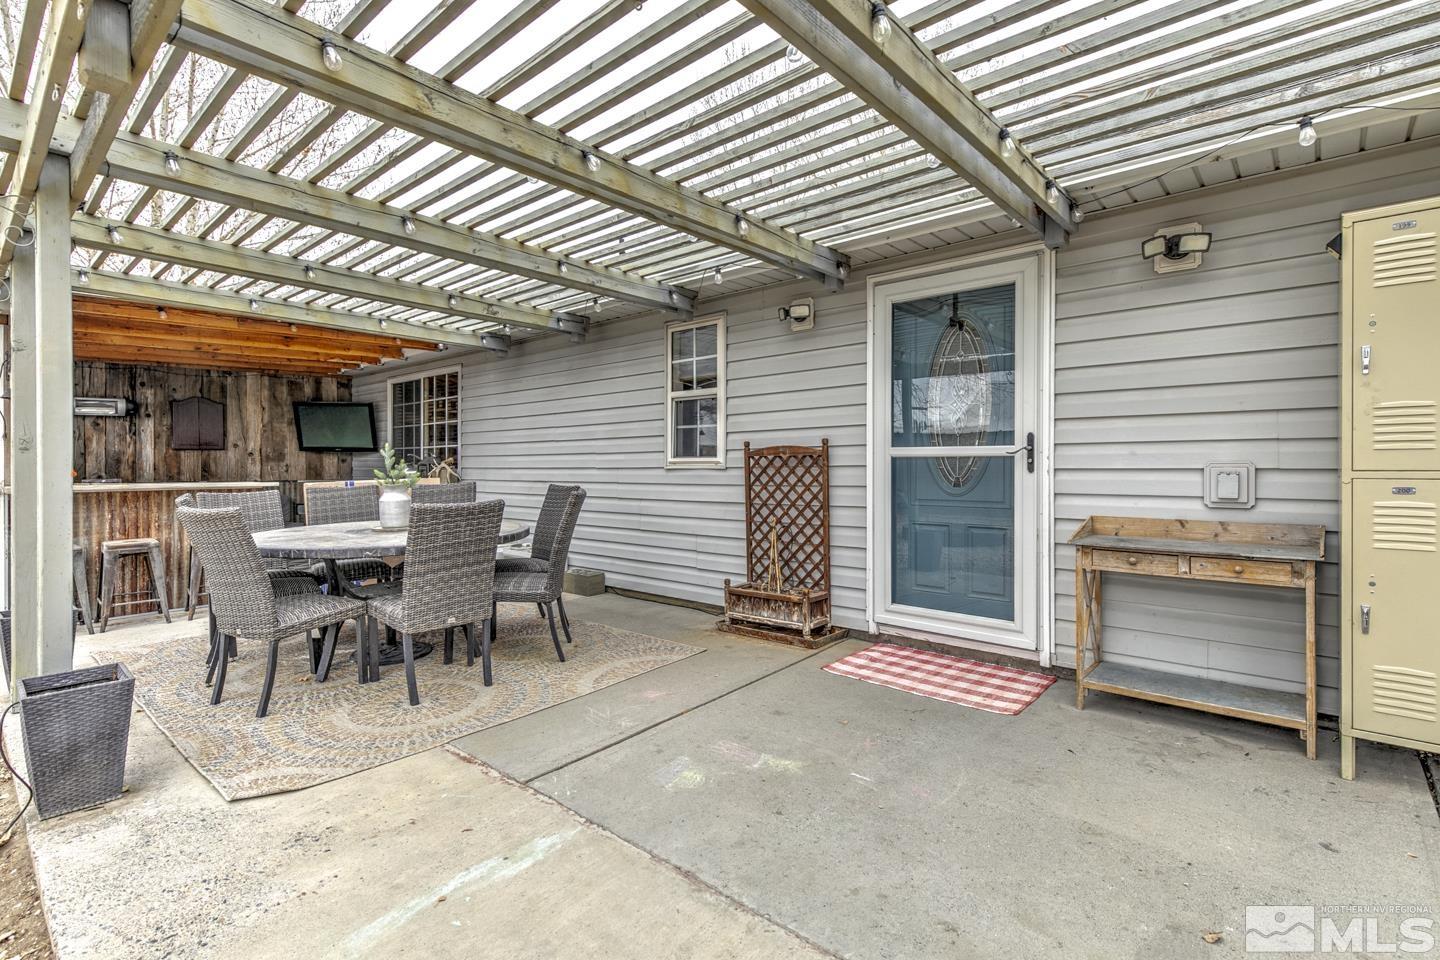
Covered patio with pergola roof, wicker dining set, rustic bar, and blue entry door.
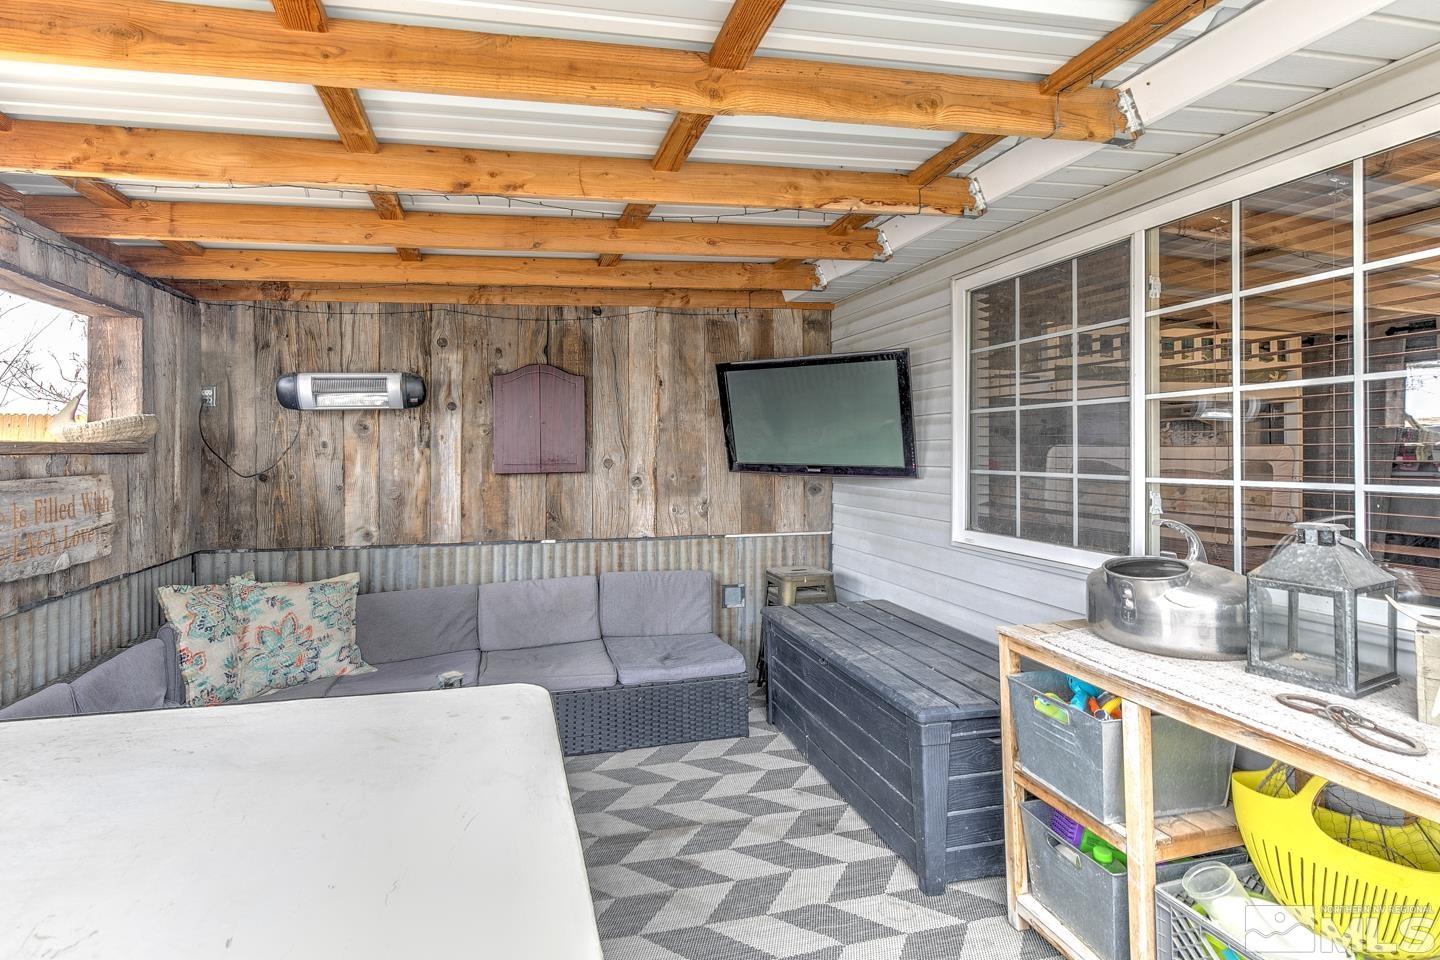
Covered patio with a gray sectional, storage chest, geometric rug, and exposed wooden beams.
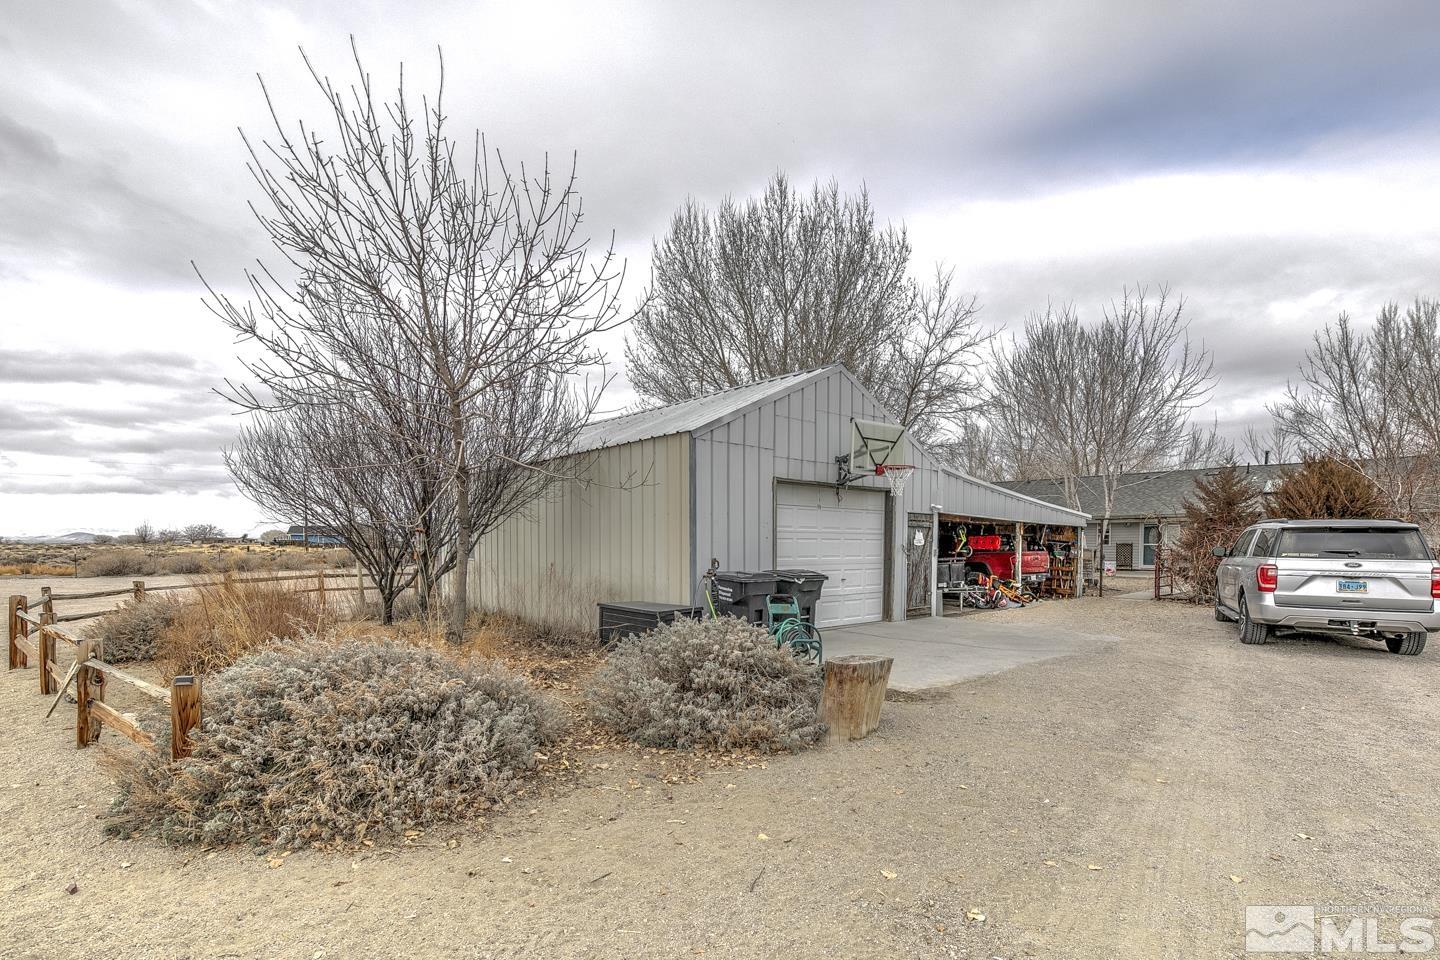
Metal-sided garage with an open workshop bay, basketball hoop, and gravel driveway at a rural property.
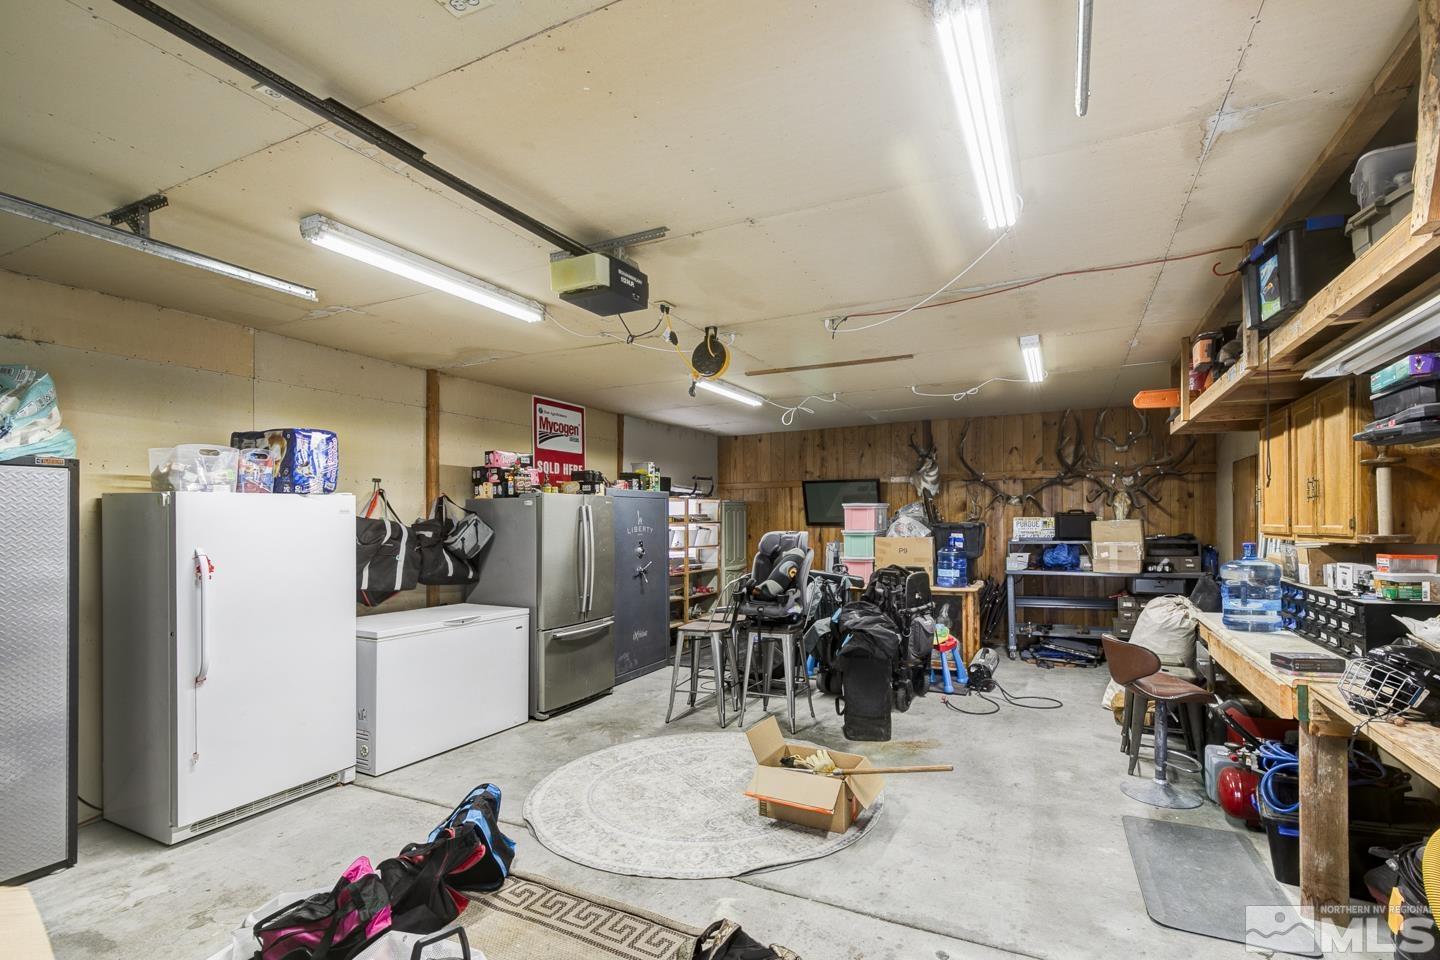
Garage workshop with multiple freezers, workbenches, storage shelves, and antlers mounted on the back wall.
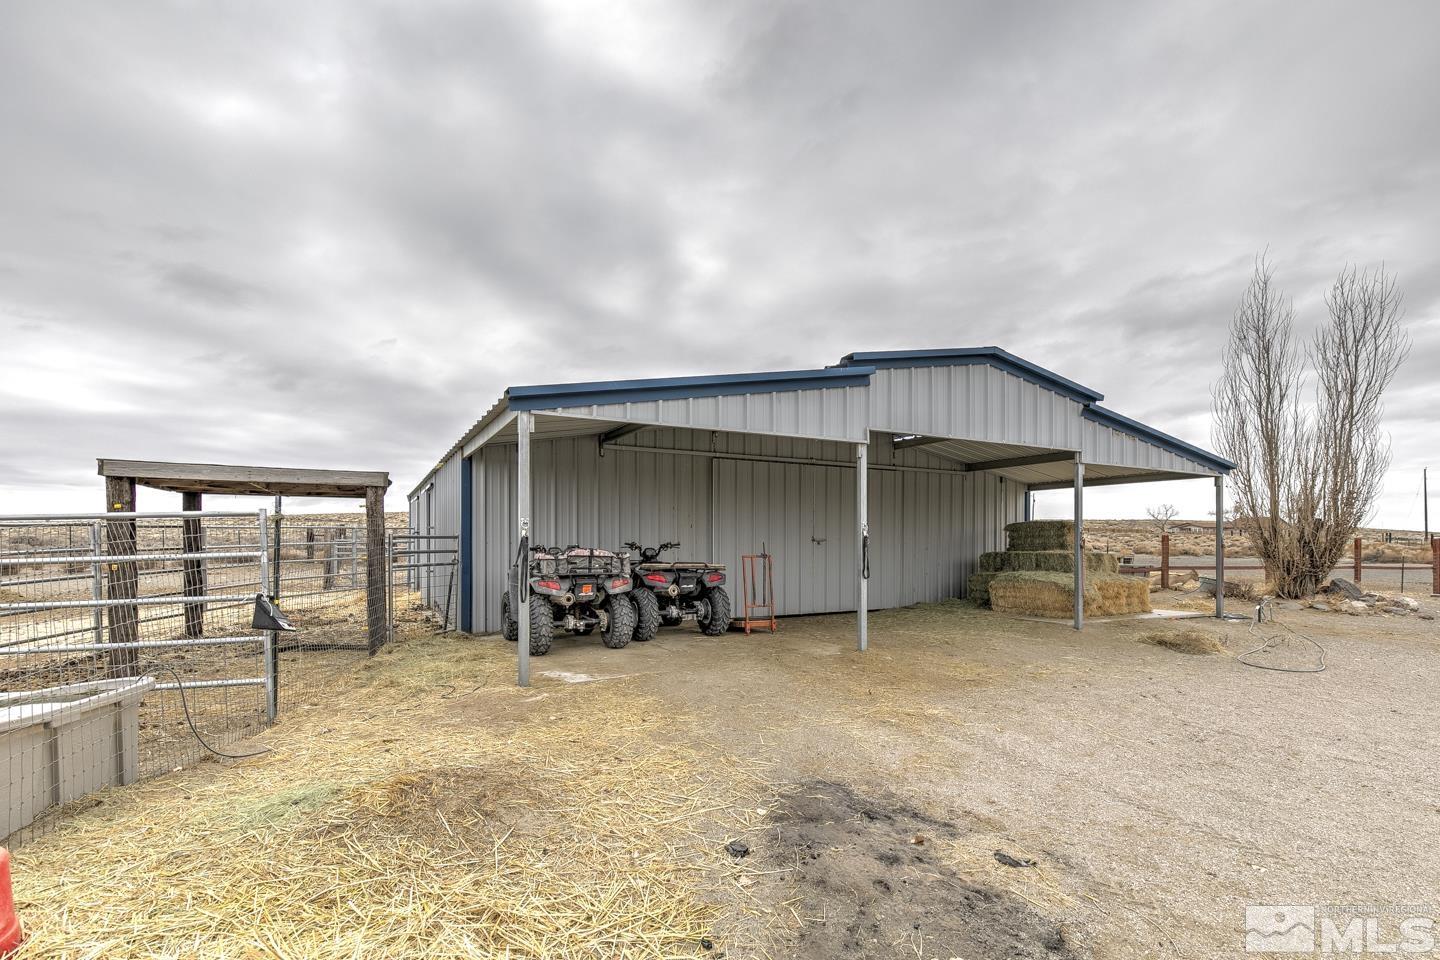
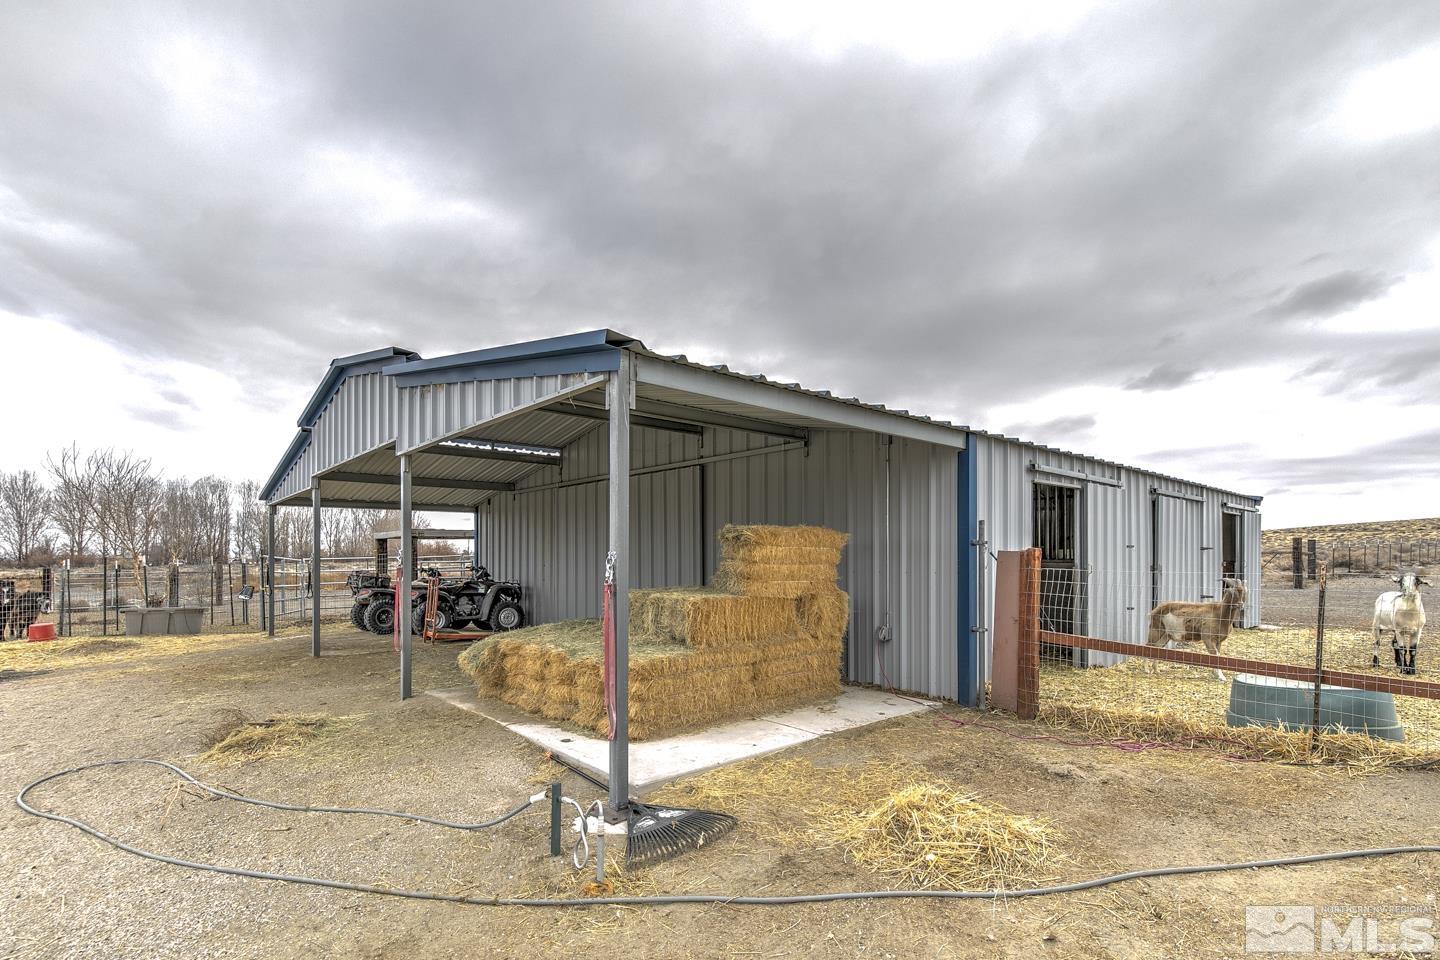
Open-sided metal barn with ATVs, hay bales, and fenced livestock pens.
Metal barn with hay bales, an open-sided shelter, and goats in a fenced pen.
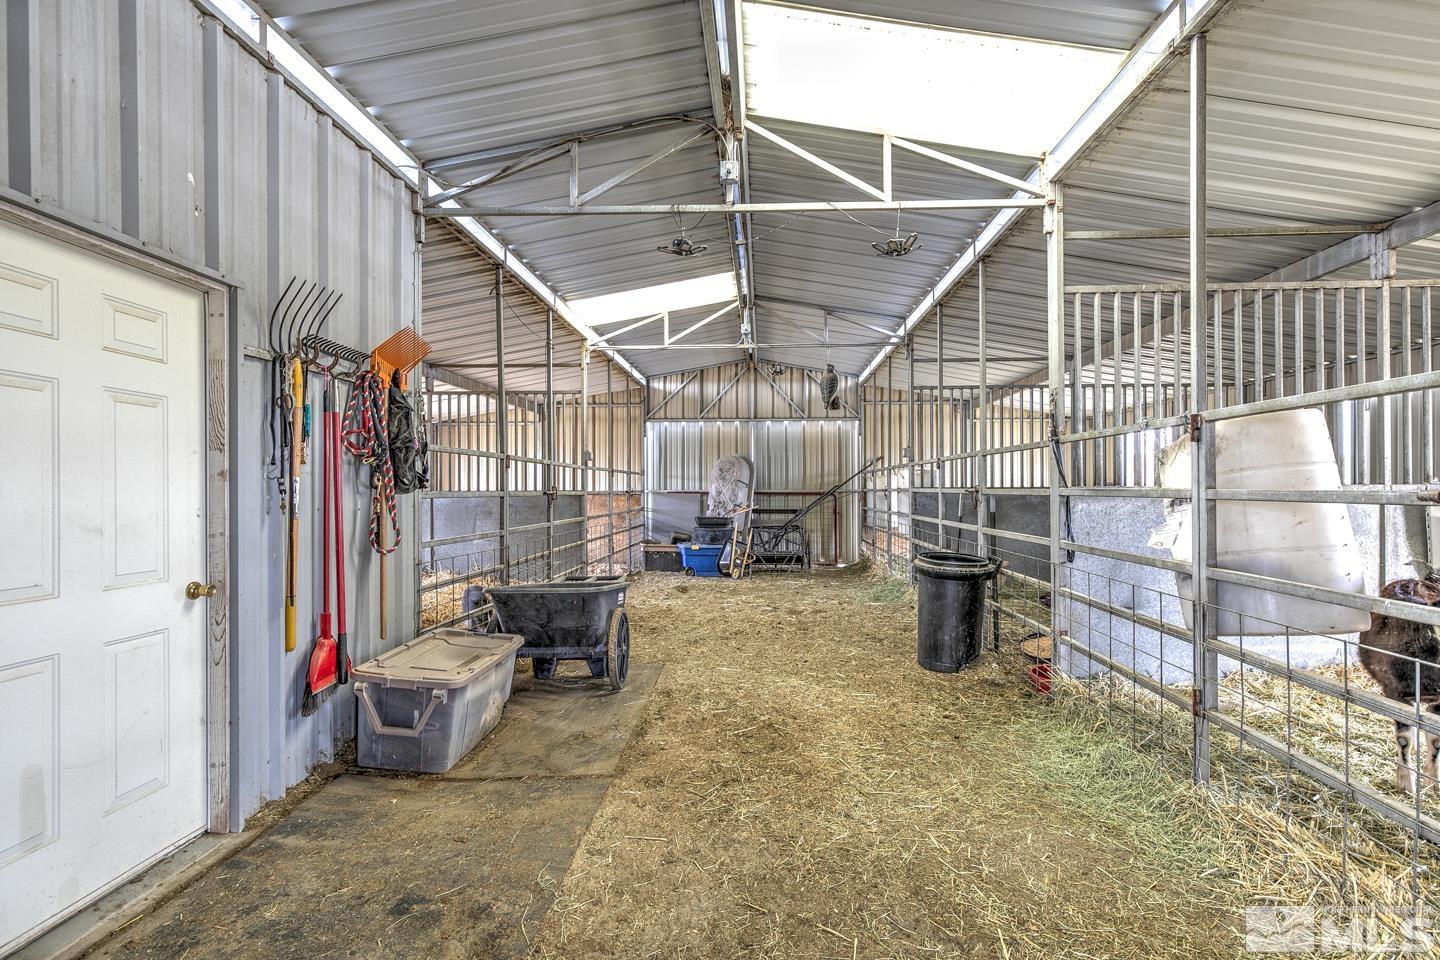
Stable interior with fenced stalls, hanging tack, and hay-covered flooring.
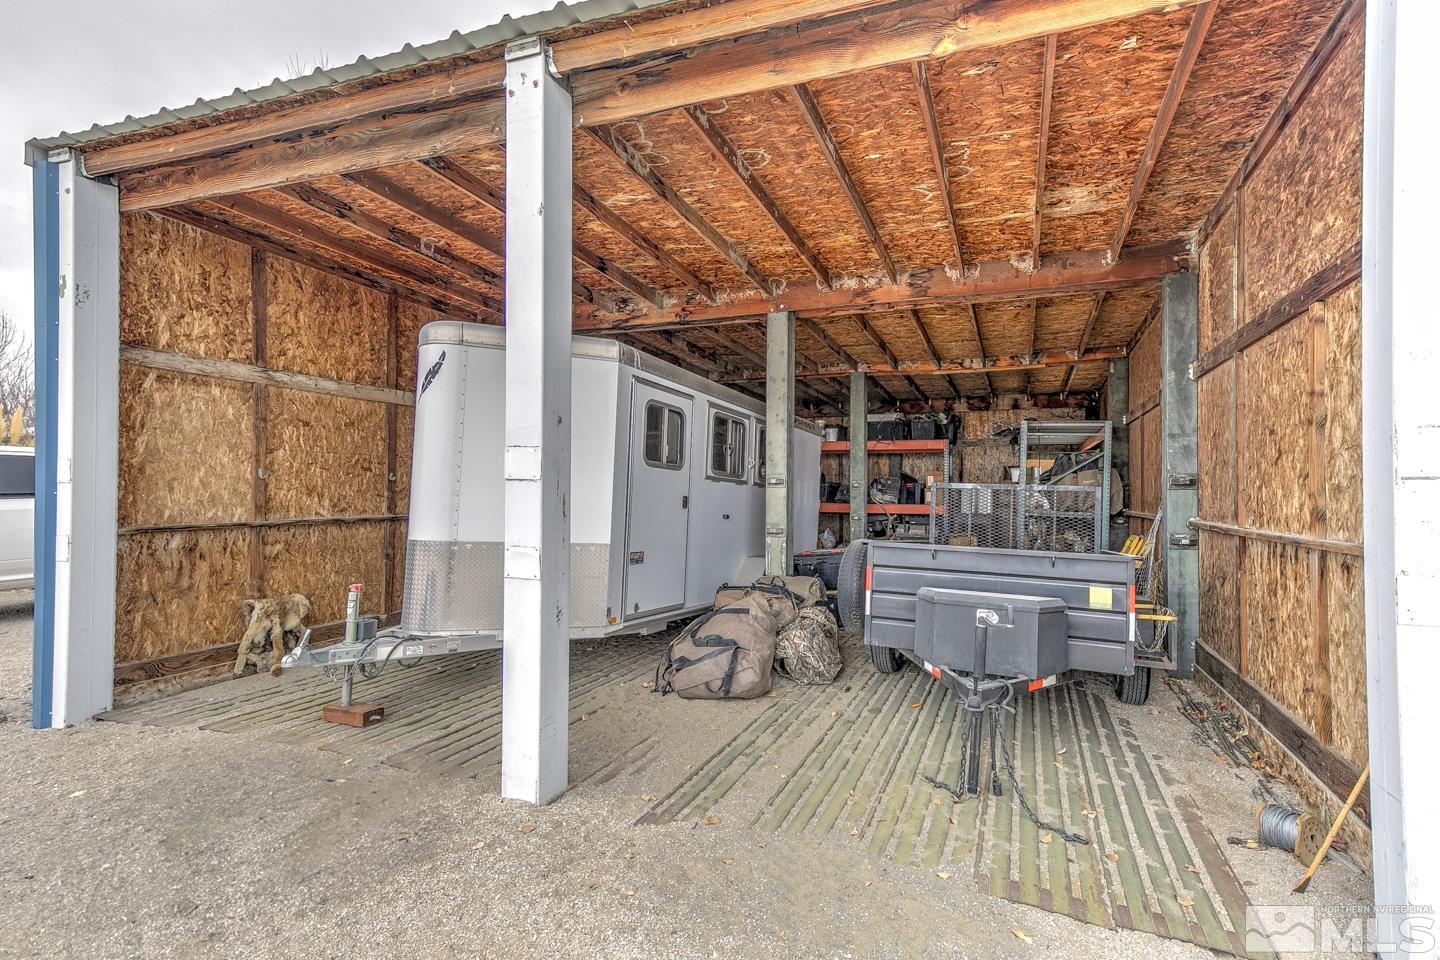
Open-front storage barn with exposed roof beams, a horse trailer, and equipment.
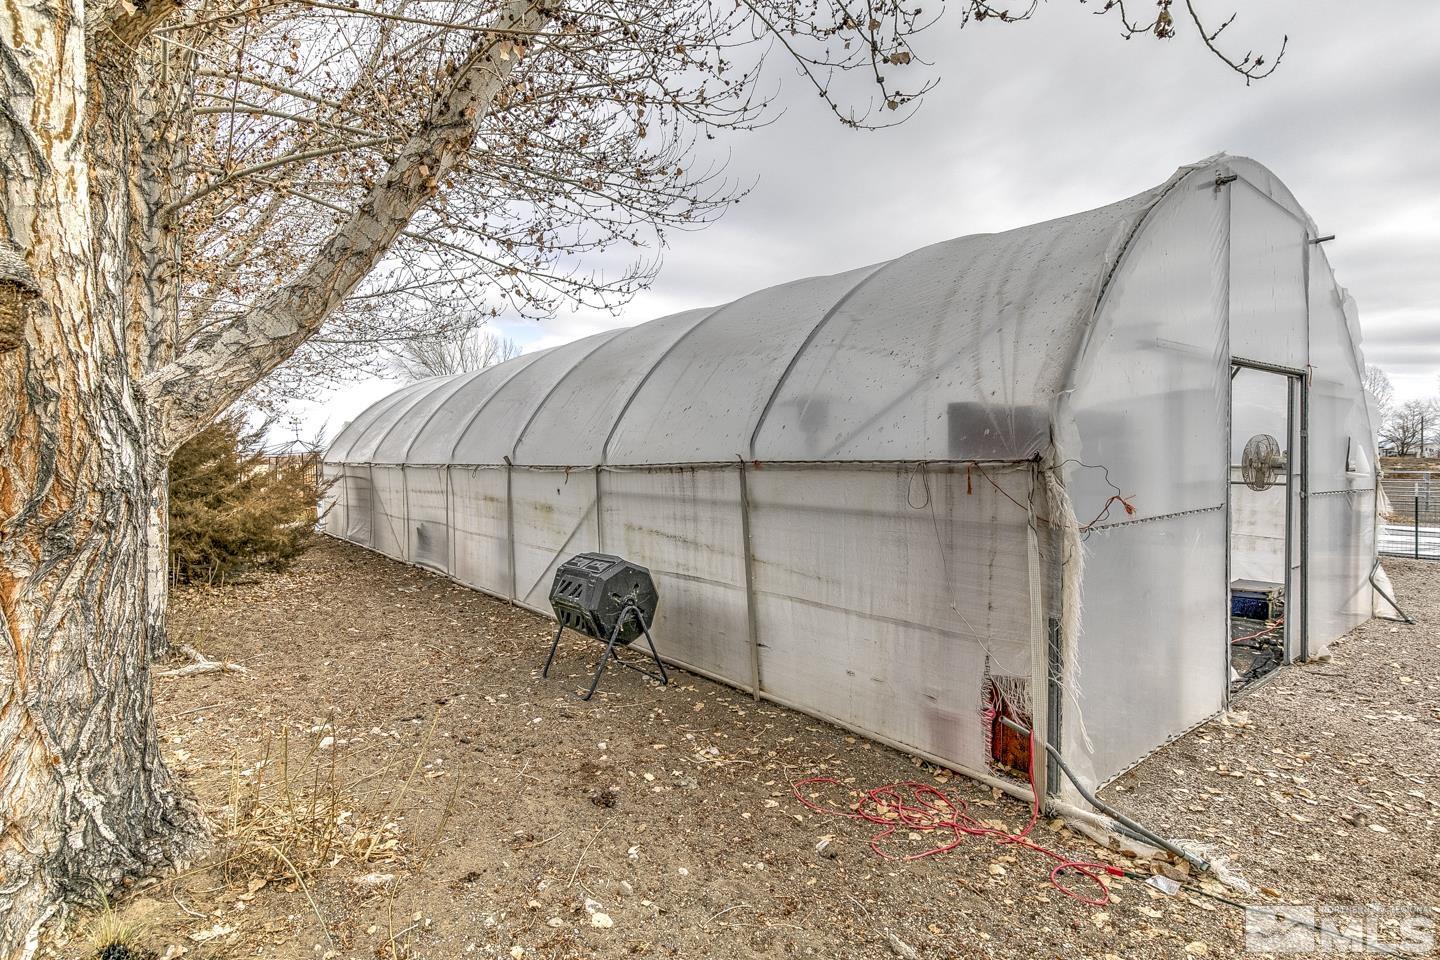
Long white hoop-house greenhouse beside a bare tree, with its entrance visible at the near end.
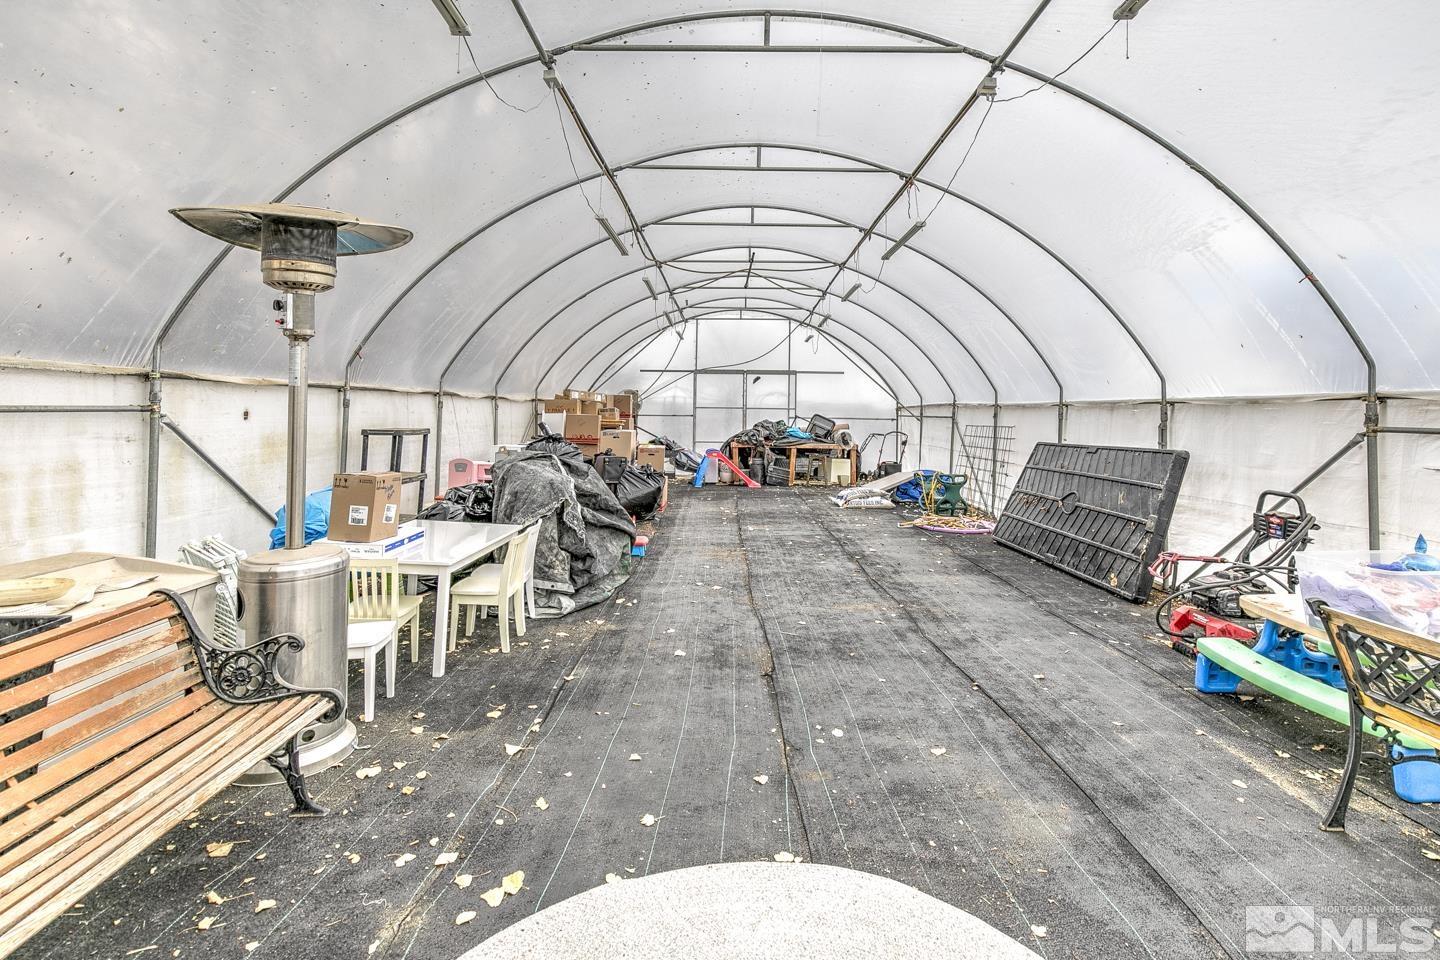
Cluttered hoop-house interior with a translucent arched roof, patio heater, furniture, and stored equipment.
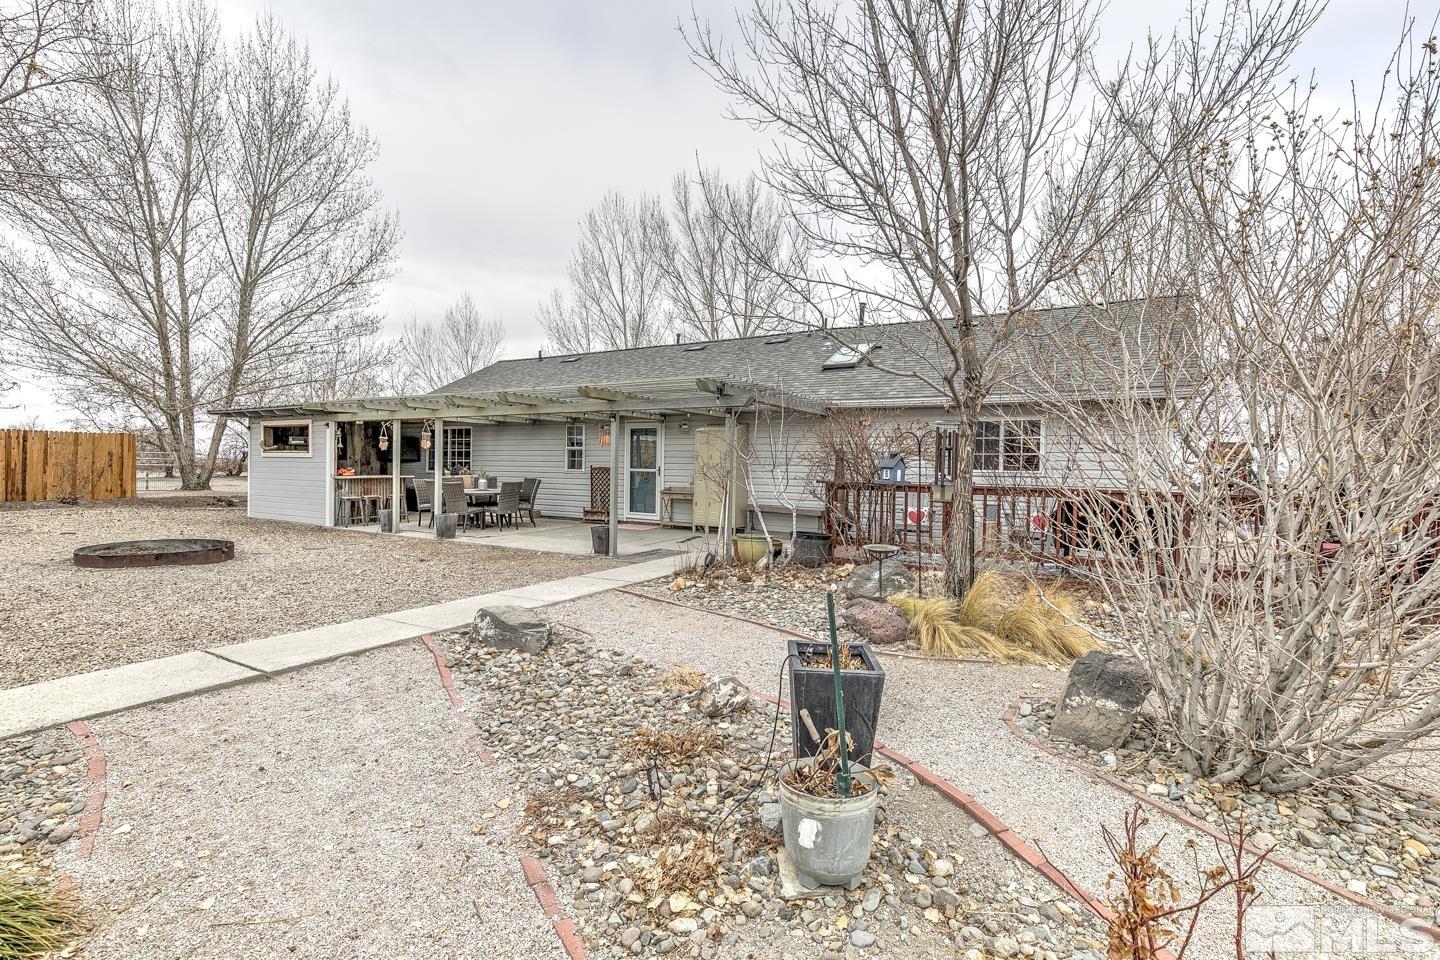
Single-story home with a covered patio and gravel yard, framed by leafless trees.
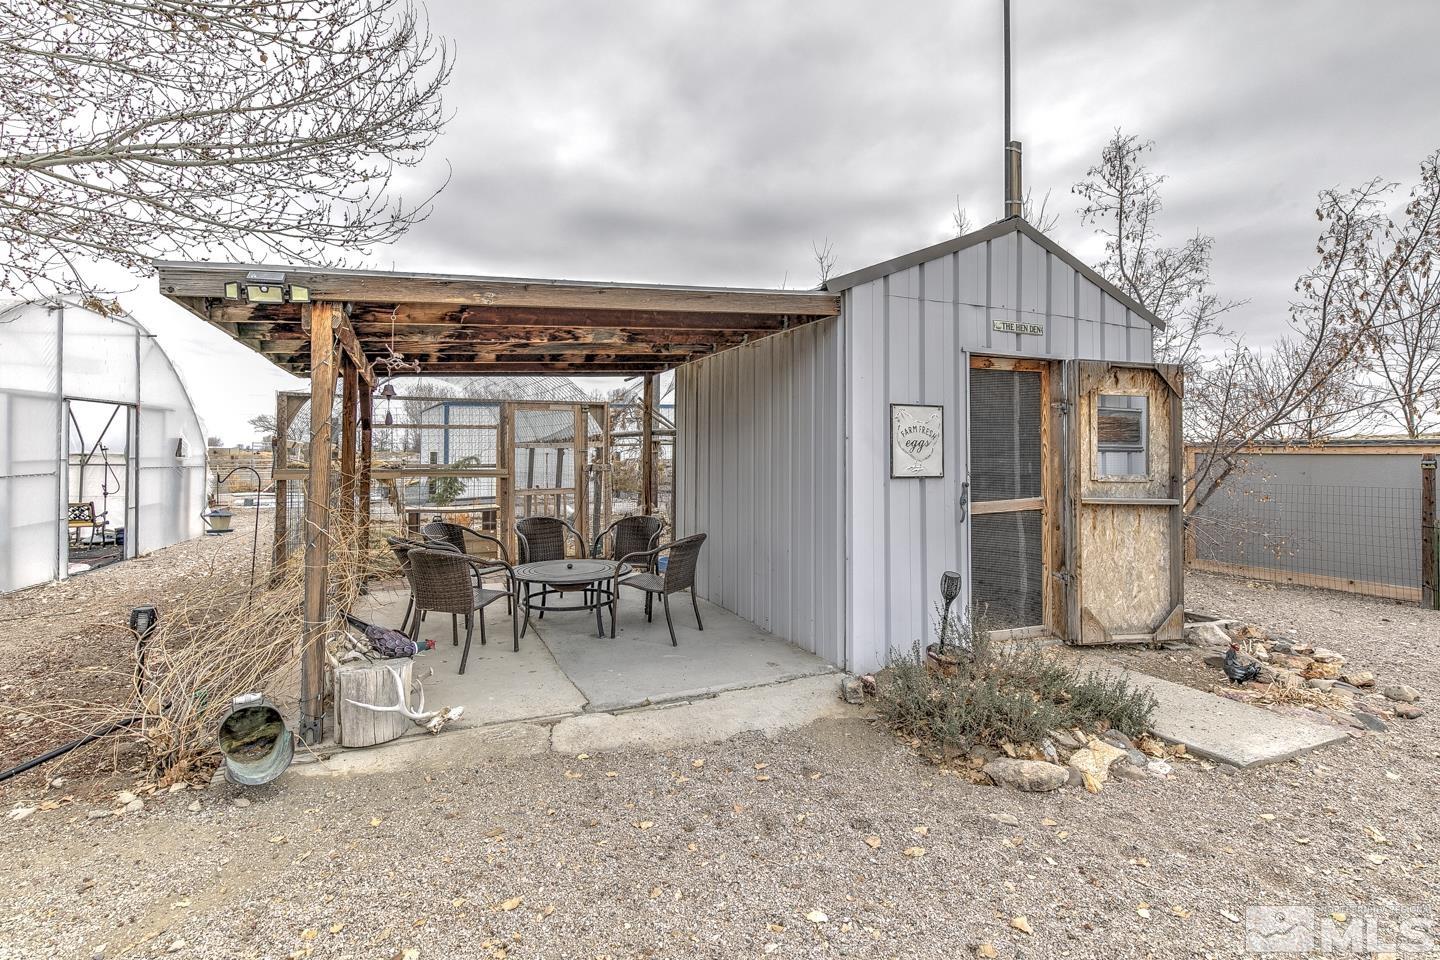
White hen house with a covered patio and seating beside a greenhouse and fenced gravel yard.
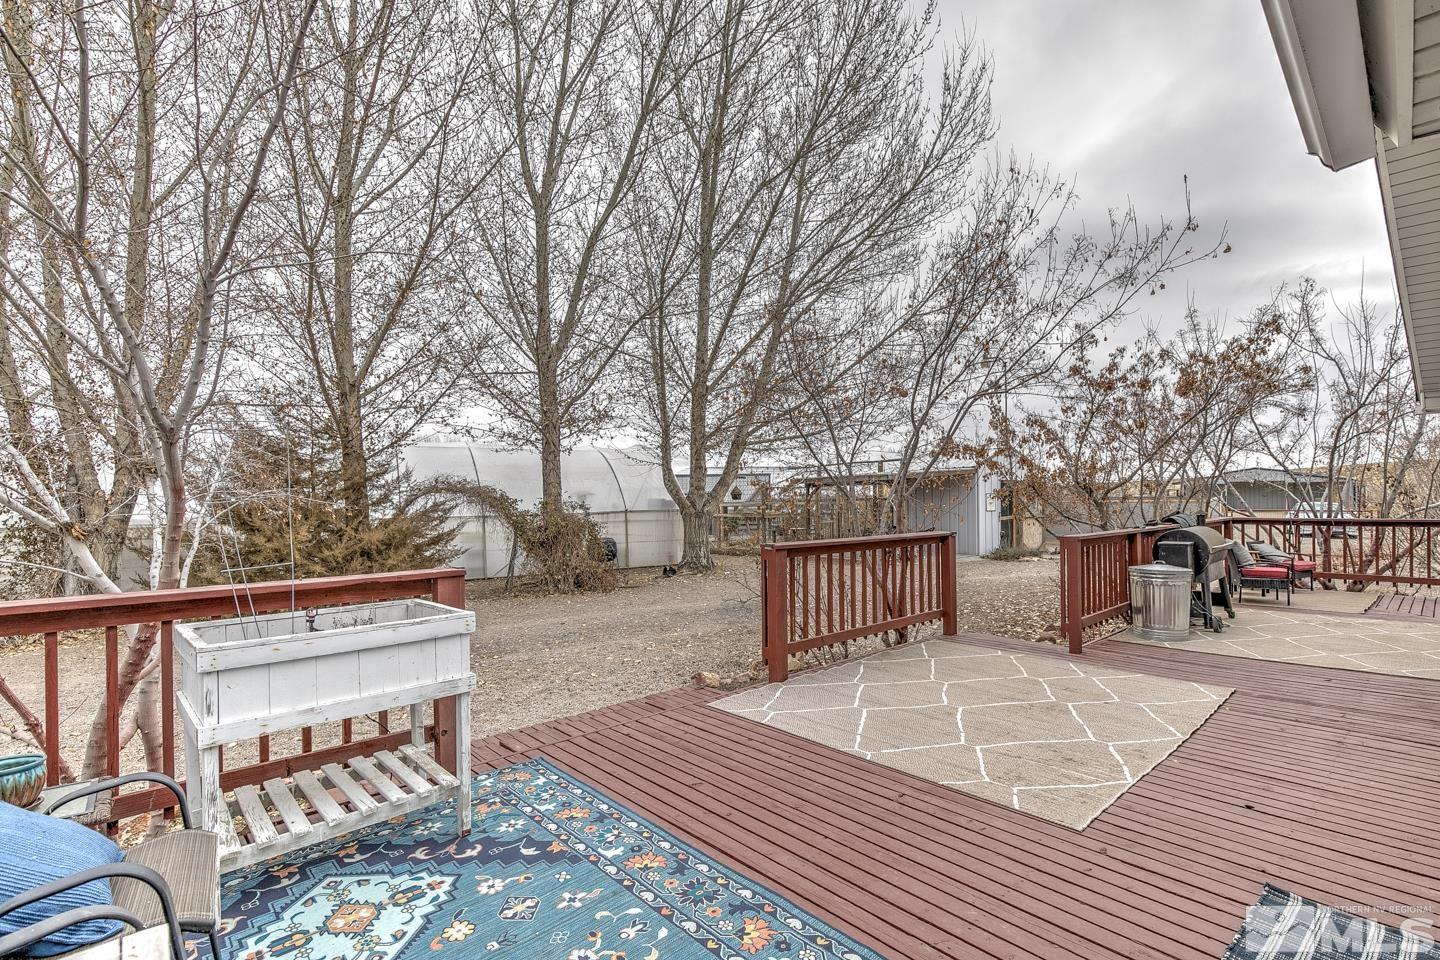
Red wooden deck with outdoor seating overlooking a leafless yard and garden structures.
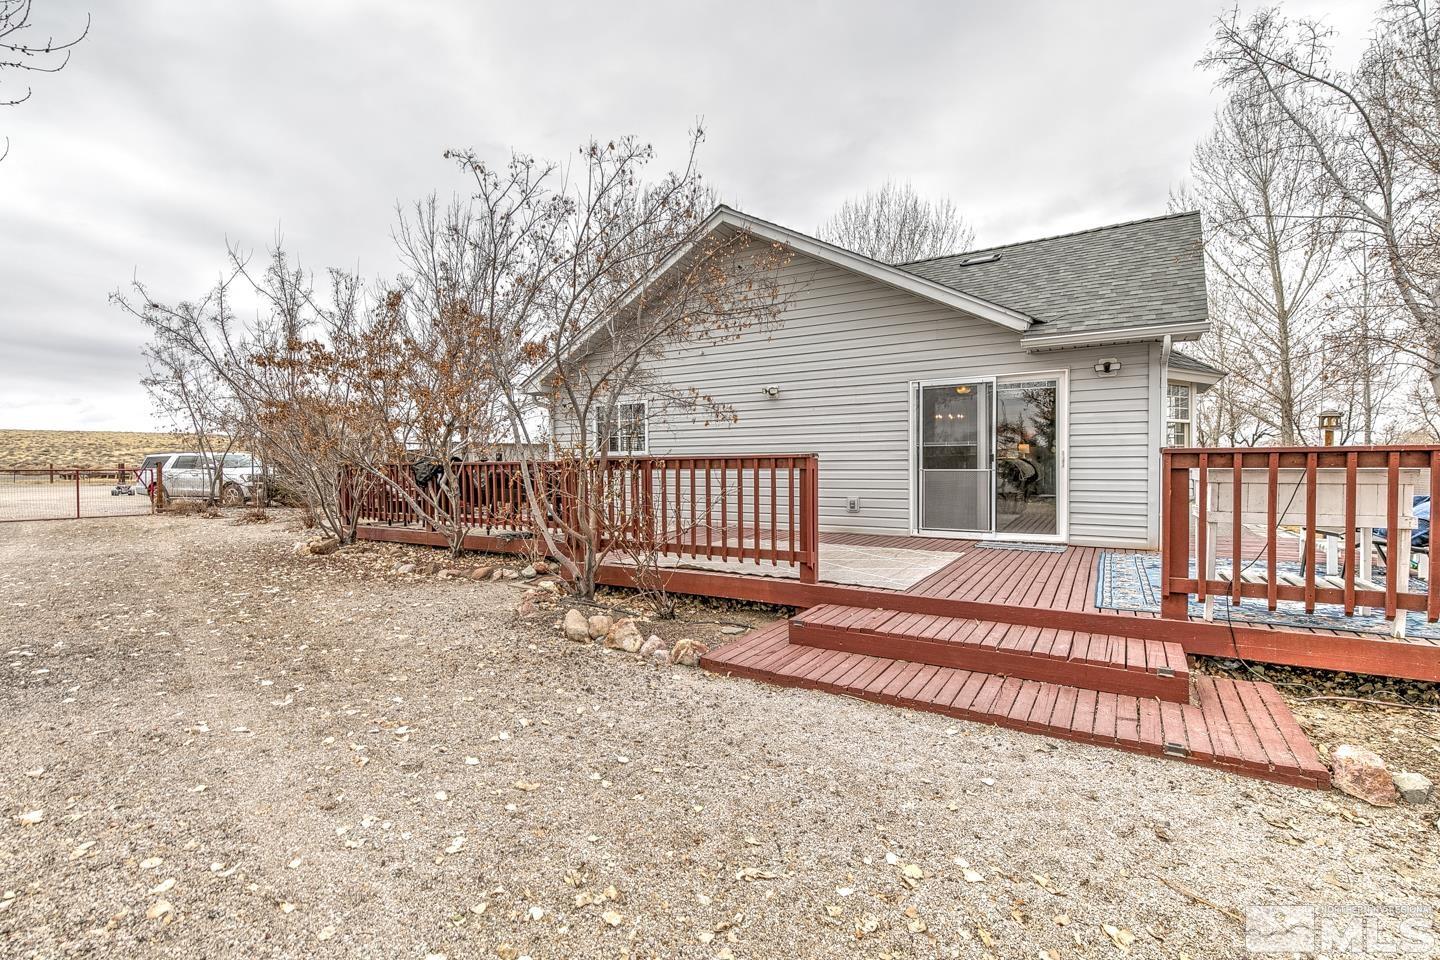
Gray-sided home with a red-railed deck and steps beside a gravel yard.
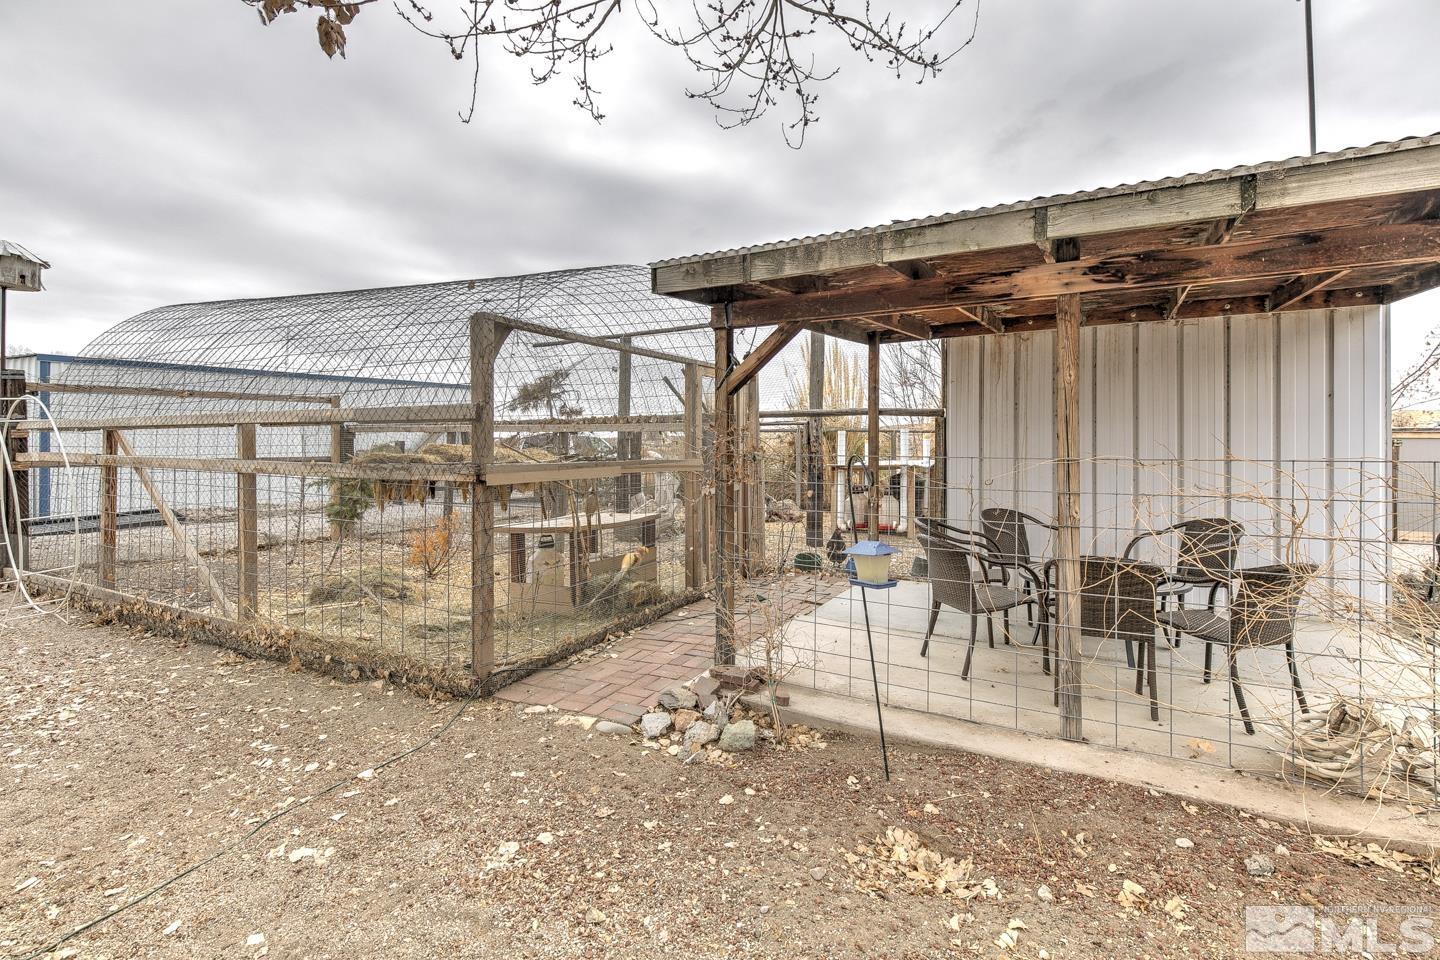
Backyard with a large wire enclosure beside a covered patio and outdoor seating.
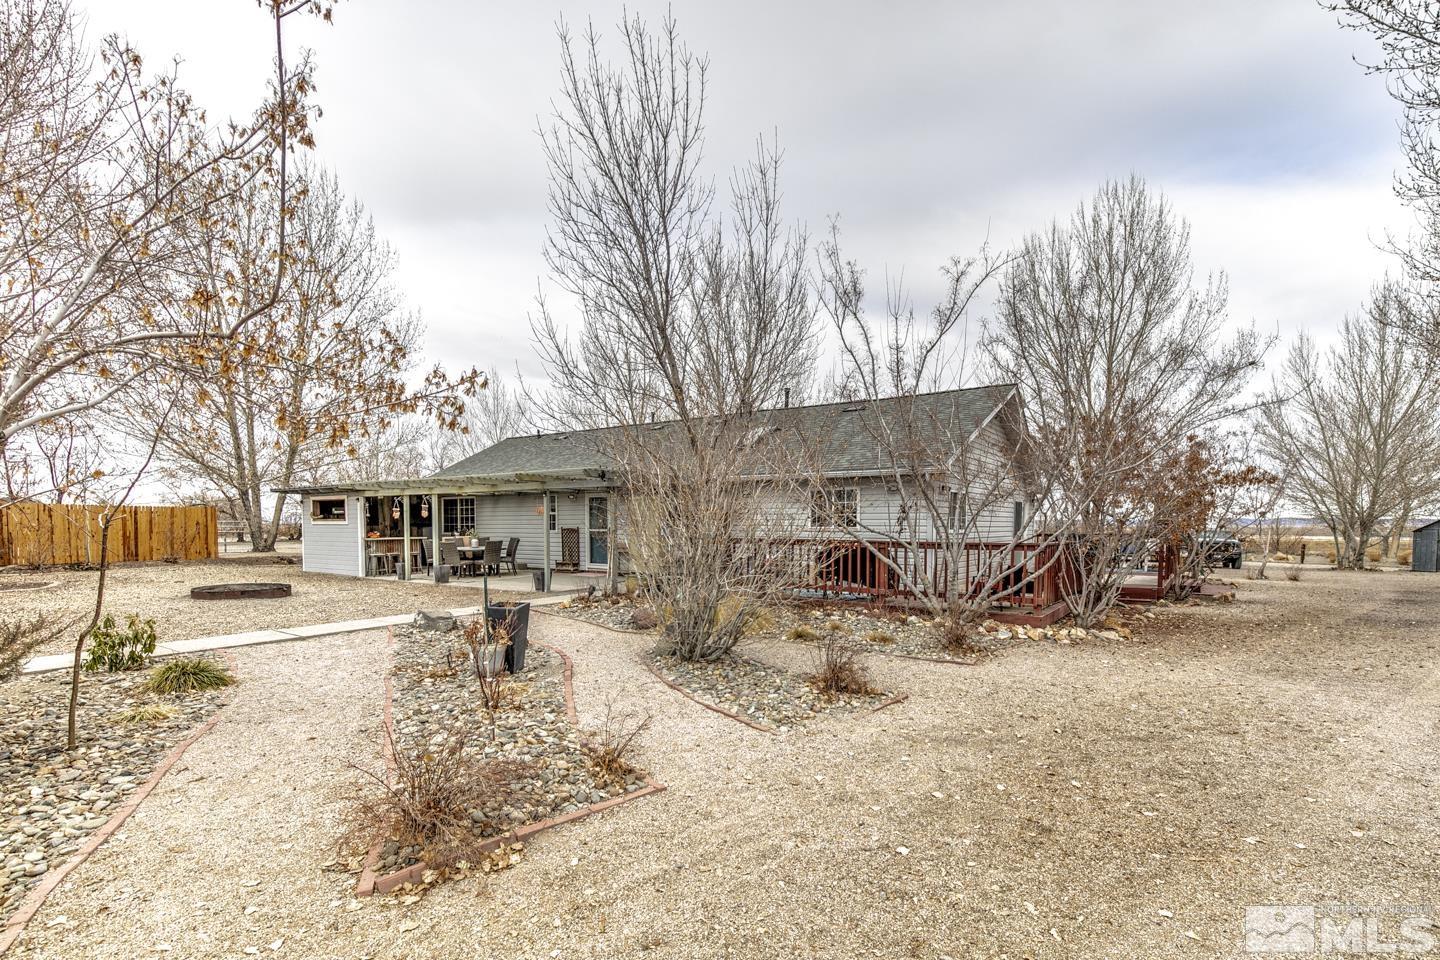
Gray-sided home with a covered patio and red-railed deck overlooking a broad gravel yard.
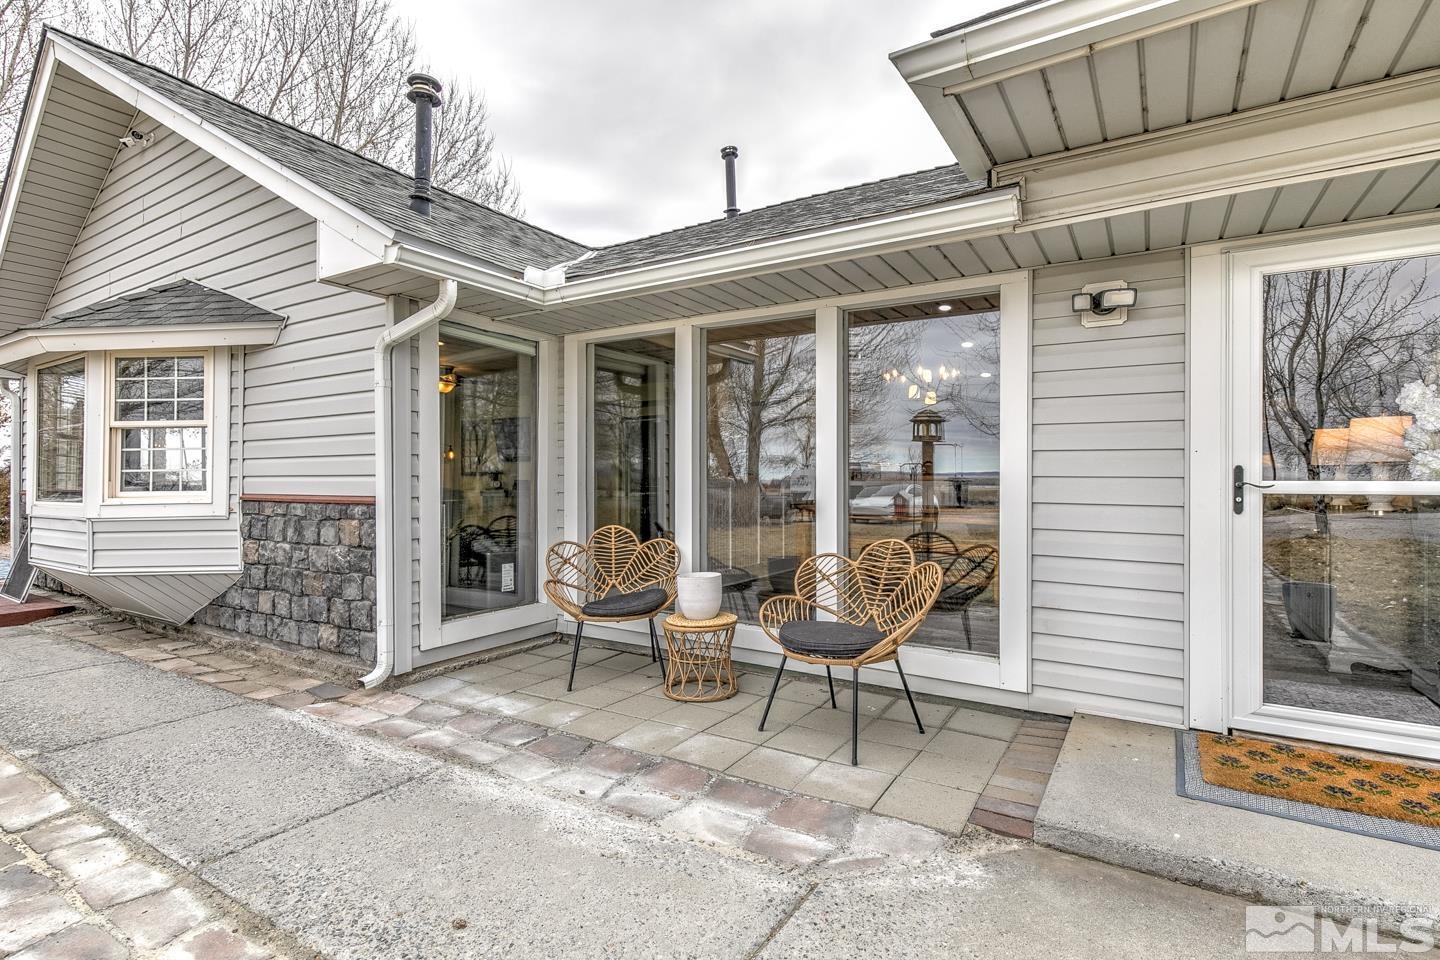
Rear patio with wicker chairs beside glass doors and gray siding.
Single-story gray house with stone veneer and a wooden pergola in a leafless yard.
Aerial view of rural property beside a canal and green cultivated field.
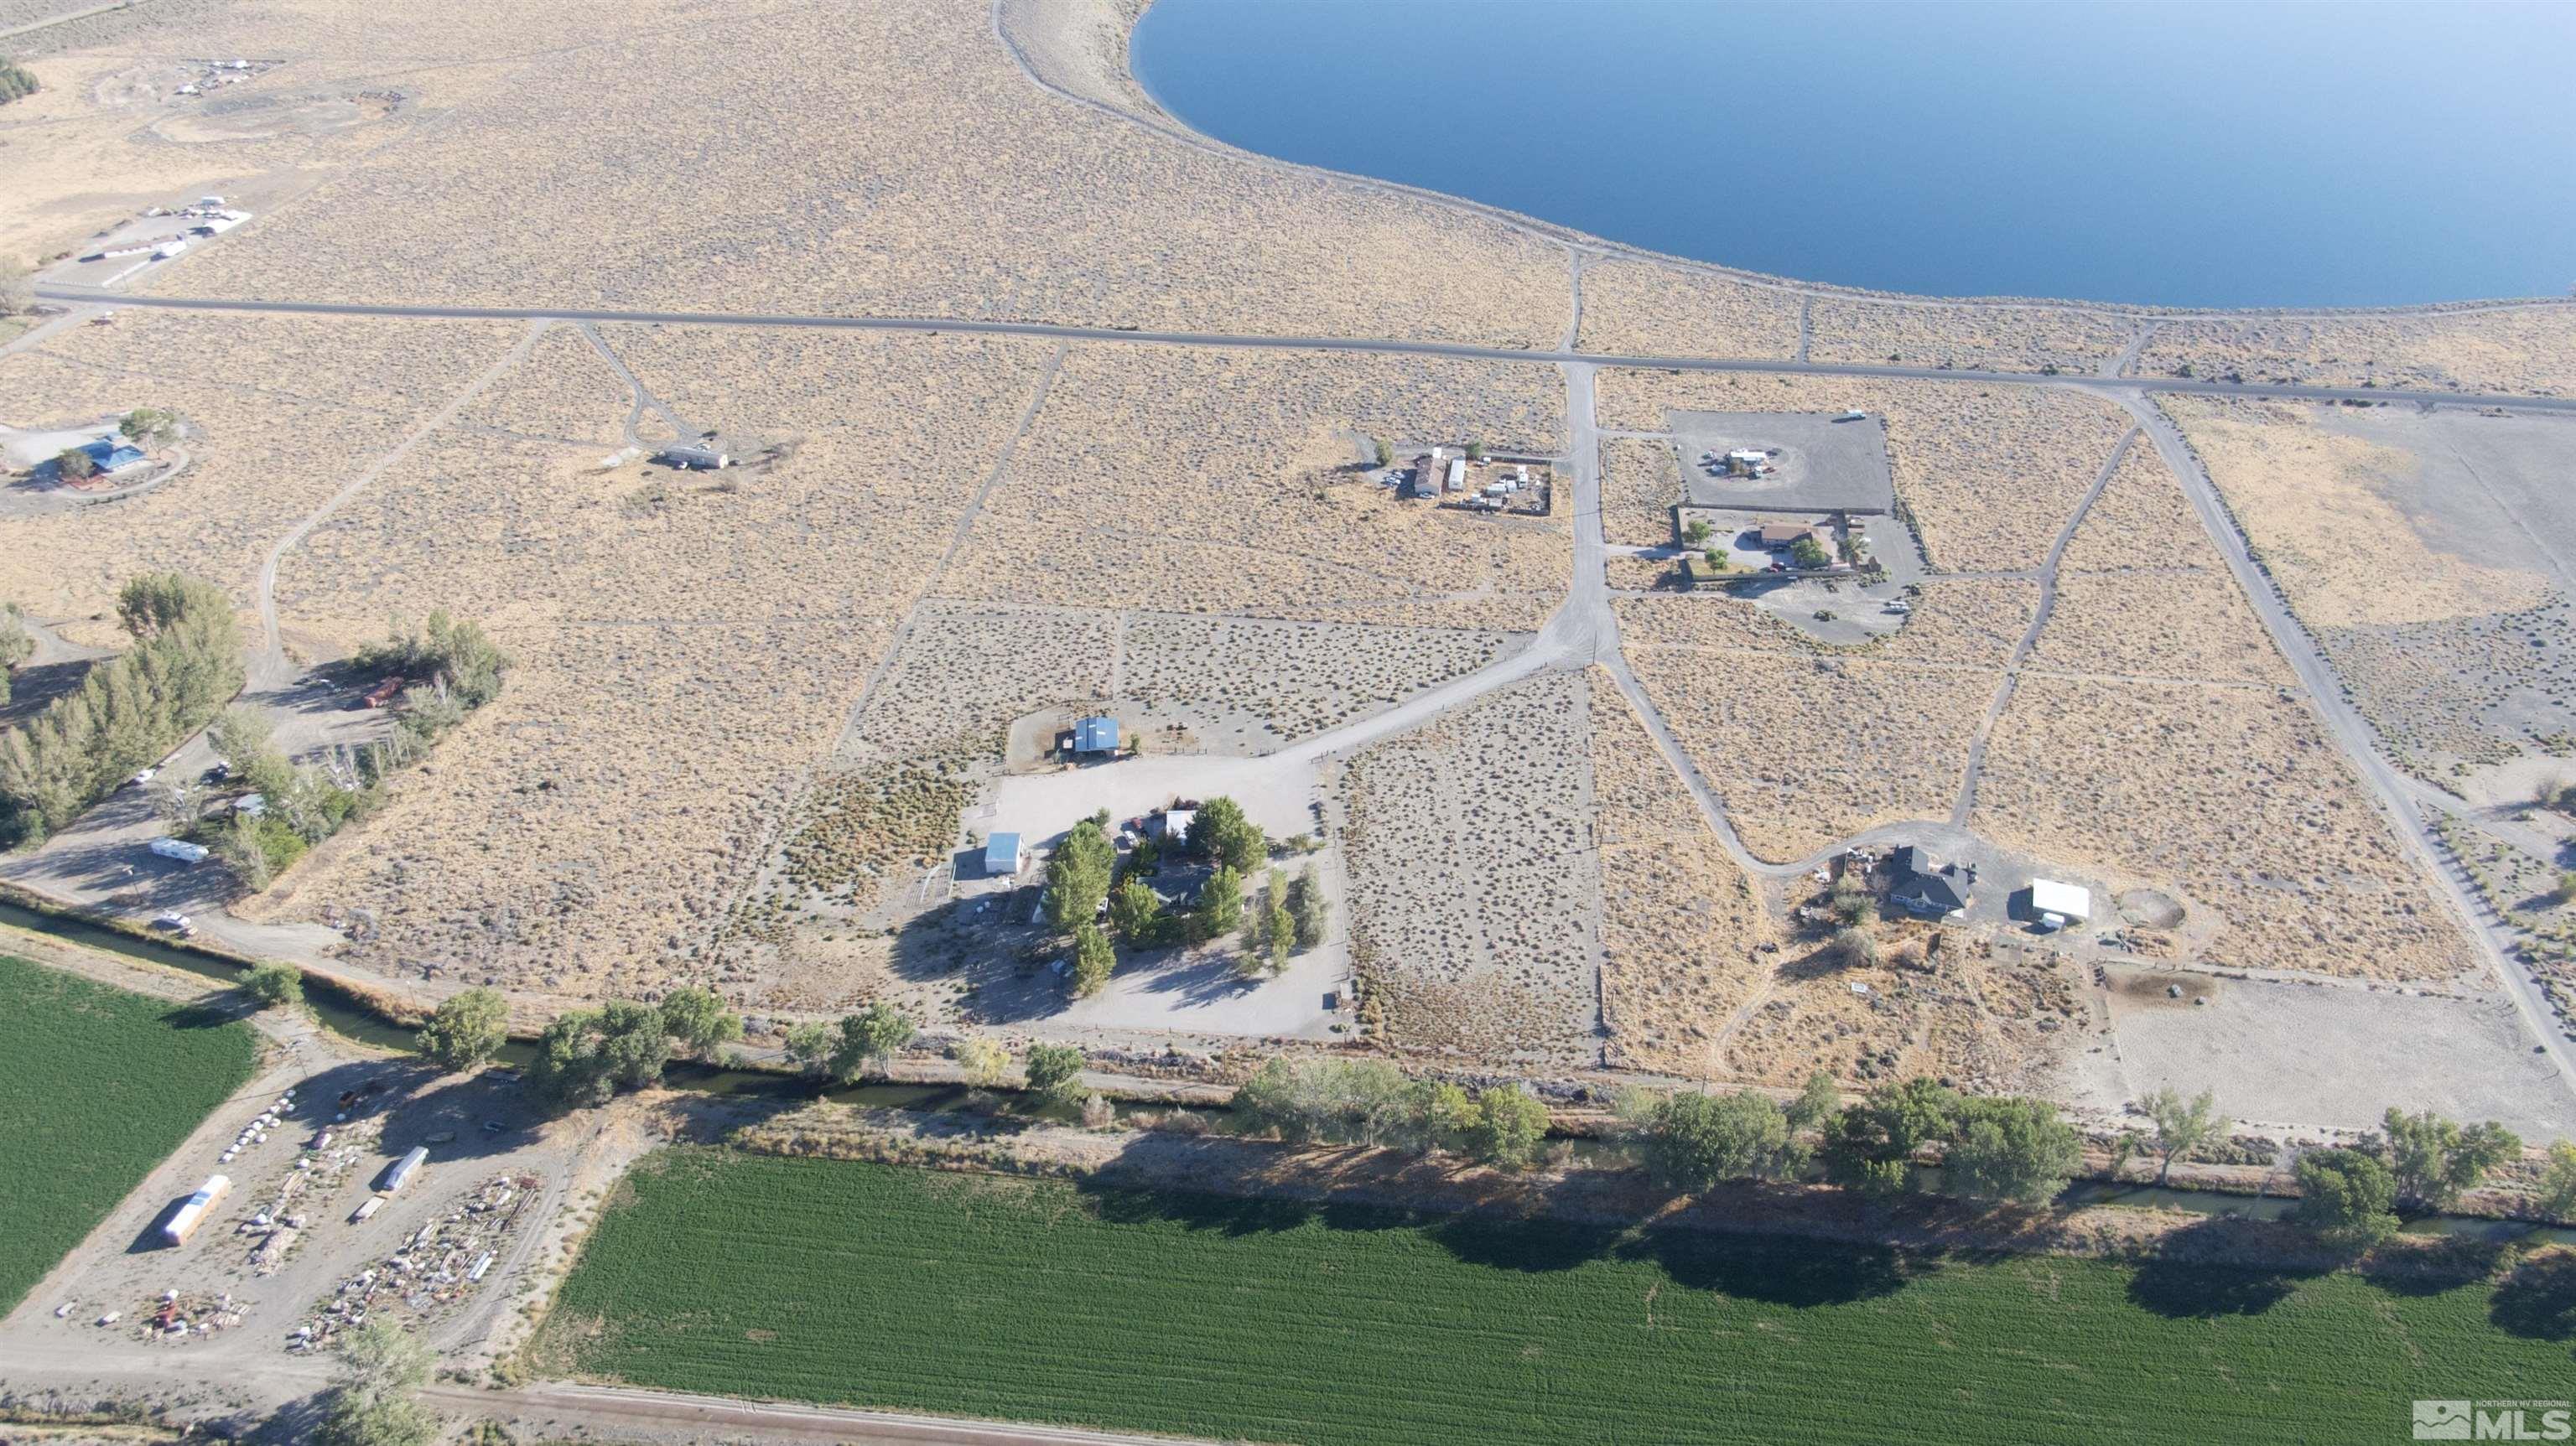
Aerial view of rural homes and scrubland beside a large body of water and green fields.
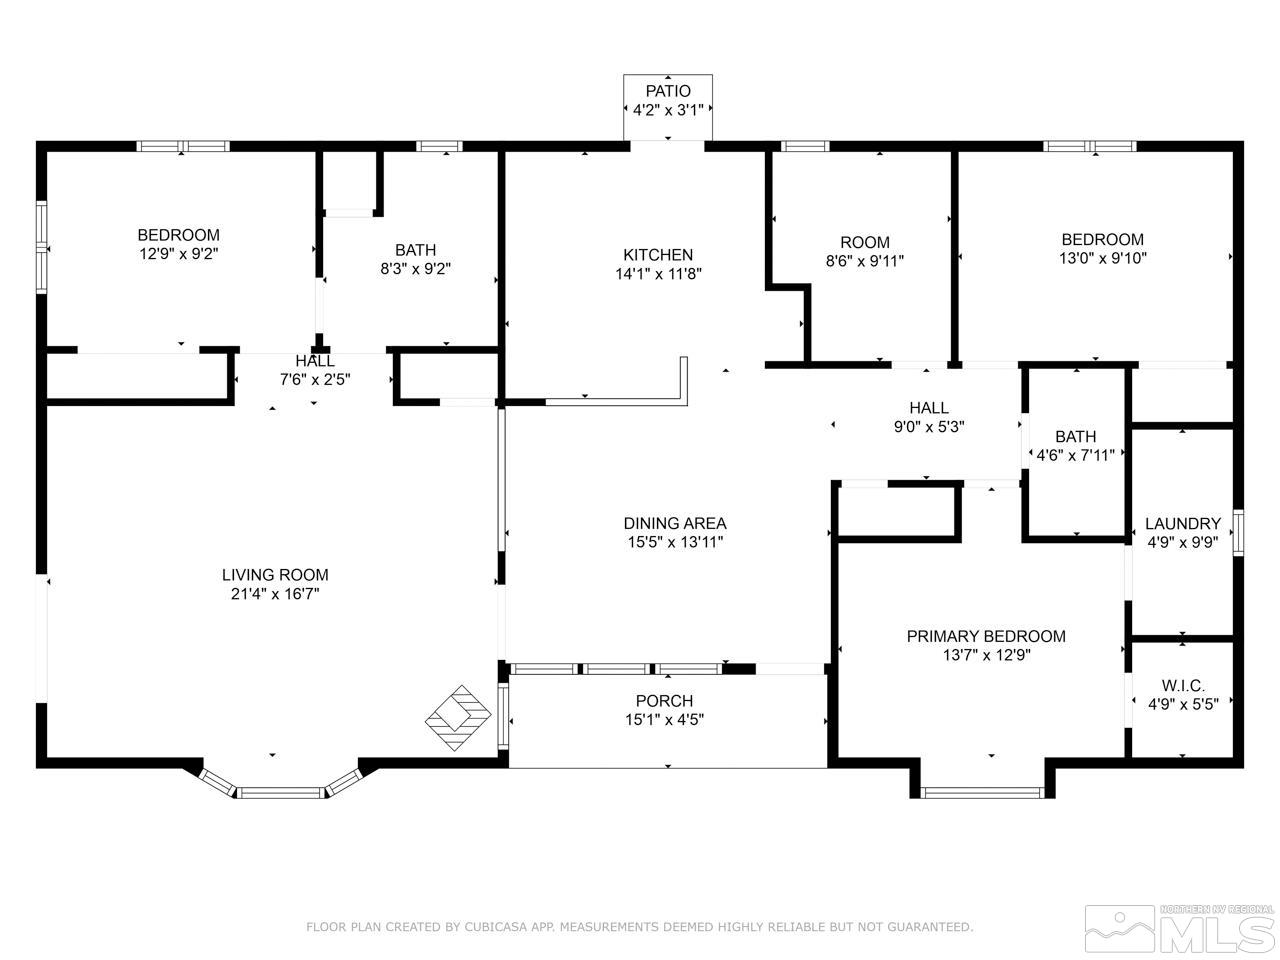
Floor plan with three bedrooms, two bathrooms, open living and dining areas, porch, and patio.
SEE ALL PHOTOS
Gray single-story home with stone veneer, patio, and a spacious backyard framed by bare trees.
Aerial view of a rural property with several buildings, a tree-shaded home, and surrounding Nevada scrubland.
Kitchen with white cabinetry, dark countertops, a large sink, and a vaulted wood ceiling.
Kitchen with white cabinets, dark counters, and a vaulted wood-plank ceiling.
Kitchen and dining area with a rustic wood table, plank ceiling, and sliding glass doors.
Dining area with a long rustic wood table, knotty-pine ceiling, and large windows overlooking the yard.
Kitchen and dining area with white cabinets, a wood table, and a vaulted wood ceiling.
Furnished living room with gray seating, pale carpet, and a sliding glass door.
Living room with a dark sectional, pellet stove, and windows overlooking the yard.
Freestanding pellet stove on a tiled hearth beside a sliding glass door and rustic wood trim.
Bedroom with a dark metal bed frame, white bedding, and wooden sliding closet doors.
Bathroom with a white vanity, shower curtain, and rustic wood and corrugated metal wall trim.
Bedroom with a white bunk bed, ceiling fan, and large window with wooden blinds.
Furnished home office with a ceiling fan, desk, and blue Nevada wall art.
Bedroom with a wooden bed, white bedding, large window, and open closet beside the laundry area.
Bathroom with a glass-enclosed tiled shower and round mirror.
Walk-in closet with hanging clothes, white drawers, shoe shelves, and a full-length mirror.
Bedroom with a white quilted bed, blue accent wall, and white cube storage units.
Laundry room with front-loading washer and dryer, wire shelving, baskets, and a rolling clothes sorter.
Covered patio with pergola roof, wicker dining set, rustic bar, and blue entry door.
Covered patio with a gray sectional, storage chest, geometric rug, and exposed wooden beams.
Metal-sided garage with an open workshop bay, basketball hoop, and gravel driveway at a rural property.
Garage workshop with multiple freezers, workbenches, storage shelves, and antlers mounted on the back wall.
Open-sided metal barn with ATVs, hay bales, and fenced livestock pens.
Metal barn with hay bales, an open-sided shelter, and goats in a fenced pen.
Stable interior with fenced stalls, hanging tack, and hay-covered flooring.
Open-front storage barn with exposed roof beams, a horse trailer, and equipment.
Long white hoop-house greenhouse beside a bare tree, with its entrance visible at the near end.
Cluttered hoop-house interior with a translucent arched roof, patio heater, furniture, and stored equipment.
Single-story home with a covered patio and gravel yard, framed by leafless trees.
White hen house with a covered patio and seating beside a greenhouse and fenced gravel yard.
Red wooden deck with outdoor seating overlooking a leafless yard and garden structures.
Gray-sided home with a red-railed deck and steps beside a gravel yard.
Backyard with a large wire enclosure beside a covered patio and outdoor seating.
Gray-sided home with a covered patio and red-railed deck overlooking a broad gravel yard.
Rear patio with wicker chairs beside glass doors and gray siding.
Single-story gray house with stone veneer and a wooden pergola in a leafless yard.
Aerial view of rural property beside a canal and green cultivated field.
Aerial view of rural homes and scrubland beside a large body of water and green fields.
Floor plan with three bedrooms, two bathrooms, open living and dining areas, porch, and patio.
Sold

5700 Workman Road

5700 Workman Road, Fallon, NV 89406

$565,000
Stunning Horse Property on 10 acres located in Fallon, Nevada for sale. The home features 3 bedrooms 2 bathrooms, and an office. As you walk into the home you will immediately notice the vaulted ceilings that are shiplap in wood, giving the home a country living ambiance. The kitchen (which looks like it came straight out of a magazine) is open, with lots of counter space, and cabinets making it perfect for cooking and hosting. The living room is large, with beautiful views of the front of the property, which in the summer... you won't want to miss. Coming into the property you will notice a beautiful barn that will be perfect for horses, goats, pigs, you name it. In the barn you will find a fully finished tack room. There is also a detached garage on the property with additional storage attached to the garage. Also there are more outbuildings that you will have to check out when you see the property!! Tons of mature trees that have been cultivated by the owner to give you shade and views on the warmer days. Currently there is 1.55 acres of water rights being transferred to the property. Come take a look at this house today and make it your own oasis!

3
beds

2
baths

1,676 Sq.Ft. LIVING AREA

9.99 Acres lot

Hadley Faught

Hadley Faught

Features & Amenities

Interior

  • total bedrooms3
  • Total bathrooms2
  • full bathrooms2
  • Laundry room Laundry Area, Laundry Room, Shelves
  • Flooring Carpet, Laminate
  • Fireplace Pellet Stove
  • APPLIANCES Dishwasher, Disposal, Electric Oven, Electric Range, Refrigerator, Water Softener Owned
  • other interior Features Breakfast Bar, Ceiling Fan(s), High Ceilings

Area & Lot

  • Status Sold
  • Date Sold March 13, 2025
  • Living Area1,676 Sq.Ft.
  • Total Area1,676 Sq.Ft.
  • Lot Area9.99 Acres
  • MLS® ID250000968
  • TypeResidential
  • YEAR BUILT1991
  • View DescriptionDesert, Mountain(s), Trees/Woods
  • Elementary SchoolFallon/Other
  • Middle SchoolChurchill
  • High SchoolChurchill

Exterior

  • STORIES1
  • Garage Space2.0
  • water SourcePrivate, Well
  • utilitiesElectricity Available, Internet Available, Water Available
  • roofComposition, Pitched, Shingle
  • lot featuresLandscaped, Level, Open Lot, Sprinklers In Front, Sprinklers In Rear
  • parkingRV Access/Parking
  • HEAT TYPEForced Air, Propane
  • AIR CONDITIONINGCentral Air, Refrigerated
  • sewerSeptic Tank
  • SubstructureSlab
  • HOA AmenitiesNone
  • security FeaturesFire Sprinkler System, Smoke Detector(s)
  • other exterior FeaturesDog Run

Financial

  • Sales Price$565,000
  • Real Estate Tax $2,115/yr
  • Zoning A10

Experience the Best with Faught Group

Whether you’re buying or selling, you deserve a team that puts your goals first. Let’s redefine what real estate feels like—together.

Follow Us on Instagram