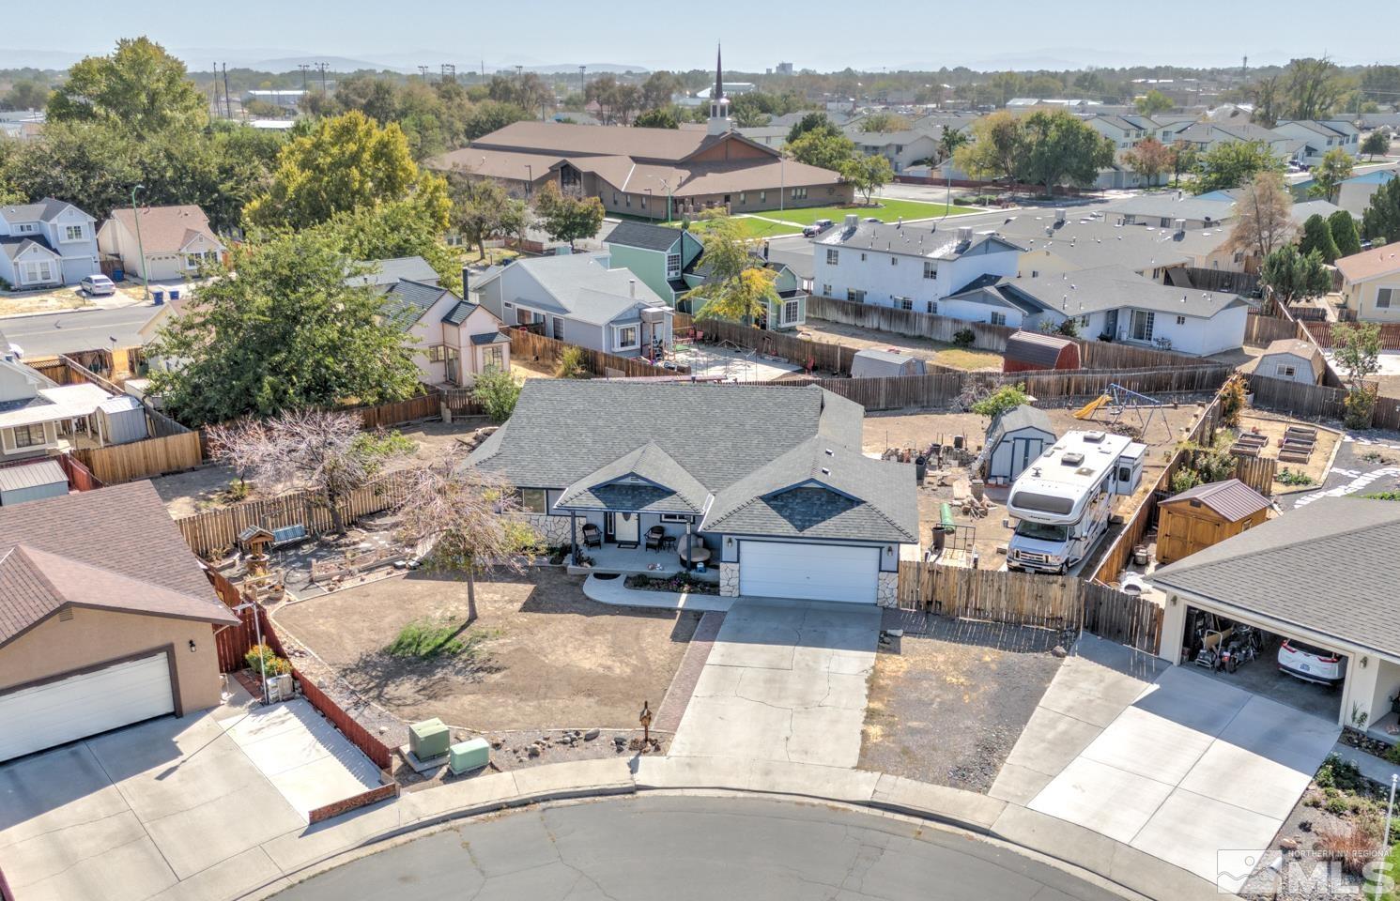
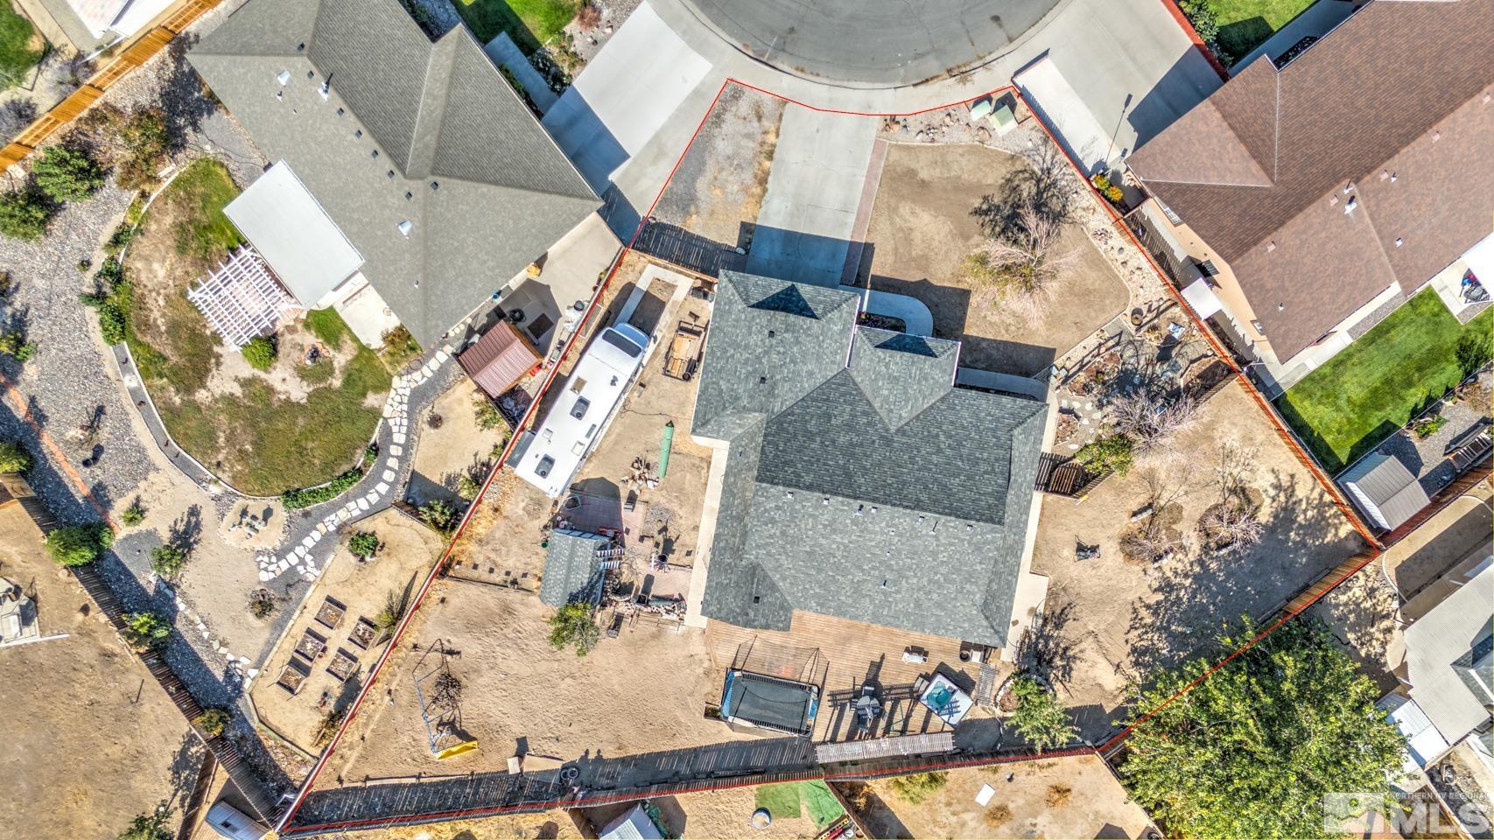
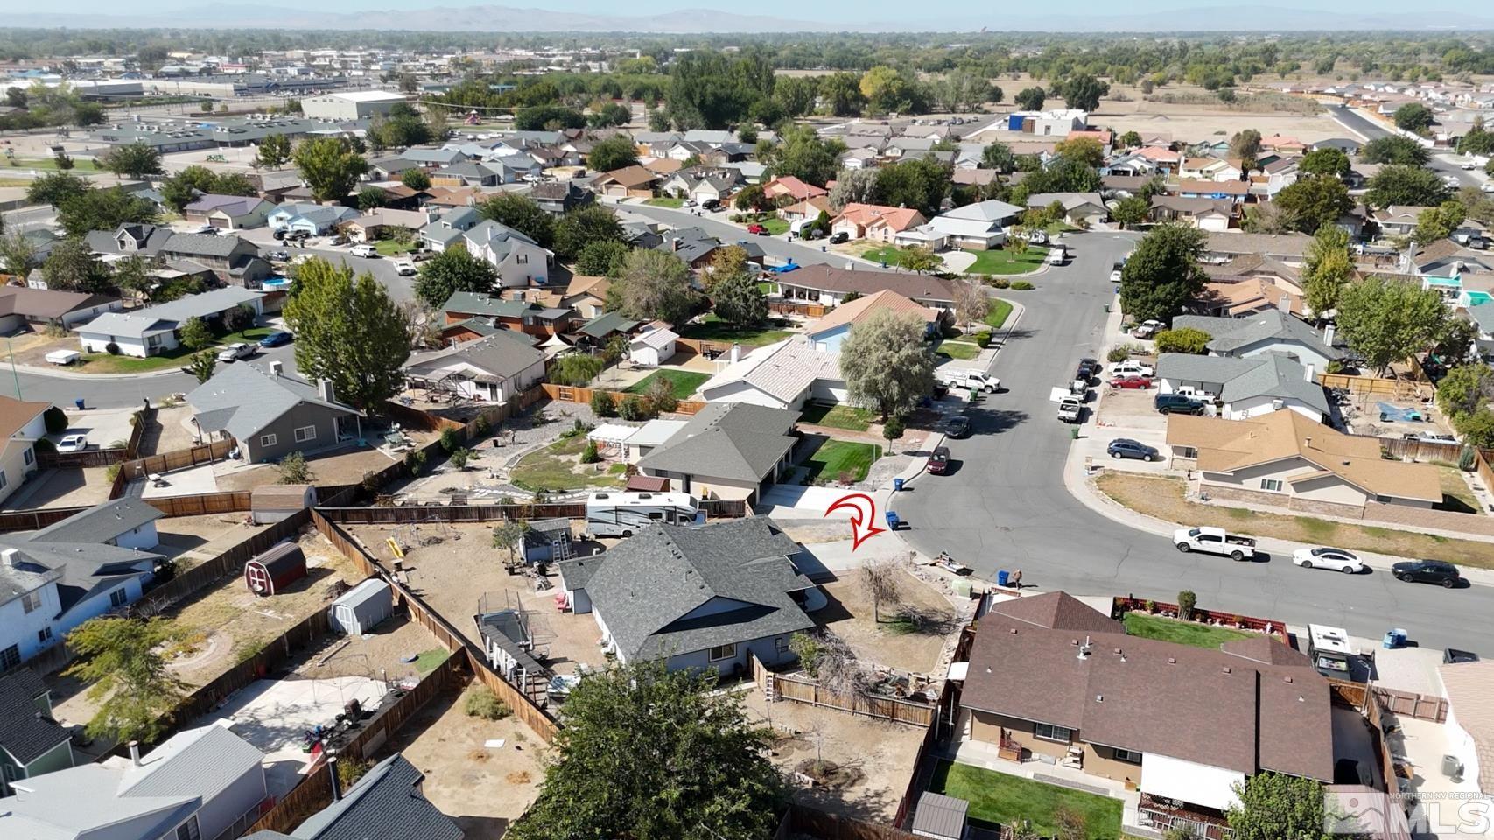
Aerial view of a gray-roofed home with a fenced yard and recreational vehicle beside it.
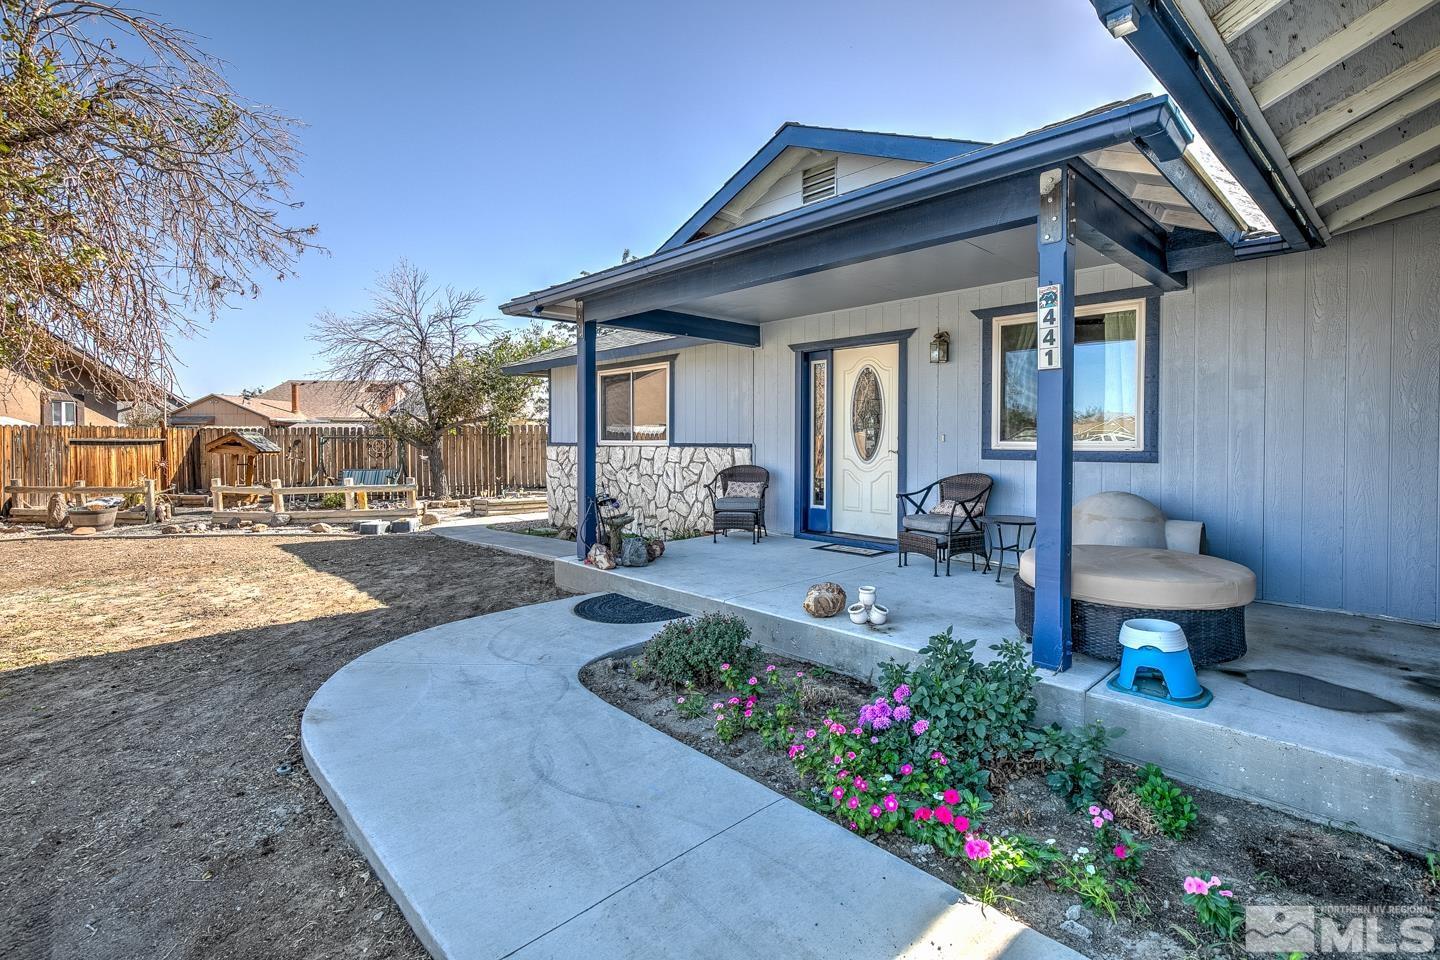
Blue home with a covered porch, stone veneer, curved walkway, and colorful flower bed.
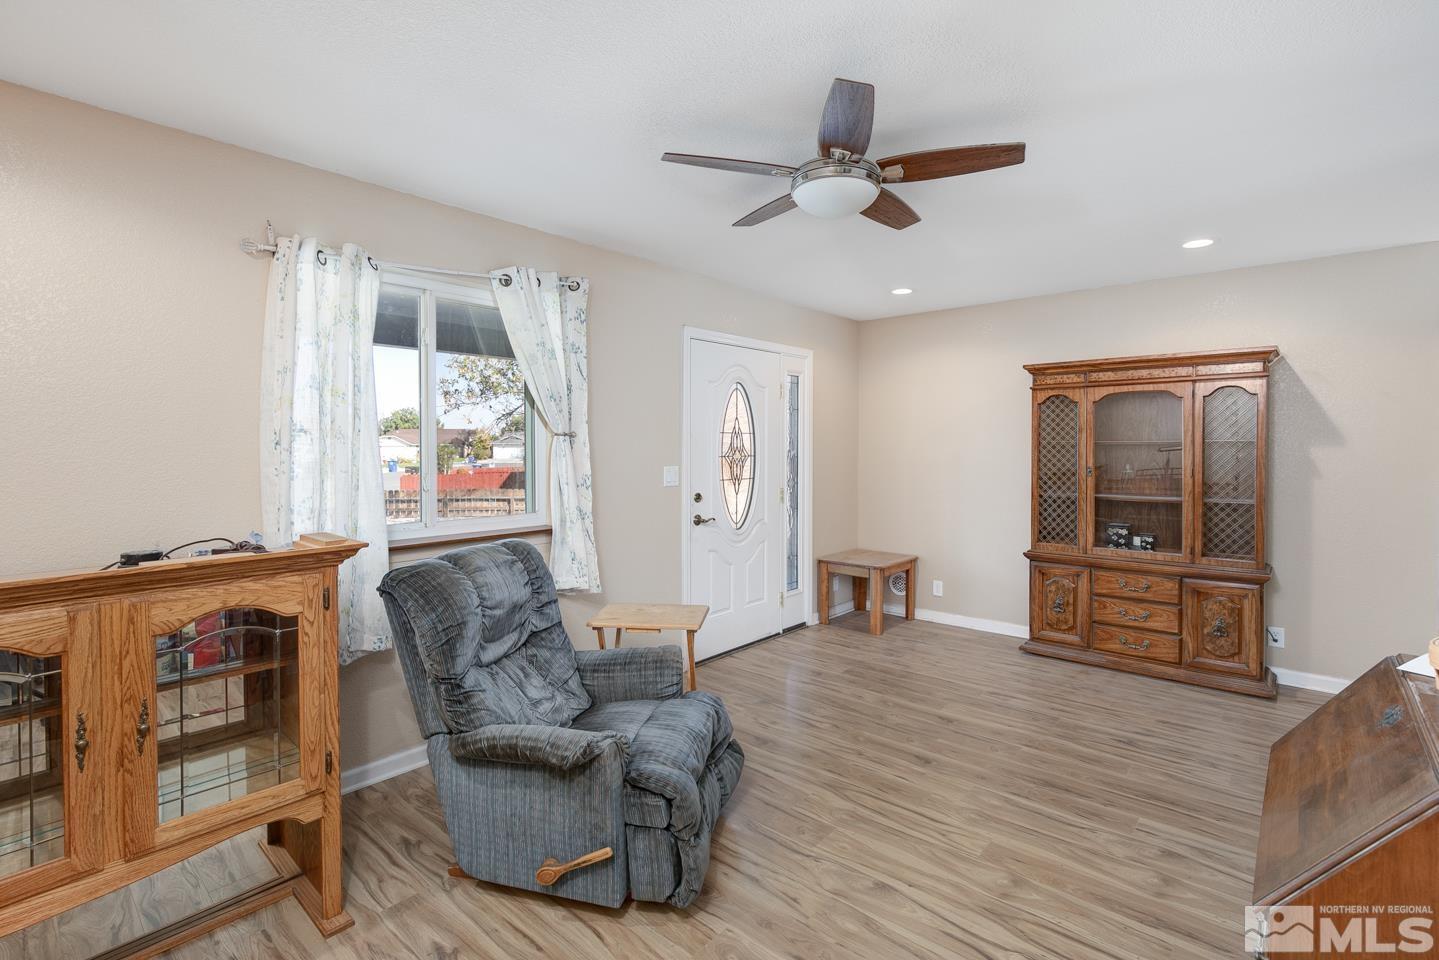
Living room with a gray recliner, wooden display cabinets, and wood-look flooring.
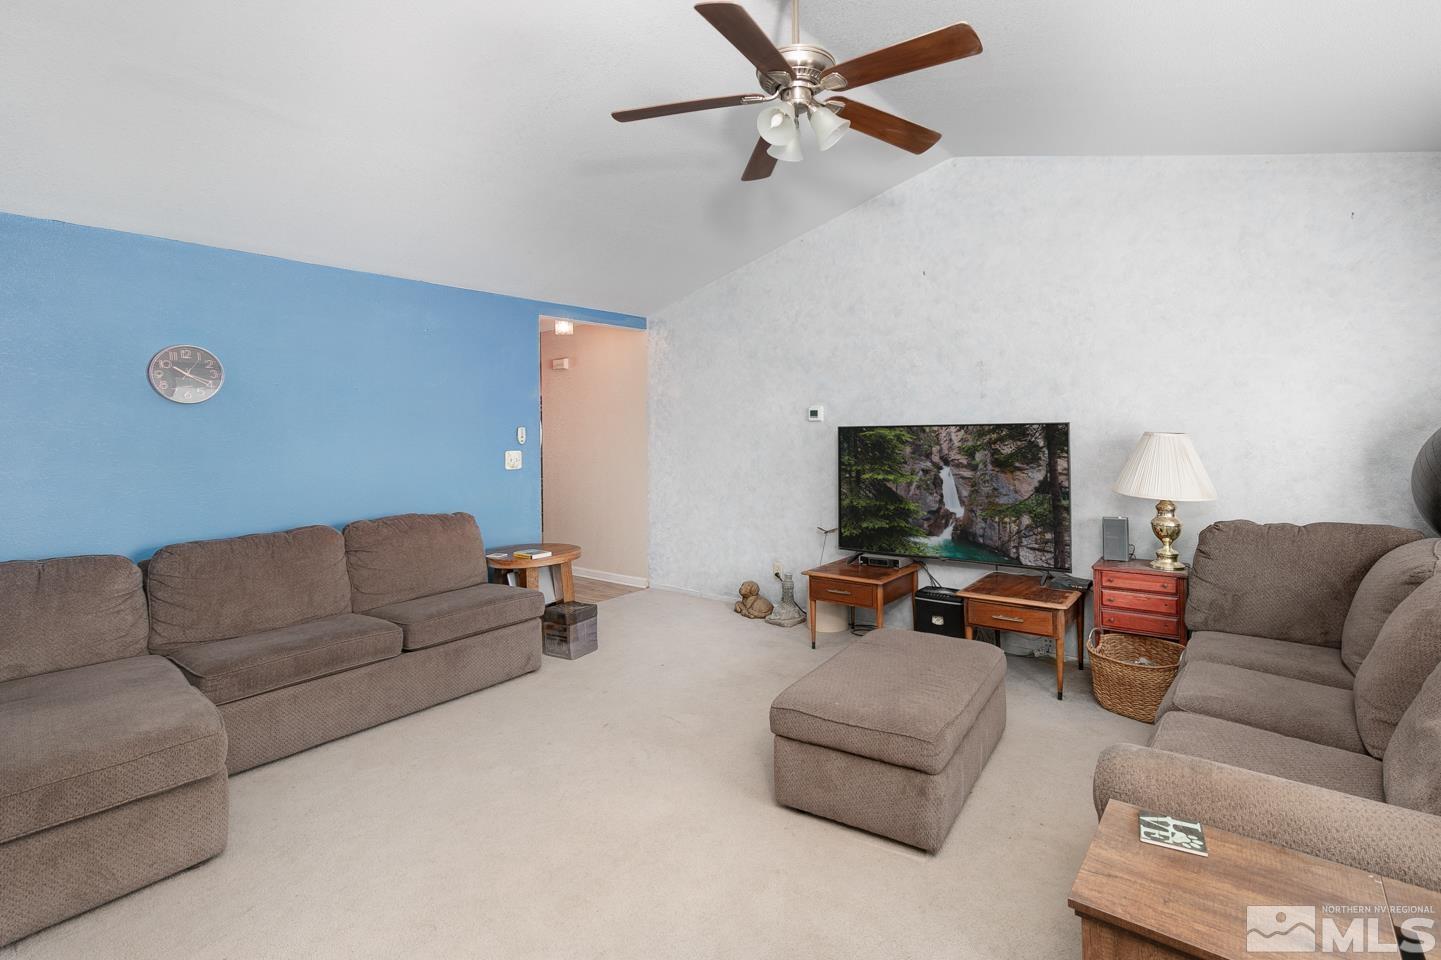
Living room with beige sectional sofas, an ottoman, blue accent wall, and ceiling fan.
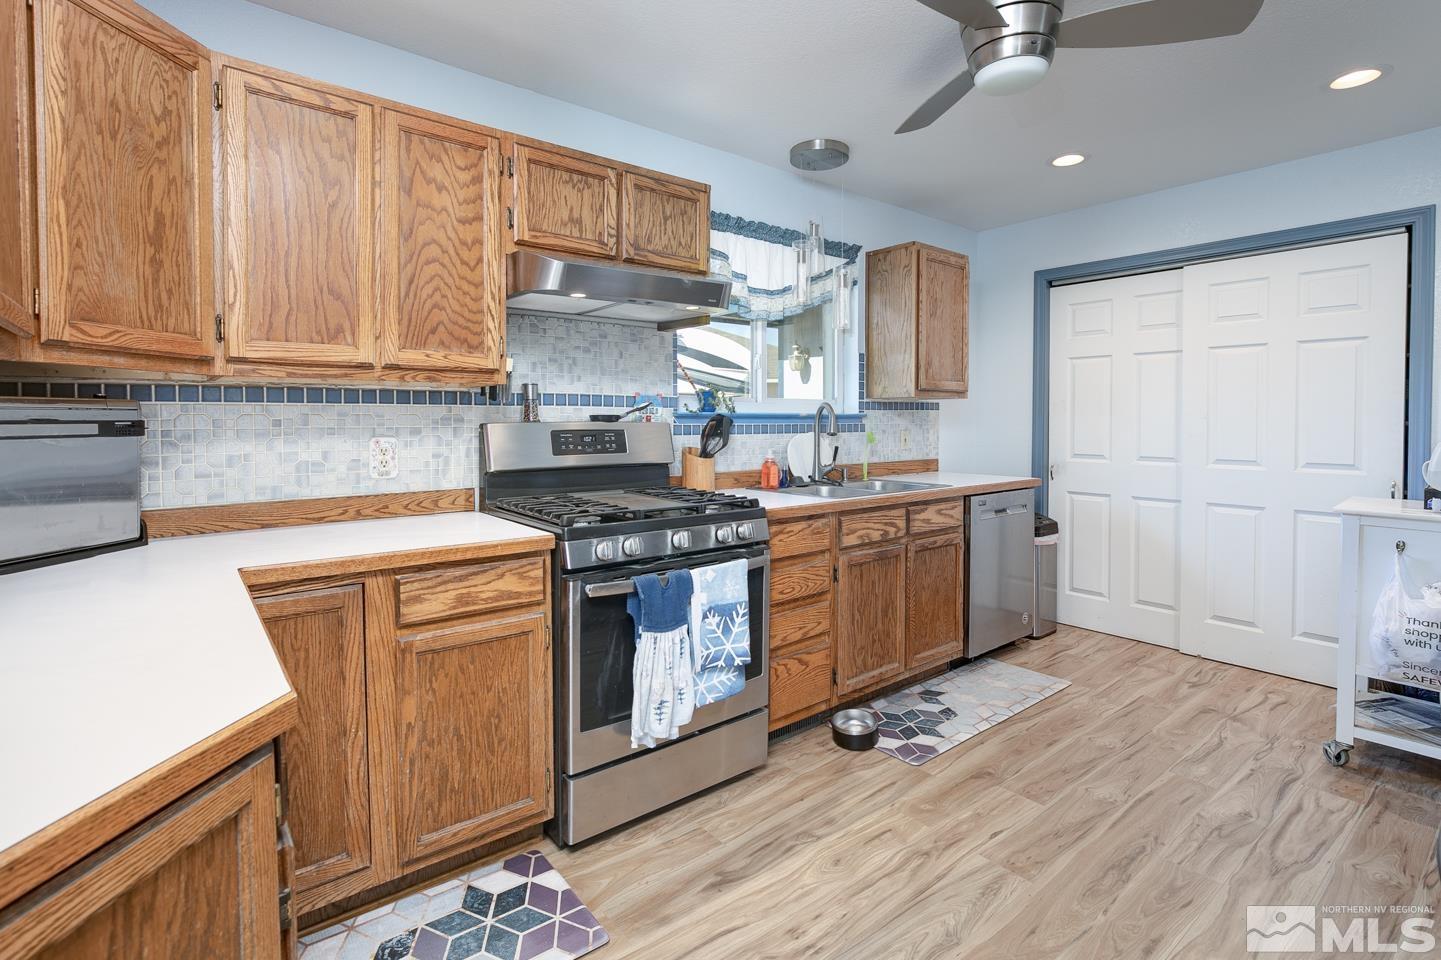
Kitchen with oak cabinets, stainless-steel gas range, and blue-and-white tile backsplash.
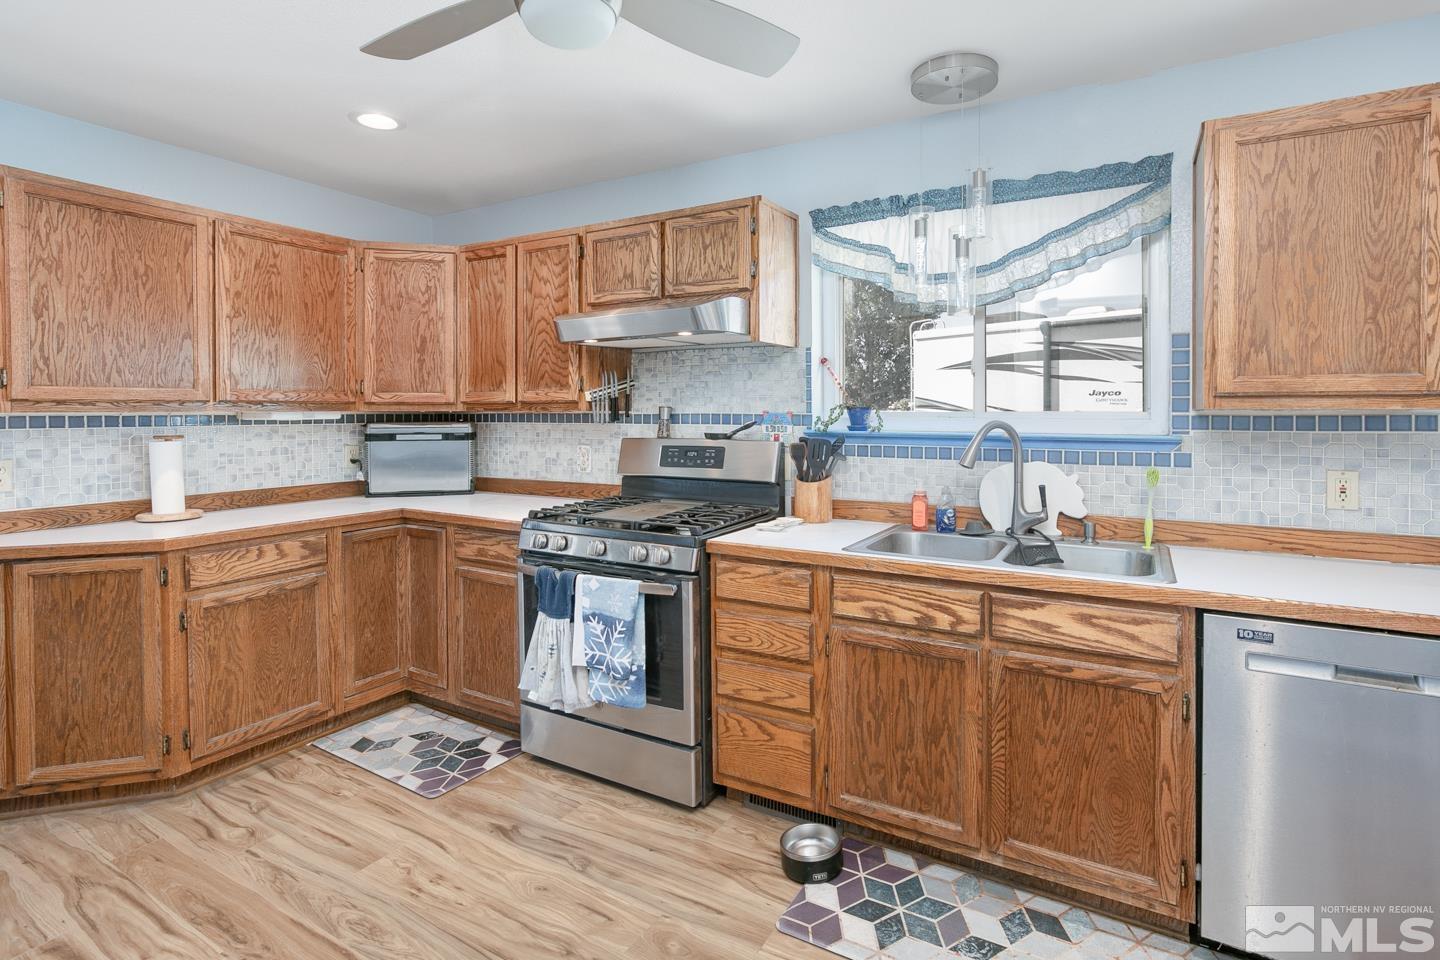
Kitchen with oak cabinets, stainless steel appliances, and a double sink beneath a window.
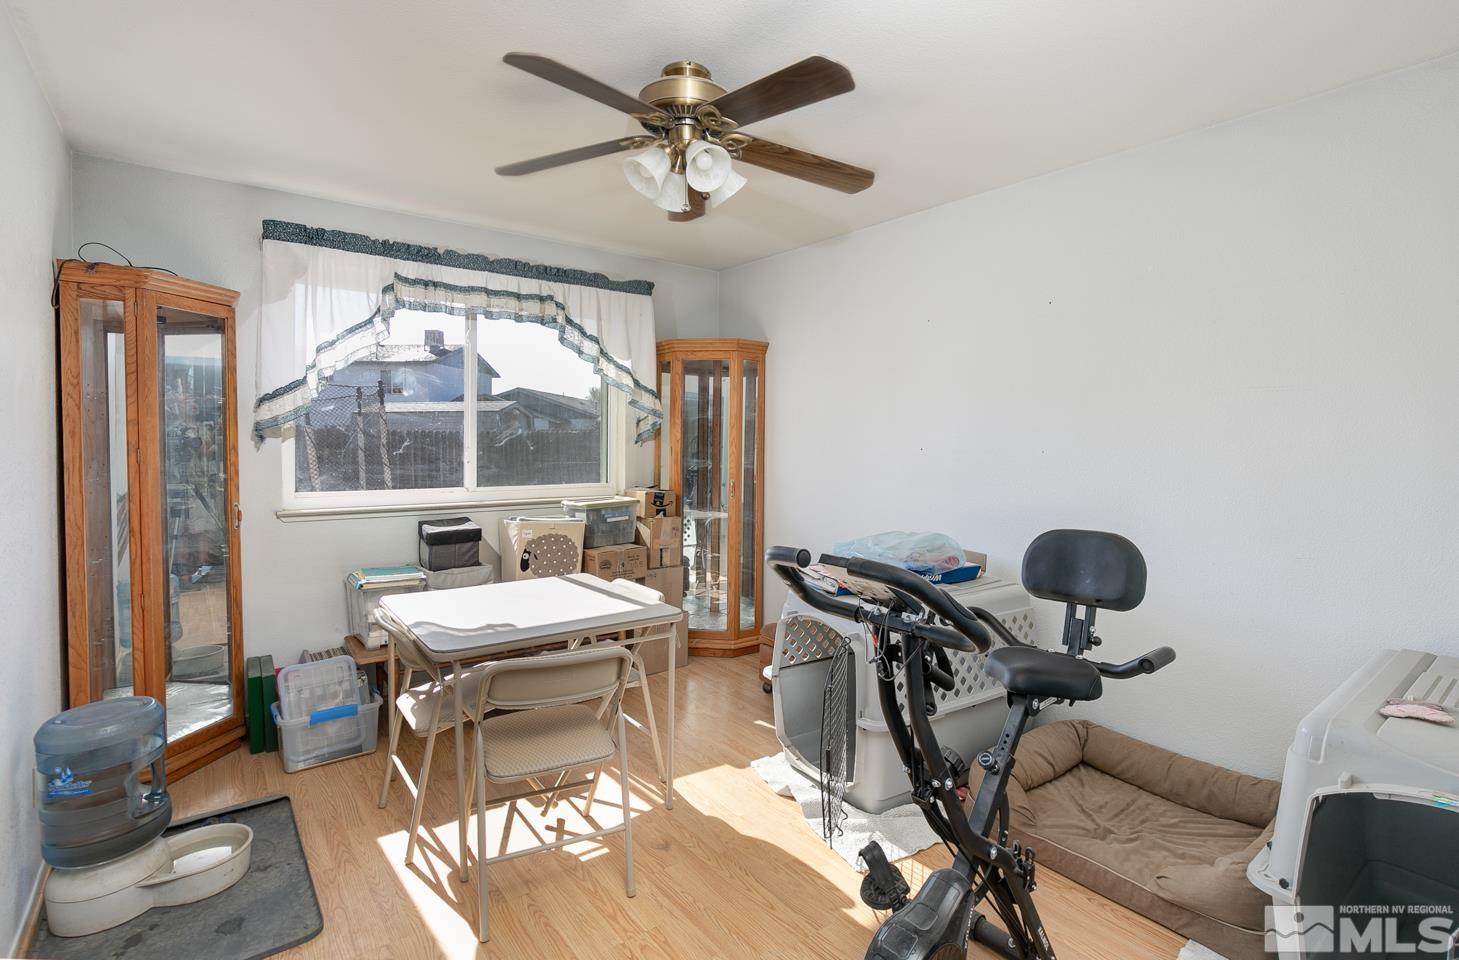
Interior room with wood flooring, glass-front cabinets, a folding table, and exercise equipment.
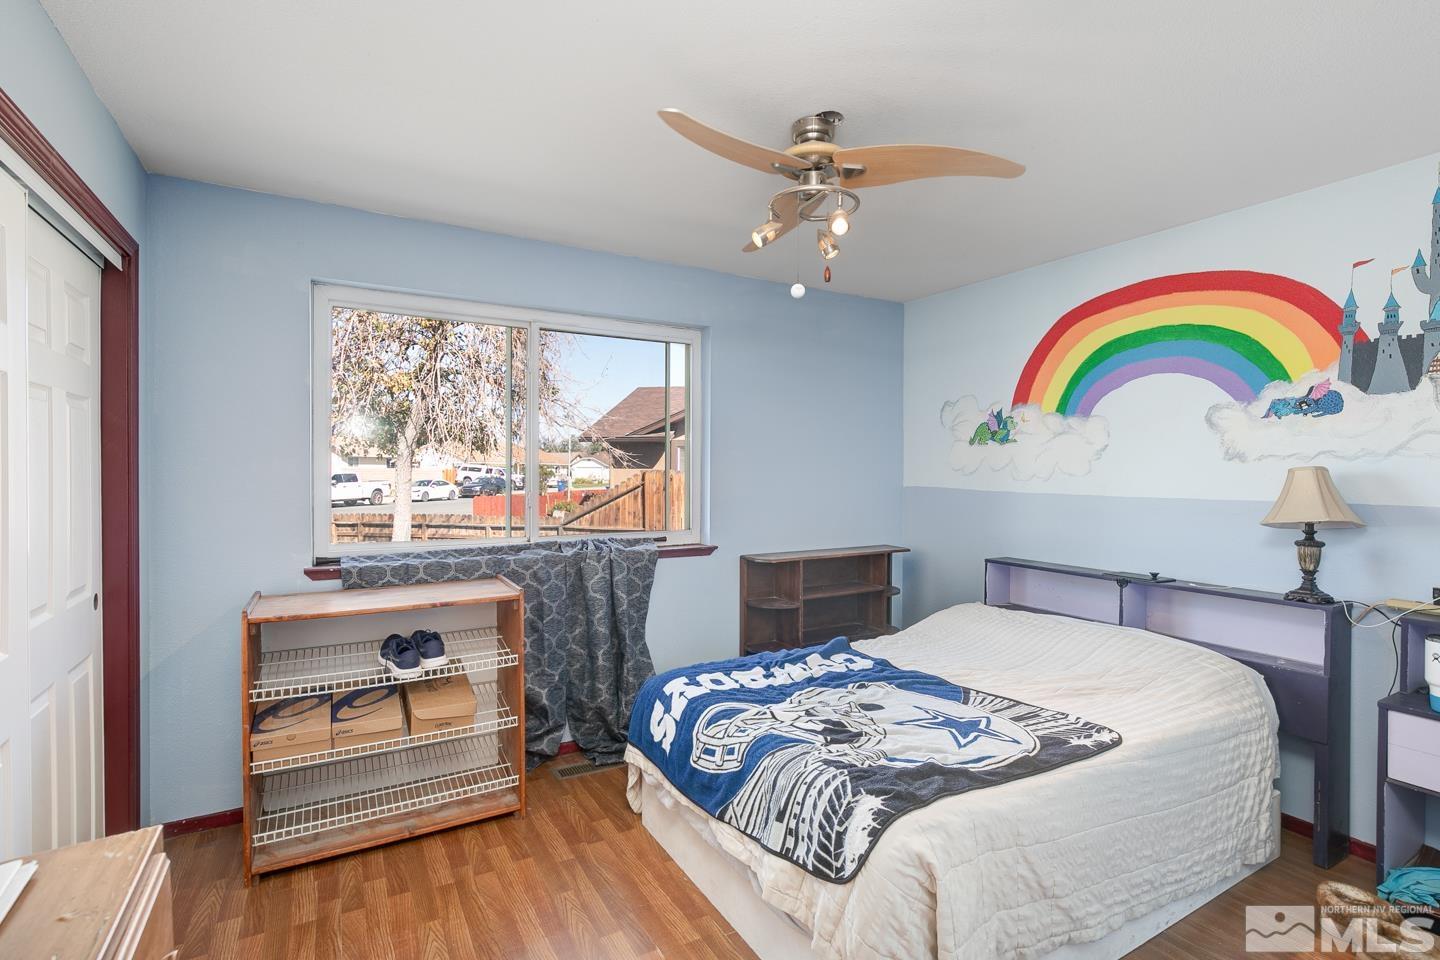
Bedroom with a rainbow-and-castle mural, a bed with a blue blanket, and a ceiling fan.
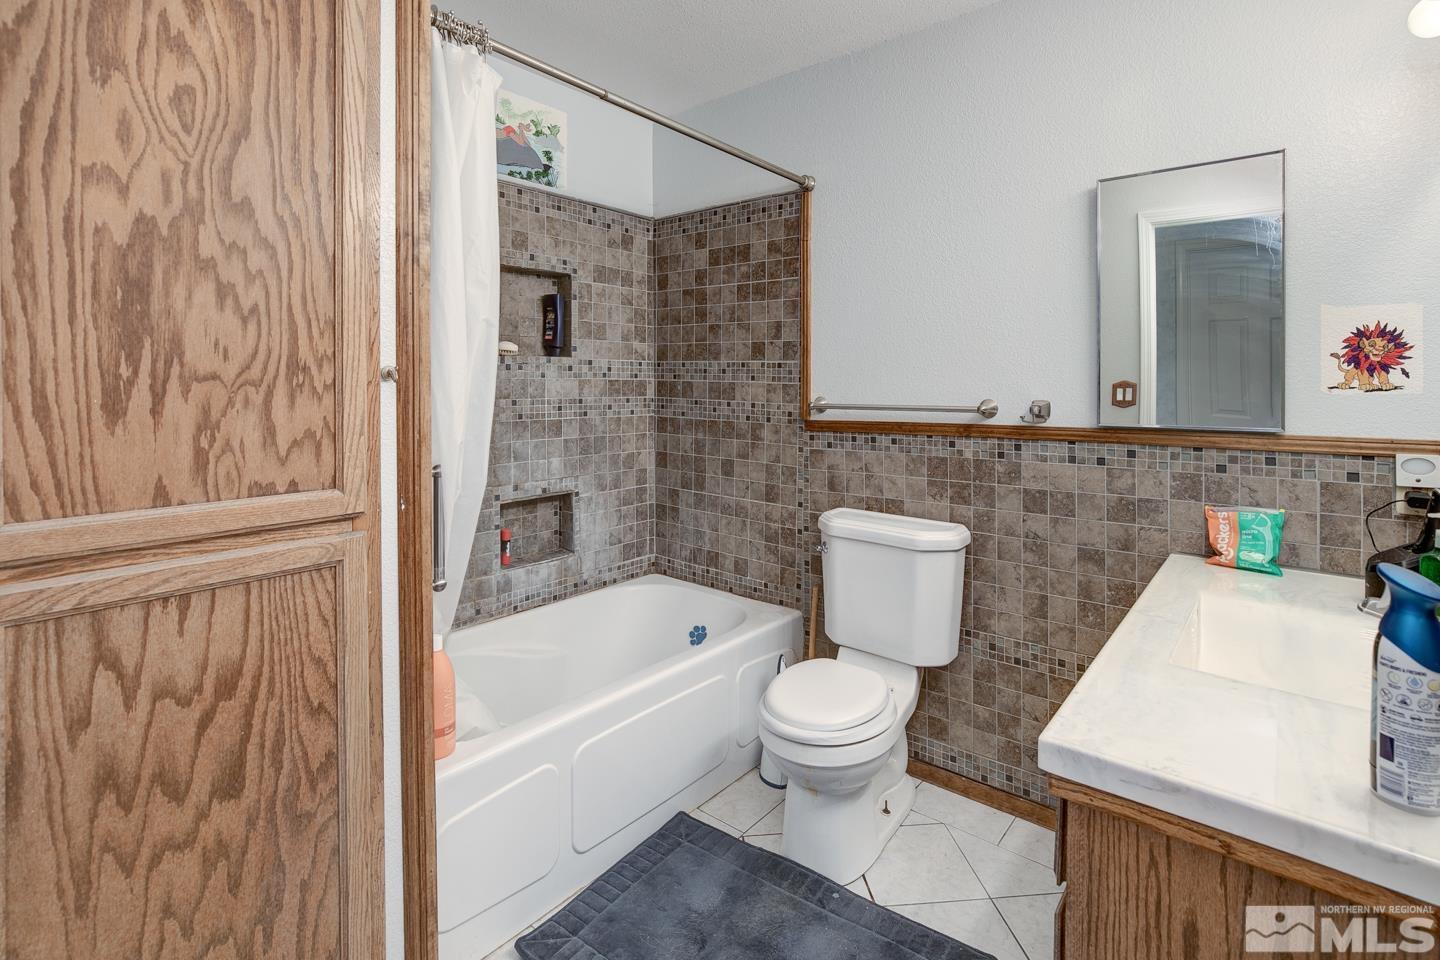
Bathroom with a white tub, brown tiled surround, toilet, and vanity.
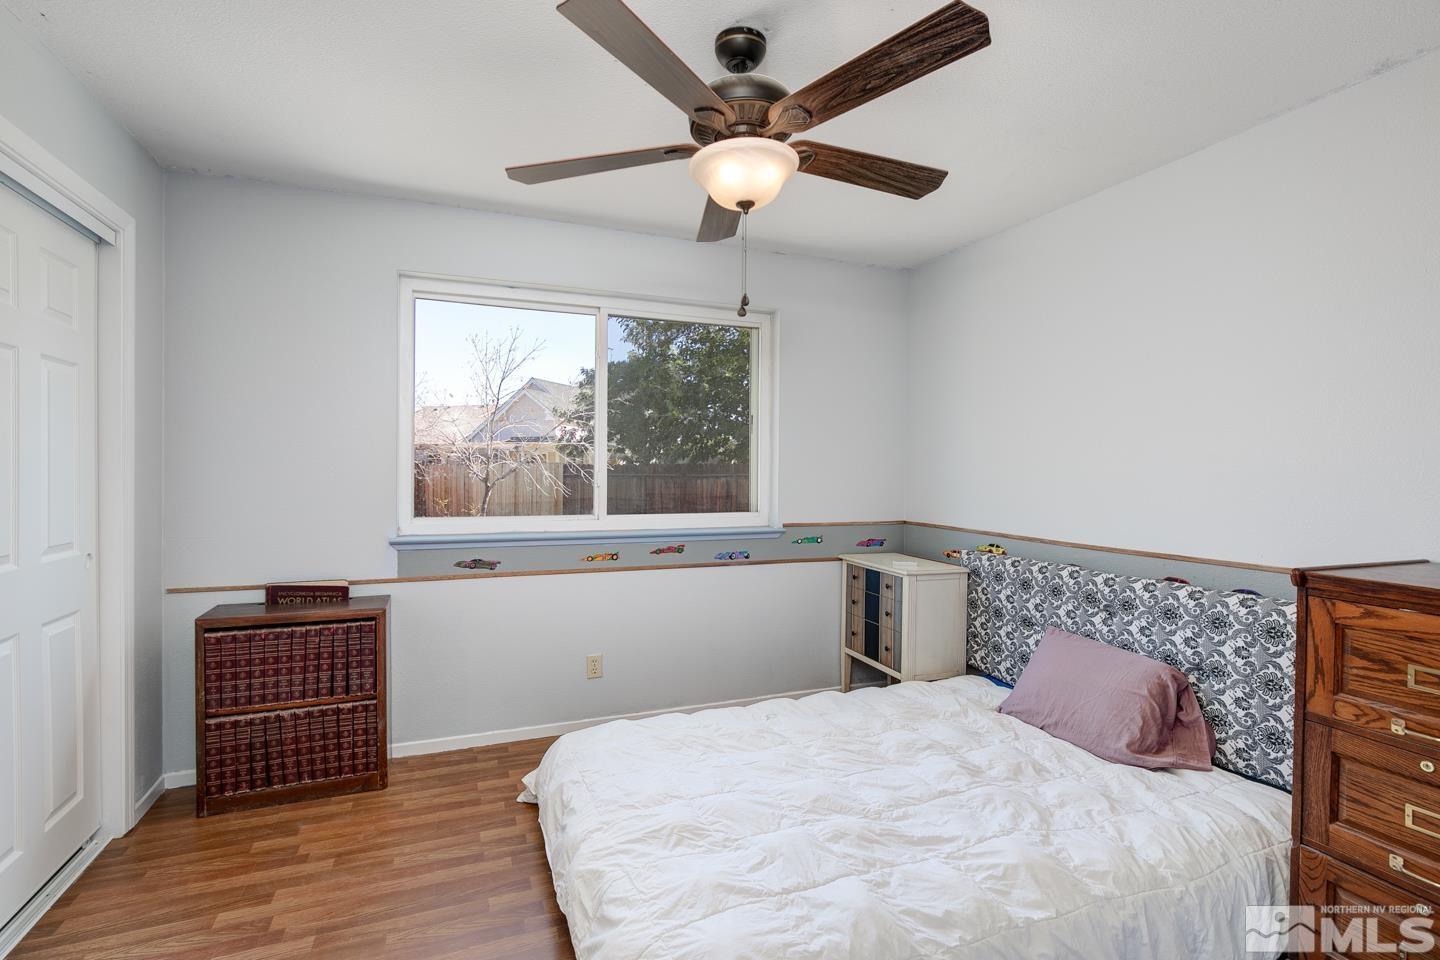
Furnished bedroom with a ceiling fan, car-pattern wall border, and window overlooking a fenced yard.
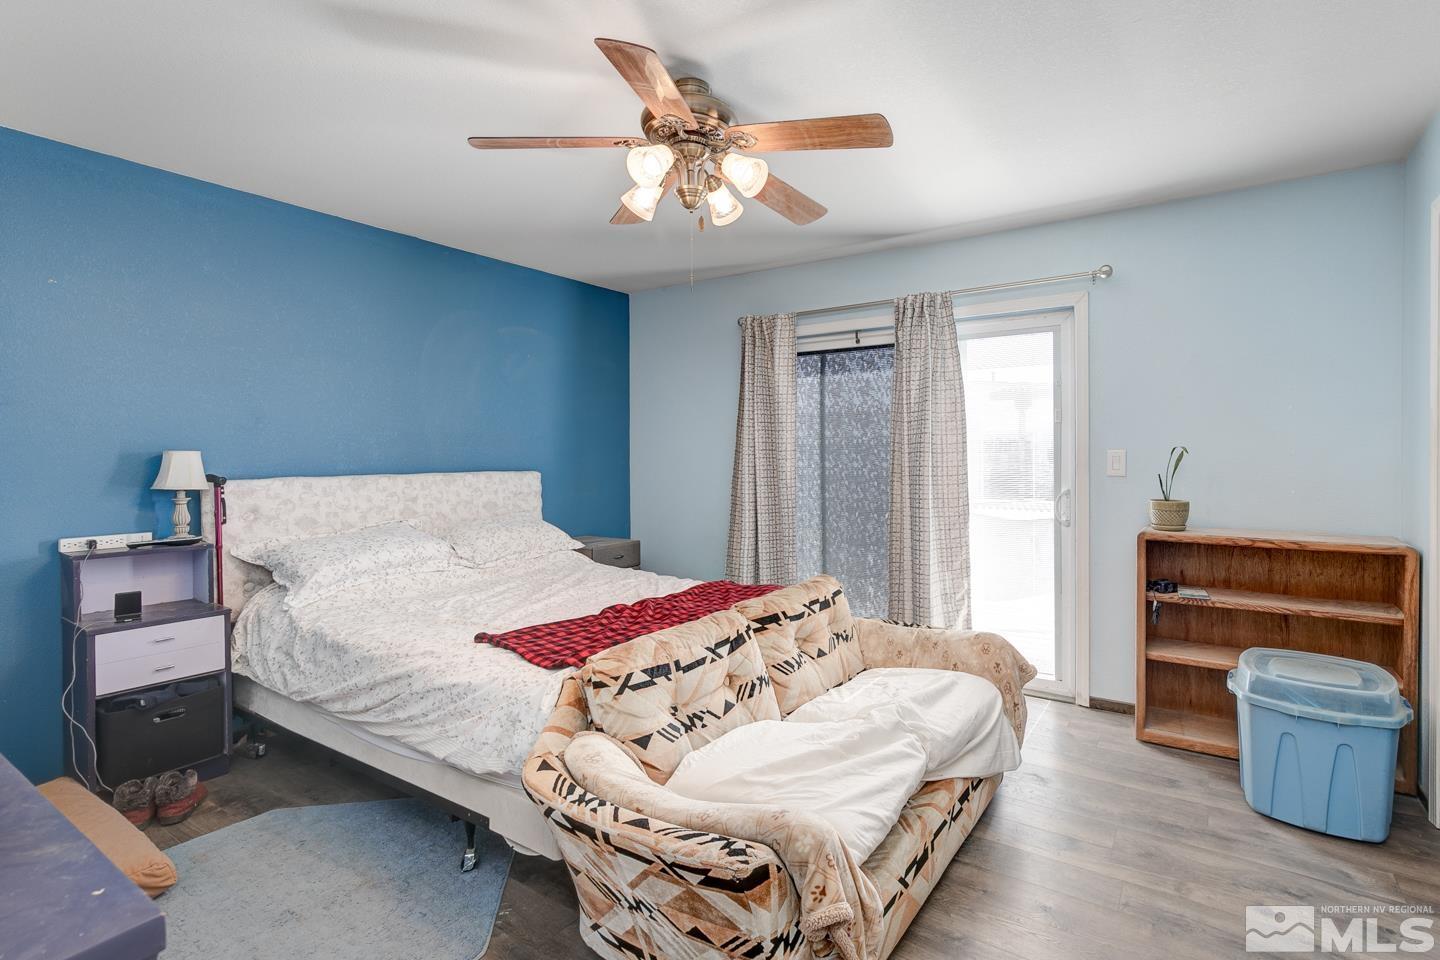
Furnished bedroom with a blue accent wall, patterned sofa, and sliding glass door.
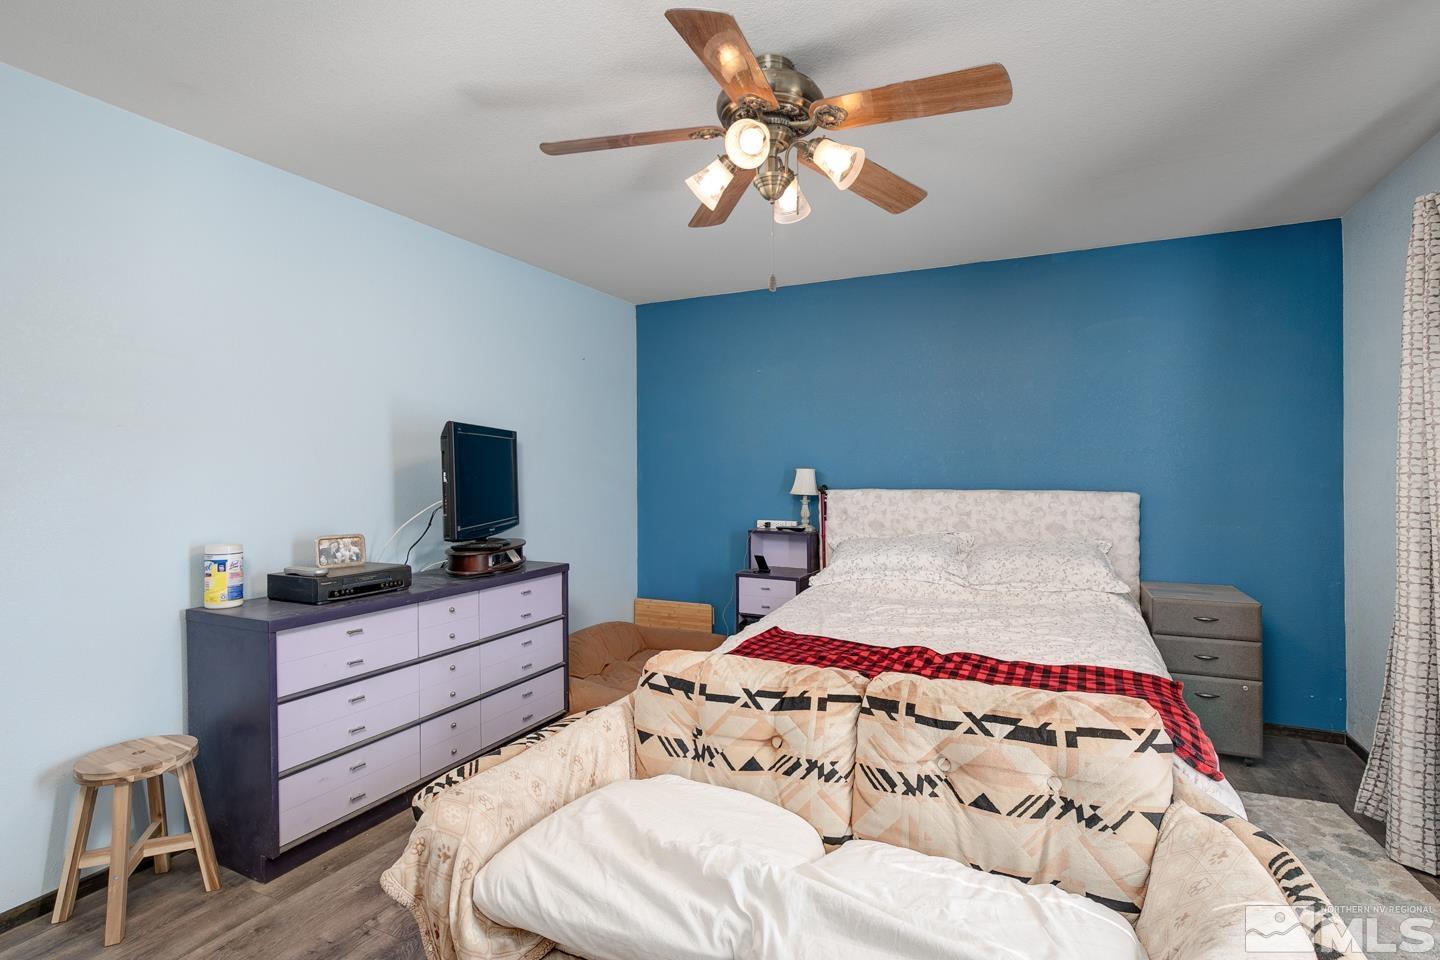
Furnished bedroom with a blue accent wall, ceiling fan, dresser, and television.
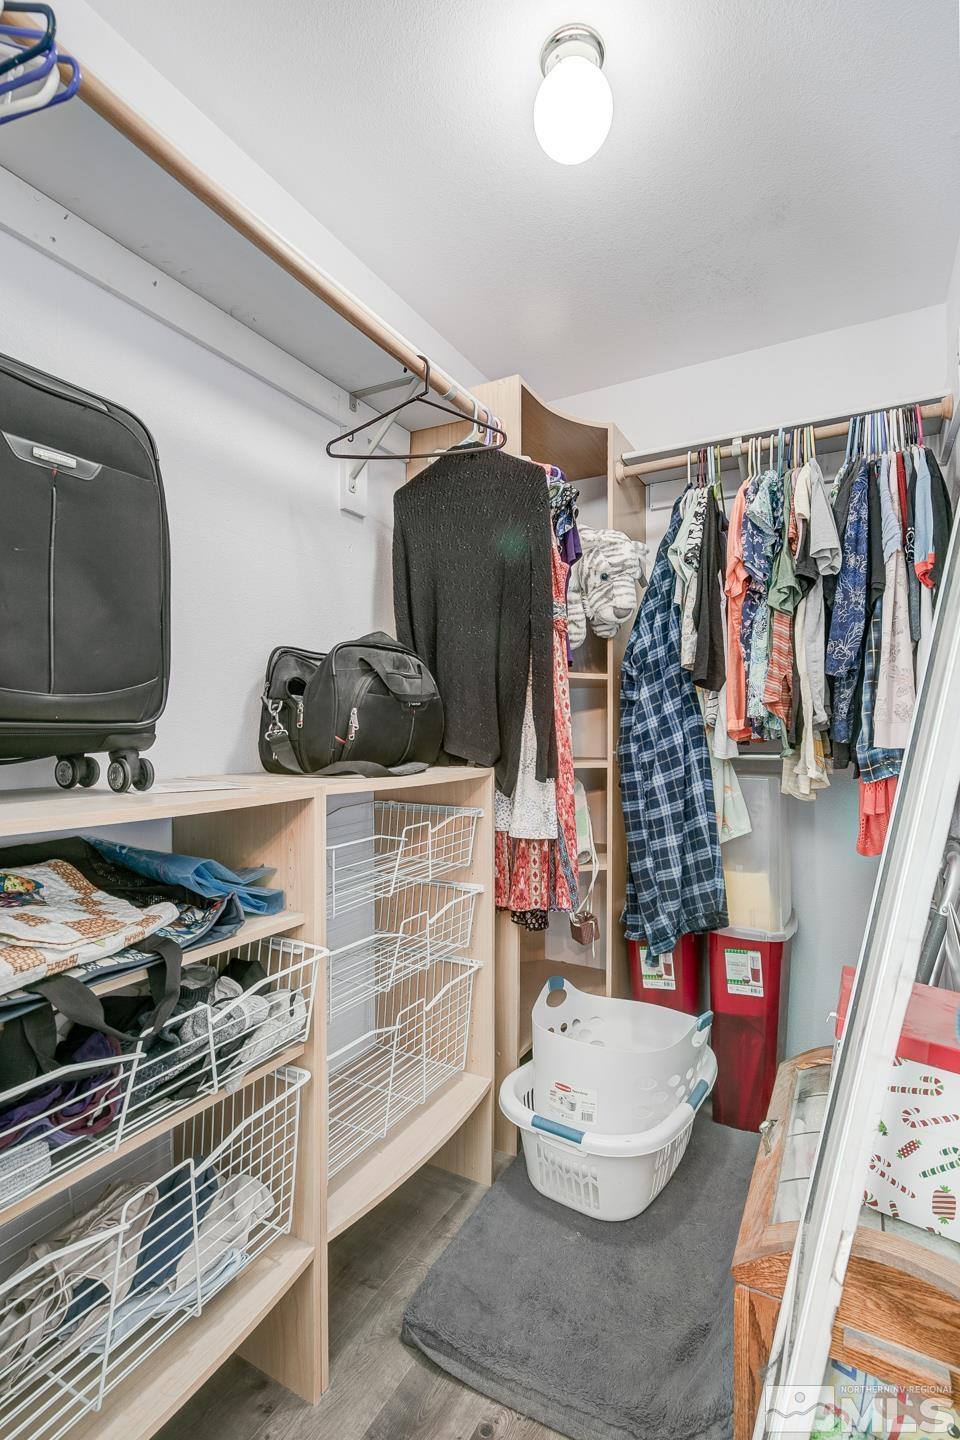
Walk-in closet with open shelving, wire baskets, hanging clothes, and a white laundry hamper.
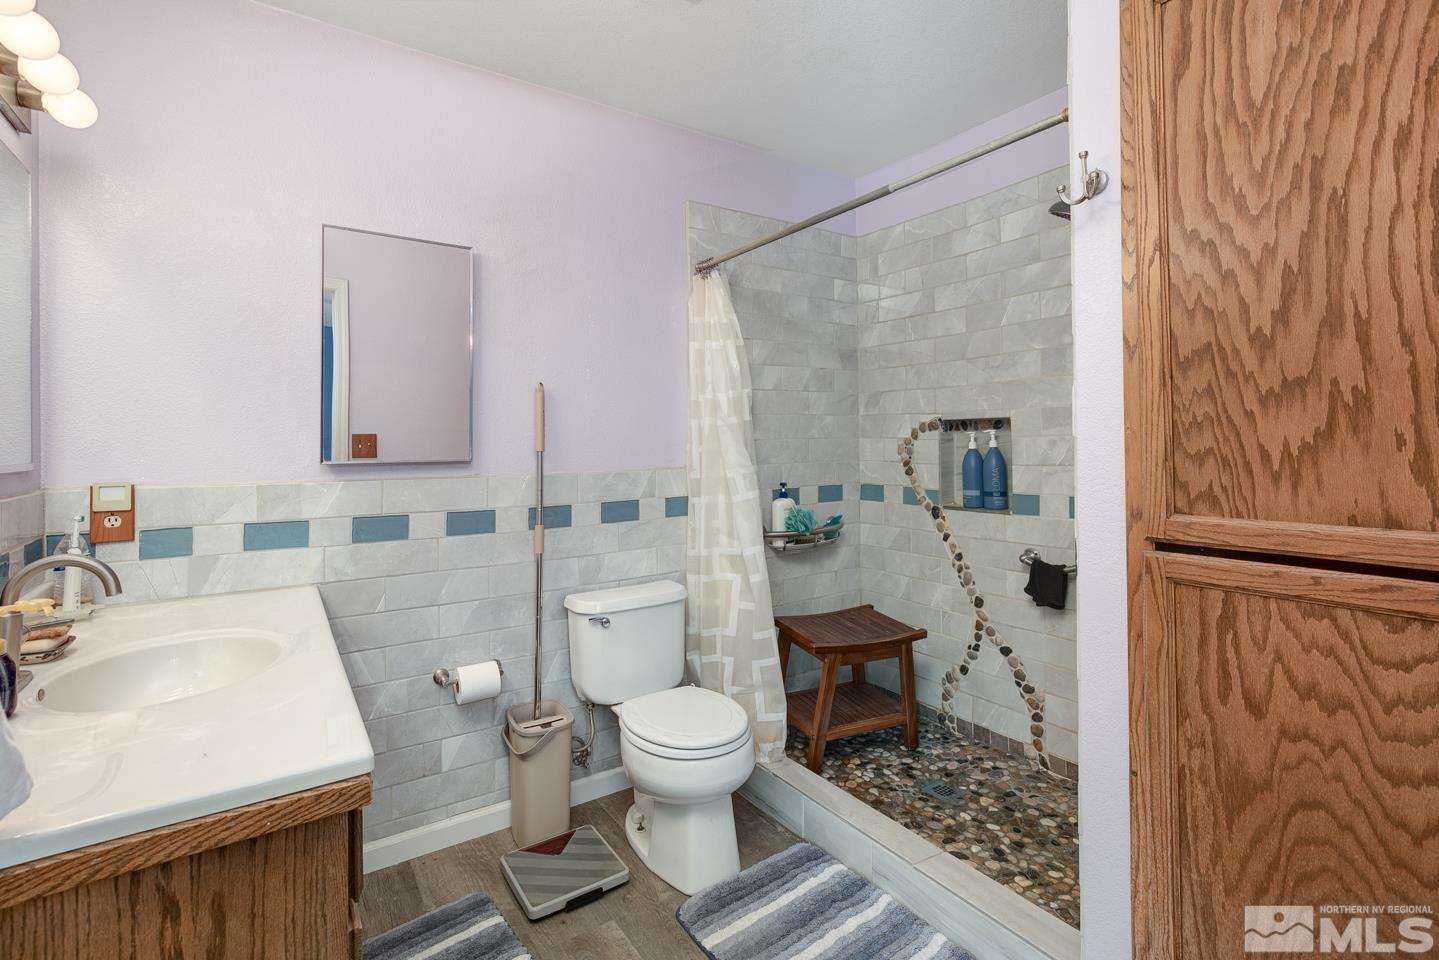
Bathroom with gray and blue tile, pebble-floor shower, white vanity, and wooden cabinetry.
Utility room with wall cabinets, a water heater, paint cans, and a large gray appliance.
Aerial view of a house on a large fenced lot, outlined in red, with a patio and pool.
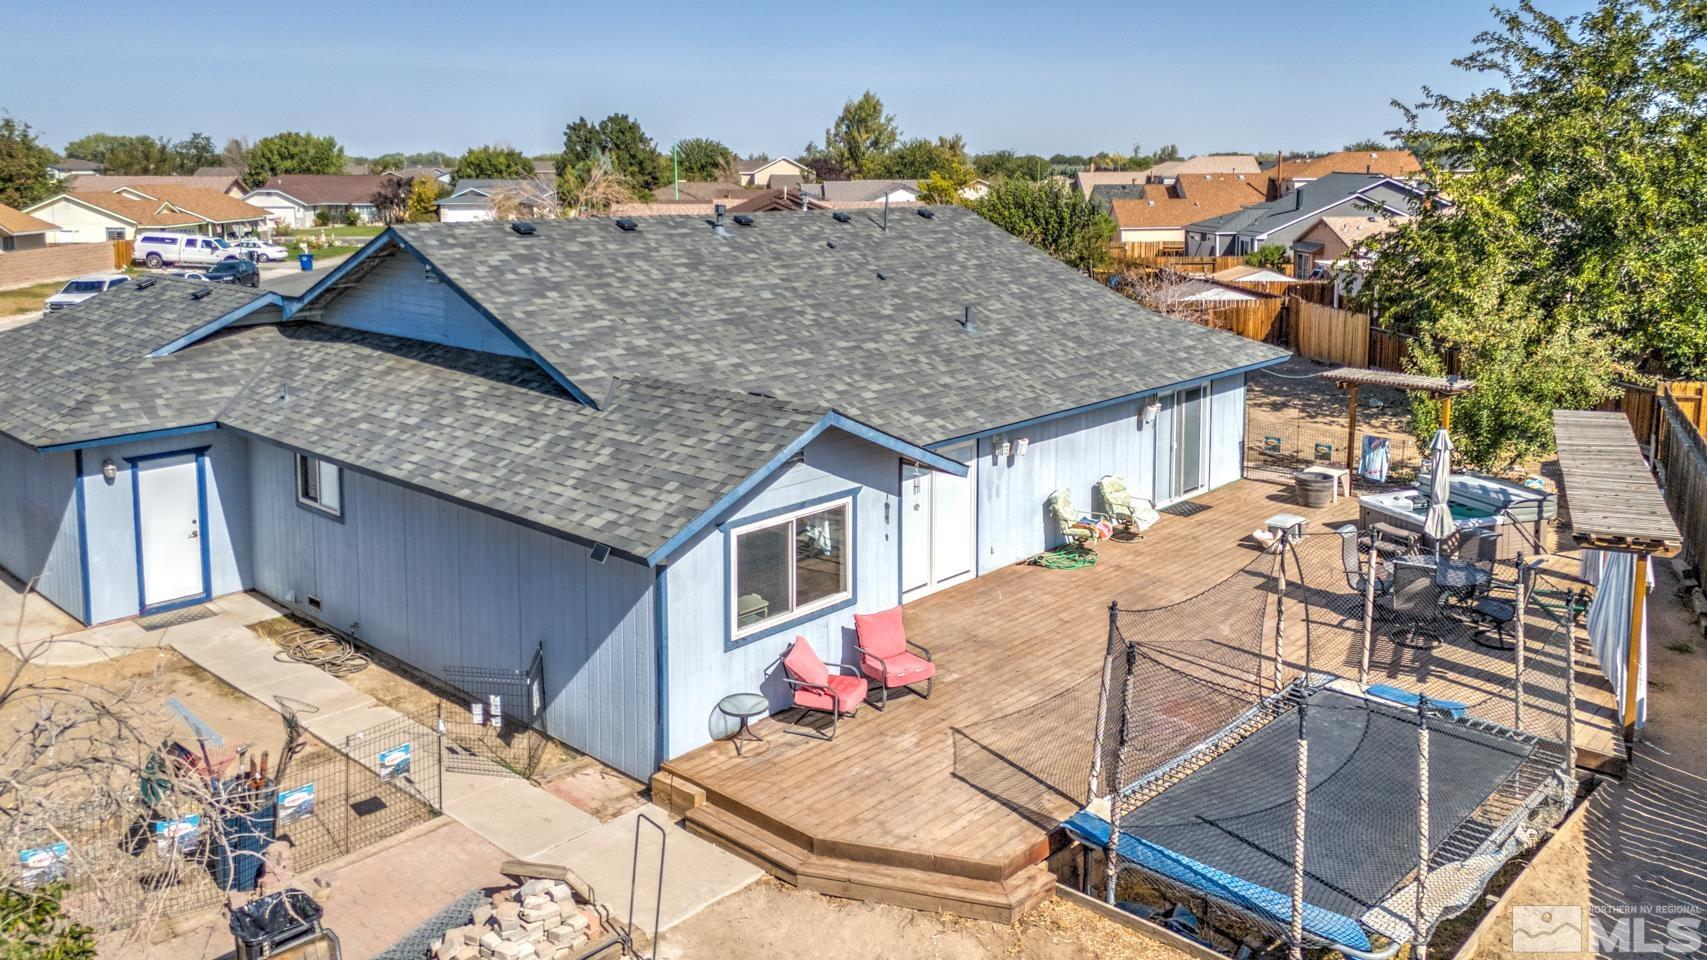
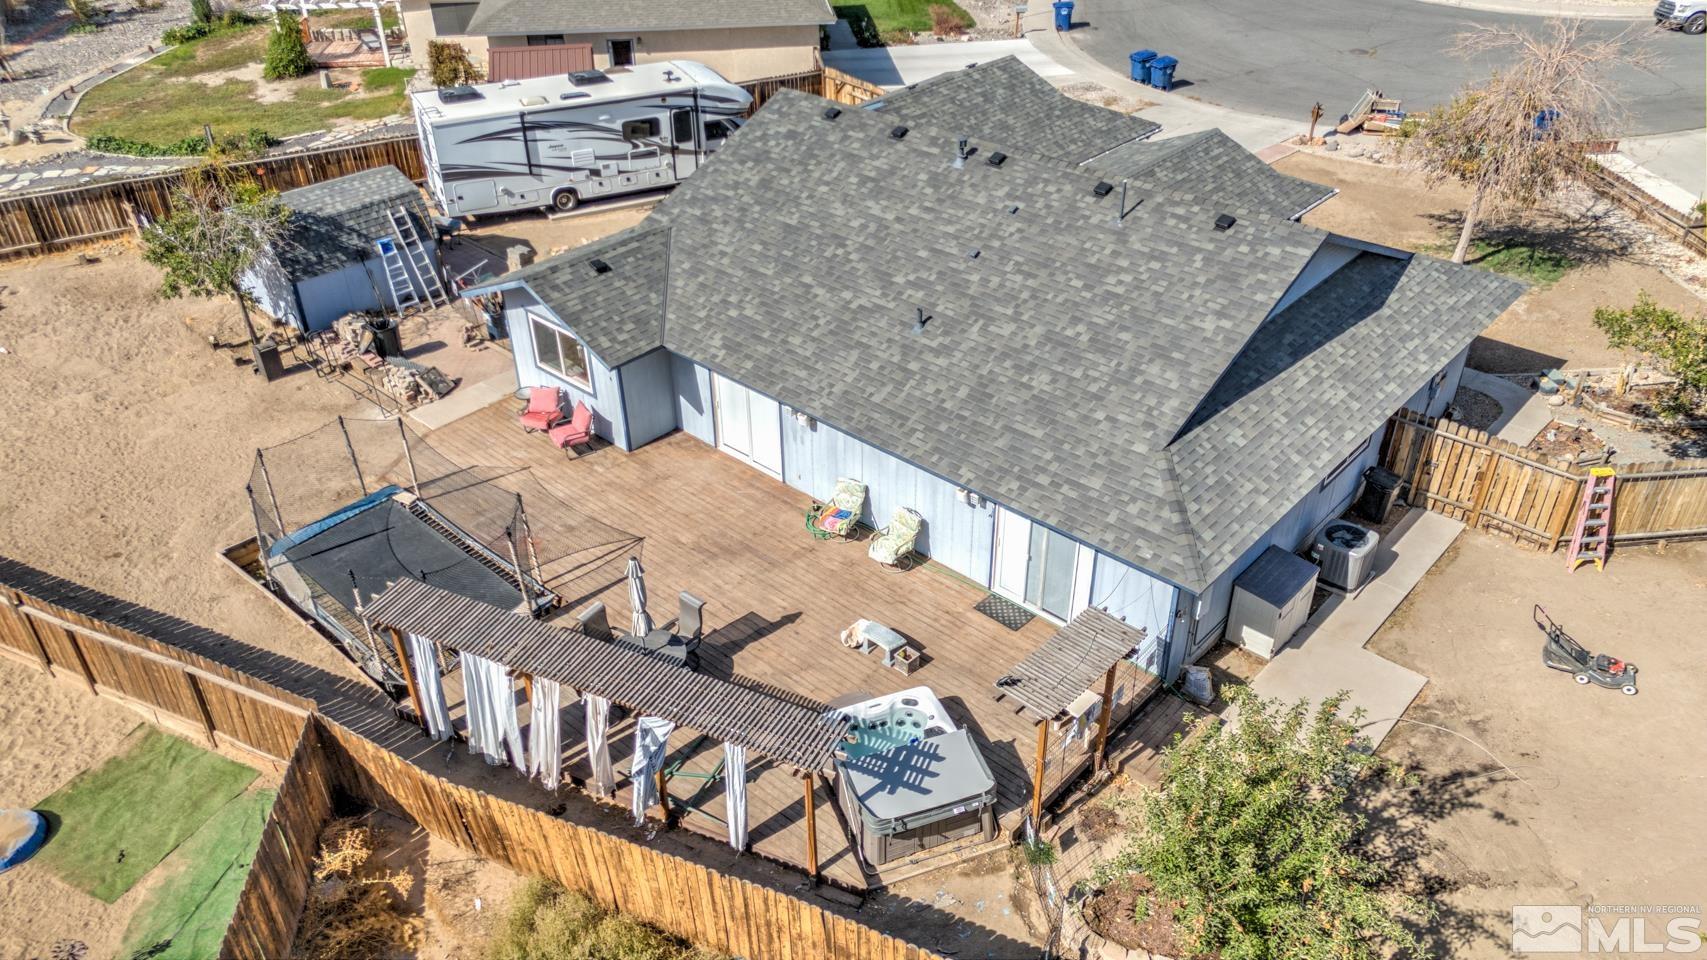
Aerial view of a blue single-story home with a large backyard deck and fenced pool.
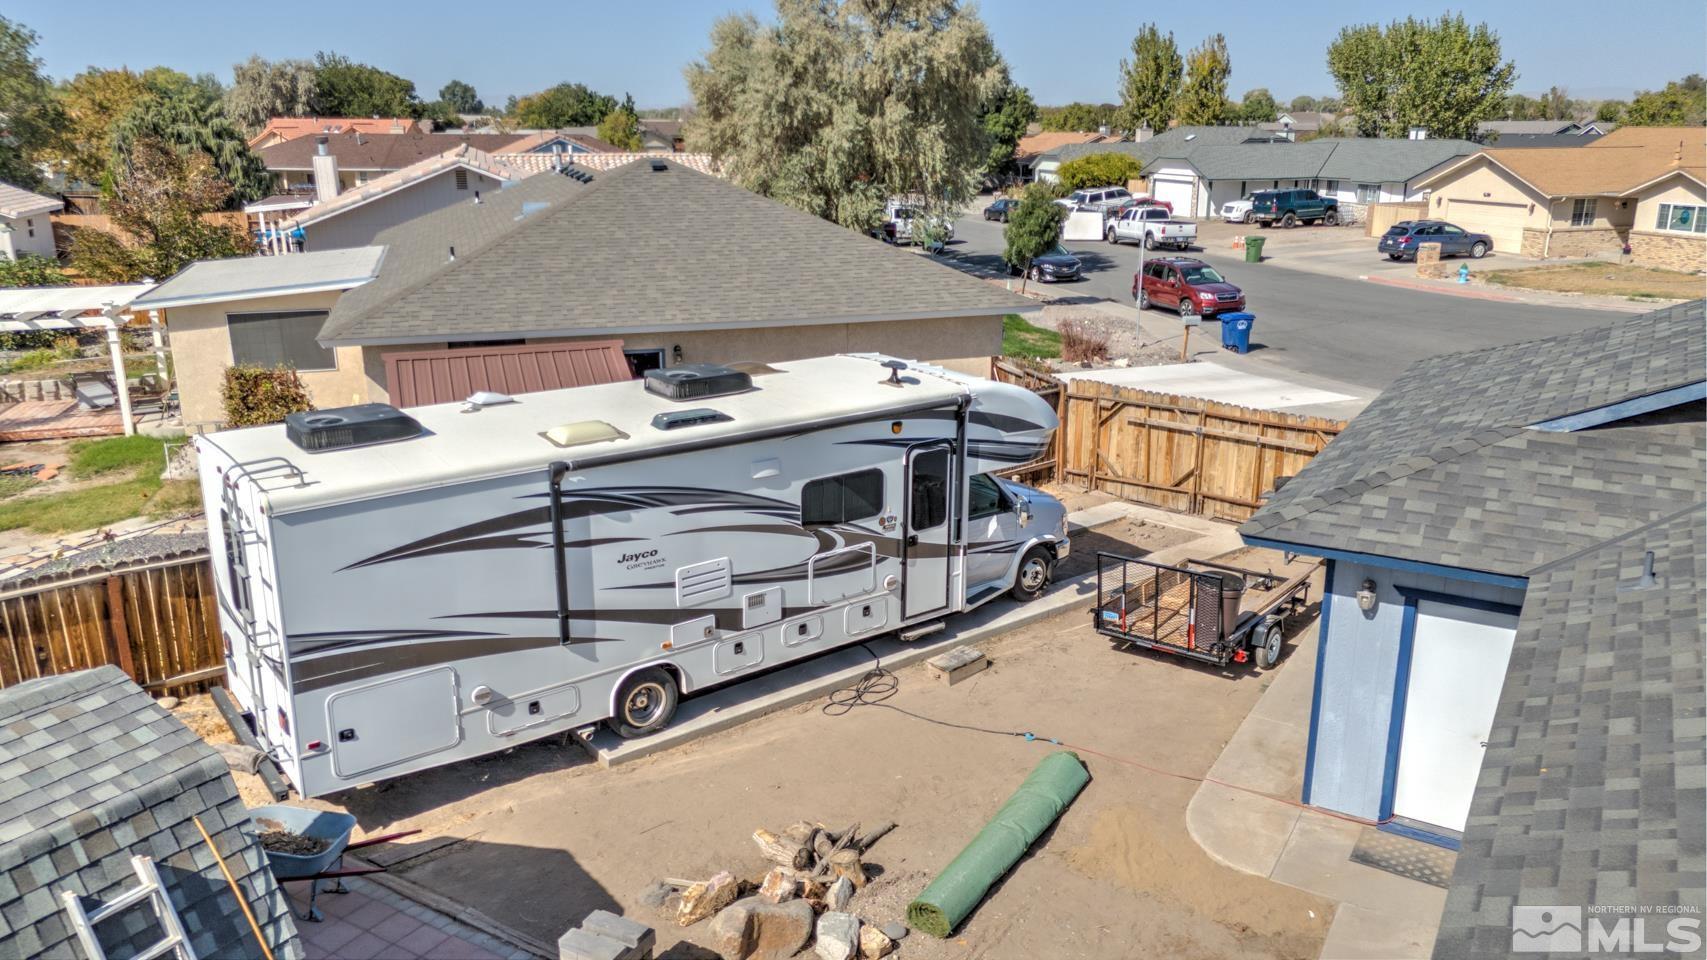
Elevated view of a home’s driveway with a large motorhome and fenced yard.
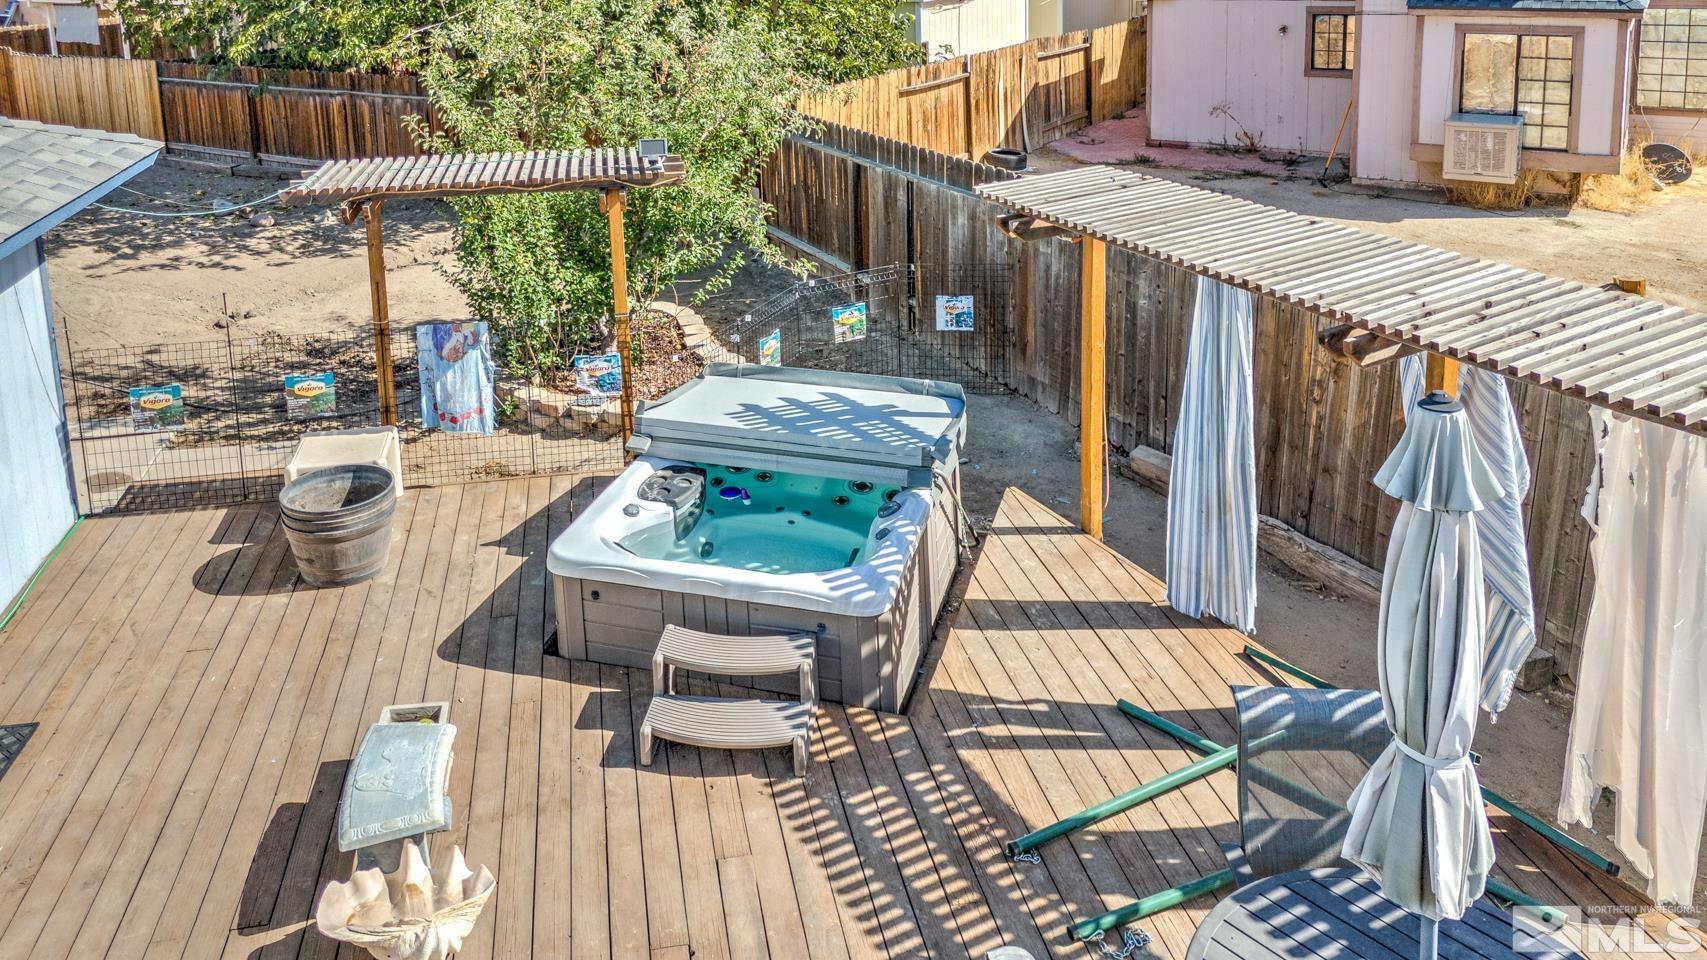
Backyard deck with a large hot tub beneath a wooden pergola, surrounded by a tall privacy fence.
Aerial view of the home's backyard, showing a large deck, hot tub, and fenced yard.
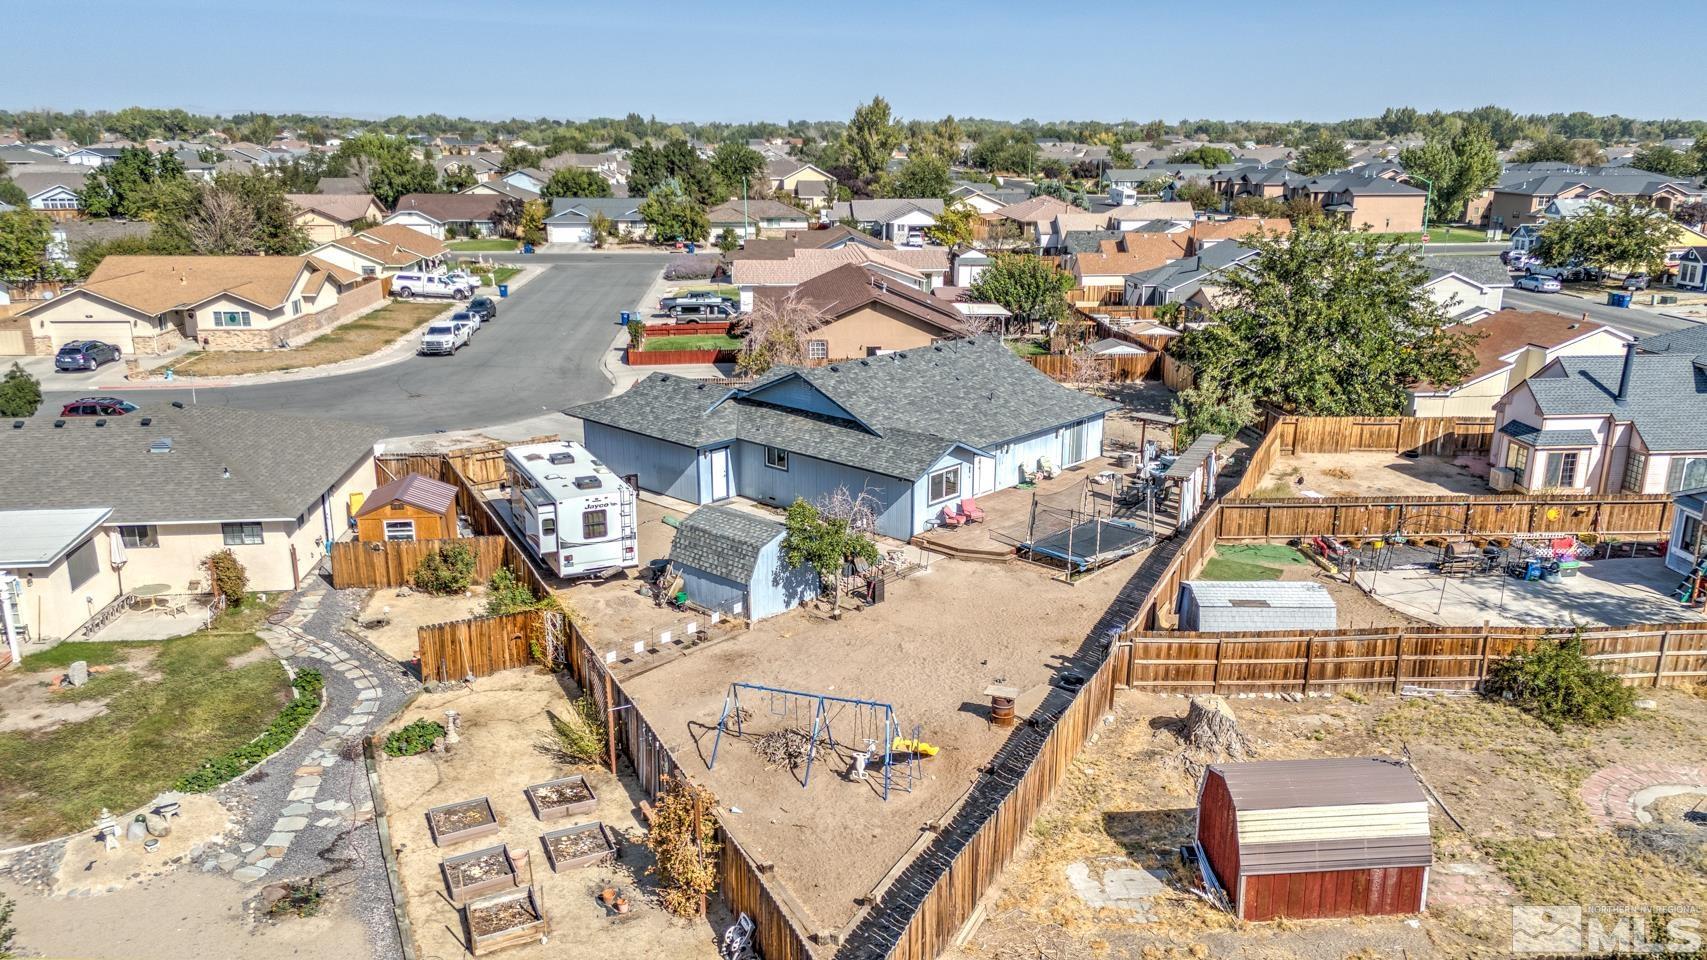
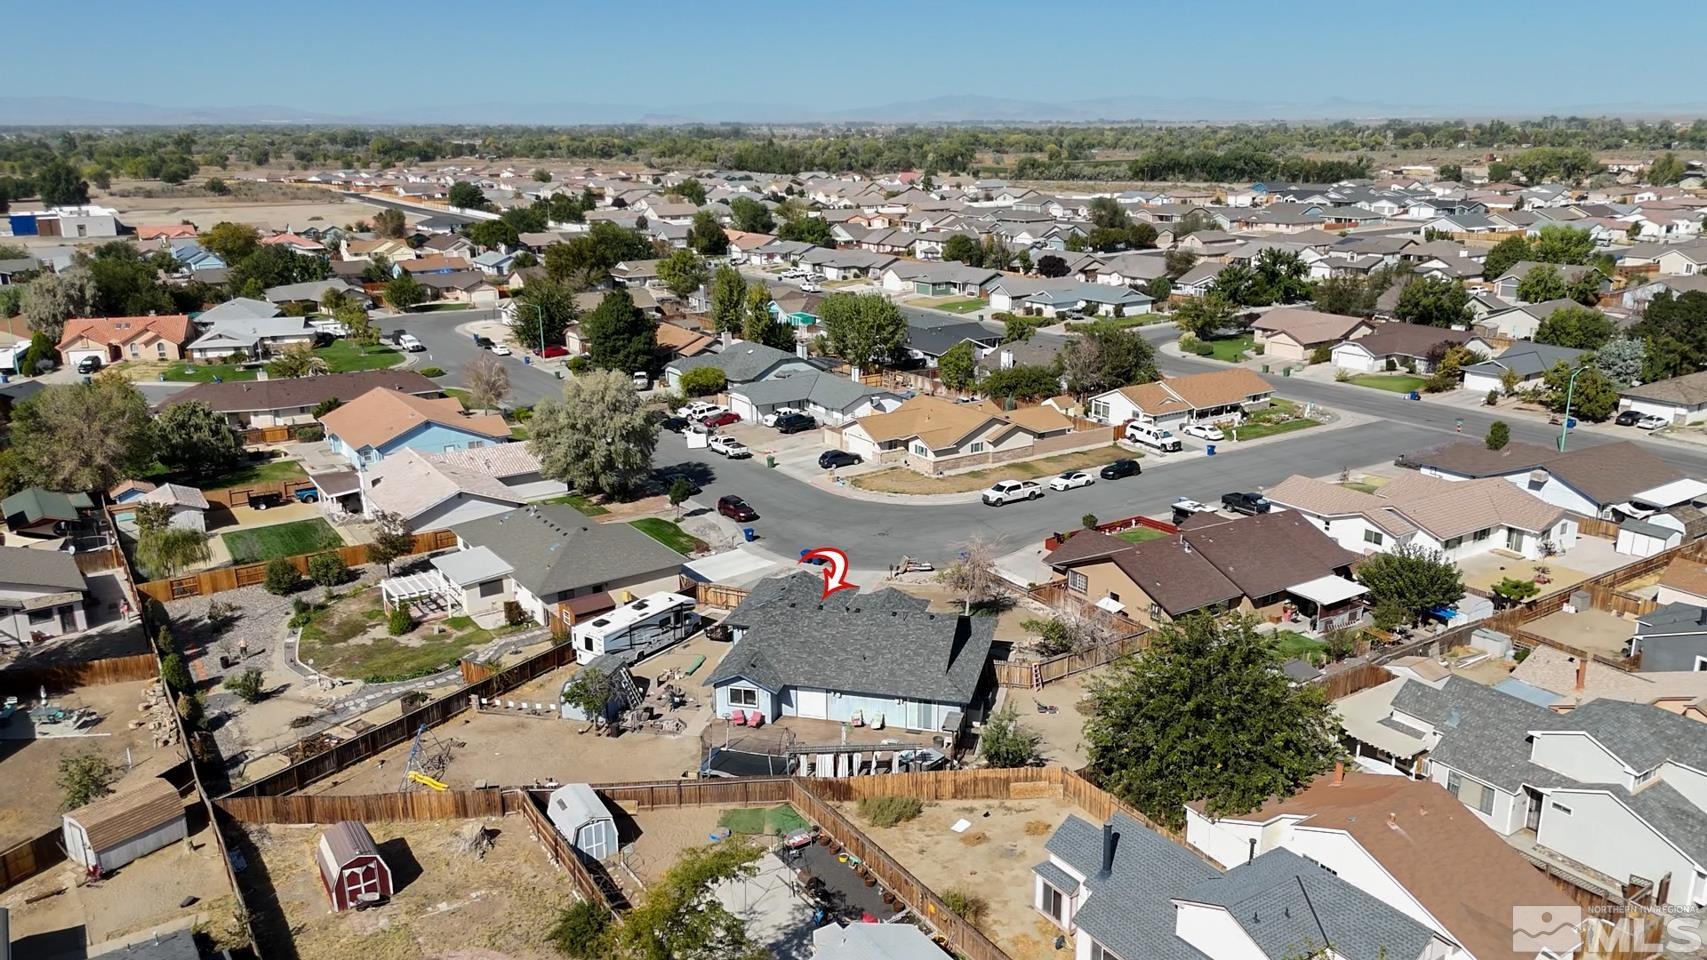
Aerial view of a blue house with a large fenced backyard, swing set, raised beds, and a parked RV.
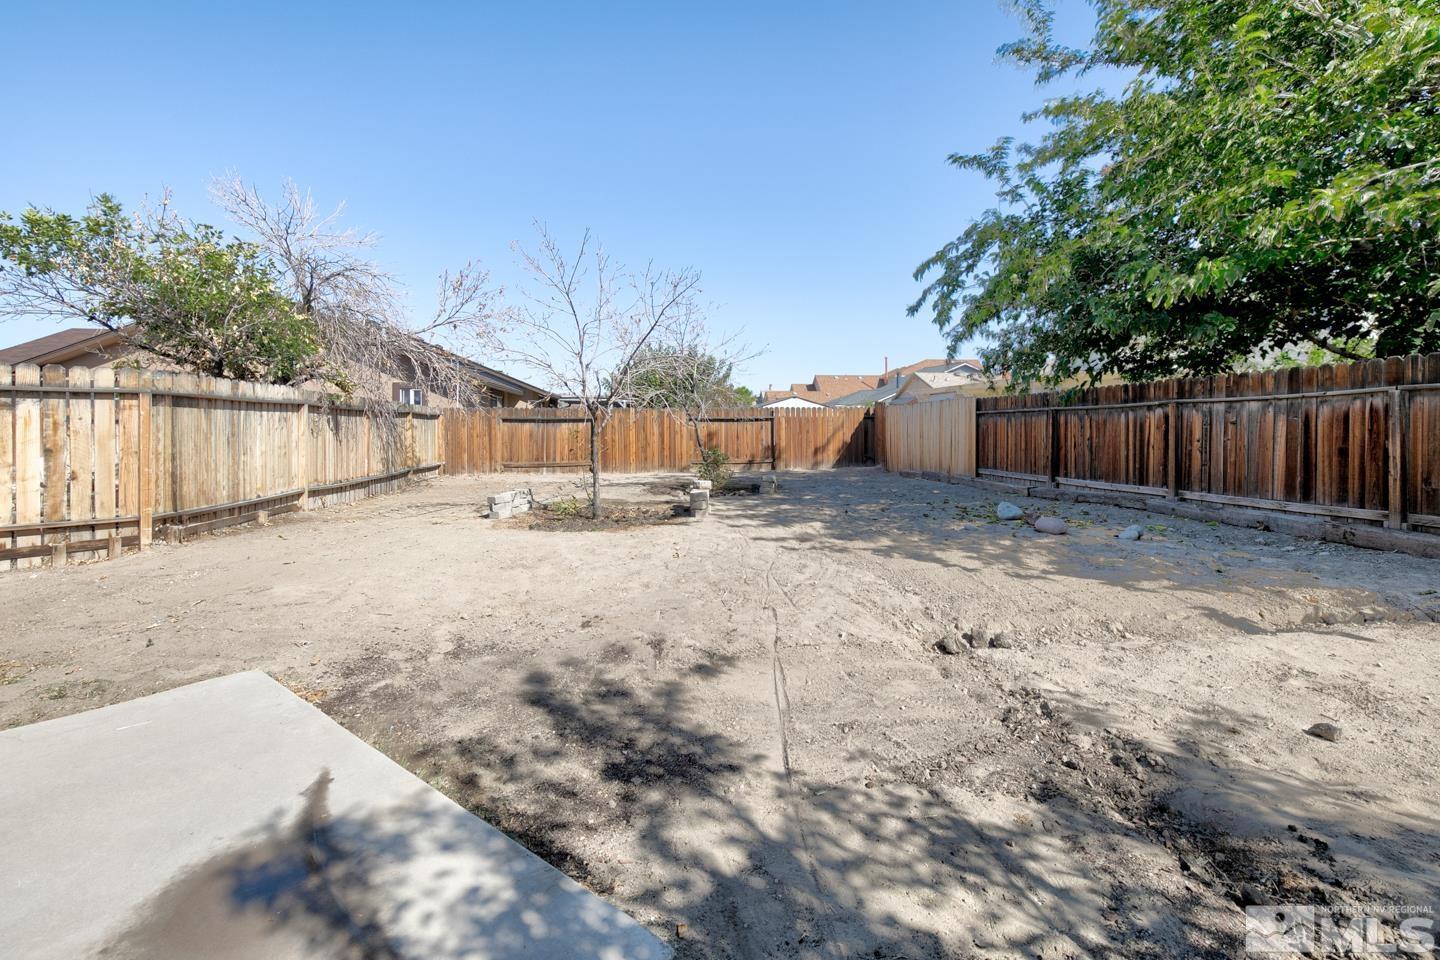
Fenced backyard with a bare dirt yard, concrete patio slab, and scattered trees.
Backyard with gravel beds, raised planters, a swing bench, and a curved concrete patio.
Aerial view of a residential neighborhood, with a red arrow marking the property near a curving street.
Aerial view of 441 Meadow Glen Drive, marked by a red arrow among neighboring homes.
SEE ALL PHOTOS
Aerial view of a gray-roofed home with a fenced yard and recreational vehicle beside it.
Blue home with a covered porch, stone veneer, curved walkway, and colorful flower bed.
Living room with a gray recliner, wooden display cabinets, and wood-look flooring.
Living room with beige sectional sofas, an ottoman, blue accent wall, and ceiling fan.
Kitchen with oak cabinets, stainless-steel gas range, and blue-and-white tile backsplash.
Kitchen with oak cabinets, stainless steel appliances, and a double sink beneath a window.
Interior room with wood flooring, glass-front cabinets, a folding table, and exercise equipment.
Bedroom with a rainbow-and-castle mural, a bed with a blue blanket, and a ceiling fan.
Bathroom with a white tub, brown tiled surround, toilet, and vanity.
Furnished bedroom with a ceiling fan, car-pattern wall border, and window overlooking a fenced yard.
Furnished bedroom with a blue accent wall, patterned sofa, and sliding glass door.
Furnished bedroom with a blue accent wall, ceiling fan, dresser, and television.
Walk-in closet with open shelving, wire baskets, hanging clothes, and a white laundry hamper.
Bathroom with gray and blue tile, pebble-floor shower, white vanity, and wooden cabinetry.
Utility room with wall cabinets, a water heater, paint cans, and a large gray appliance.
Aerial view of a house on a large fenced lot, outlined in red, with a patio and pool.
Aerial view of a blue single-story home with a large backyard deck and fenced pool.
Elevated view of a home’s driveway with a large motorhome and fenced yard.
Backyard deck with a large hot tub beneath a wooden pergola, surrounded by a tall privacy fence.
Aerial view of the home's backyard, showing a large deck, hot tub, and fenced yard.
Aerial view of a blue house with a large fenced backyard, swing set, raised beds, and a parked RV.
Fenced backyard with a bare dirt yard, concrete patio slab, and scattered trees.
Backyard with gravel beds, raised planters, a swing bench, and a curved concrete patio.
Aerial view of a residential neighborhood, with a red arrow marking the property near a curving street.
Aerial view of 441 Meadow Glen Drive, marked by a red arrow among neighboring homes.
Sold

441 Meadow Glen Drive

441 Meadow Glen Drive, Fallon, NV 89406

$390,000
Home with HUGE City Lot for sale in located in Fallon NV. Over 1/3 of an acre, this beautiful home is 3 bedrooms with 2 bathrooms. The home features a separate family room, separate living, room, and a formal dining room. The kitchen is very spacious providing lots of cabinets and counter space. Both bathroom showers are beautifully tiled. The selling point of this house is the lot. With over a third of an acre, you have so much room to do whatever you would like! Already you have a beautiful deck off the, back of the house with a hot tub that will stay with the property. Also you have concrete strips poured and ready for an RV. Plenty of RV space with this lot. Come check out this house today before it's too late!

3
beds

2
baths

1,729 Sq.Ft. LIVING AREA

0.33 Acres lot

Hadley Faught

Hadley Faught

Features & Amenities

Interior

  • total bedrooms3
  • Total bathrooms2
  • full bathrooms2
  • Laundry room Cabinets, Laundry Area, Laundry Room, Shelves
  • Flooring Carpet, Ceramic Tile, Laminate, Tile, Vinyl
  • APPLIANCES Dishwasher, Disposal, Dryer, Gas Range, Refrigerator, Washer
  • other interior Features Ceiling Fan(s), High Ceilings, Pantry, Walk-In Closet(s)

Area & Lot

  • Status Sold
  • Date Sold December 12, 2024
  • Living Area1,729 Sq.Ft.
  • Total Area1,729 Sq.Ft.
  • Lot Area0.33 Acres
  • MLS® ID240012653
  • TypeResidential
  • YEAR BUILT1993
  • View DescriptionCity
  • Elementary SchoolFallon/Other
  • Middle SchoolChurchill
  • High SchoolChurchill

Exterior

  • STORIES1
  • Garage Space2.0
  • water SourcePublic
  • utilitiesElectricity Available, Internet Available, Natural Gas Available, Phone Available, Sewer Available, Water Available, Cellular Coverage
  • roofComposition, Pitched, Shingle
  • lot featuresLandscaped, Level, Sprinklers In Front
  • parkingAttached, Garage Door Opener, RV Access/Parking
  • HEAT TYPENatural Gas
  • AIR CONDITIONINGCentral Air, Refrigerated
  • sewerPublic Sewer
  • SubstructureCrawl Space
  • HOA AmenitiesNone
  • security FeaturesSmoke Detector(s)
  • other exterior FeaturesNone

Financial

  • Sales Price$390,000
  • Real Estate Tax $2,358/yr
  • Zoning R15K

Experience the Best with Faught Group

Whether you’re buying or selling, you deserve a team that puts your goals first. Let’s redefine what real estate feels like—together.

Follow Us on Instagram