Leave a Message

Thank you for your message. We will be in touch with you shortly.

Explore Our Properties
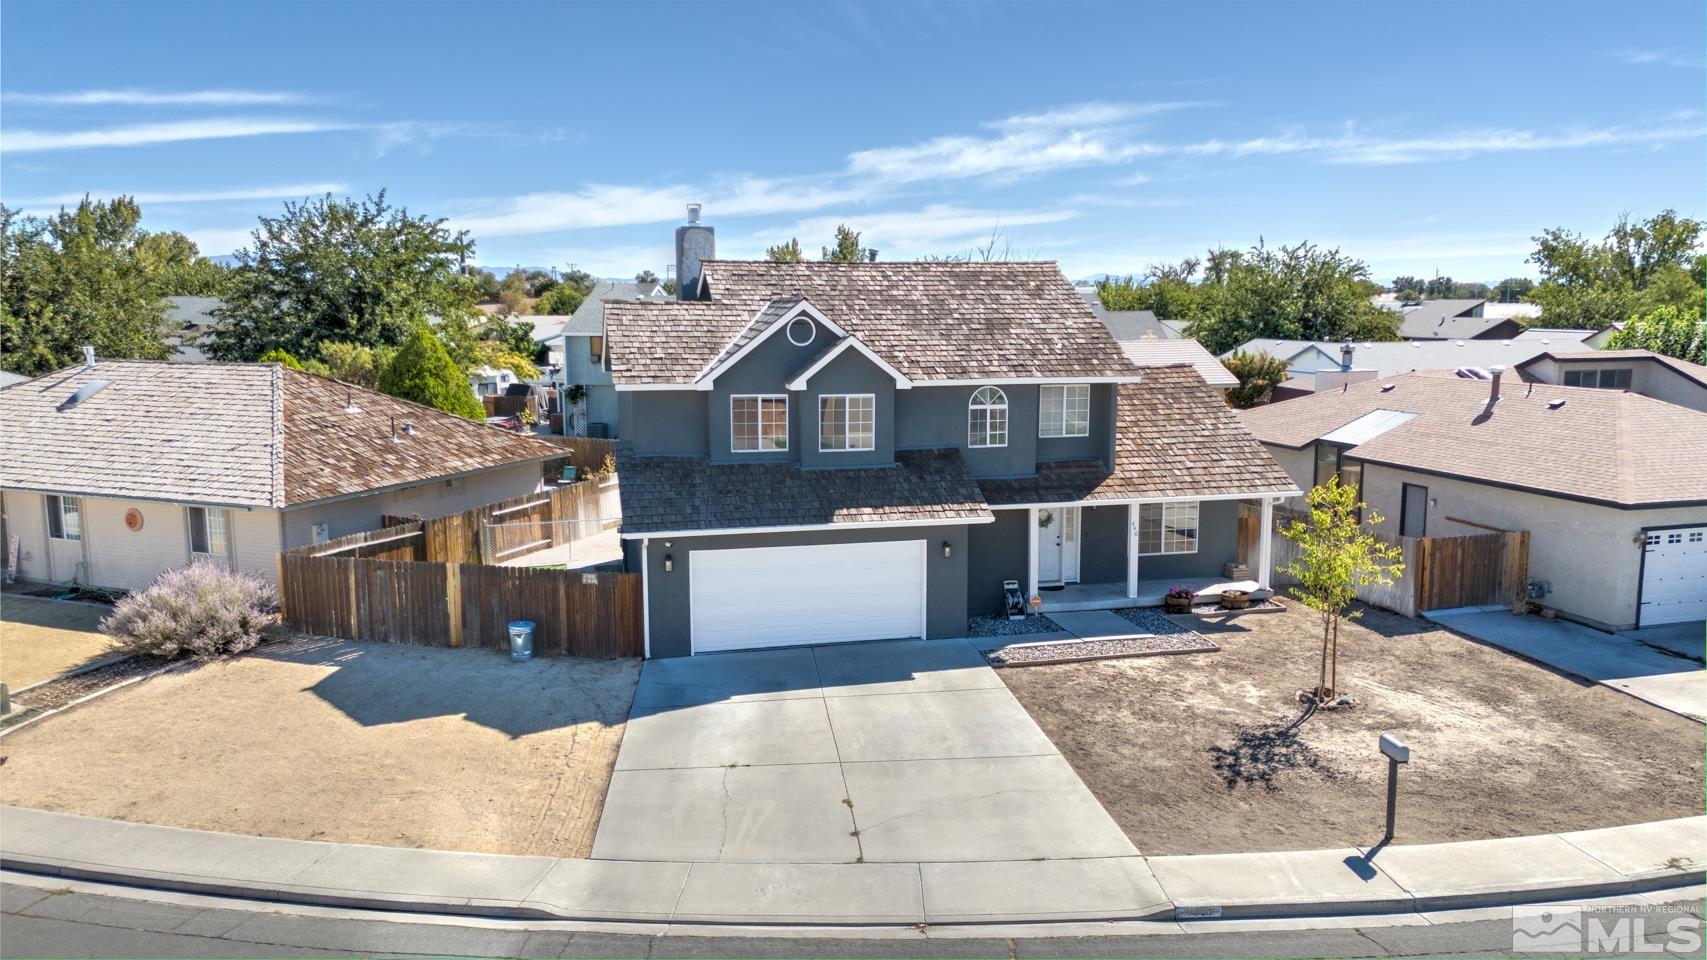
Two-story blue-gray house with a shingle roof, double garage, and broad concrete driveway.
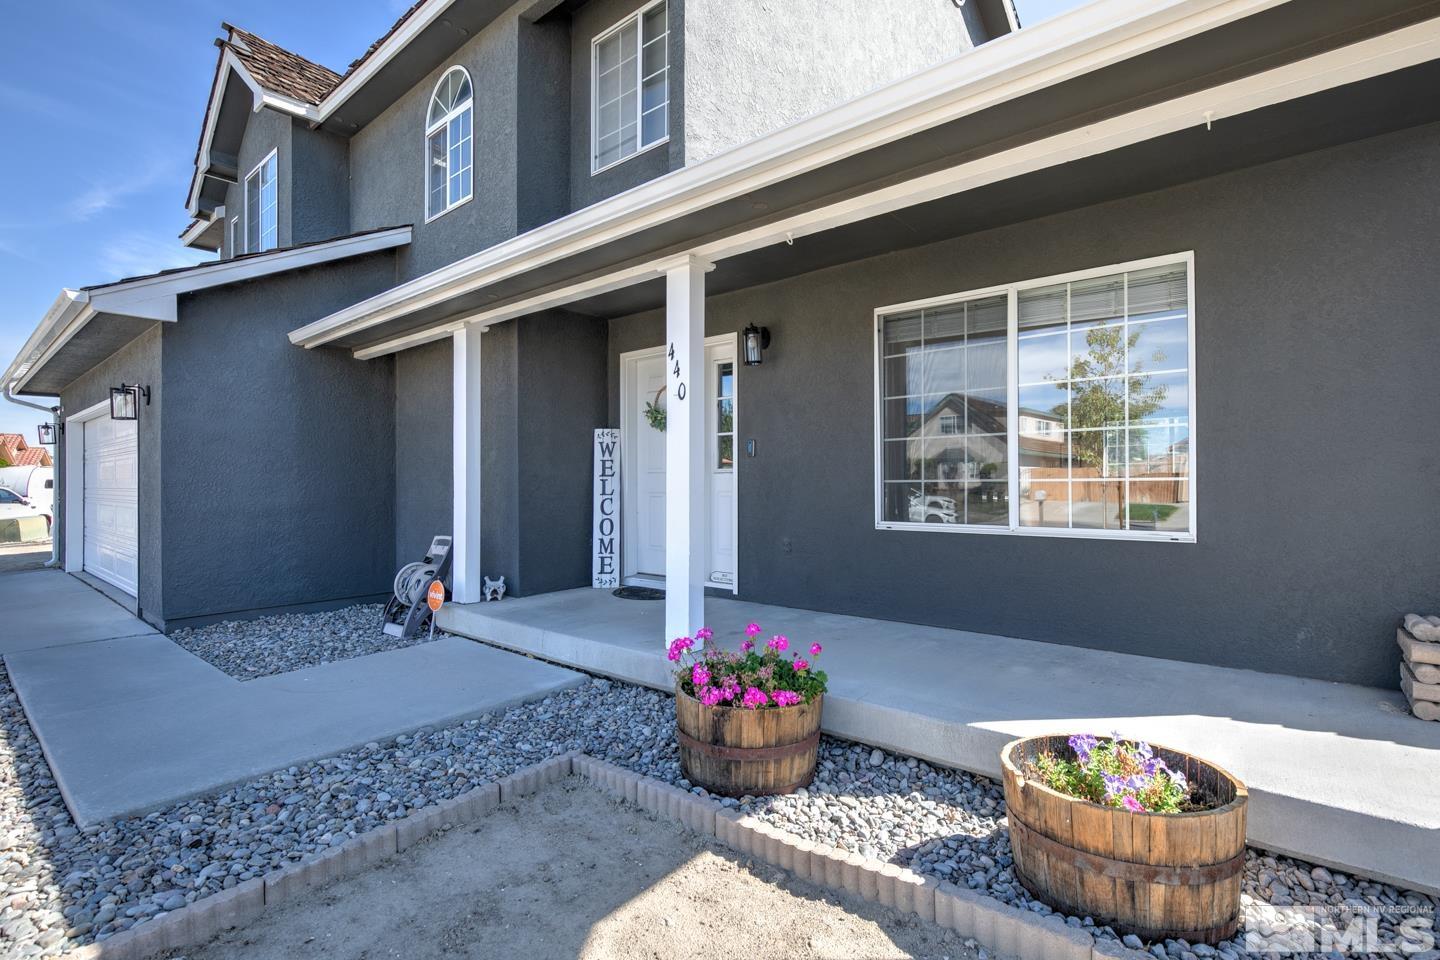
Two-story gray house with a covered porch, attached garage, and flower planters by the entrance.
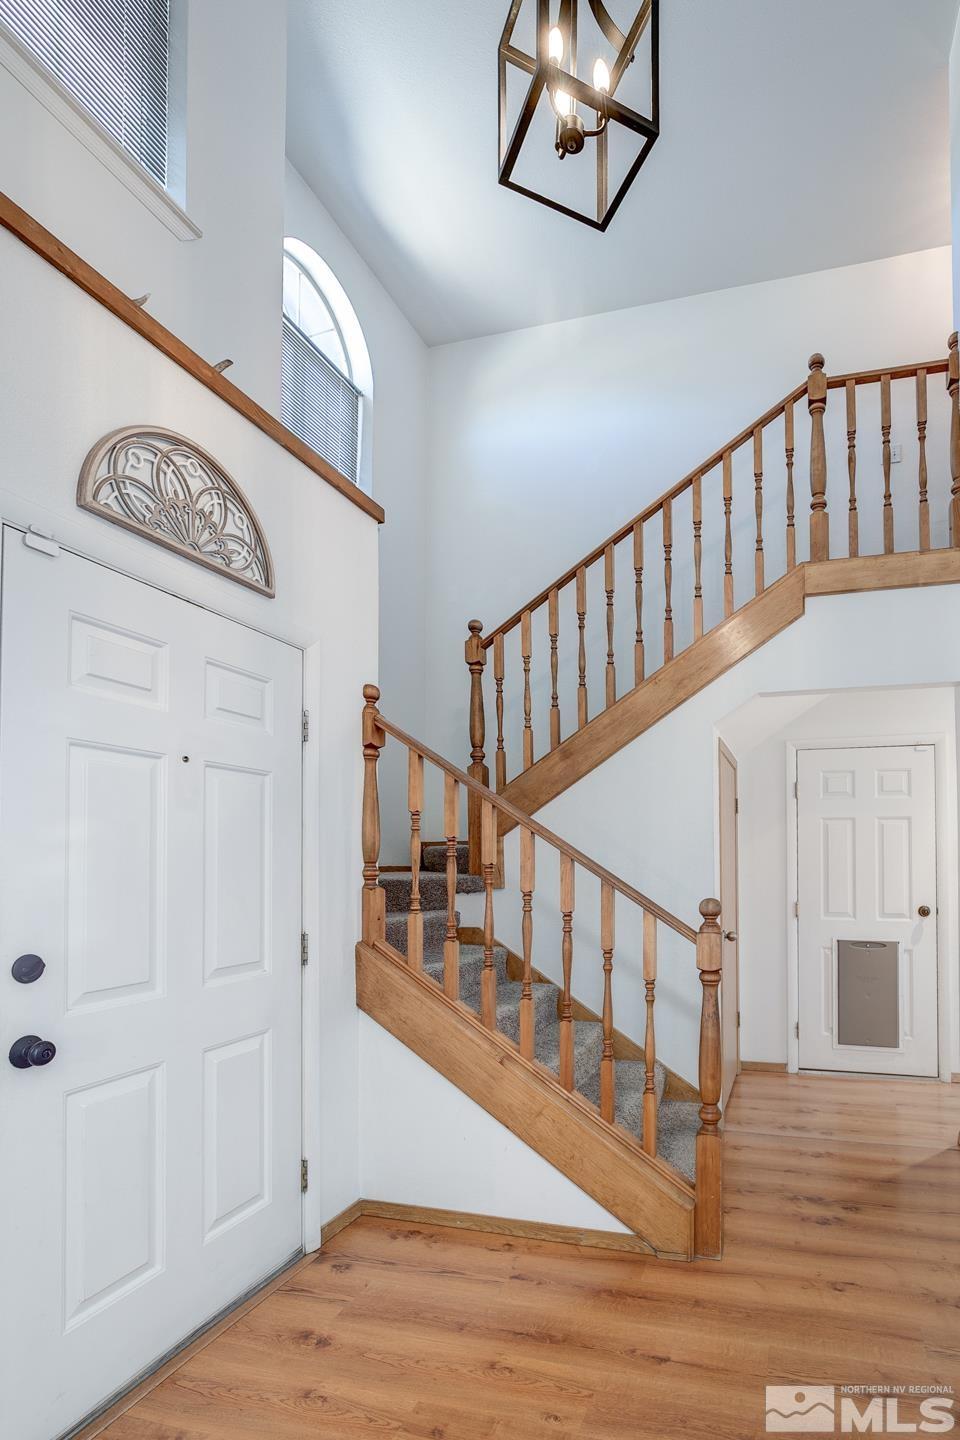
Two-story foyer with a wood staircase, hardwood floors, and an arched window.
Living room with a gray sectional, patterned rug, hardwood floors, and a wooden staircase.
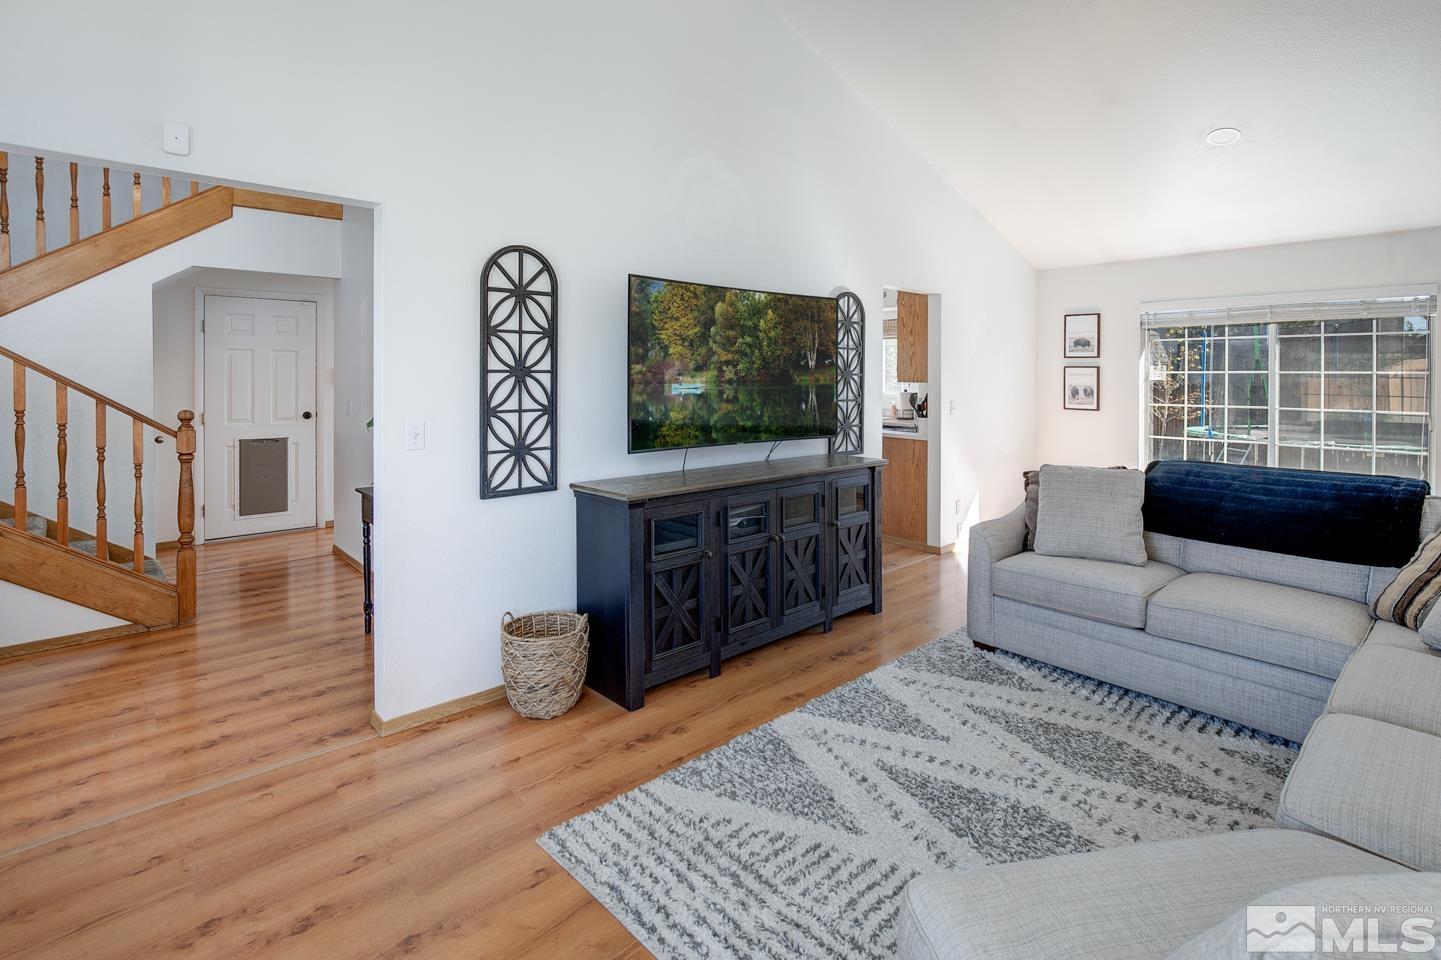
Living room with a vaulted ceiling, gray sectional sofas, patterned rug, and television on a dark console.
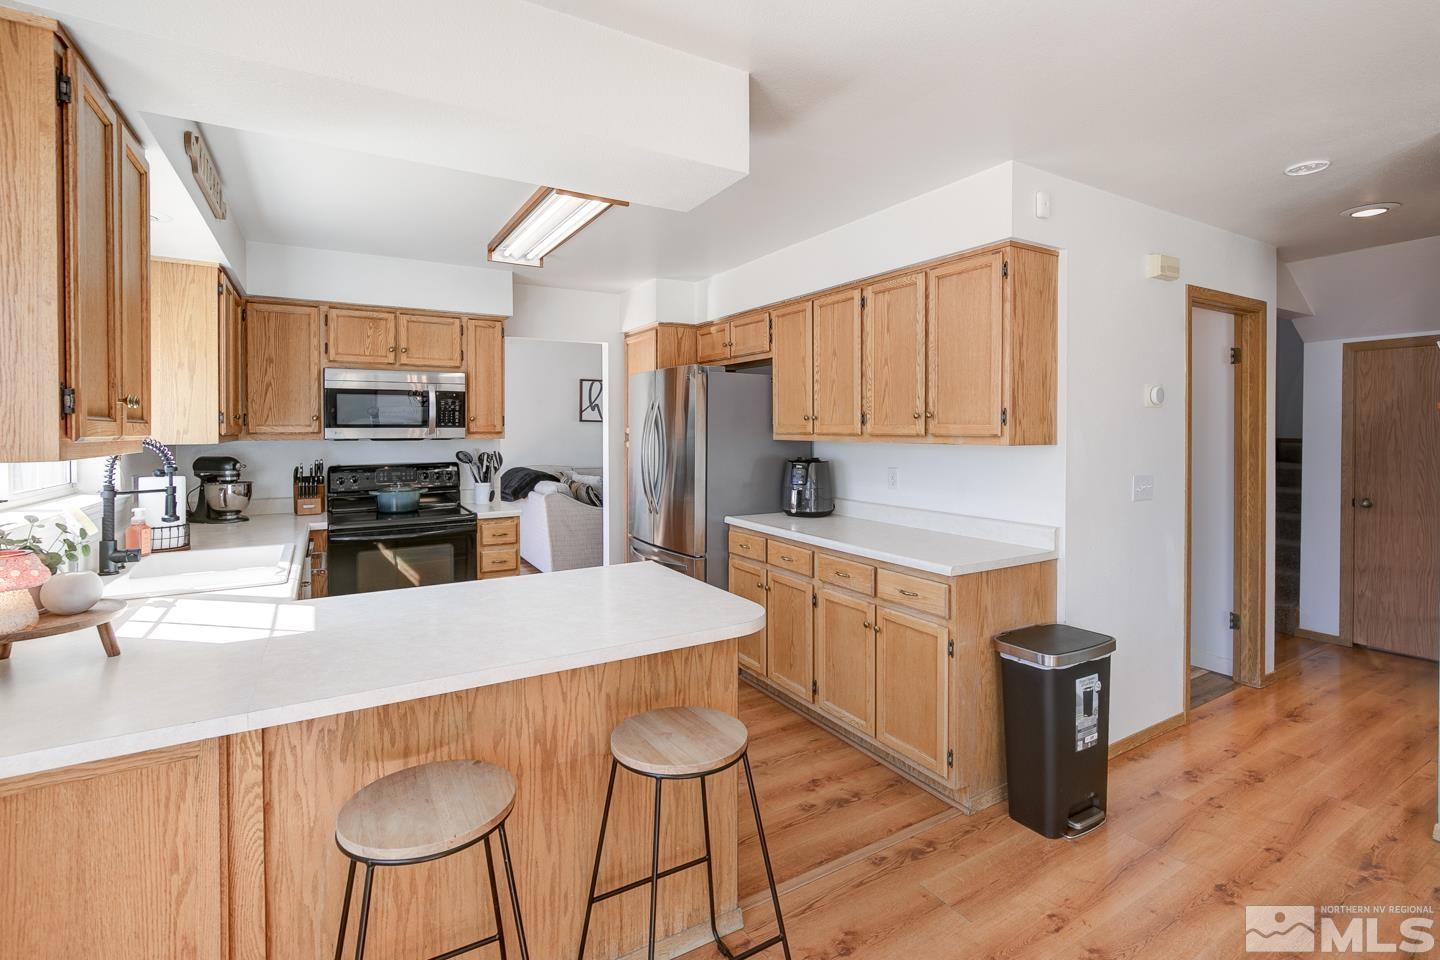
Kitchen with oak cabinets, stainless steel appliances, and a large island with two stools.
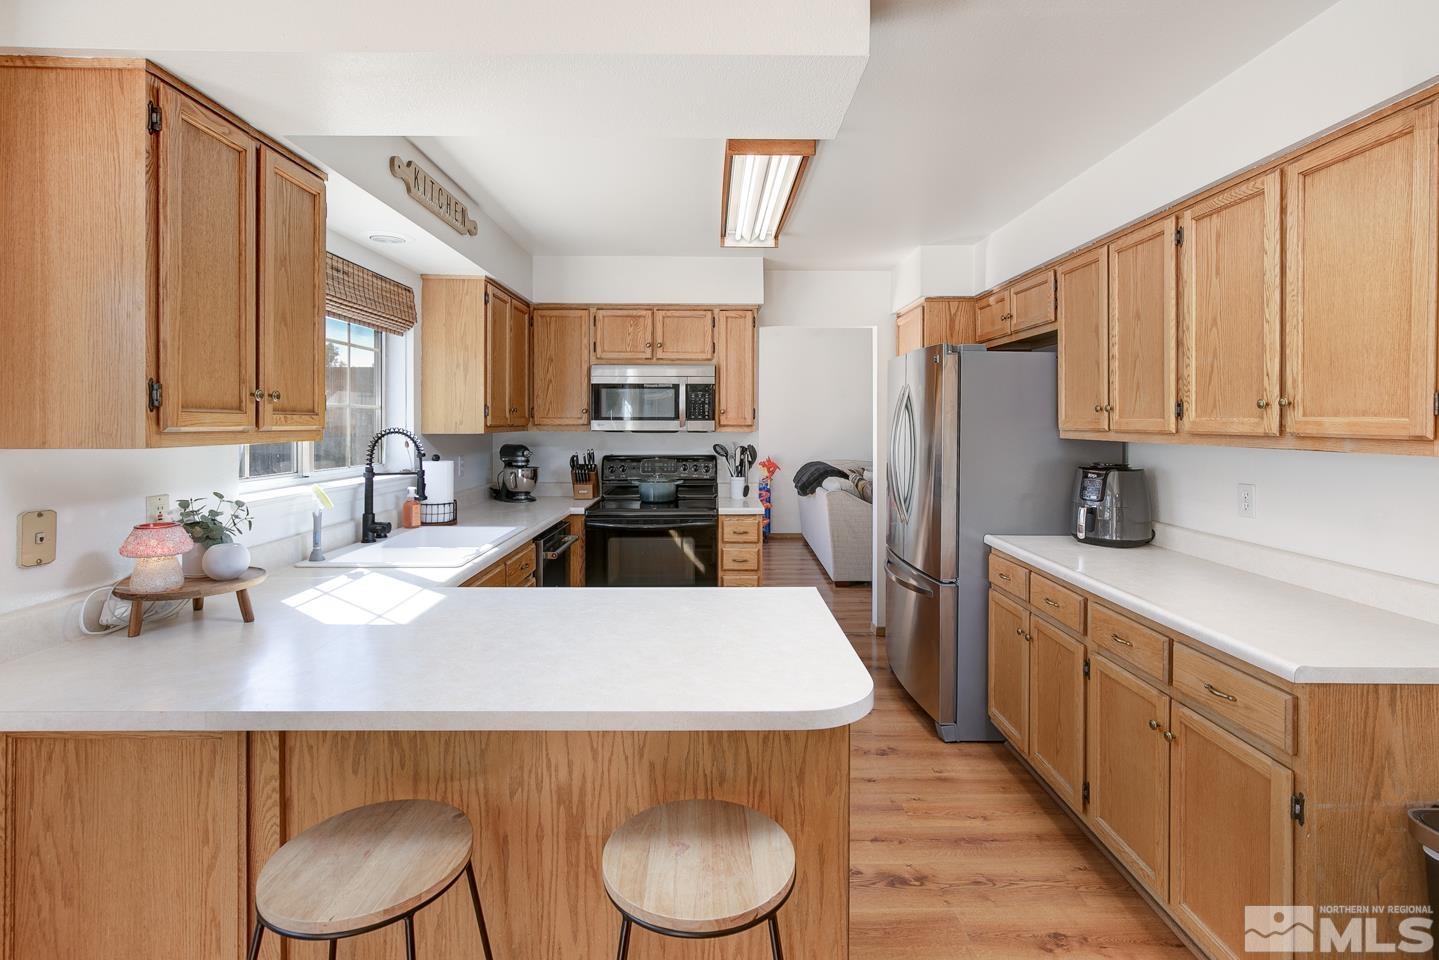
Kitchen with natural wood cabinets, a large white island, stainless steel appliances, and sunlight through the window.
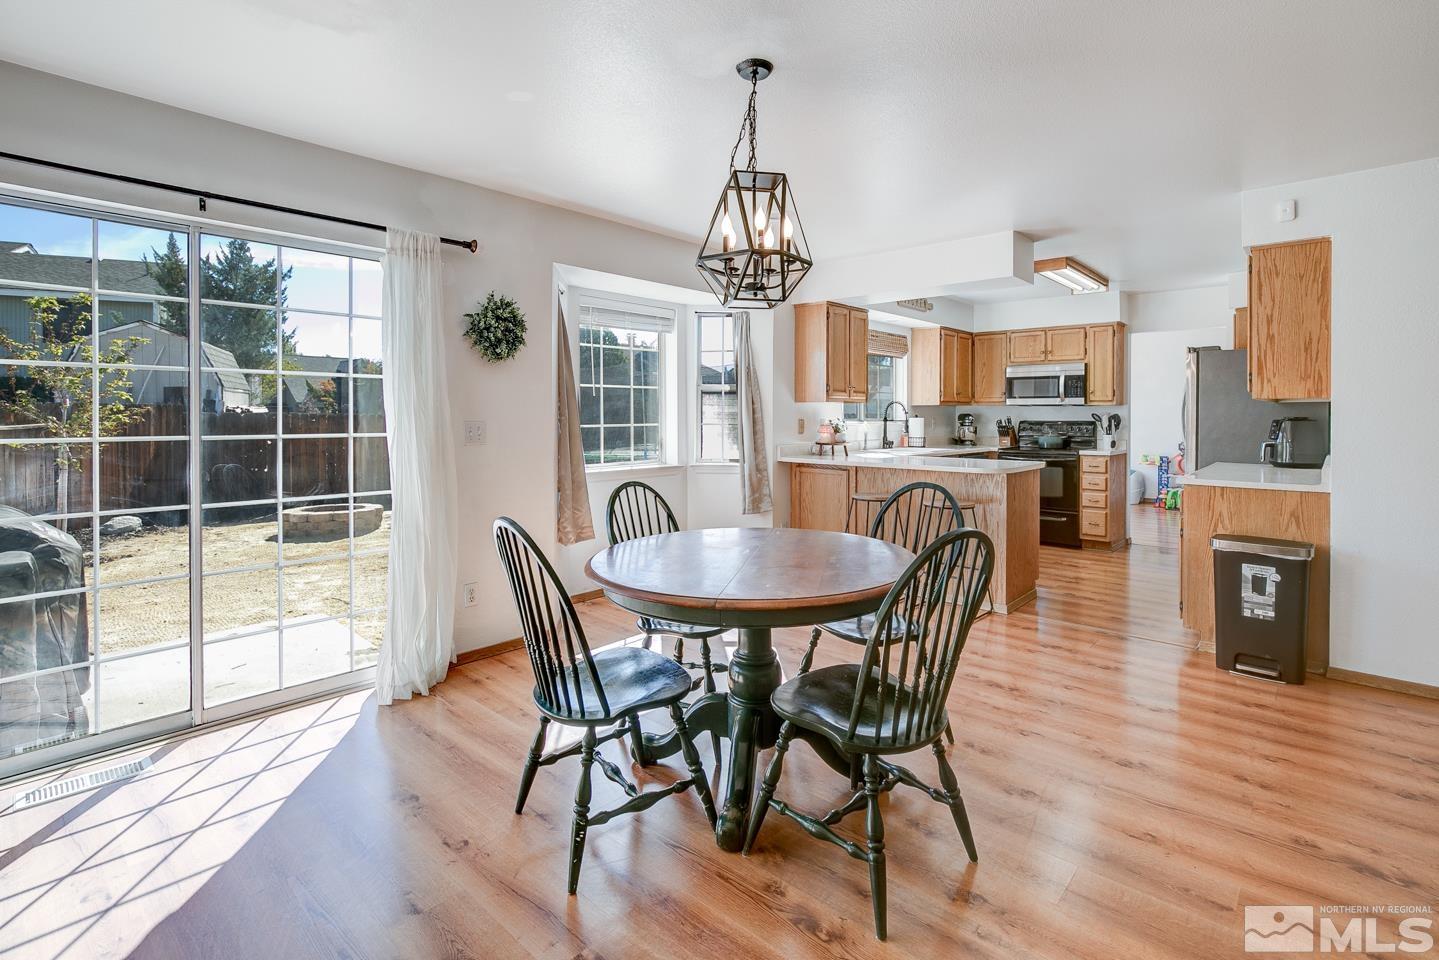
Dining area with a round table beside the open kitchen and a sliding glass door to the backyard.
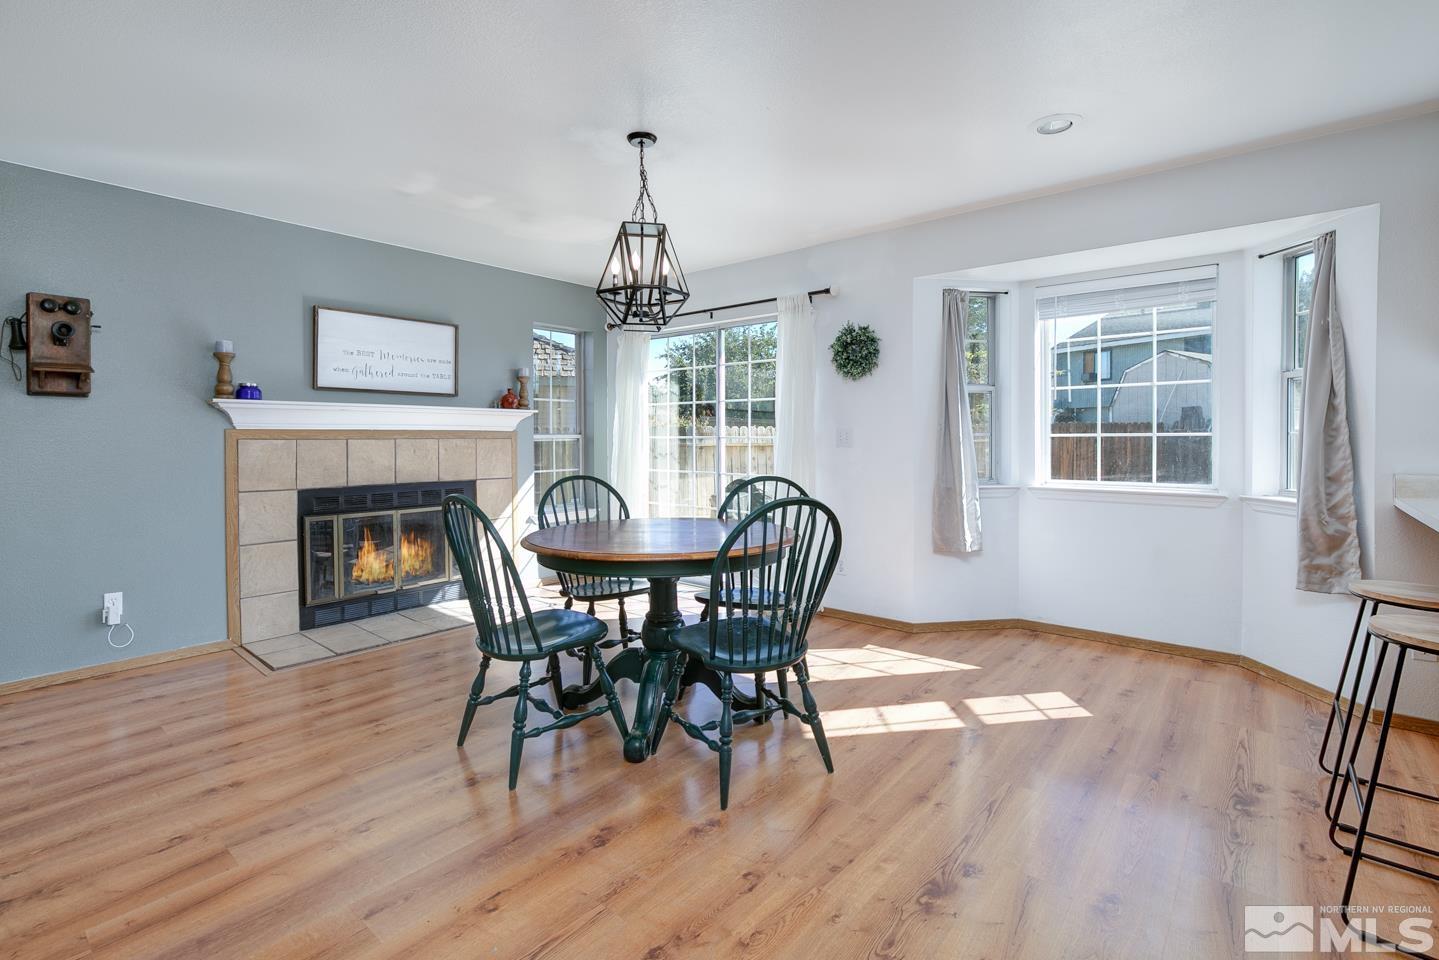
Dining area with a round table, tiled fireplace, wood floors, and large sunlit windows.
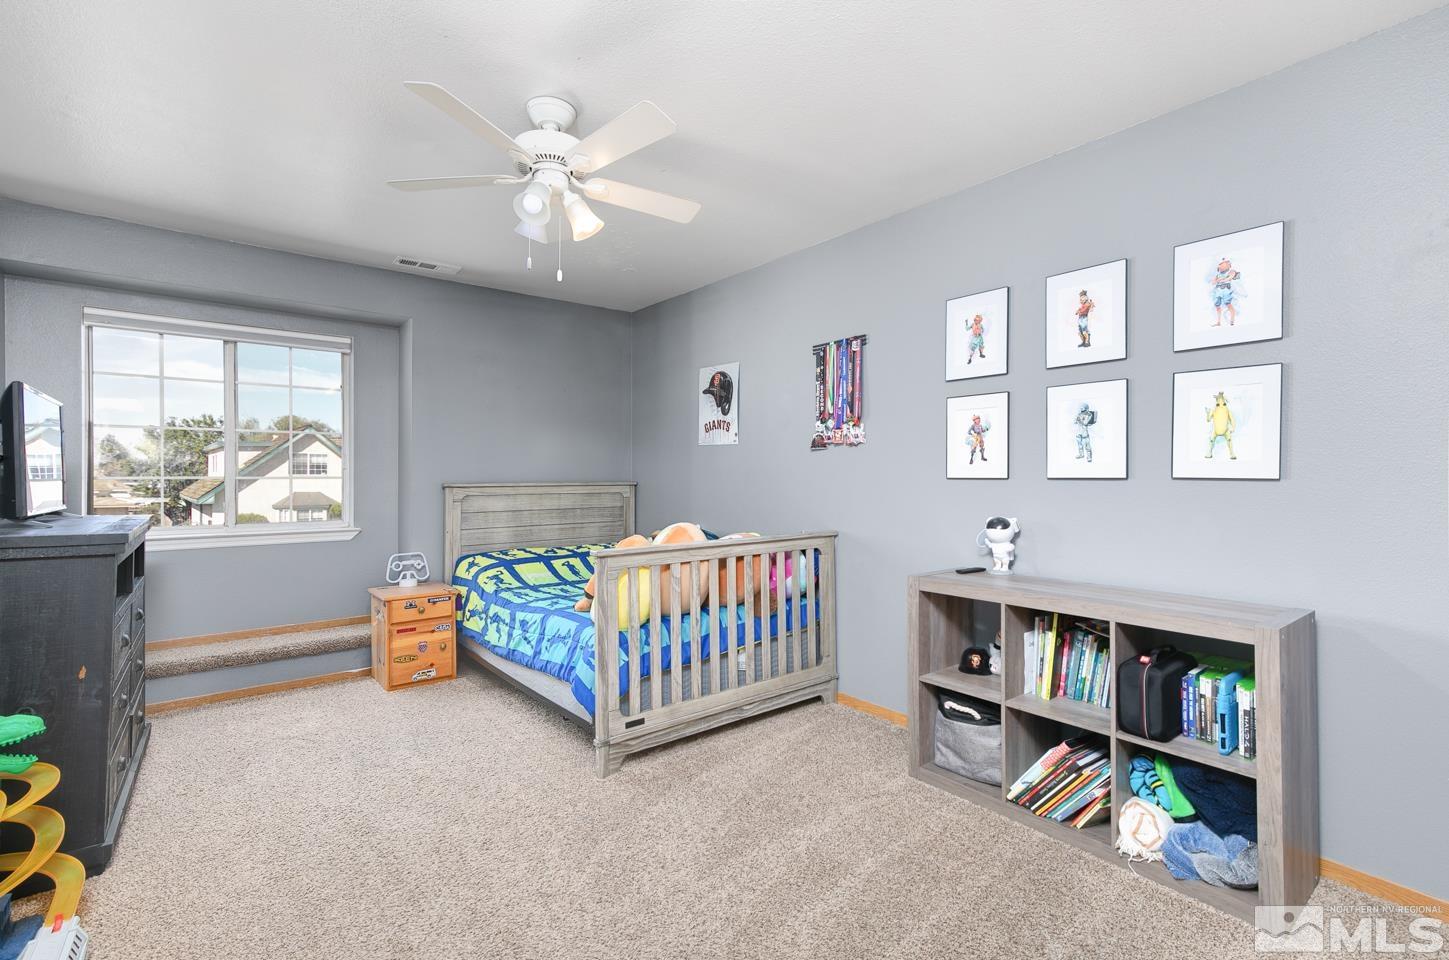
Bedroom with a wooden bed, colorful blue bedding, framed artwork, and a low bookcase.
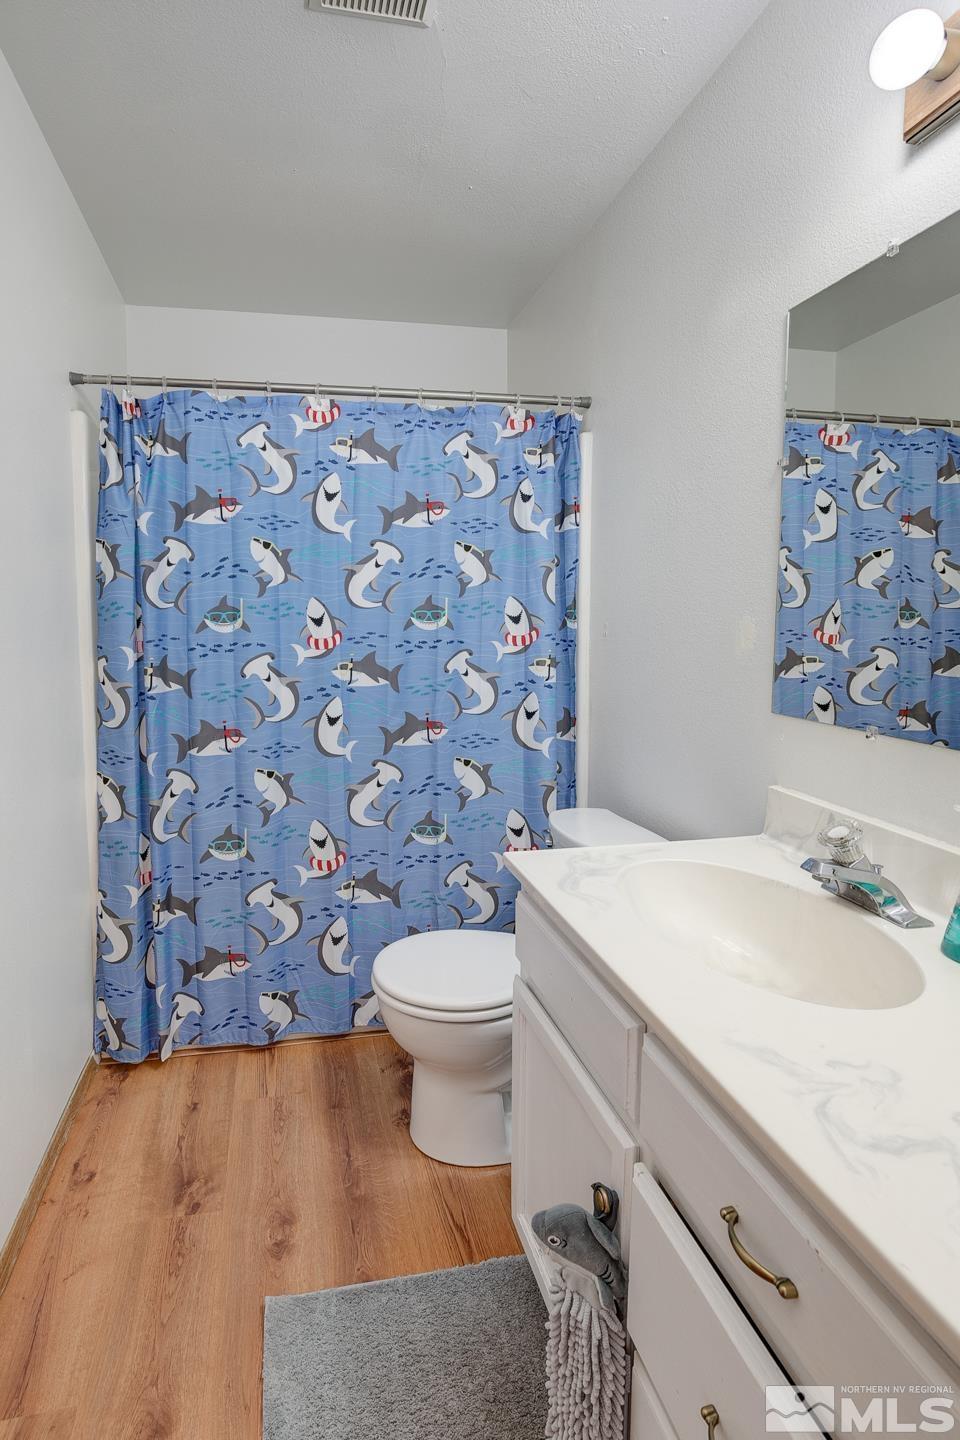
Bathroom with a white vanity, toilet, and blue shark-patterned shower curtain.
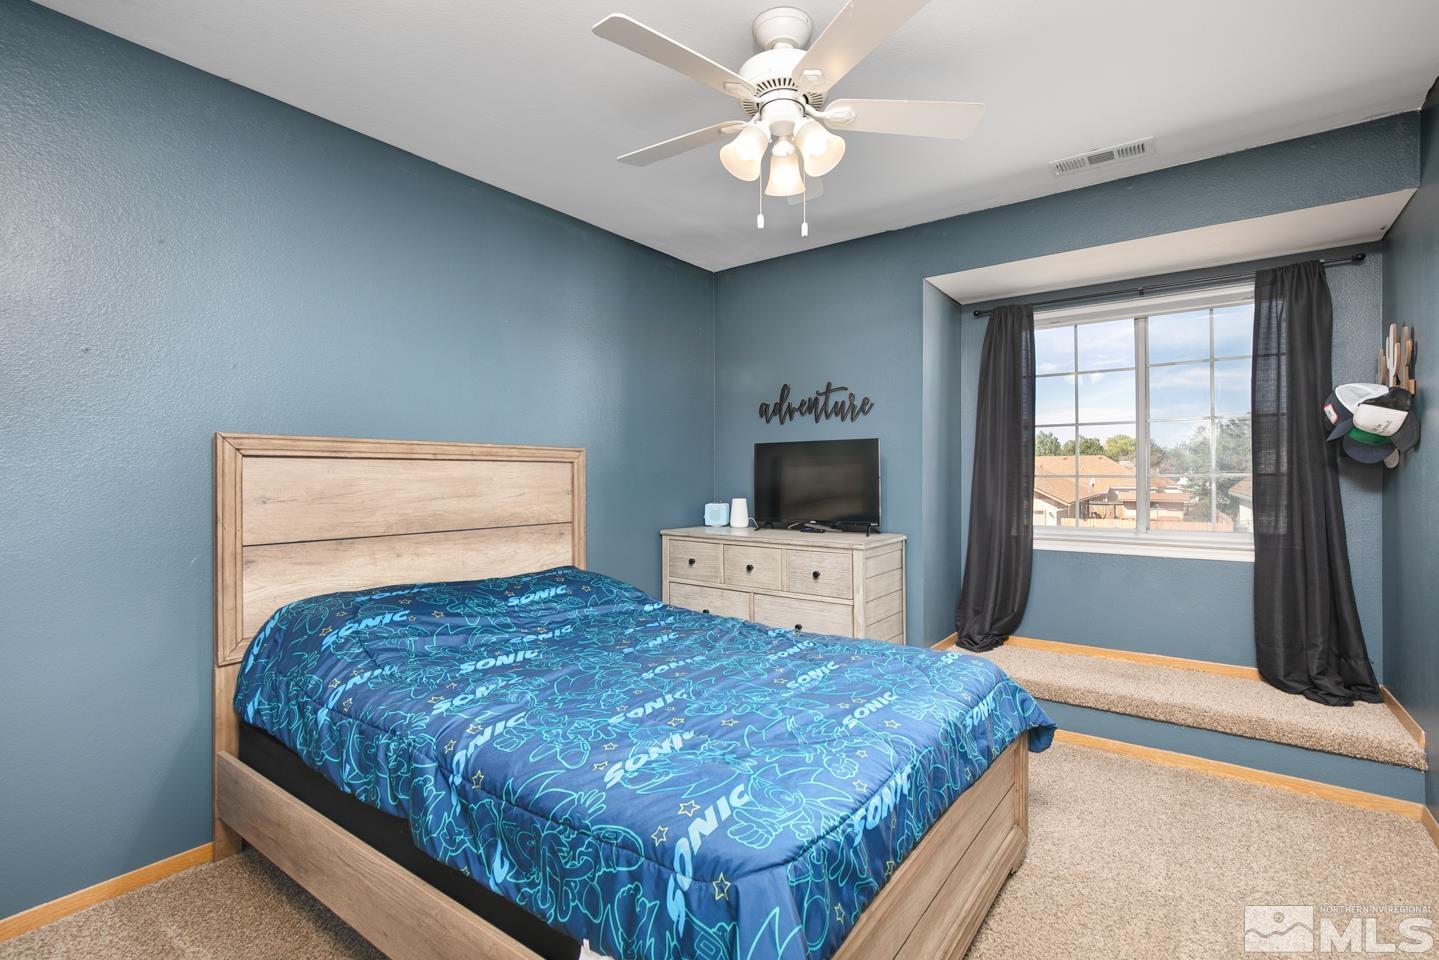
Bedroom with blue walls, Sonic-themed bedding, matching wood furniture, and a curtained window.
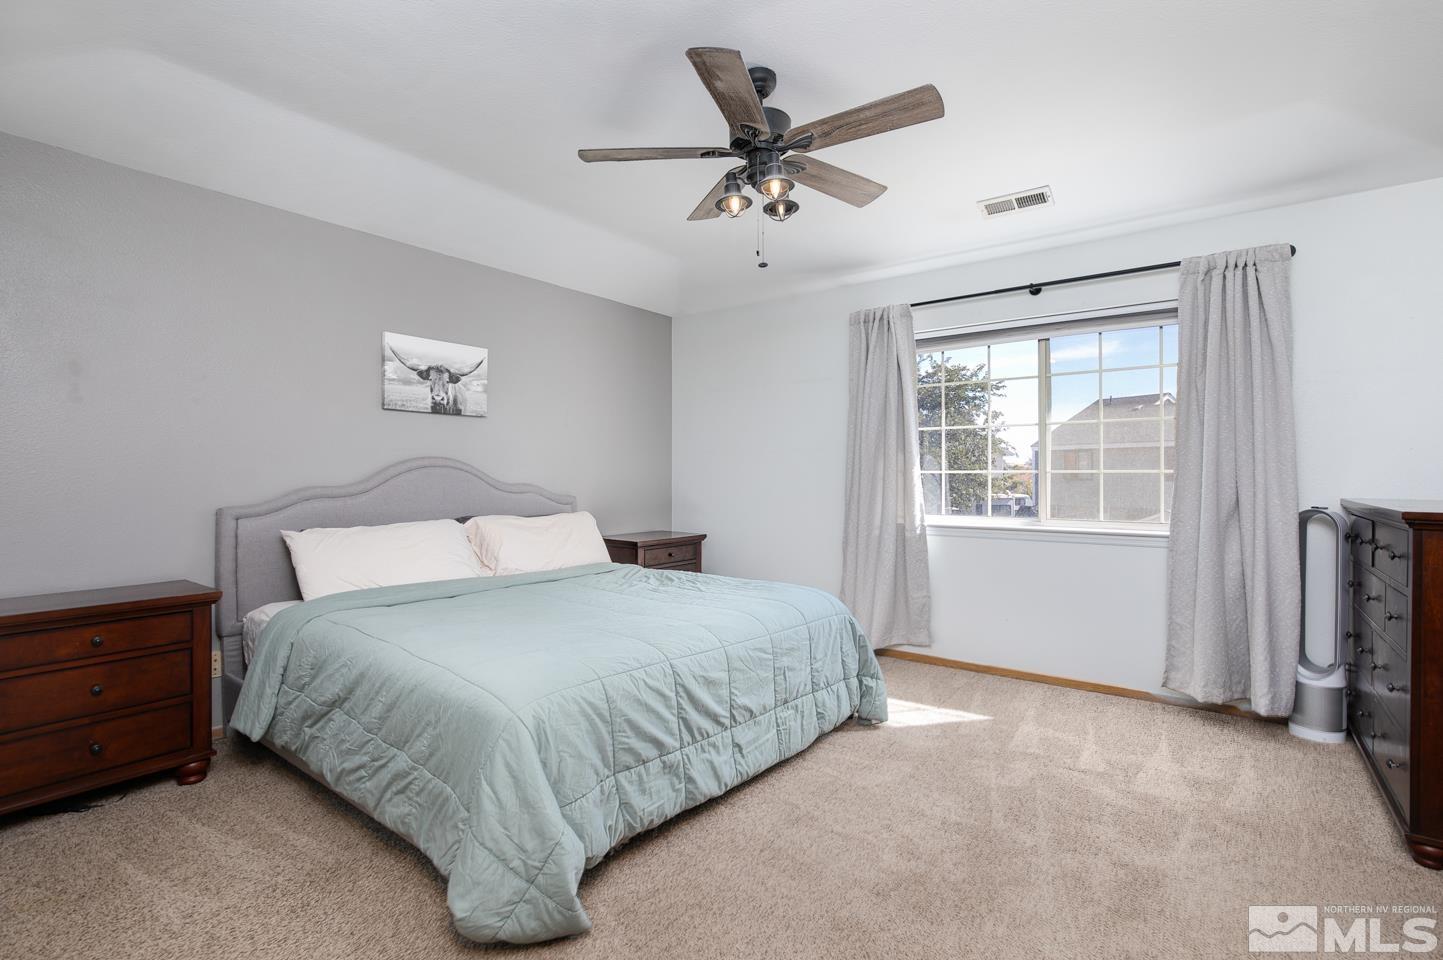
Bedroom with a pale blue quilt, gray headboard, and a large curtained window.
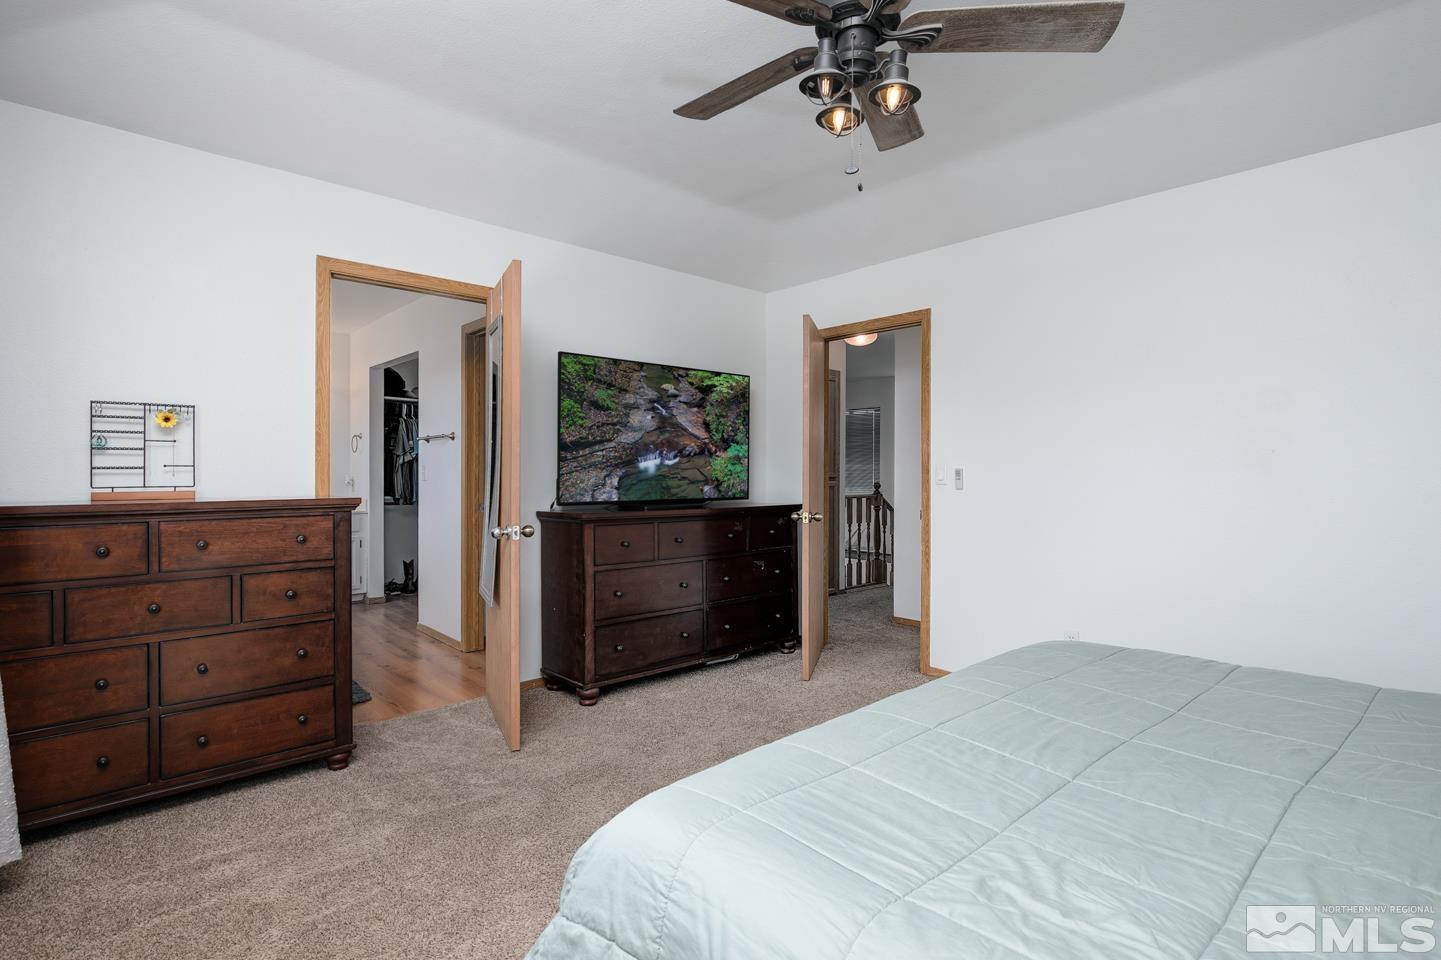
Furnished bedroom with a ceiling fan, dark wooden dressers, and open doorways.
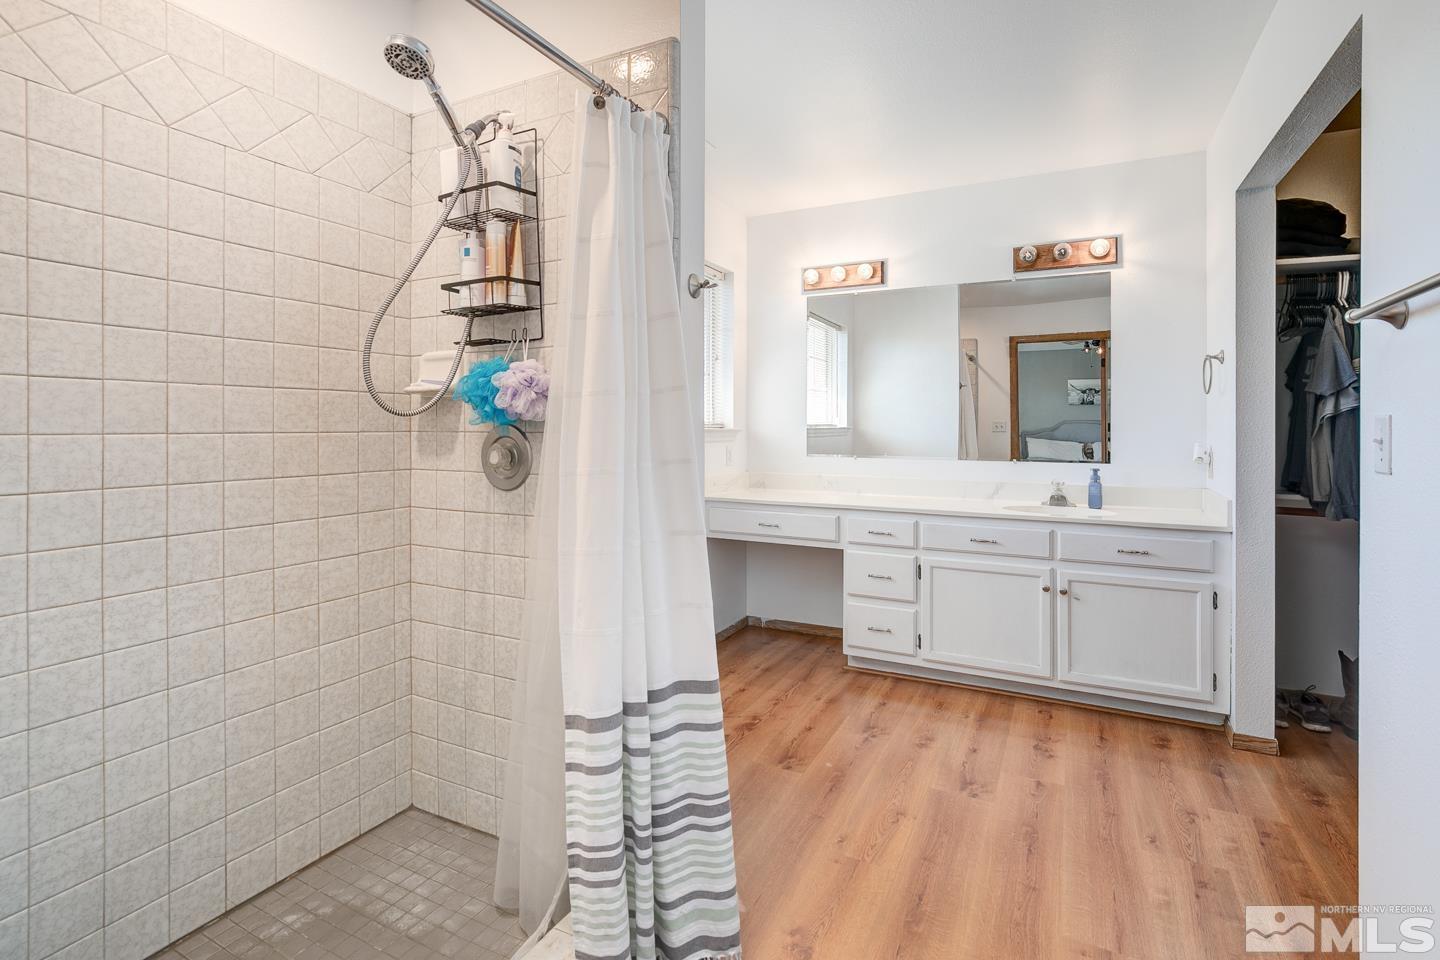
Bathroom with a tiled walk-in shower, long white vanity, large mirror, and wood-look flooring.
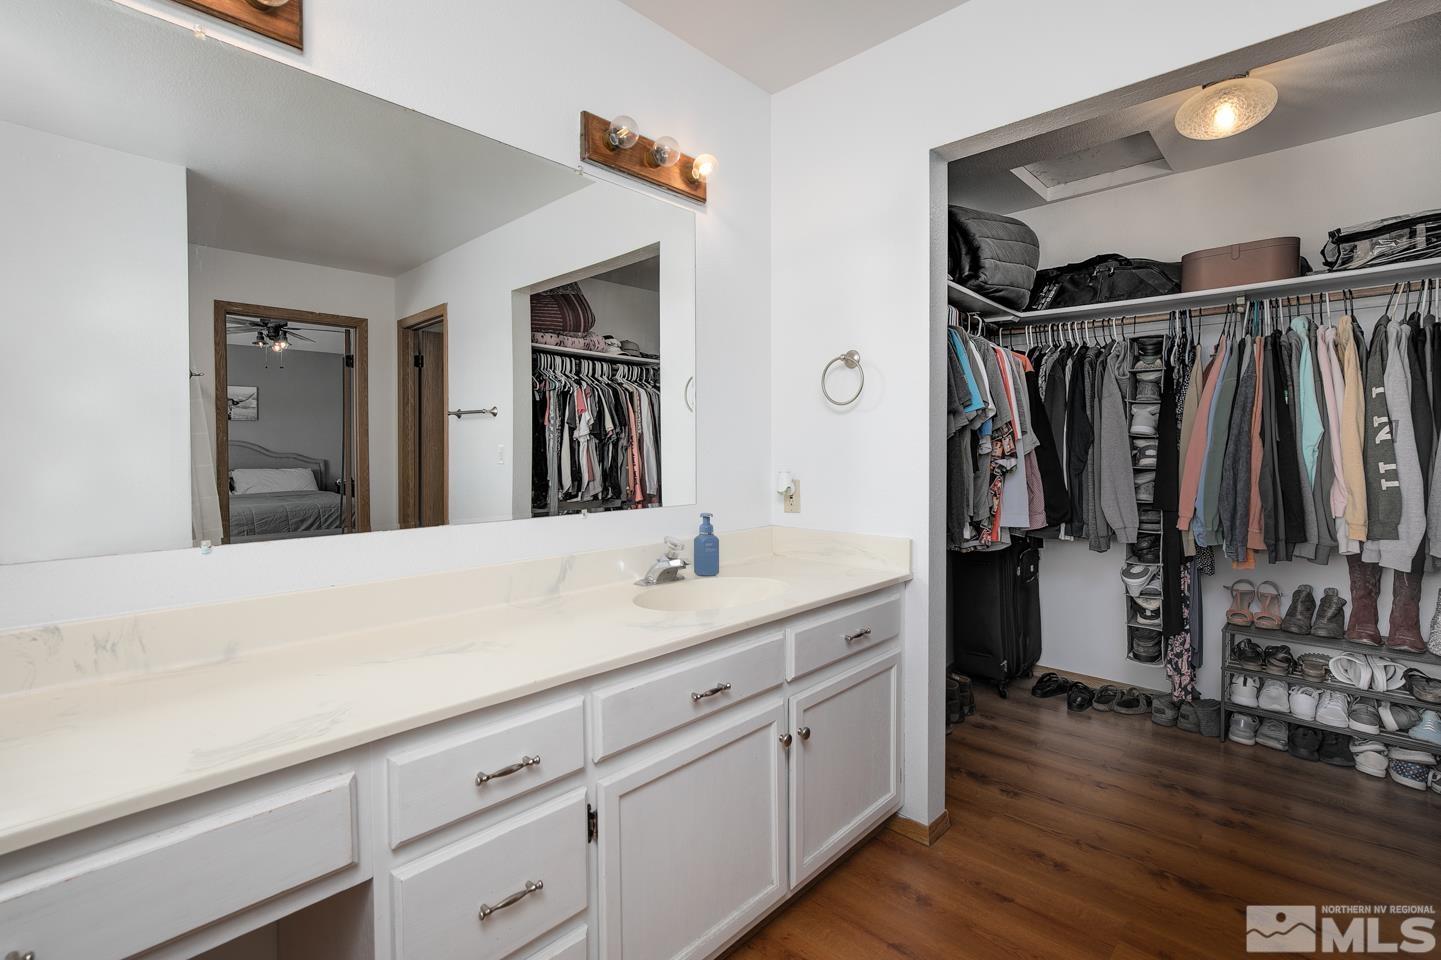
Bathroom vanity and mirror beside a spacious walk-in closet filled with clothes and shoes.
Laundry room with a top-loading washer and dryer, supply shelf, and doorway to a bathroom.
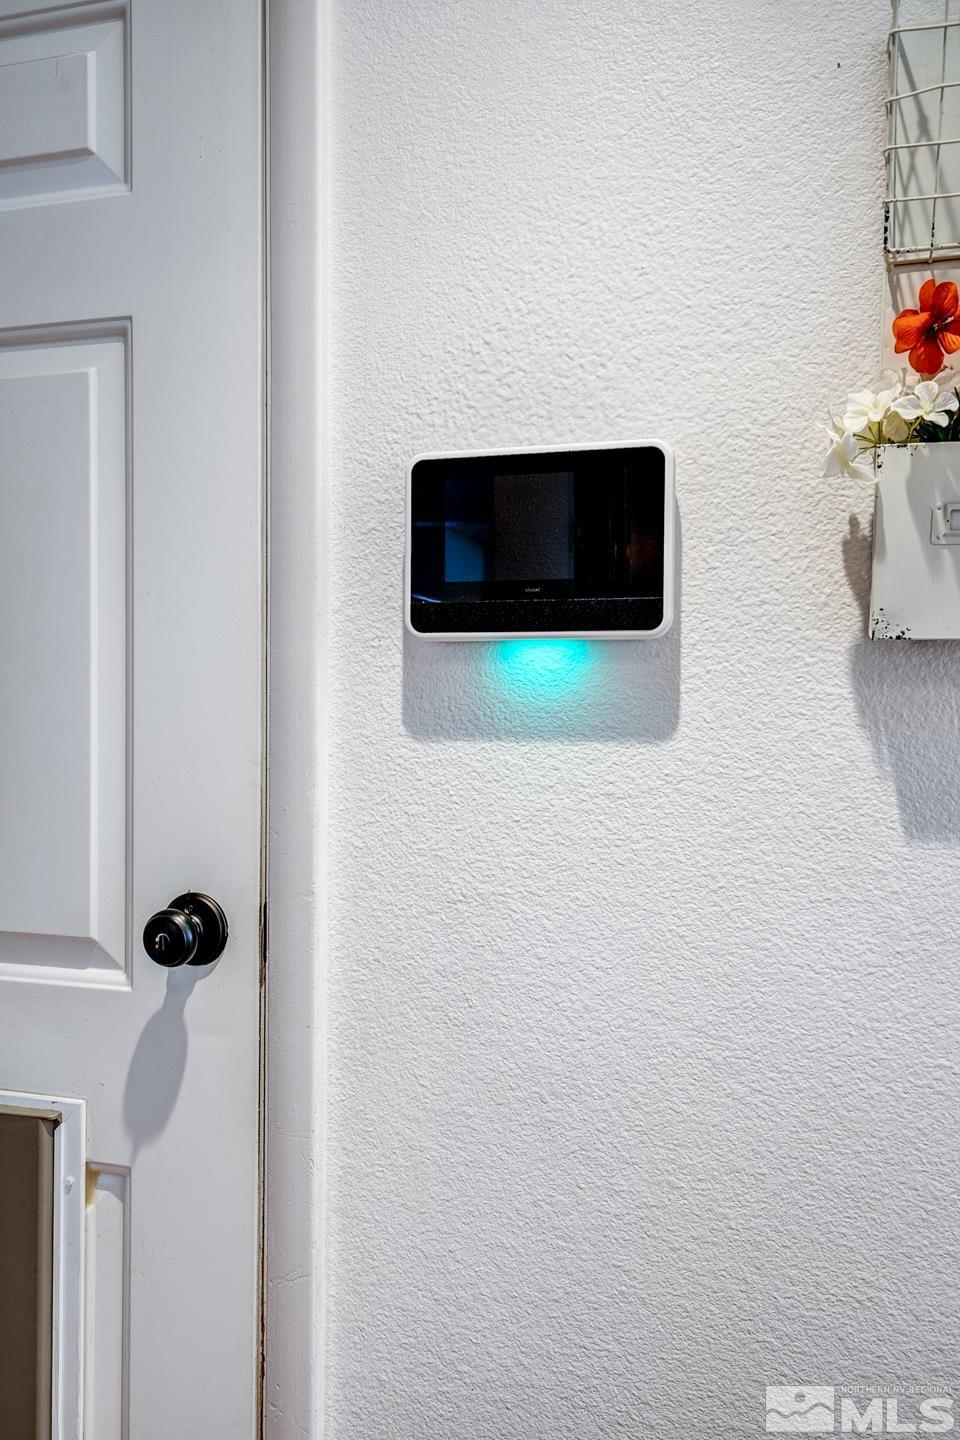
White entry door with a video doorbell glowing turquoise and a flower planter beside it.
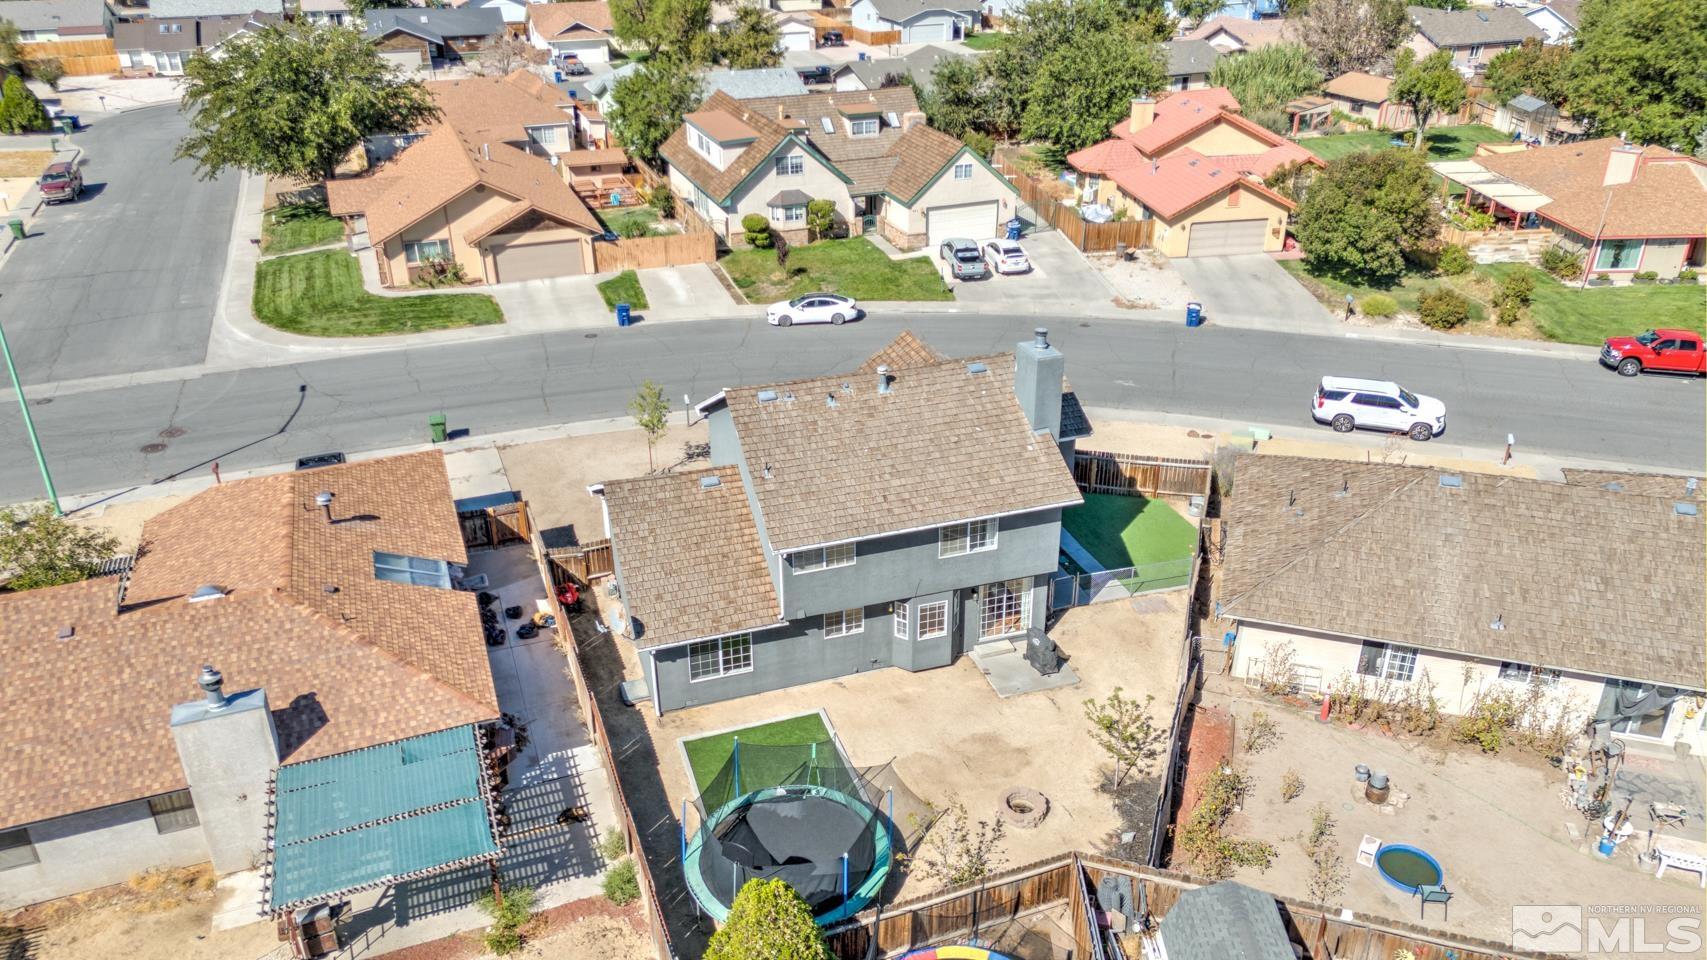
Aerial view of a two-story gray home with a fenced backyard and trampoline.
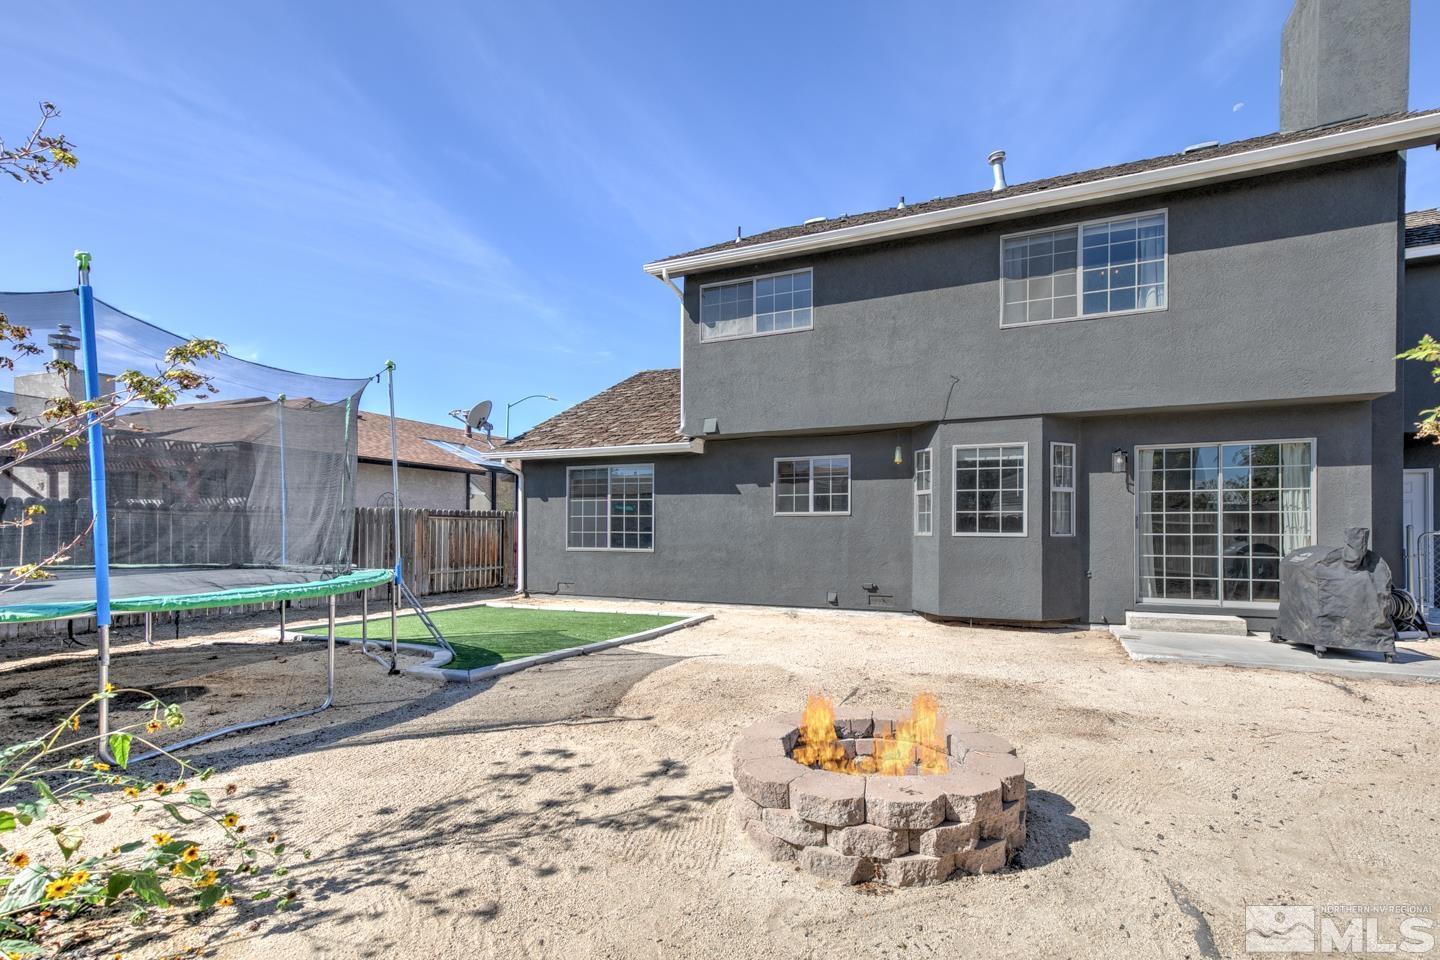
Gray two-story house with a backyard fire pit, trampoline, and small artificial-turf area.
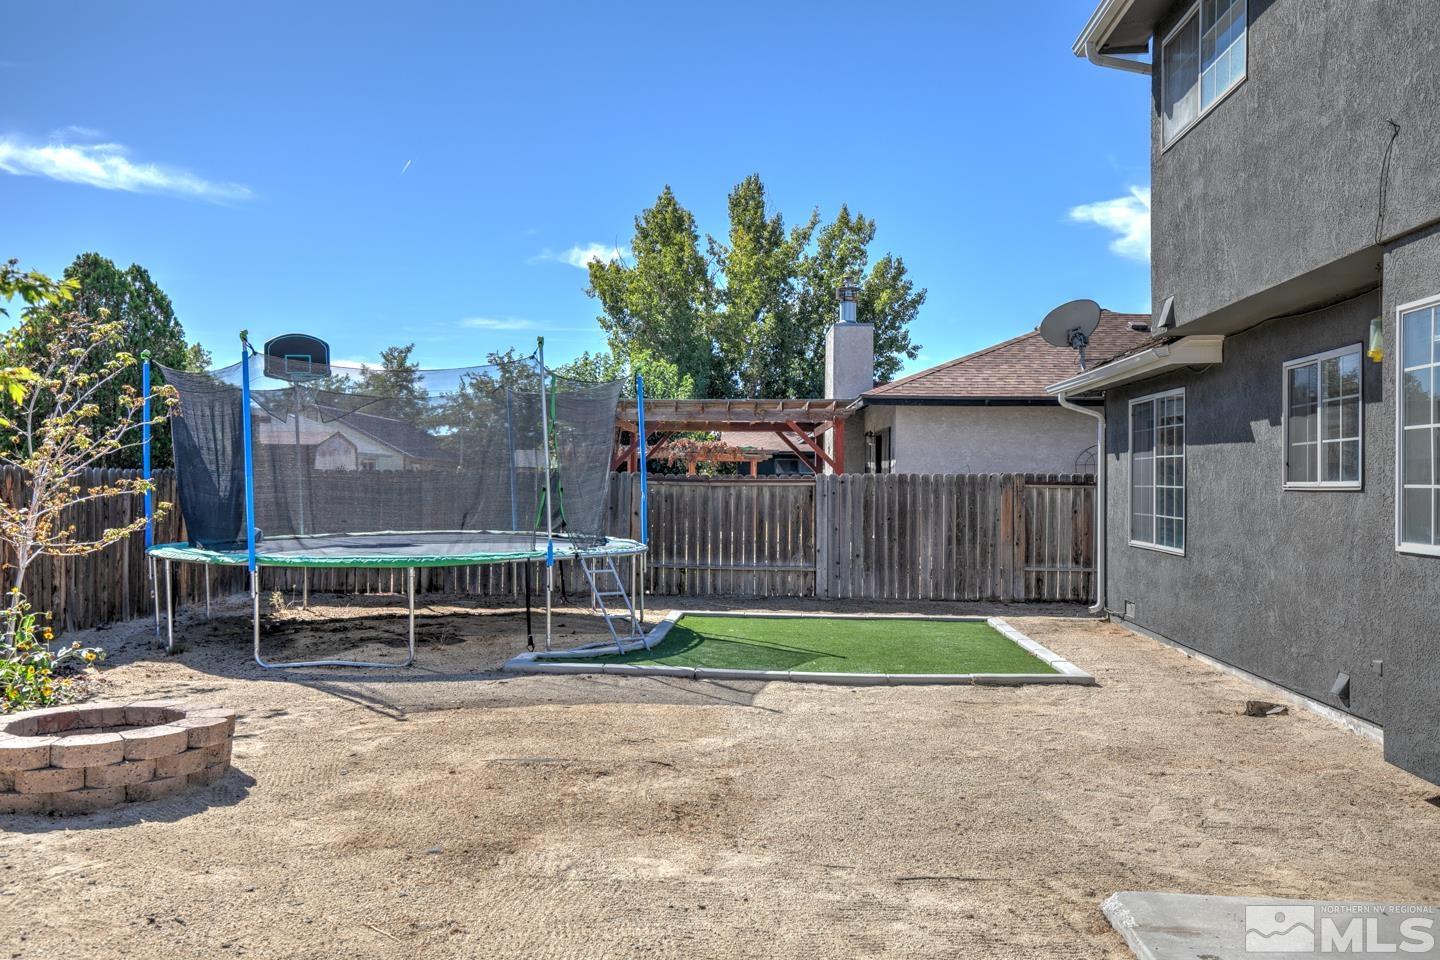
Backyard with a large netted trampoline and a small artificial-turf area beside the house.
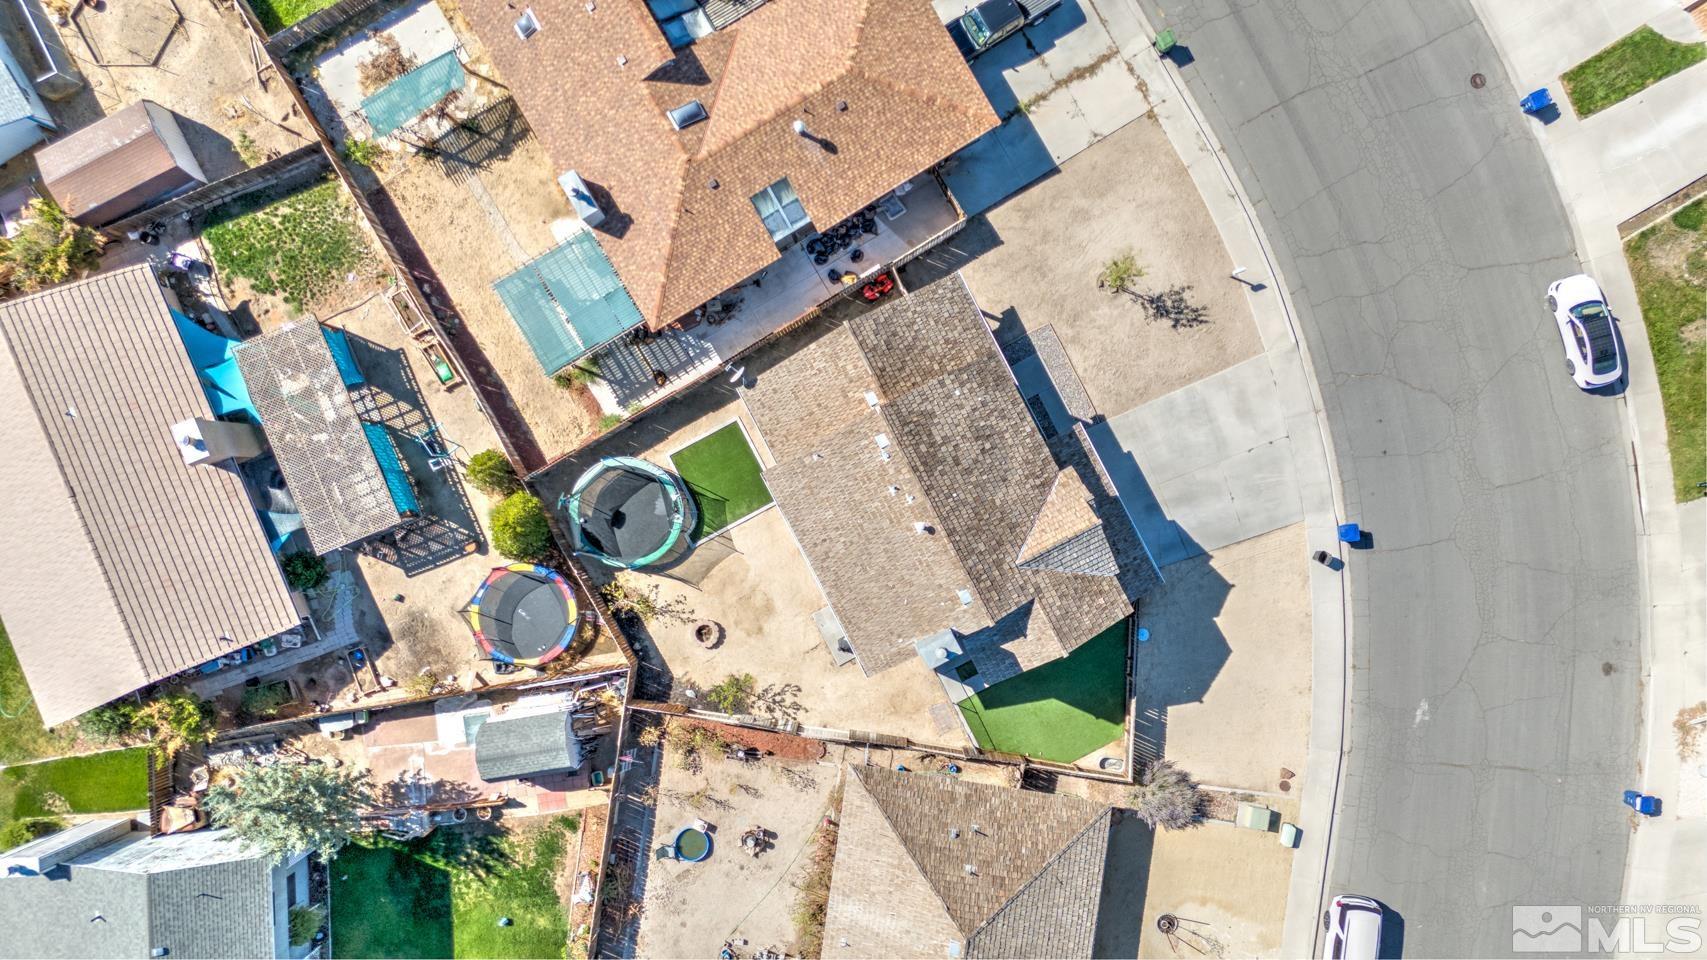
Aerial view of a home with a fenced yard, covered patio, trampoline, and artificial turf.
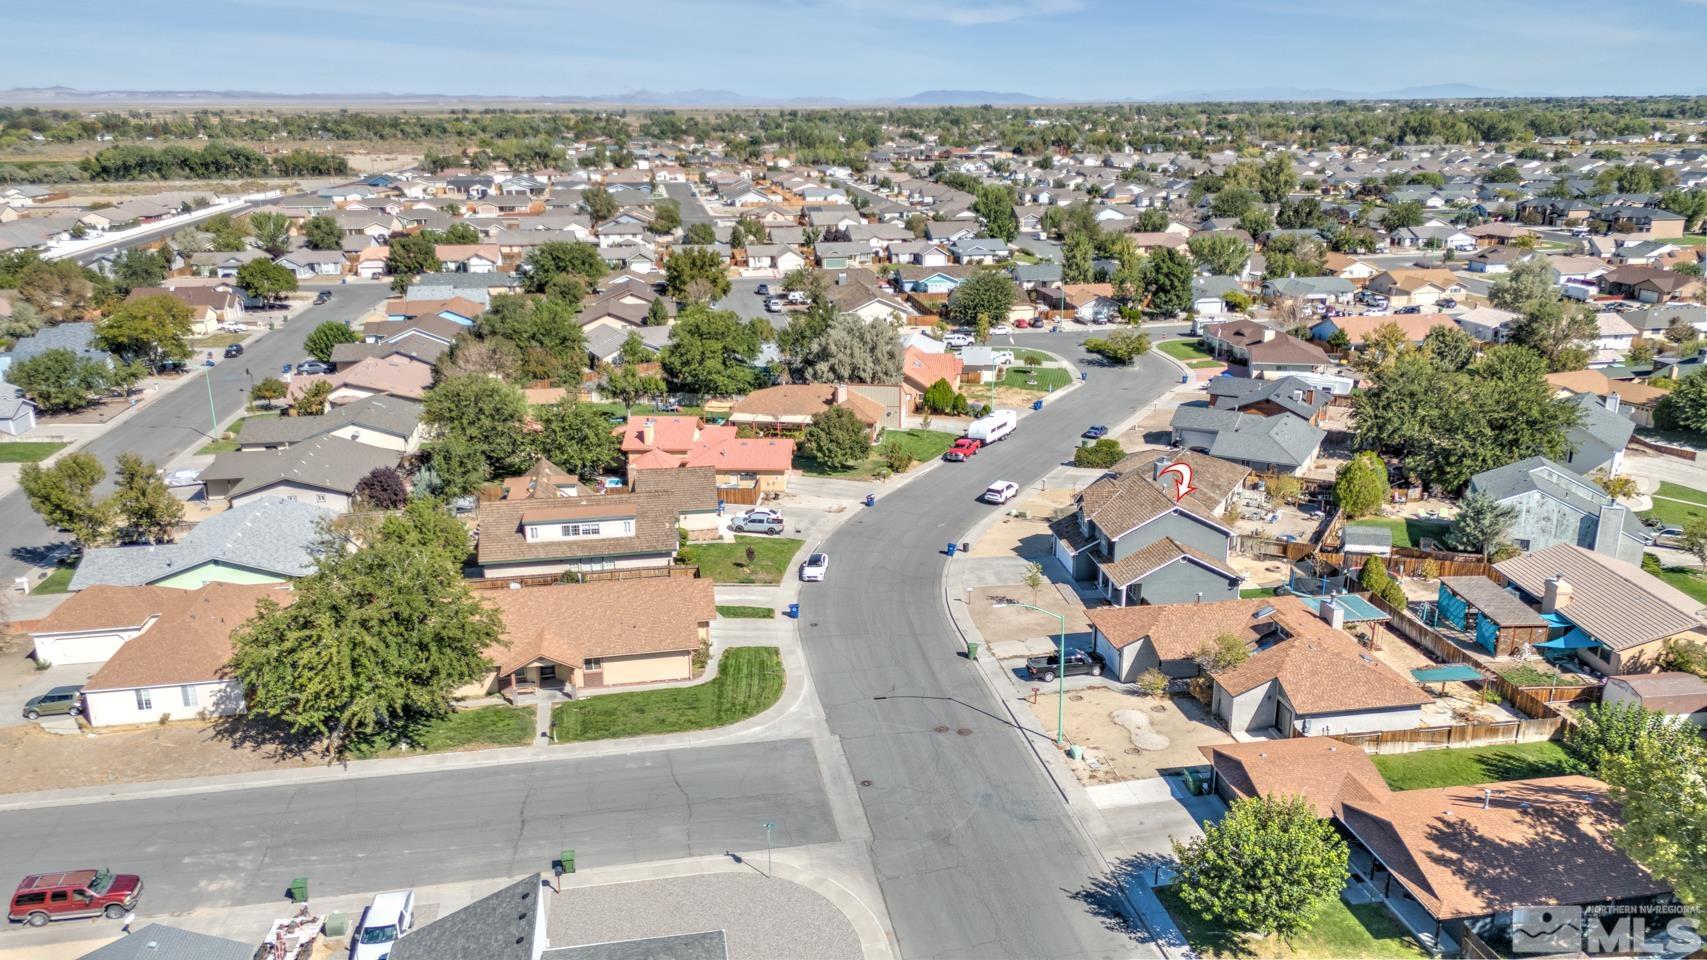
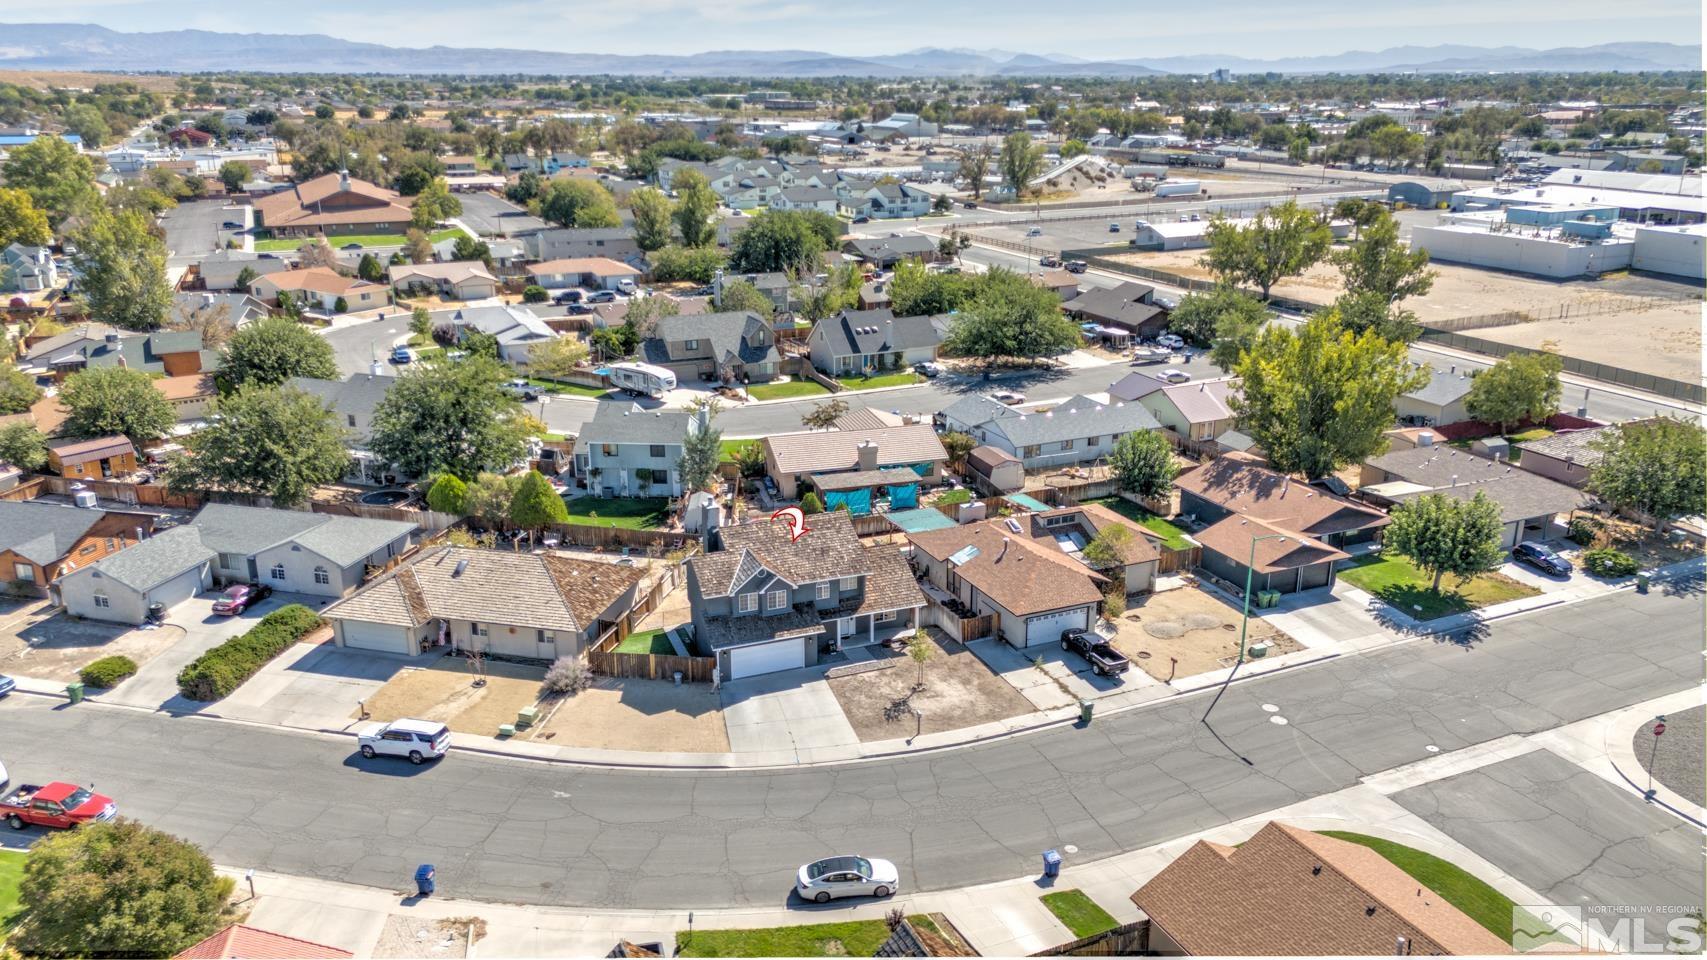
Aerial view of the marked home among Fallon neighborhood streets and rooftops.
Aerial view of a residential neighborhood, with the marked home, nearby businesses, and distant mountains.
Aerial neighborhood view with a red arrow marking the house and mountains in the distance.
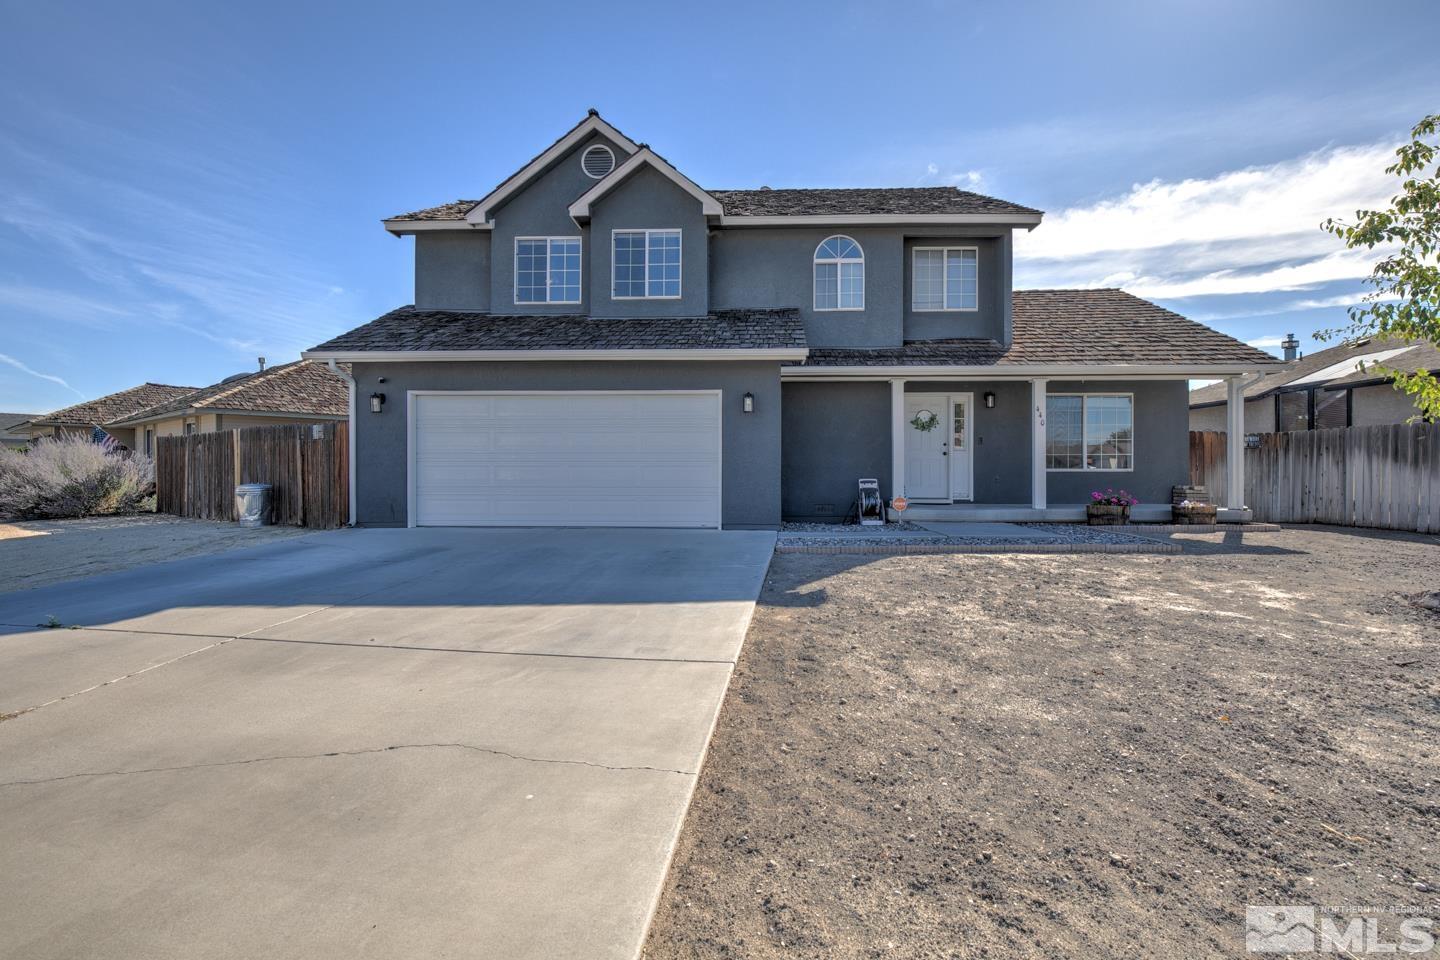
Two-story blue-gray house with a double garage, white entry door, and broad concrete driveway.
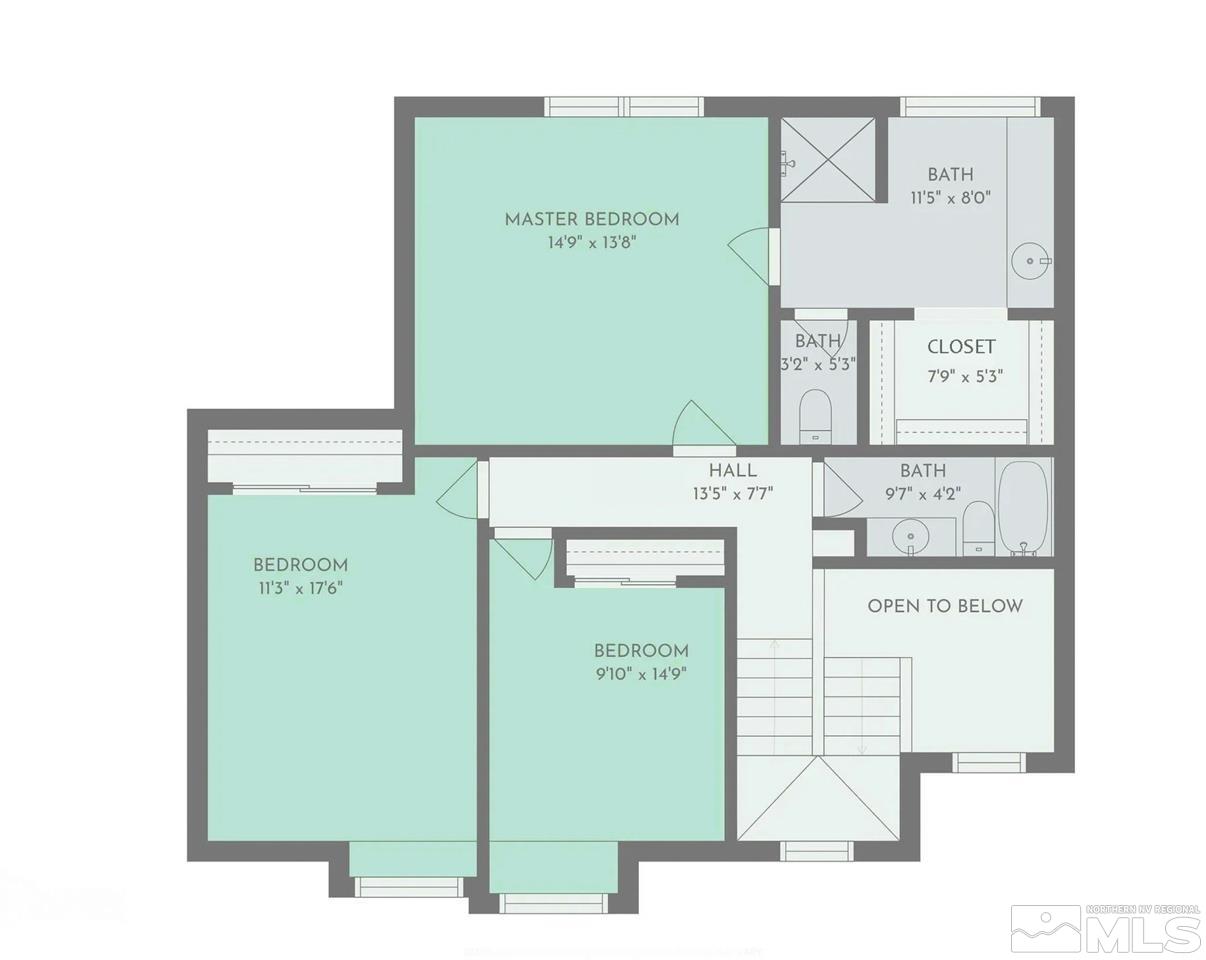
Second-floor plan with three bedrooms, bathrooms, a closet, hall, stairs, and an open-to-below area.
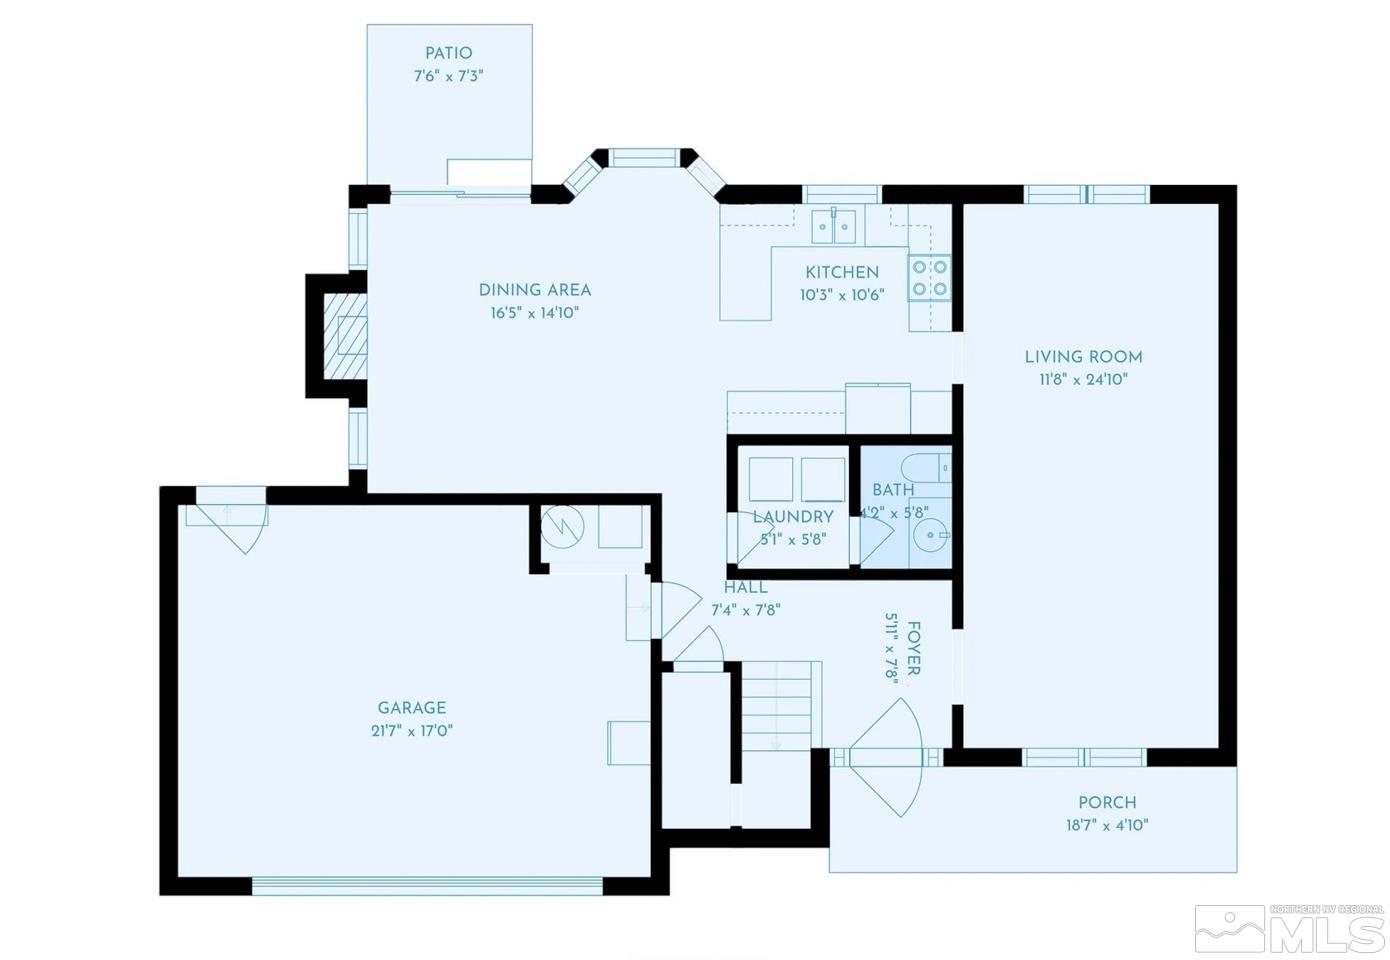
Floor plan with labeled rooms, dimensions, garage, patio, and porch.
SEE ALL PHOTOS
Two-story blue-gray house with a shingle roof, double garage, and broad concrete driveway.
Two-story gray house with a covered porch, attached garage, and flower planters by the entrance.
Two-story foyer with a wood staircase, hardwood floors, and an arched window.
Living room with a gray sectional, patterned rug, hardwood floors, and a wooden staircase.
Living room with a vaulted ceiling, gray sectional sofas, patterned rug, and television on a dark console.
Kitchen with oak cabinets, stainless steel appliances, and a large island with two stools.
Kitchen with natural wood cabinets, a large white island, stainless steel appliances, and sunlight through the window.
Dining area with a round table beside the open kitchen and a sliding glass door to the backyard.
Dining area with a round table, tiled fireplace, wood floors, and large sunlit windows.
Bedroom with a wooden bed, colorful blue bedding, framed artwork, and a low bookcase.
Bathroom with a white vanity, toilet, and blue shark-patterned shower curtain.
Bedroom with blue walls, Sonic-themed bedding, matching wood furniture, and a curtained window.
Bedroom with a pale blue quilt, gray headboard, and a large curtained window.
Furnished bedroom with a ceiling fan, dark wooden dressers, and open doorways.
Bathroom with a tiled walk-in shower, long white vanity, large mirror, and wood-look flooring.
Bathroom vanity and mirror beside a spacious walk-in closet filled with clothes and shoes.
Laundry room with a top-loading washer and dryer, supply shelf, and doorway to a bathroom.
White entry door with a video doorbell glowing turquoise and a flower planter beside it.
Aerial view of a two-story gray home with a fenced backyard and trampoline.
Gray two-story house with a backyard fire pit, trampoline, and small artificial-turf area.
Backyard with a large netted trampoline and a small artificial-turf area beside the house.
Aerial view of a home with a fenced yard, covered patio, trampoline, and artificial turf.
Aerial view of the marked home among Fallon neighborhood streets and rooftops.
Aerial view of a residential neighborhood, with the marked home, nearby businesses, and distant mountains.
Aerial neighborhood view with a red arrow marking the house and mountains in the distance.
Two-story blue-gray house with a double garage, white entry door, and broad concrete driveway.
Second-floor plan with three bedrooms, bathrooms, a closet, hall, stairs, and an open-to-below area.
Floor plan with labeled rooms, dimensions, garage, patio, and porch.
Sold

440 Pintail Drive

440 Pintail Drive, Fallon, NV 89406

$405,000
Beautiful 3 bedroom and 2.5 bathroom over 1750 square feet! This two story gem is located in the heart of Fallon, Nevada. Downstairs you find all the living space, with a nice sized living room with vaulted ceilings, and a nice size kitchen with lots of counter tops. The formal dining room is a perfect space to enjoy family meals. You will also find the laundry room and half bath downstairs. Upstairs you will find the 3 bedrooms. The master is large, with a nice walk in closet, large vanity, and shower., Outside is xeriscaped so that maintenance will be minimal. One of the best features is the dog run with artificial turf, making this house a great home for families with pets! Come check it out today!

3
beds

3
baths

1,752 Sq.Ft. LIVING AREA

6,098.4 Sq.Ft. lot

Hadley Faught

Hadley Faught

Features & Amenities

Interior

  • total bedrooms3
  • Total bathrooms3
  • full bathrooms2
  • half bathroom1
  • Laundry room Laundry Area, Laundry Room, Shelves
  • Flooring Carpet, Laminate
  • APPLIANCES Dishwasher, Disposal, Electric Oven, Electric Range, Microwave
  • other interior Features High Ceilings, Pantry, Walk-In Closet(s)

Area & Lot

  • Status Sold
  • Date Sold November 8, 2024
  • Living Area1,752 Sq.Ft.
  • Total Area1,752 Sq.Ft.
  • Lot Area6,098.4 Sq.Ft.
  • MLS® ID240012280
  • TypeResidential
  • YEAR BUILT1988
  • View DescriptionCity
  • Elementary SchoolFallon/Other
  • Middle SchoolChurchill
  • High SchoolChurchill

Exterior

  • STORIES2
  • Garage Space2.0
  • water SourcePublic
  • utilitiesElectricity Available, Natural Gas Available, Sewer Available, Water Available
  • roofPitched, Shake, Wood
  • lot featuresLandscaped, Level
  • parkingAttached, Garage Door Opener
  • HEAT TYPENatural Gas
  • AIR CONDITIONINGCentral Air, Refrigerated
  • sewerPublic Sewer
  • SubstructureCrawl Space
  • HOA AmenitiesNone
  • security FeaturesSmoke Detector(s)
  • other exterior FeaturesDog Run

Financial

  • Sales Price$405,000
  • Real Estate Tax $2,326/yr
  • Zoning R15k

Experience the Best with Faught Group

Whether you’re buying or selling, you deserve a team that puts your goals first. Let’s redefine what real estate feels like—together.

Follow Us on Instagram