Leave a Message

Thank you for your message. We will be in touch with you shortly.

Explore Our Properties
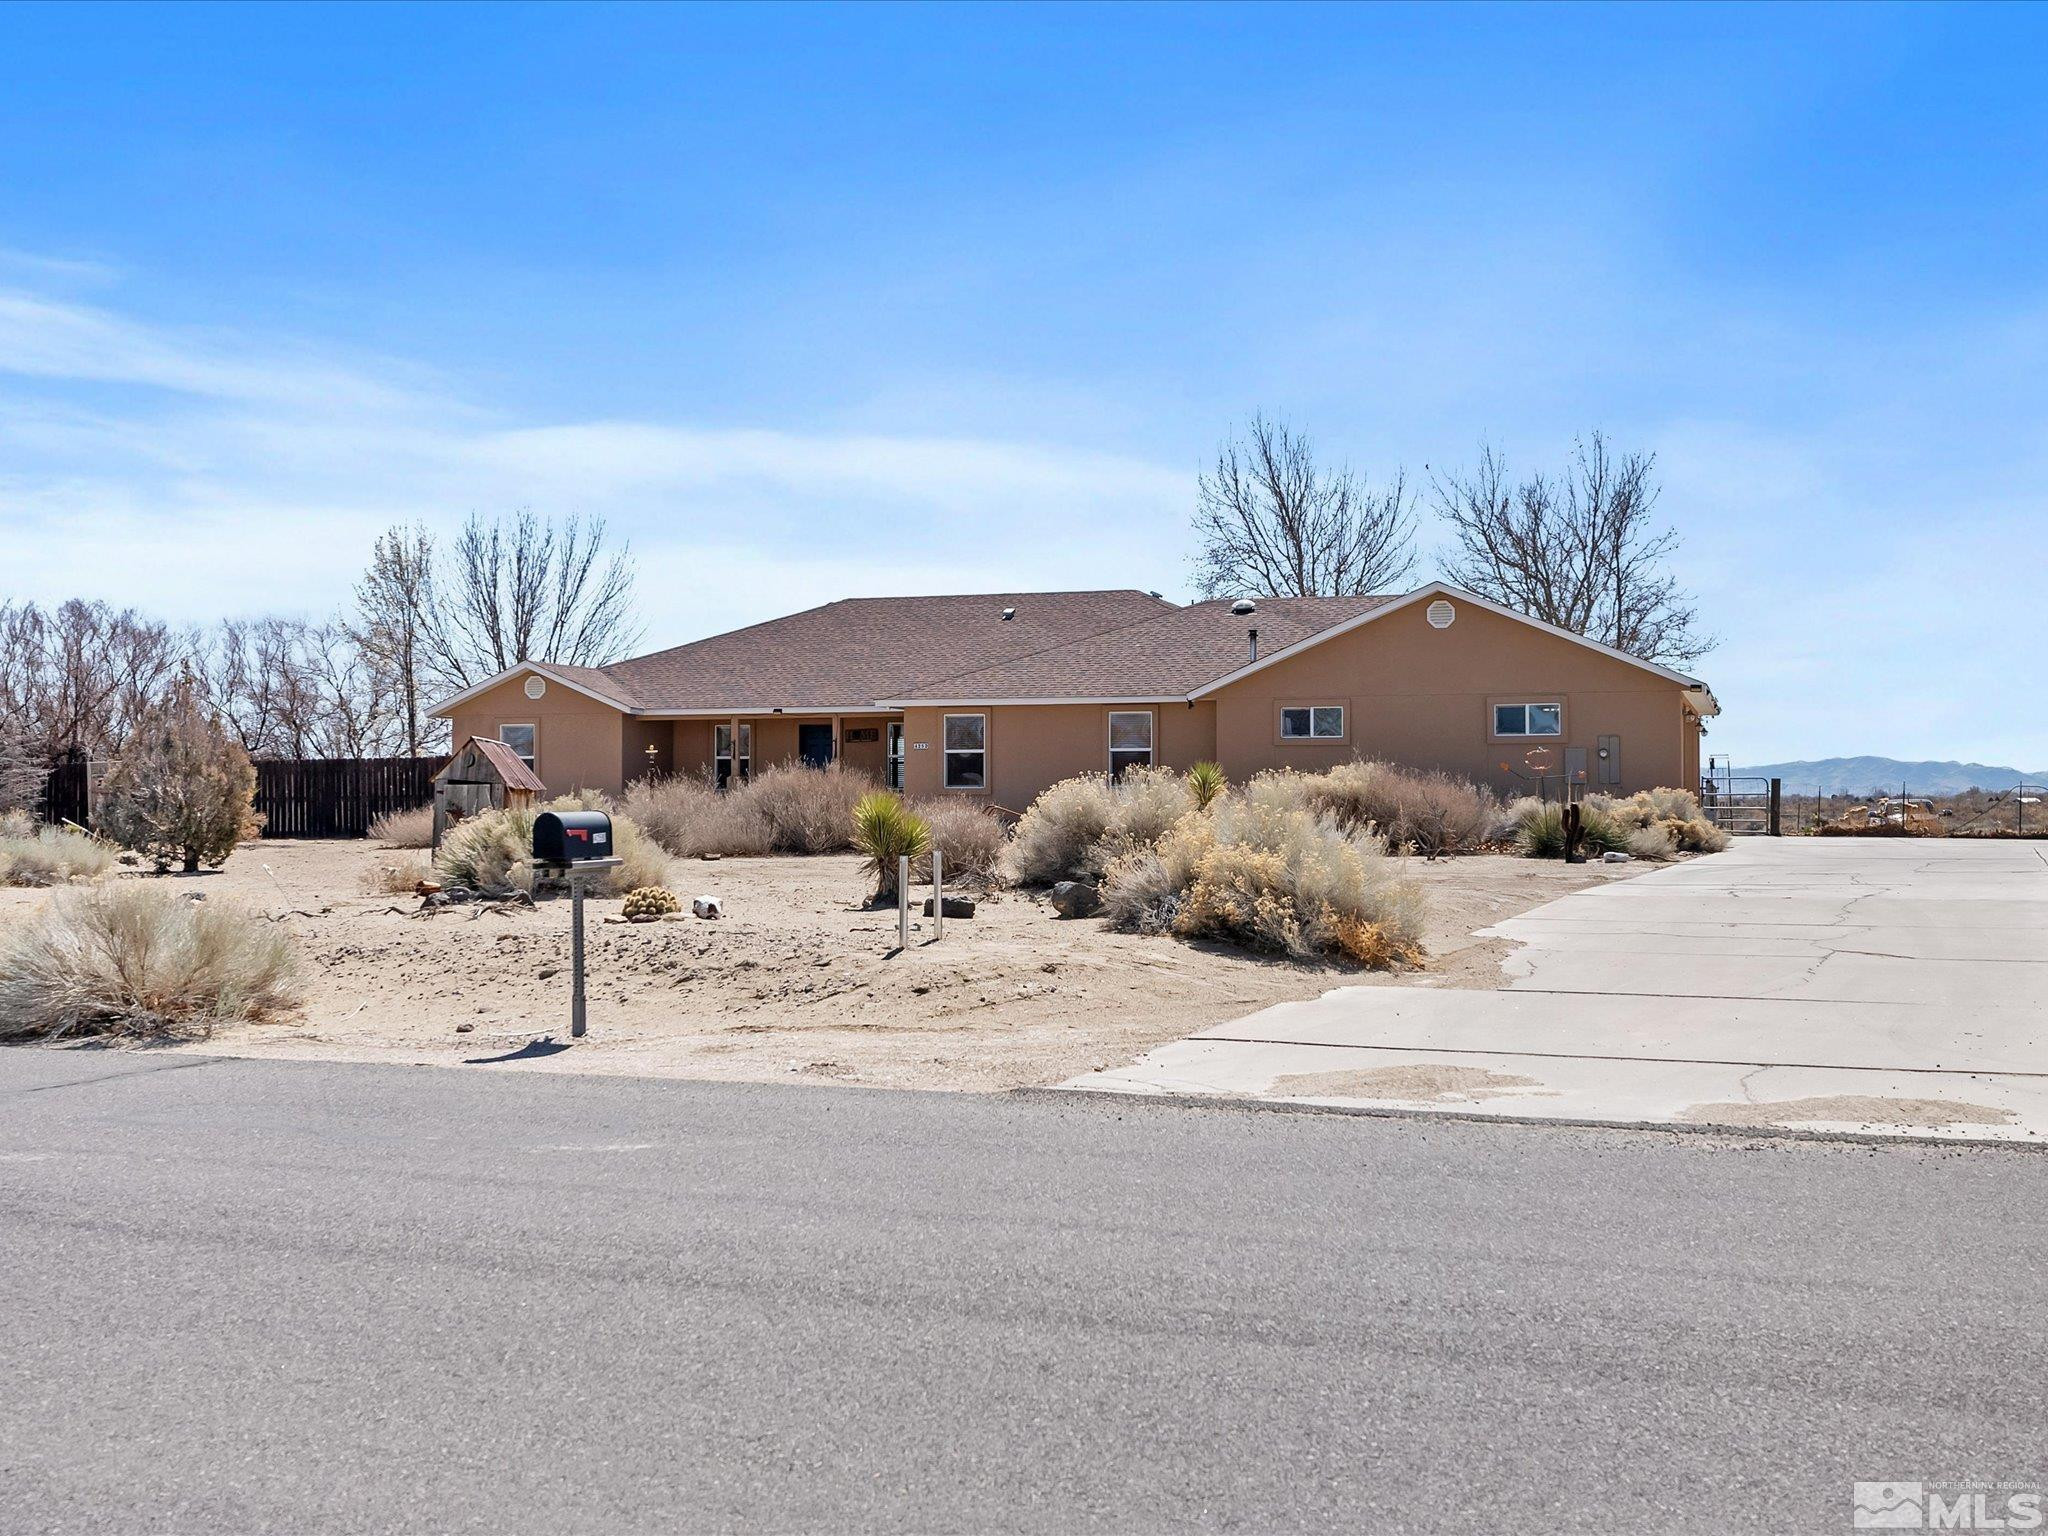
Single-story brown home with desert landscaping, a broad driveway, and distant mountains.
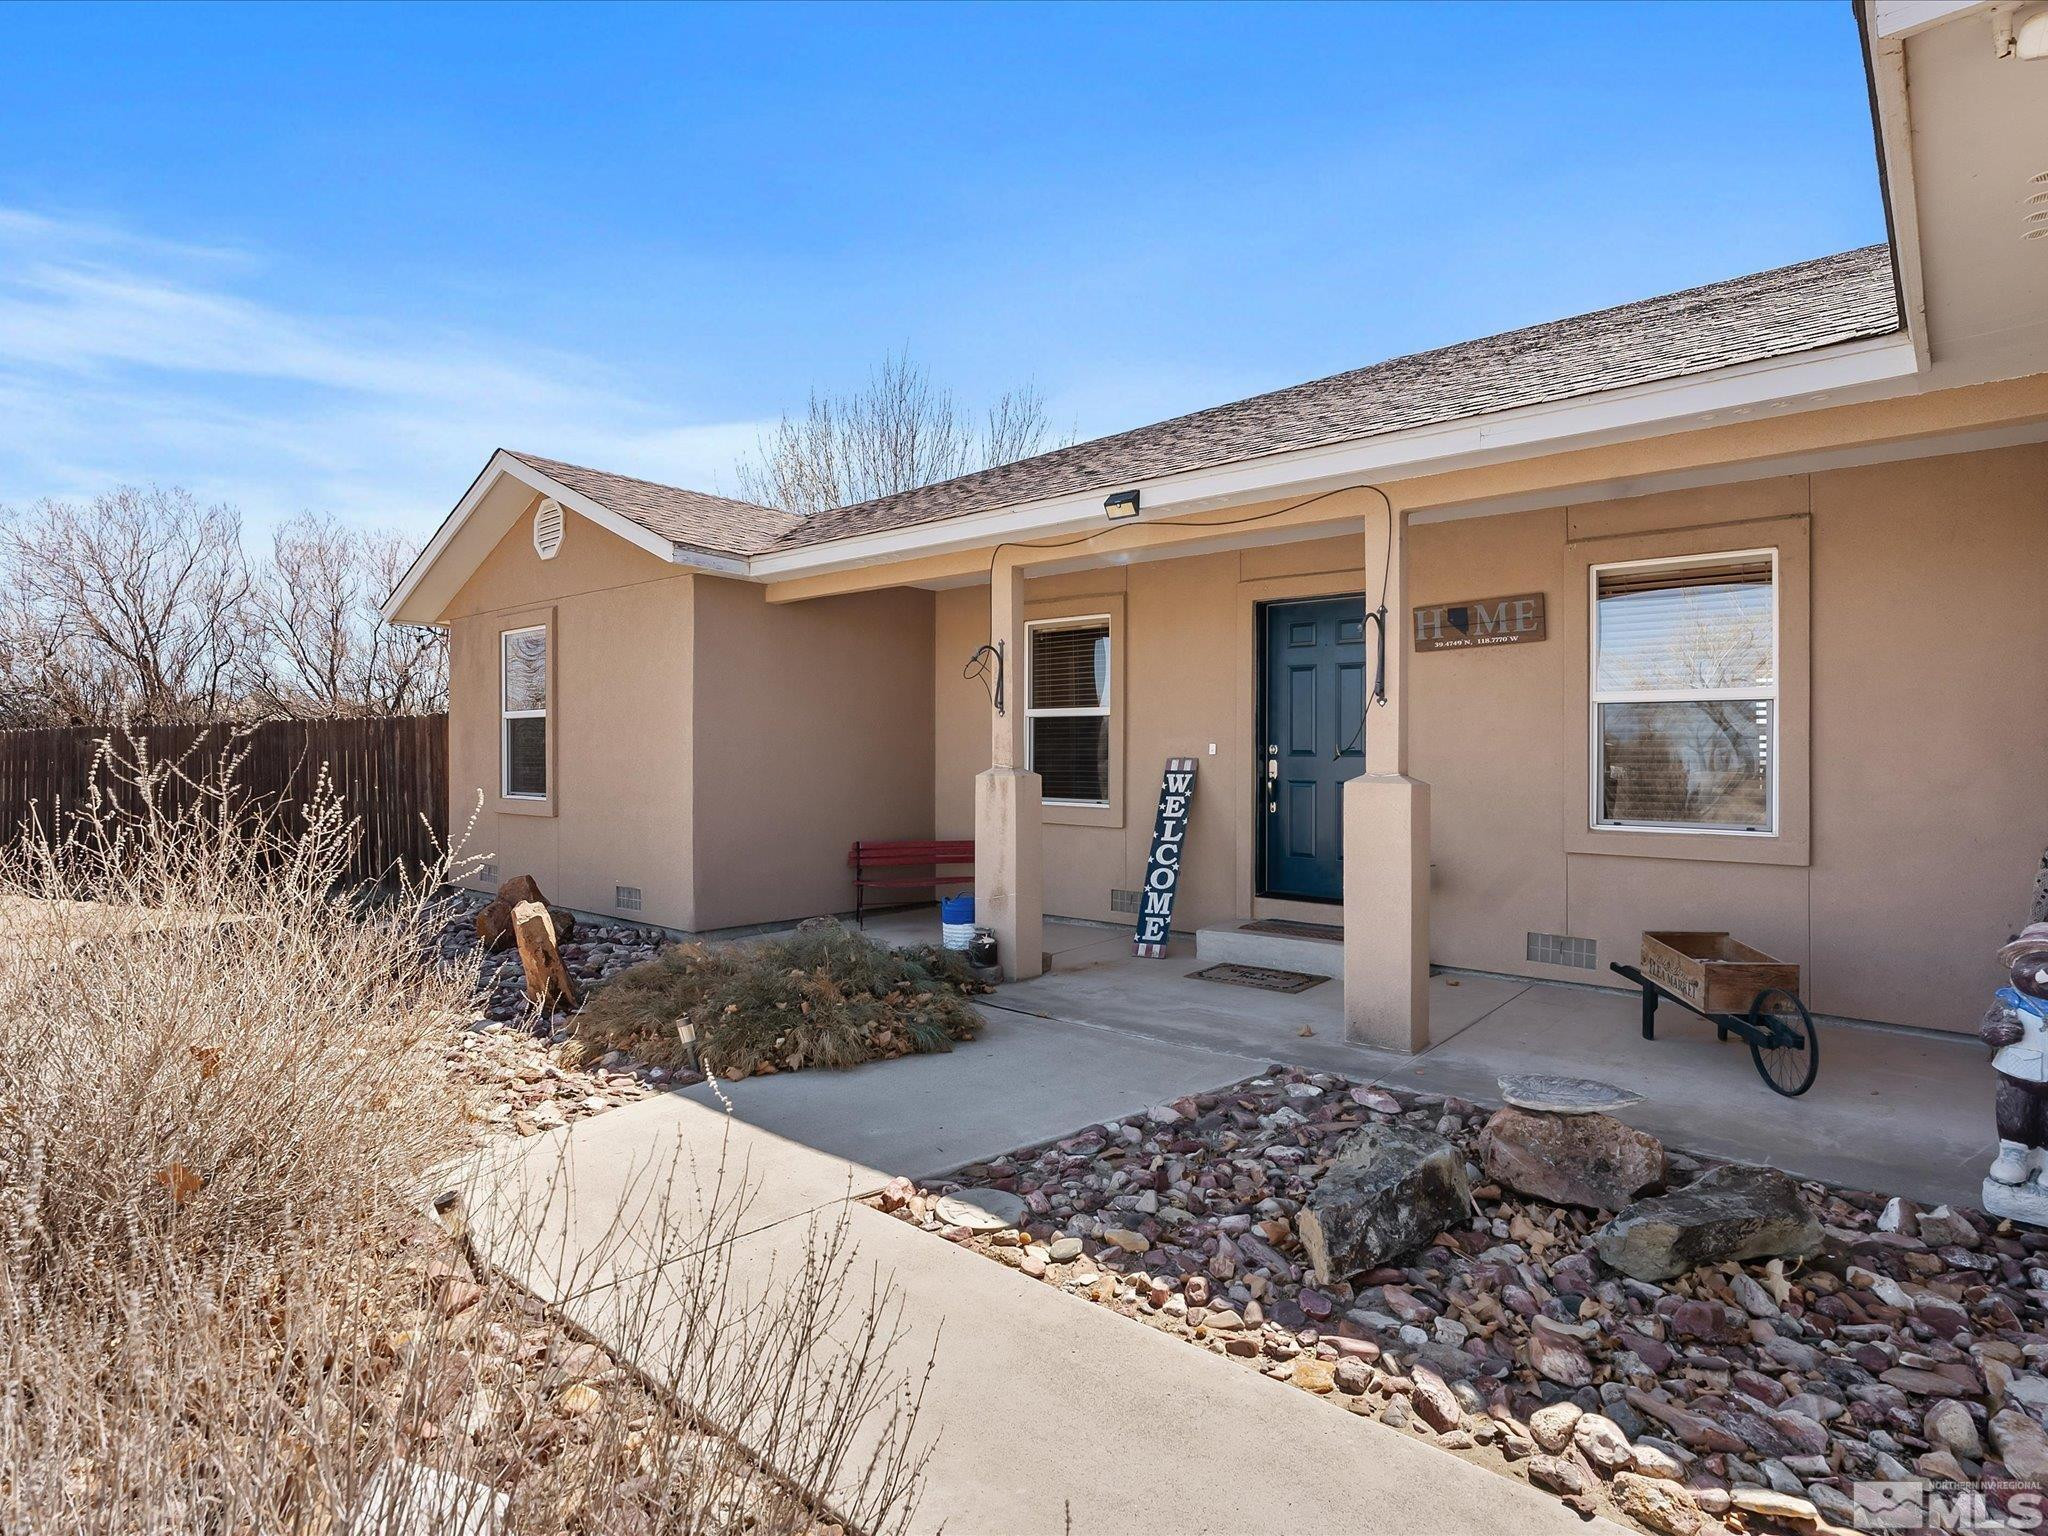
Single-story tan home with a blue front door, covered porch, and rock landscaping.
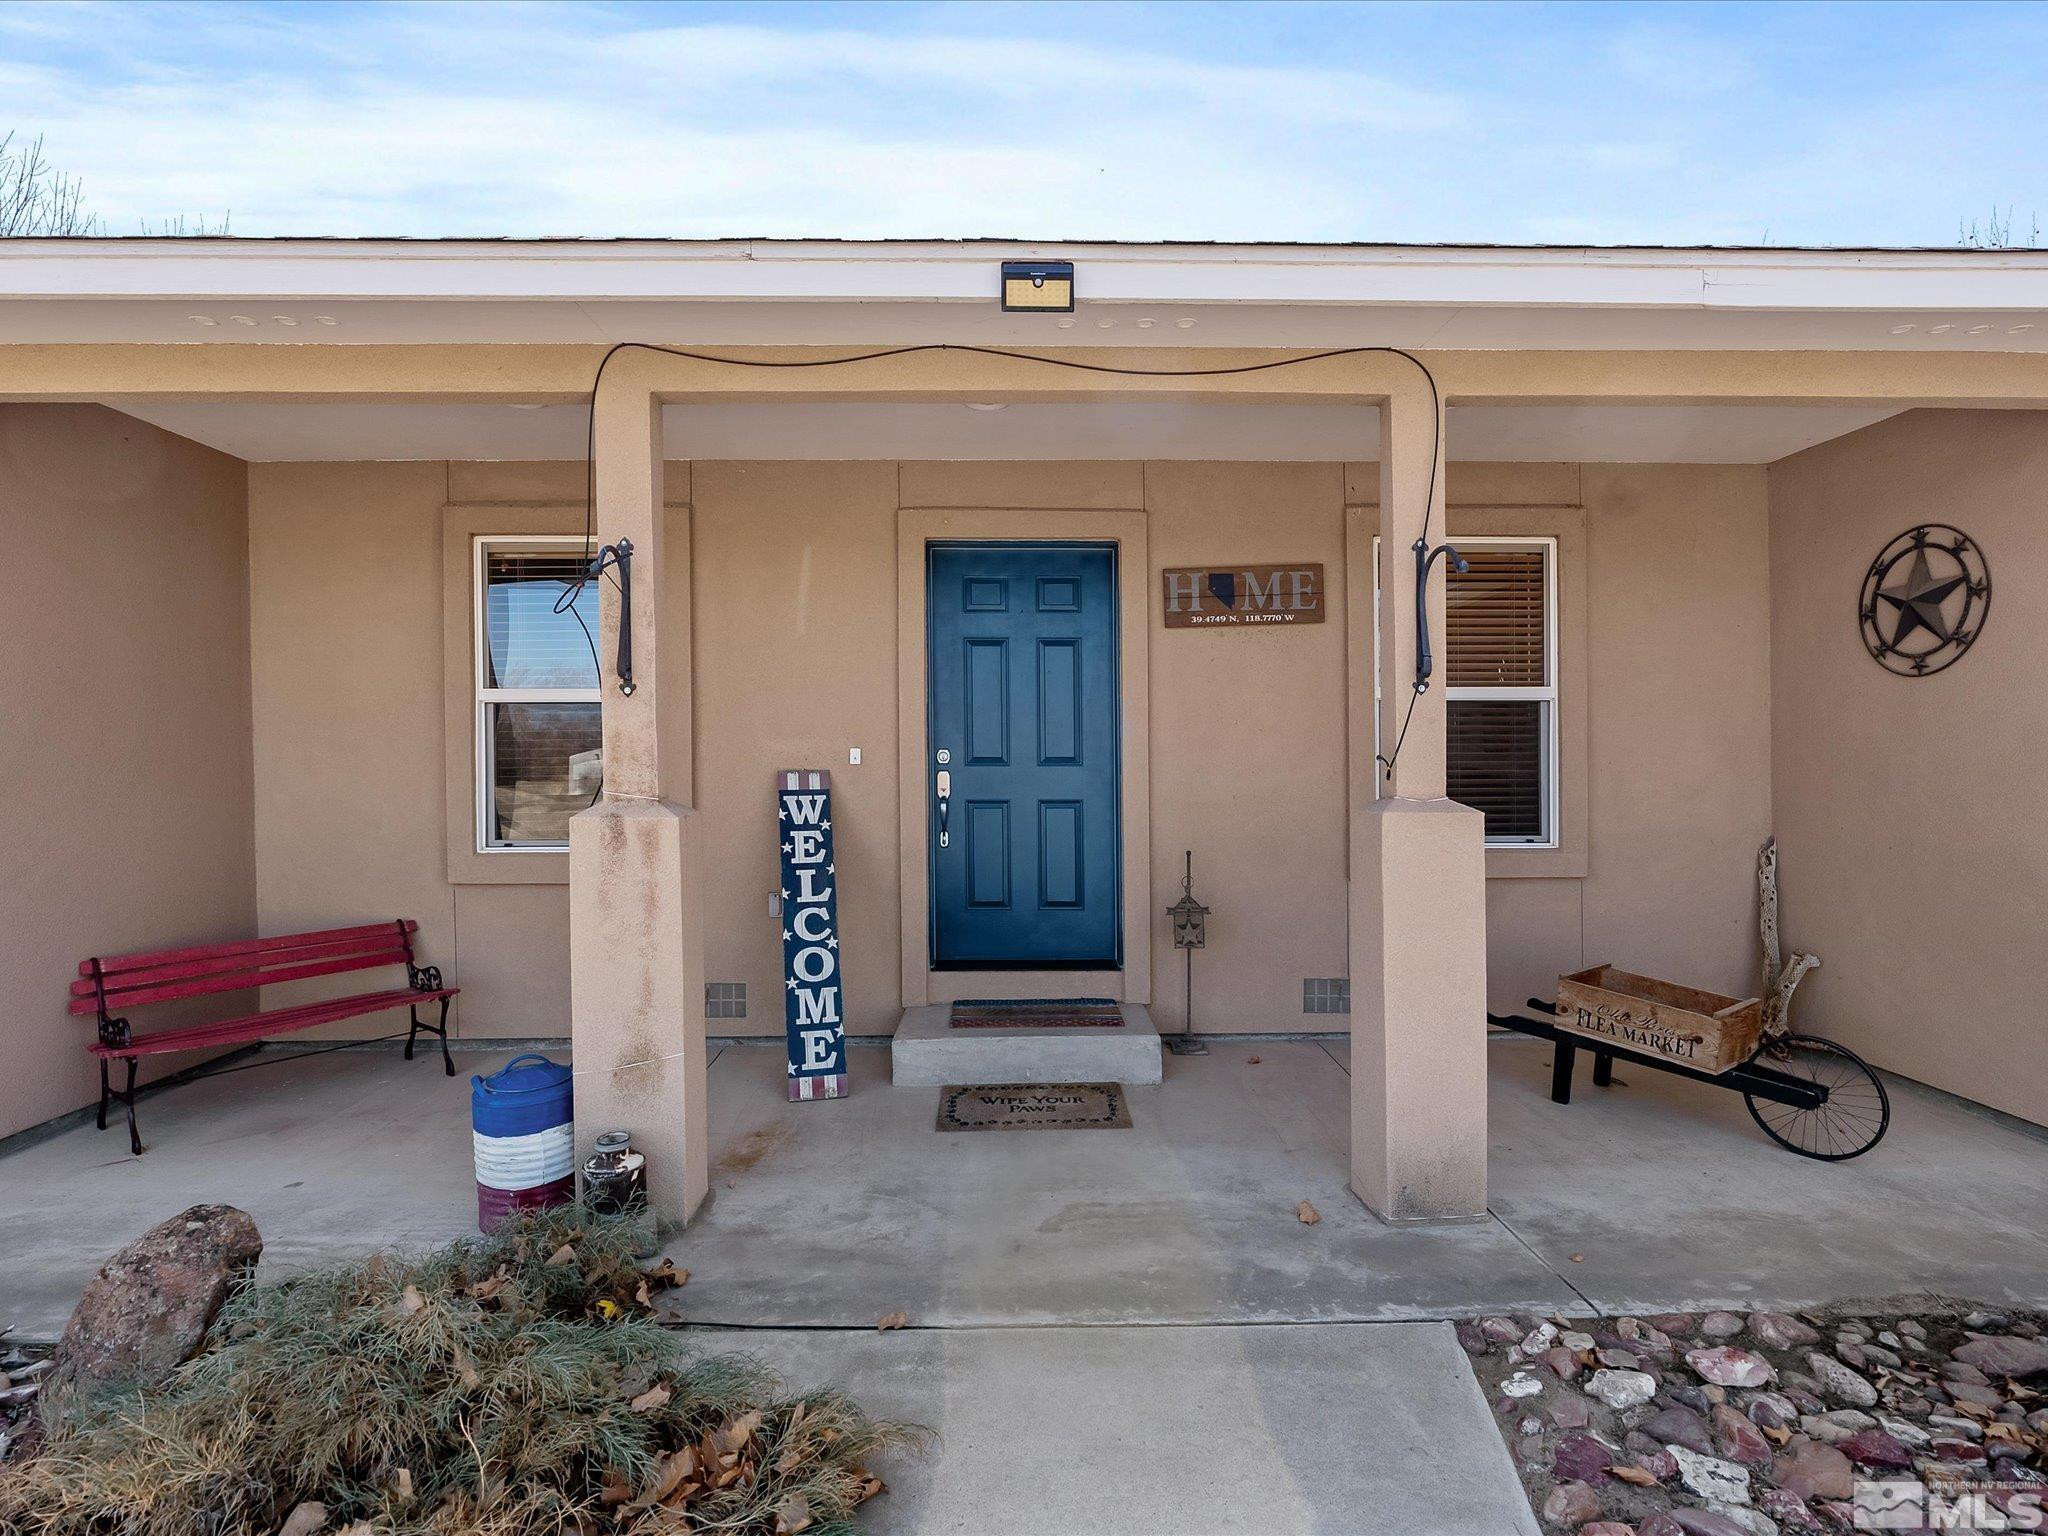
Home’s covered front porch with a blue entry door, red bench, and welcome sign.
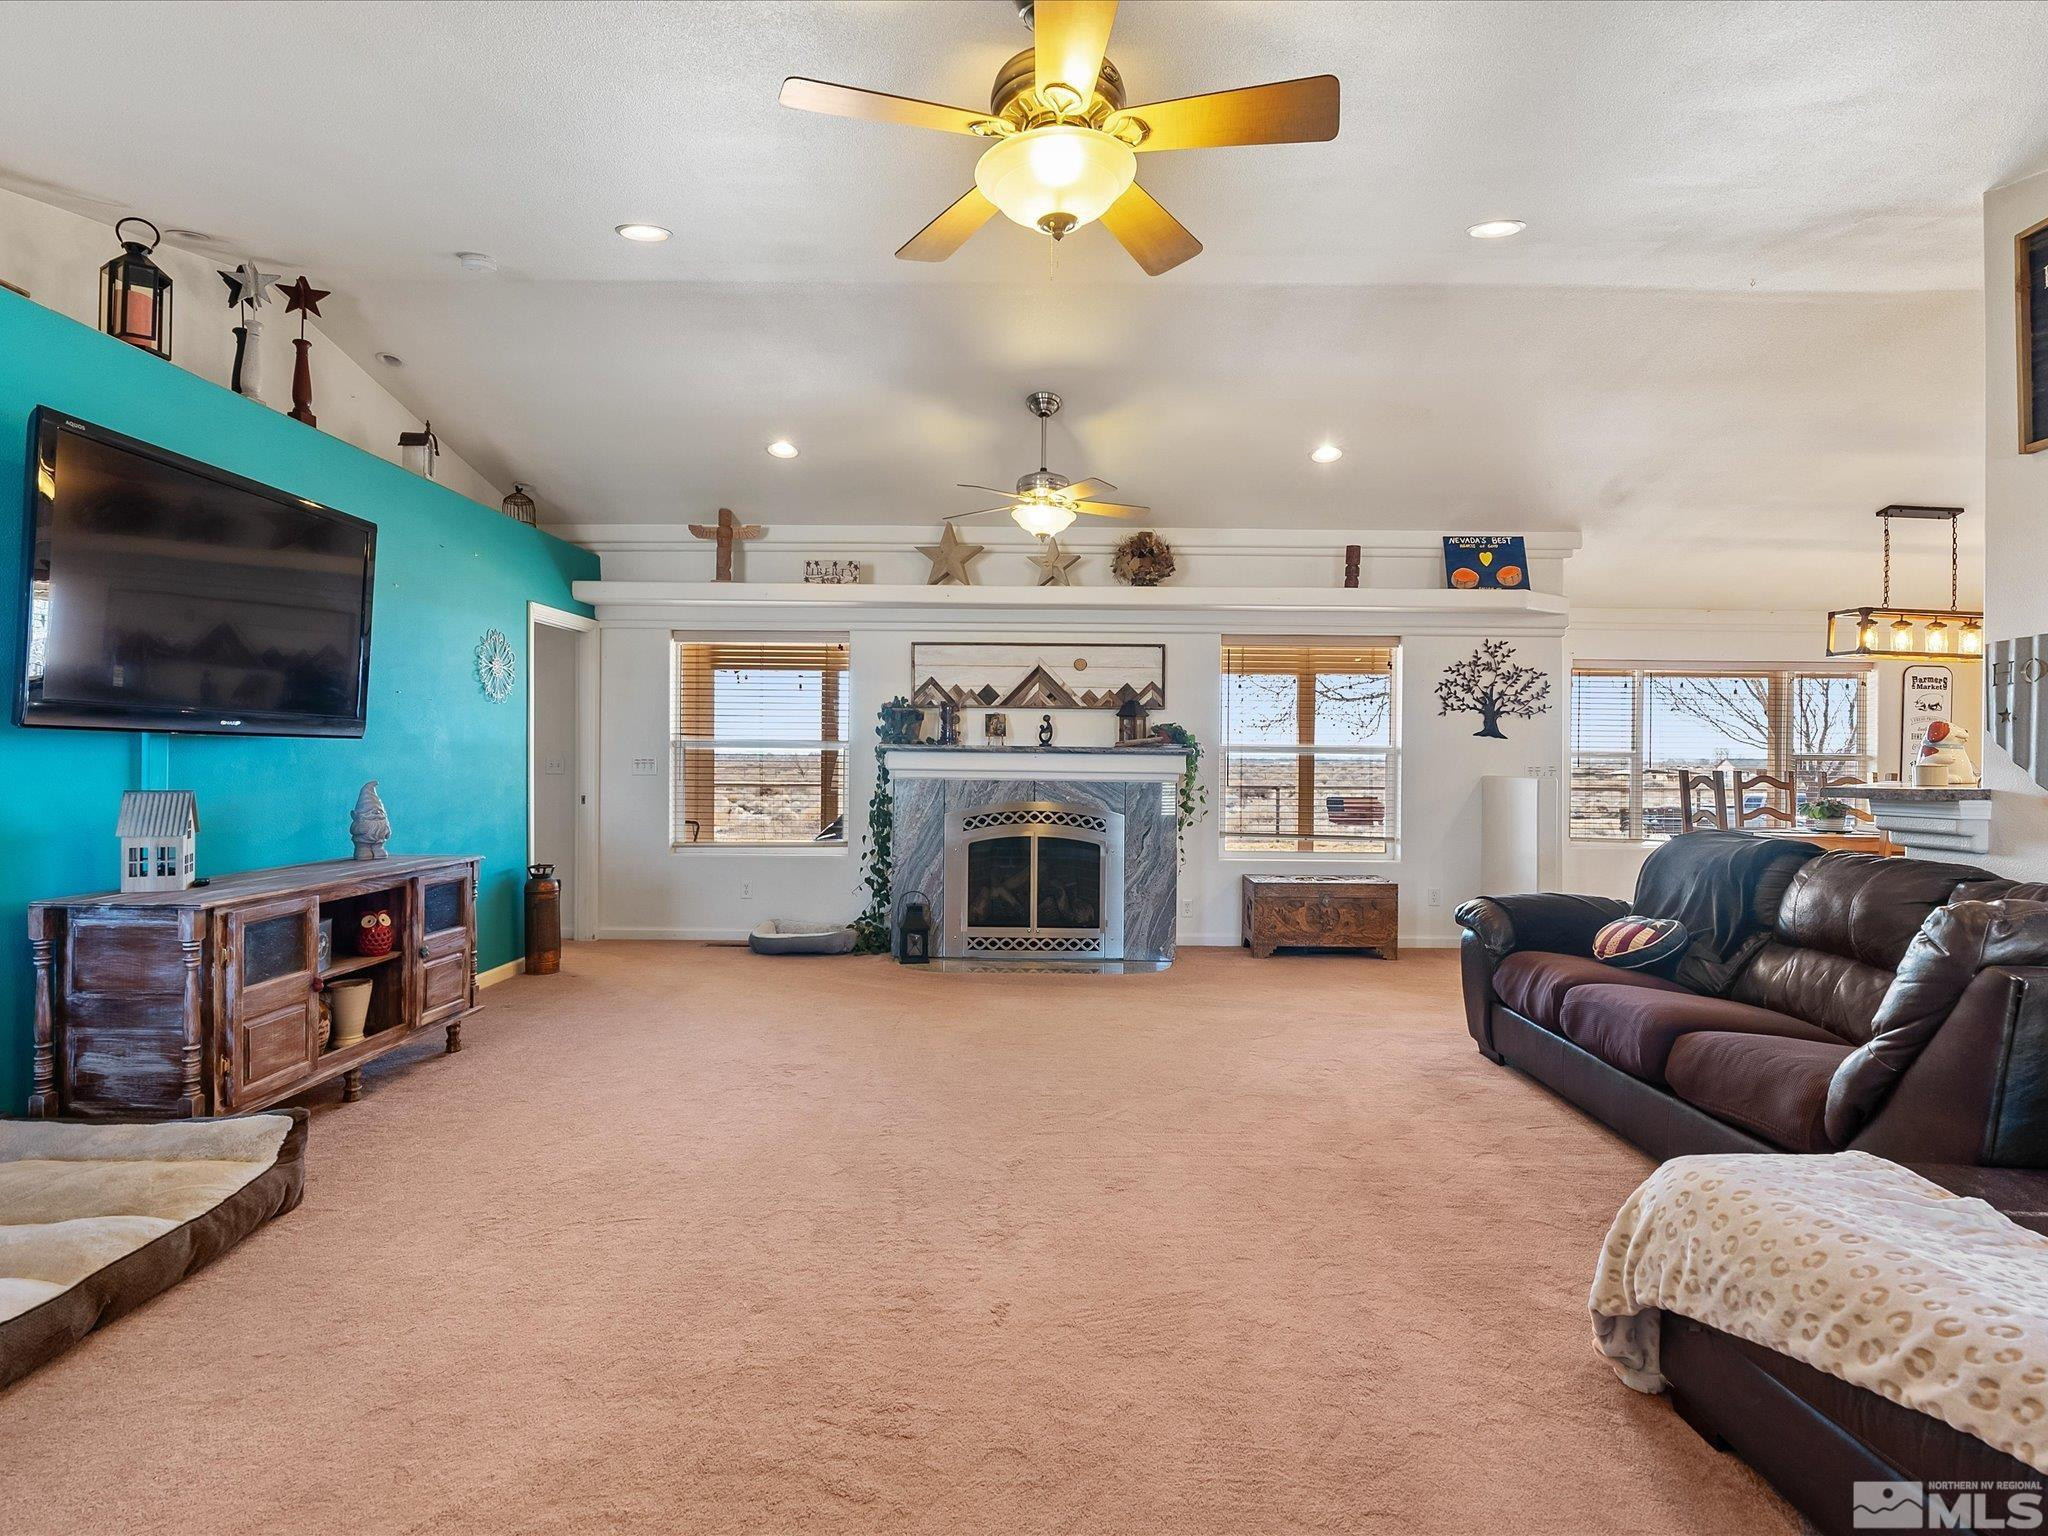
Living room with a fireplace, turquoise accent wall, leather sectional, and wide windows.
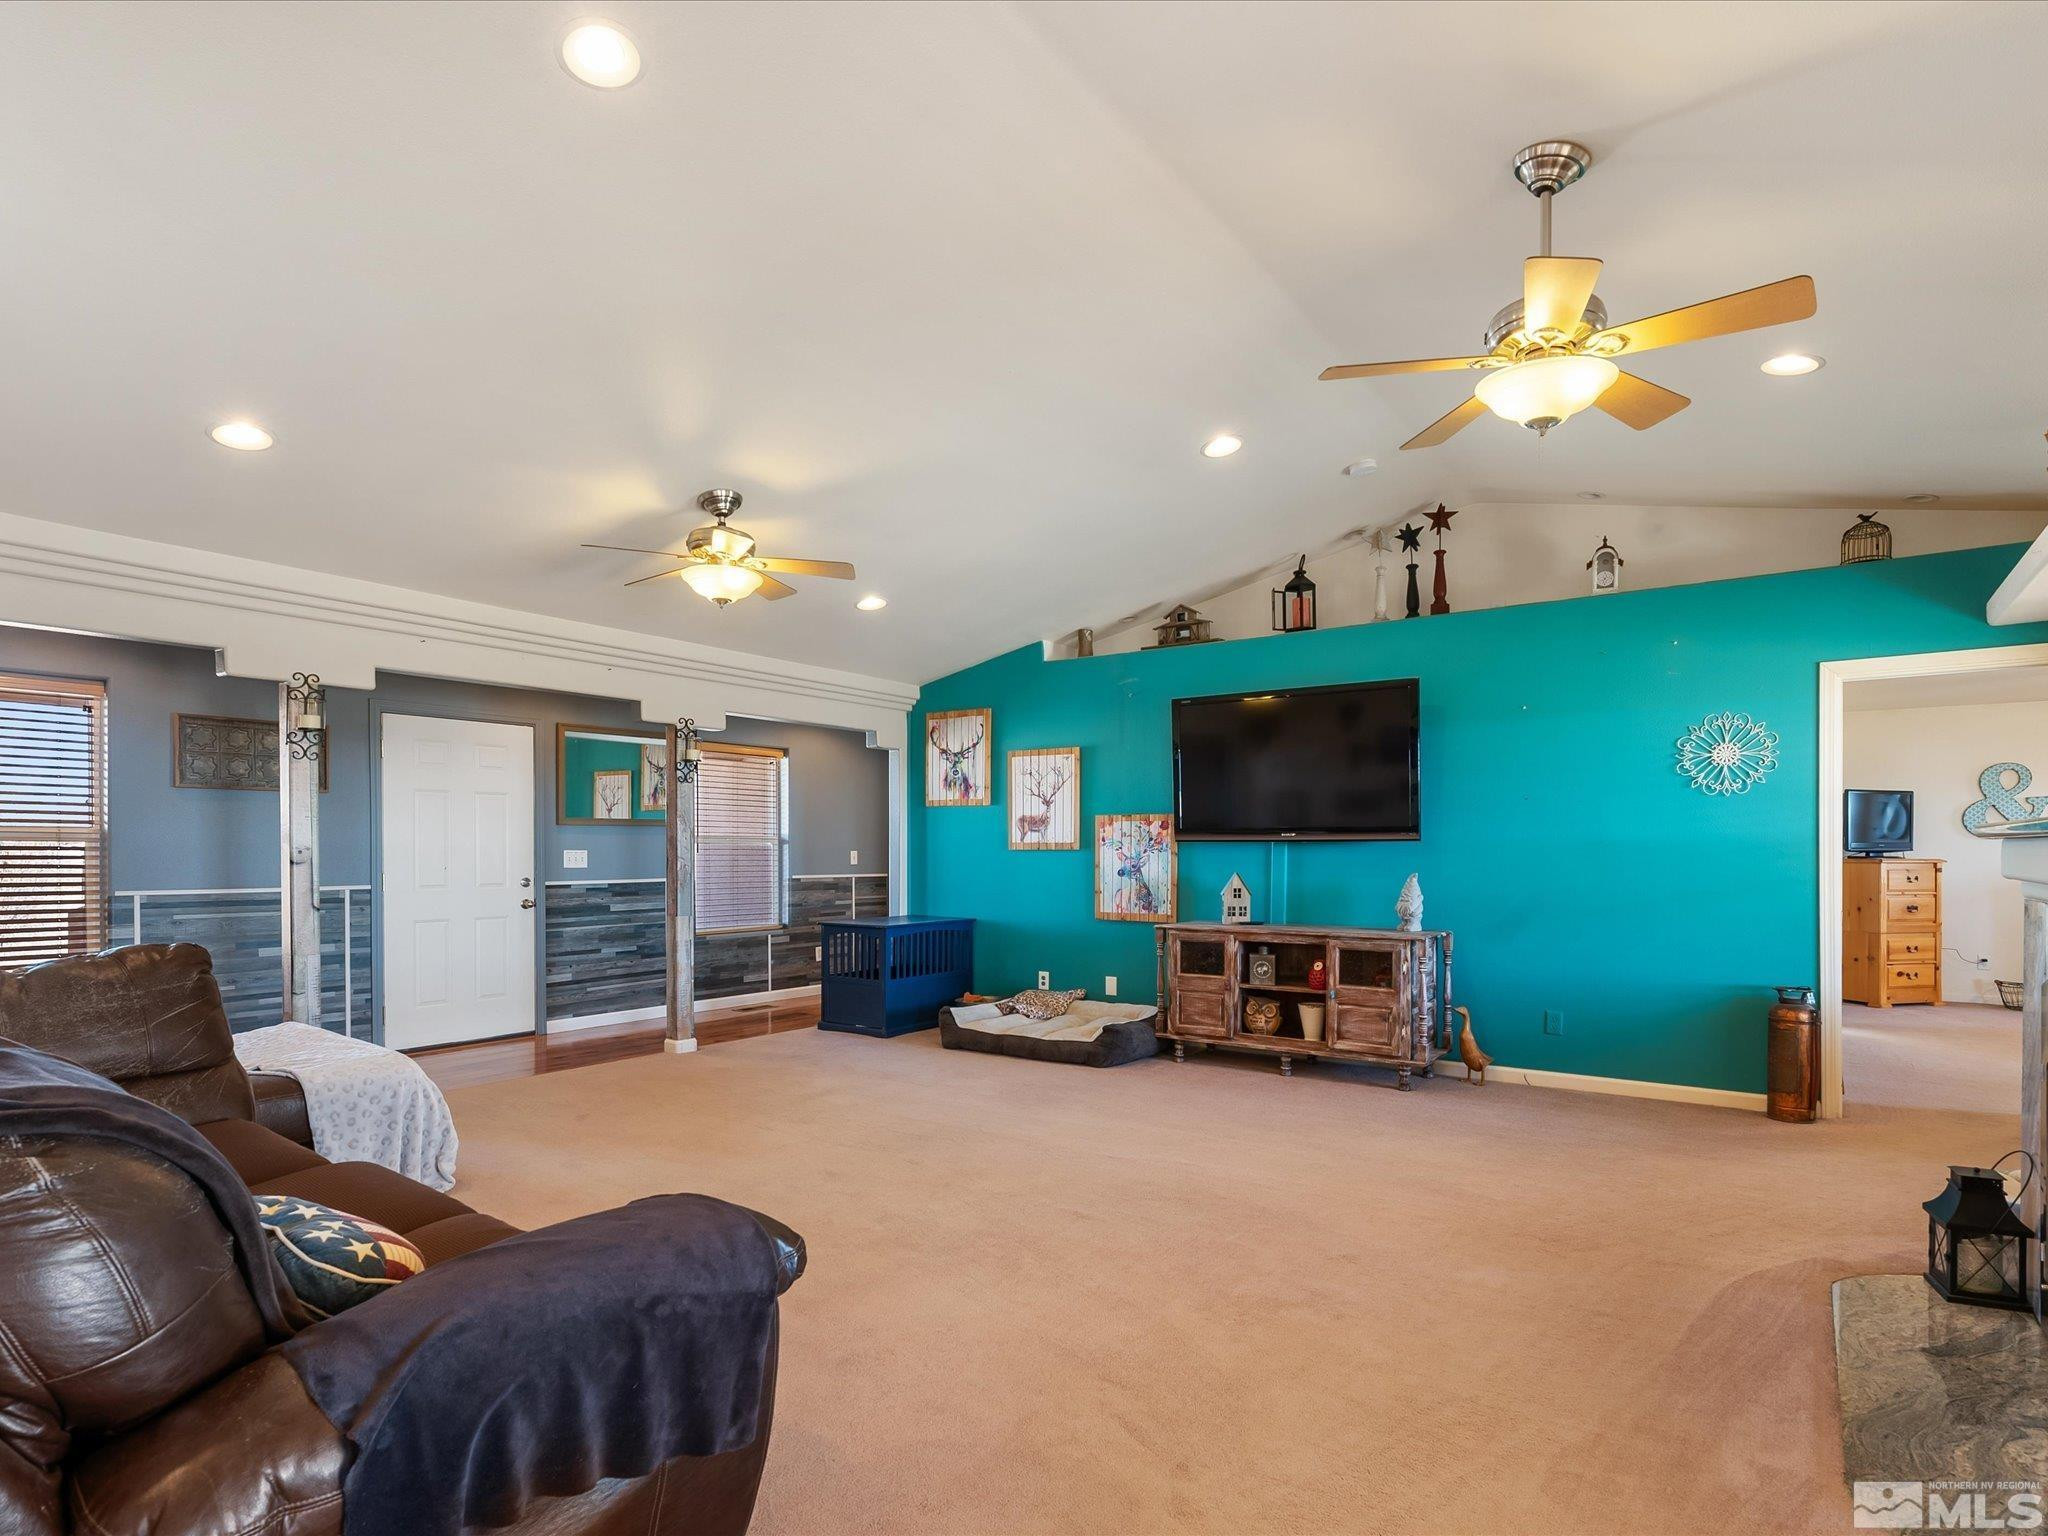
Furnished living room with a turquoise accent wall, mounted TV, and two ceiling fans.
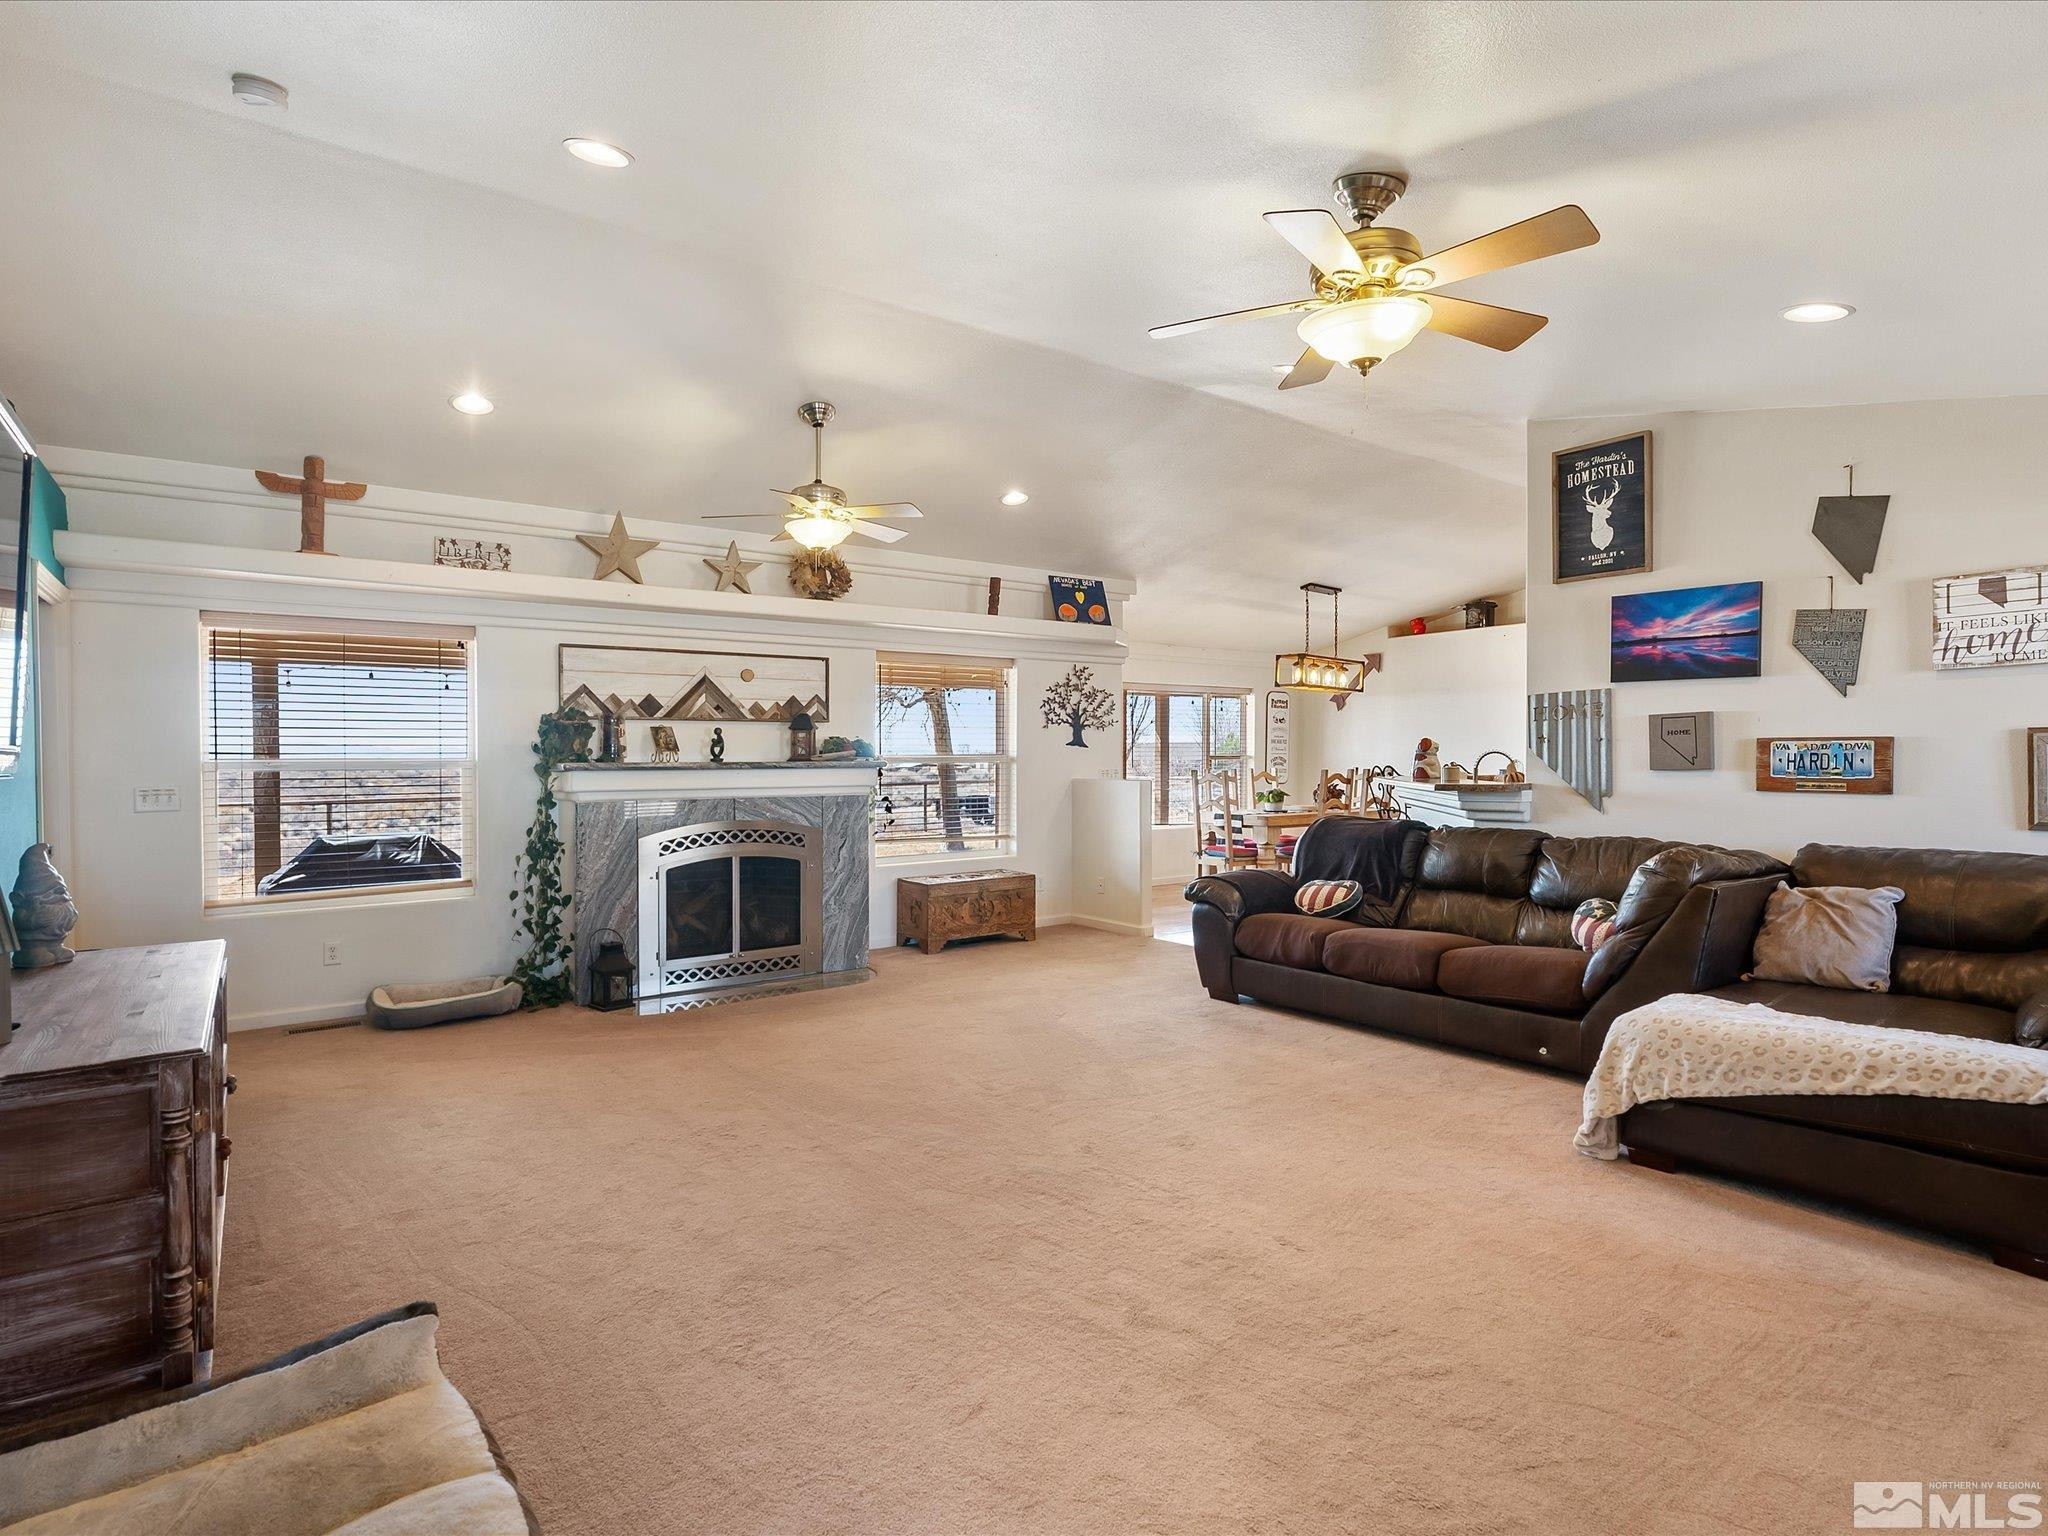
Furnished living room with a stone fireplace, brown leather sectional, and open dining area.
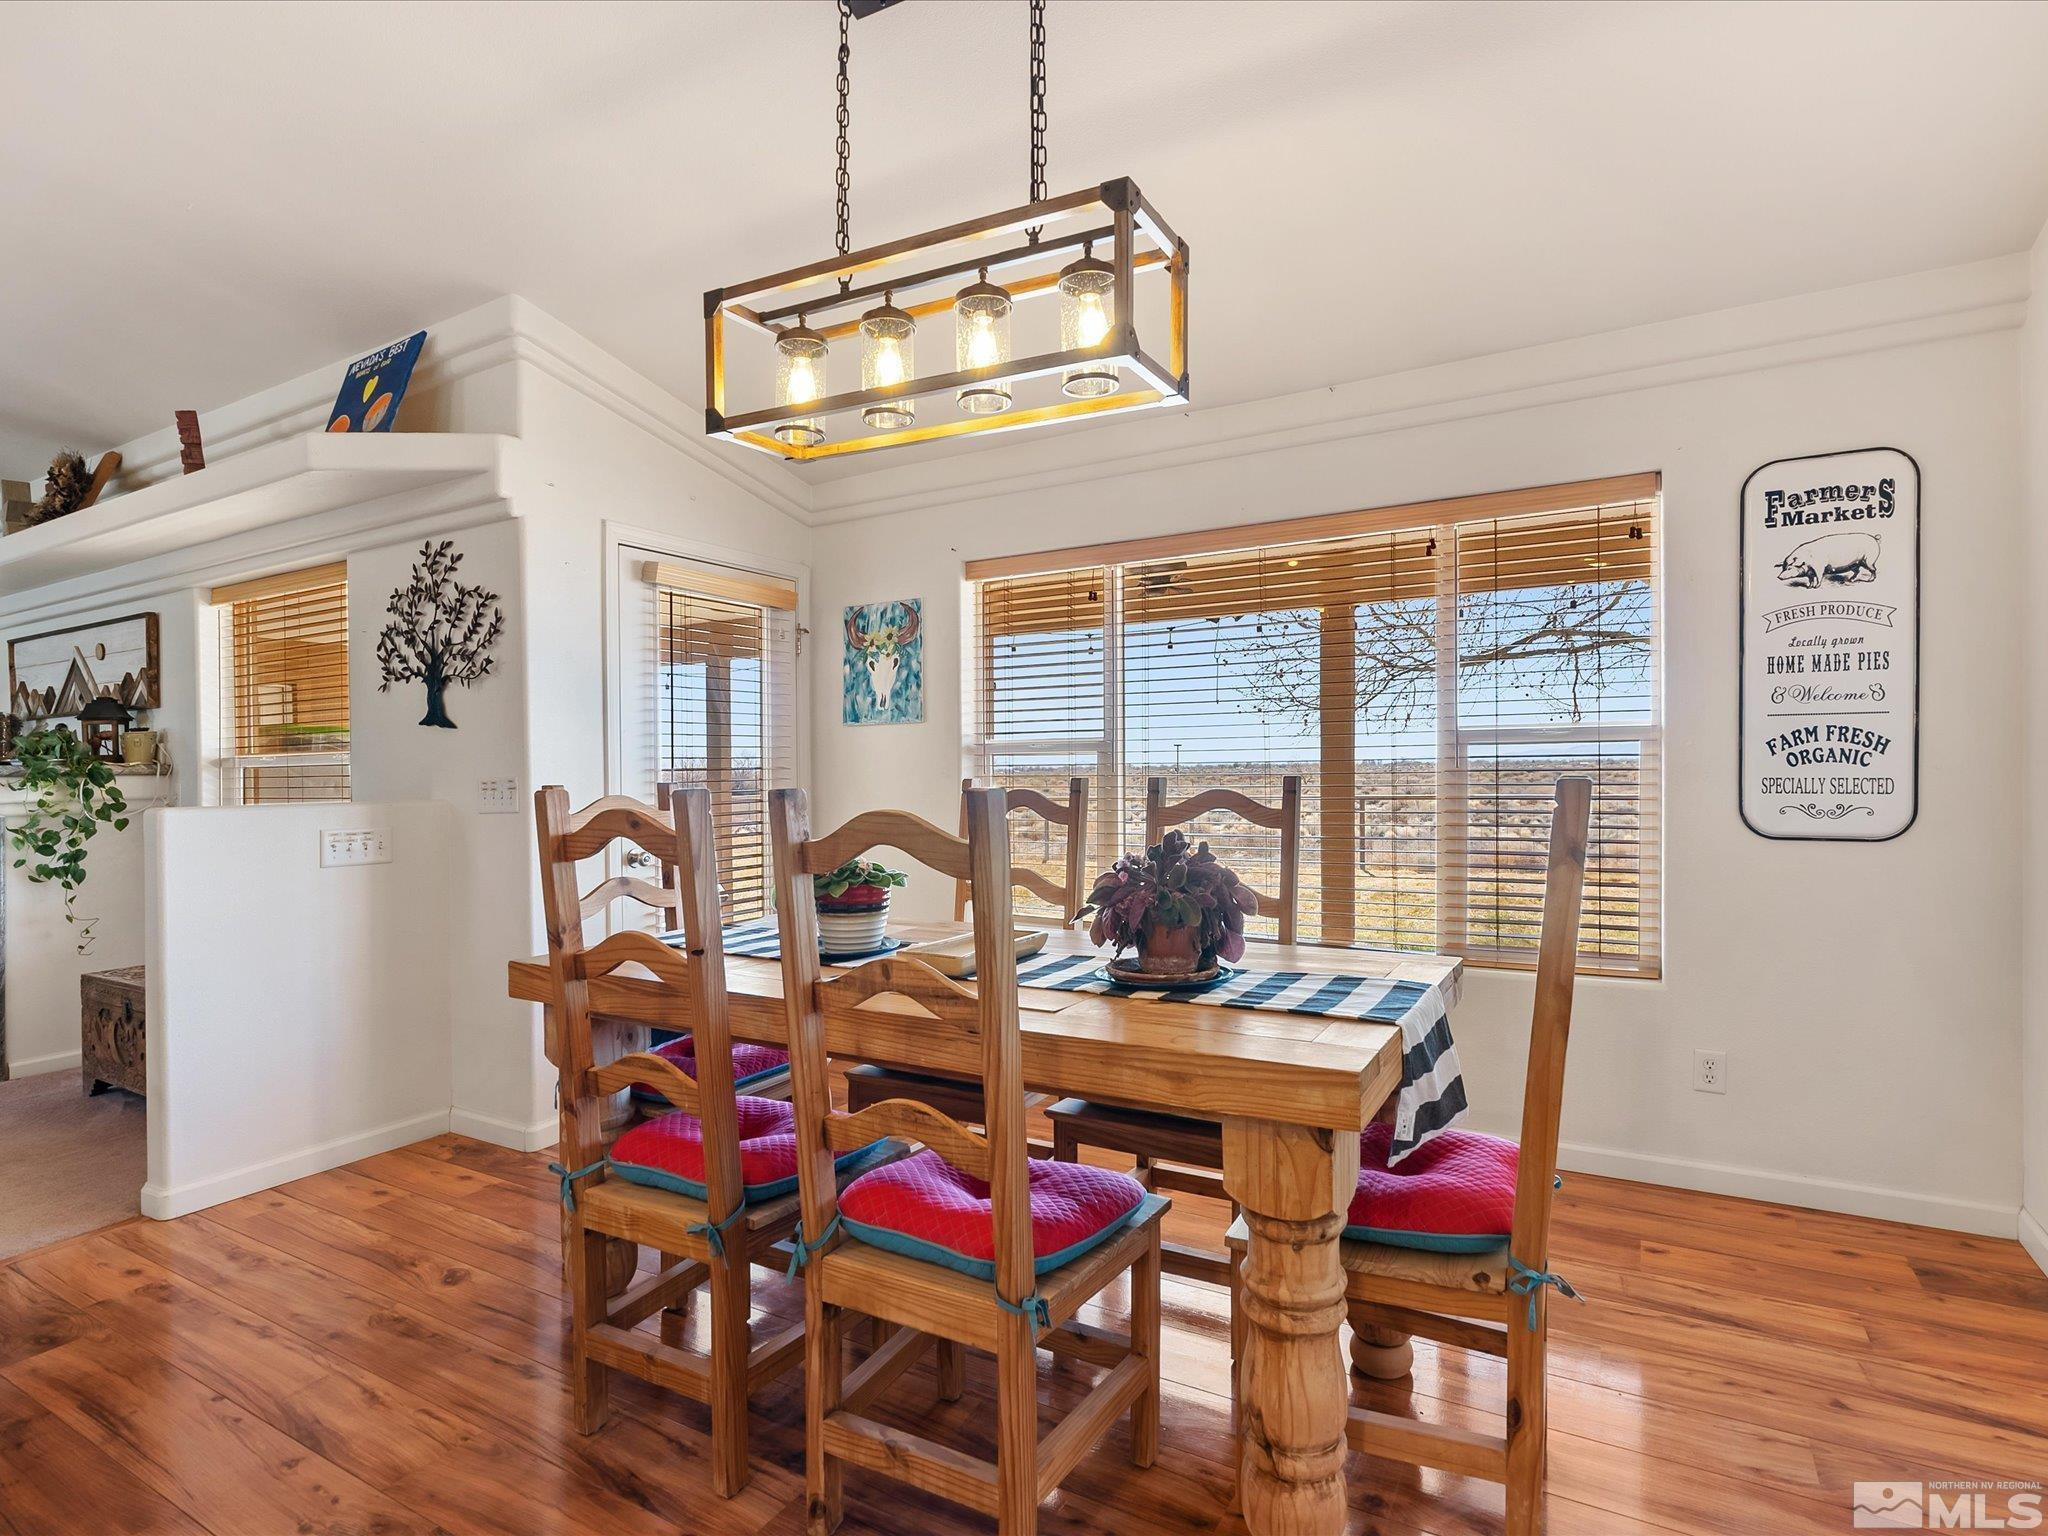
Dining room with a large wooden table, colorful chair cushions, and wide windows overlooking a rural landscape.
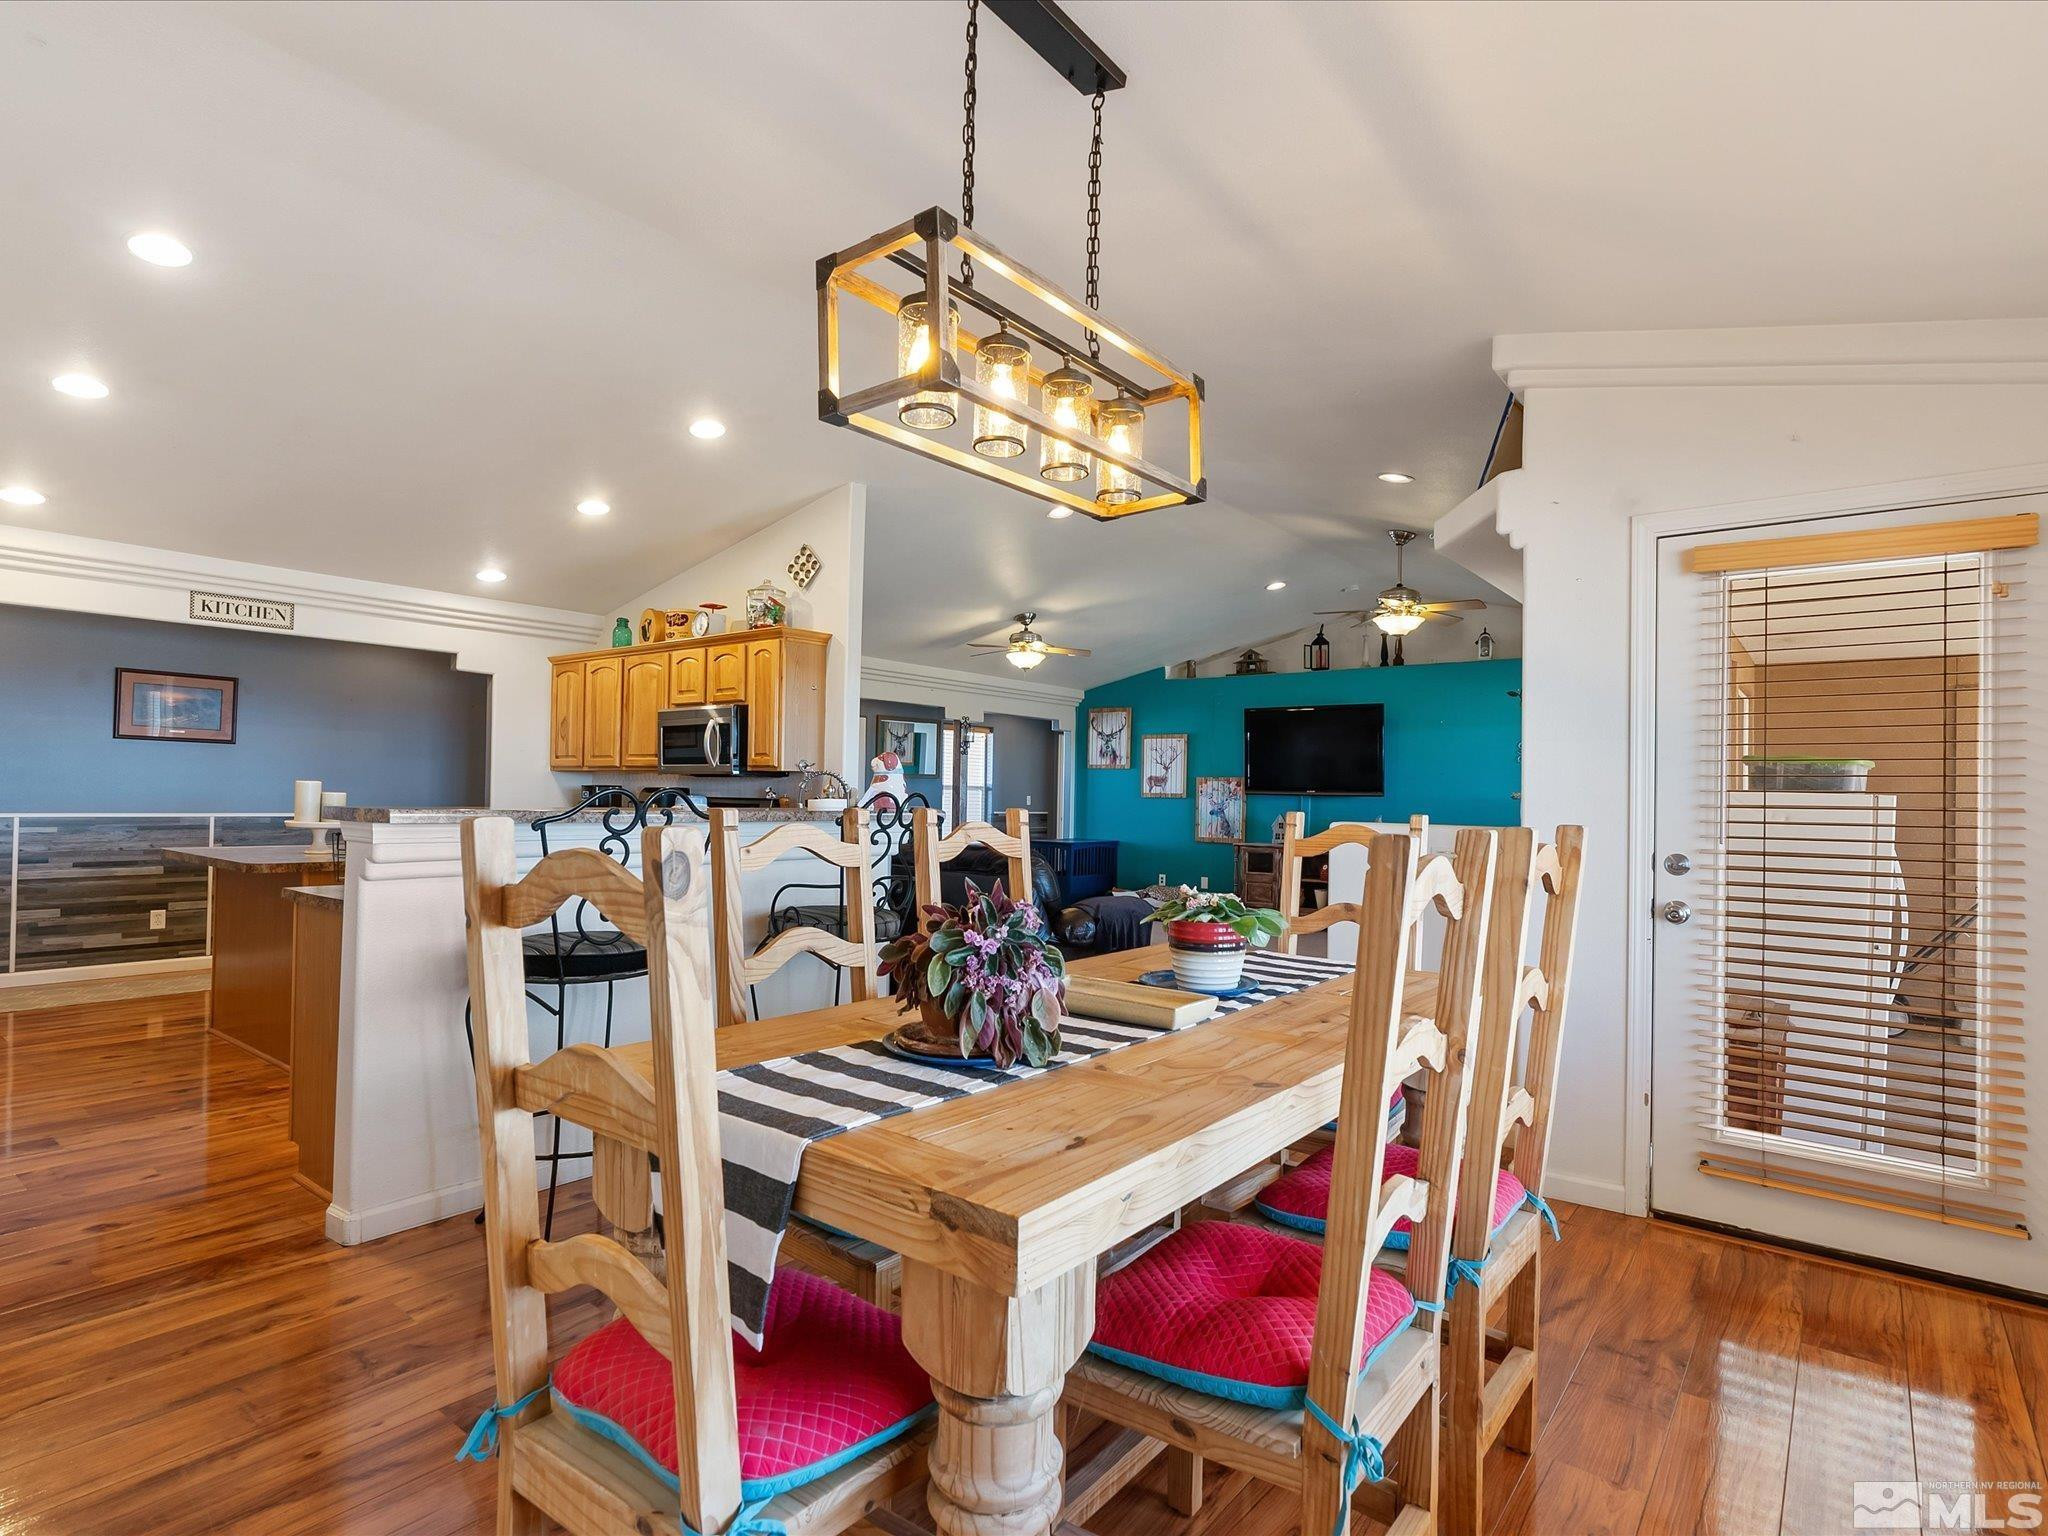
Open-plan dining area with a wooden table, bright pink chair cushions, and a kitchen with honey-colored cabinets.
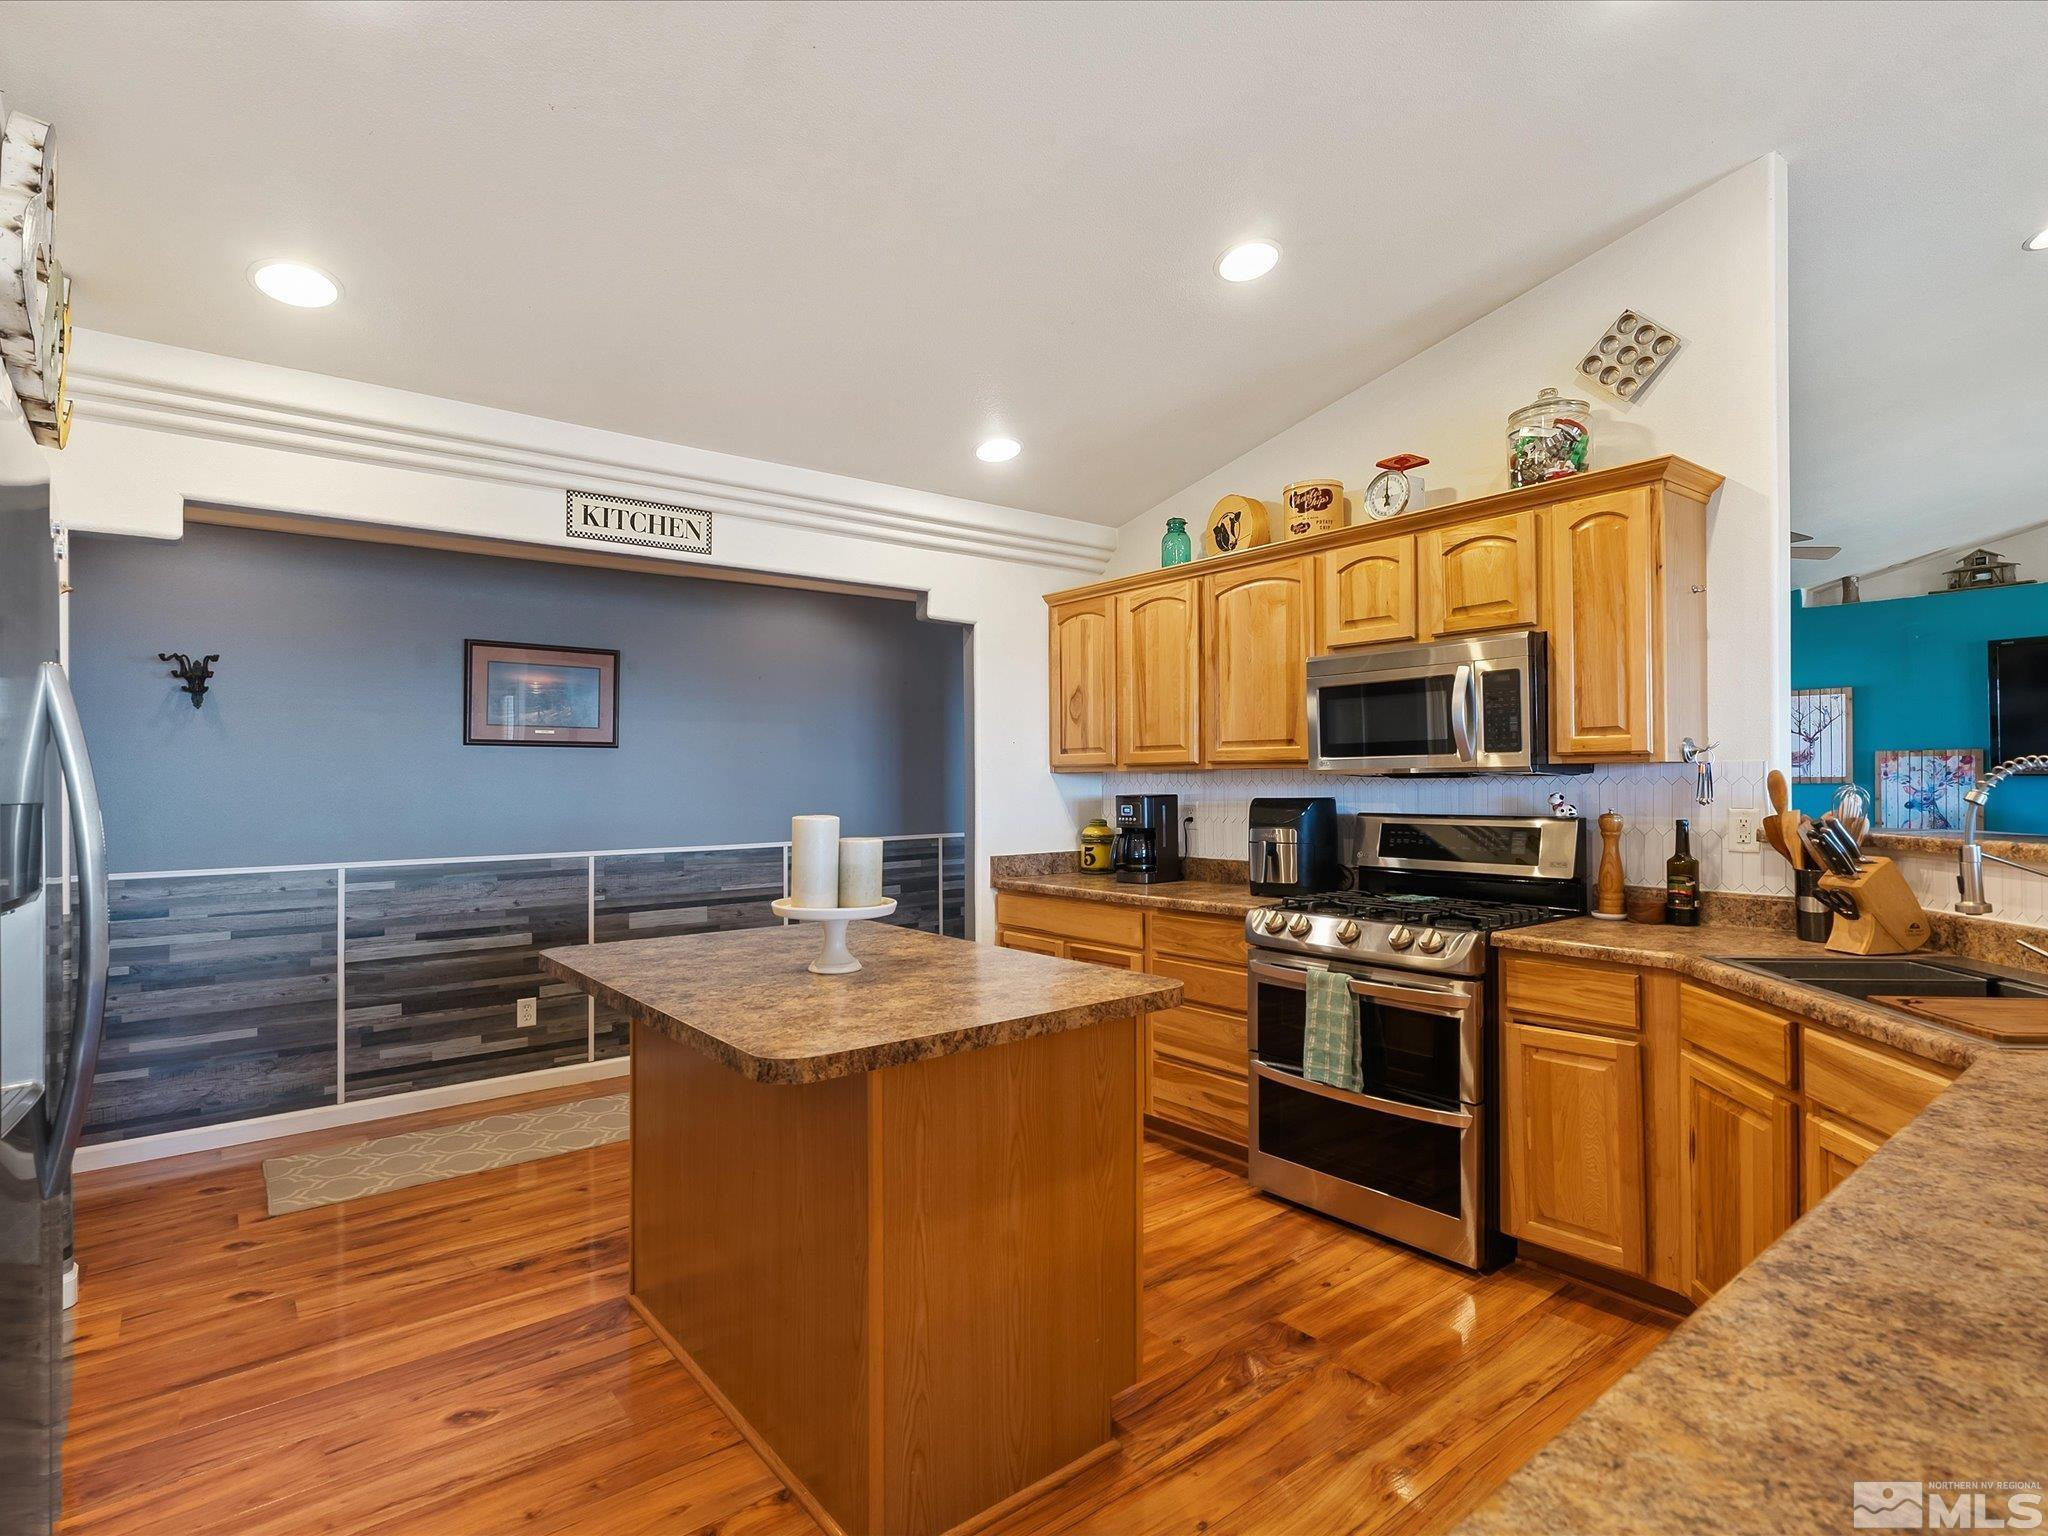
Kitchen with honey-colored cabinets, granite counters, a central island, and stainless steel appliances.
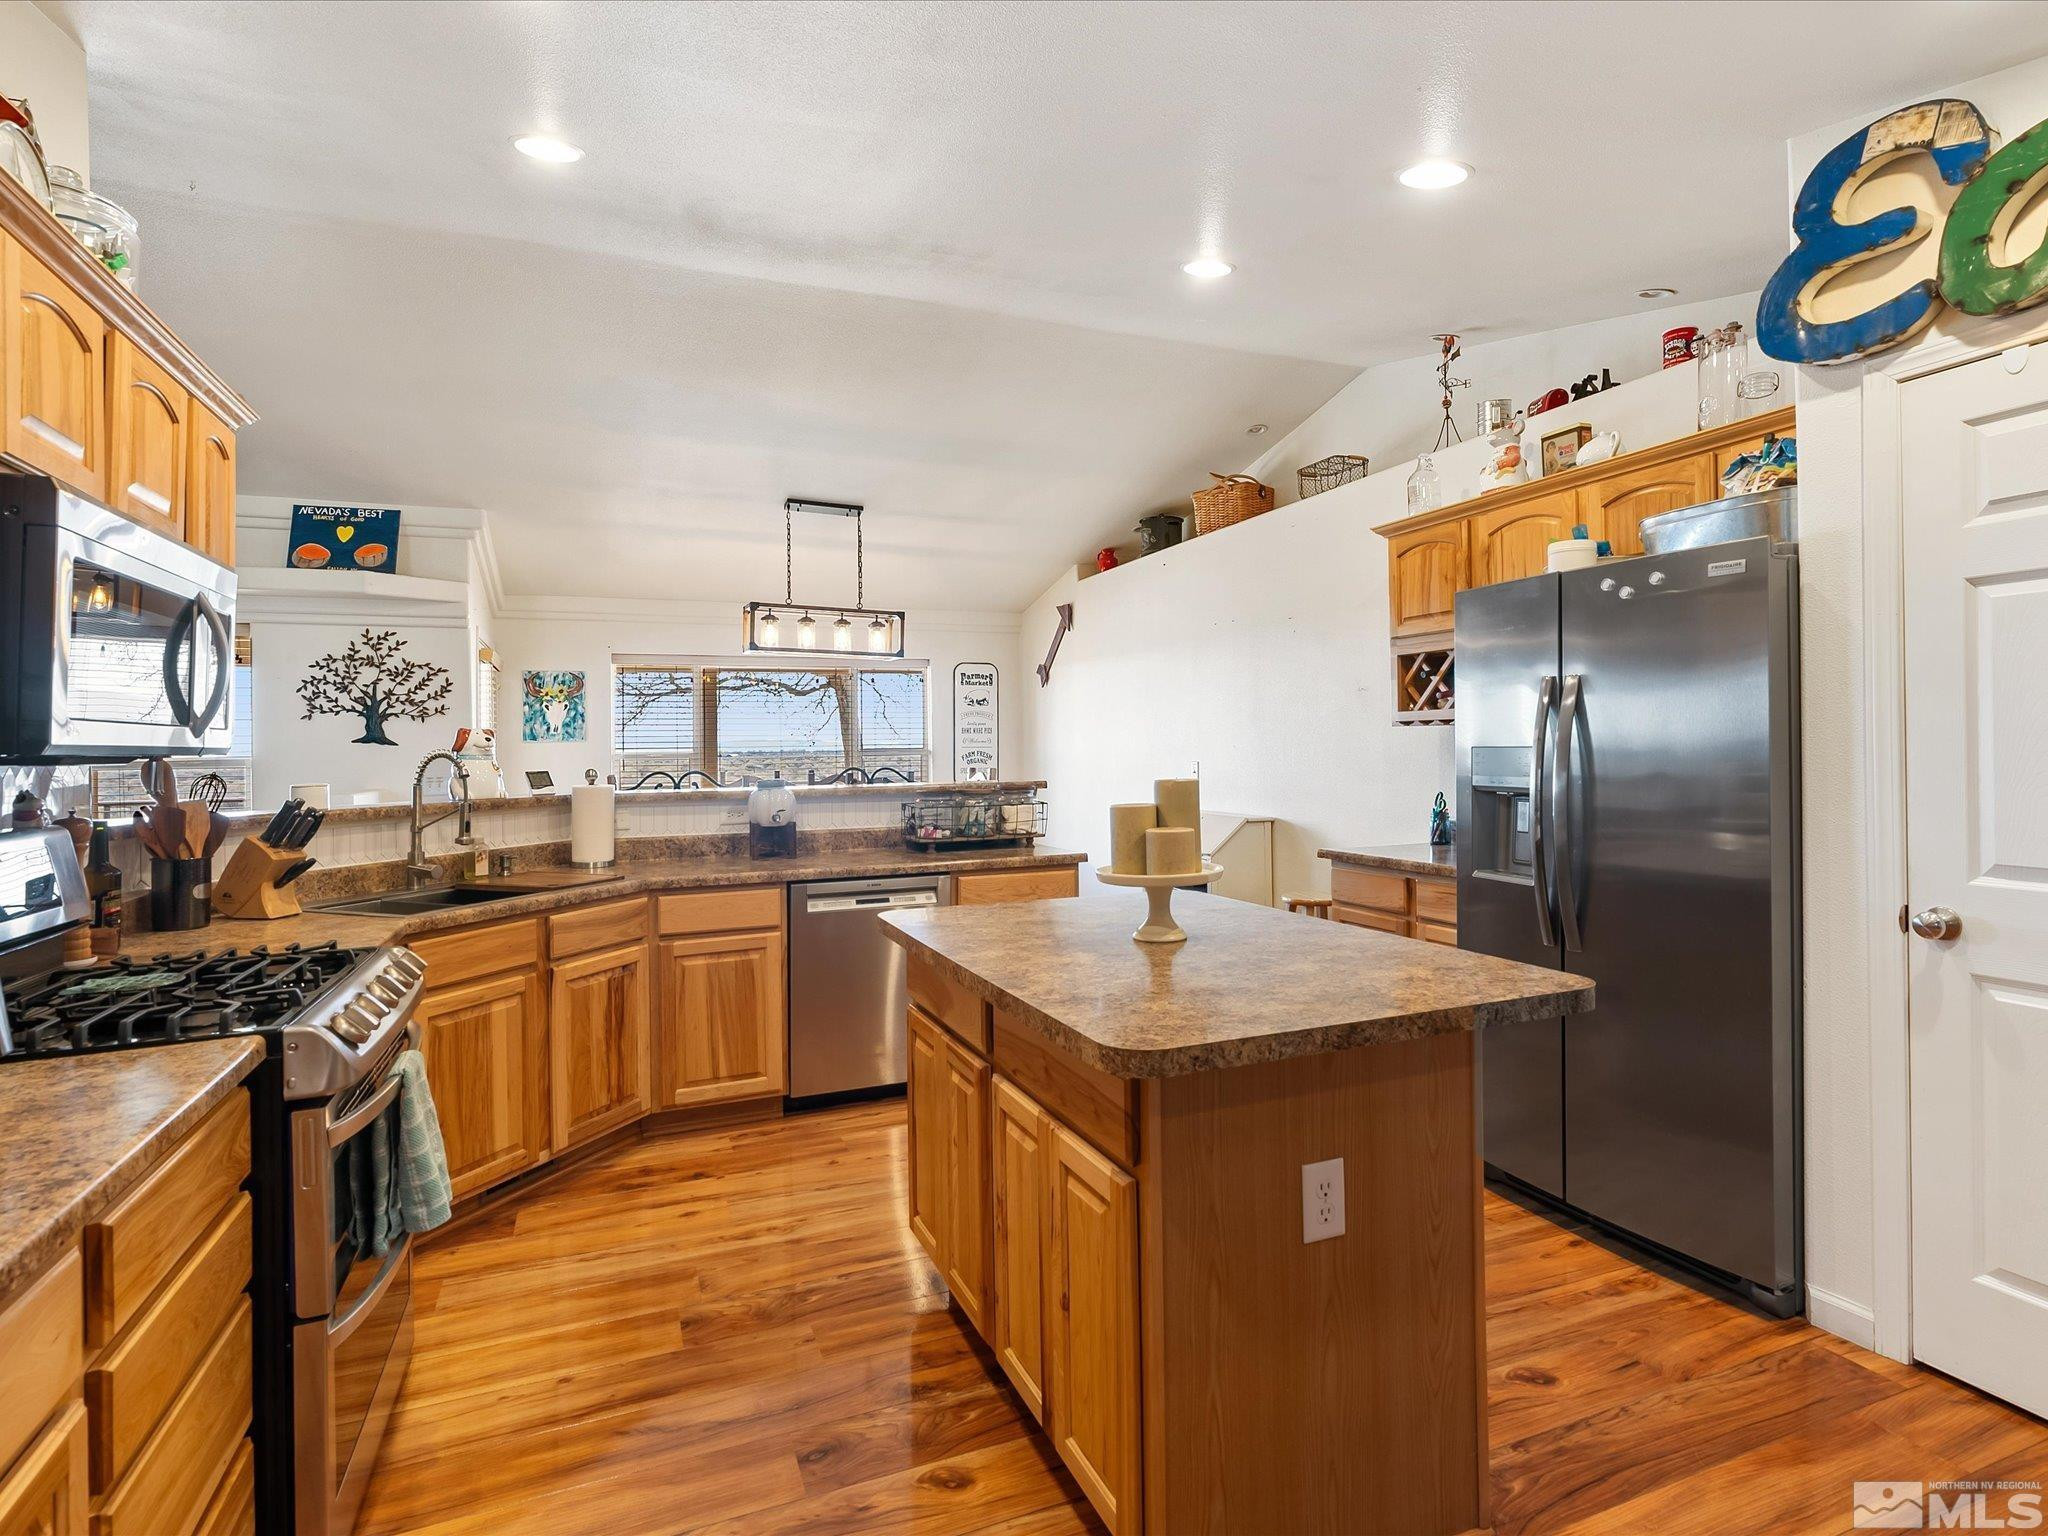
Kitchen with a large granite-topped island, warm wood cabinets, and stainless steel appliances.
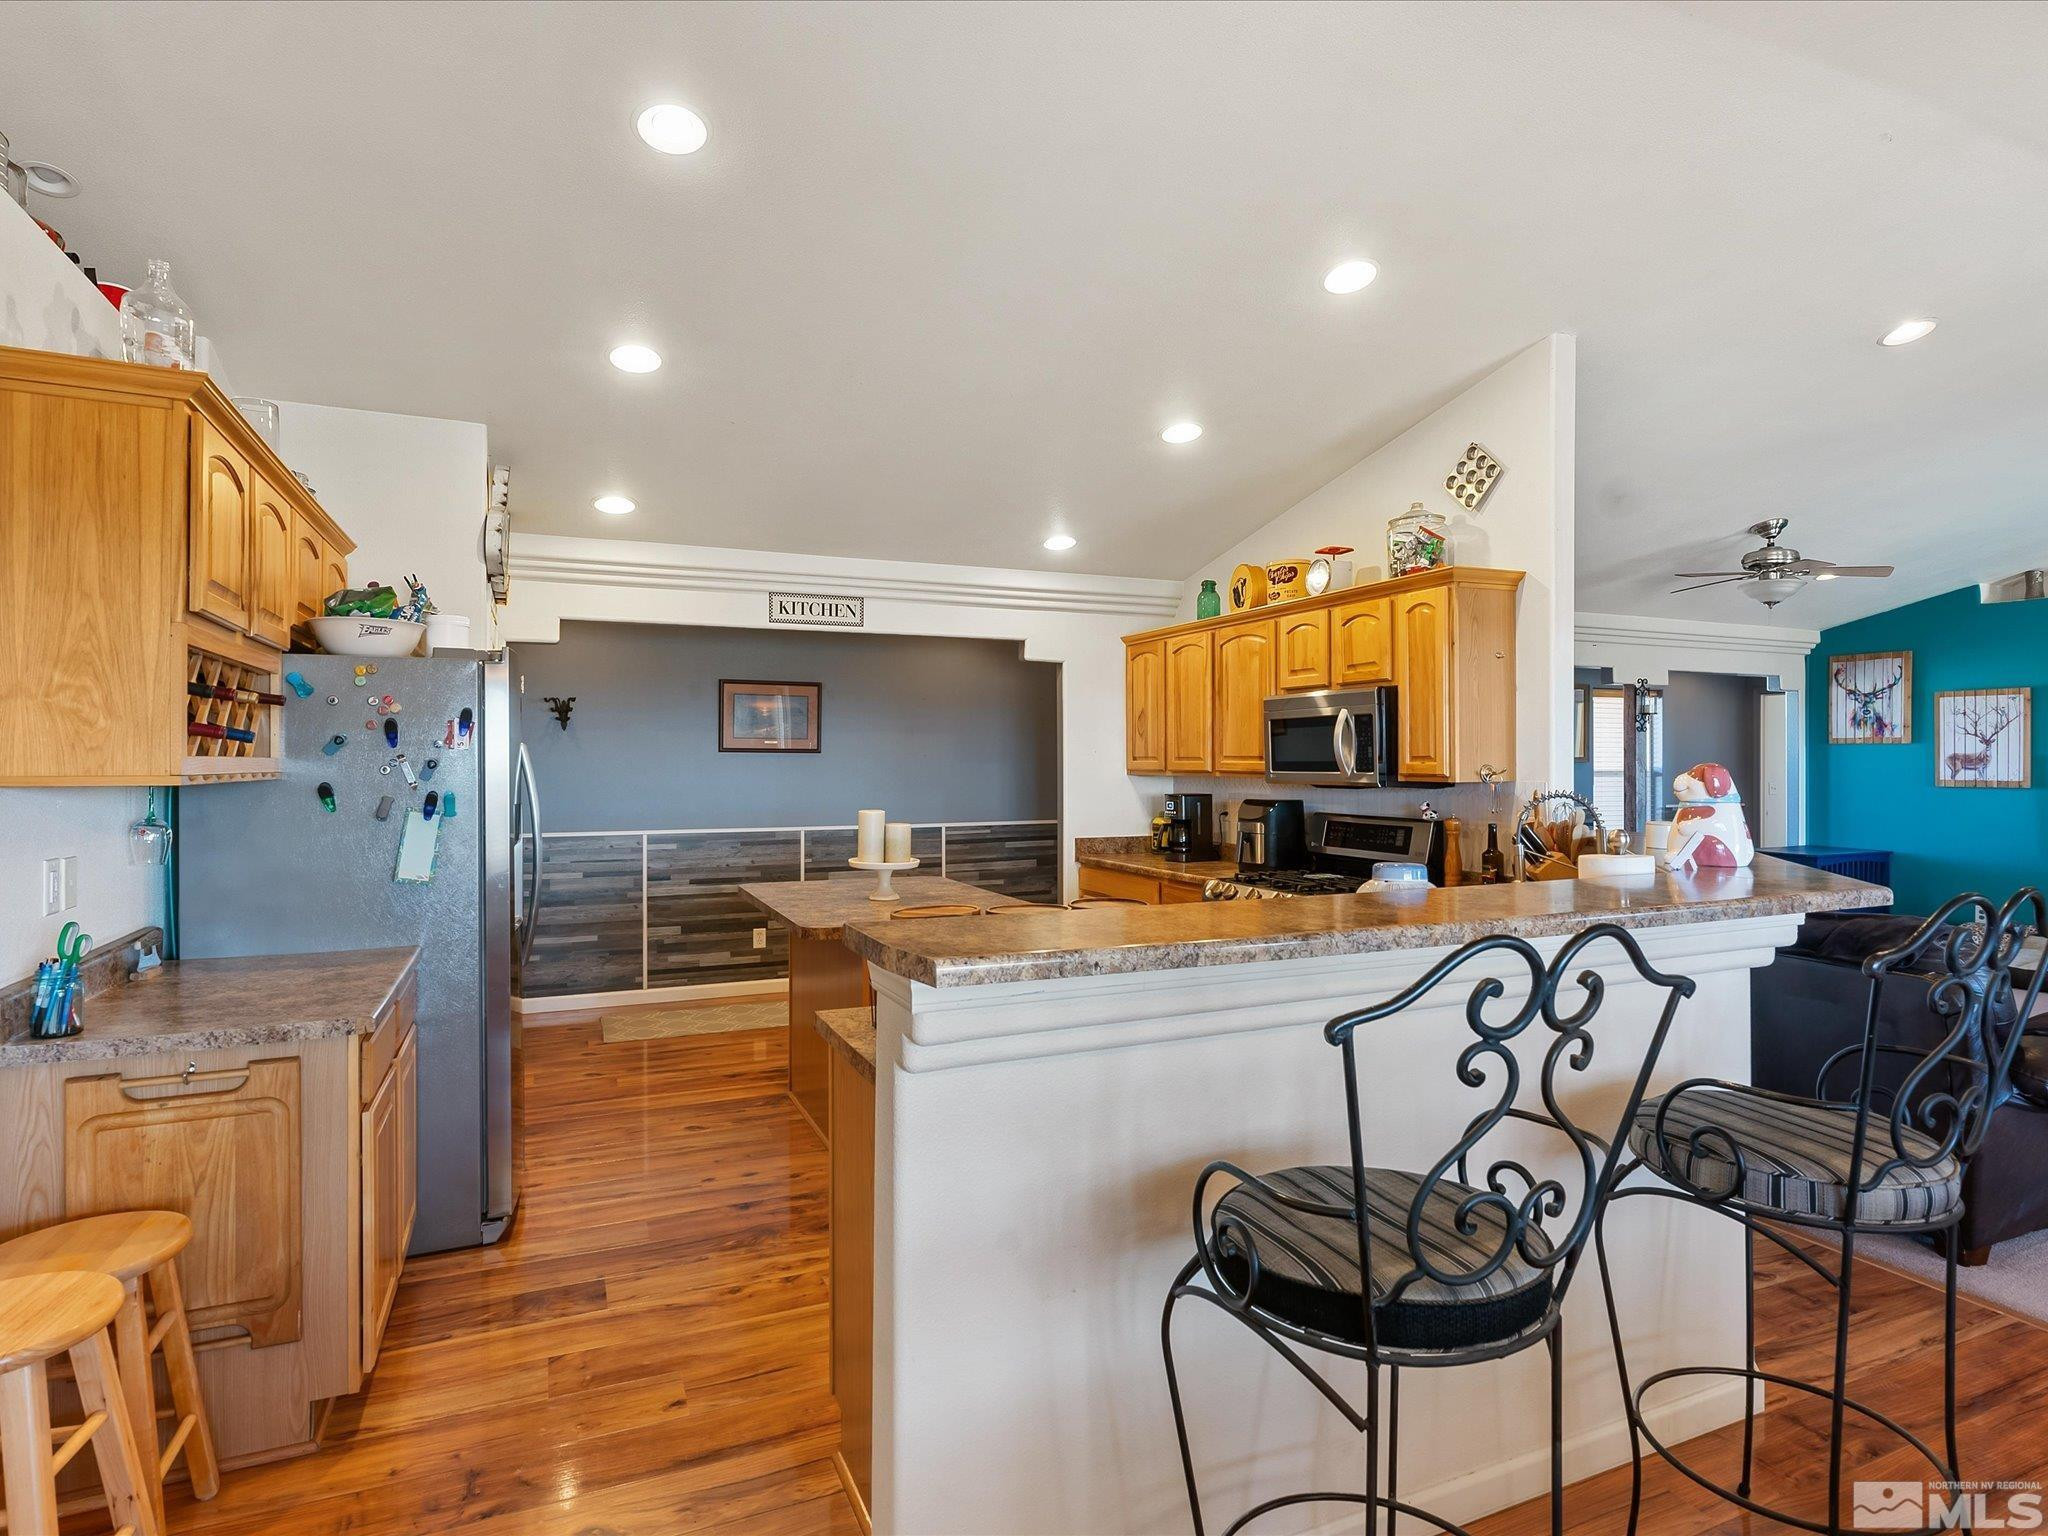
Kitchen with wood cabinets, granite counters, a large breakfast bar, and hardwood floors.
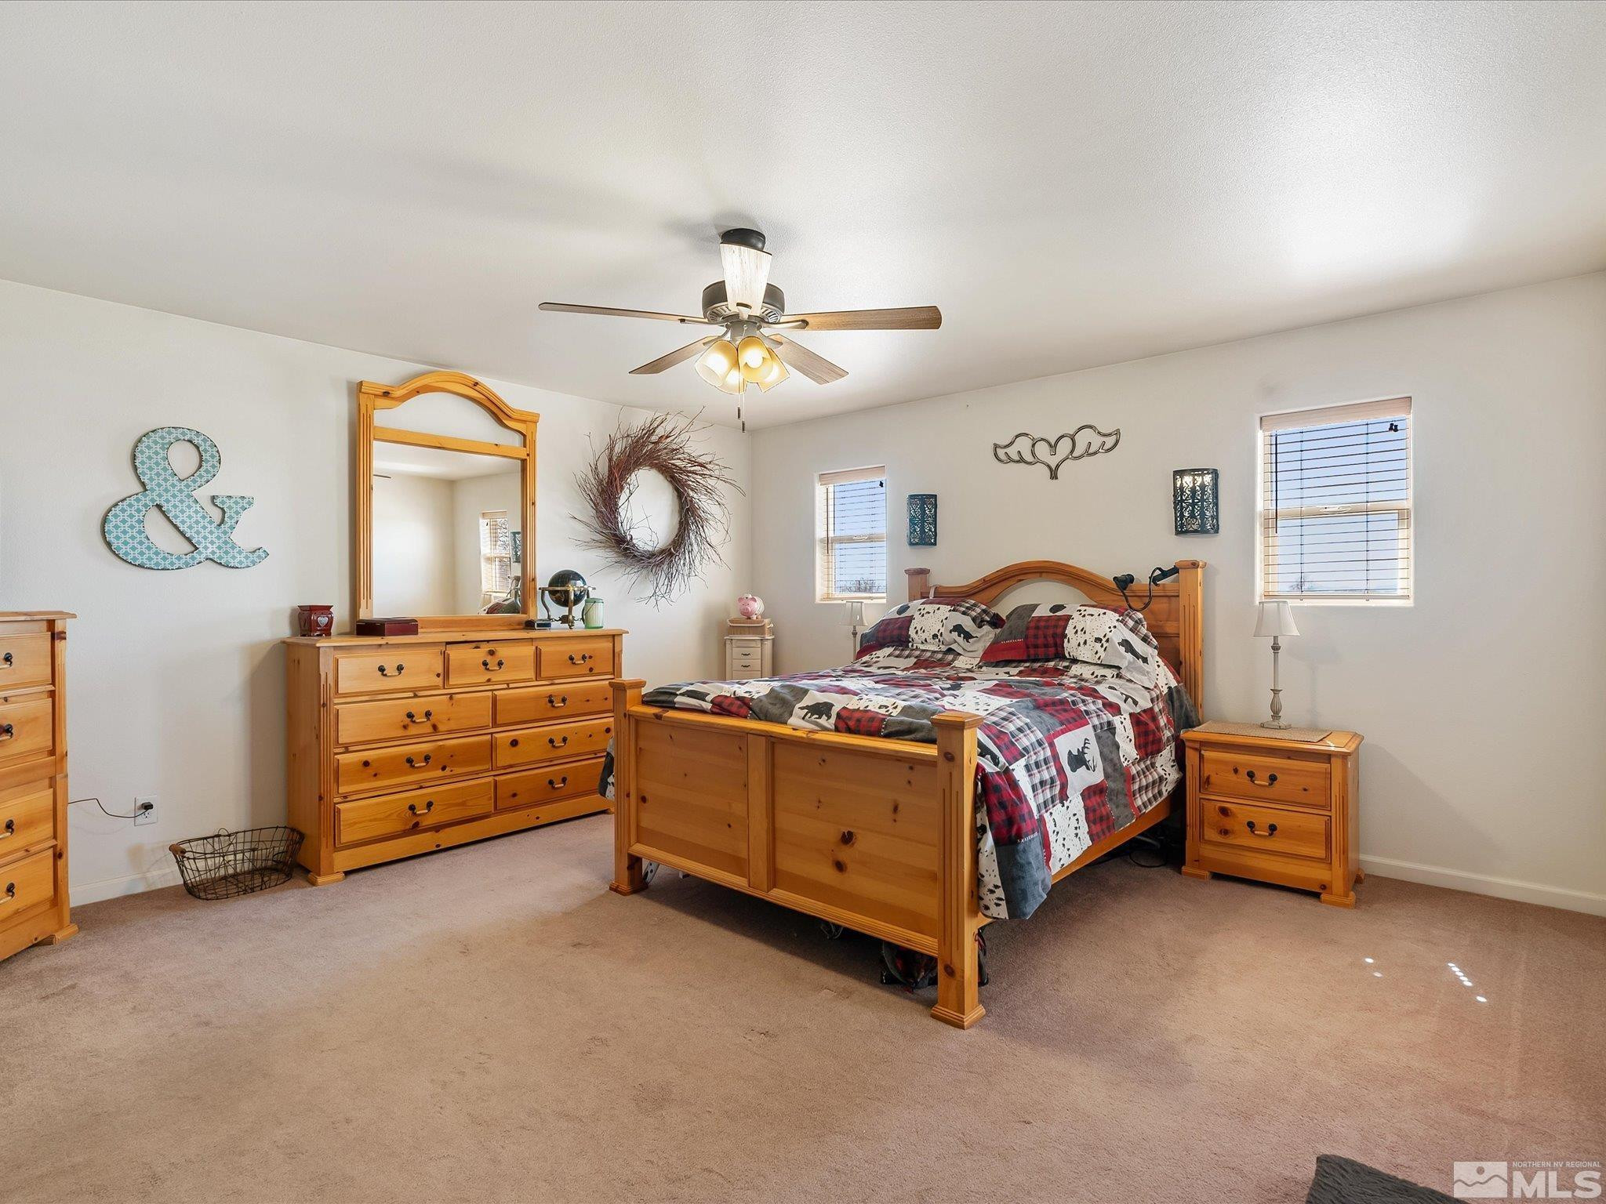
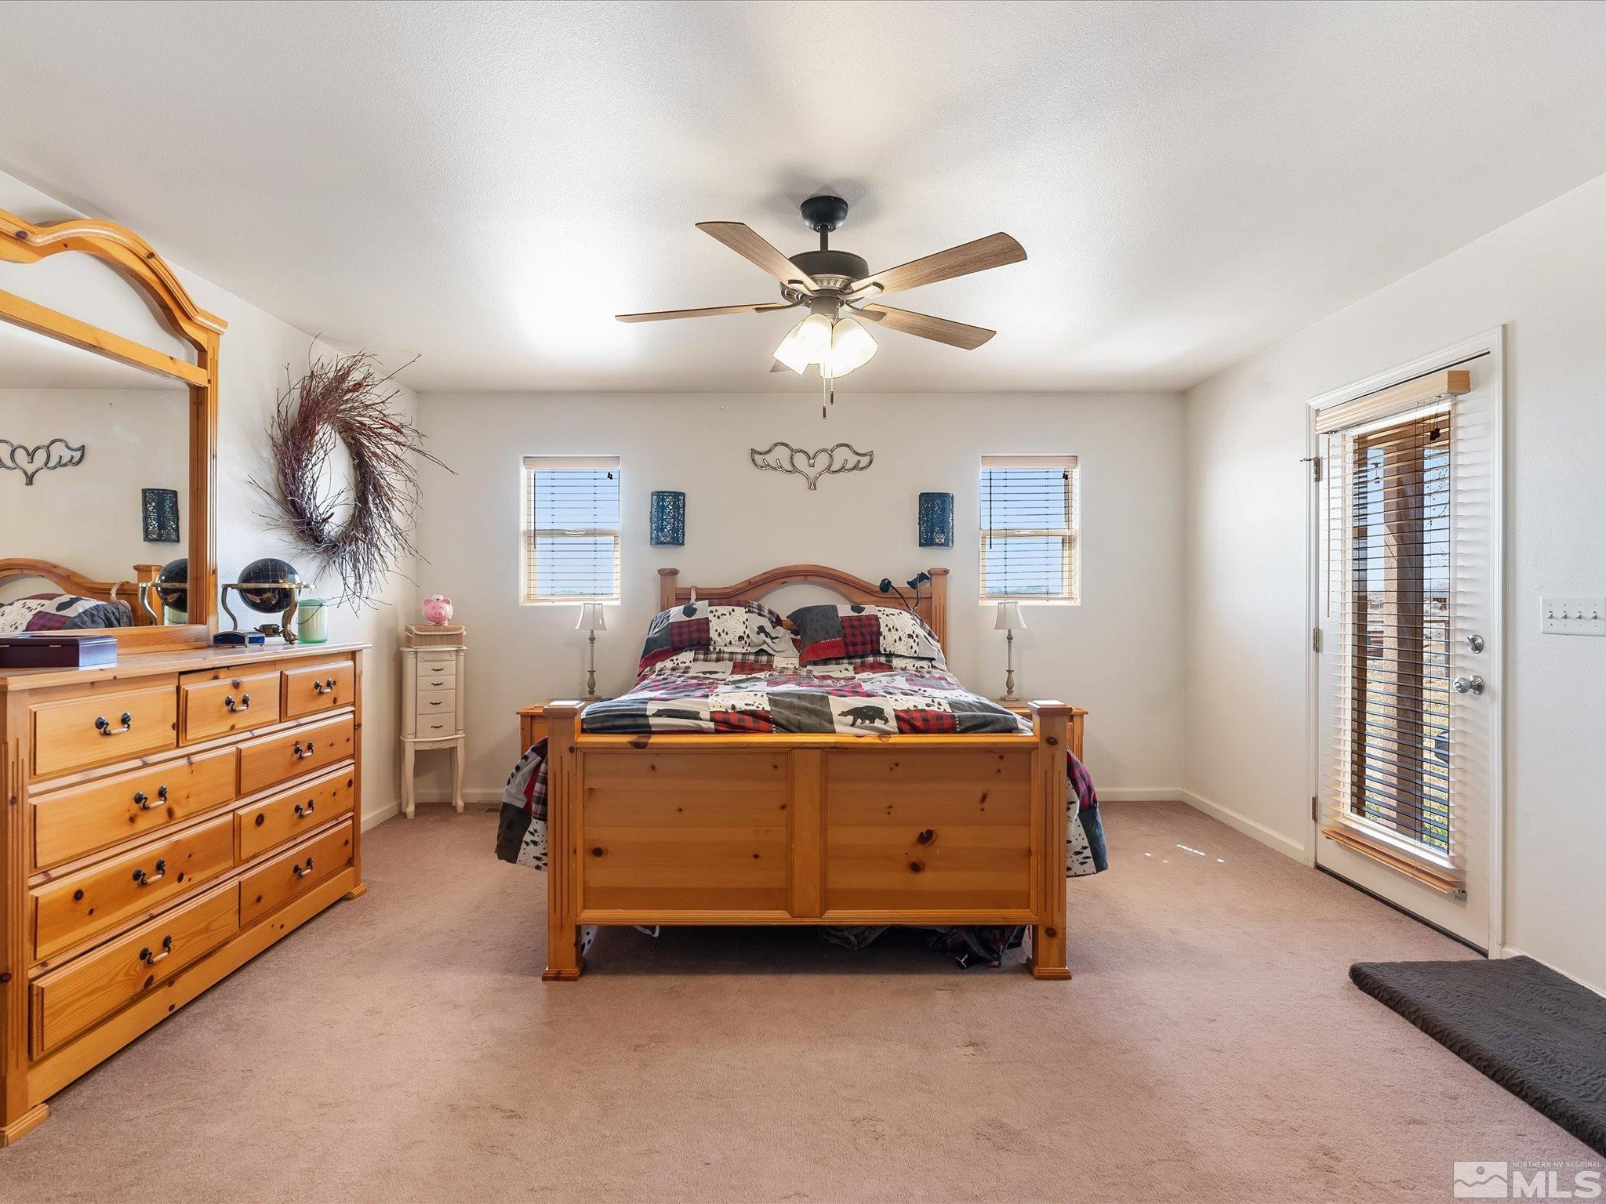
Furnished bedroom with a pine bed, patchwork quilt, matching dresser, and ceiling fan.
Bedroom with a patchwork quilt, matching wooden furniture, ceiling fan, and a glass door with blinds.
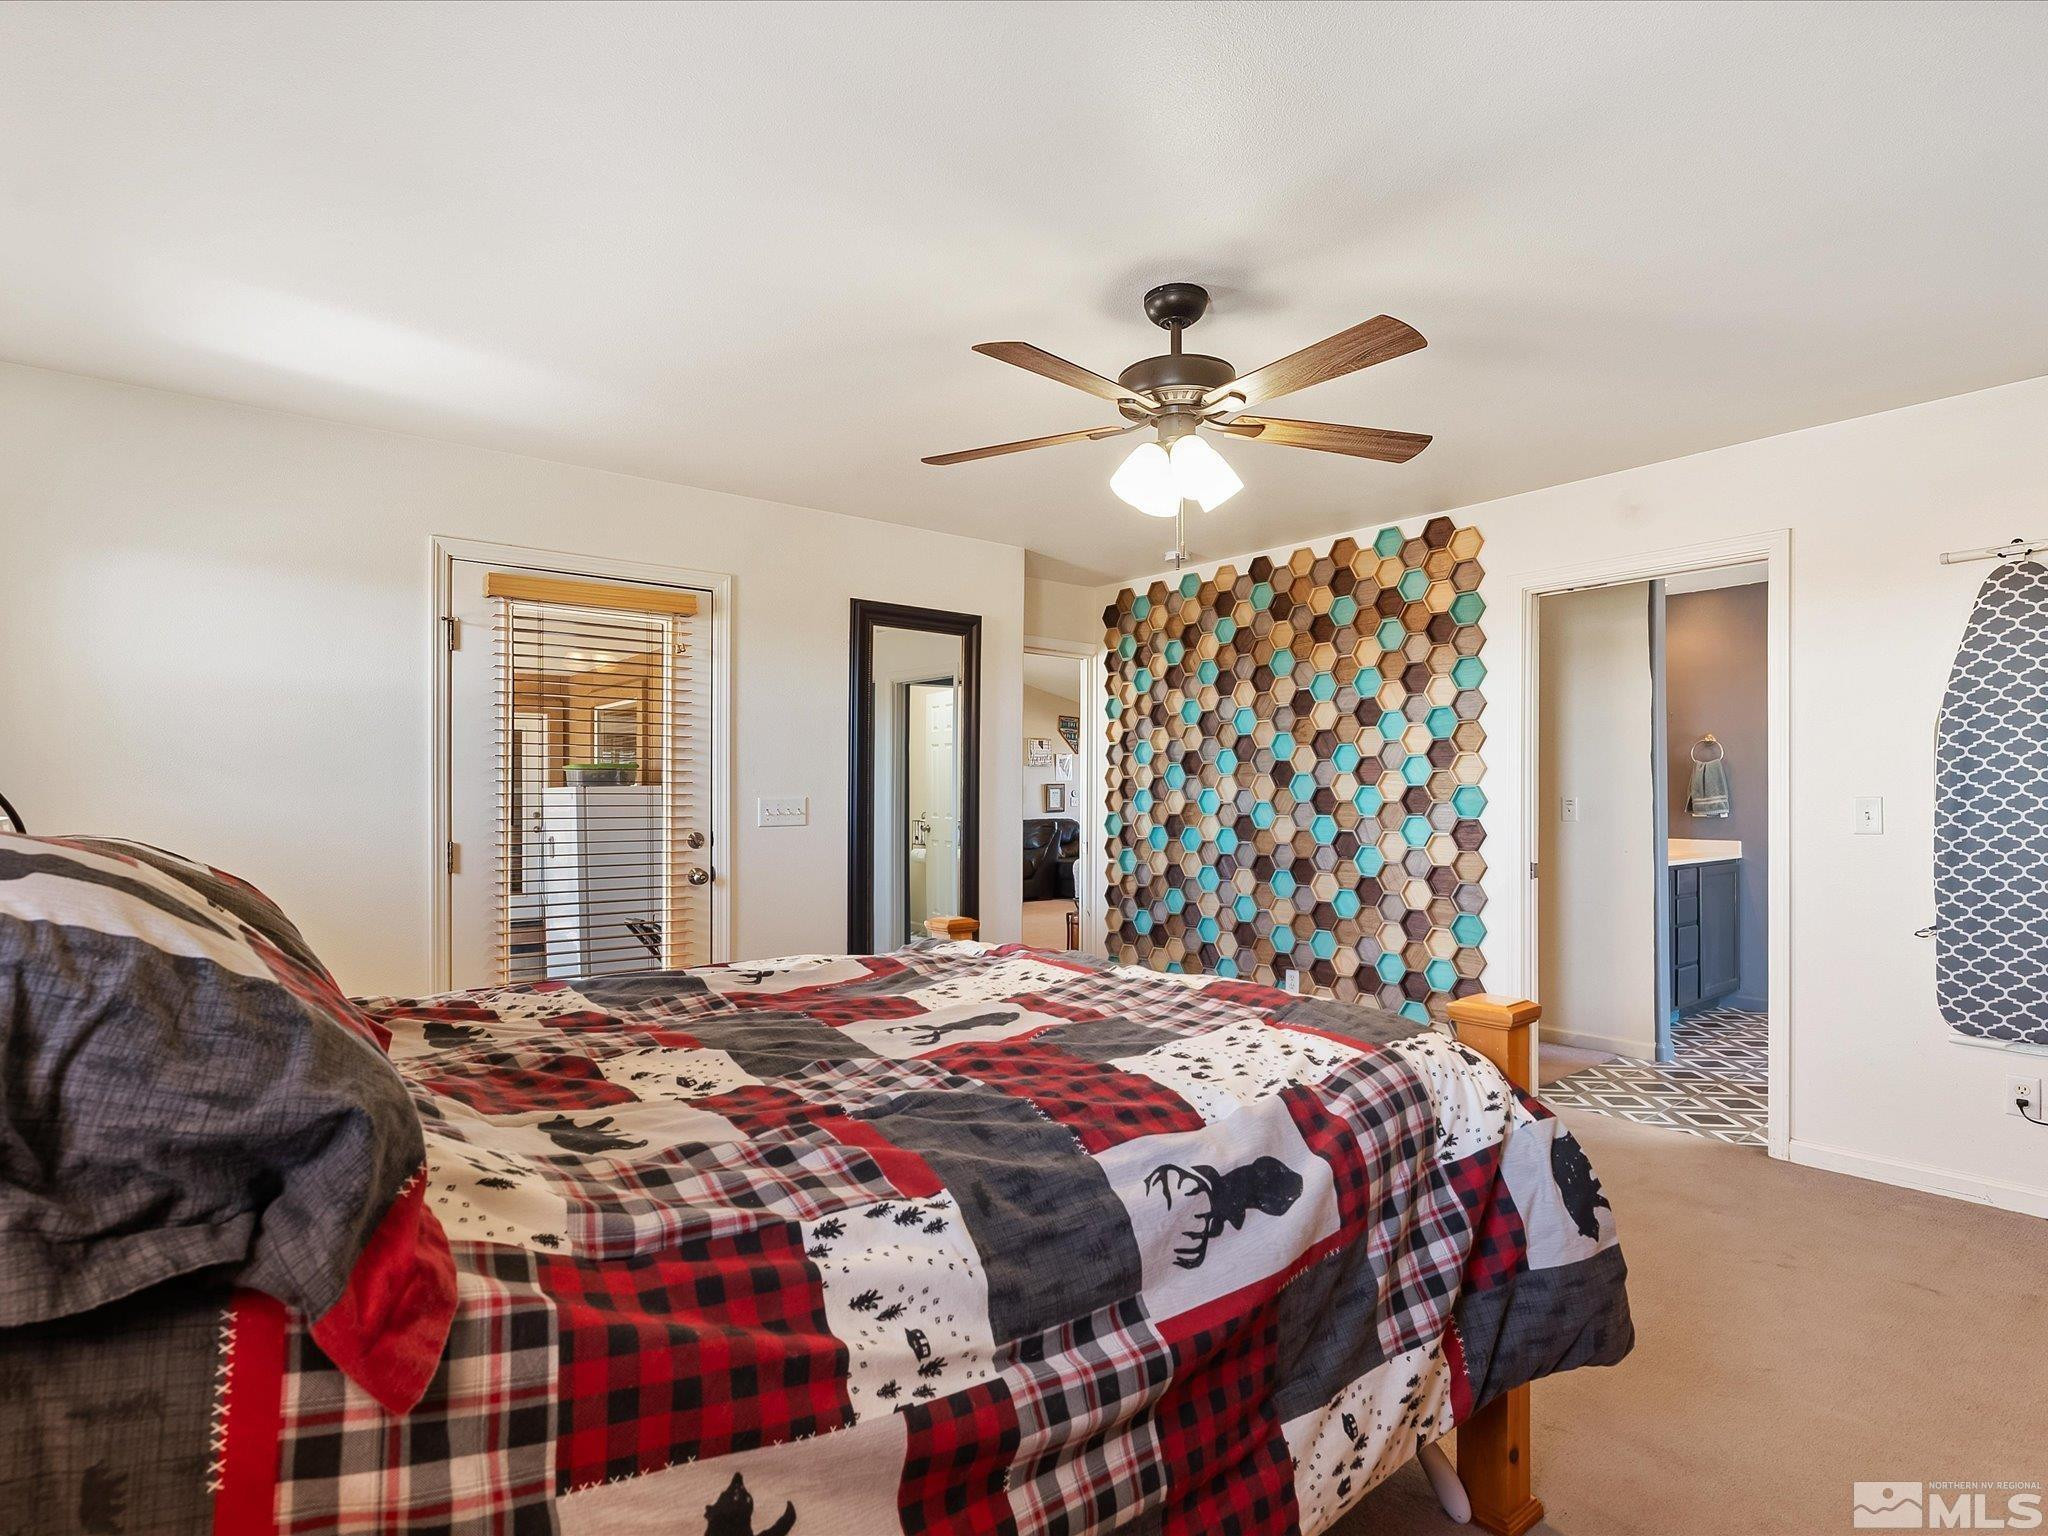
Bedroom with a patchwork quilt, colorful hexagonal accent wall, and ensuite bathroom doorway.
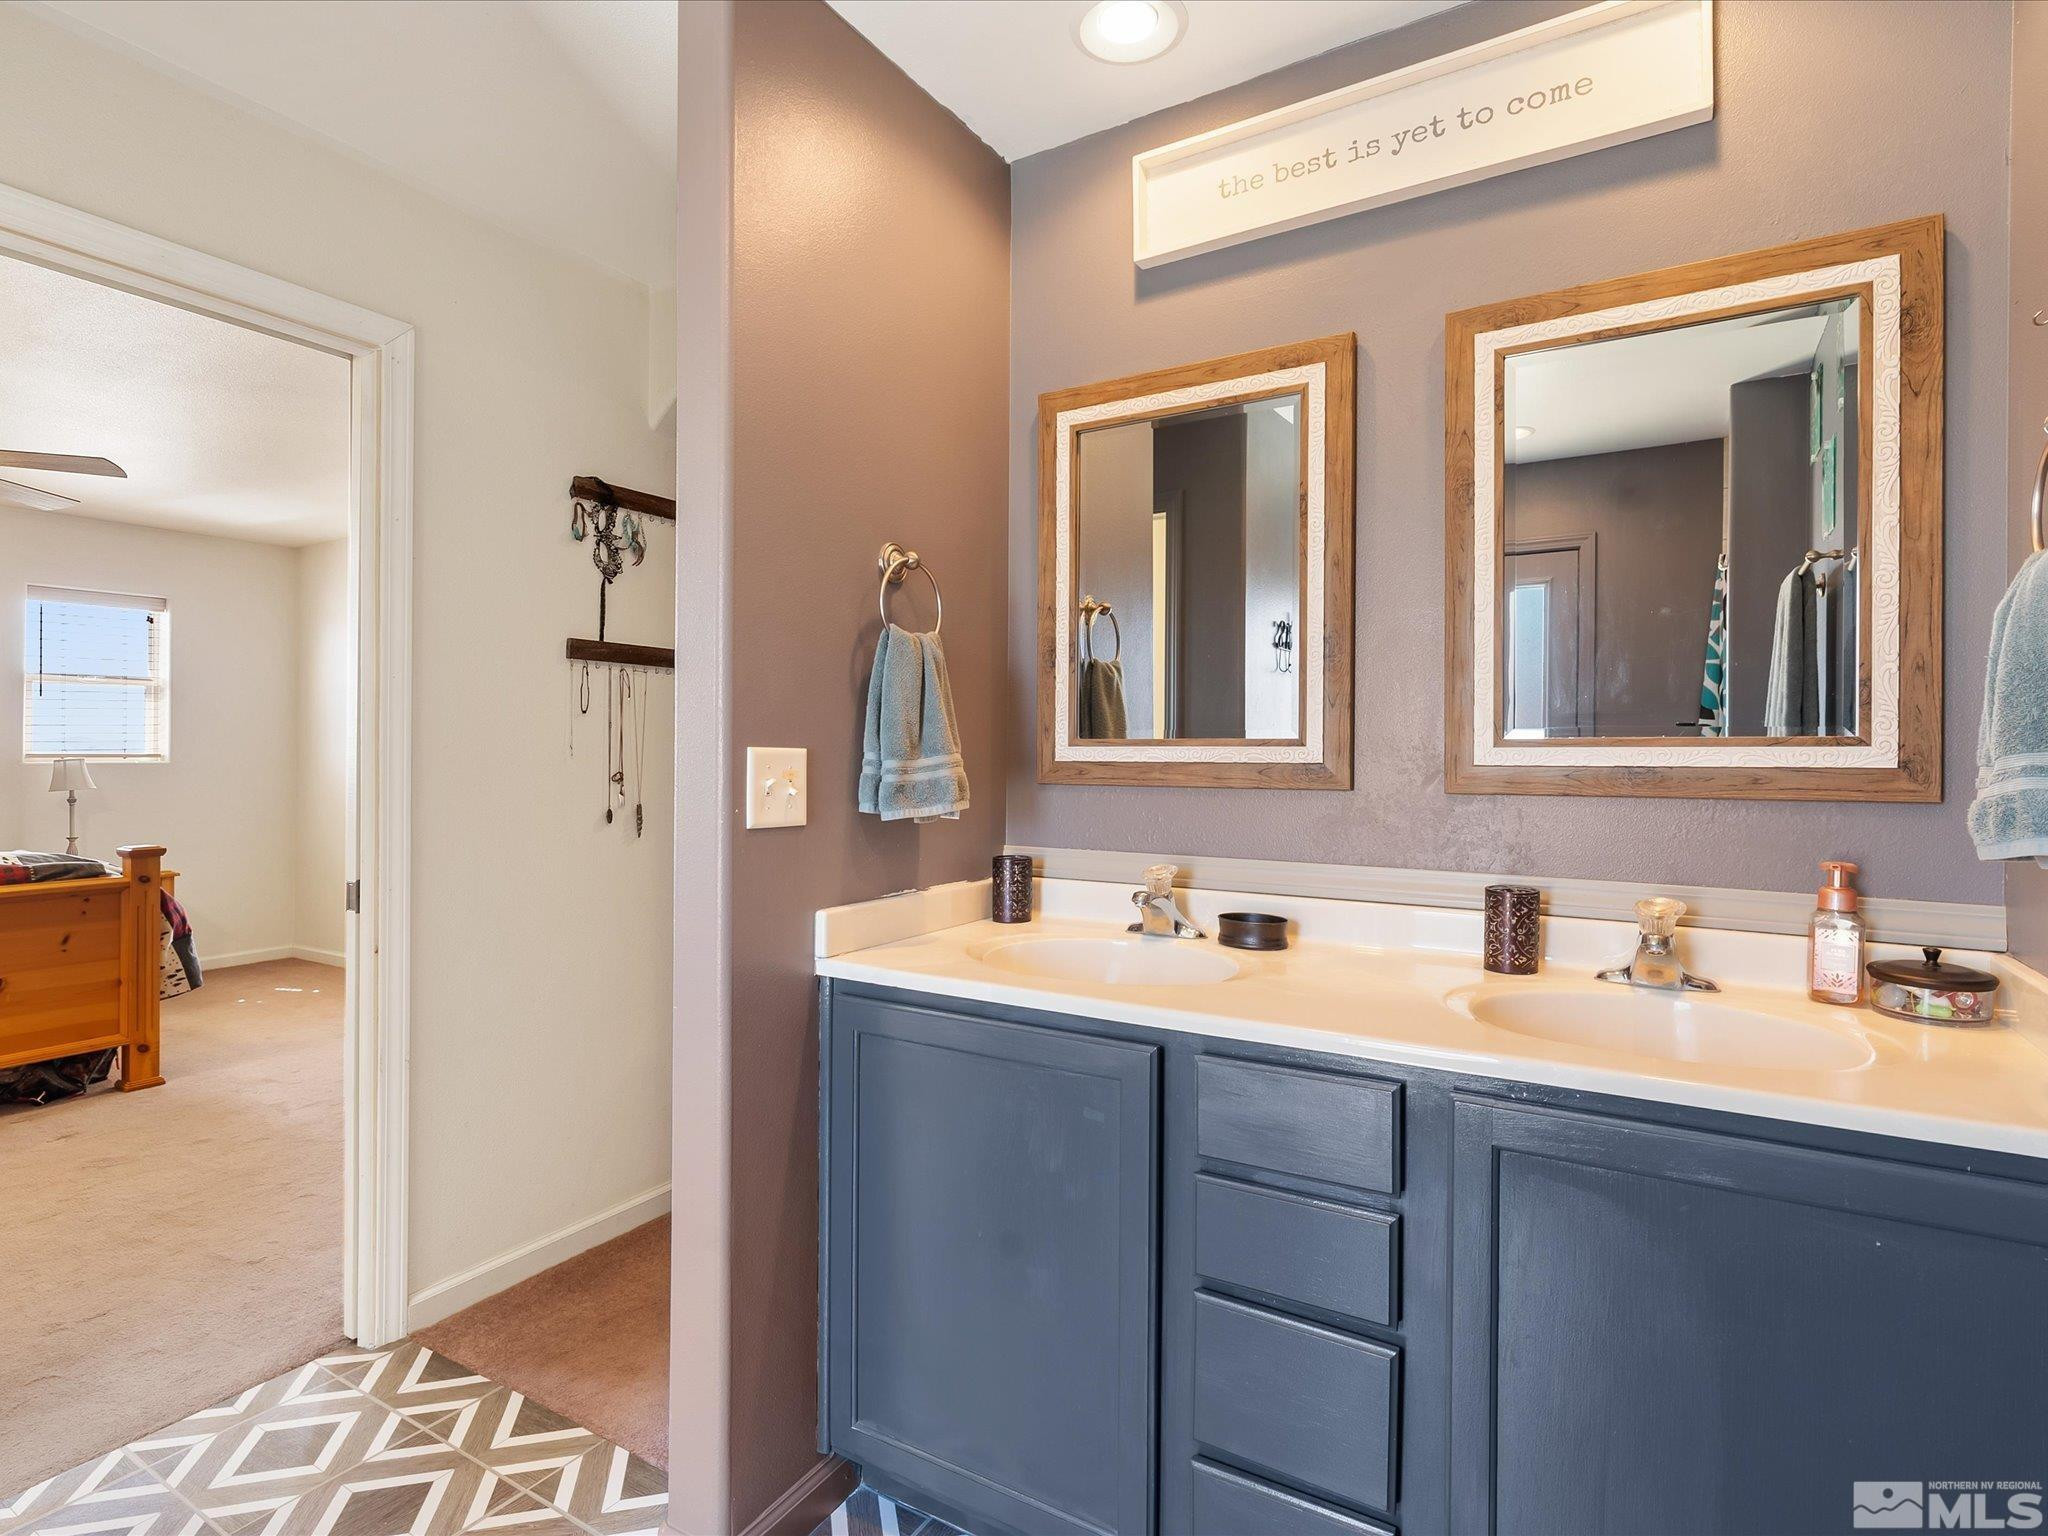
Bathroom with a blue double vanity, two sinks, and framed mirrors beside an open bedroom doorway.
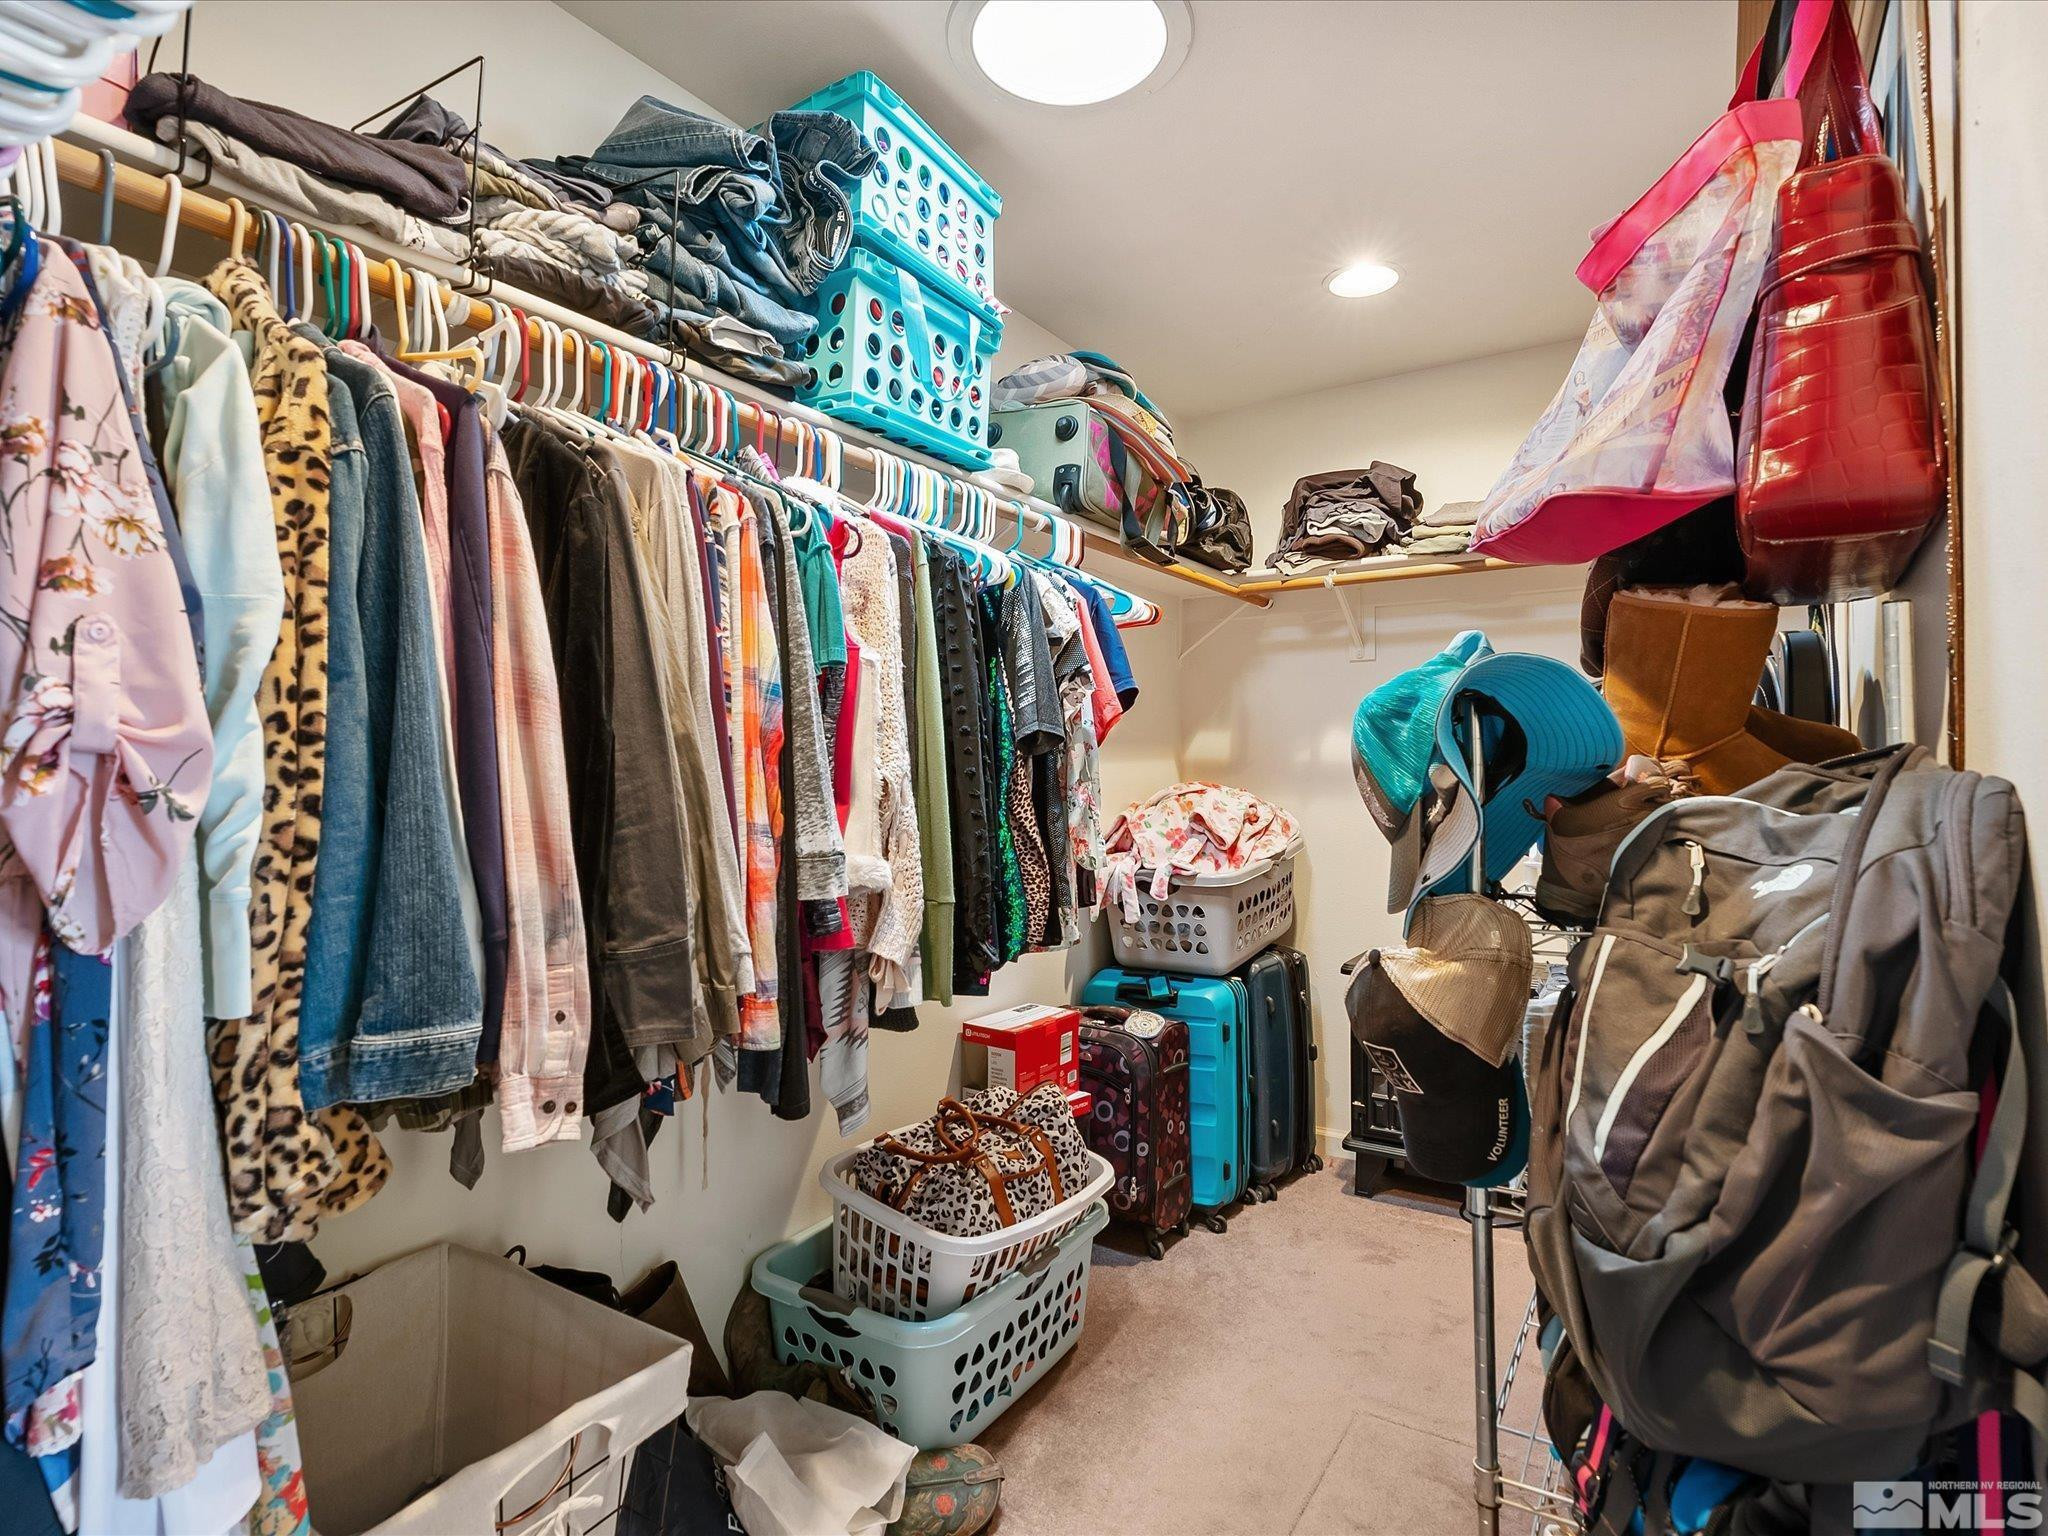
Walk-in closet with rows of clothing, bags, laundry baskets, and luggage.
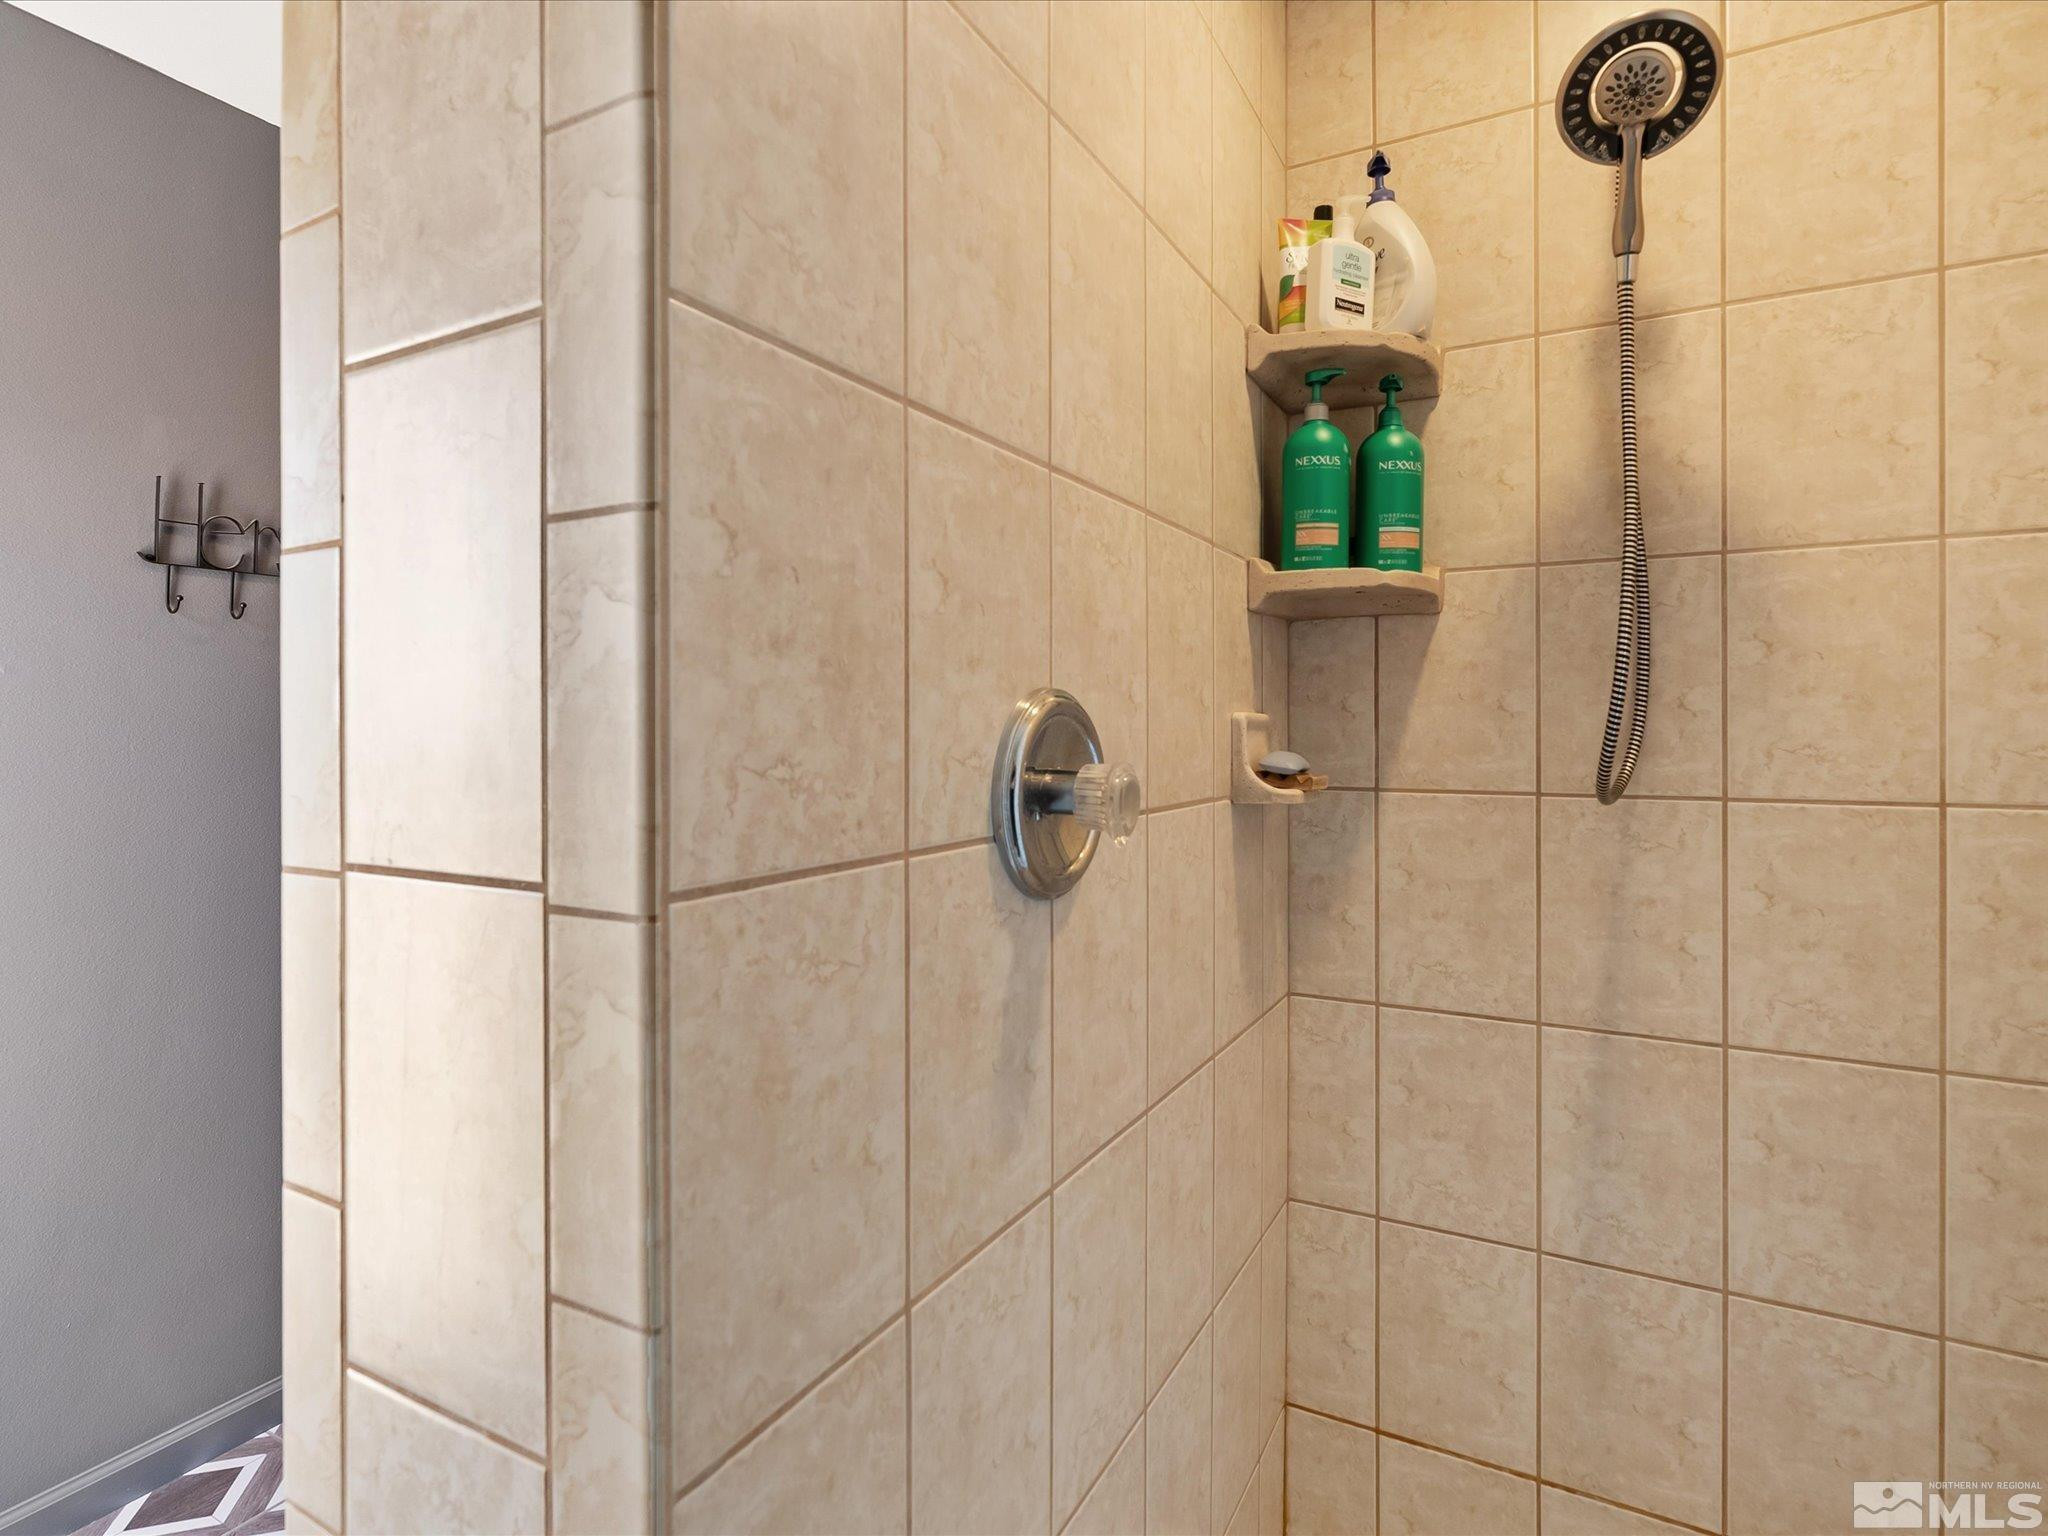
Beige tiled shower with a handheld showerhead, chrome controls, and corner shelves holding toiletries.
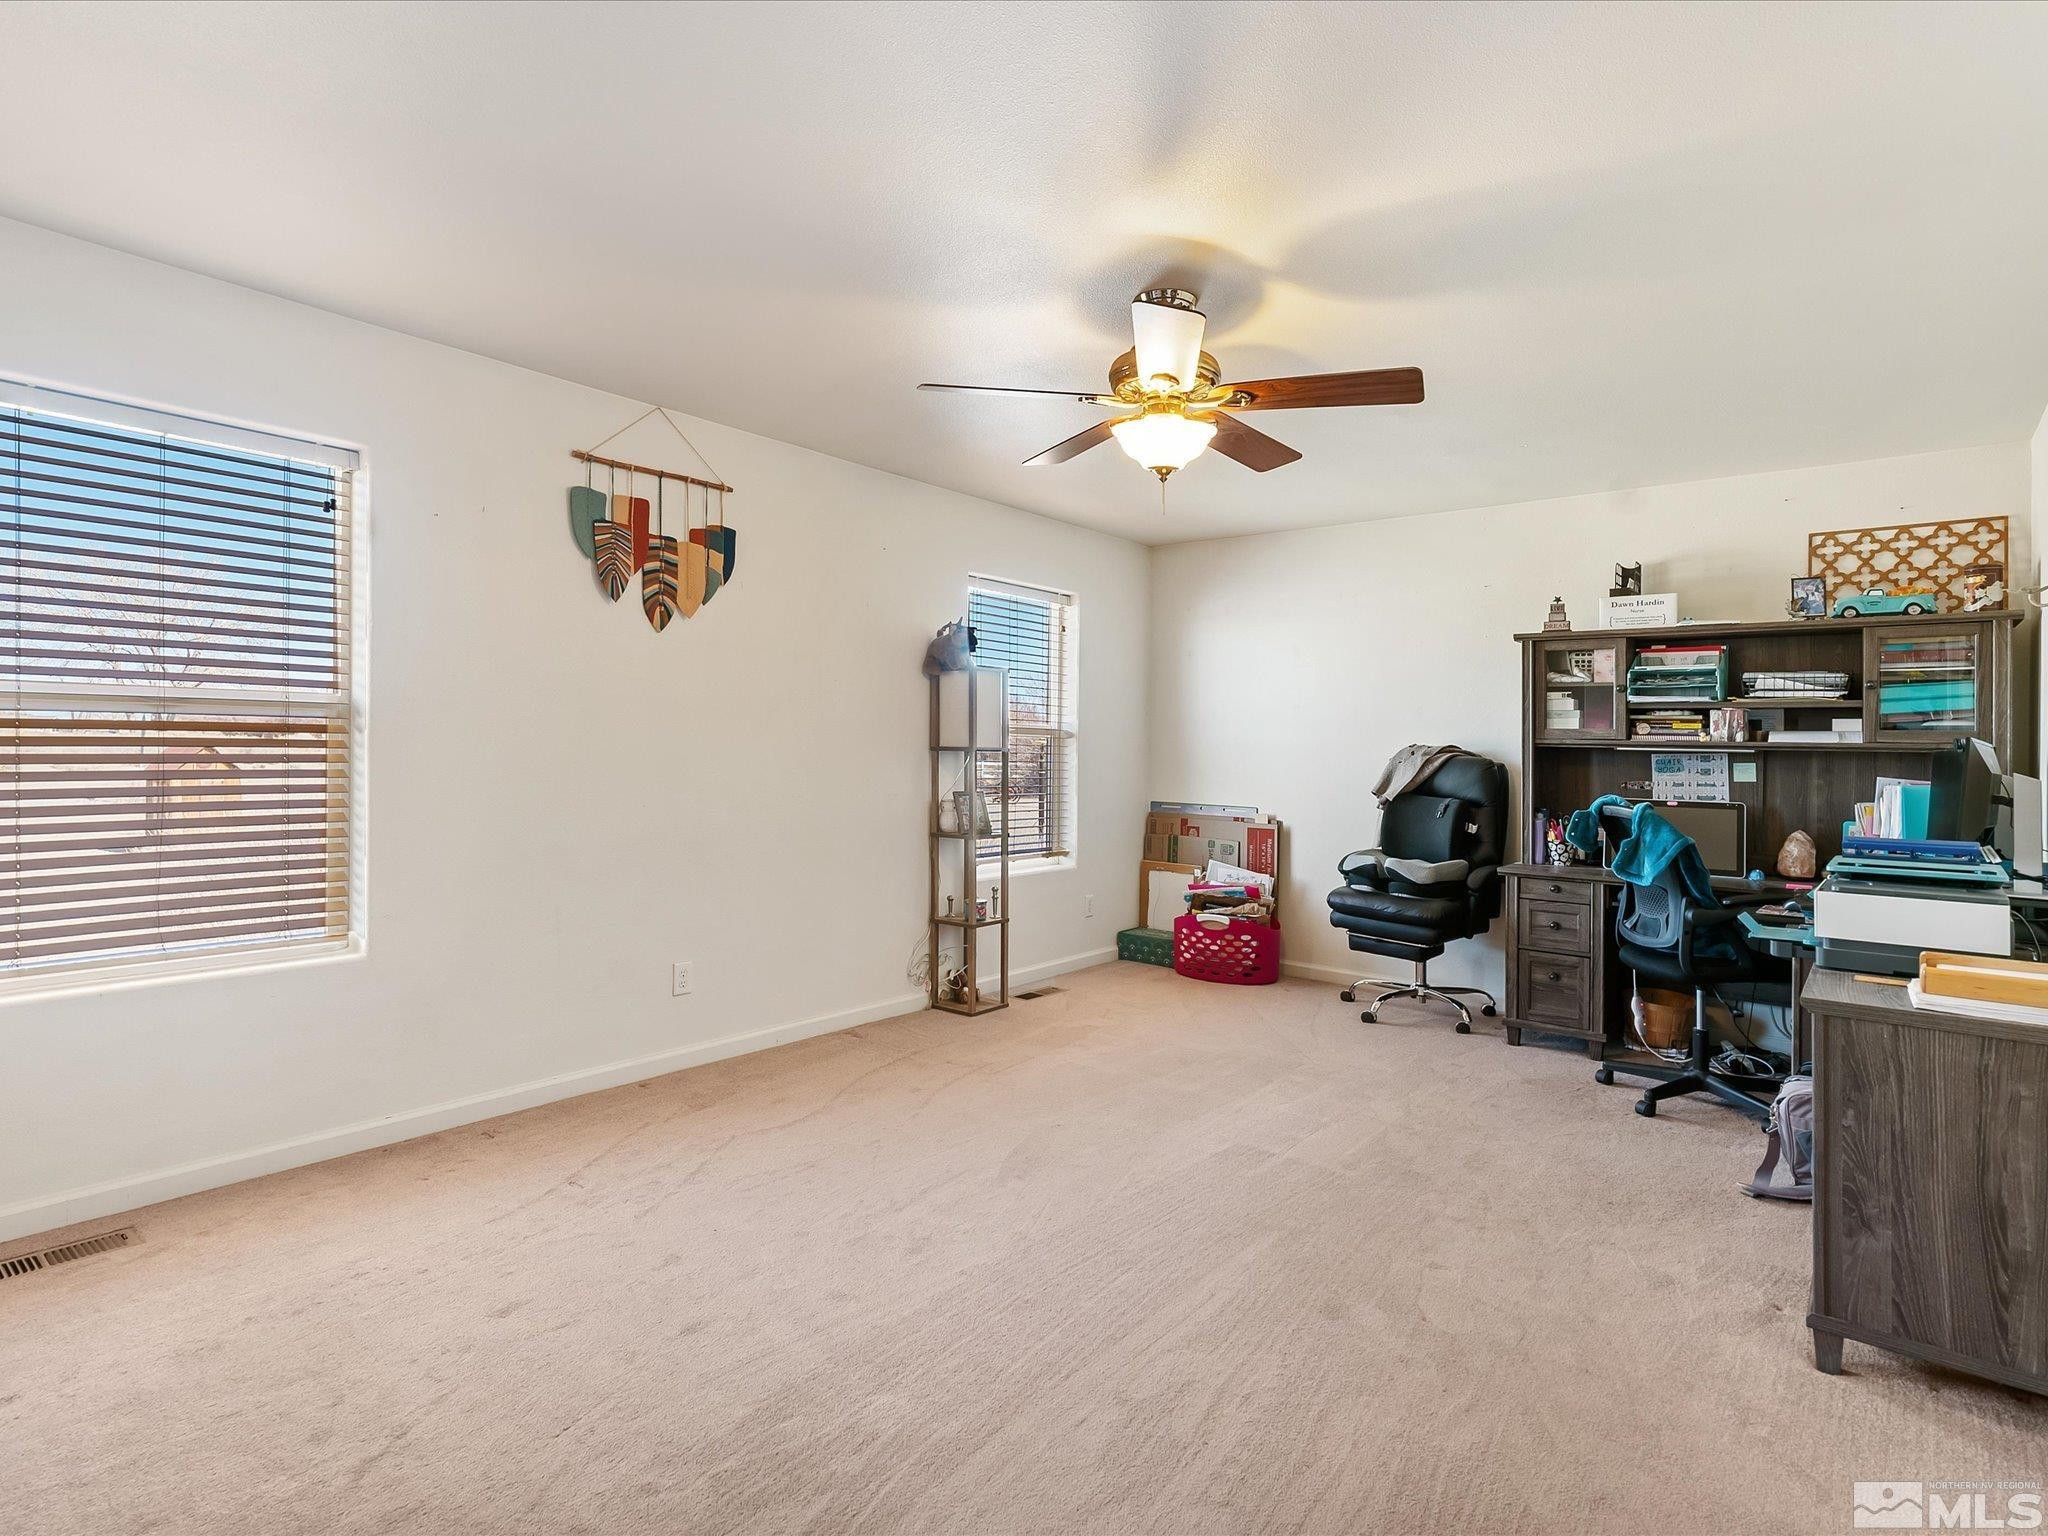
Furnished home office with beige carpet, ceiling fan, and a dark wood desk and shelving unit.
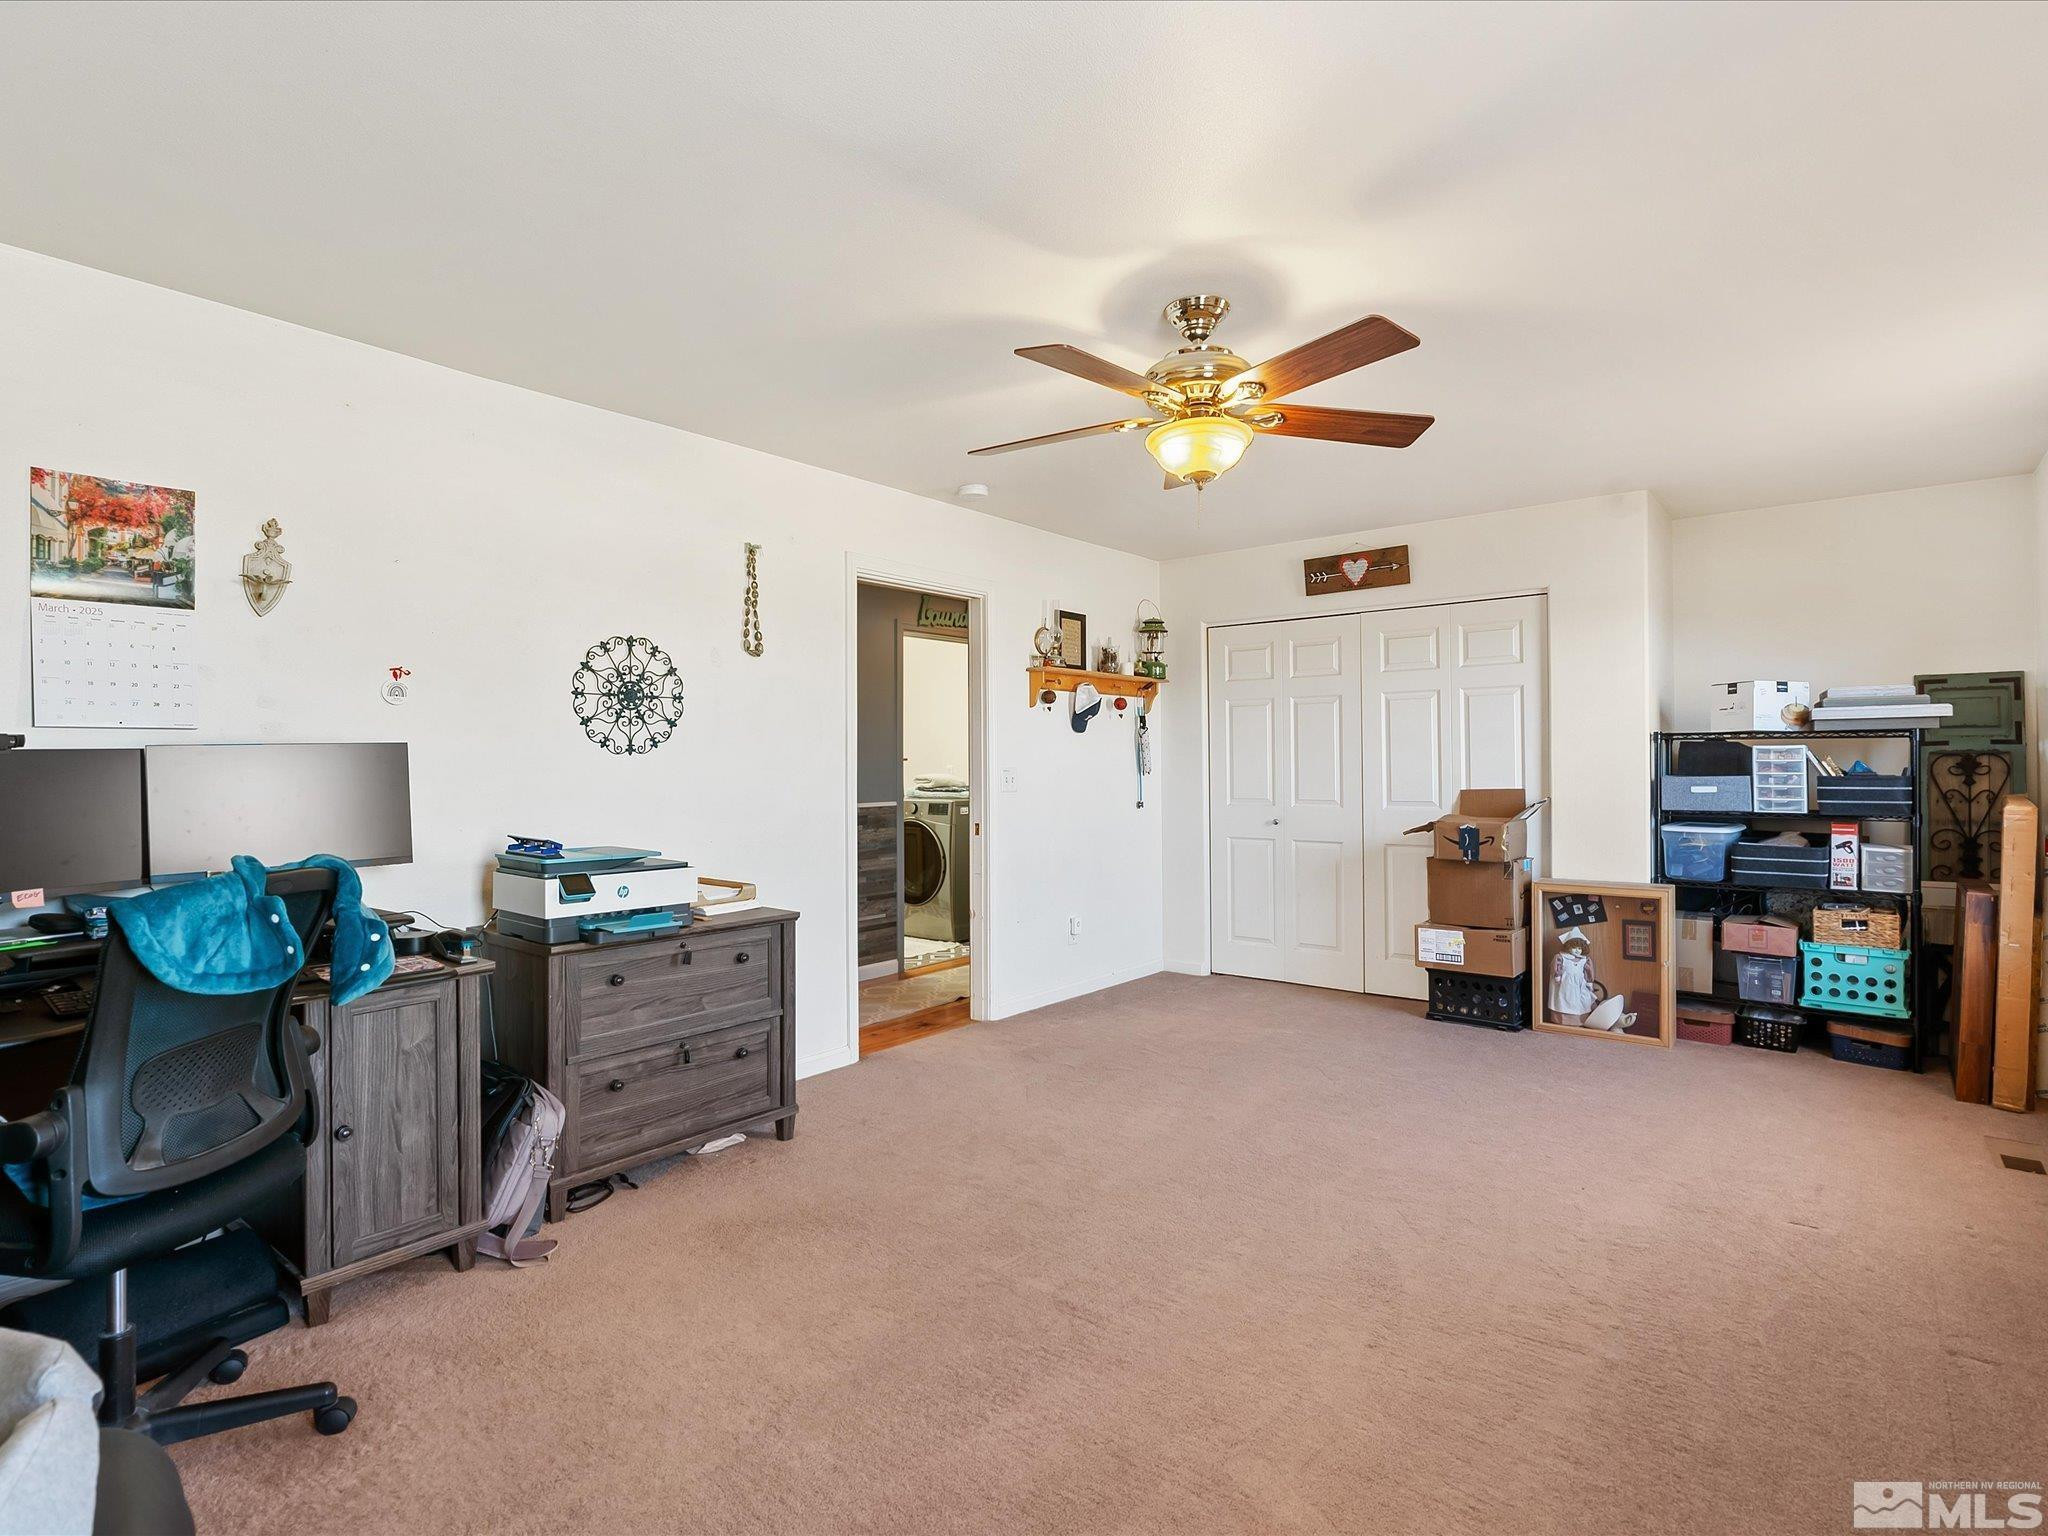
Carpeted home office with ceiling fan, white closet doors, desk, and storage shelves.
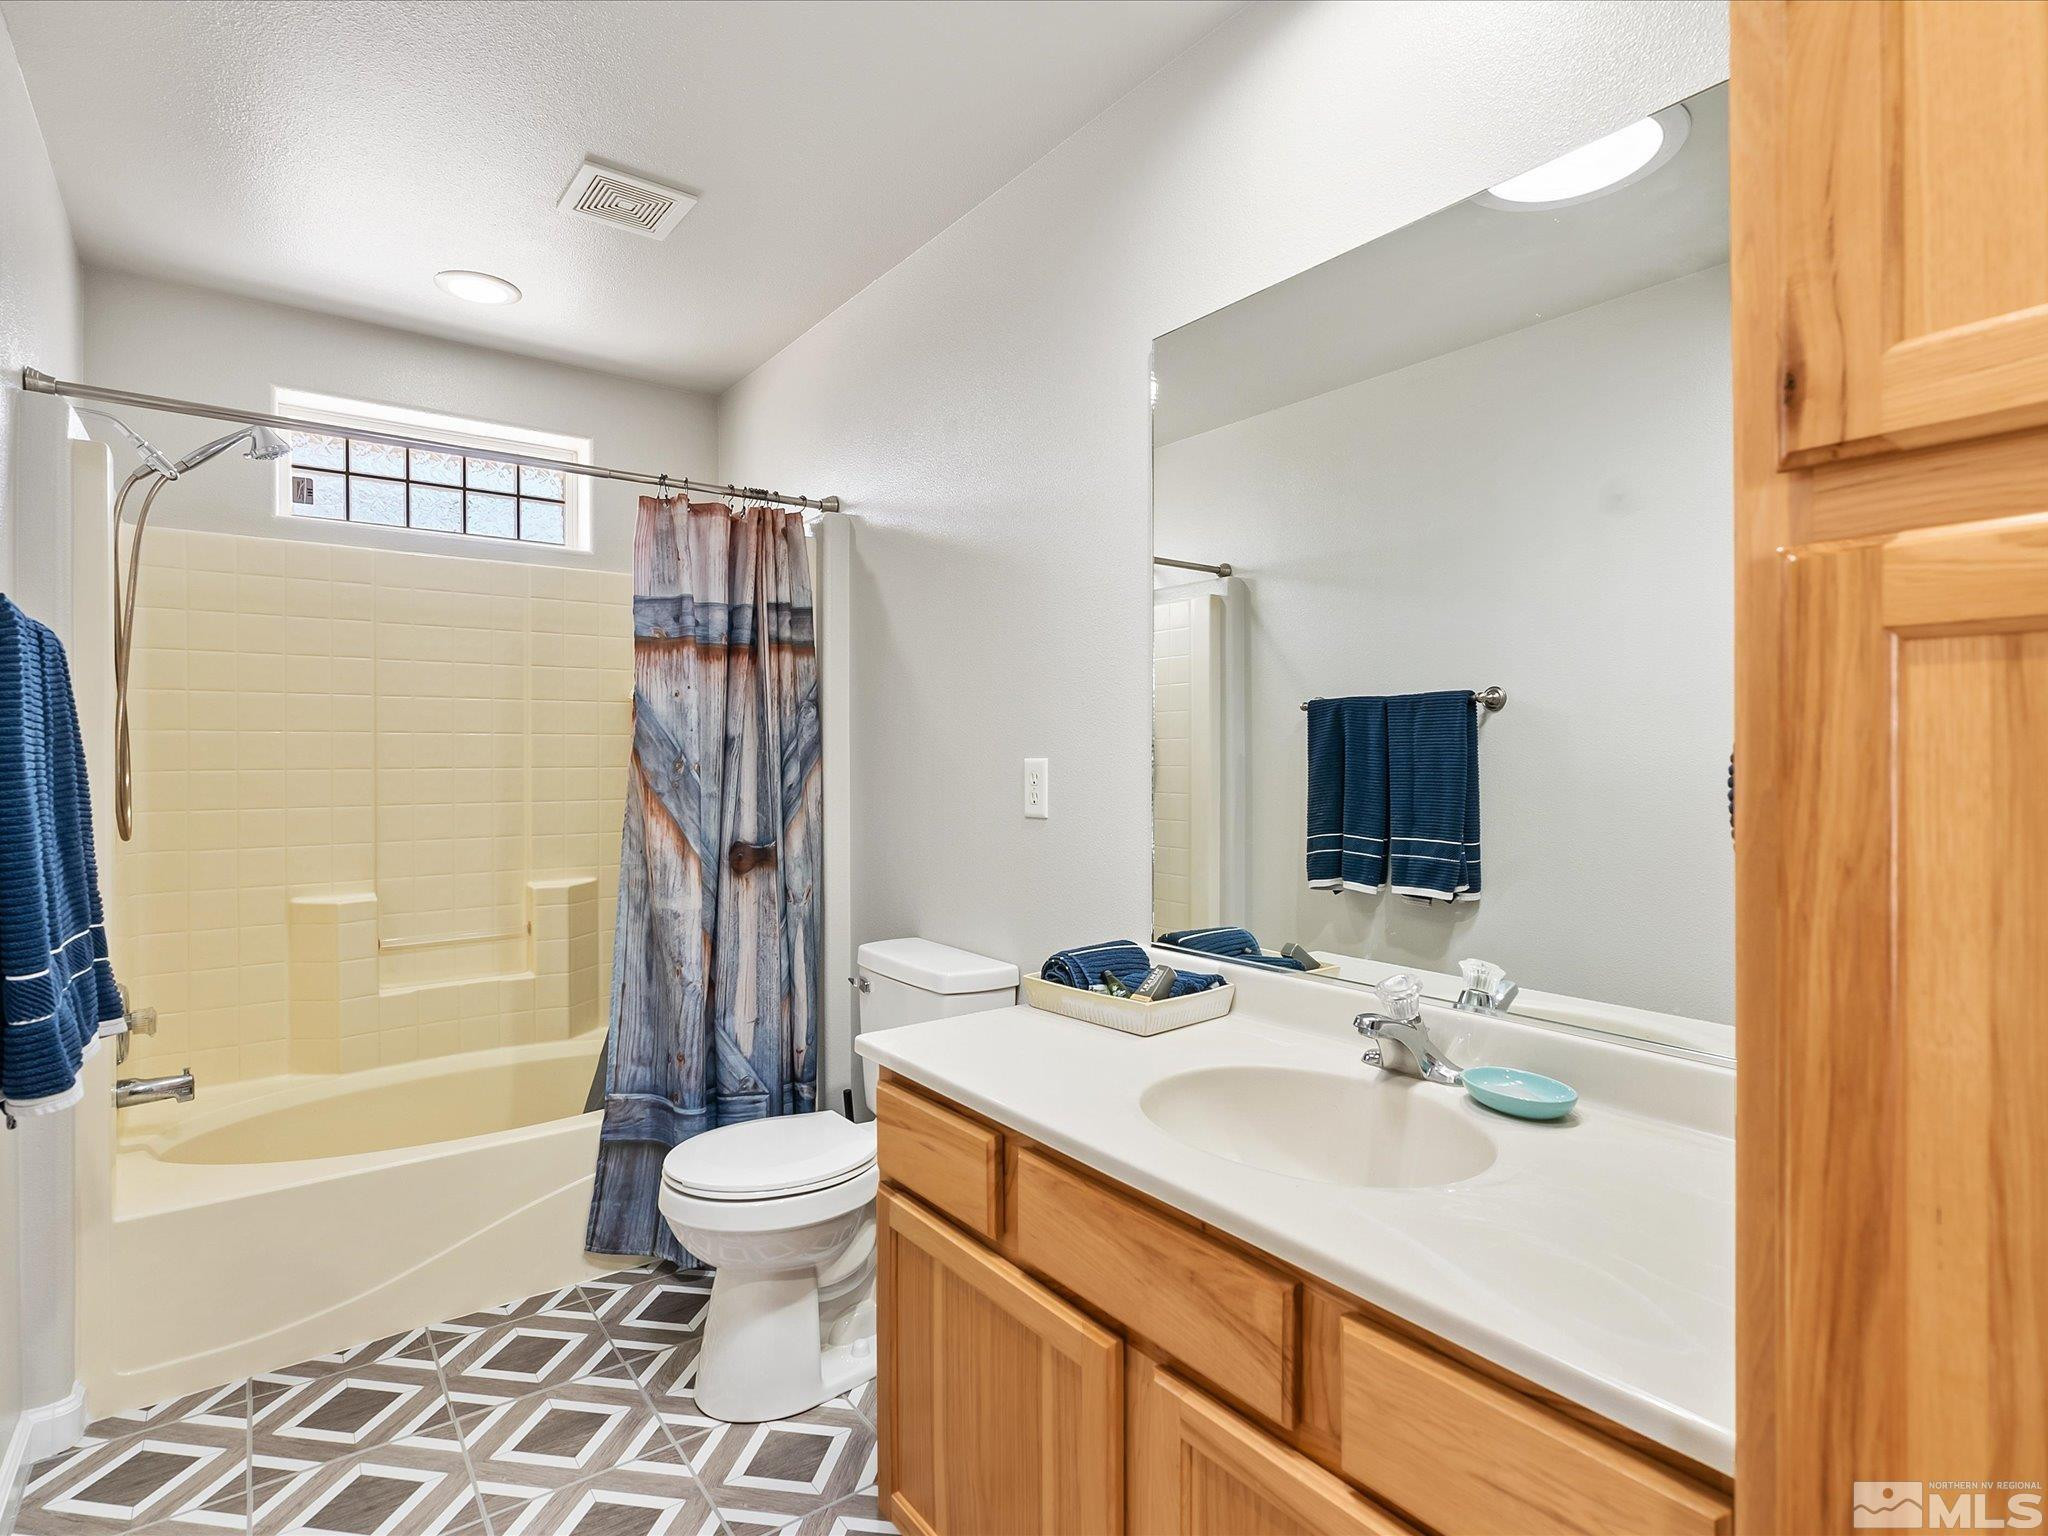
Bathroom with cream bathtub, patterned shower curtain, wood vanity, and geometric floor tile.
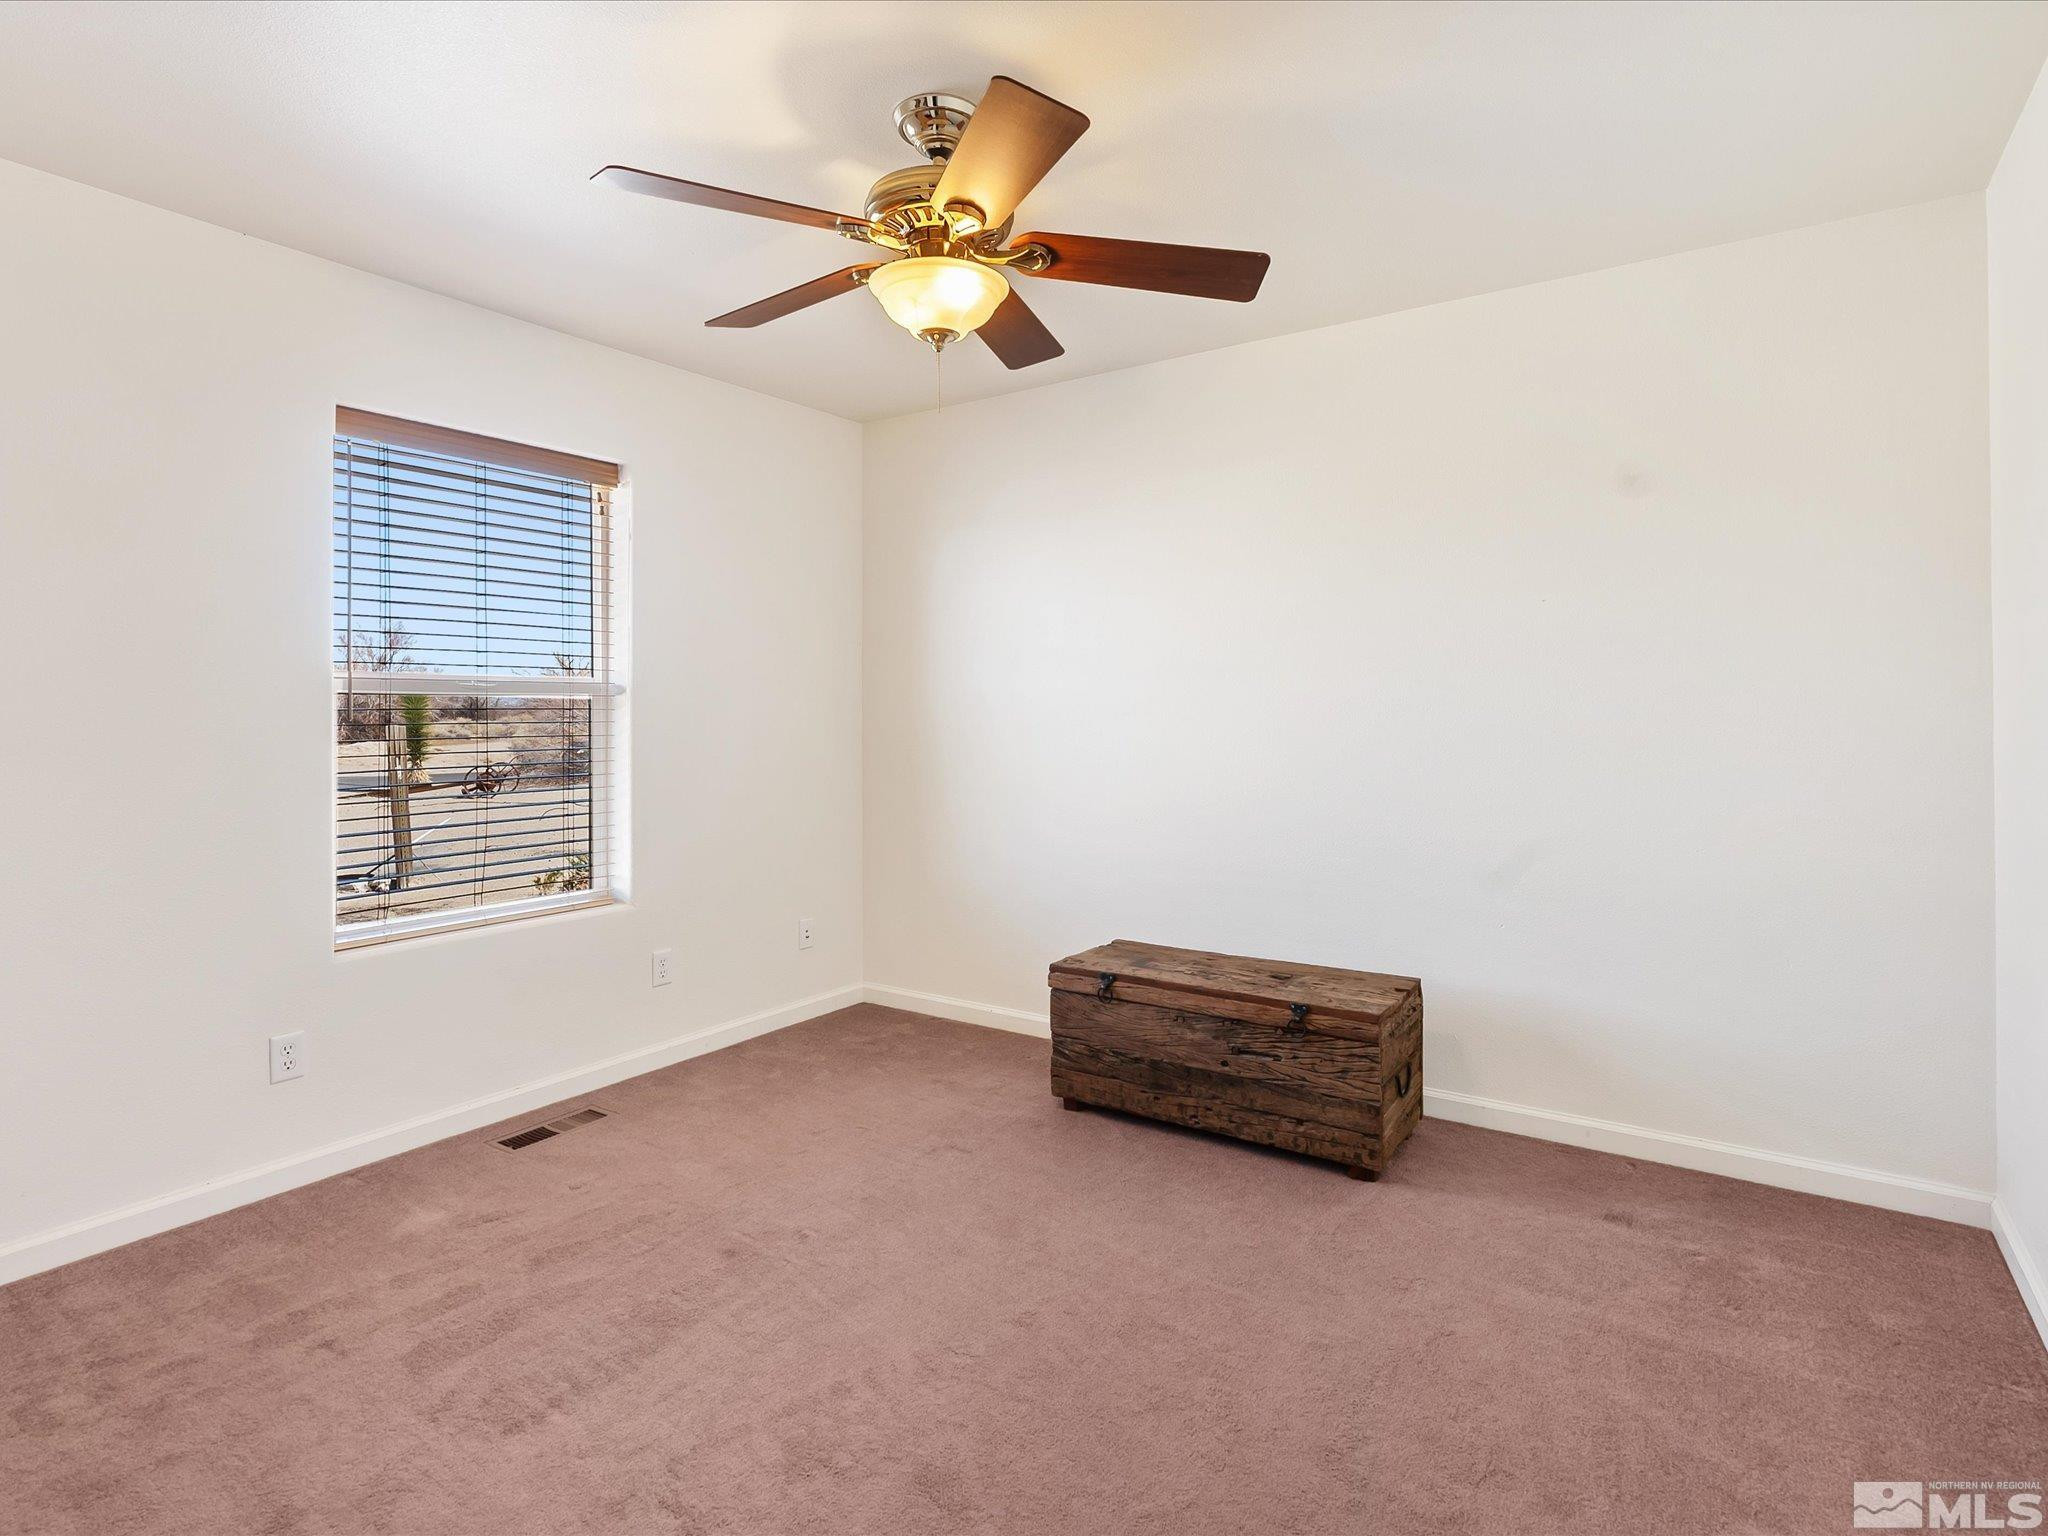
Bedroom with beige carpet, a window with blinds, ceiling fan, and wooden storage chest.
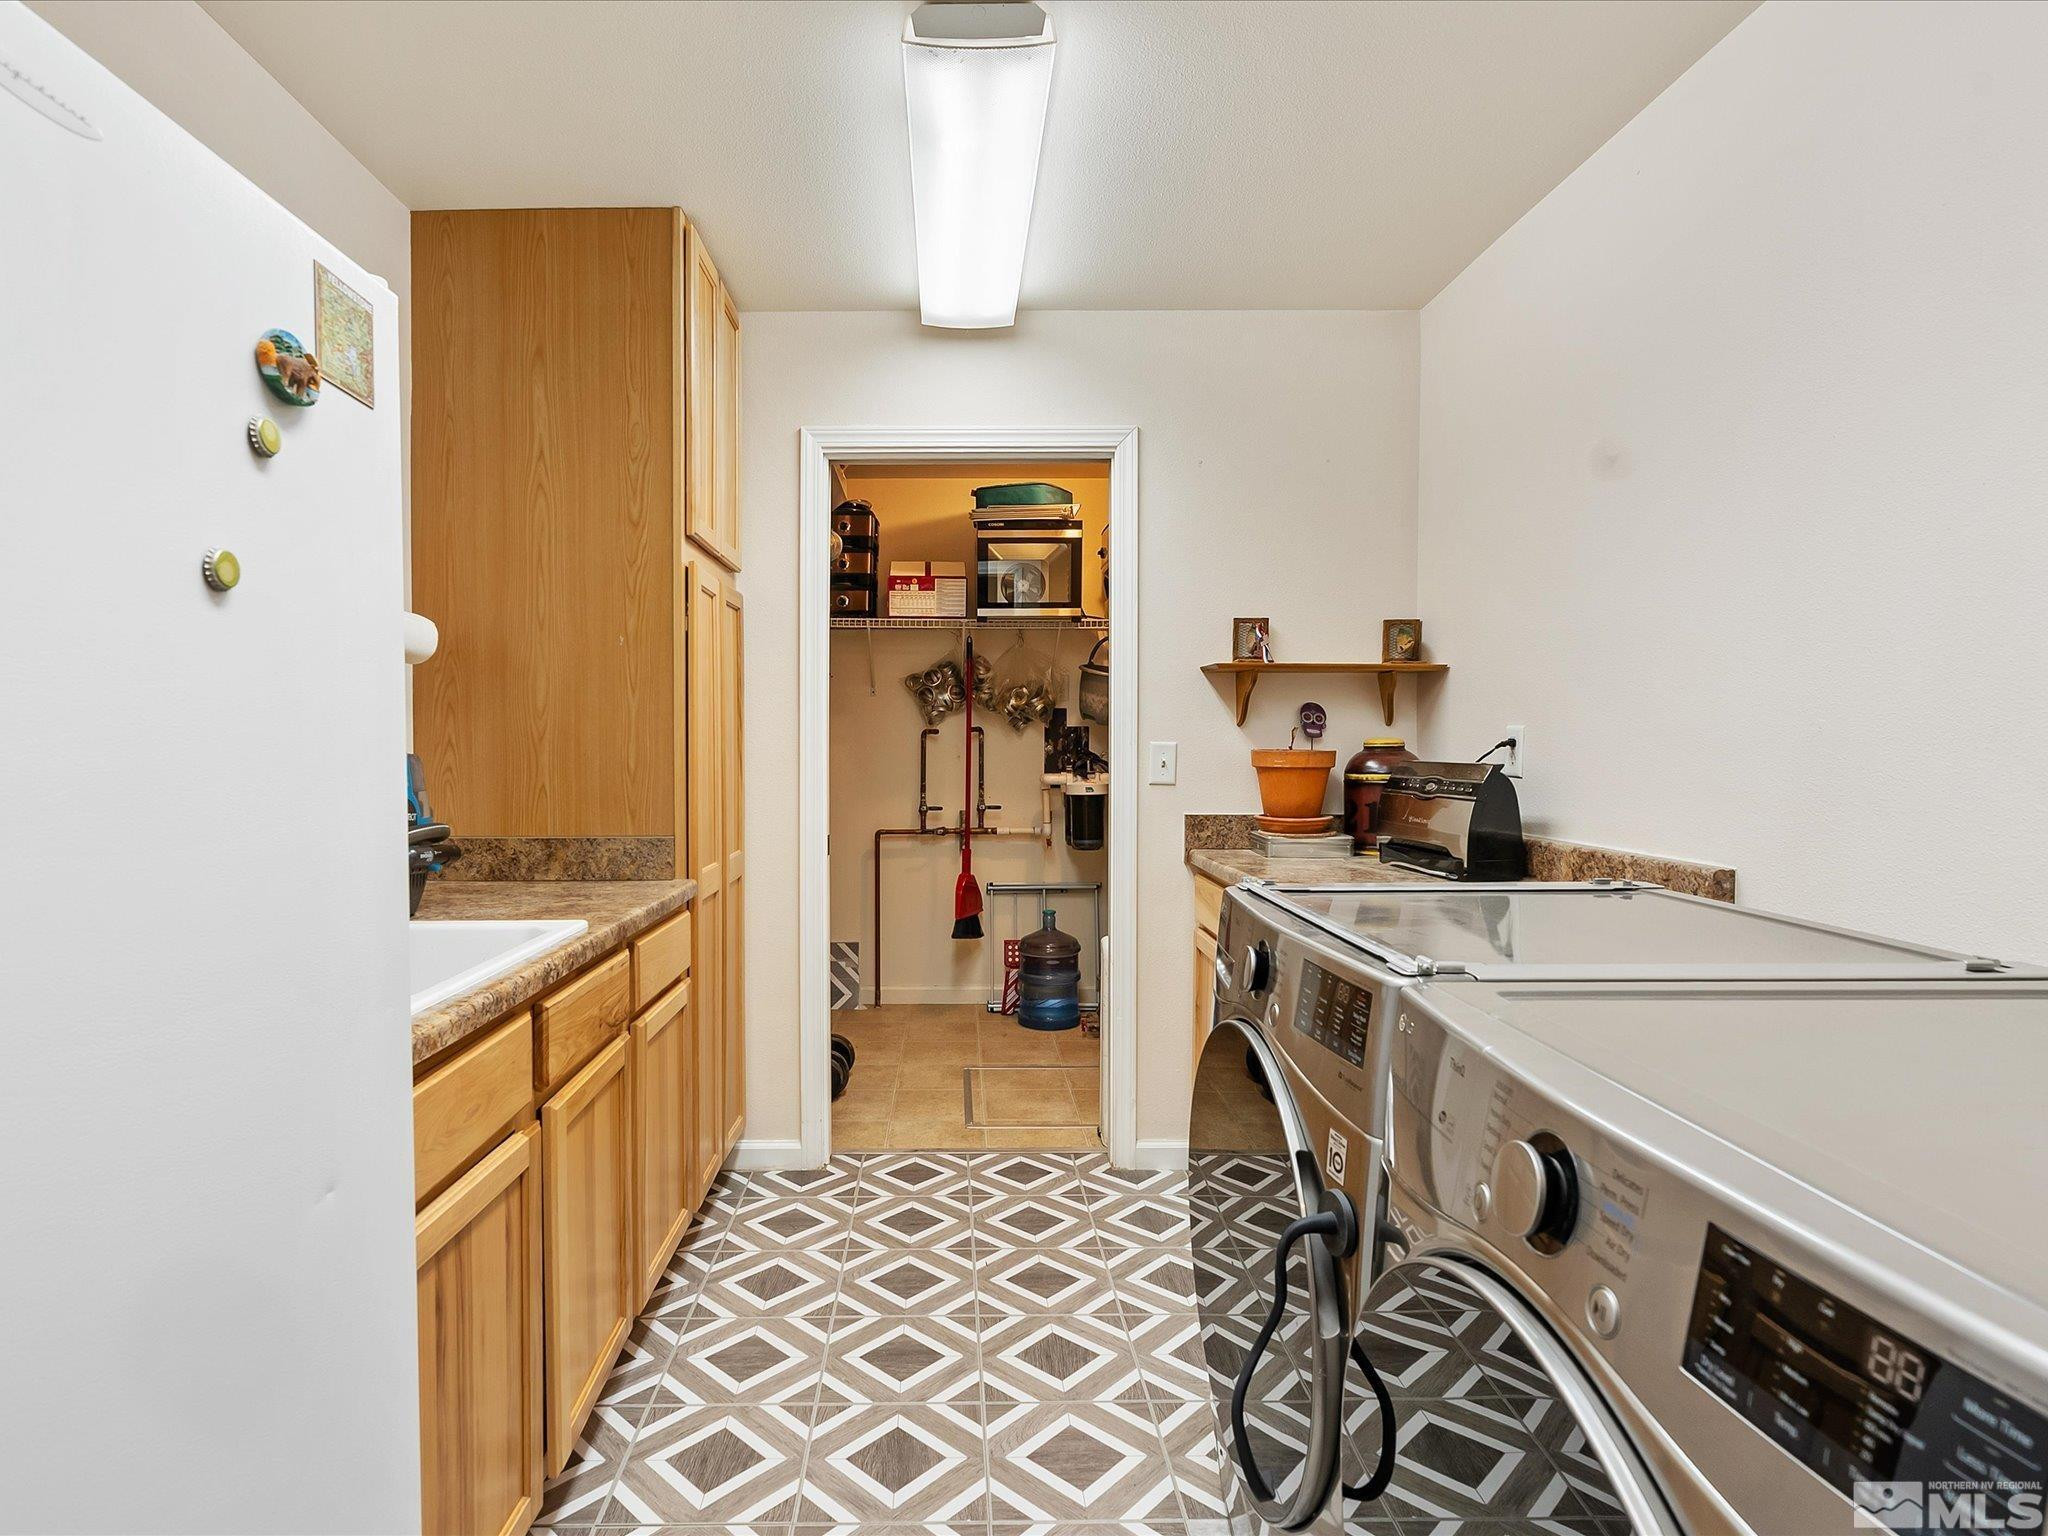
Laundry room with front-loading washer and dryer, wooden cabinets, and geometric tile flooring.
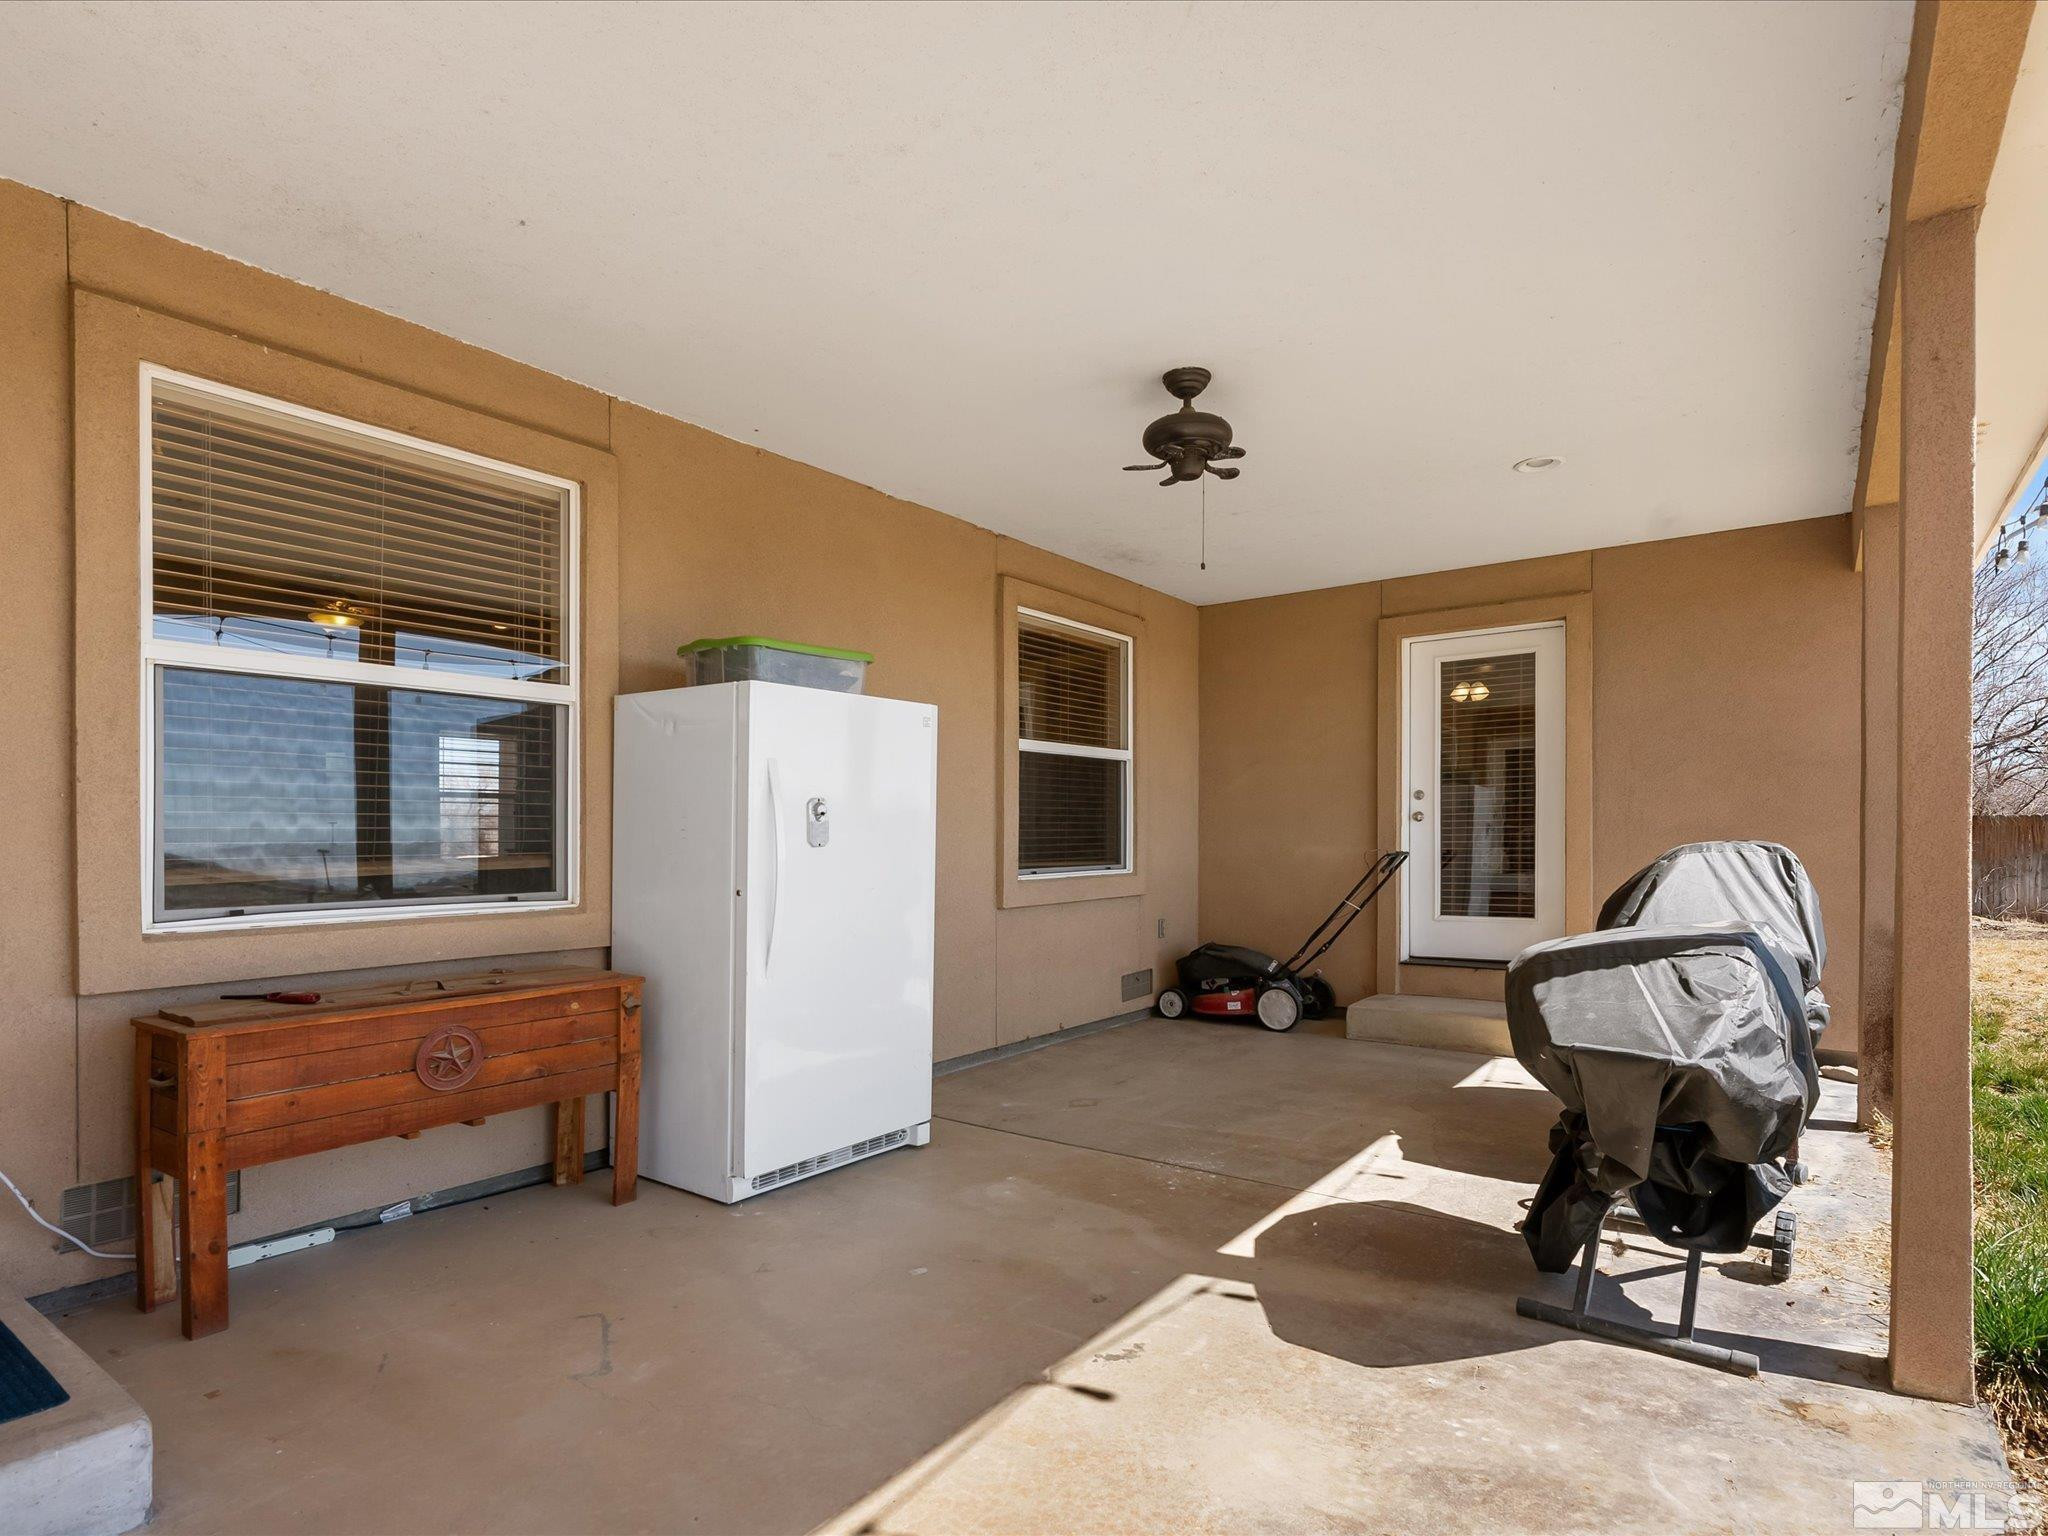
Covered patio with tan stucco walls, a chest freezer, wooden bench, and covered outdoor equipment.
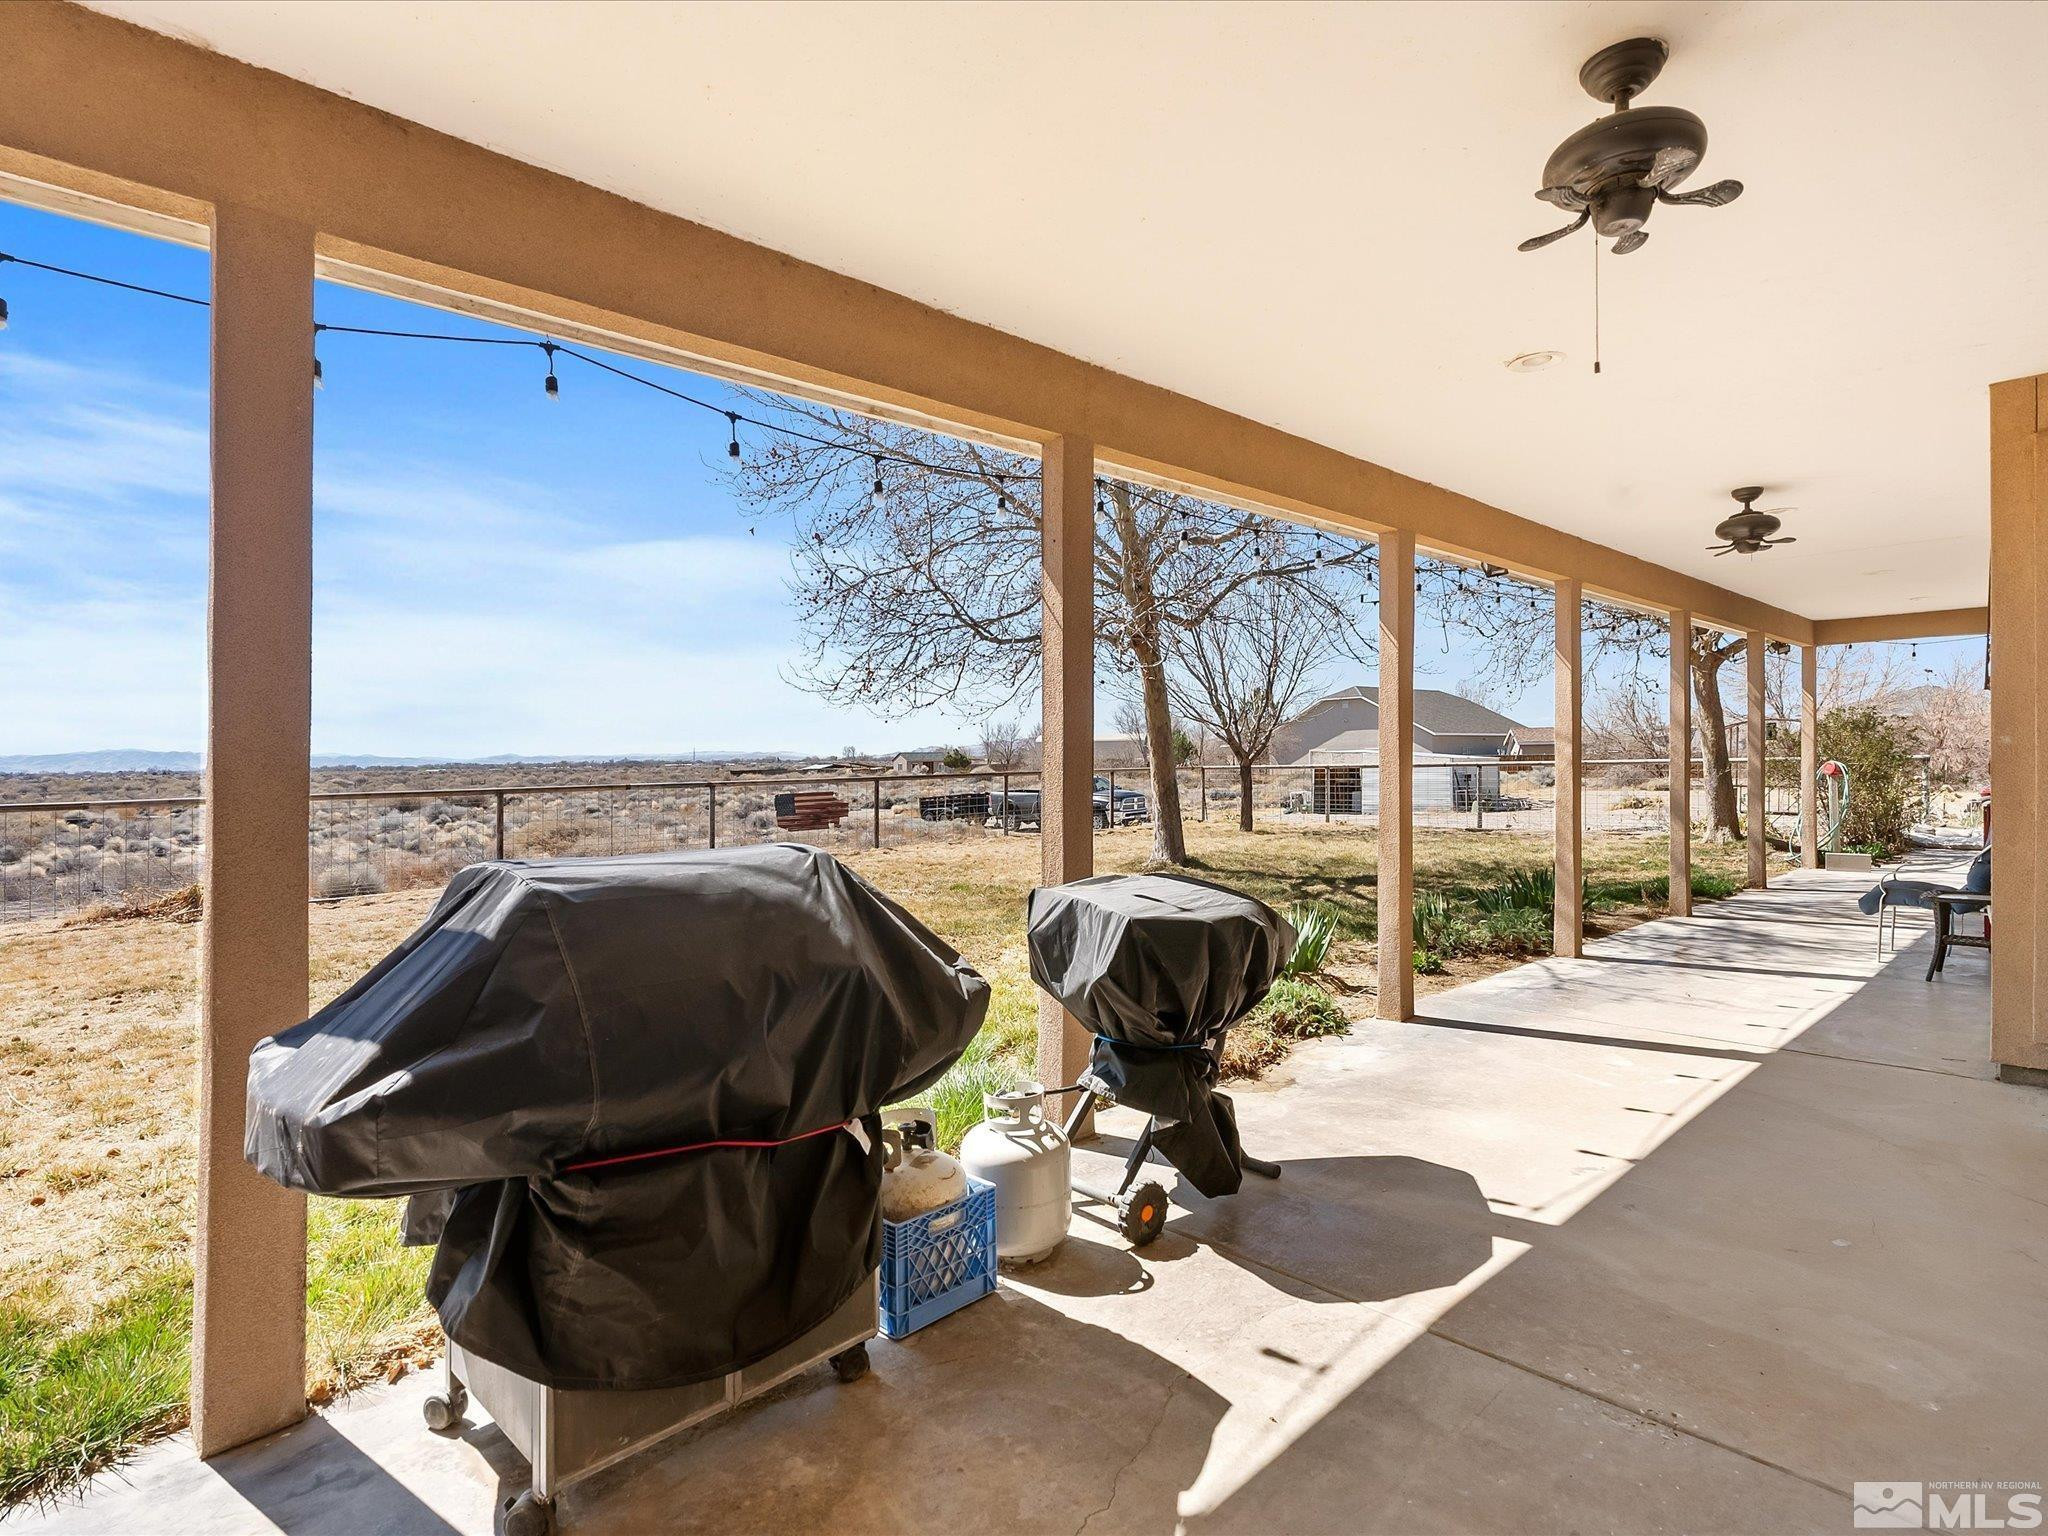
Covered patio with ceiling fans and covered grills, overlooking a fenced yard and open landscape.
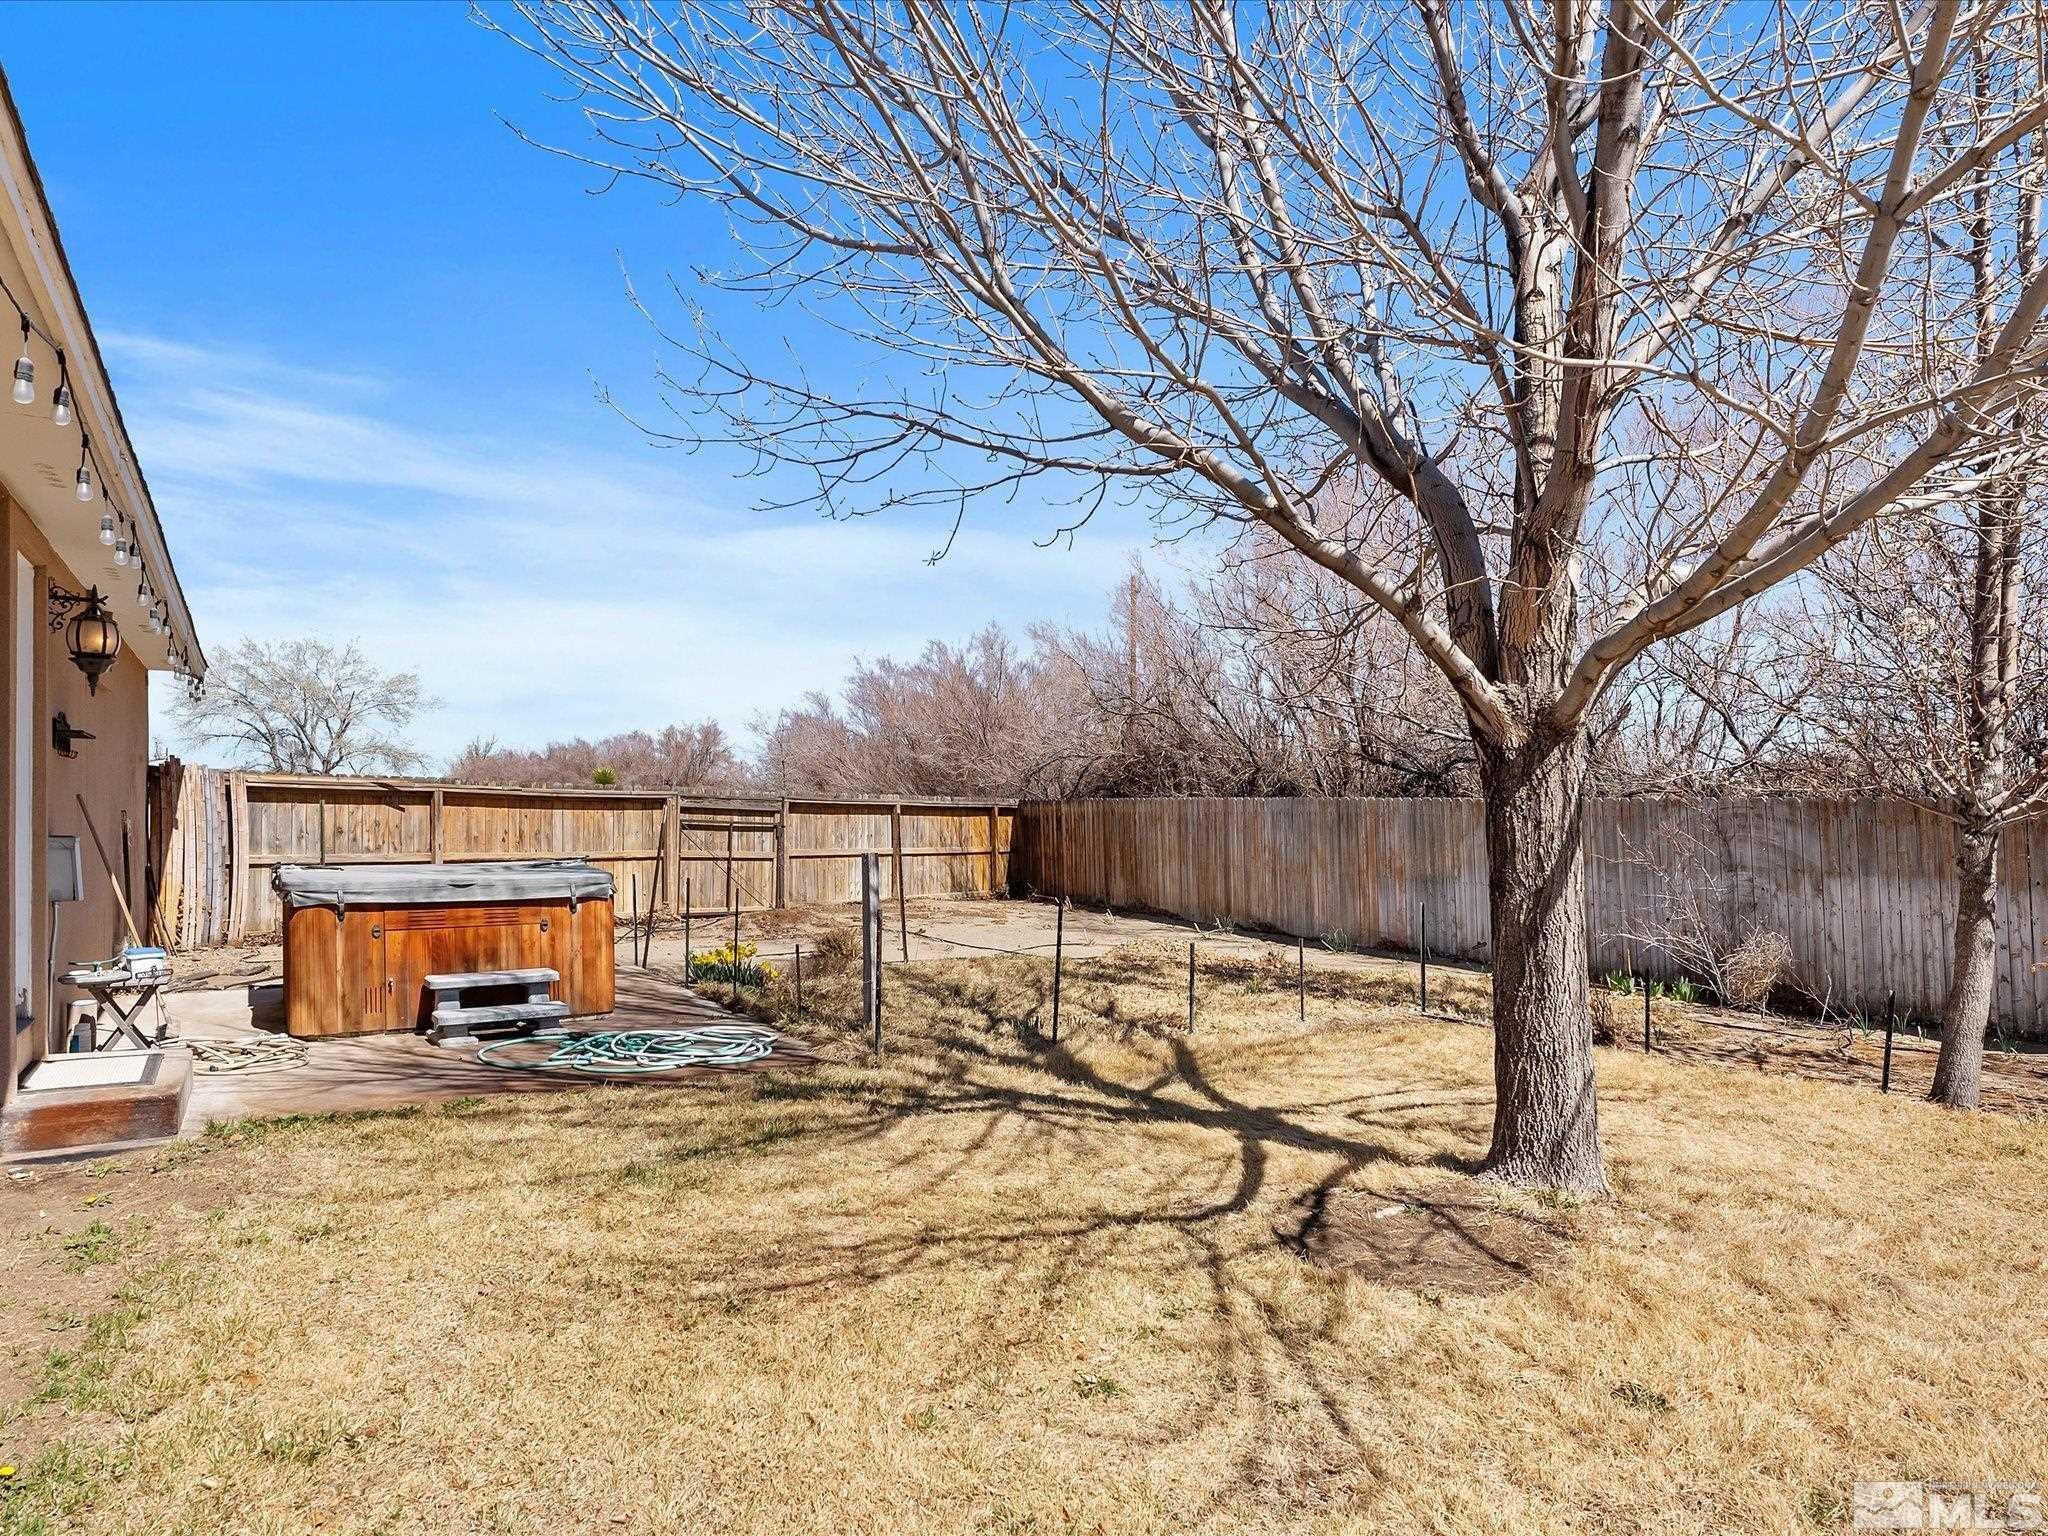
Fenced backyard with a wooden hot tub, paved patio, and large leafless tree.
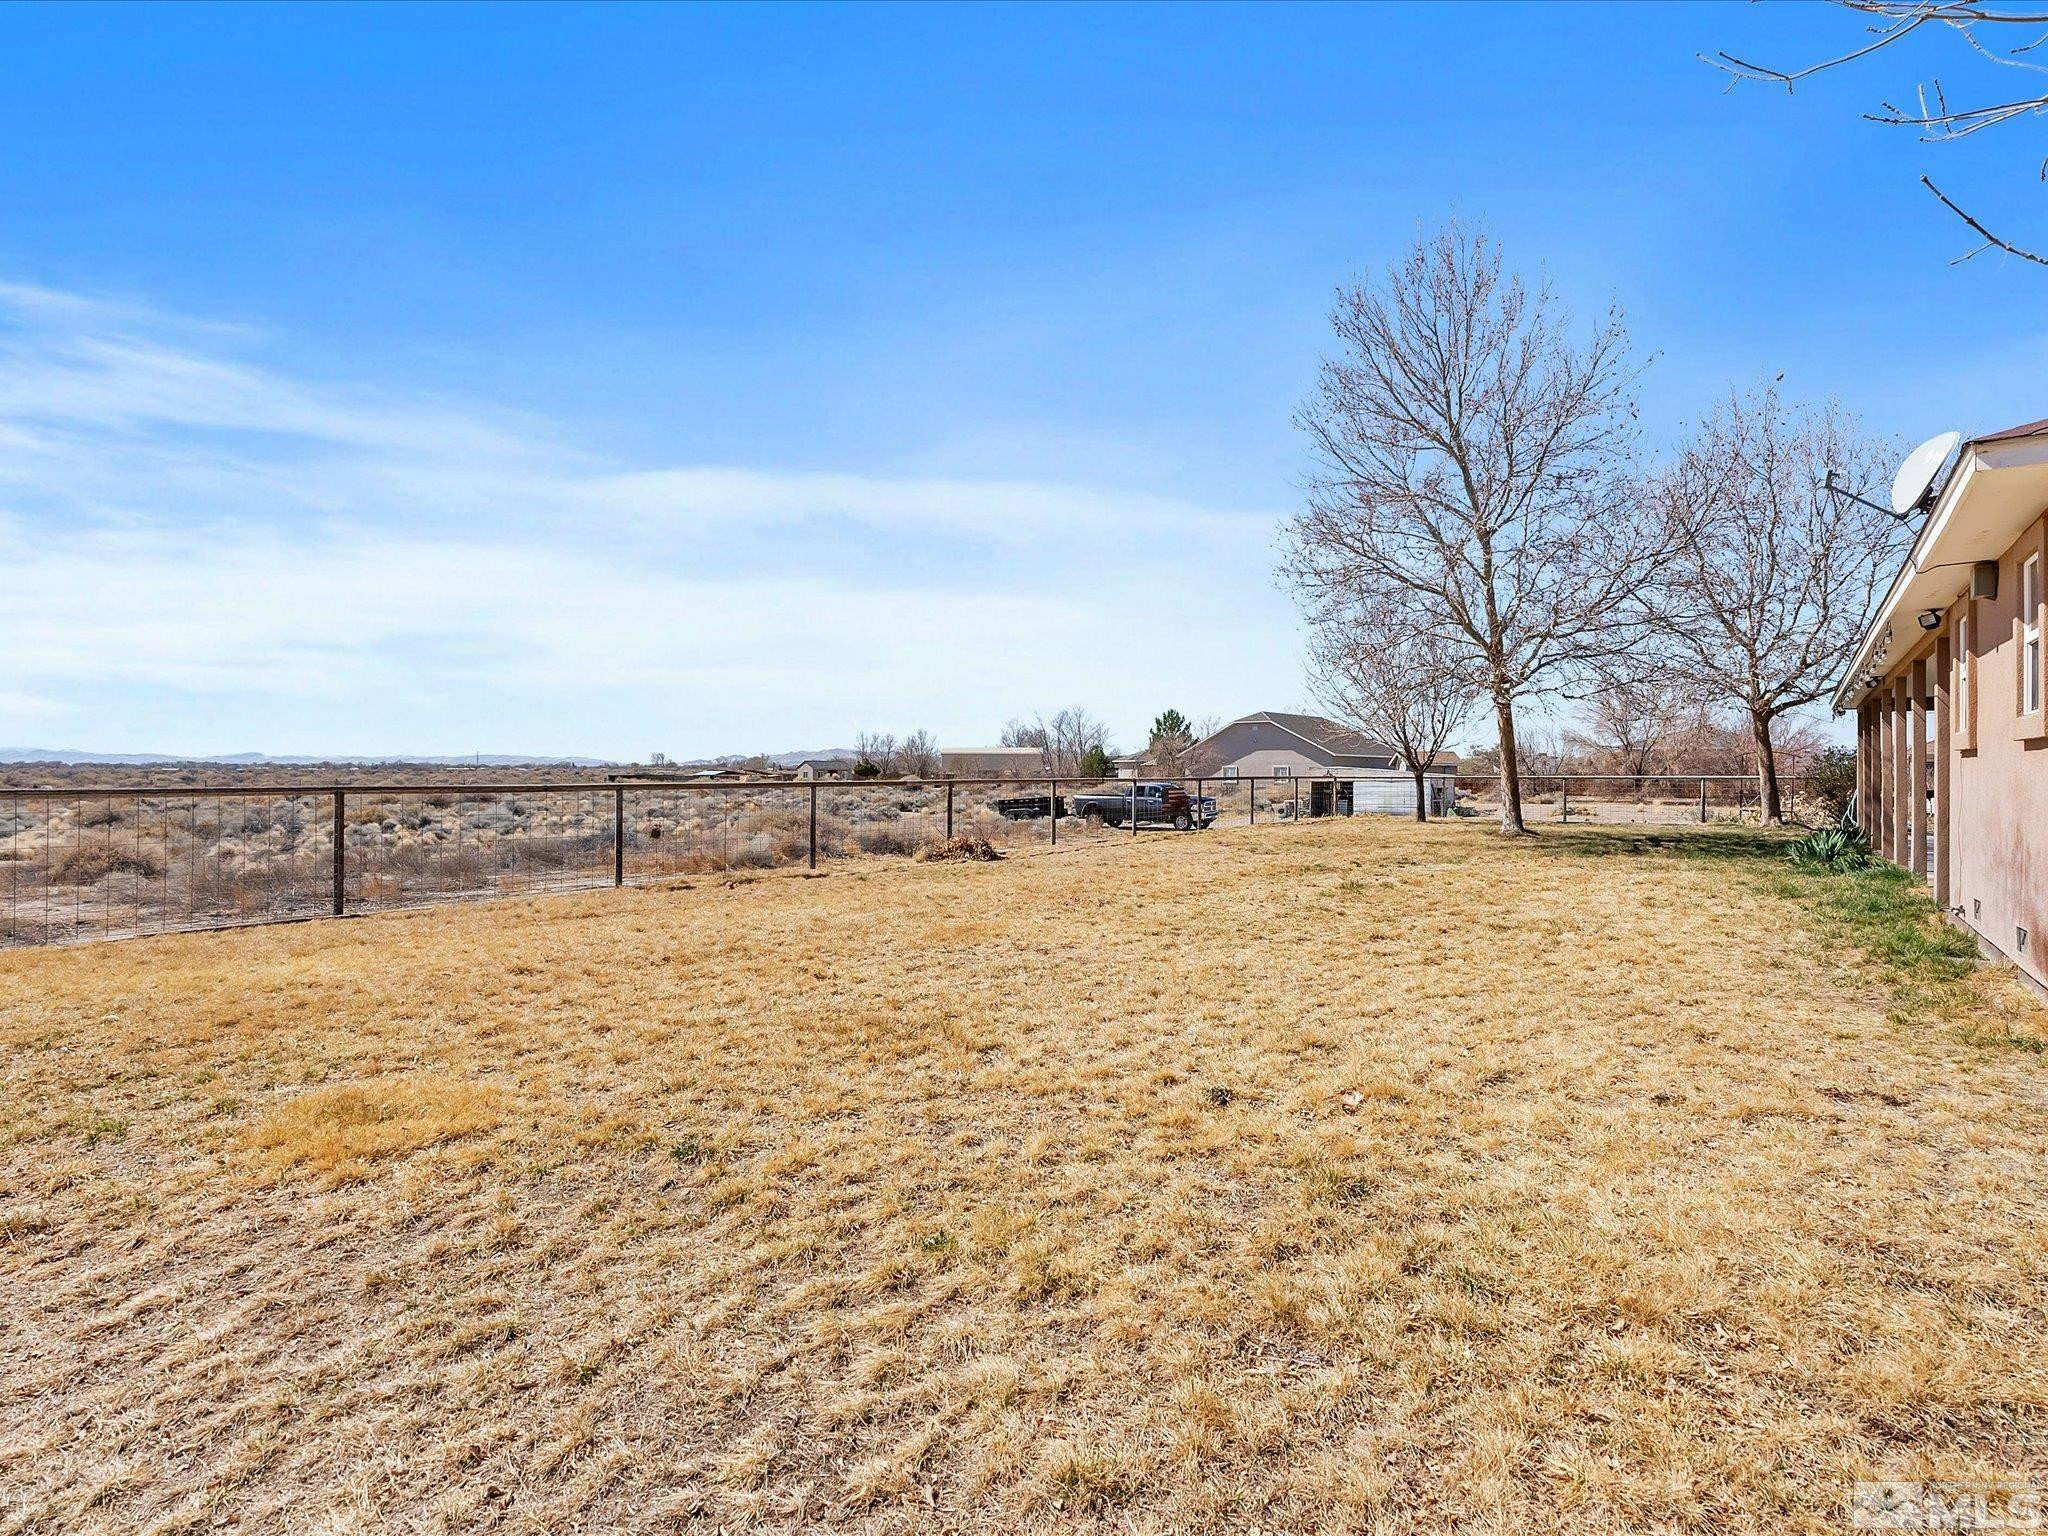
Backyard with dry grass, a wire fence, leafless trees, and open rural land beyond.
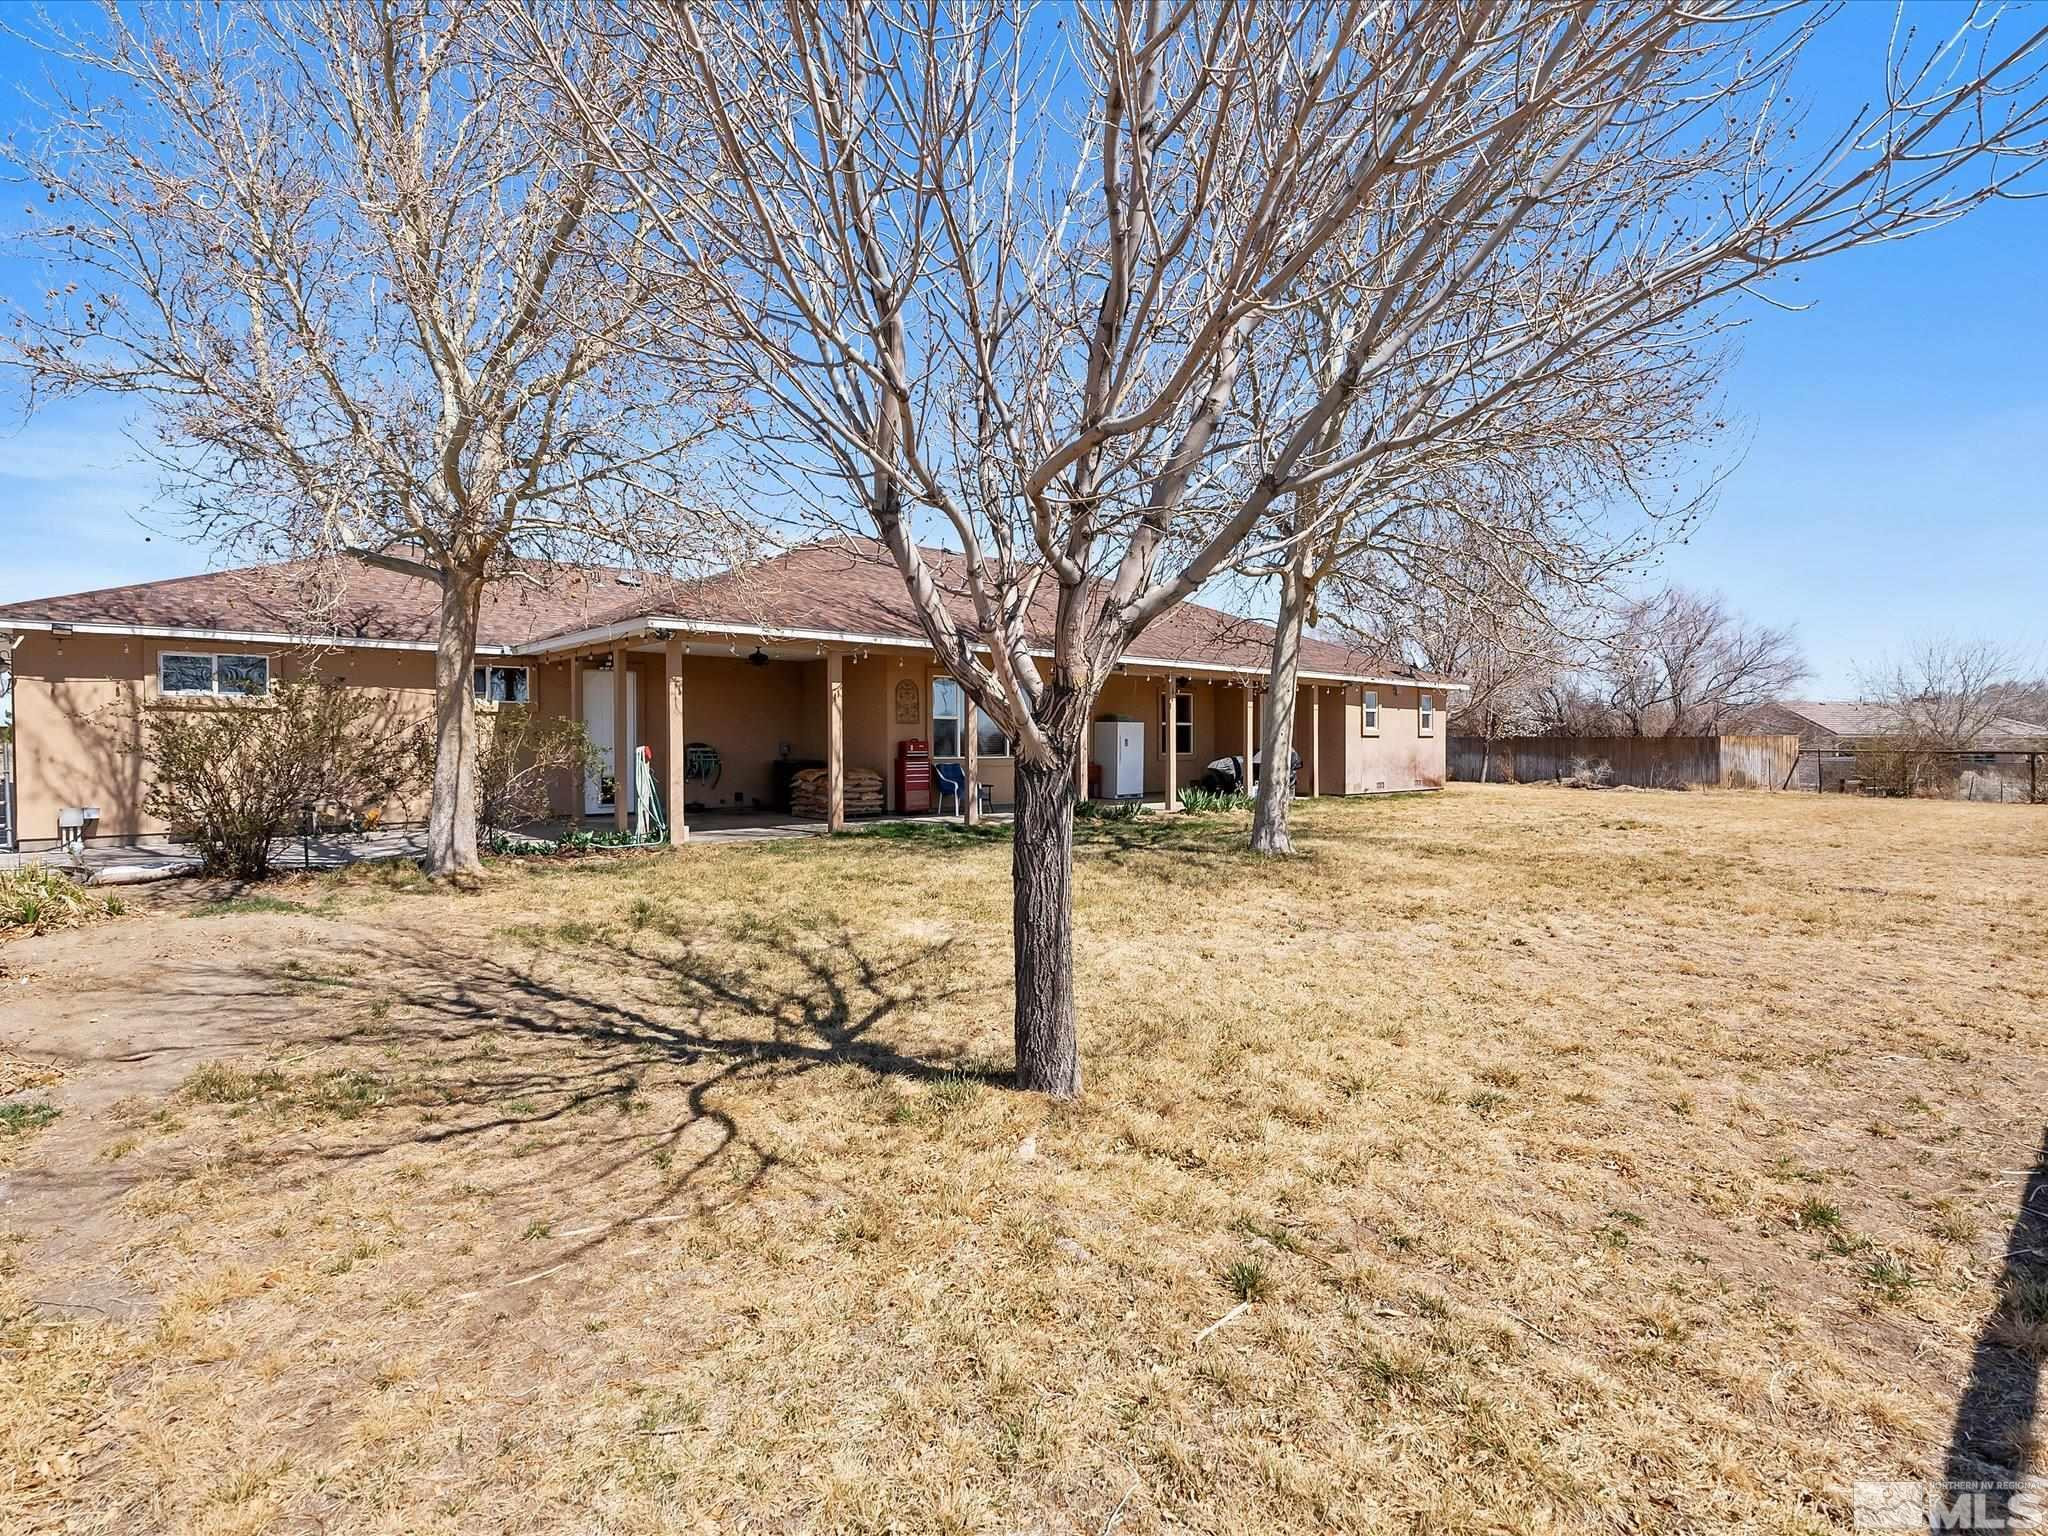
Single-story brown home with a covered patio behind a dry yard and leafless trees.
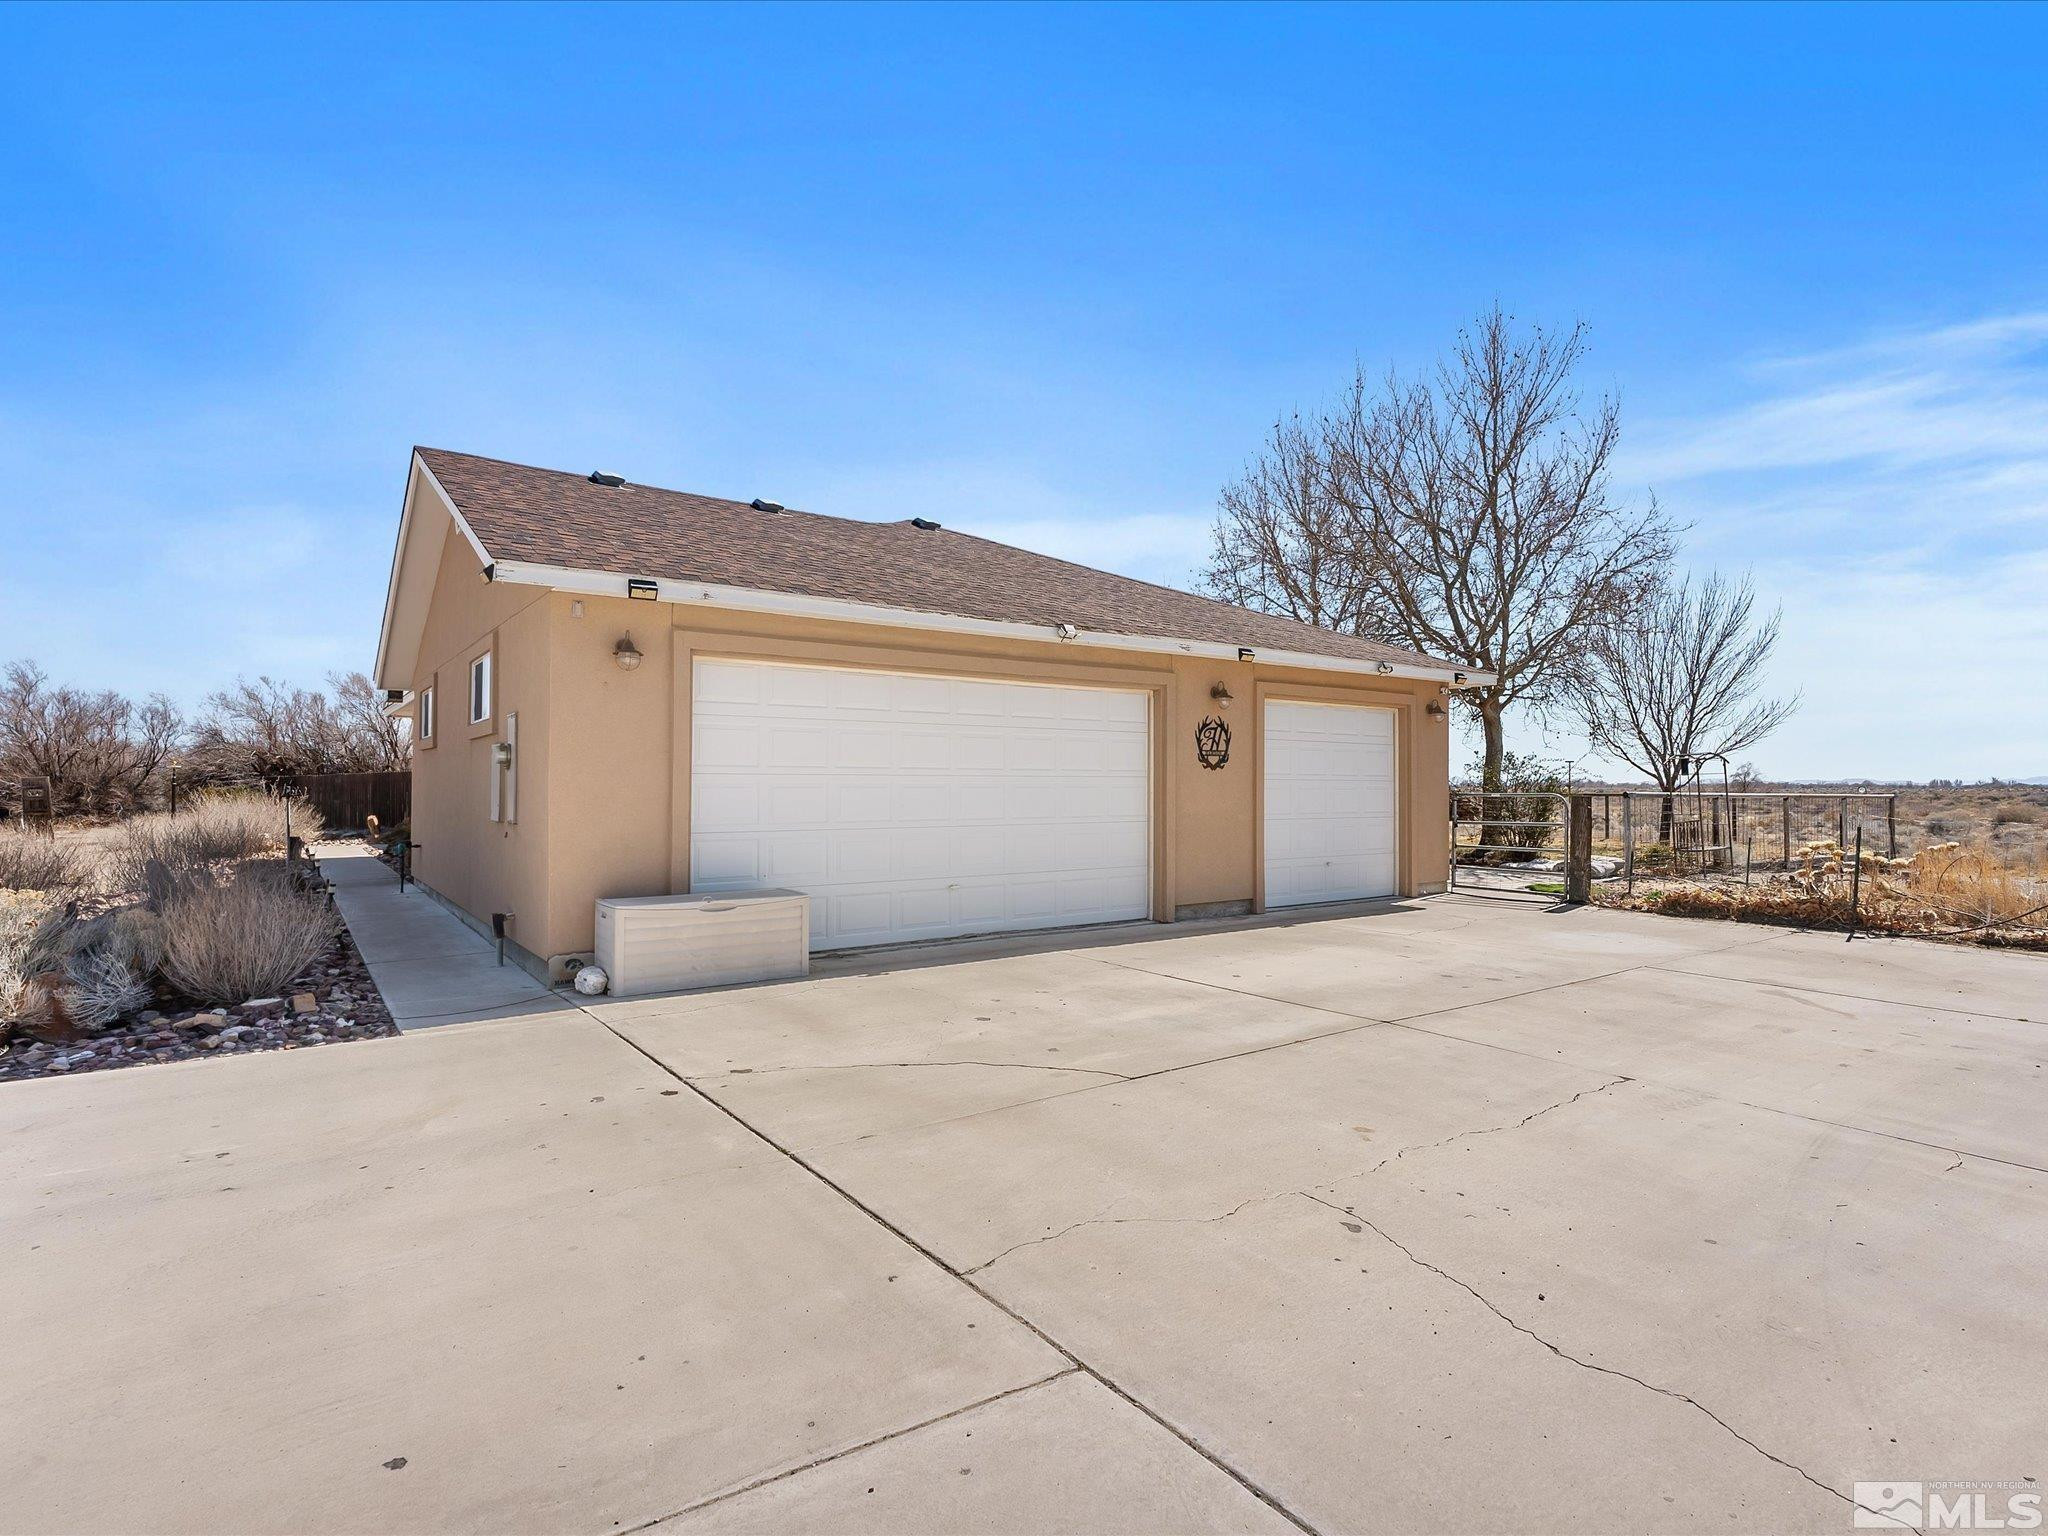
Tan detached garage with two white doors, a broad concrete driveway, and dry landscaping.
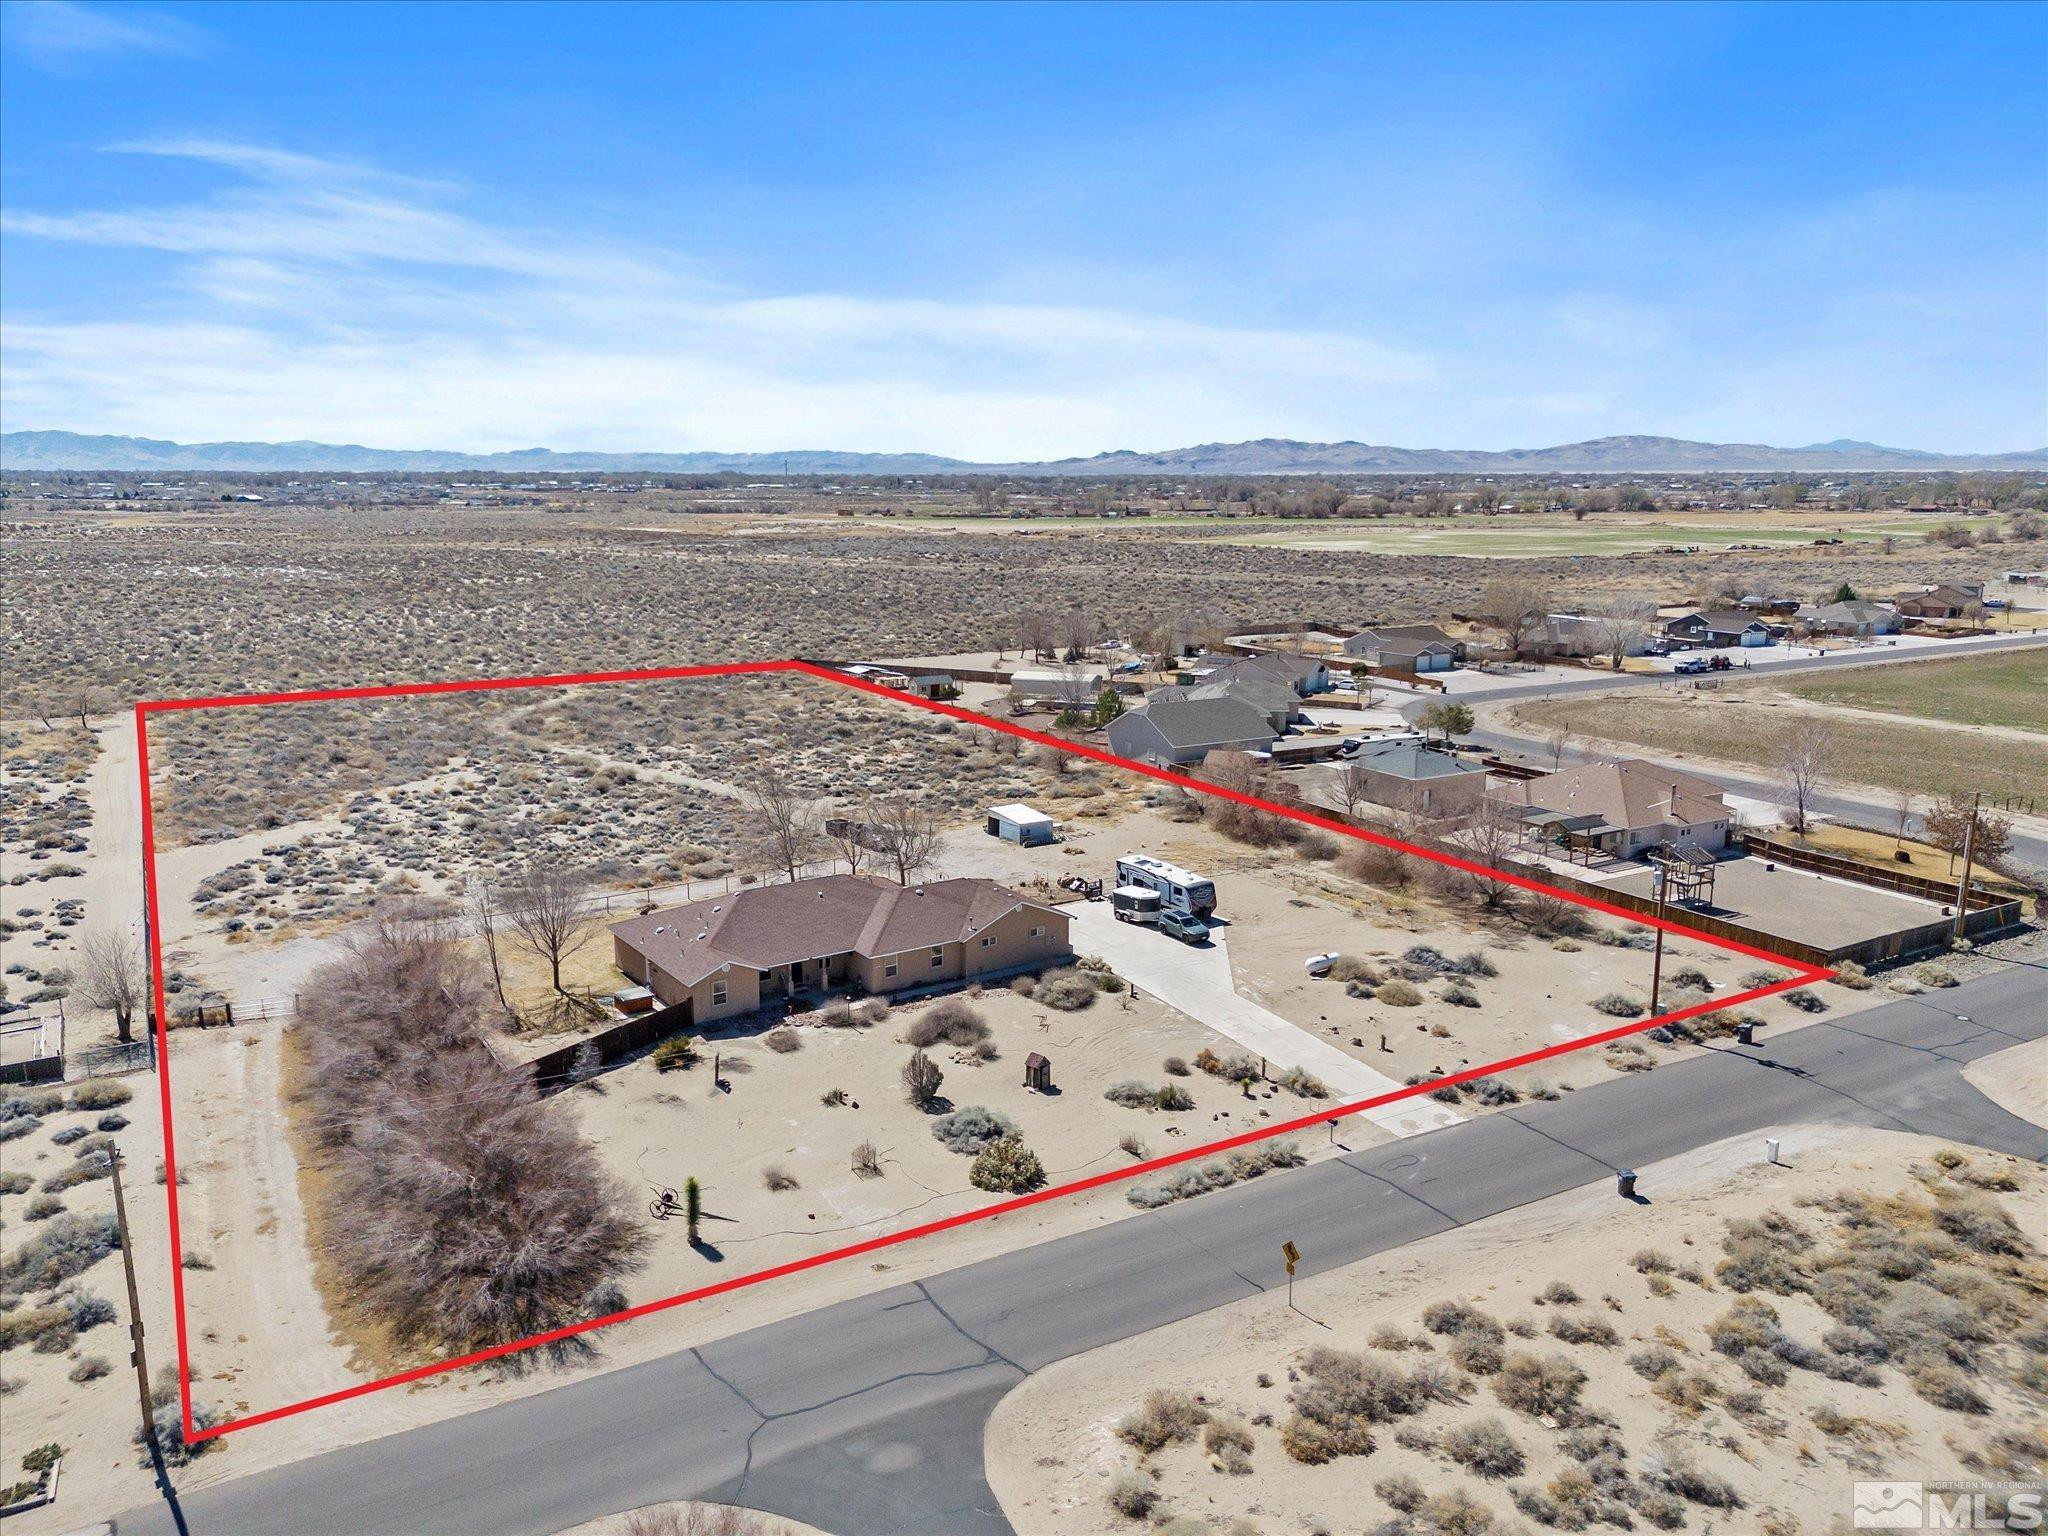
Aerial view of a desert property with a home, large red-outlined lot, paved road, and distant mountains.
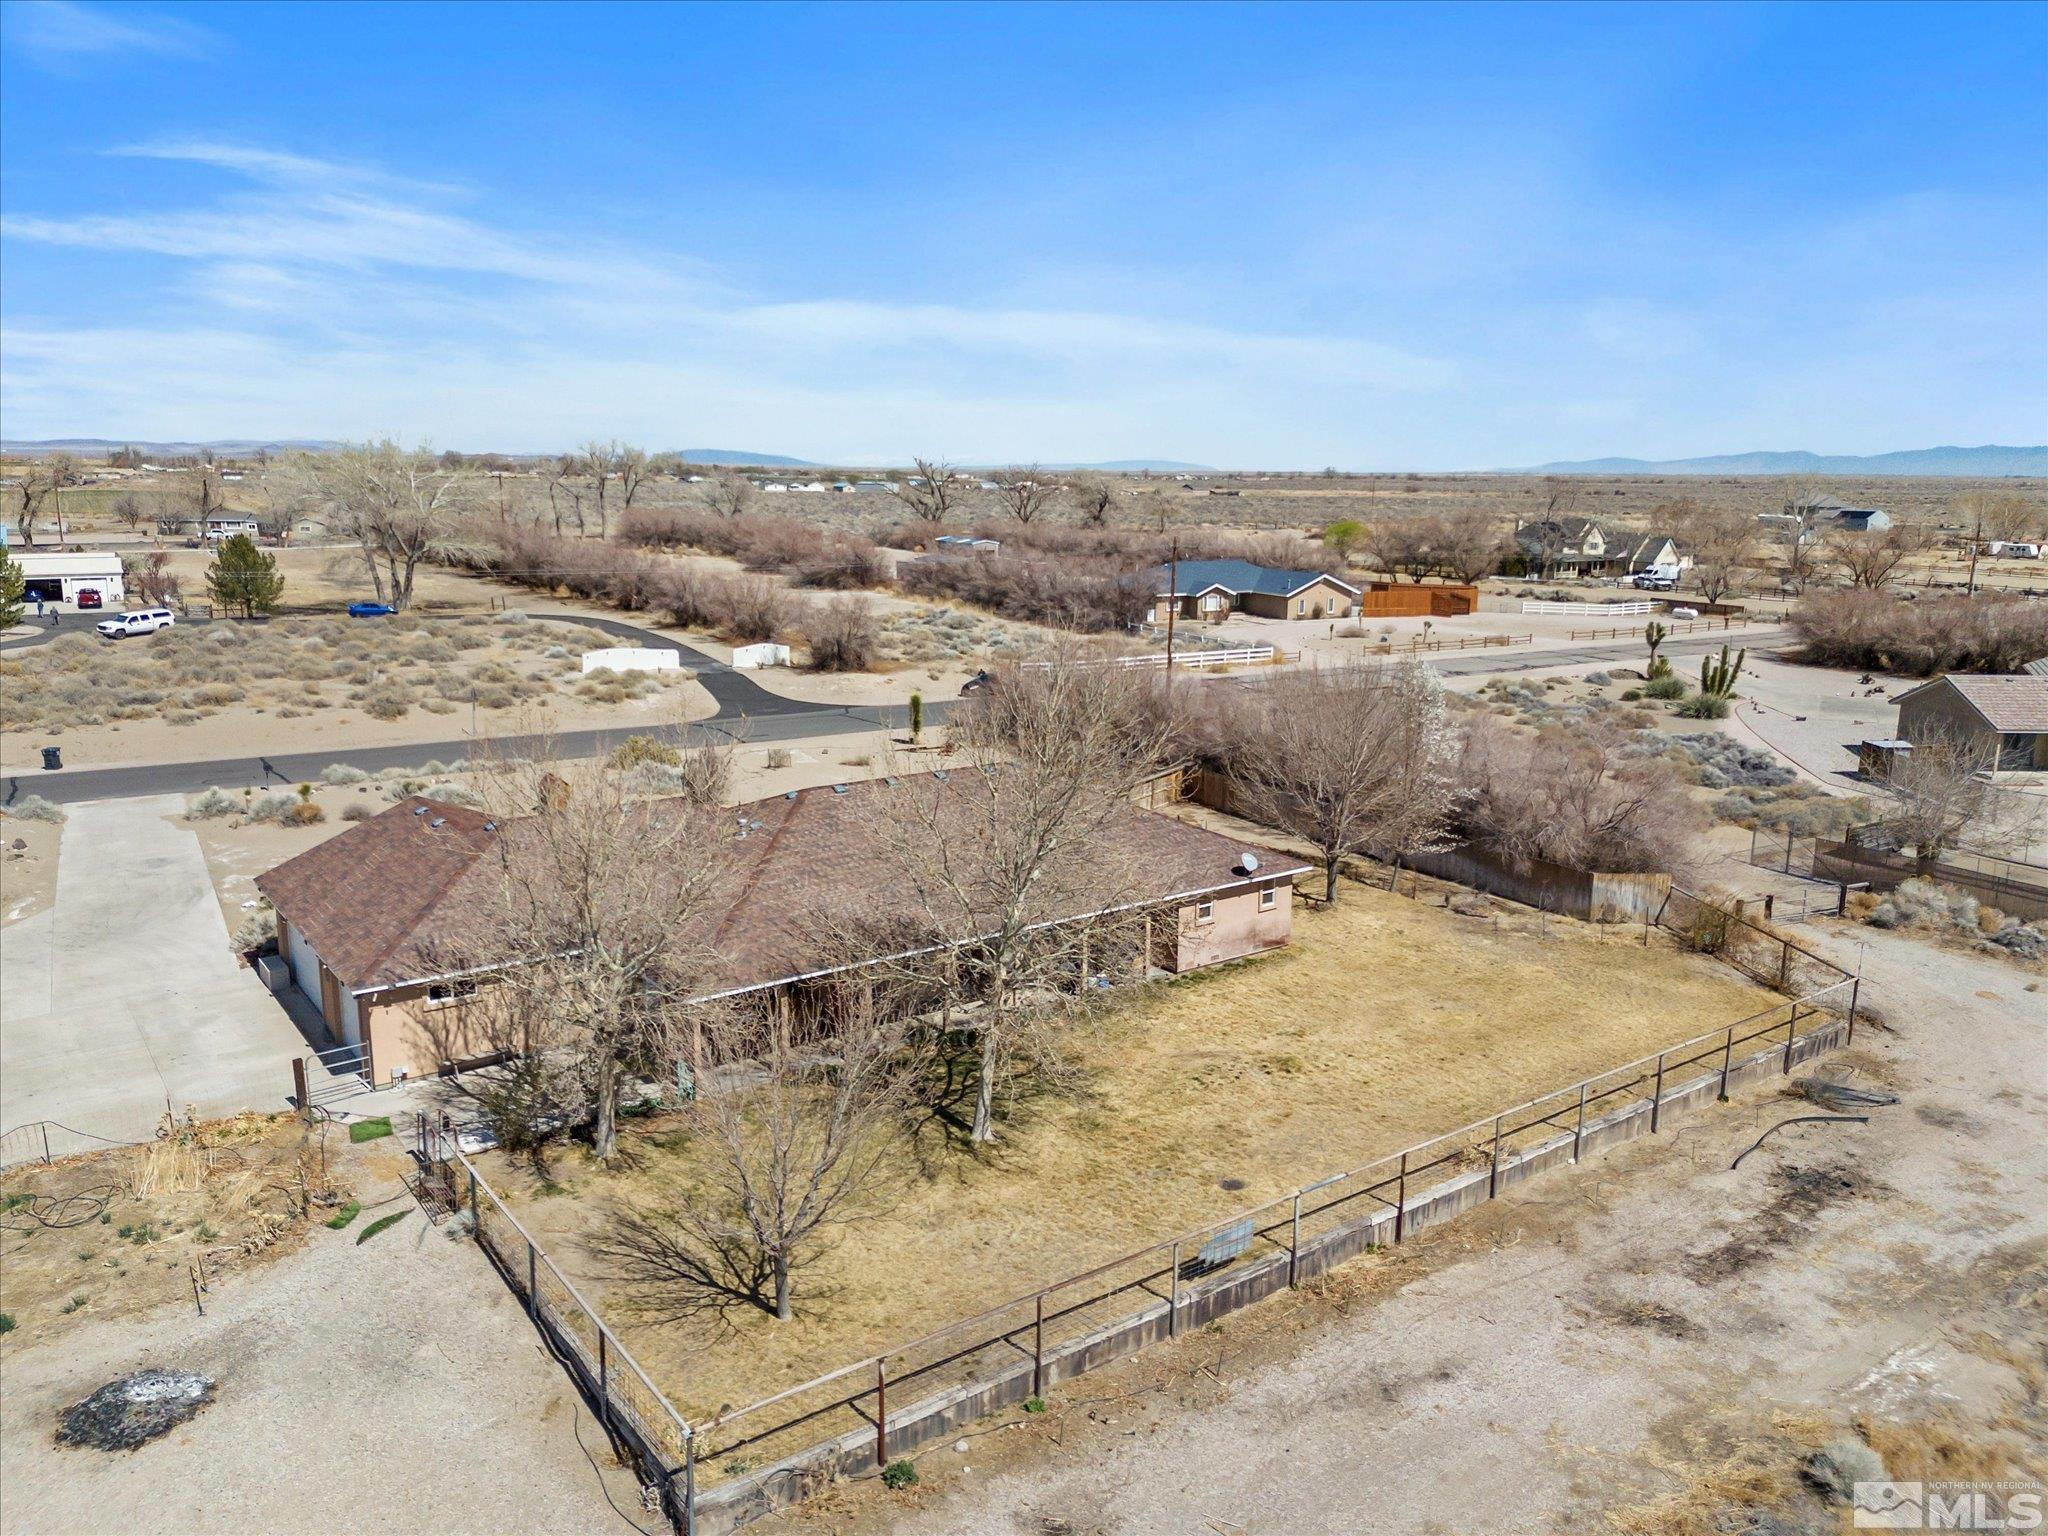
Aerial view of a single-story home with a fenced yard and driveway in a dry rural neighborhood.
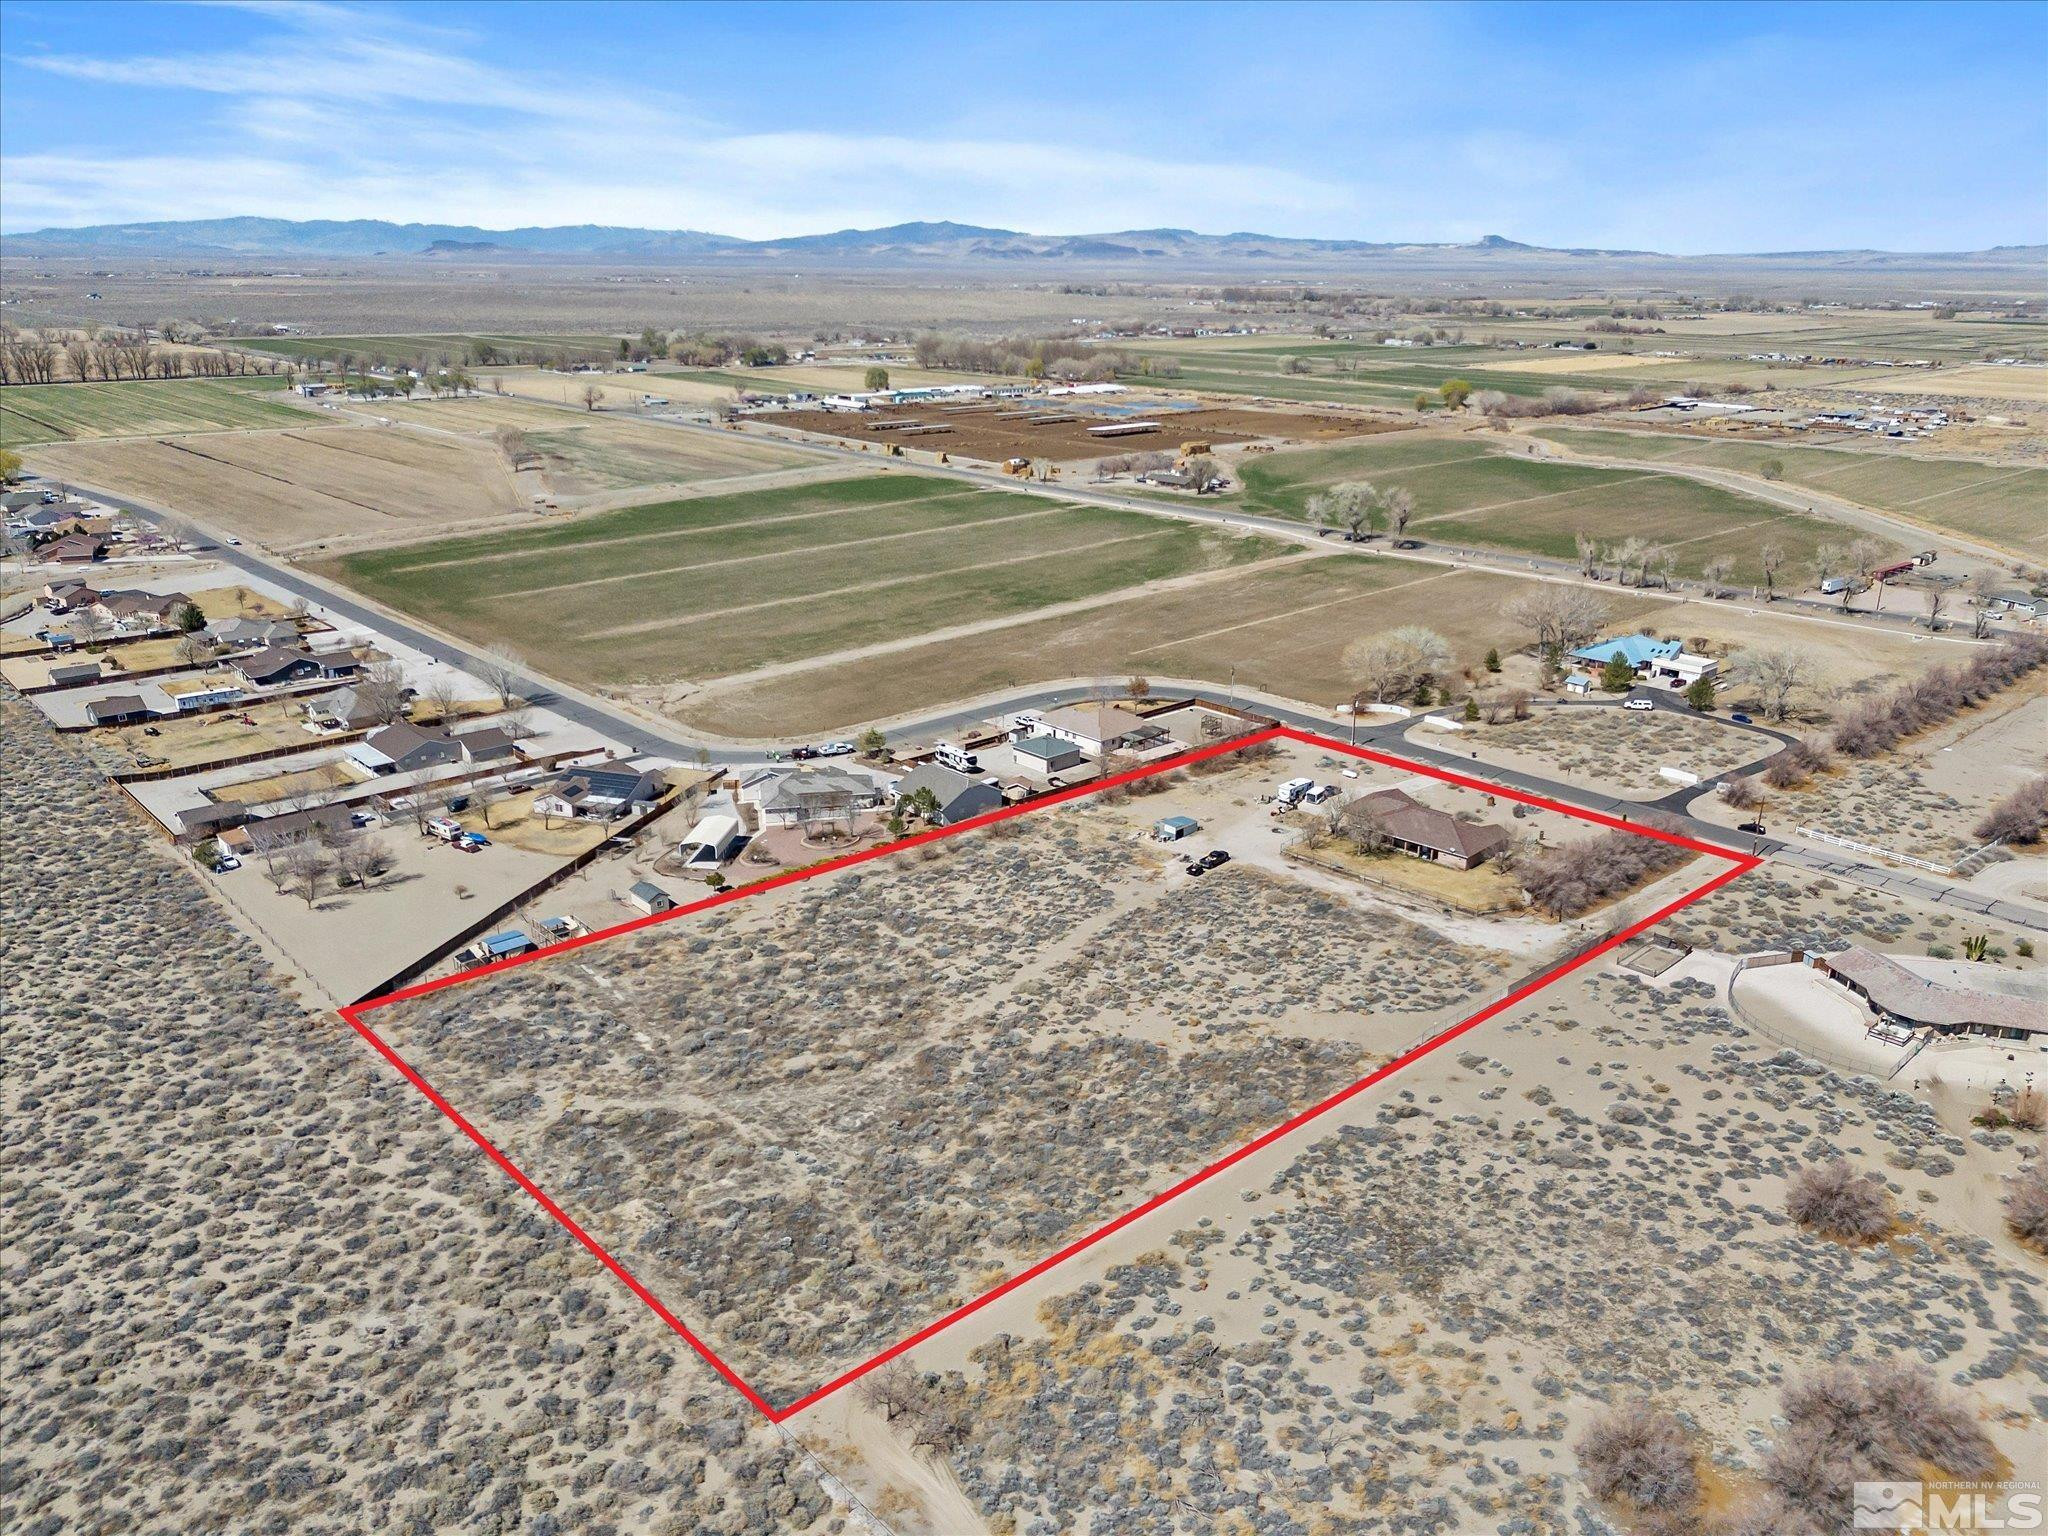
Aerial view of a scrub-covered property outlined in red, with a house and distant mountains.
SEE ALL PHOTOS
Single-story brown home with desert landscaping, a broad driveway, and distant mountains.
Single-story tan home with a blue front door, covered porch, and rock landscaping.
Home’s covered front porch with a blue entry door, red bench, and welcome sign.
Living room with a fireplace, turquoise accent wall, leather sectional, and wide windows.
Furnished living room with a turquoise accent wall, mounted TV, and two ceiling fans.
Furnished living room with a stone fireplace, brown leather sectional, and open dining area.
Dining room with a large wooden table, colorful chair cushions, and wide windows overlooking a rural landscape.
Open-plan dining area with a wooden table, bright pink chair cushions, and a kitchen with honey-colored cabinets.
Kitchen with honey-colored cabinets, granite counters, a central island, and stainless steel appliances.
Kitchen with a large granite-topped island, warm wood cabinets, and stainless steel appliances.
Kitchen with wood cabinets, granite counters, a large breakfast bar, and hardwood floors.
Furnished bedroom with a pine bed, patchwork quilt, matching dresser, and ceiling fan.
Bedroom with a patchwork quilt, matching wooden furniture, ceiling fan, and a glass door with blinds.
Bedroom with a patchwork quilt, colorful hexagonal accent wall, and ensuite bathroom doorway.
Bathroom with a blue double vanity, two sinks, and framed mirrors beside an open bedroom doorway.
Walk-in closet with rows of clothing, bags, laundry baskets, and luggage.
Beige tiled shower with a handheld showerhead, chrome controls, and corner shelves holding toiletries.
Furnished home office with beige carpet, ceiling fan, and a dark wood desk and shelving unit.
Carpeted home office with ceiling fan, white closet doors, desk, and storage shelves.
Bathroom with cream bathtub, patterned shower curtain, wood vanity, and geometric floor tile.
Bedroom with beige carpet, a window with blinds, ceiling fan, and wooden storage chest.
Laundry room with front-loading washer and dryer, wooden cabinets, and geometric tile flooring.
Covered patio with tan stucco walls, a chest freezer, wooden bench, and covered outdoor equipment.
Covered patio with ceiling fans and covered grills, overlooking a fenced yard and open landscape.
Fenced backyard with a wooden hot tub, paved patio, and large leafless tree.
Backyard with dry grass, a wire fence, leafless trees, and open rural land beyond.
Single-story brown home with a covered patio behind a dry yard and leafless trees.
Tan detached garage with two white doors, a broad concrete driveway, and dry landscaping.
Aerial view of a desert property with a home, large red-outlined lot, paved road, and distant mountains.
Aerial view of a single-story home with a fenced yard and driveway in a dry rural neighborhood.
Aerial view of a scrub-covered property outlined in red, with a house and distant mountains.
Sold

4259 Rancheria Road

4259 Rancheria Road, Fallon, NV 89406

$560,000
Beautiful home located in Fallon Nevada on 5 acres. This 3 bedroom 2 bathroom is 2173 square feet and has so much to offer! The kitchen is large, with an island, breakfast bar, pantry, and tons of cabinetry. The living room is spacious with vaulted ceilings and a fire place. The master features a nice walk in shower, walk in closet, and double sink vanity. The laundry room has cabinets, and a sink. This property backs up to BLM land making it easy to get out and ride atv's or horses, right from your back yard.

3
beds

2
baths

2,173 Sq.Ft. LIVING AREA

5 Acres lot

Hadley Faught

Hadley Faught

Features & Amenities

Interior

  • total bedrooms3
  • Total bathrooms2
  • full bathrooms2
  • Laundry room Cabinets, Laundry Area, Laundry Room, Sink
  • Flooring Carpet, Laminate, Tile, Vinyl
  • APPLIANCES Dishwasher, Disposal, Gas Range, Microwave
  • other interior Features Breakfast Bar, Ceiling Fan(s), High Ceilings, Kitchen Island, Pantry, Walk-In Closet(s)

Area & Lot

  • Status Sold
  • Date Sold July 25, 2025
  • Living Area2,173 Sq.Ft.
  • Total Area2,173 Sq.Ft.
  • Lot Area5 Acres
  • MLS® ID250003885
  • TypeResidential
  • YEAR BUILT2005
  • View DescriptionMountain(s)
  • Elementary SchoolFallon/Other
  • Middle SchoolChurchill
  • High SchoolChurchill

Exterior

  • STORIES1
  • Garage Space3.0
  • water SourcePrivate, Well
  • utilitiesElectricity Available, Sewer Available, Water Available, Propane
  • roofComposition, Pitched, Shingle
  • lot featuresAdjoins BLM/BIA Land, Landscaped, Level
  • parkingAttached, Garage Door Opener, RV Access/Parking
  • HEAT TYPEPropane
  • AIR CONDITIONINGCentral Air, Refrigerated
  • sewerPublic Sewer
  • SubstructureCrawl Space
  • HOA AmenitiesNone
  • security FeaturesSmoke Detector(s)

Financial

  • Sales Price$560,000
  • Real Estate Tax $2,989/yr
  • Zoning A5

Experience the Best with Faught Group

Whether you’re buying or selling, you deserve a team that puts your goals first. Let’s redefine what real estate feels like—together.

Follow Us on Instagram