Leave a Message

Thank you for your message. We will be in touch with you shortly.

Explore Our Properties
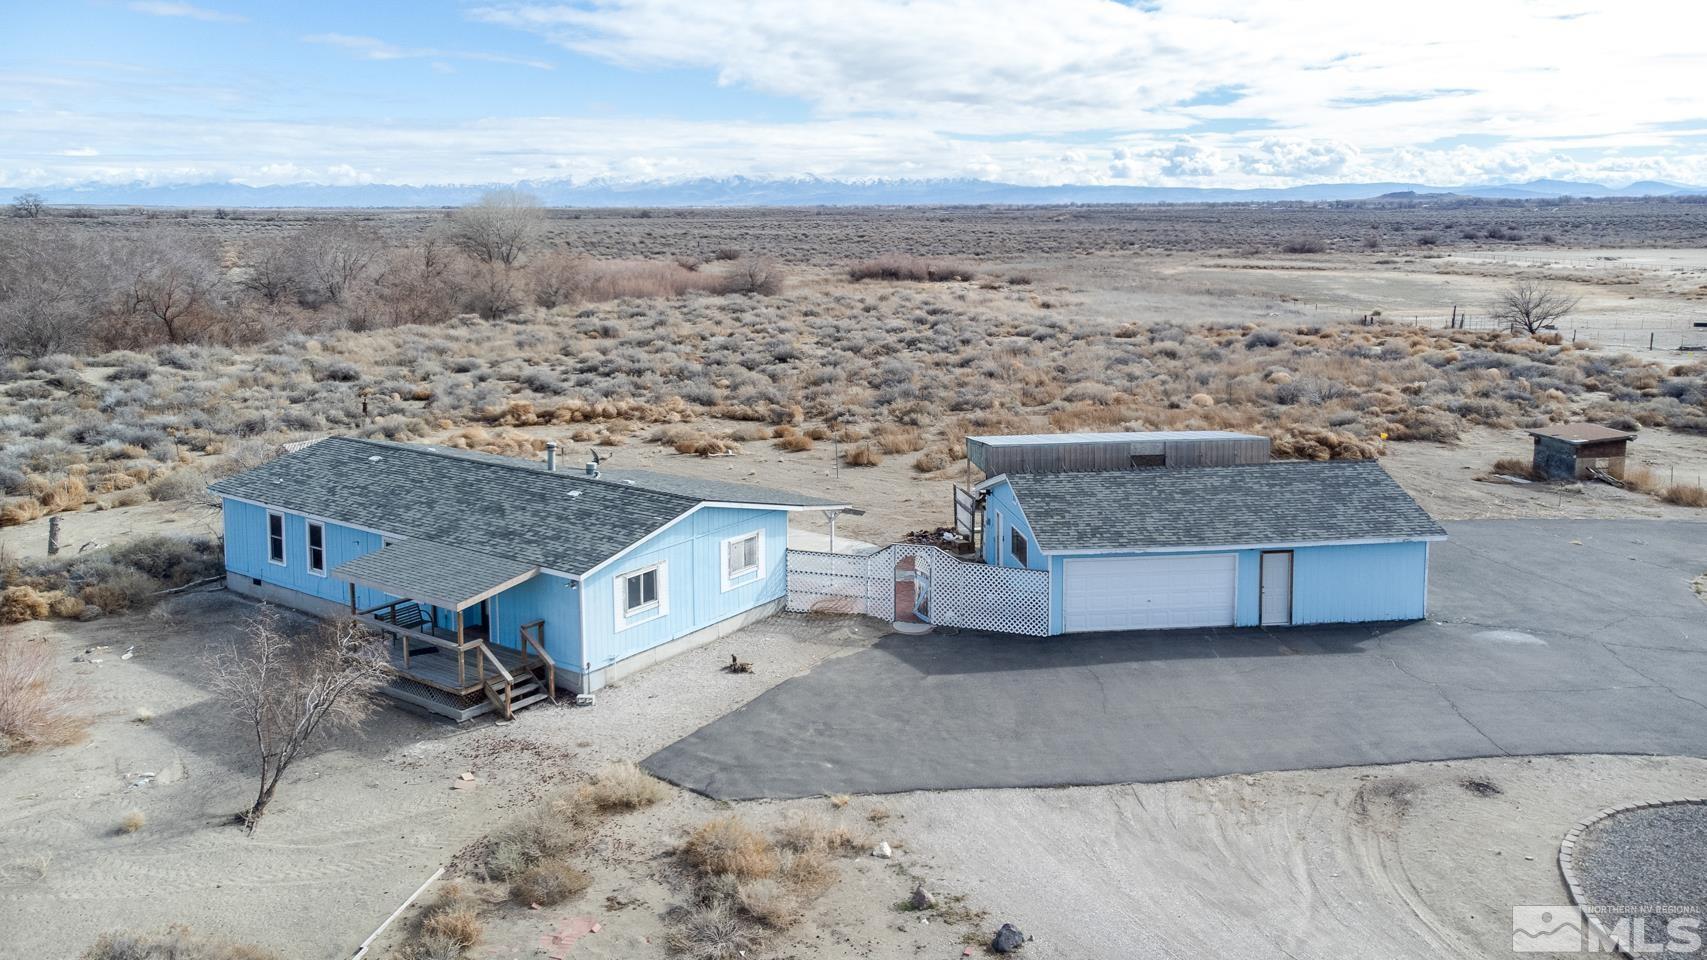
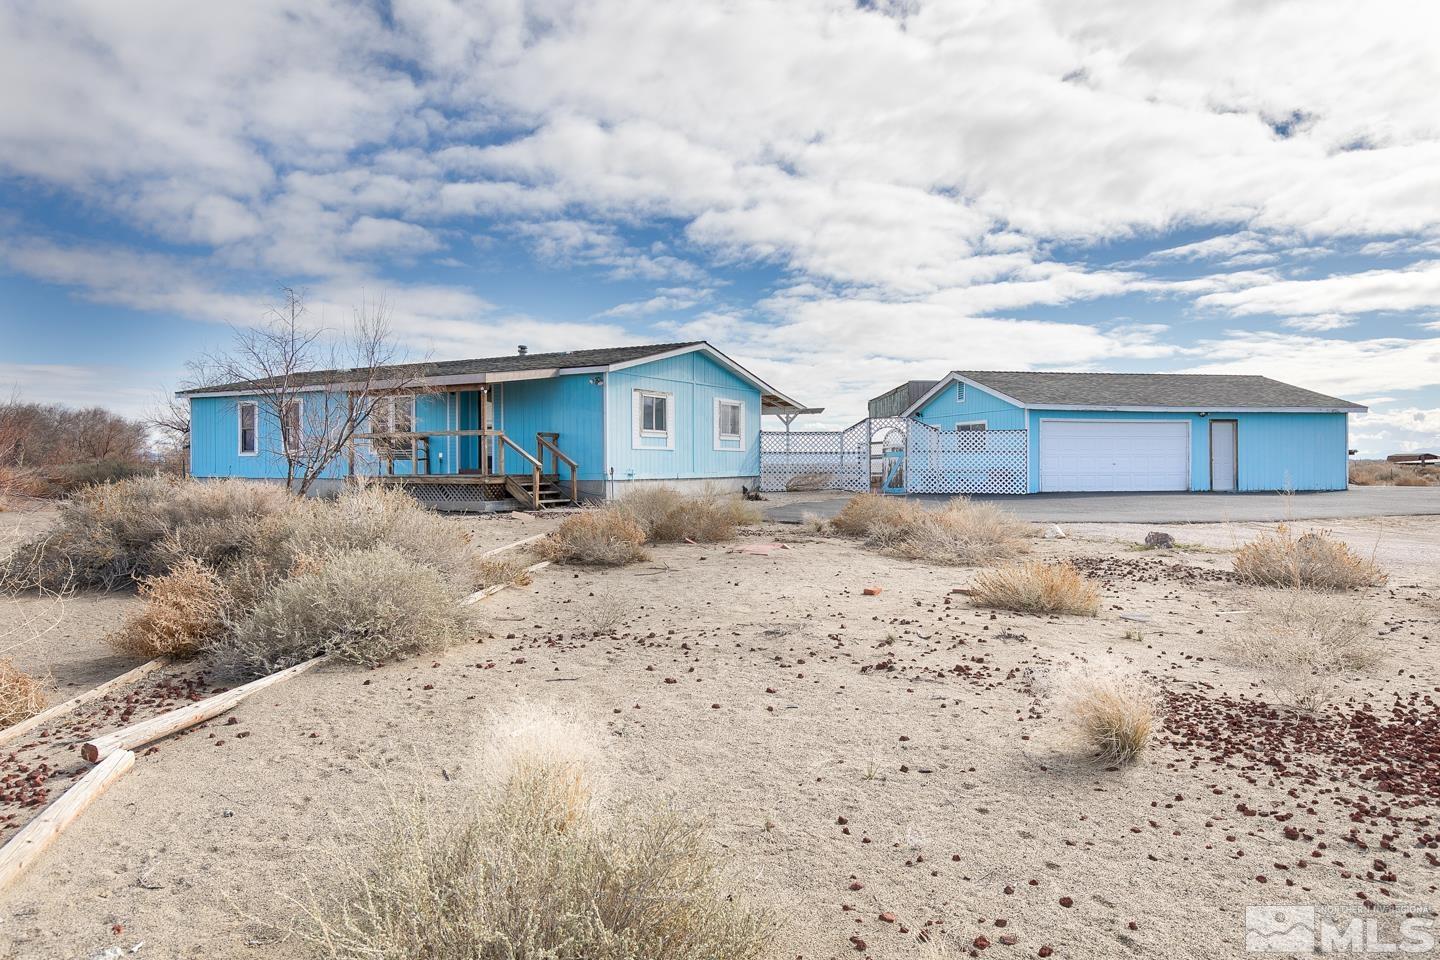
Light-blue rural home and detached garage, with open scrubland and distant snow-covered mountains.
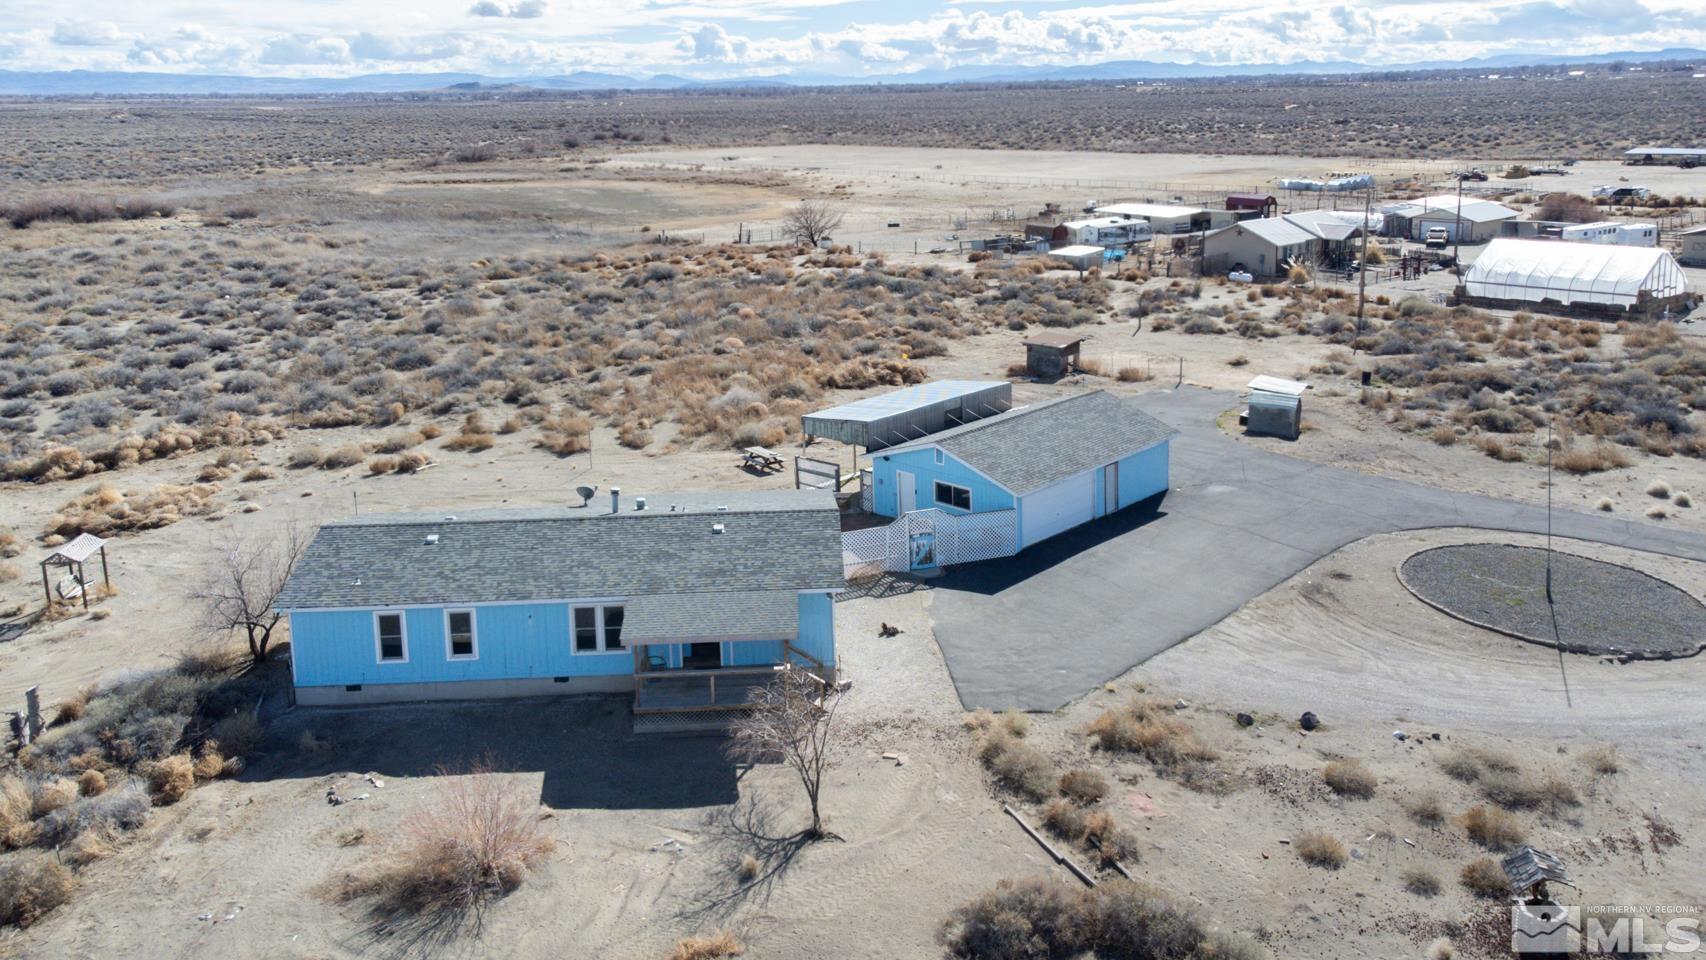
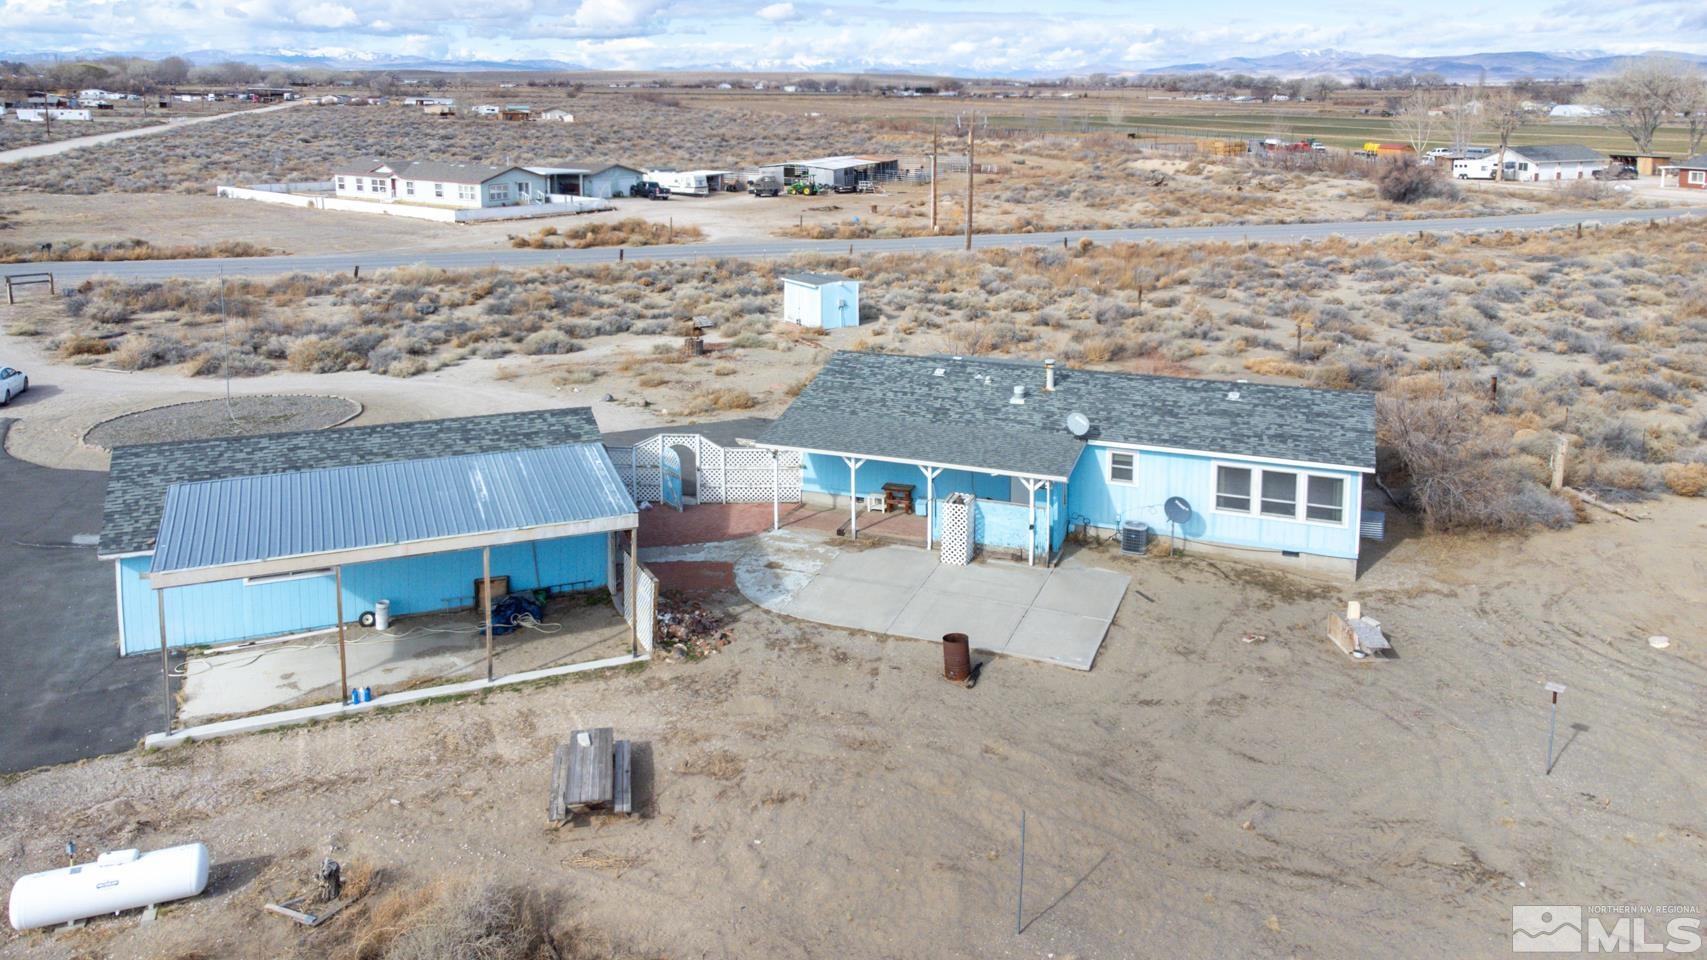
Aerial view of two blue buildings and outbuildings amid dry scrubland, with distant mountains.
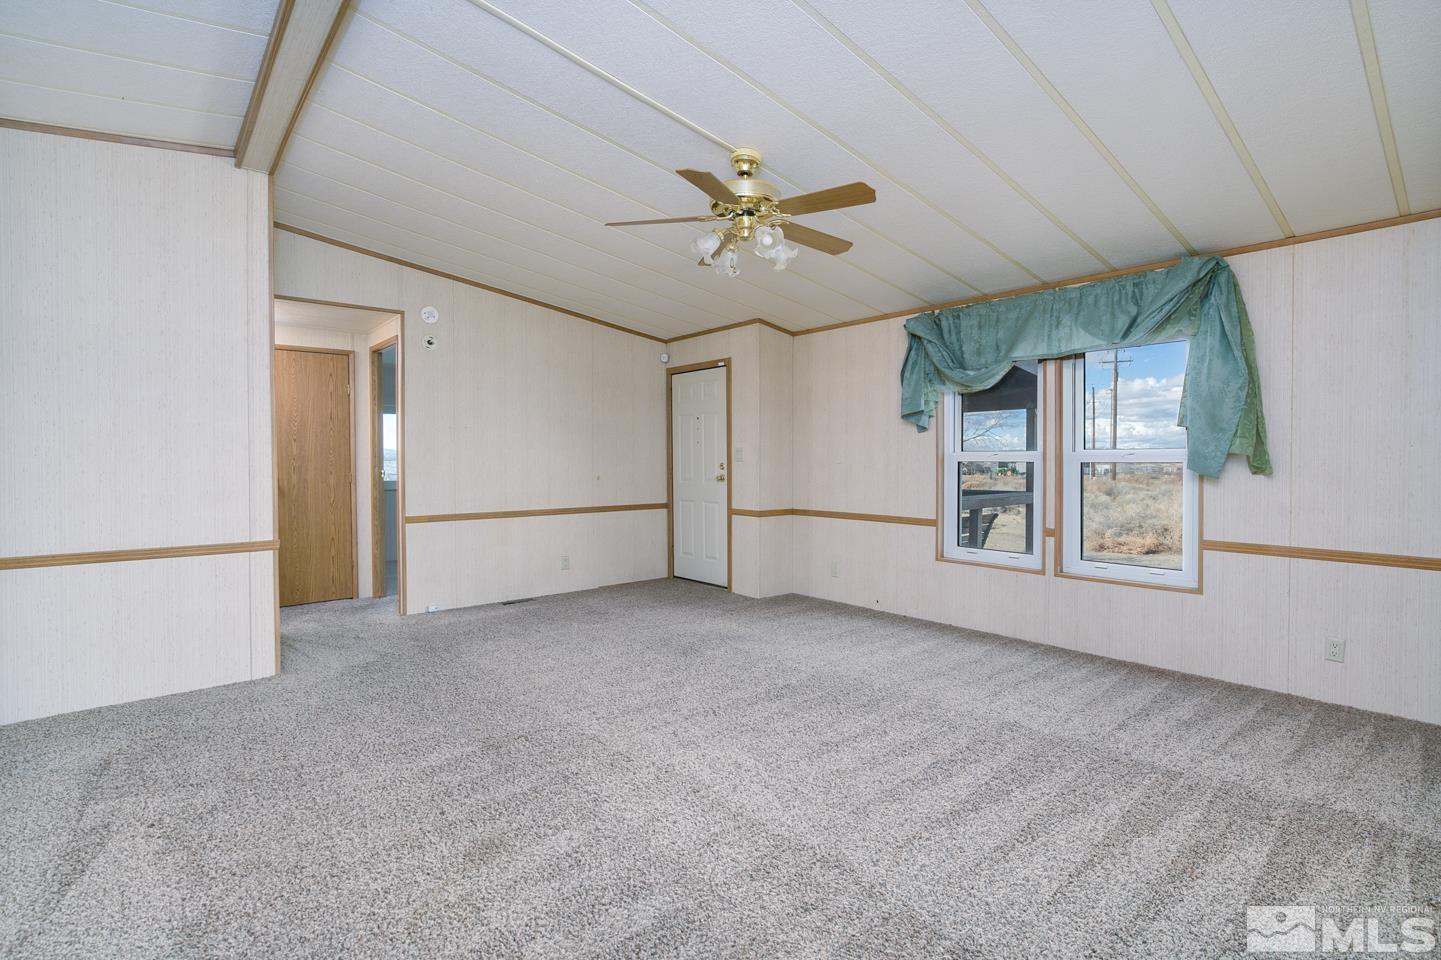
Empty living room with gray carpet, a ceiling fan, and two windows beneath a loose green drape.
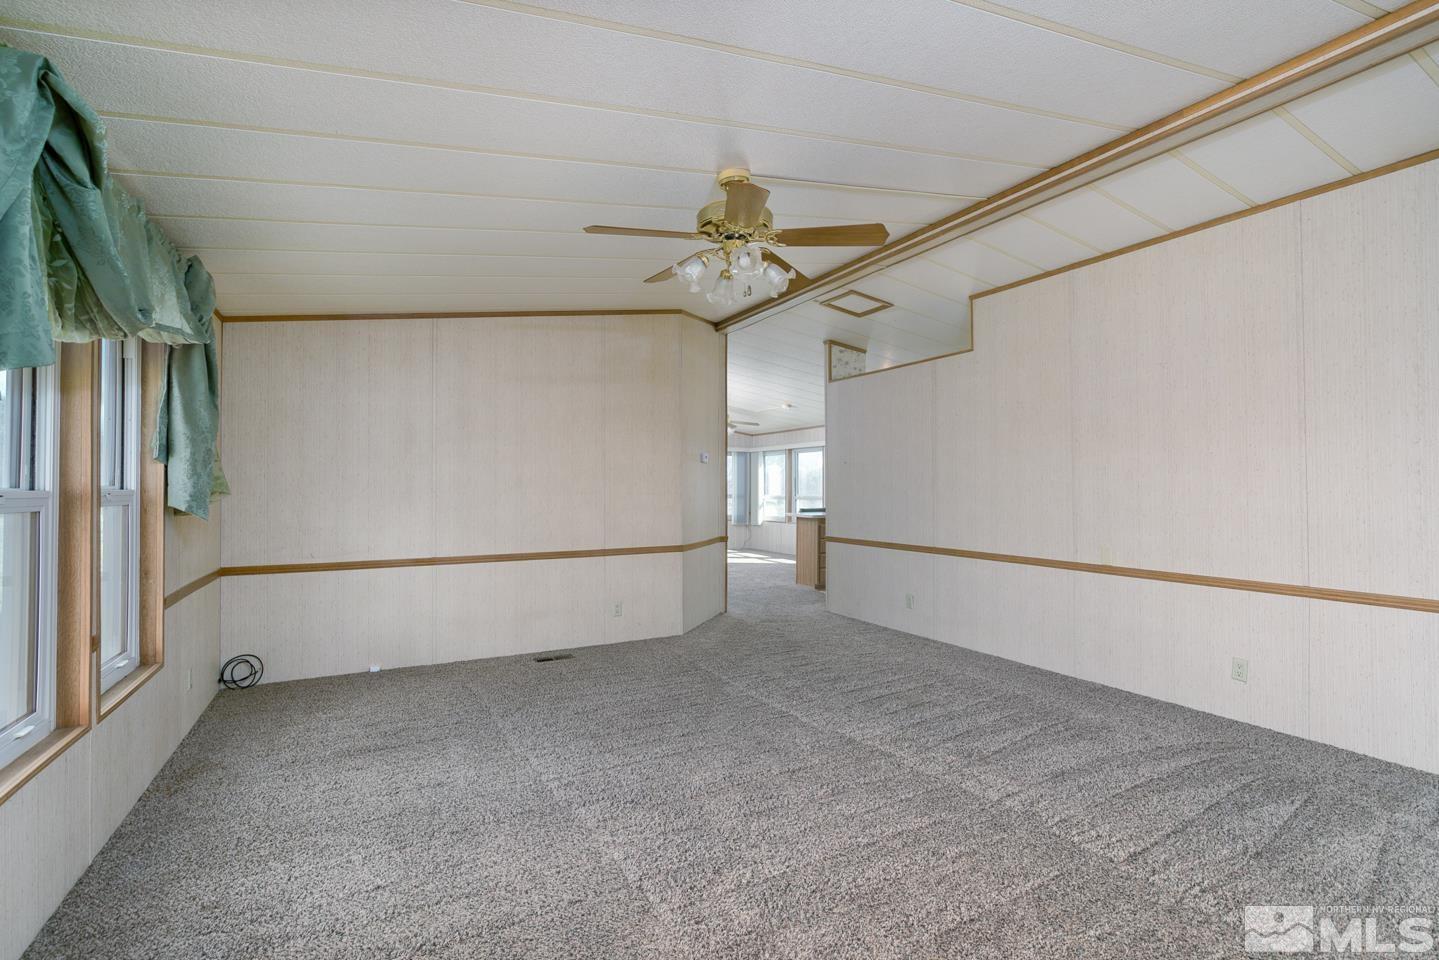
Empty carpeted room with a ceiling fan, teal curtains, and an opening to a bright adjoining space.
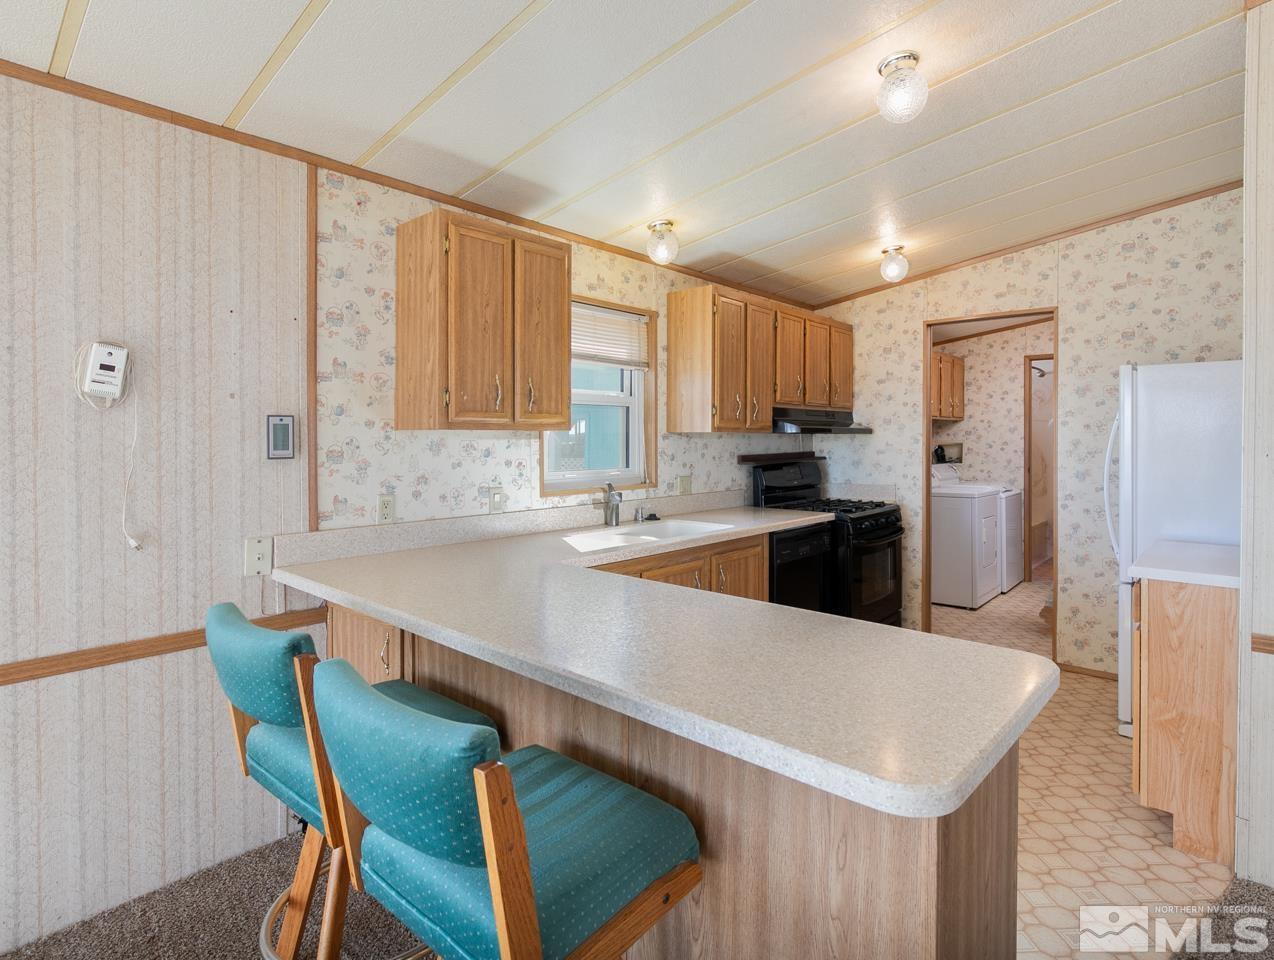
Kitchen with a long breakfast bar, teal chairs, wood cabinets, floral wallpaper, and a doorway to the laundry area.
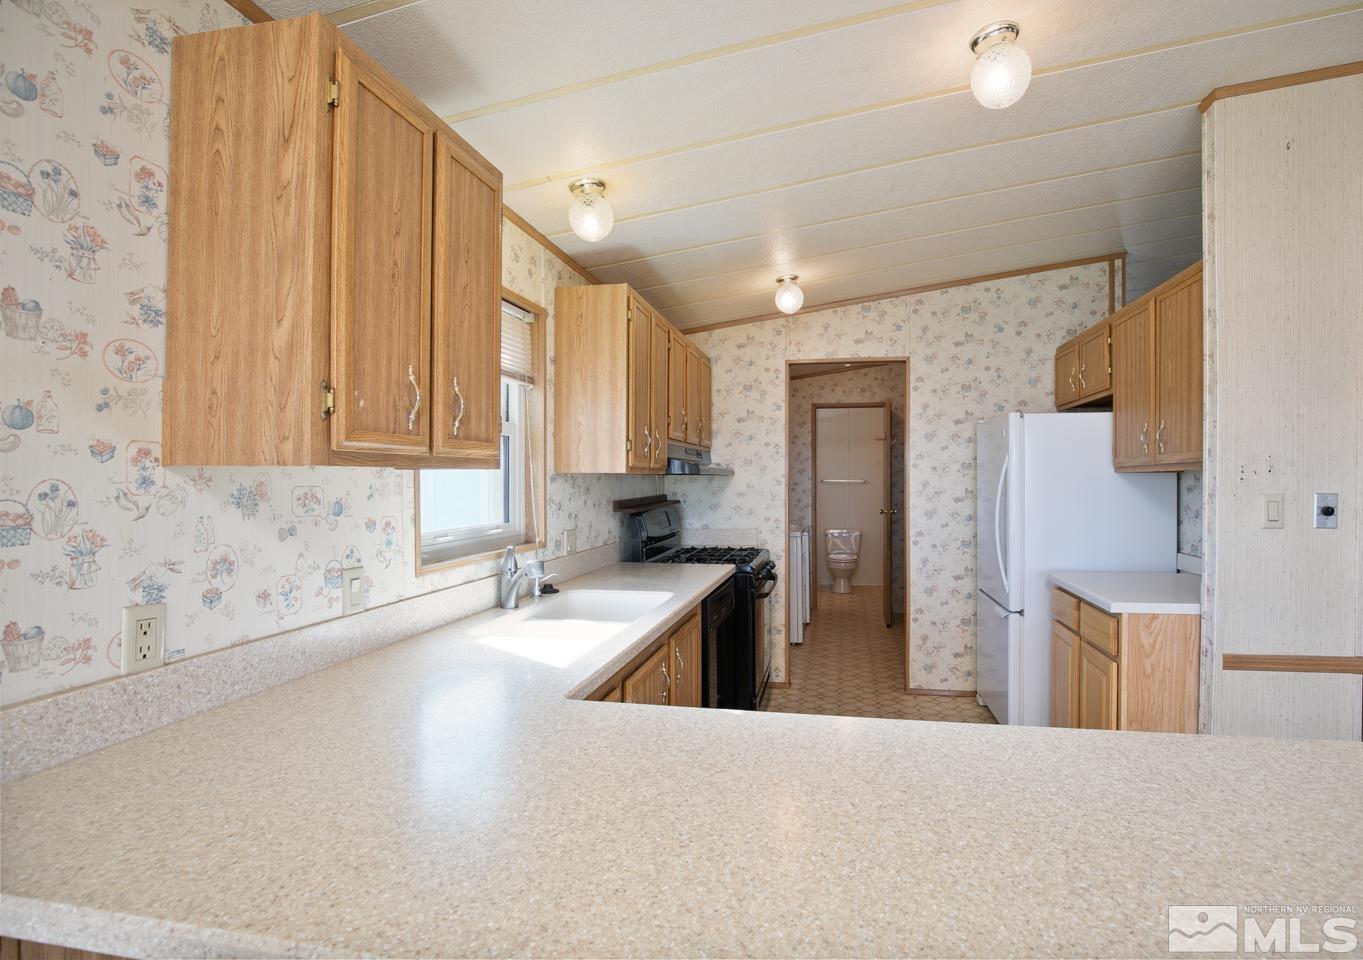
Long kitchen with wood cabinets, floral wallpaper, pale counters, and a bathroom doorway at the far end.
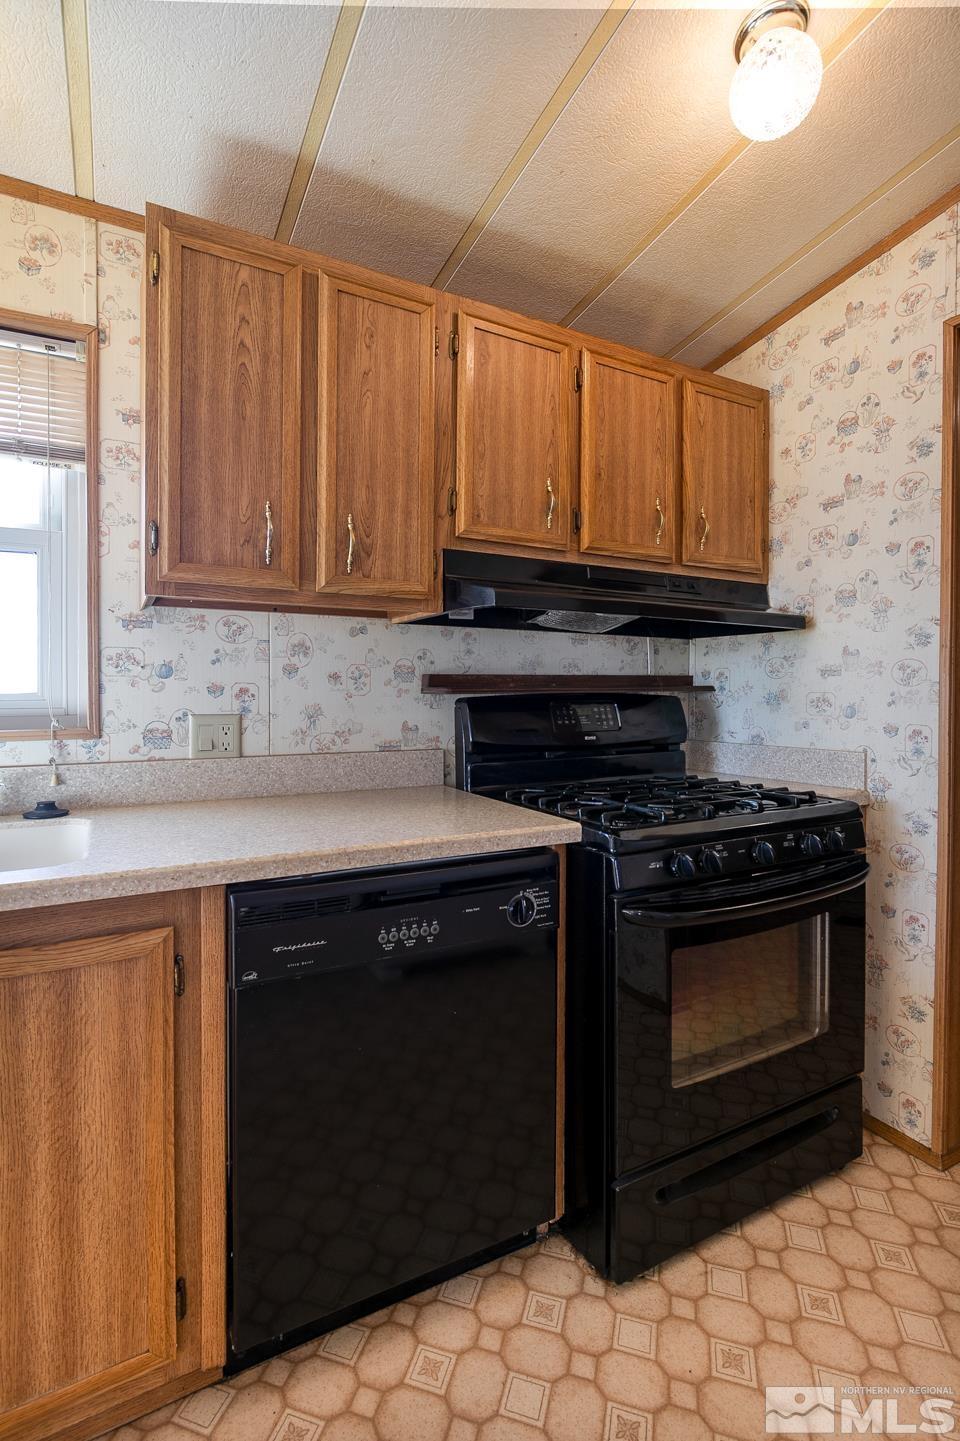
Kitchen with oak-tone cabinets, black gas range and dishwasher, patterned wallpaper, and geometric flooring.
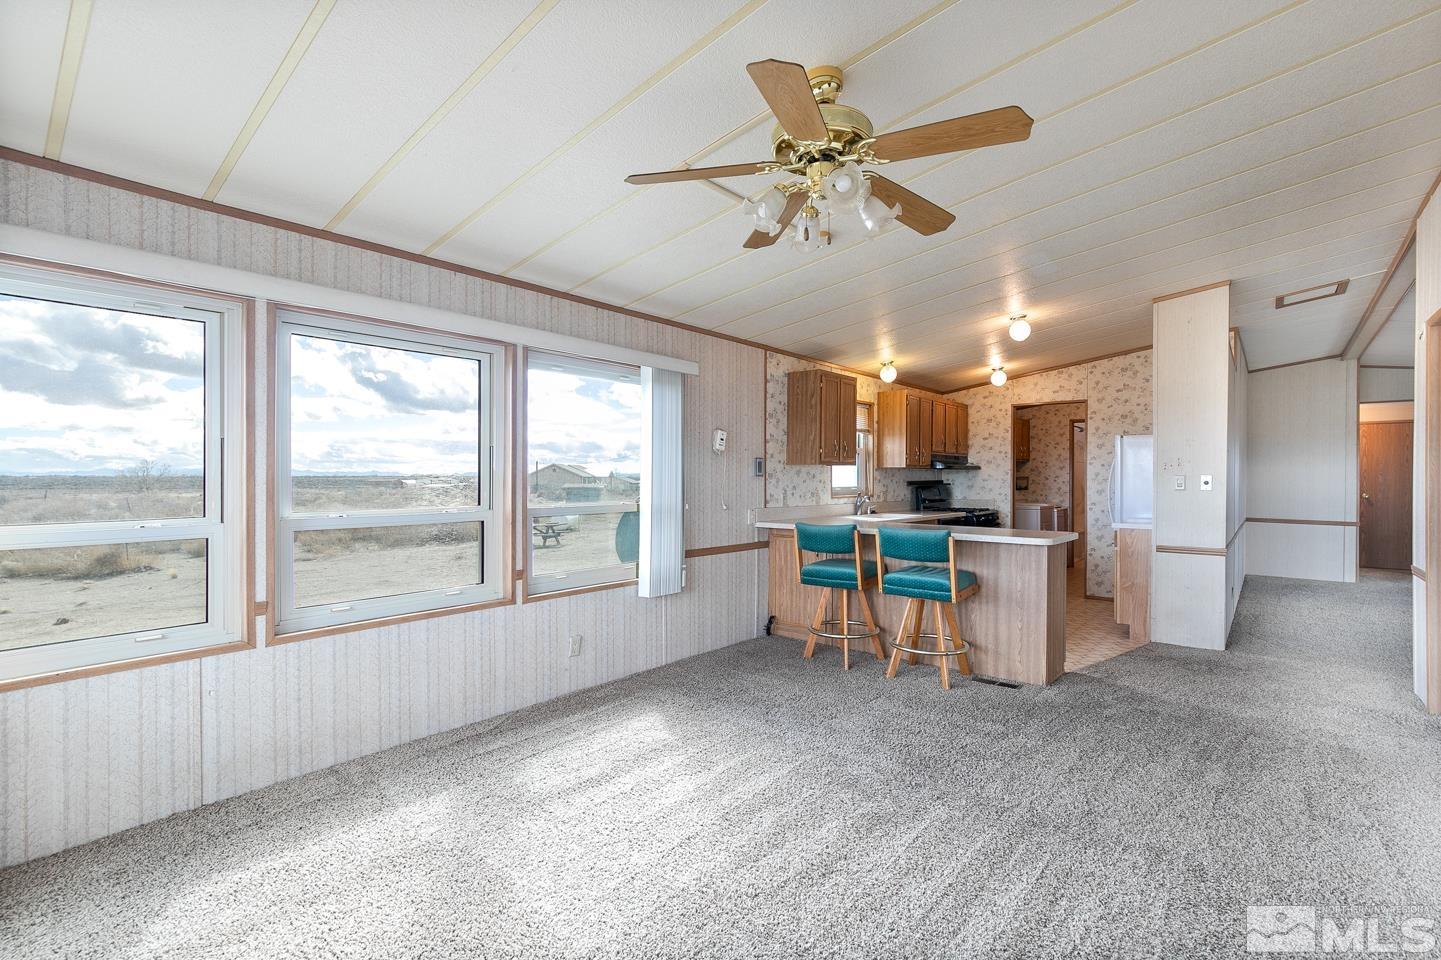
Living area and kitchen with large windows, gray carpet, and an island with teal stools.
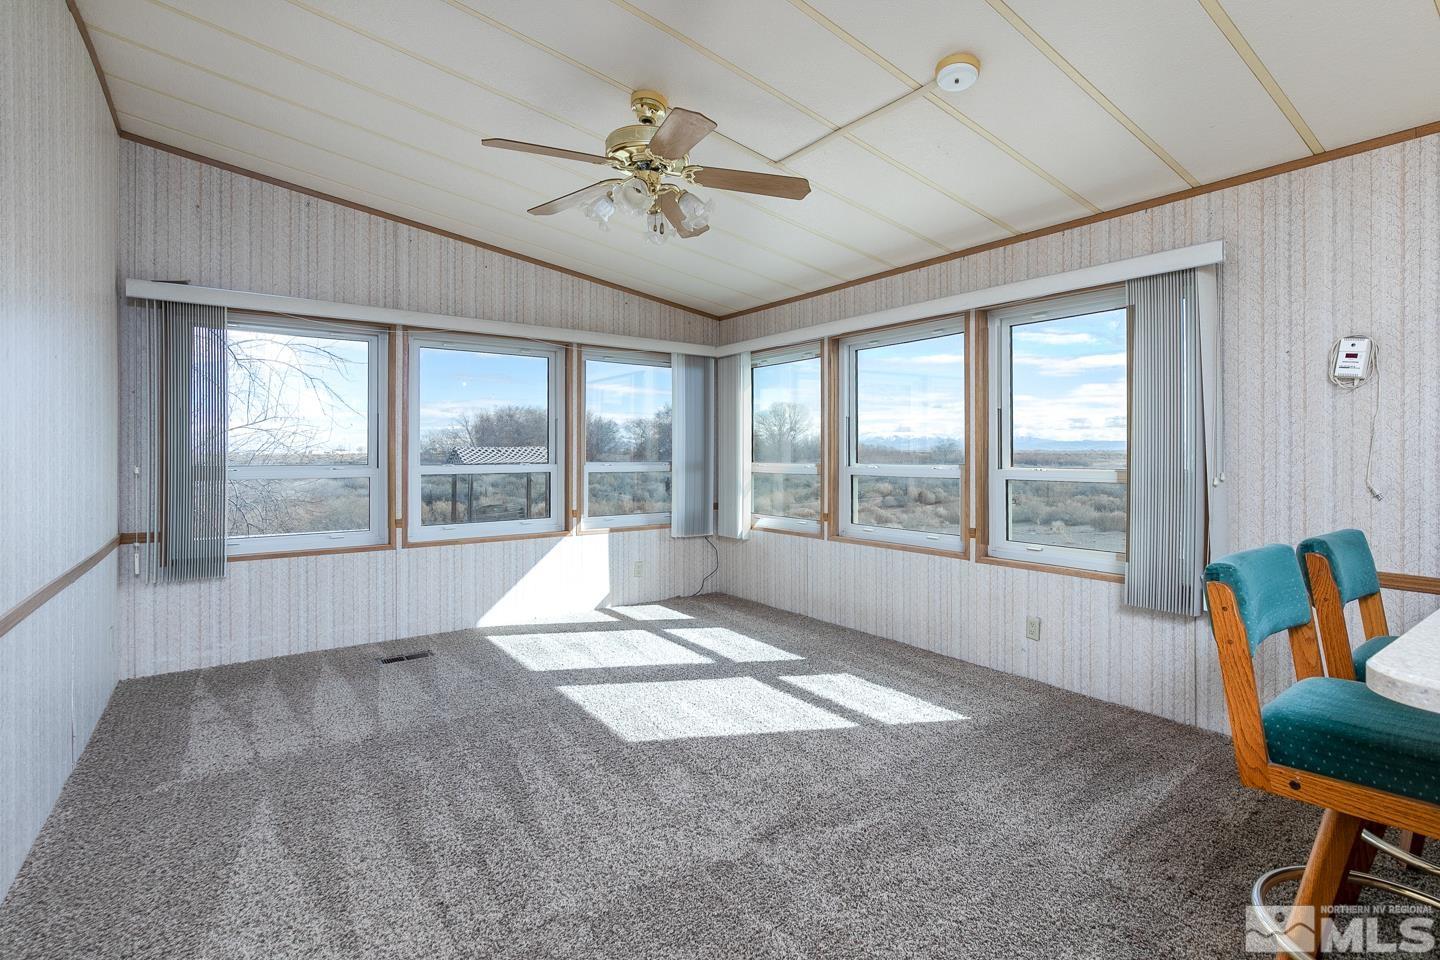
Carpeted room with corner windows overlooking open scrubland and sunlight across the floor.
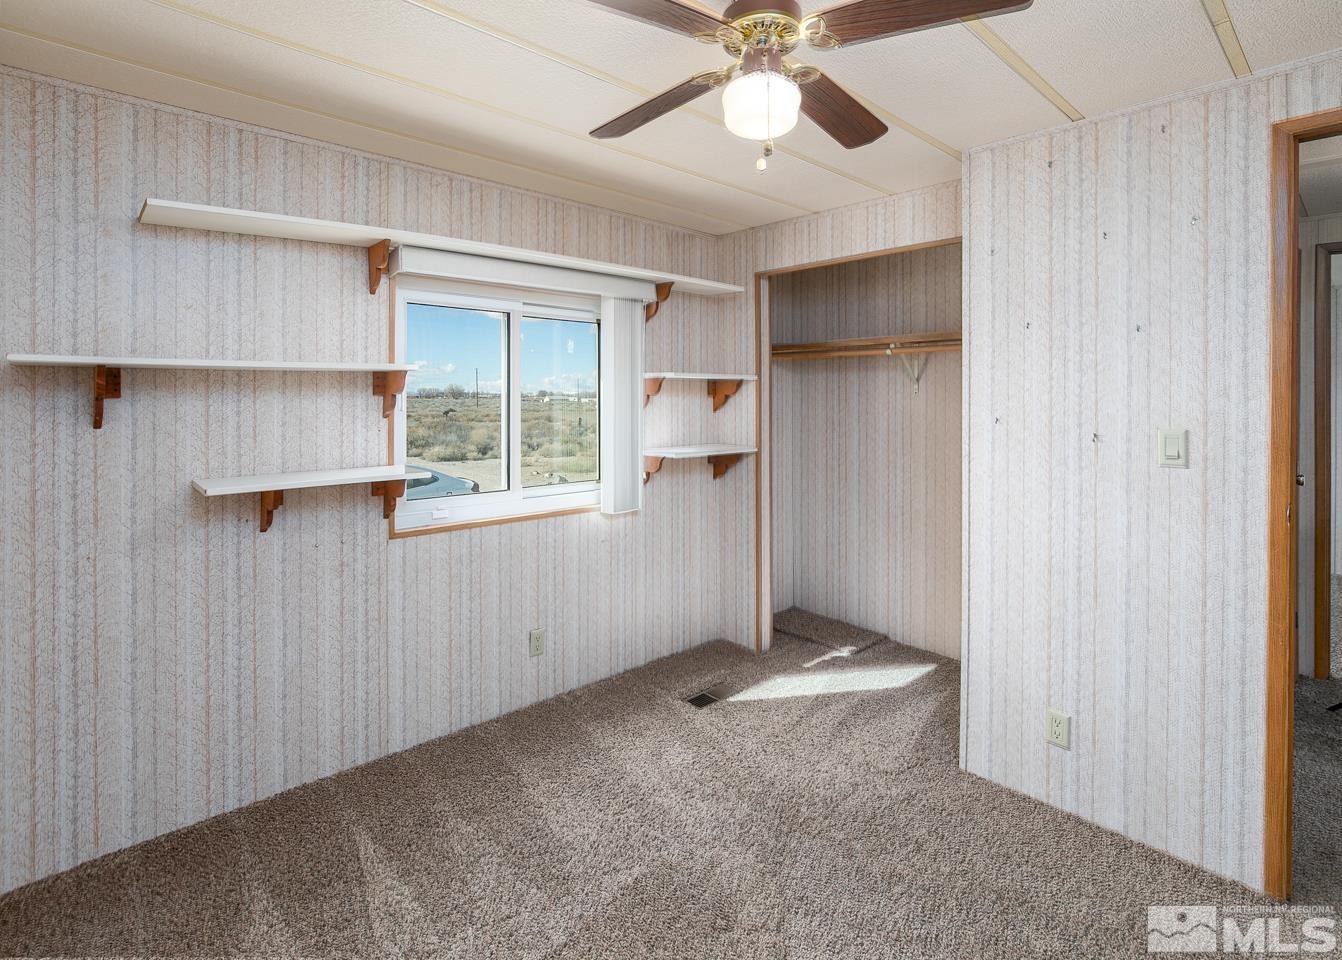
Empty carpeted room with built-in shelves, a ceiling fan, and a window overlooking scrubland.
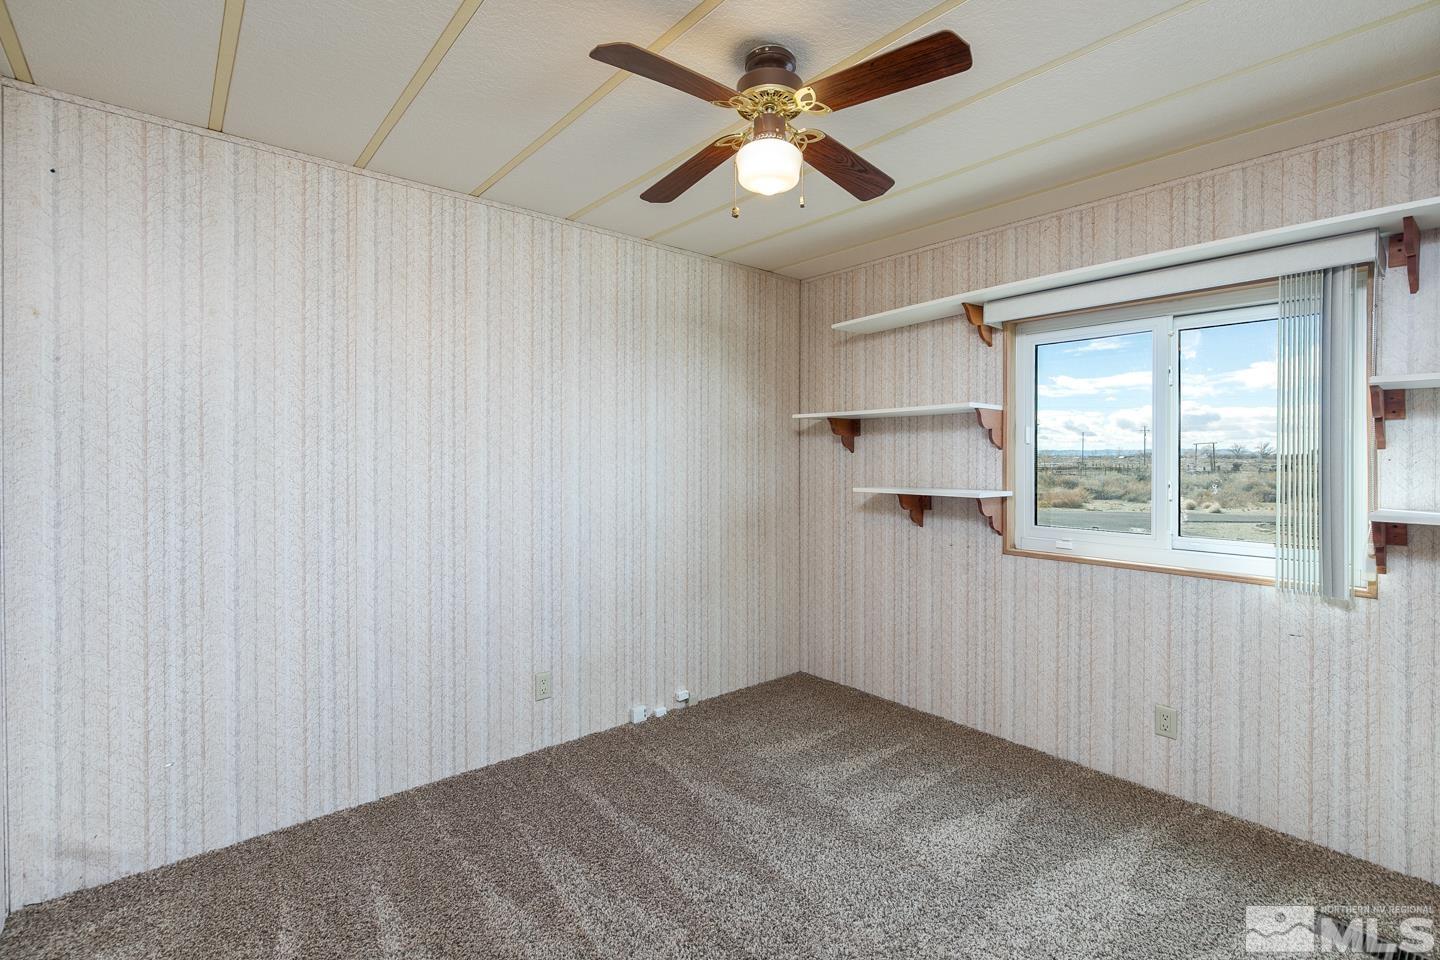
Empty carpeted room with a ceiling fan, wall shelves, and a window overlooking a dry landscape.
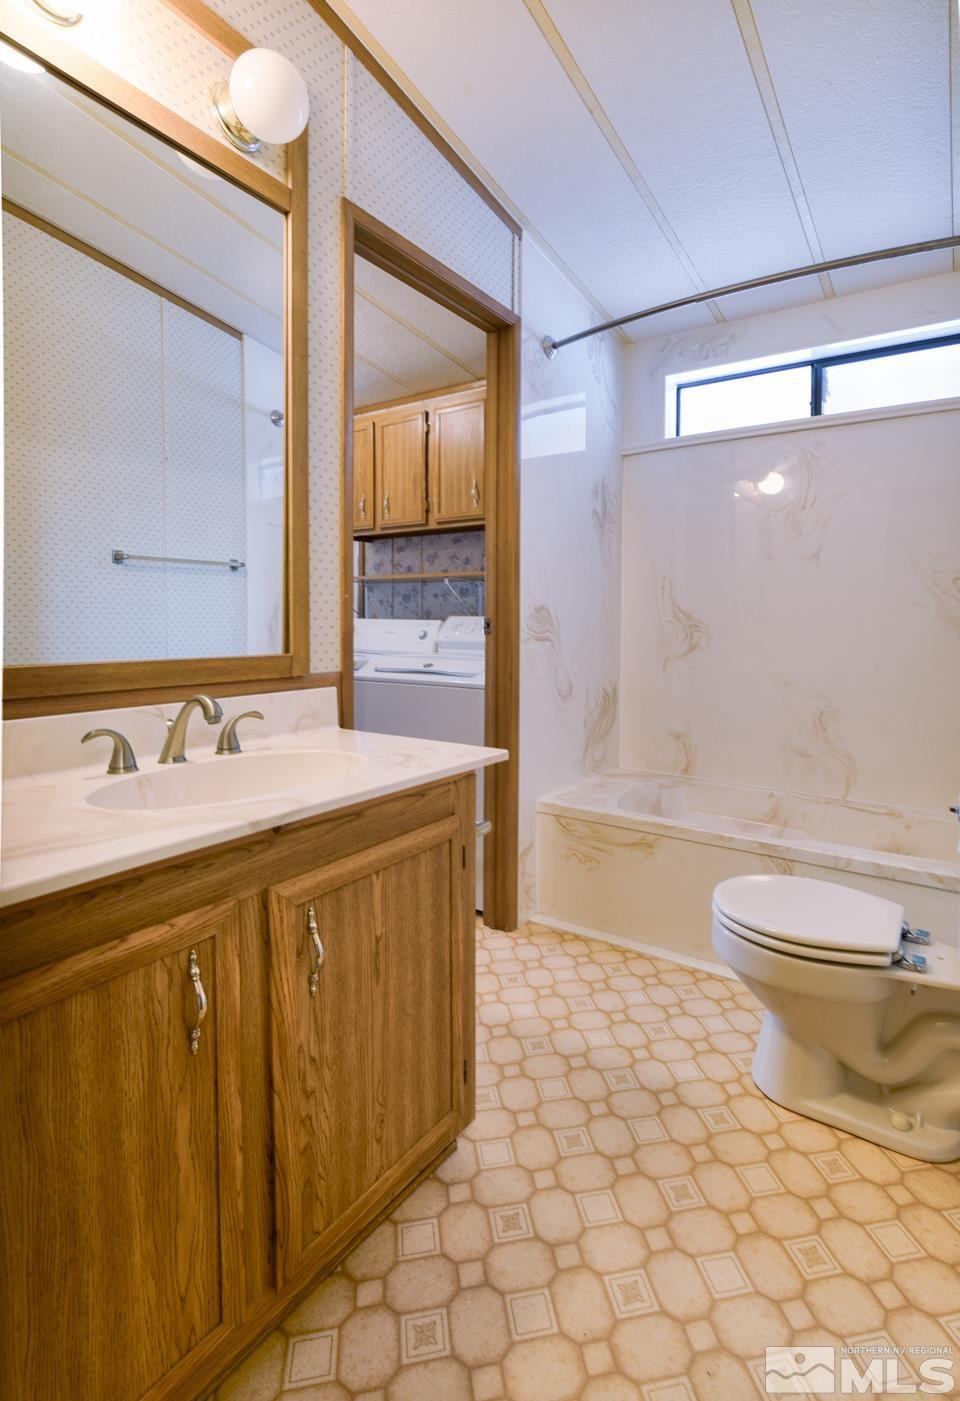
Bathroom with a wood vanity, bathtub, toilet, and doorway to a laundry area.
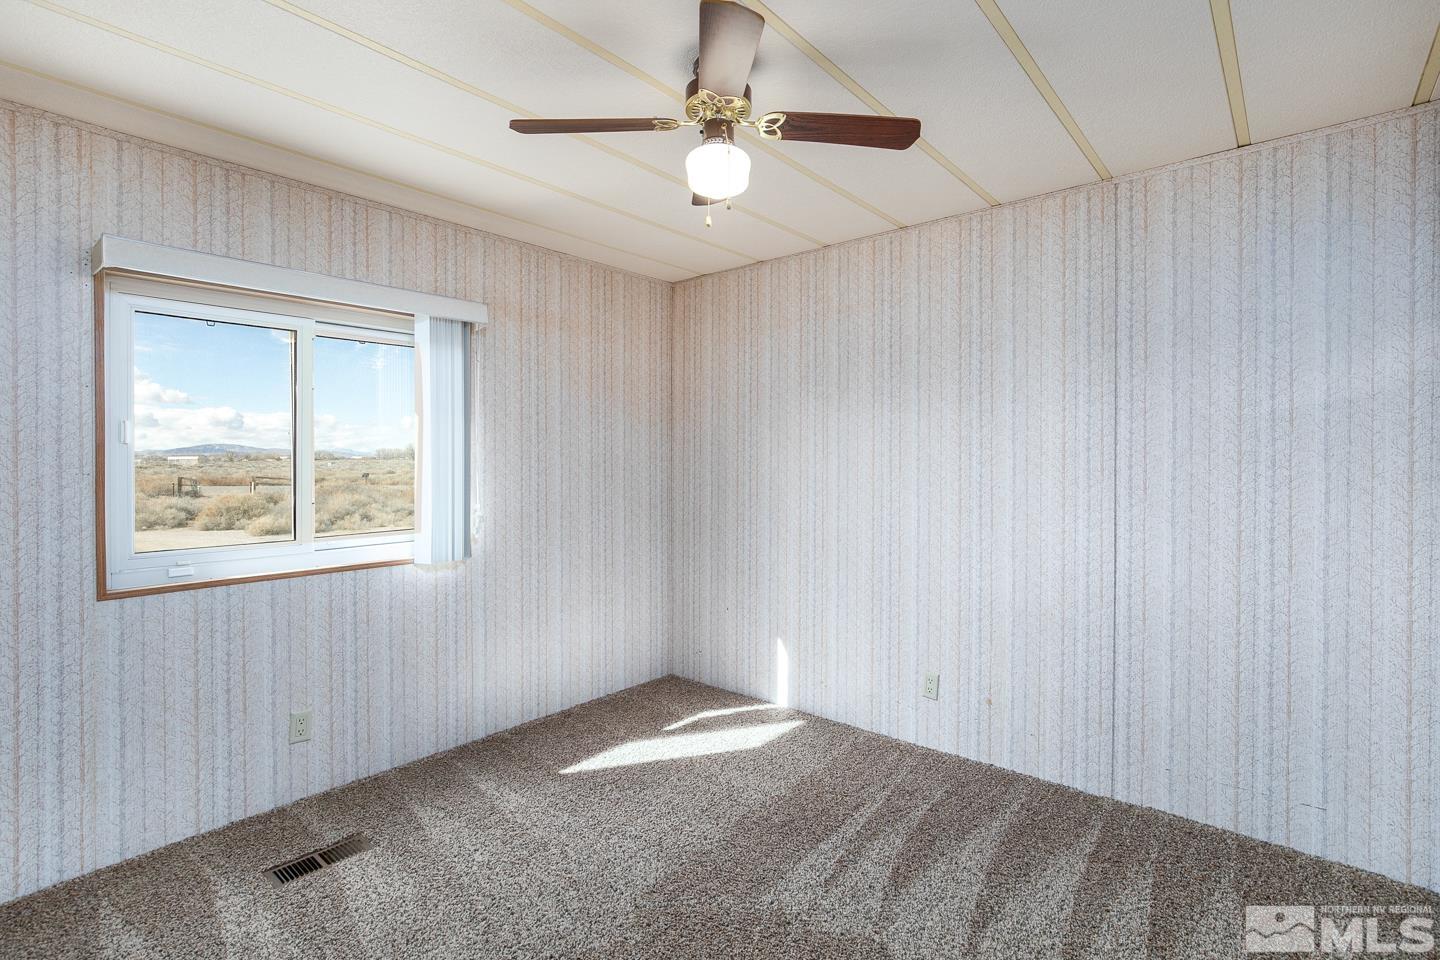
Vacant carpeted room with a ceiling fan and a window overlooking open countryside.
Vacant bedroom with gray carpet, an open closet, and a window overlooking a dry landscape.
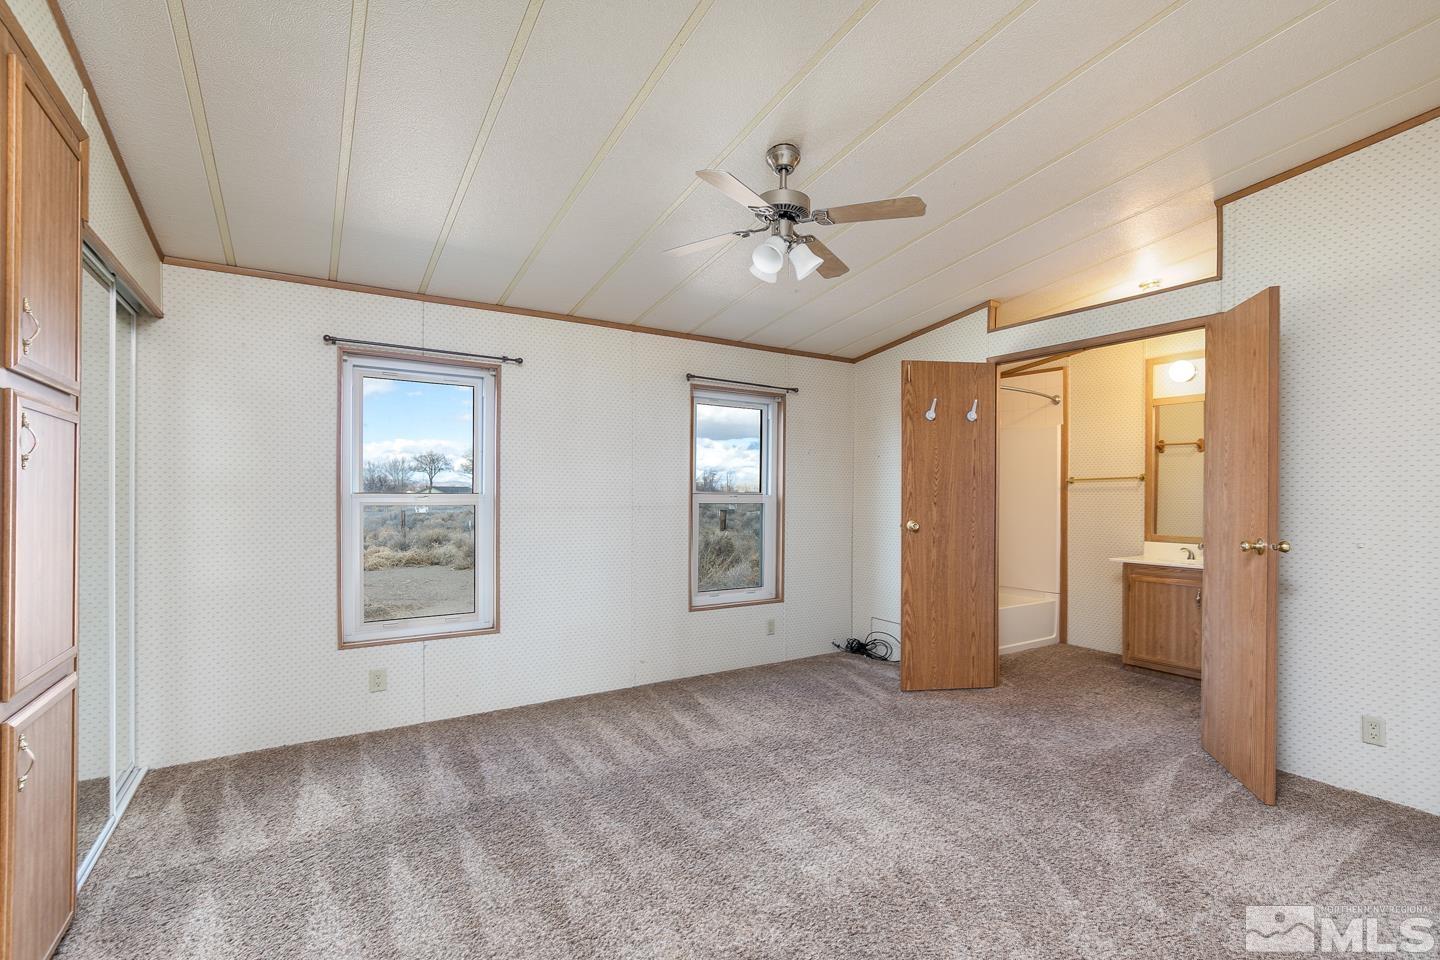
Vacant bedroom with gray carpet, built-in wooden cabinets, and open doors to an adjoining bathroom.
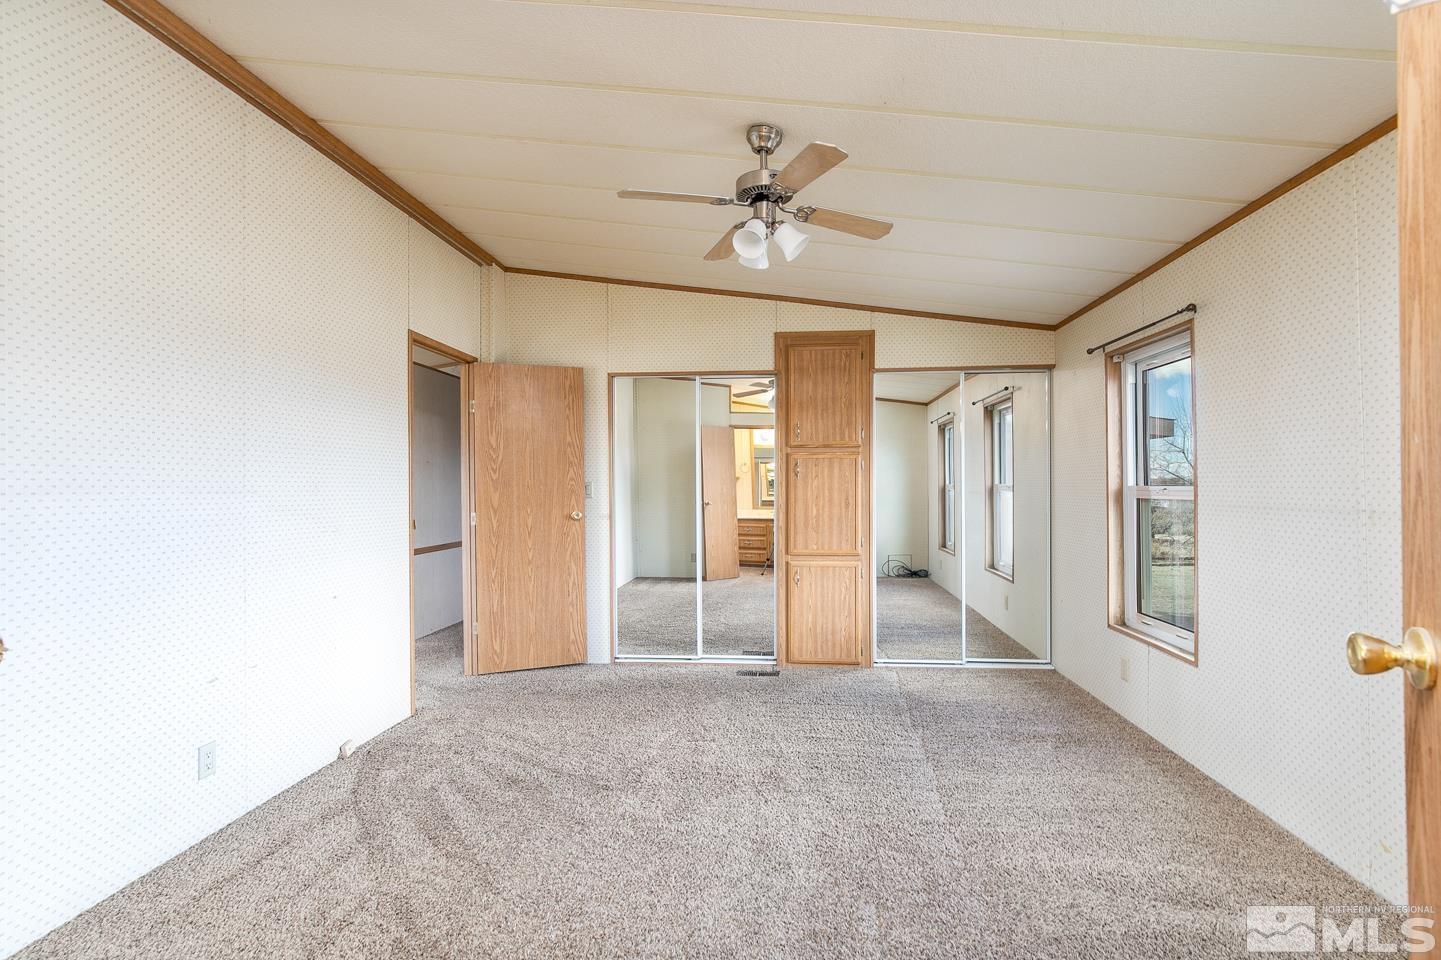
Empty bedroom with mirrored closet doors, beige carpet, patterned wallpaper, and a ceiling fan.
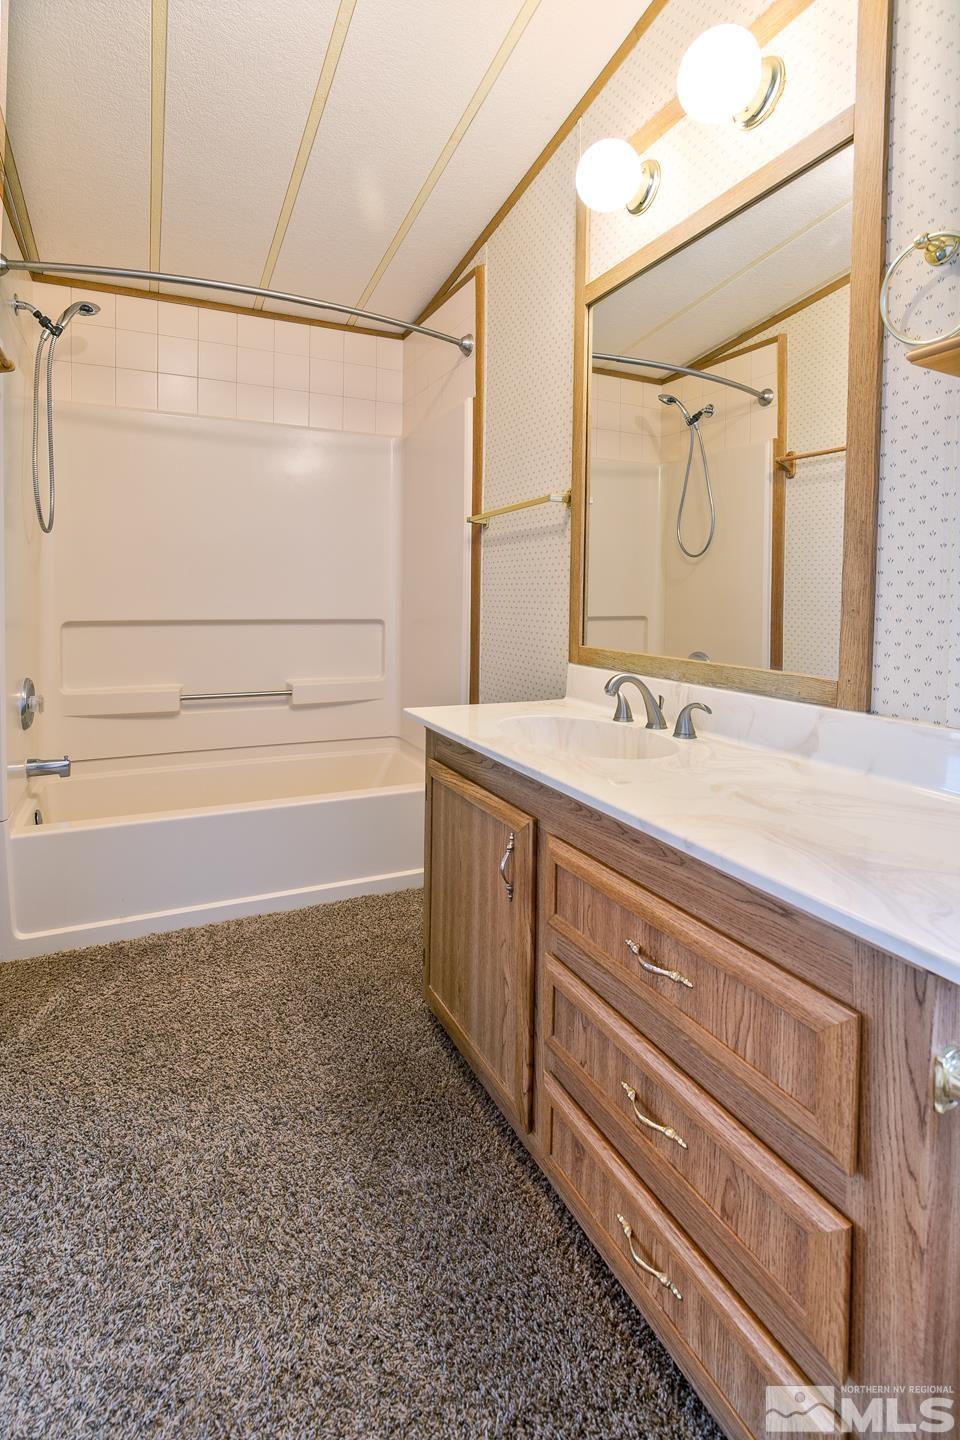
Bathroom with a tub-shower combination and a wood double-sink vanity beneath a large mirror.
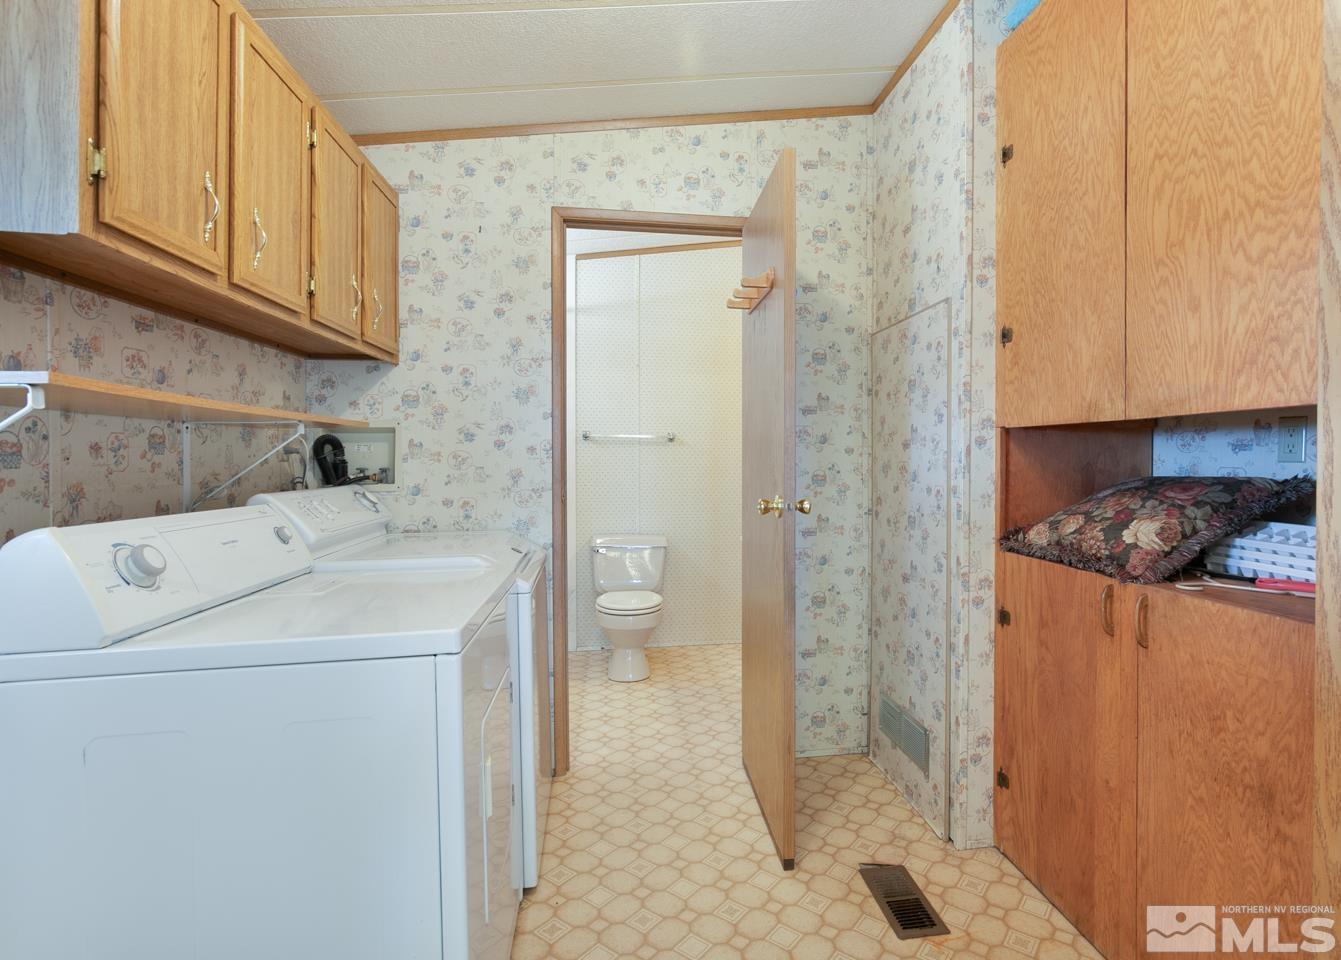
Laundry area with white washer and dryer, wood cabinets, and an adjoining bathroom visible through the doorway.
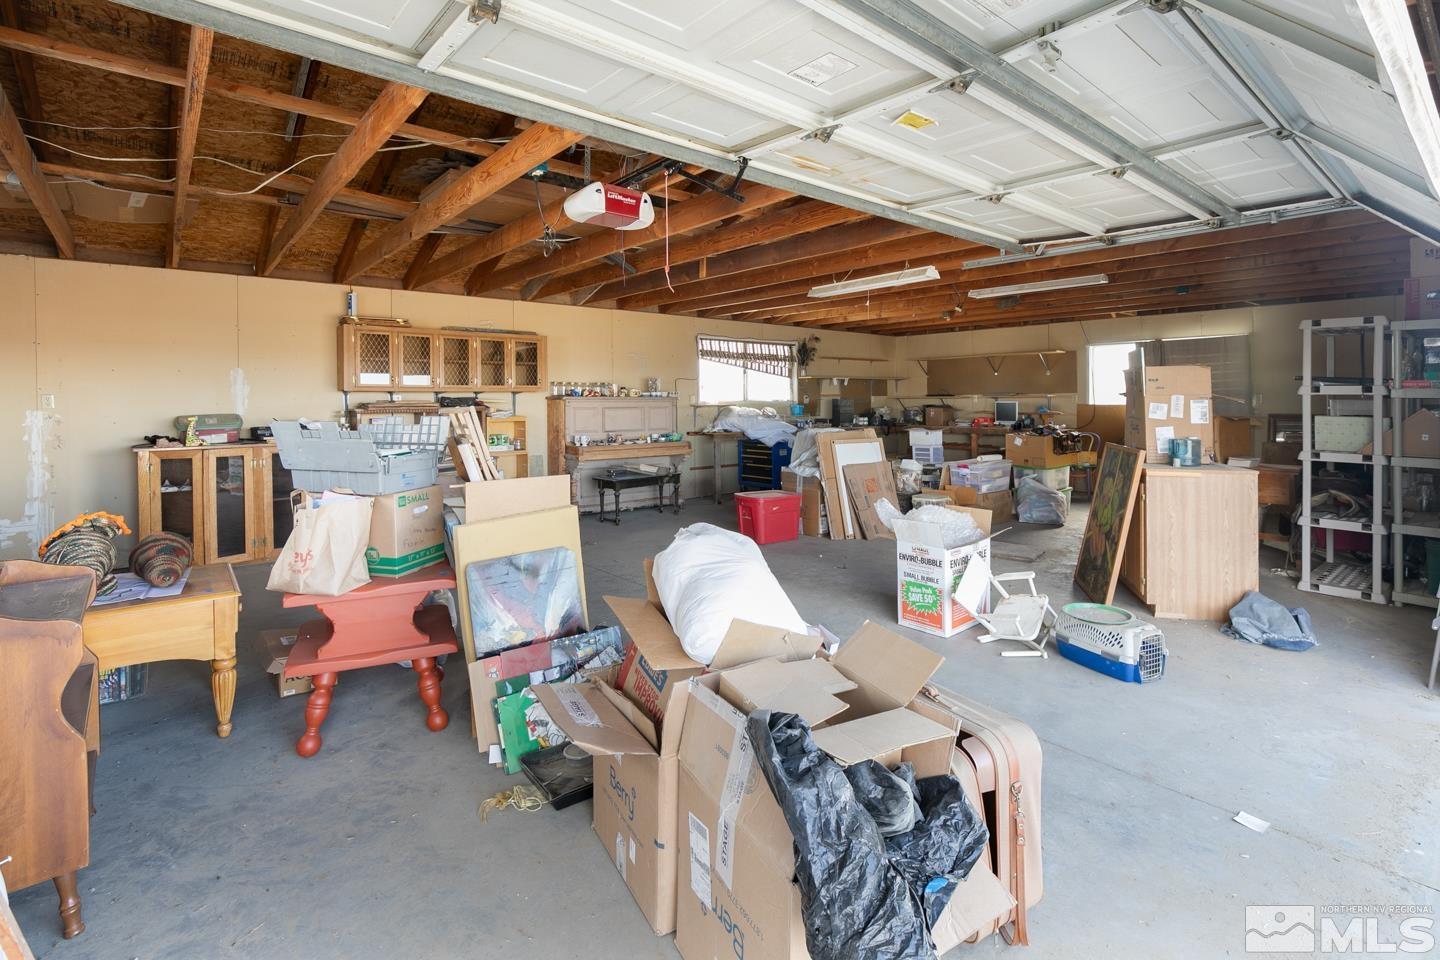
Cluttered garage with exposed ceiling beams, storage shelves, and boxes beneath an open overhead door.
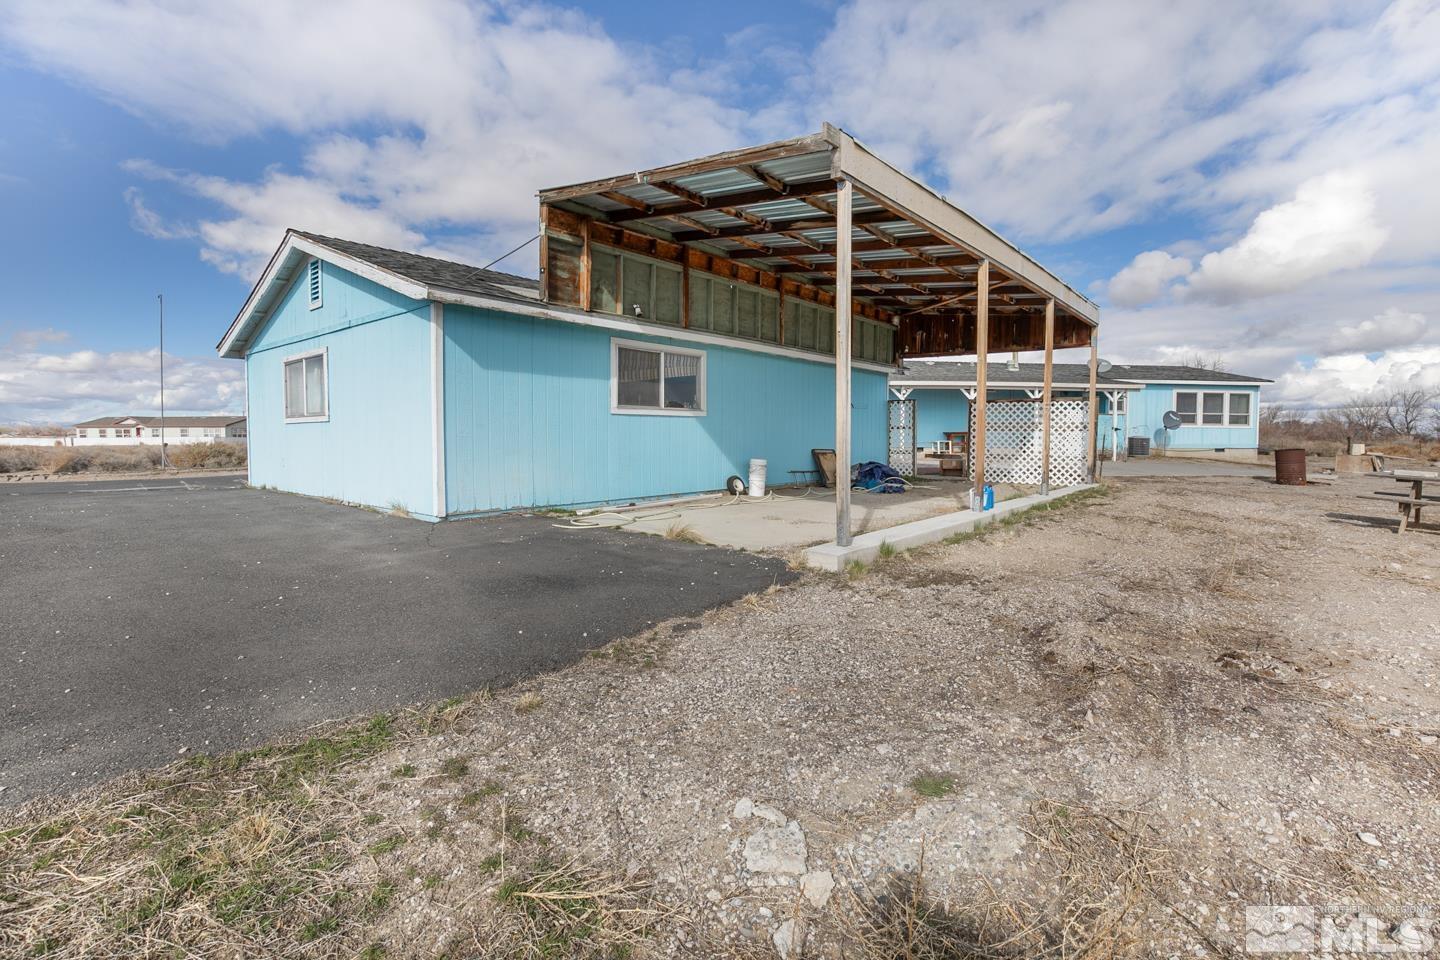
Light blue building with a large open-sided metal canopy and gravel yard.
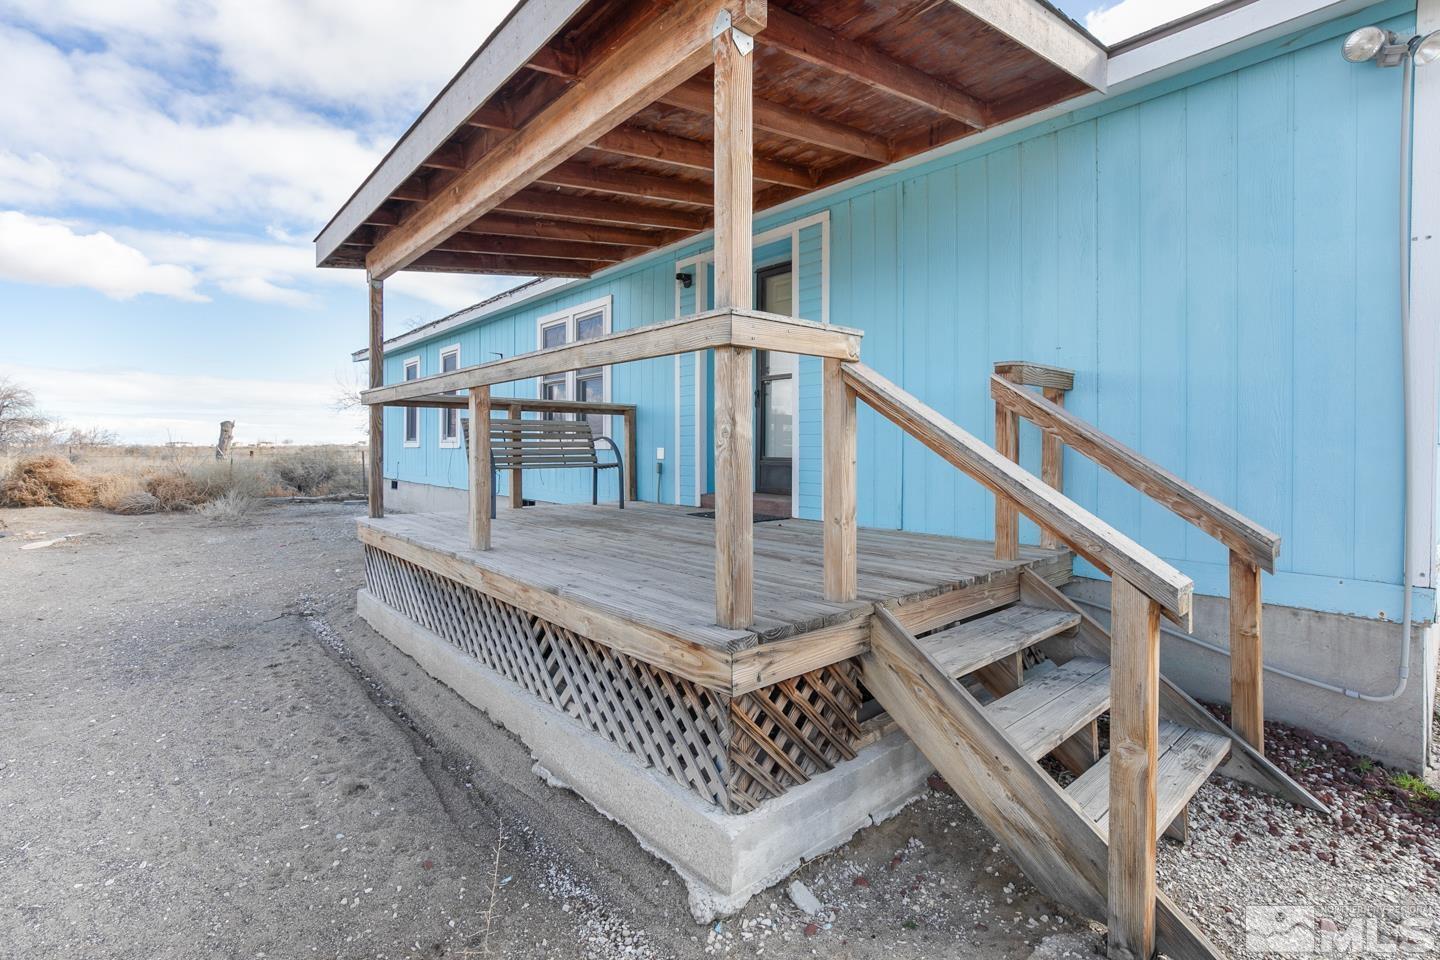
Blue-sided home with a raised wooden porch, covered roof, bench, and stairs.
Blue single-story home and detached garage on a dry, sandy lot.
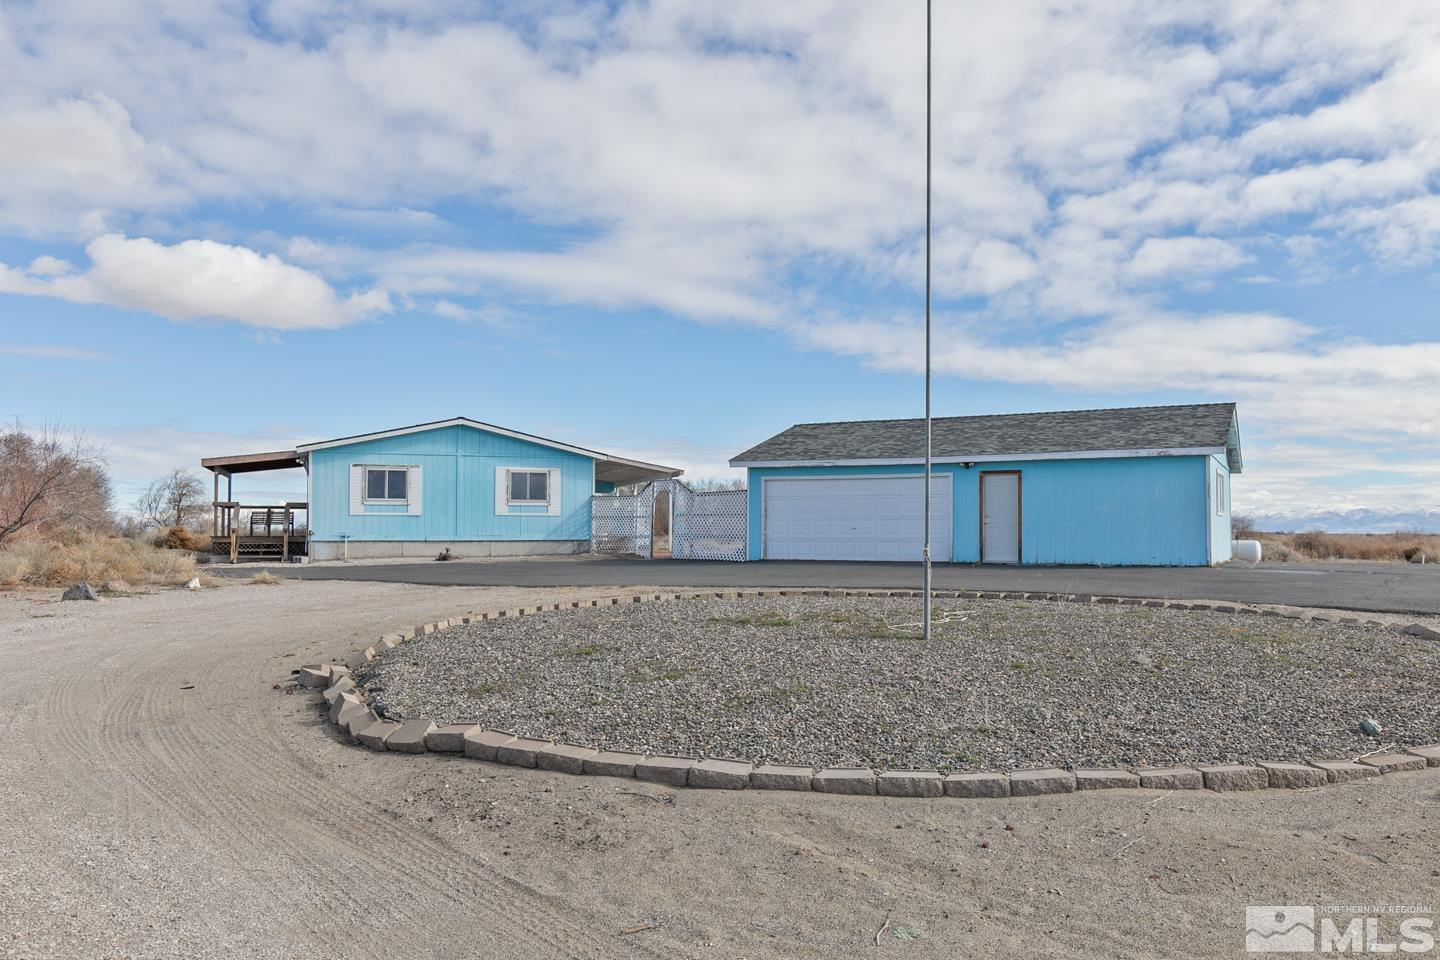
Light-blue single-story home and matching garage with a covered porch beside a curved gravel drive.
Blue rural home with a large covered carport, dry open land, and distant mountains.
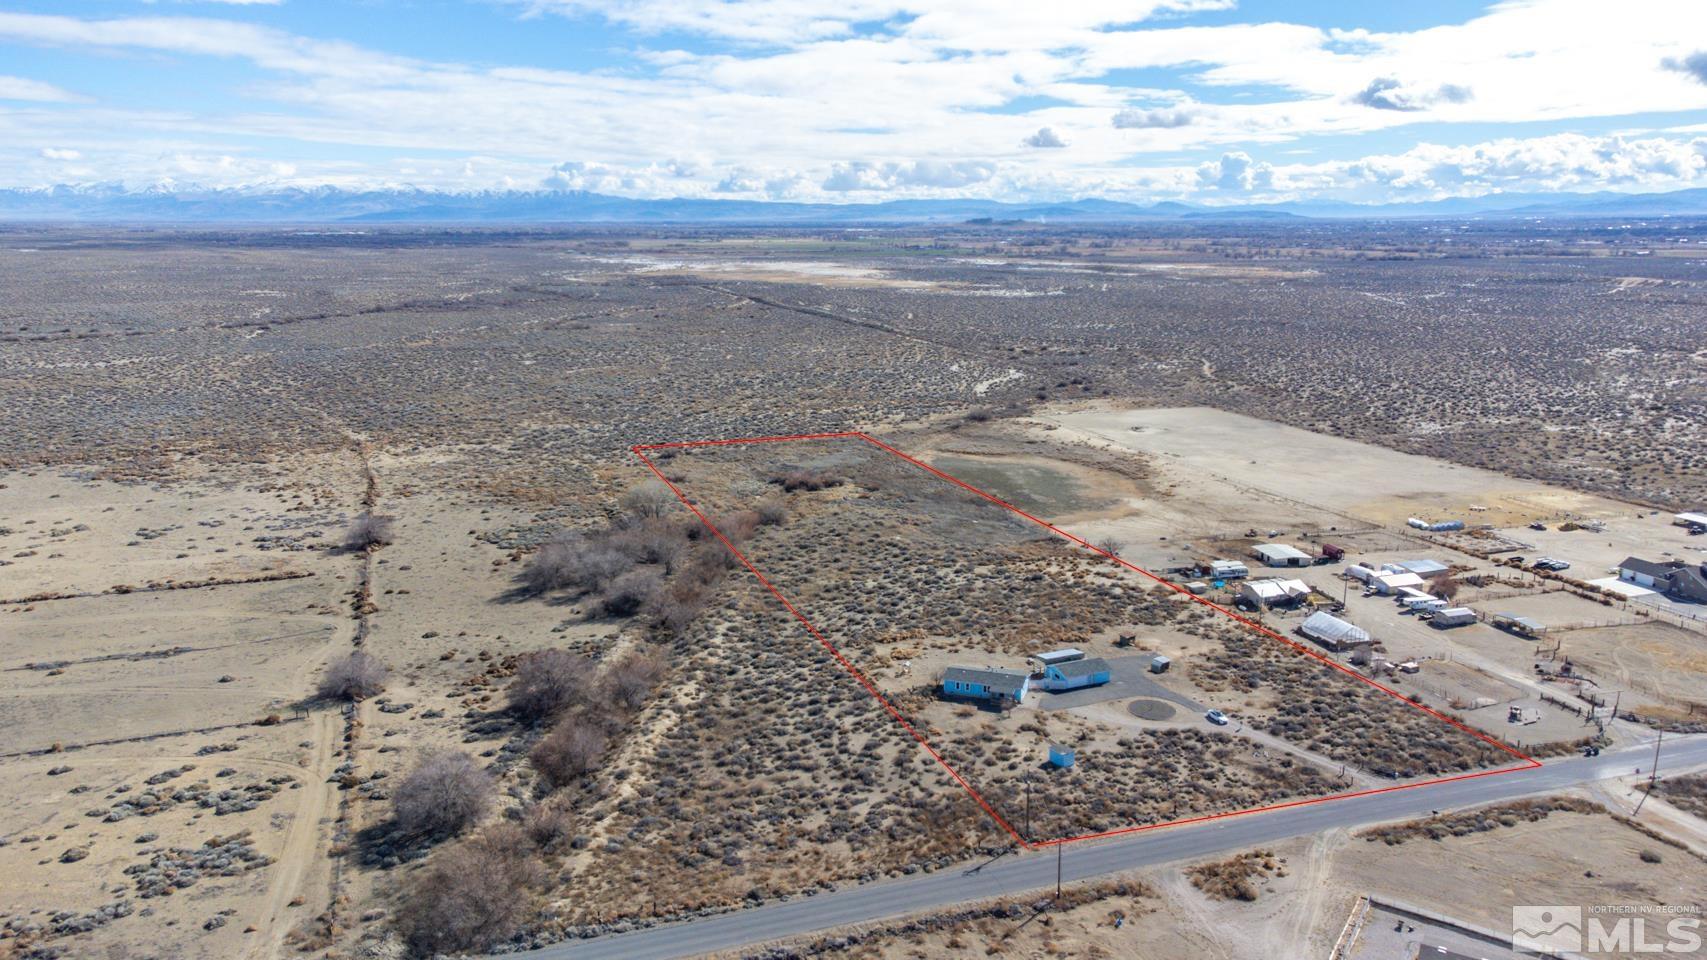
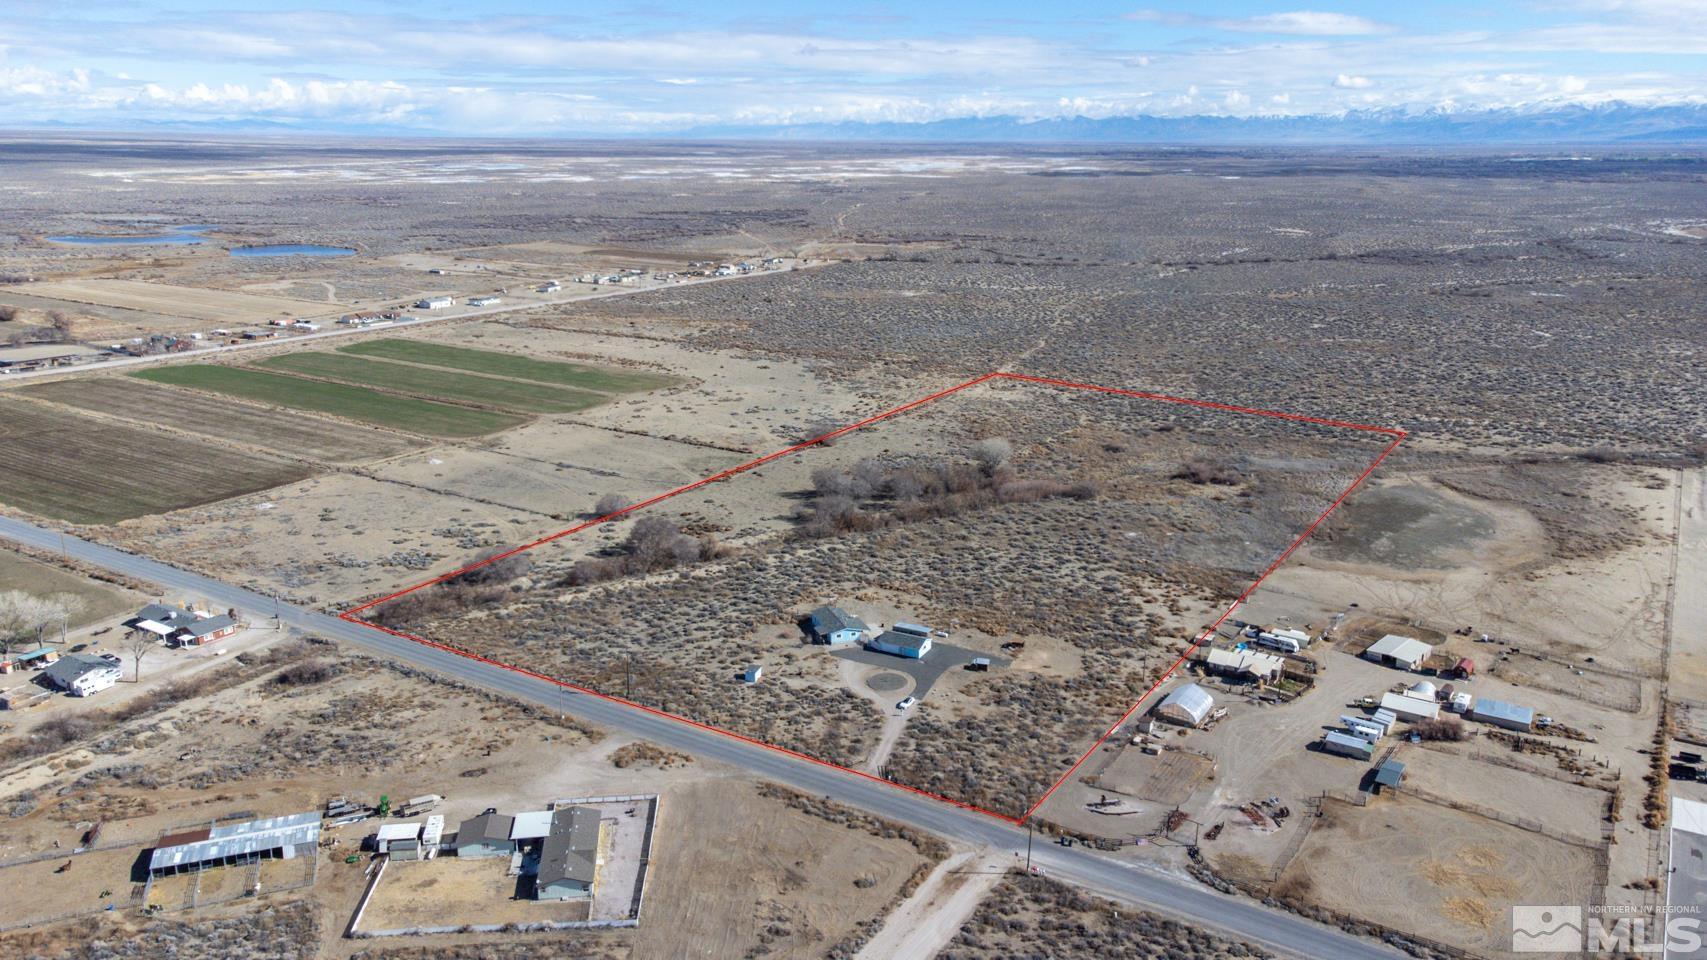
Aerial view of a scrub-covered property outlined in red beside a road, with small buildings and distant mountains.
Aerial view of a scrub-covered property outlined in red, with road frontage, small buildings, and distant mountains.
SEE ALL PHOTOS
Light-blue rural home and detached garage, with open scrubland and distant snow-covered mountains.
Aerial view of two blue buildings and outbuildings amid dry scrubland, with distant mountains.
Empty living room with gray carpet, a ceiling fan, and two windows beneath a loose green drape.
Empty carpeted room with a ceiling fan, teal curtains, and an opening to a bright adjoining space.
Kitchen with a long breakfast bar, teal chairs, wood cabinets, floral wallpaper, and a doorway to the laundry area.
Long kitchen with wood cabinets, floral wallpaper, pale counters, and a bathroom doorway at the far end.
Kitchen with oak-tone cabinets, black gas range and dishwasher, patterned wallpaper, and geometric flooring.
Living area and kitchen with large windows, gray carpet, and an island with teal stools.
Carpeted room with corner windows overlooking open scrubland and sunlight across the floor.
Empty carpeted room with built-in shelves, a ceiling fan, and a window overlooking scrubland.
Empty carpeted room with a ceiling fan, wall shelves, and a window overlooking a dry landscape.
Bathroom with a wood vanity, bathtub, toilet, and doorway to a laundry area.
Vacant carpeted room with a ceiling fan and a window overlooking open countryside.
Vacant bedroom with gray carpet, an open closet, and a window overlooking a dry landscape.
Vacant bedroom with gray carpet, built-in wooden cabinets, and open doors to an adjoining bathroom.
Empty bedroom with mirrored closet doors, beige carpet, patterned wallpaper, and a ceiling fan.
Bathroom with a tub-shower combination and a wood double-sink vanity beneath a large mirror.
Laundry area with white washer and dryer, wood cabinets, and an adjoining bathroom visible through the doorway.
Cluttered garage with exposed ceiling beams, storage shelves, and boxes beneath an open overhead door.
Light blue building with a large open-sided metal canopy and gravel yard.
Blue-sided home with a raised wooden porch, covered roof, bench, and stairs.
Blue single-story home and detached garage on a dry, sandy lot.
Light-blue single-story home and matching garage with a covered porch beside a curved gravel drive.
Blue rural home with a large covered carport, dry open land, and distant mountains.
Aerial view of a scrub-covered property outlined in red beside a road, with small buildings and distant mountains.
Aerial view of a scrub-covered property outlined in red, with road frontage, small buildings, and distant mountains.
Sold

3700 Hillsboro Boulevard

3700 Hillsboro Boulevard, Fallon, NV 89406

$285,000
Welcome to your spacious oasis in Fallon, Nevada! This charming 3 bed, 2 bath manufactured home is nestled on a sprawling 10 acre lot, offering ample space for privacy and outdoor activities. Enjoy the serene desert landscape and stunning mountain views right from your doorstep. Inside, you'll find a cozy yet open floor plan, perfect for entertaining guests or relaxing with family. With modern amenities and room to grow, this property embodies the epitome of comfortable, rural living. Don't miss out on this, Nevada paradise!

3
beds

2
baths

1,347 Sq.Ft. LIVING AREA

10.15 Acres lot

Hadley Faught

Hadley Faught

Features & Amenities

Interior

  • total bedrooms3
  • Total bathrooms2
  • full bathrooms2
  • Laundry room Cabinets, Laundry Area, Laundry Room, Shelves
  • Flooring Carpet
  • APPLIANCES Disposal, Dryer, Gas Range, Microwave, Refrigerator, Washer
  • other interior Features Breakfast Bar, Ceiling Fan(s)

Area & Lot

  • Status Sold
  • Date Sold April 5, 2024
  • Living Area1,347 Sq.Ft.
  • Total Area1,347 Sq.Ft.
  • Lot Area10.15 Acres
  • MLS® ID240001863
  • TypeManufactured-Mobile
  • YEAR BUILT1990
  • View DescriptionMountain(s)
  • Elementary SchoolFallon/Other
  • Middle SchoolChurchill
  • High SchoolChurchill

Exterior

  • STORIES1
  • water SourcePrivate, Well
  • utilitiesElectricity Available, Water Available, Propane
  • roofComposition, Pitched, Shingle
  • lot featuresLevel, Open Lot
  • parkingGarage Door Opener
  • HEAT TYPEPropane
  • AIR CONDITIONINGCentral Air, Refrigerated
  • sewerSeptic Tank
  • SubstructureCrawl Space
  • HOA AmenitiesNone
  • other exterior FeaturesNone

Financial

  • Sales Price$285,000
  • Real Estate Tax $970/yr
  • Zoning A10

Experience the Best with Faught Group

Whether you’re buying or selling, you deserve a team that puts your goals first. Let’s redefine what real estate feels like—together.

Follow Us on Instagram