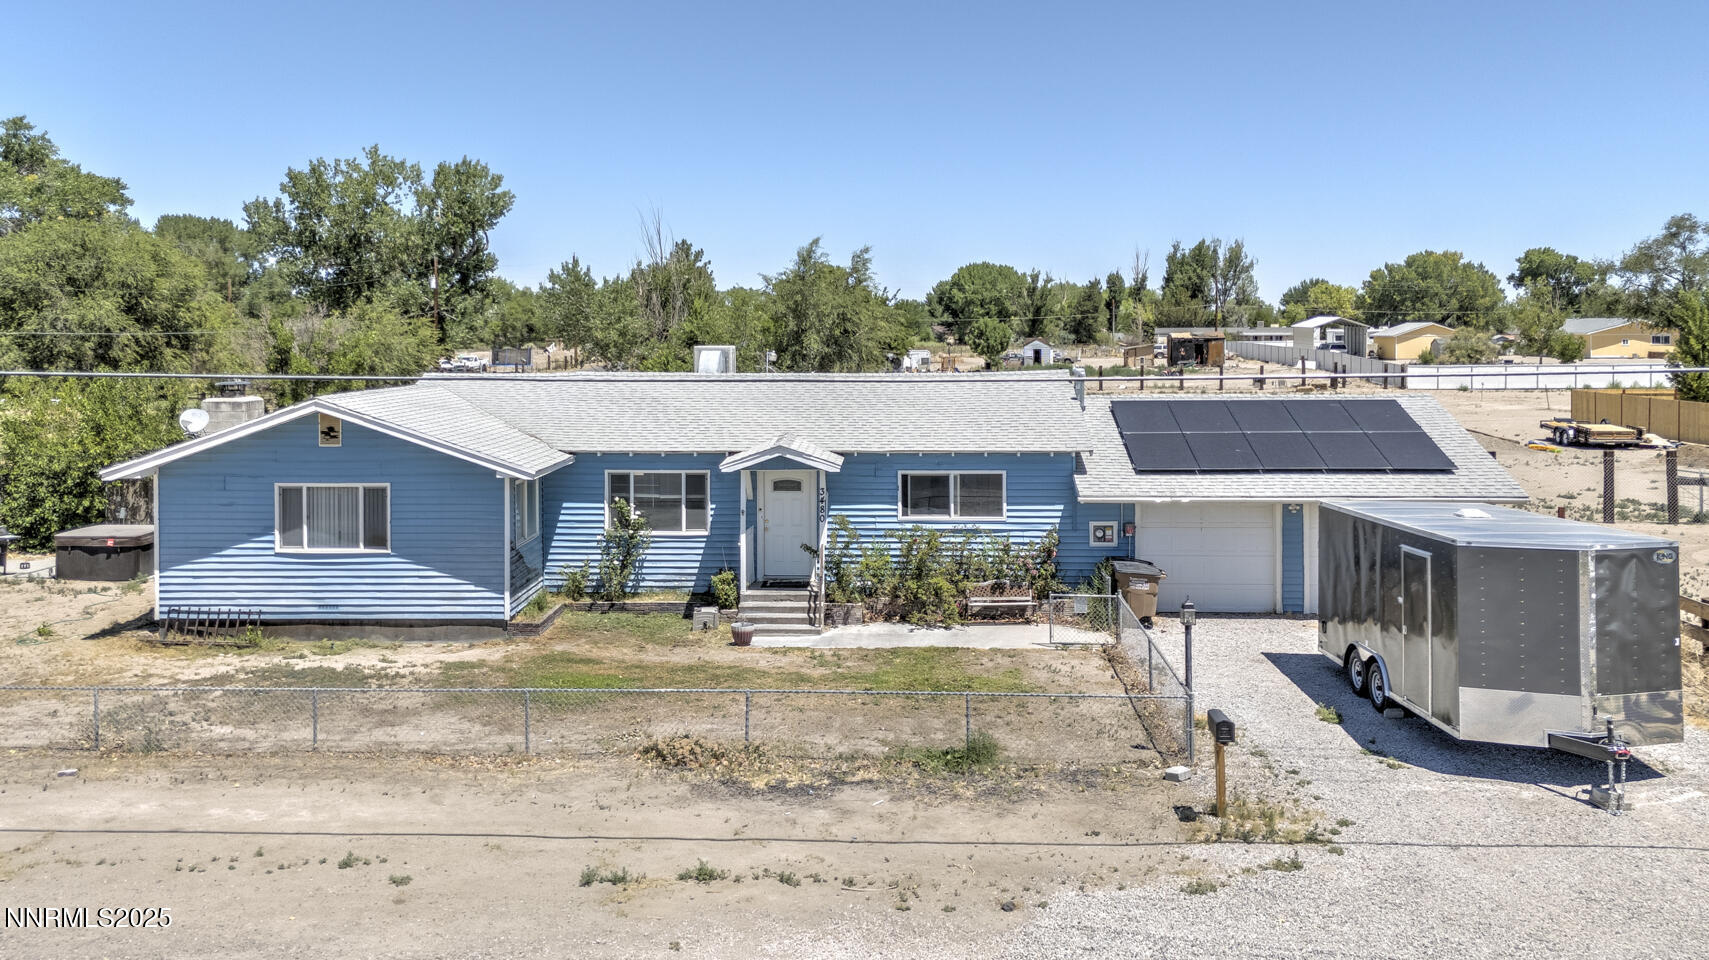
Blue single-story house with rooftop solar panels and a large enclosed trailer in the driveway.
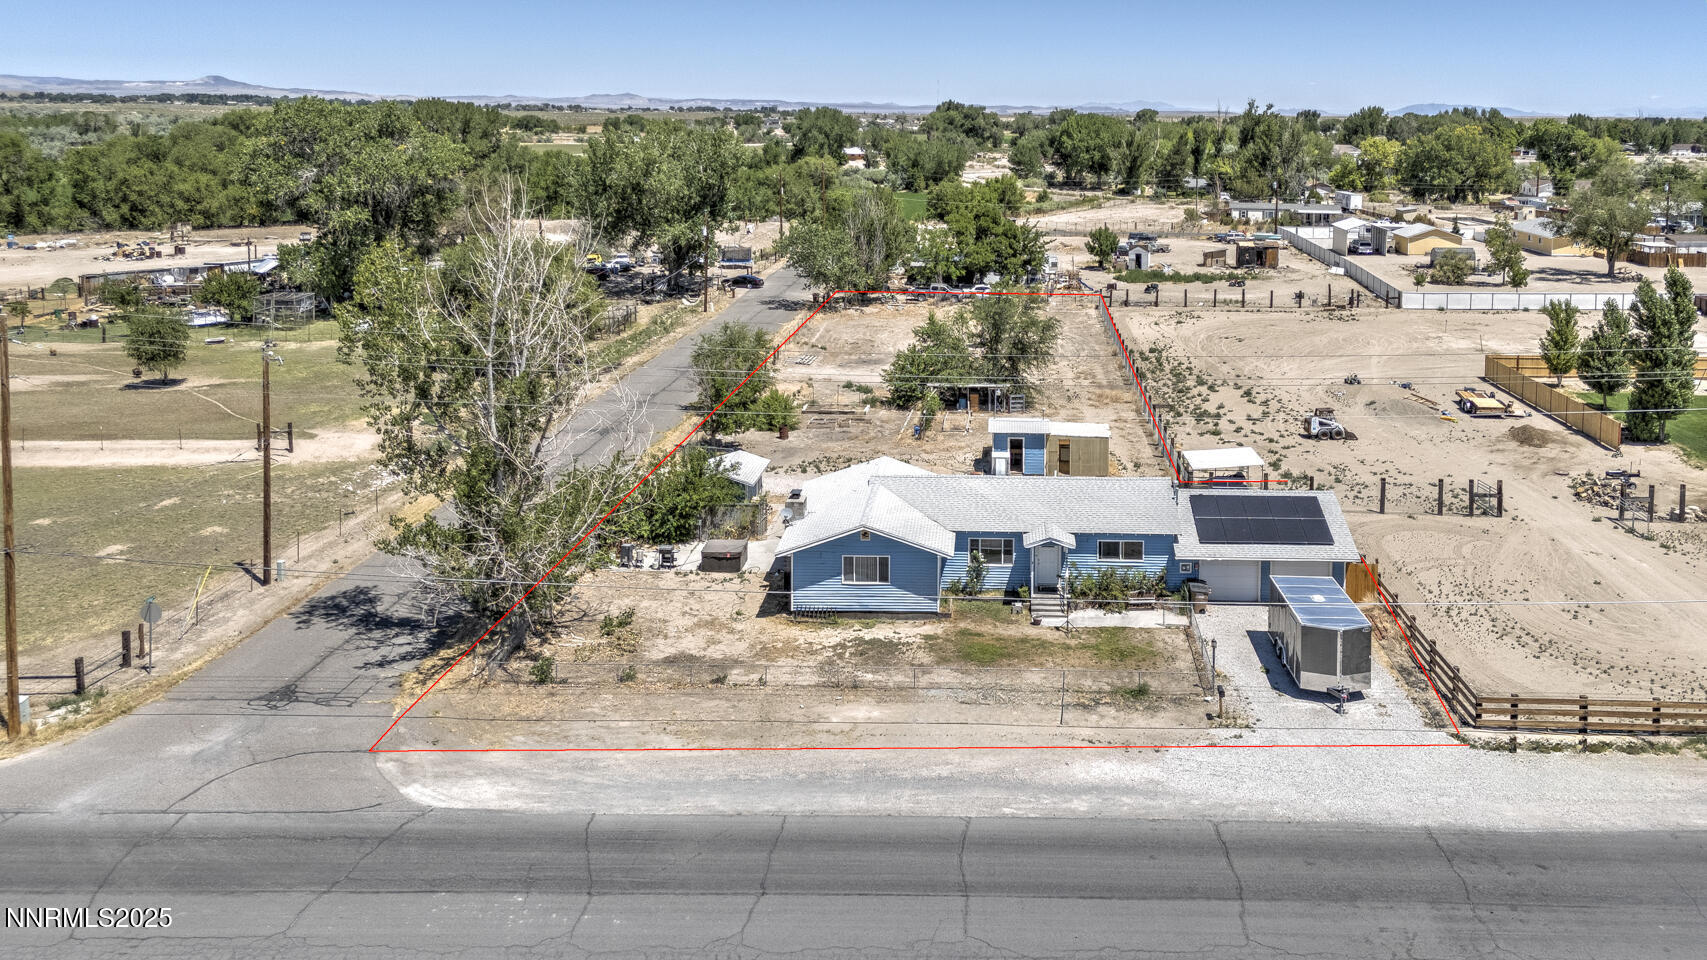
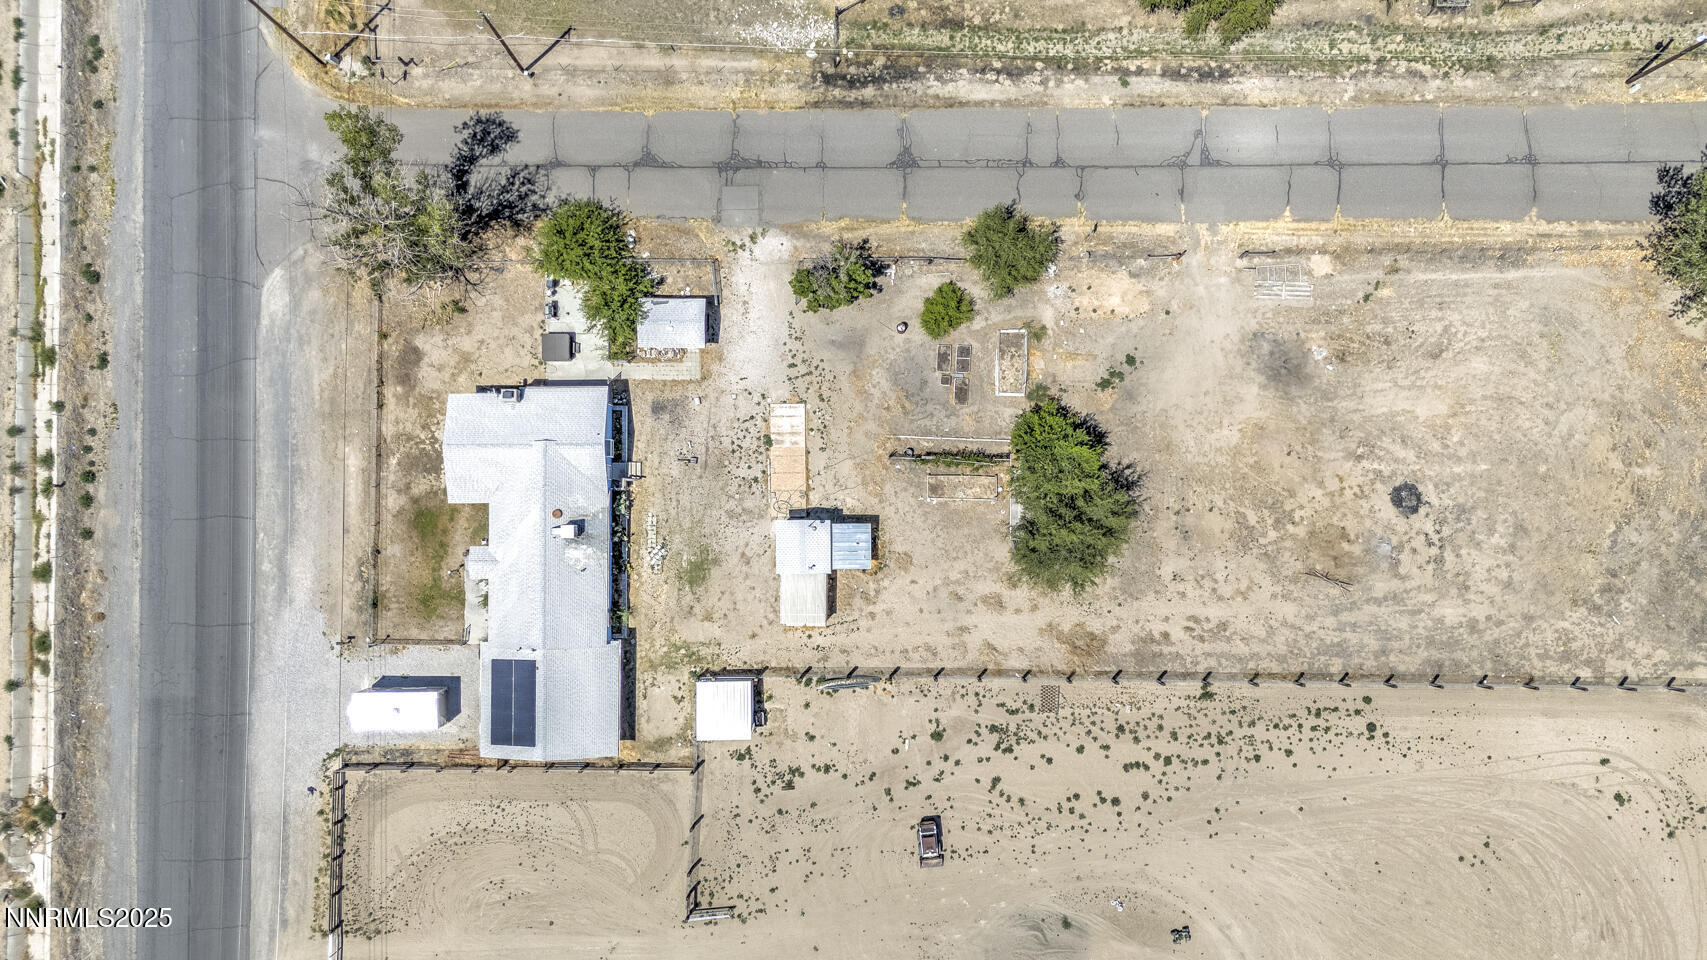
Aerial view of a blue house with rooftop solar panels, a detached trailer, and a red-outlined lot.
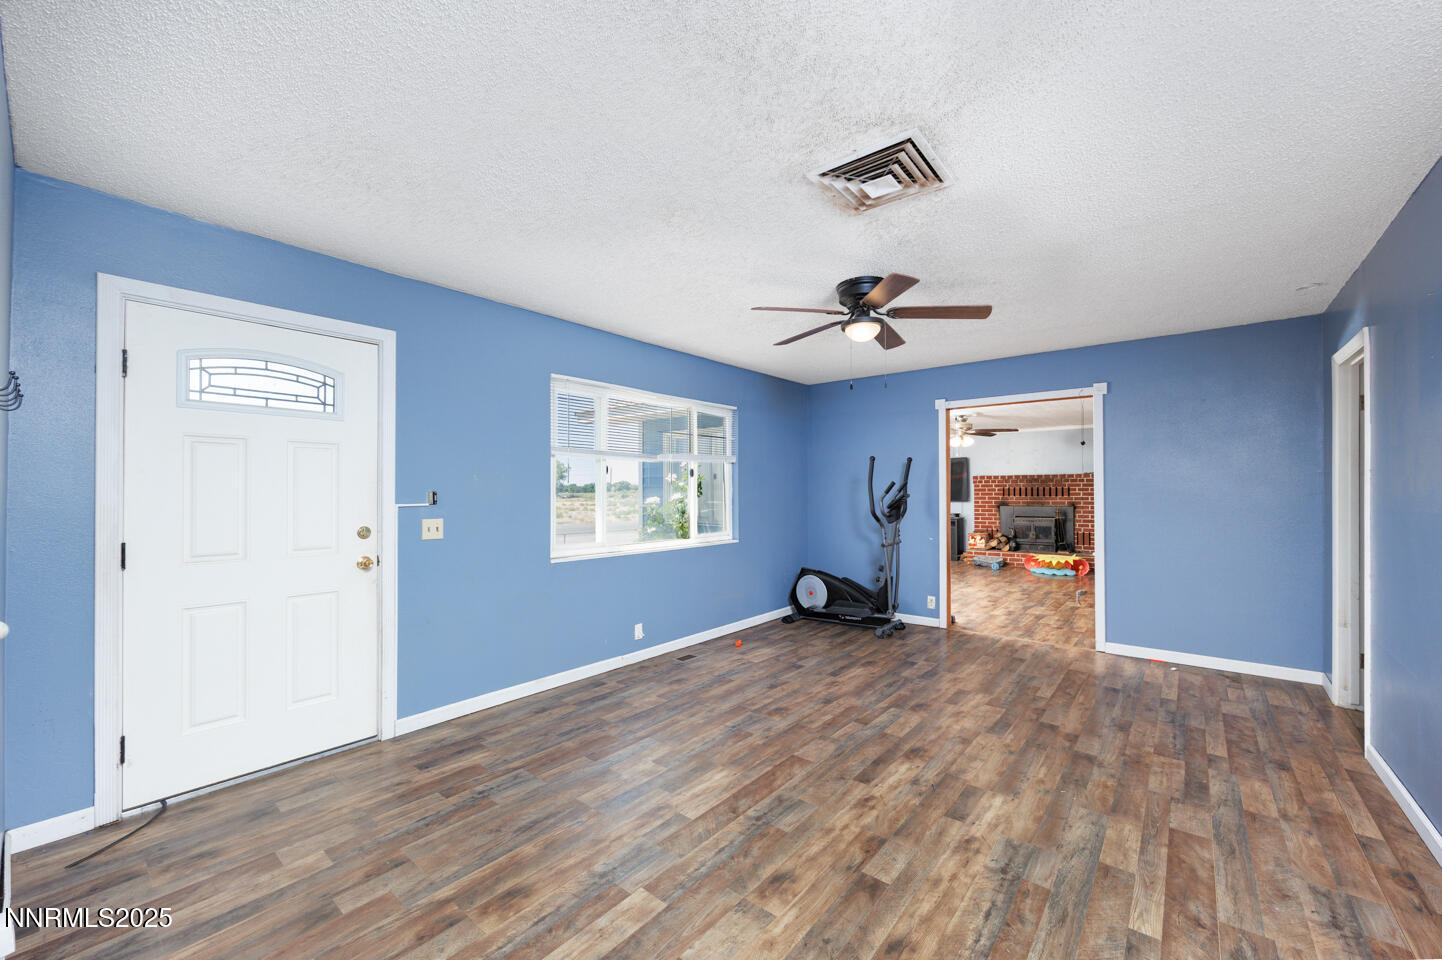
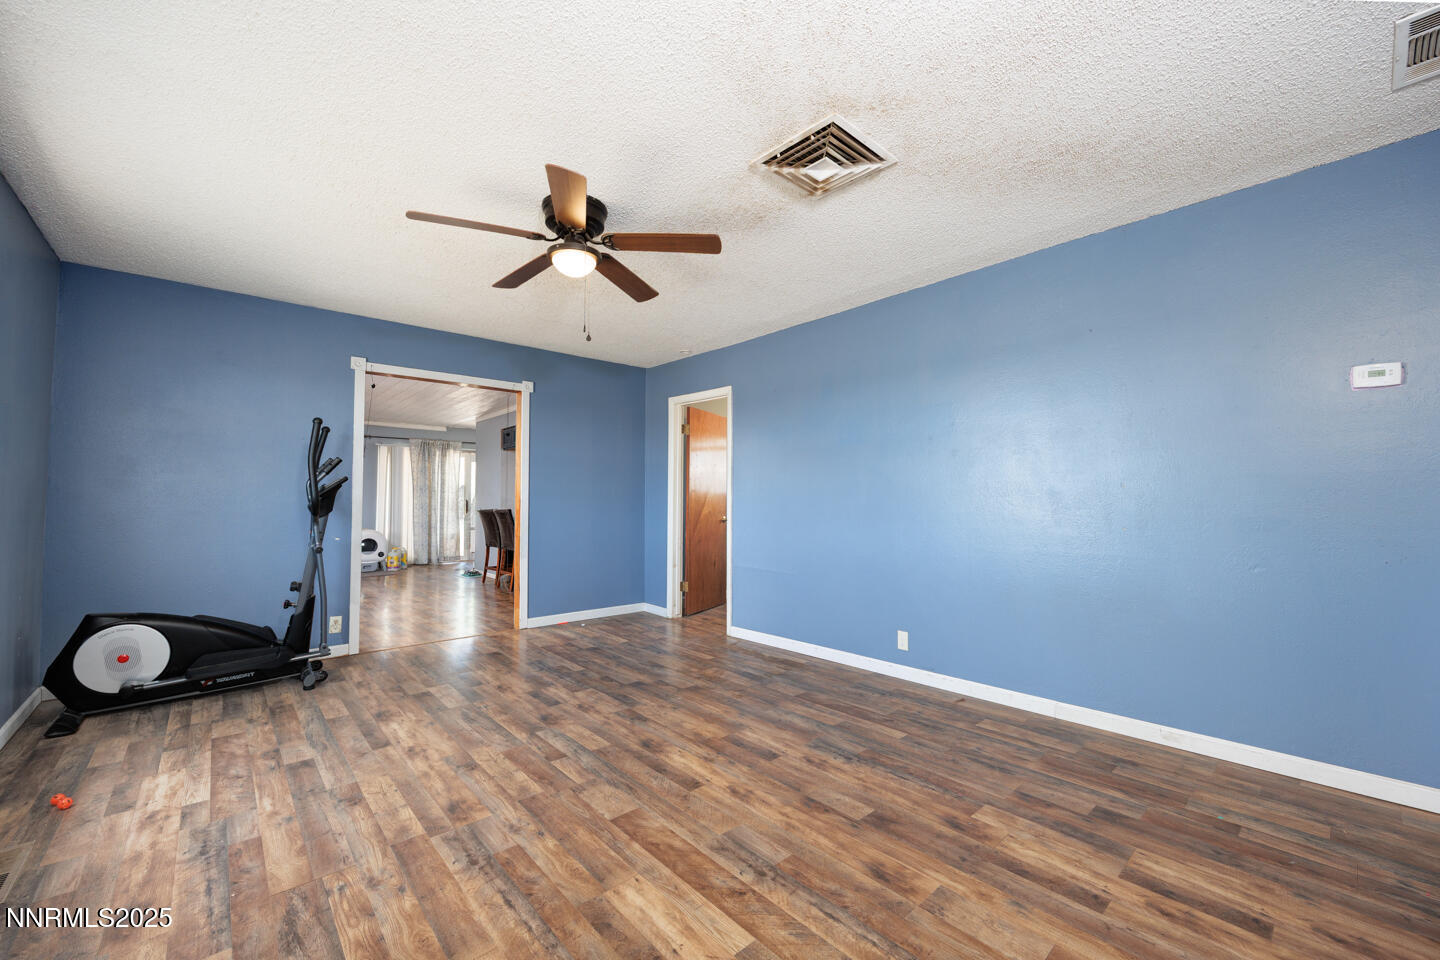
Blue-walled room with wood-look flooring, a white front door, and a doorway to a brick fireplace.
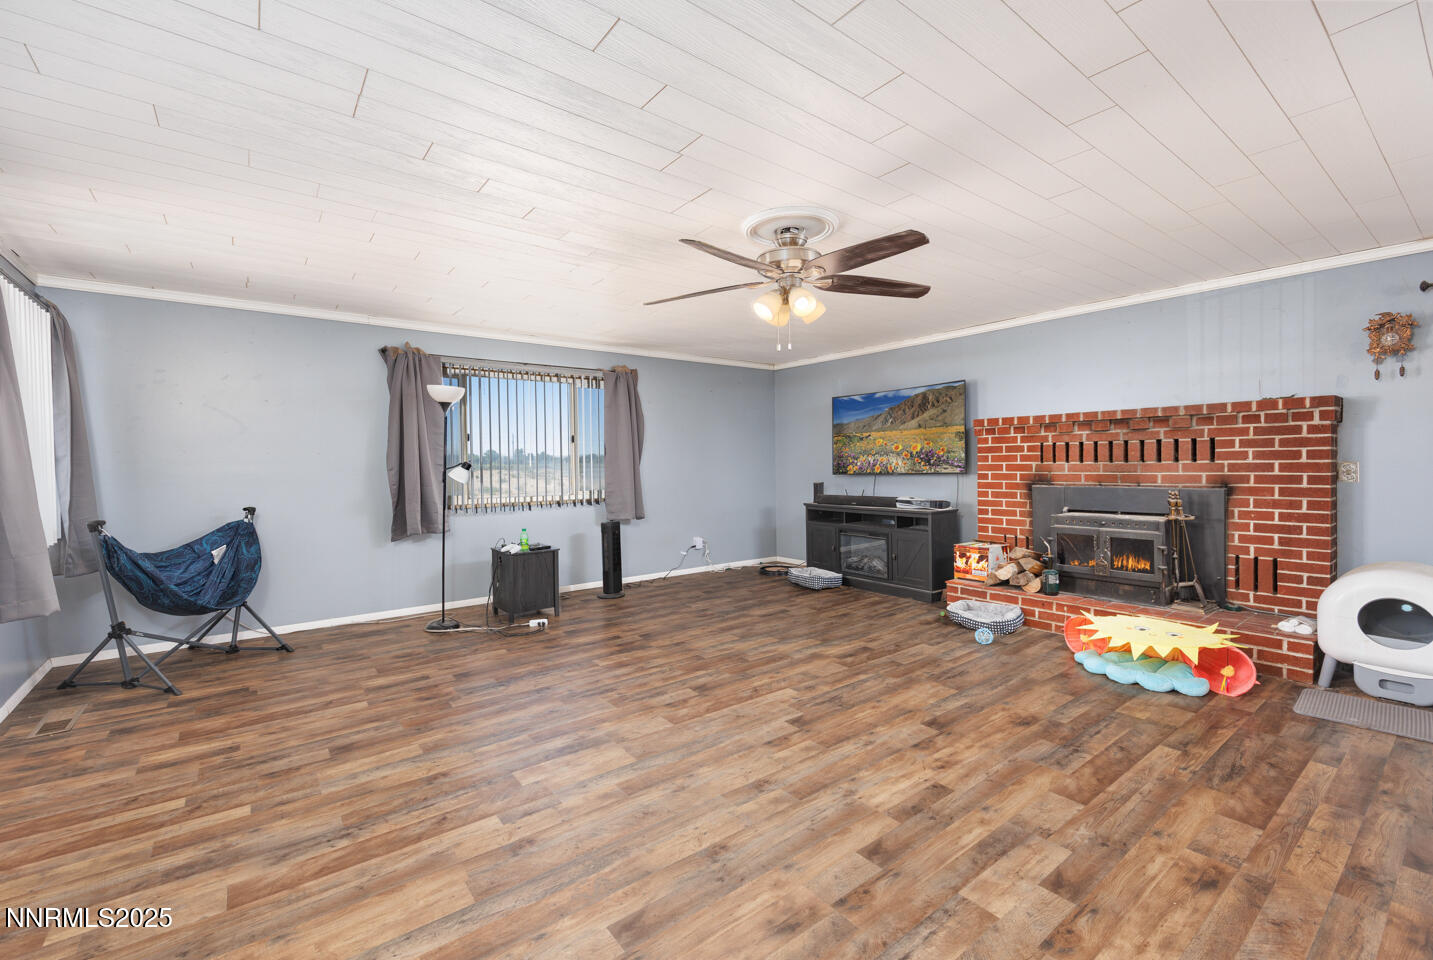
Living room with a brick fireplace, wood-look flooring, and white plank ceiling.
Exercise room with blue walls, wood-look flooring, and an elliptical machine beside a large window.
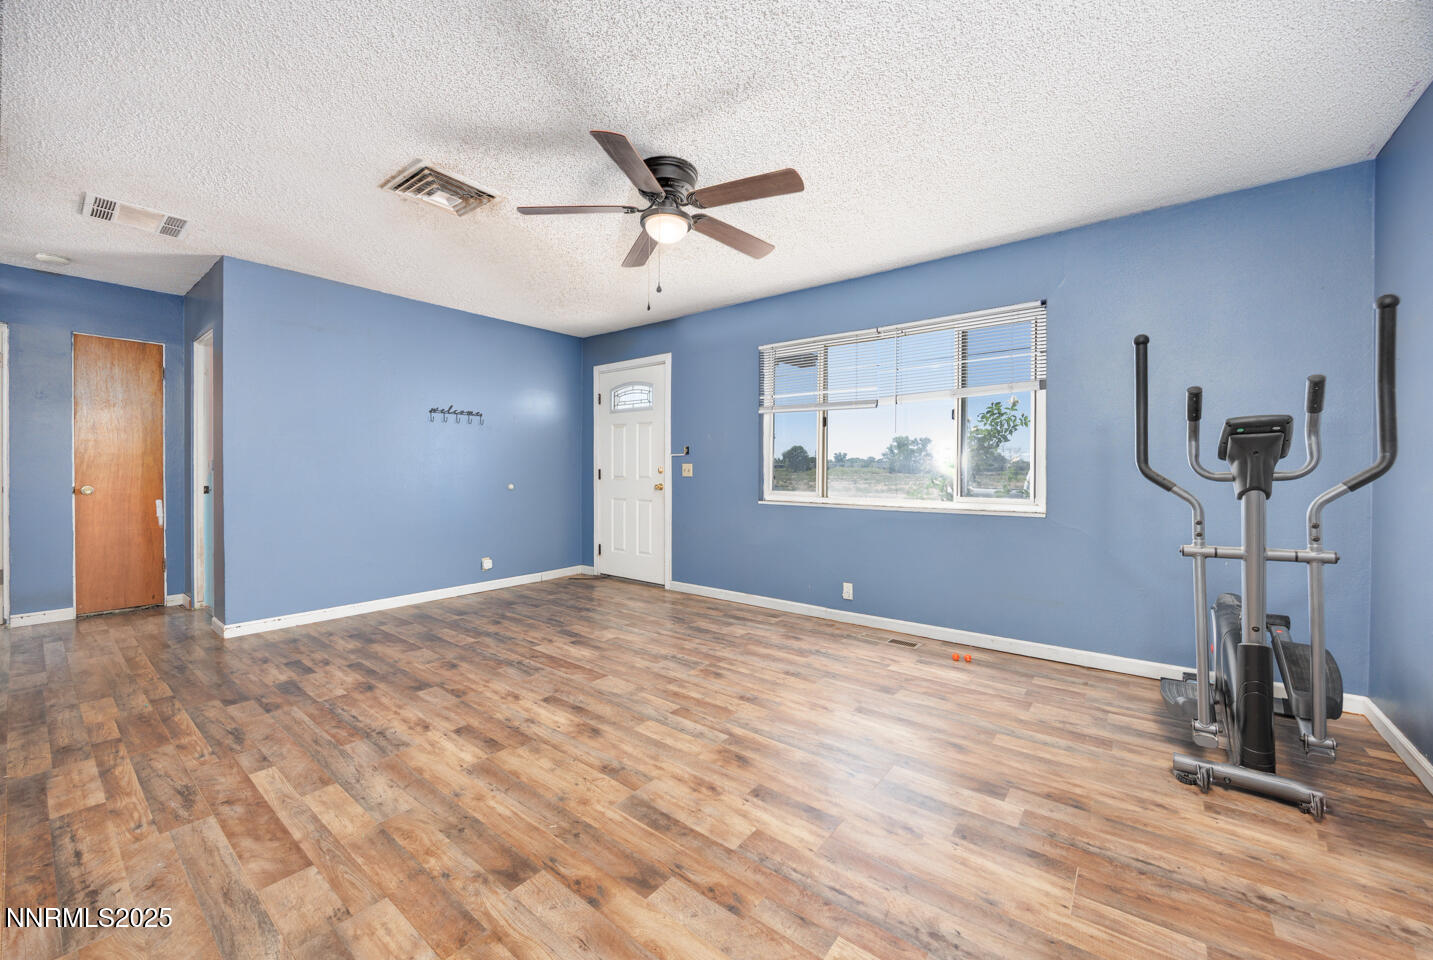
Blue-walled interior room with wood-look flooring, ceiling fan, and elliptical trainer.
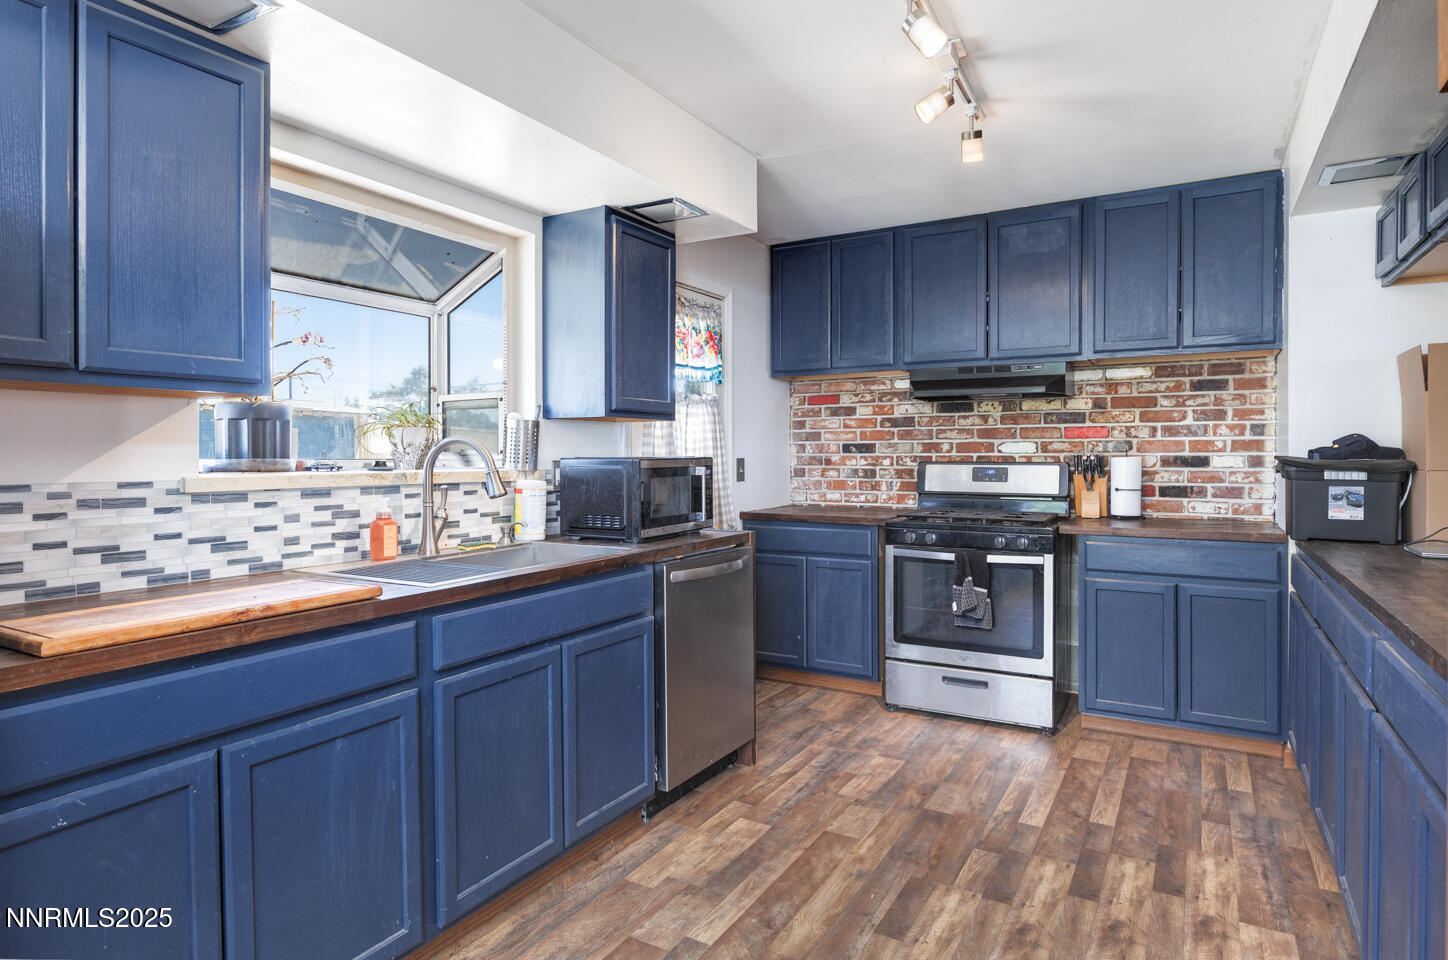
Kitchen with dark blue cabinets, brick backsplash, stainless steel appliances, and wood-look flooring.
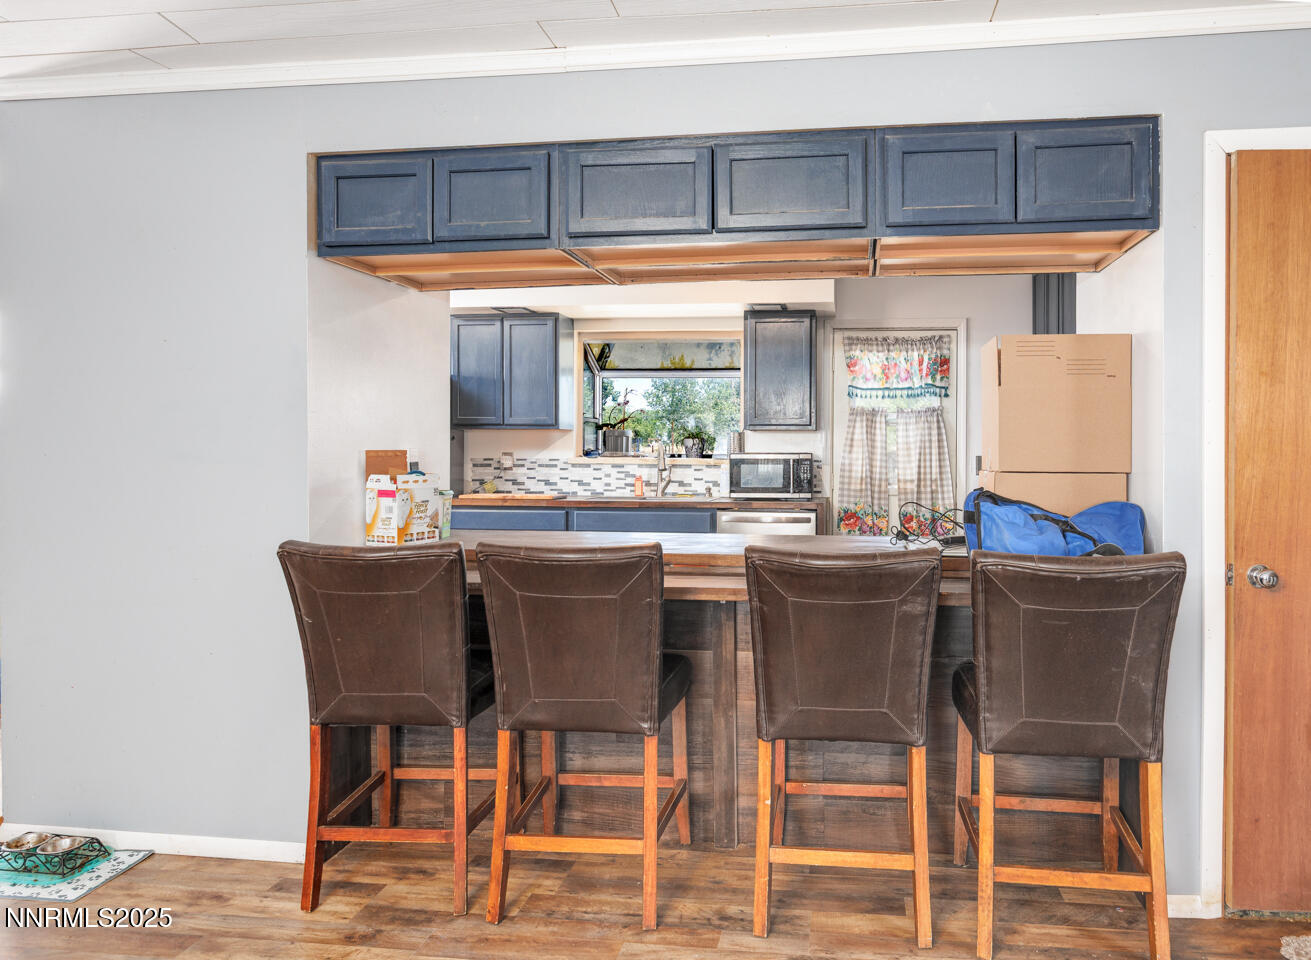
Kitchen with blue cabinets and a breakfast bar lined with four brown stools.
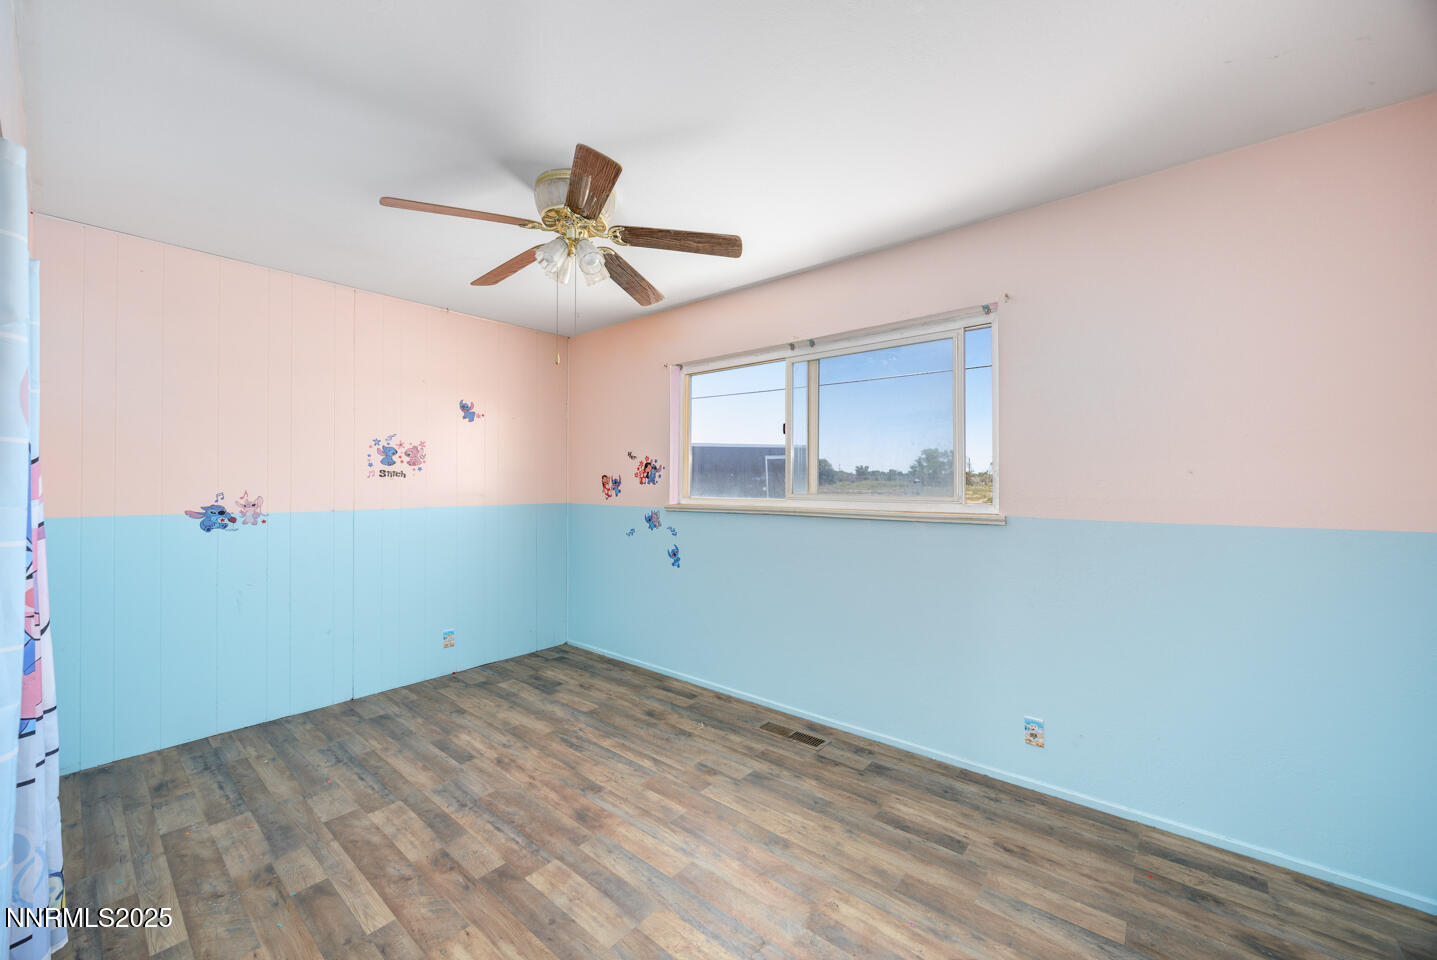
Empty bedroom with pink and blue walls, character decals, wood-look floors, and a ceiling fan.
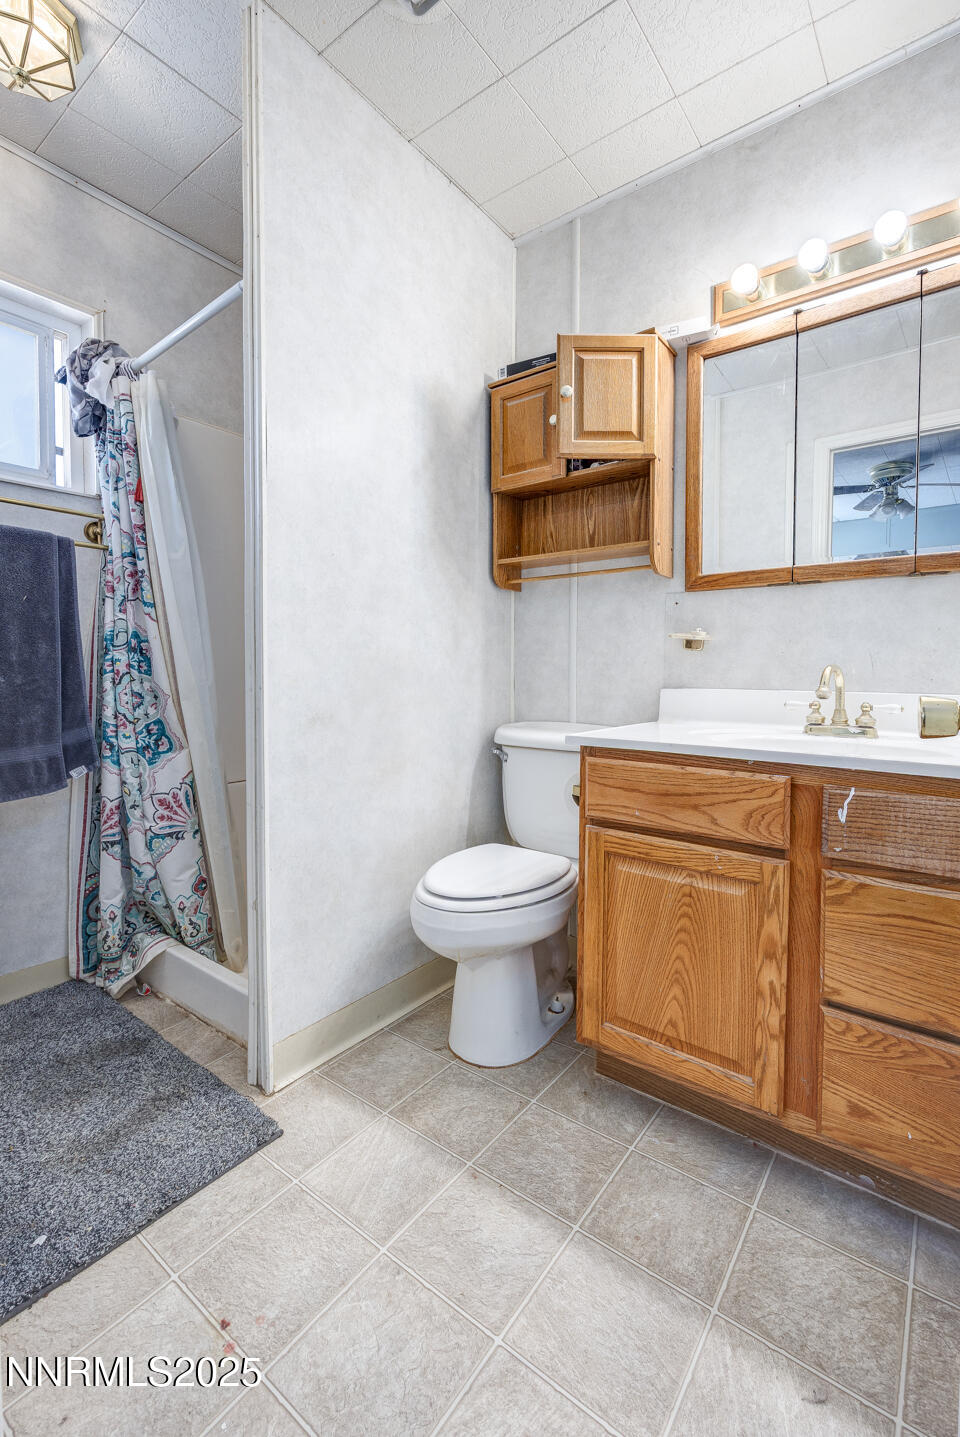
Bathroom with a wood vanity, mirrored cabinet, toilet, and shower with a patterned curtain.
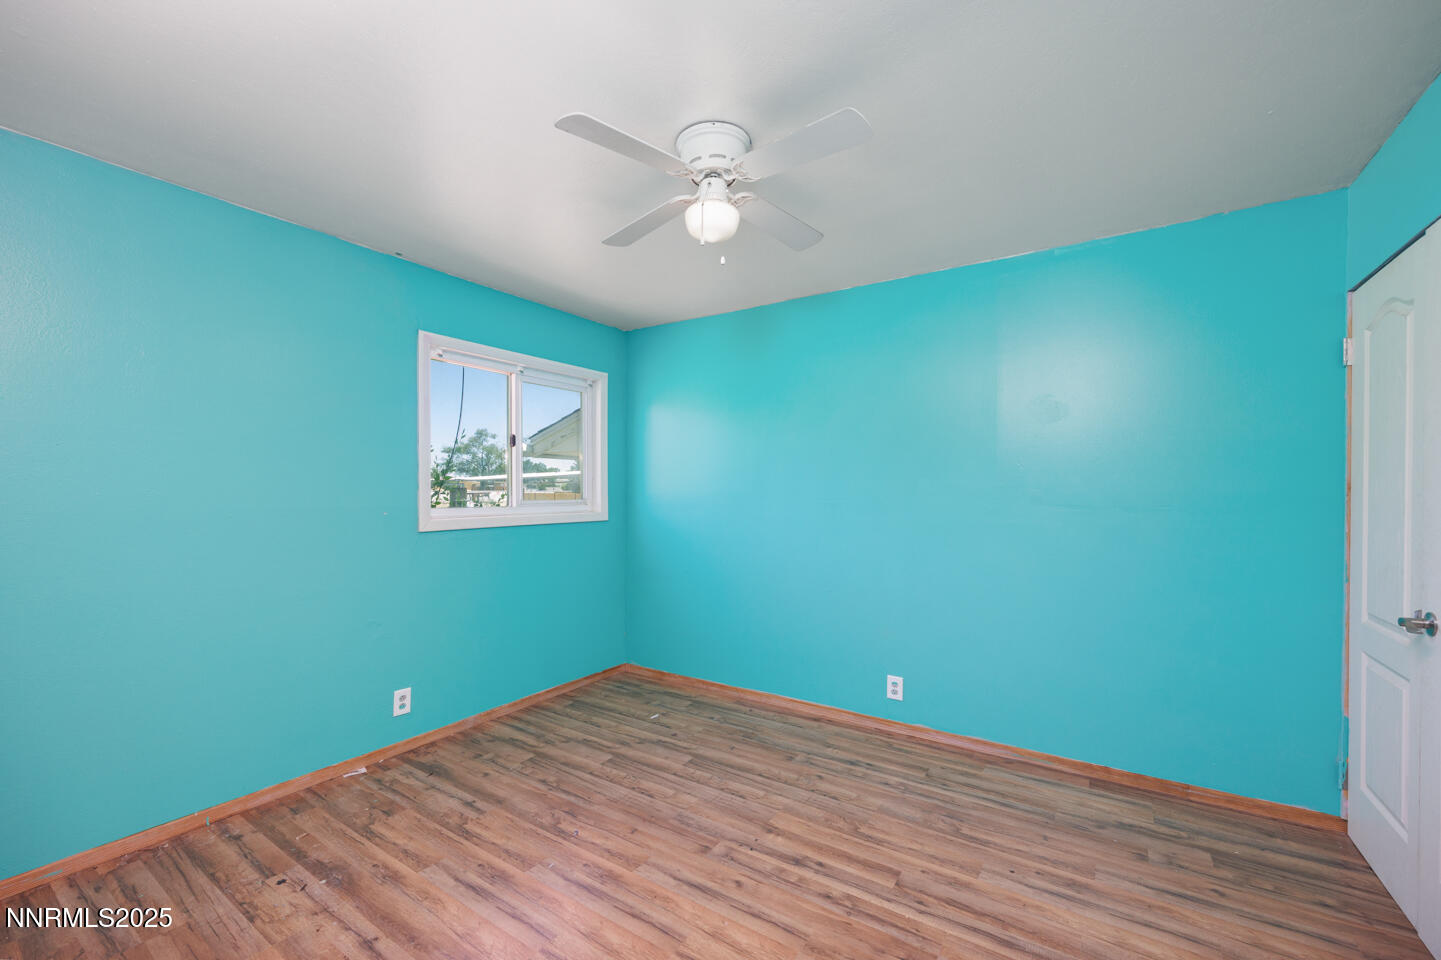
Empty bedroom with bright turquoise walls, wood-look flooring, ceiling fan, and a small window.
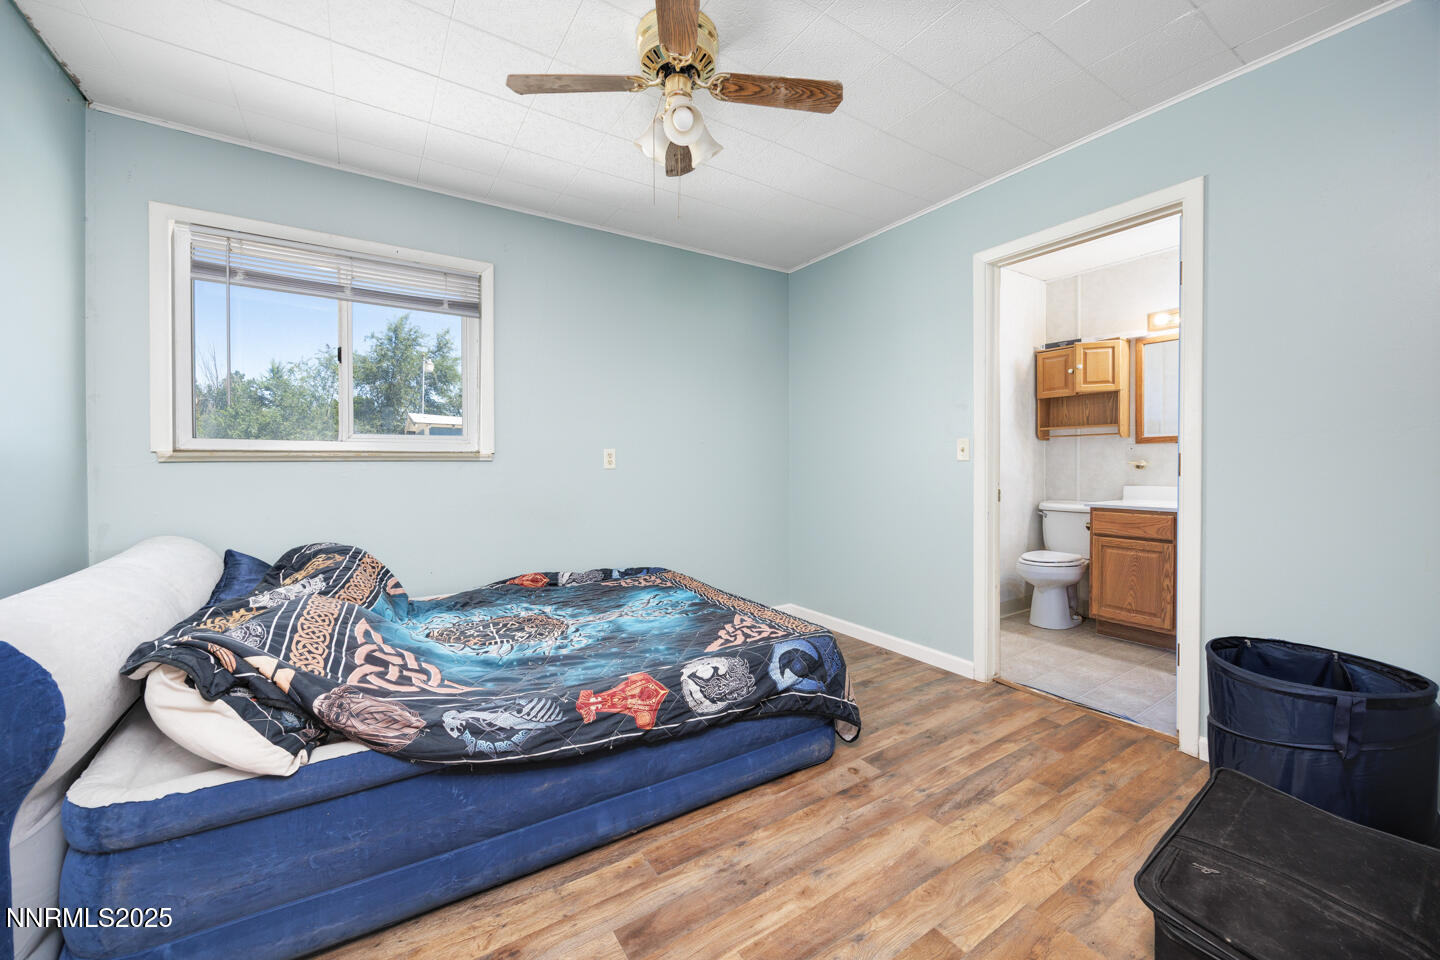
Bedroom with blue walls, a low bed, ceiling fan, and doorway to an adjoining bathroom.
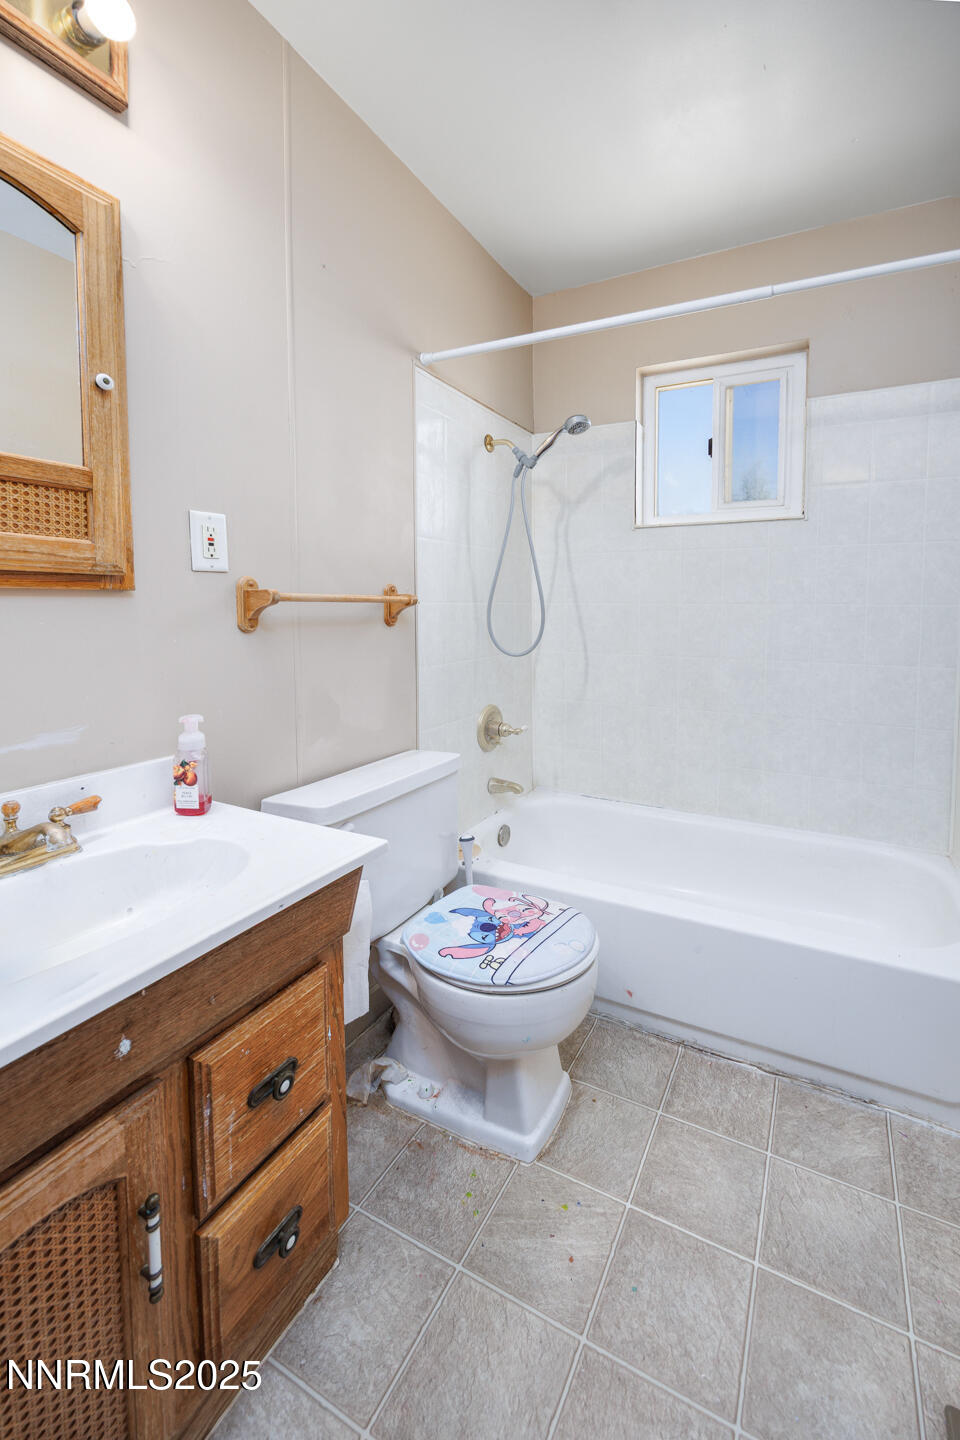
Bathroom with a white tub and shower, high window, and wooden vanity.
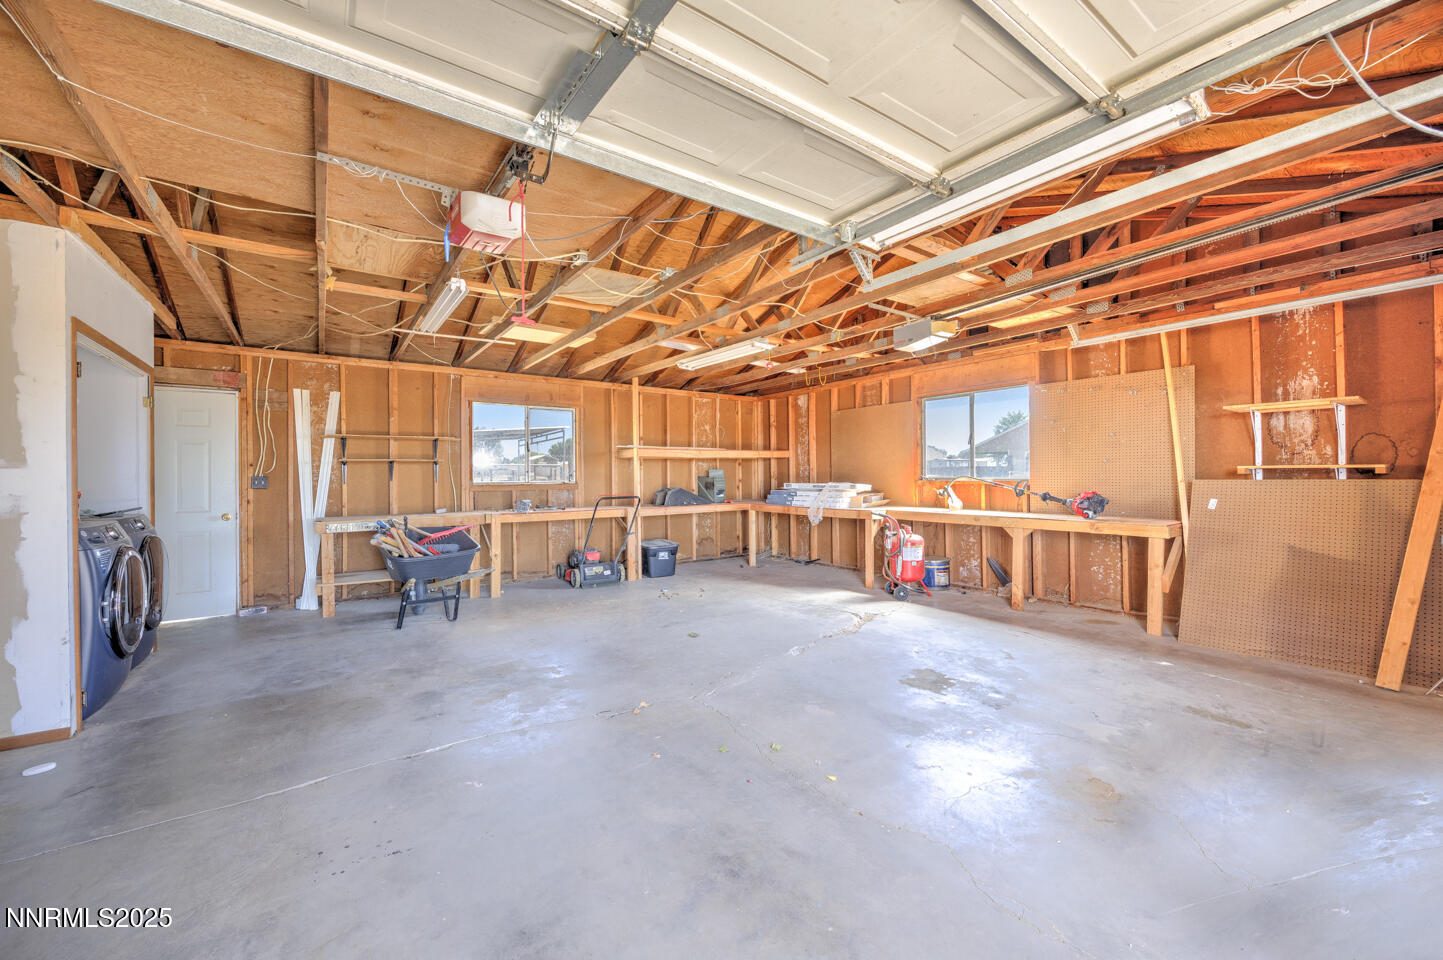
Unfinished garage with exposed framing, workbenches, concrete floor, and overhead door.
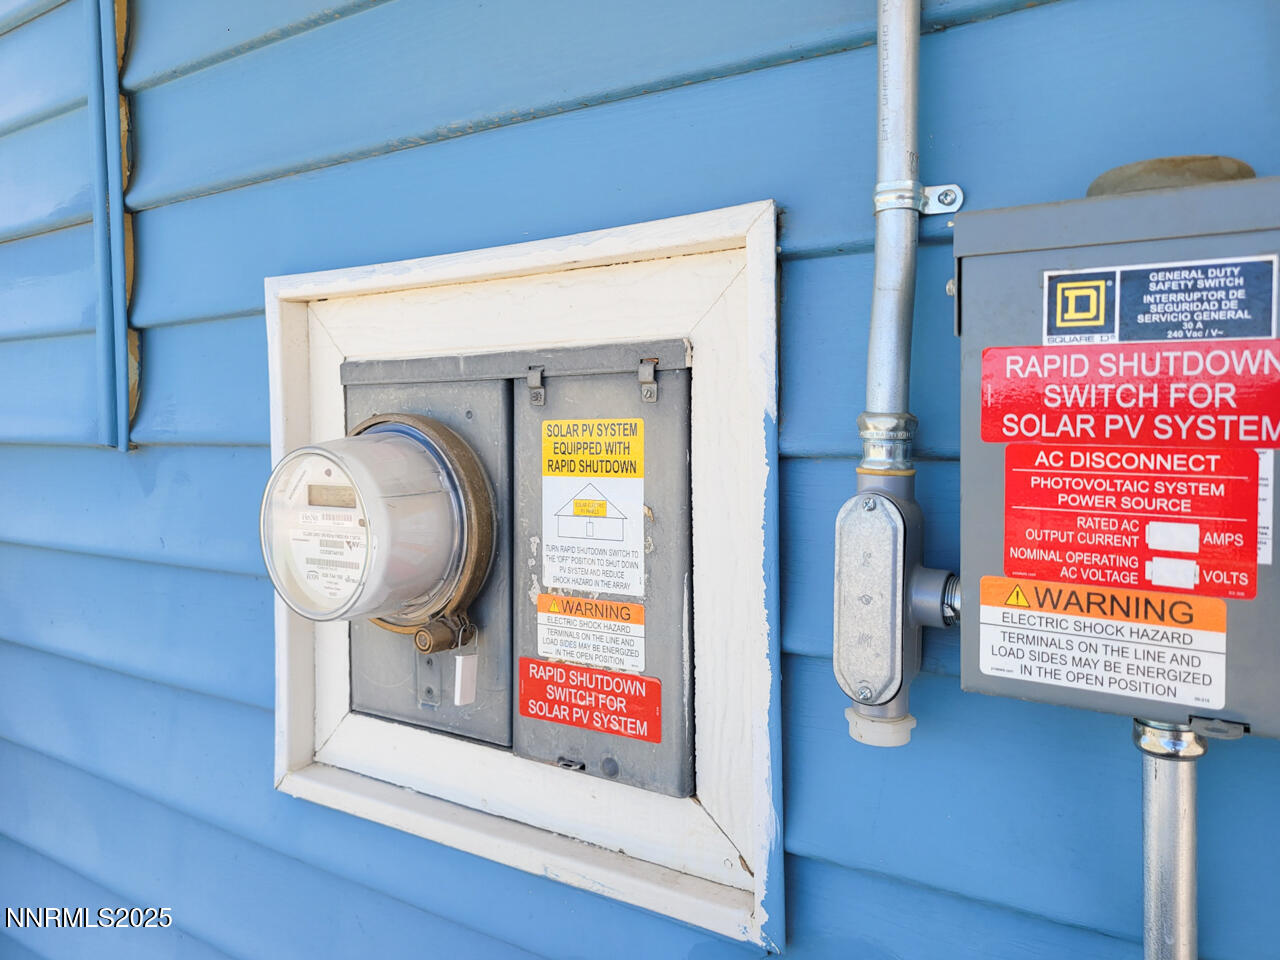
Solar system meter and rapid-shutdown disconnect switches mounted on blue home siding.
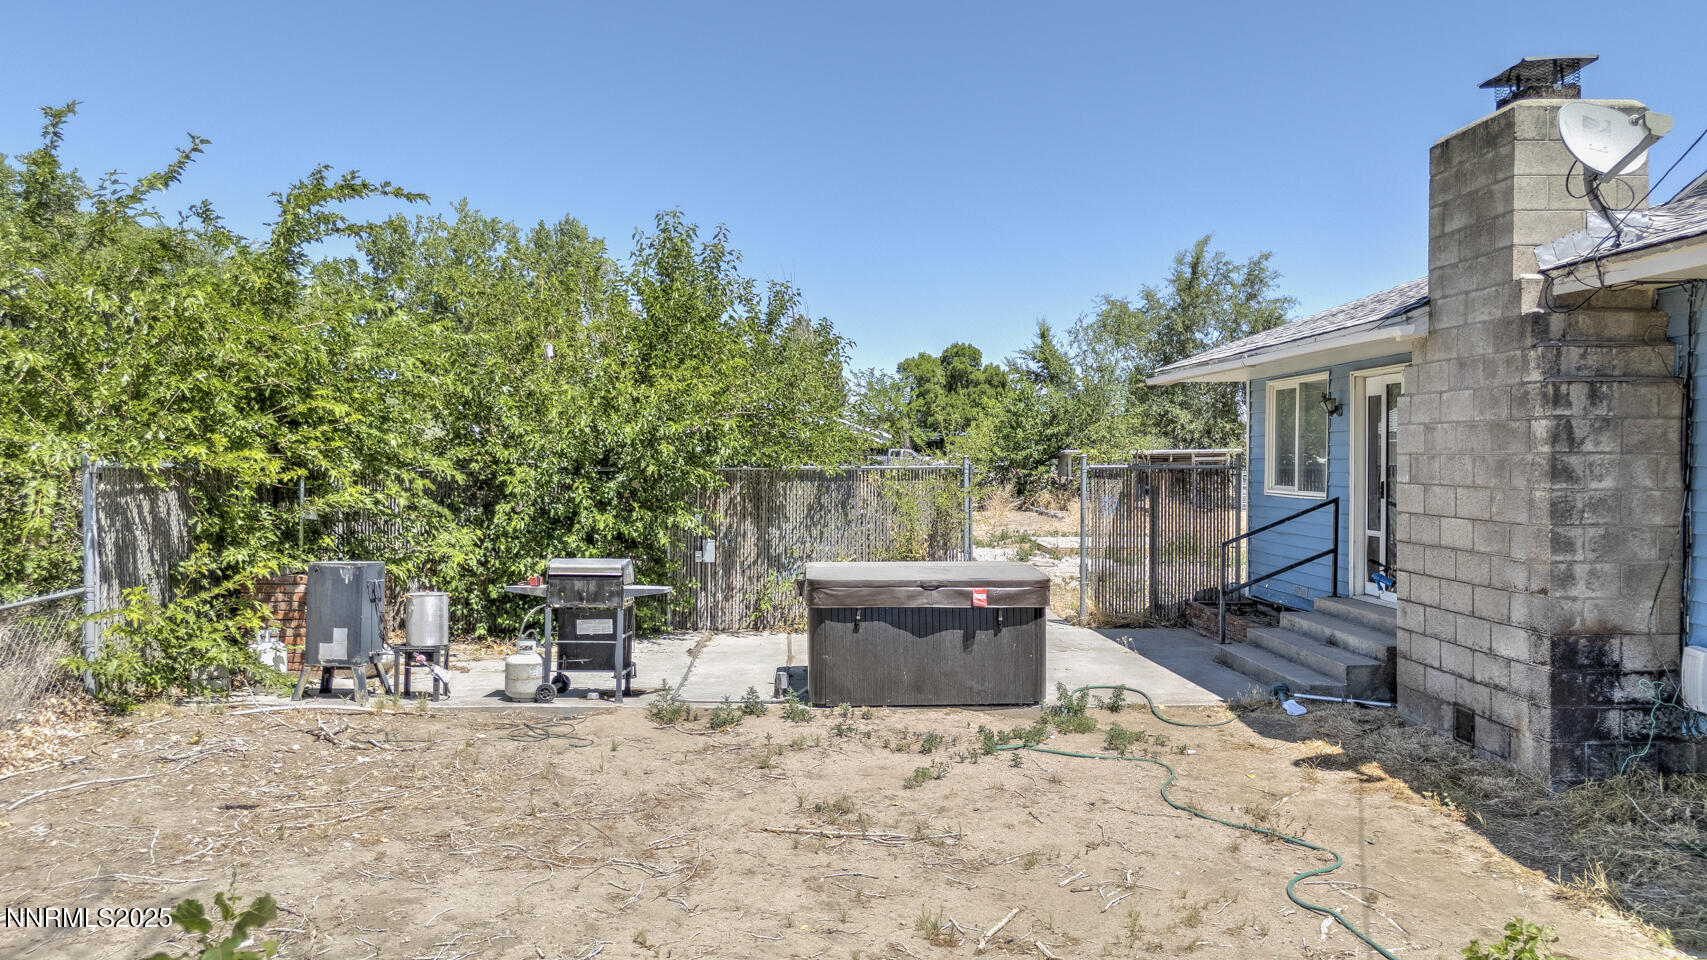
Backyard patio with a hot tub and grill beside a blue house and block chimney.
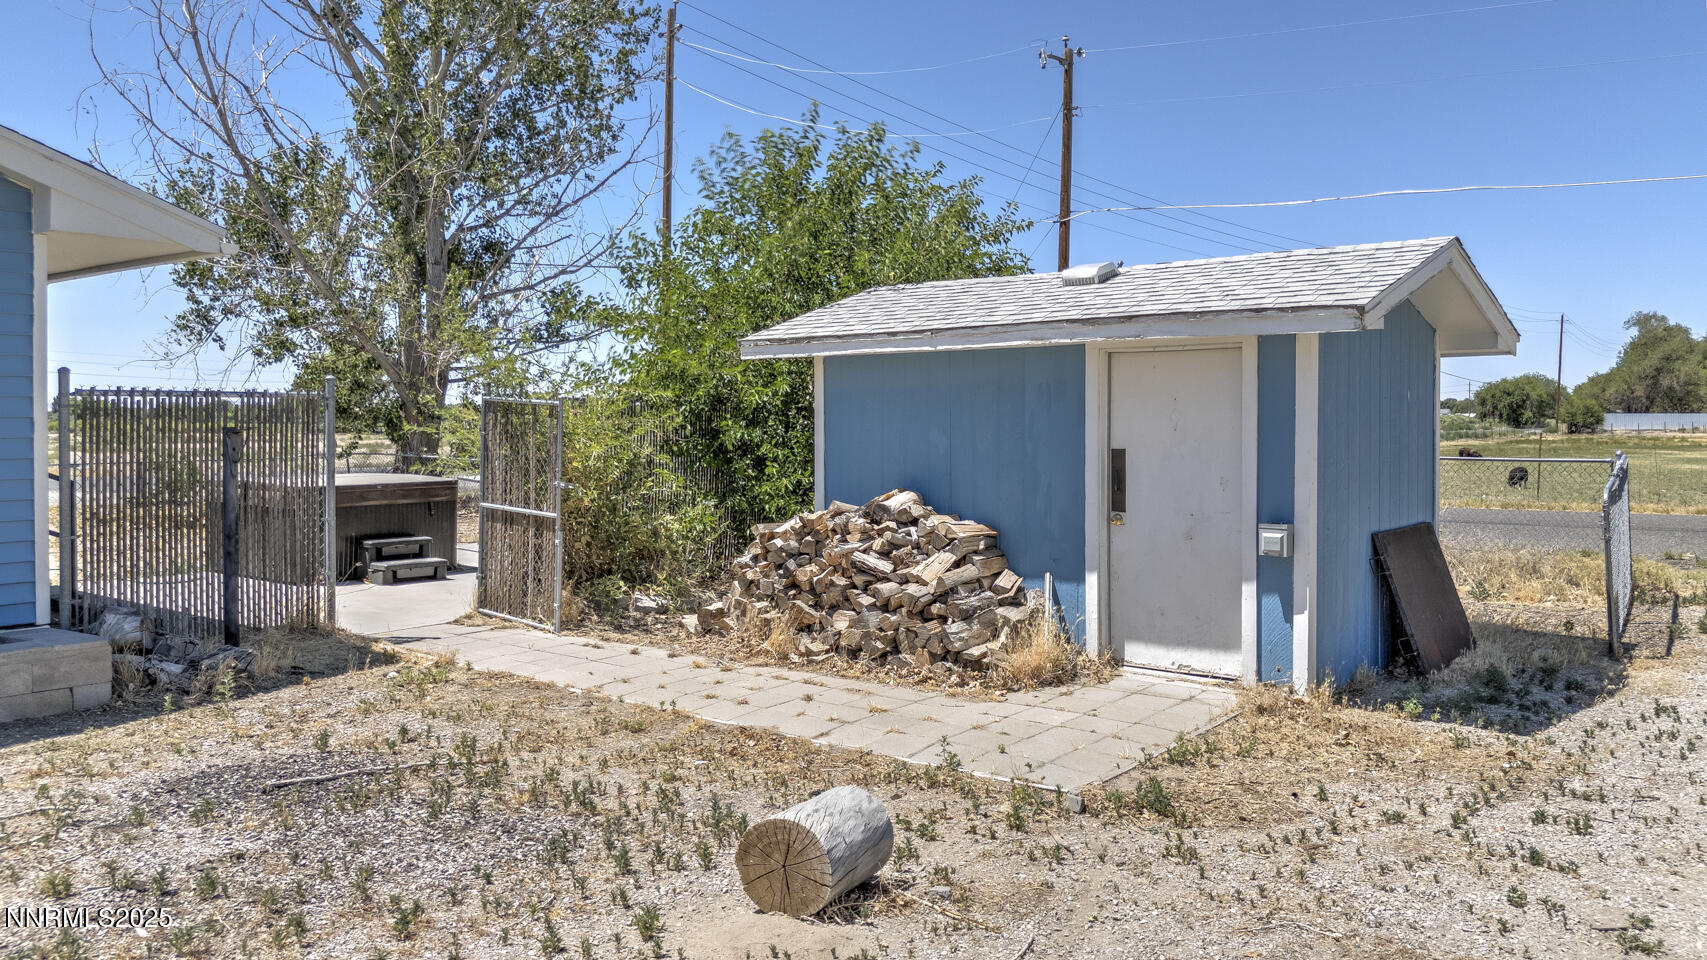
Blue storage shed beside a paved patio, woodpile, and fenced yard.
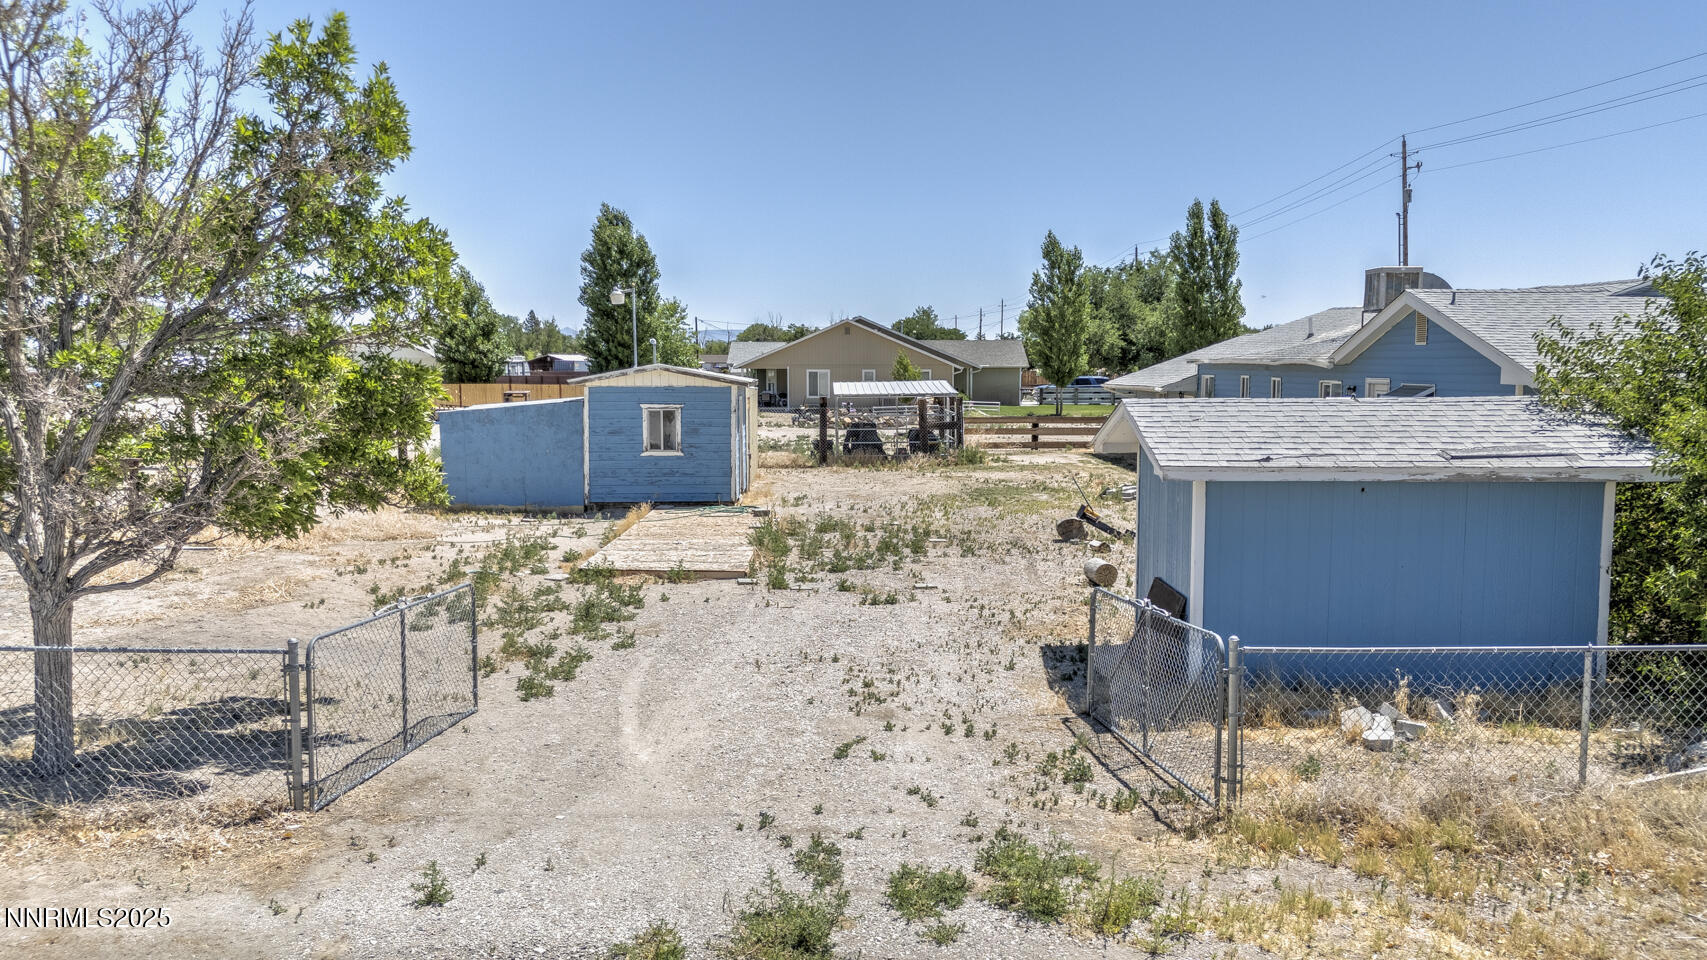
Residential yard with two blue sheds, a chain-link gate, and a house in the background.
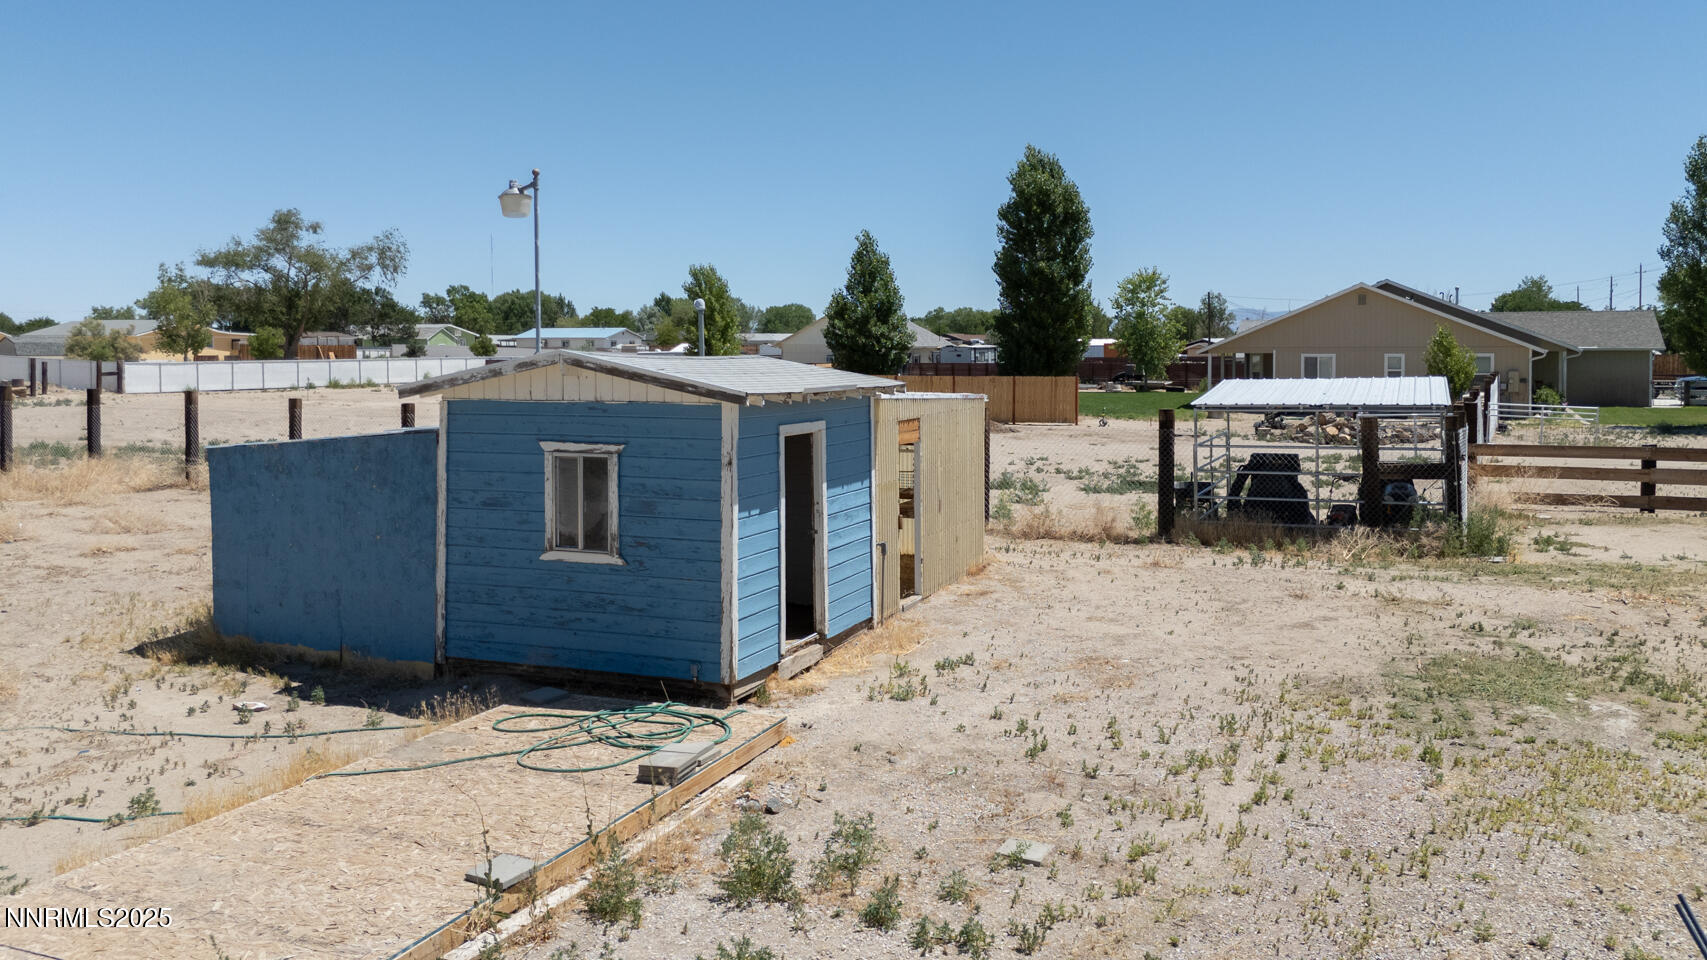
Blue backyard shed and small outbuilding on a dry, fenced lot.
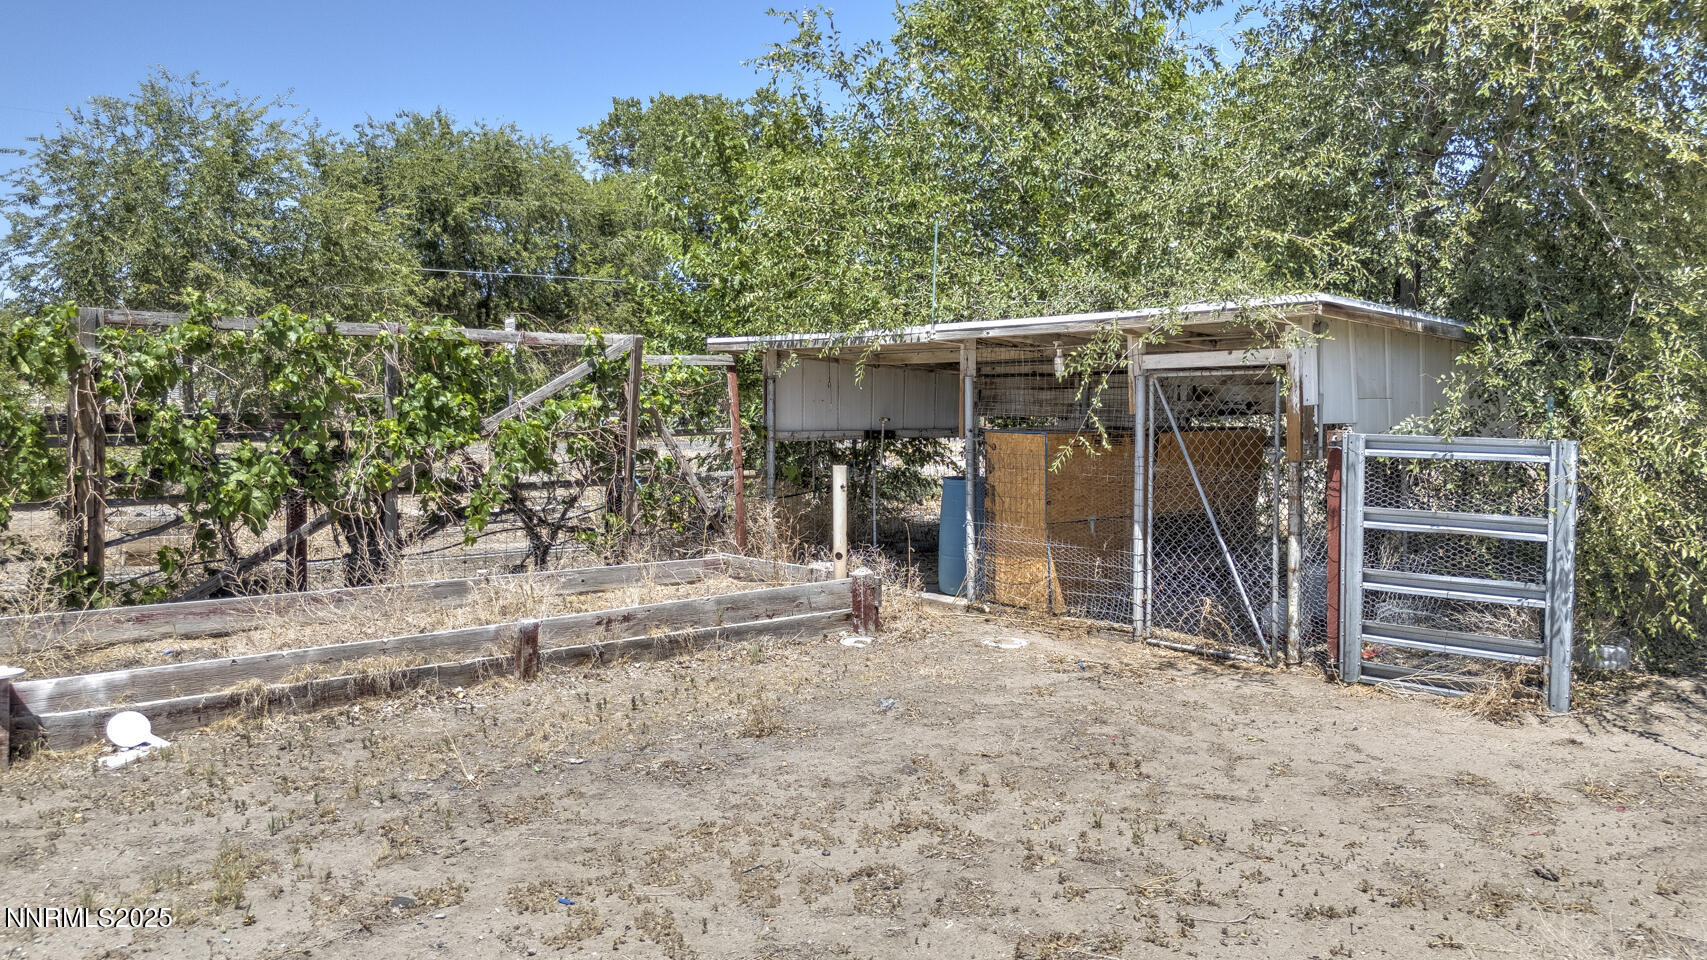
Fenced yard with an open-sided shed, metal gate, and vine-covered wooden trellis.
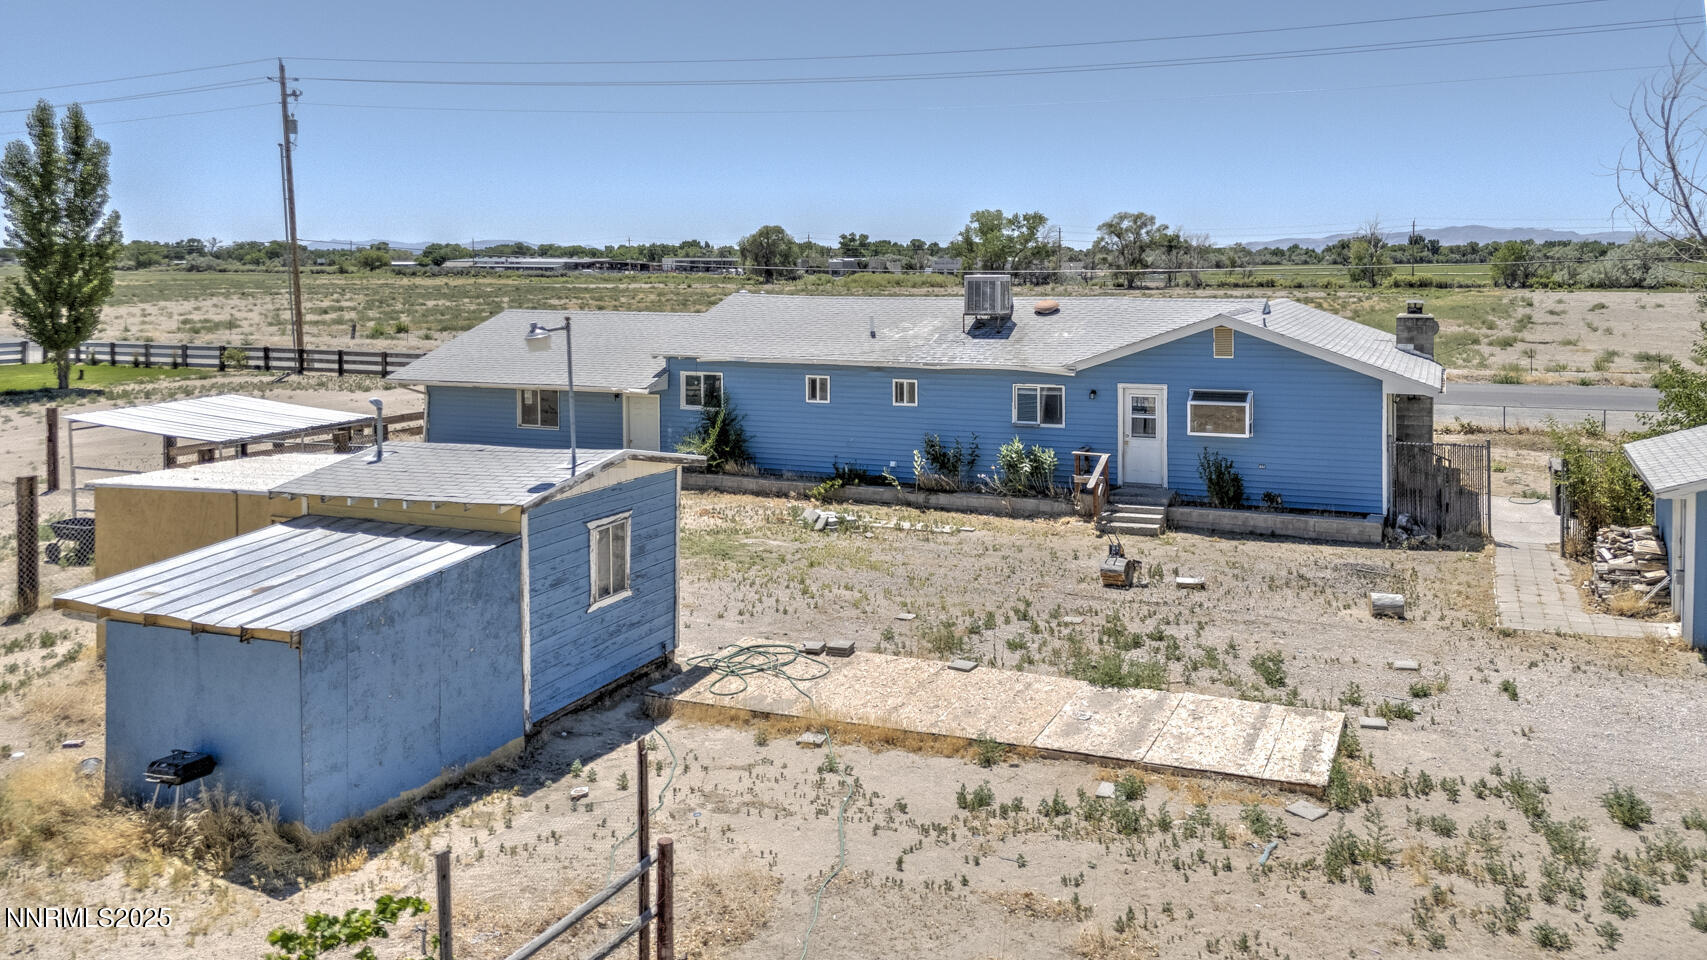
Blue single-story house with detached outbuildings and a carport on a dry rural lot.
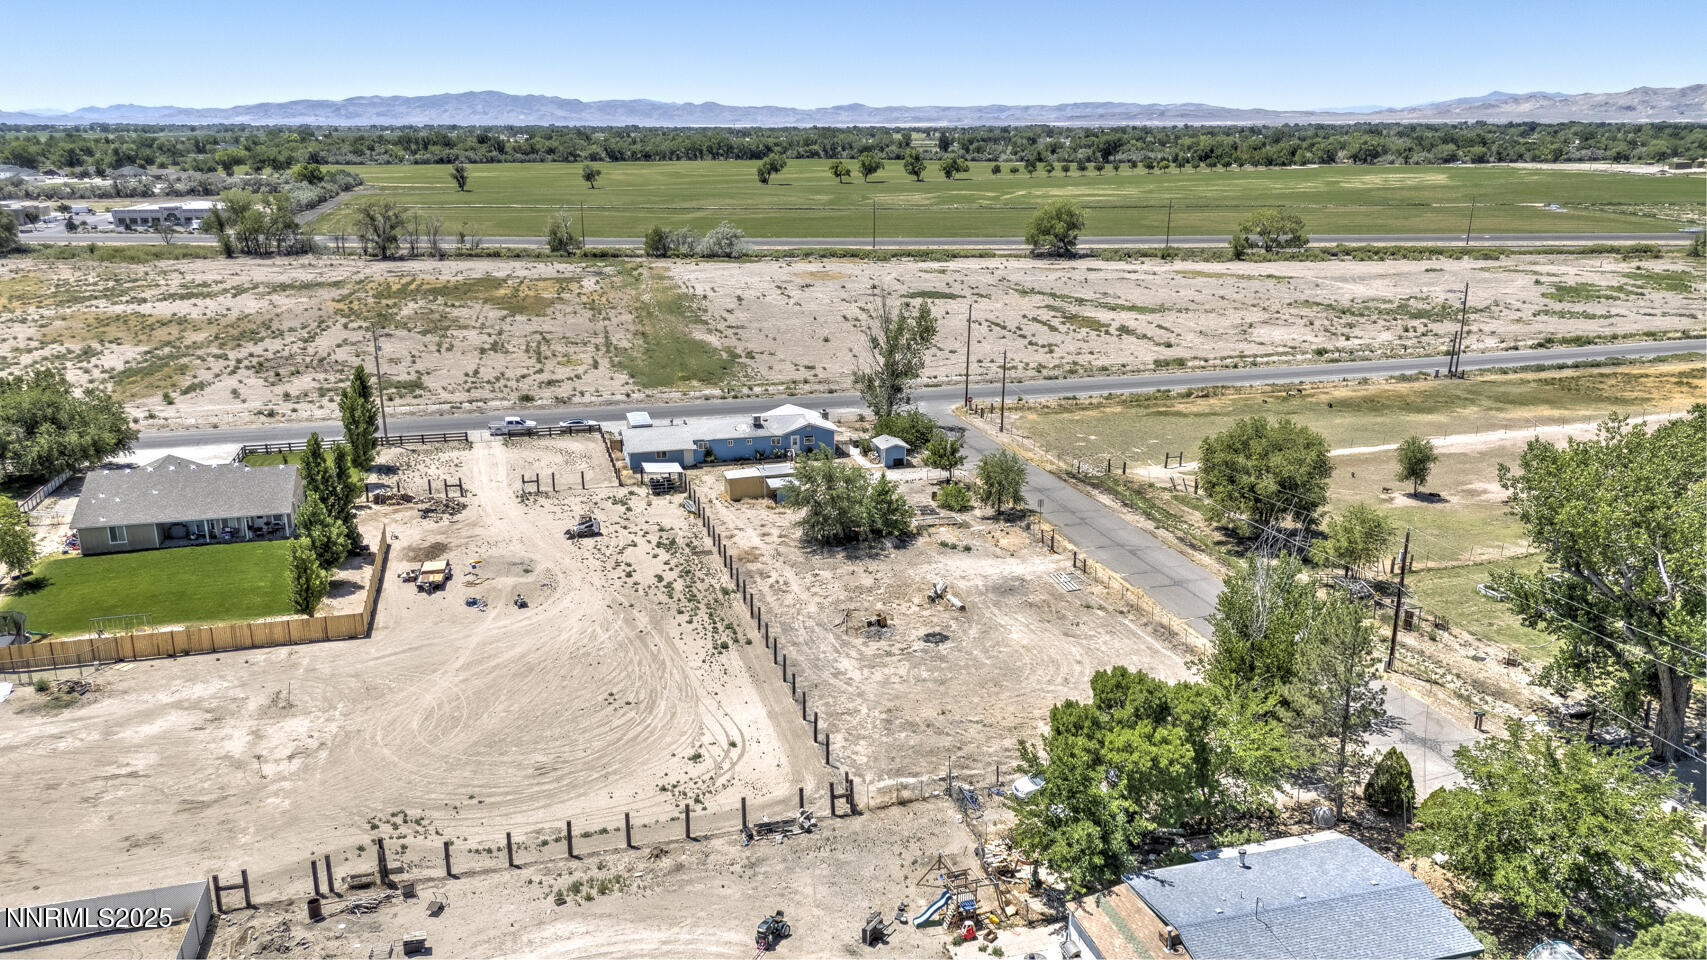
Aerial view of a mostly bare property with a house, outbuildings, green fields, and distant mountains.
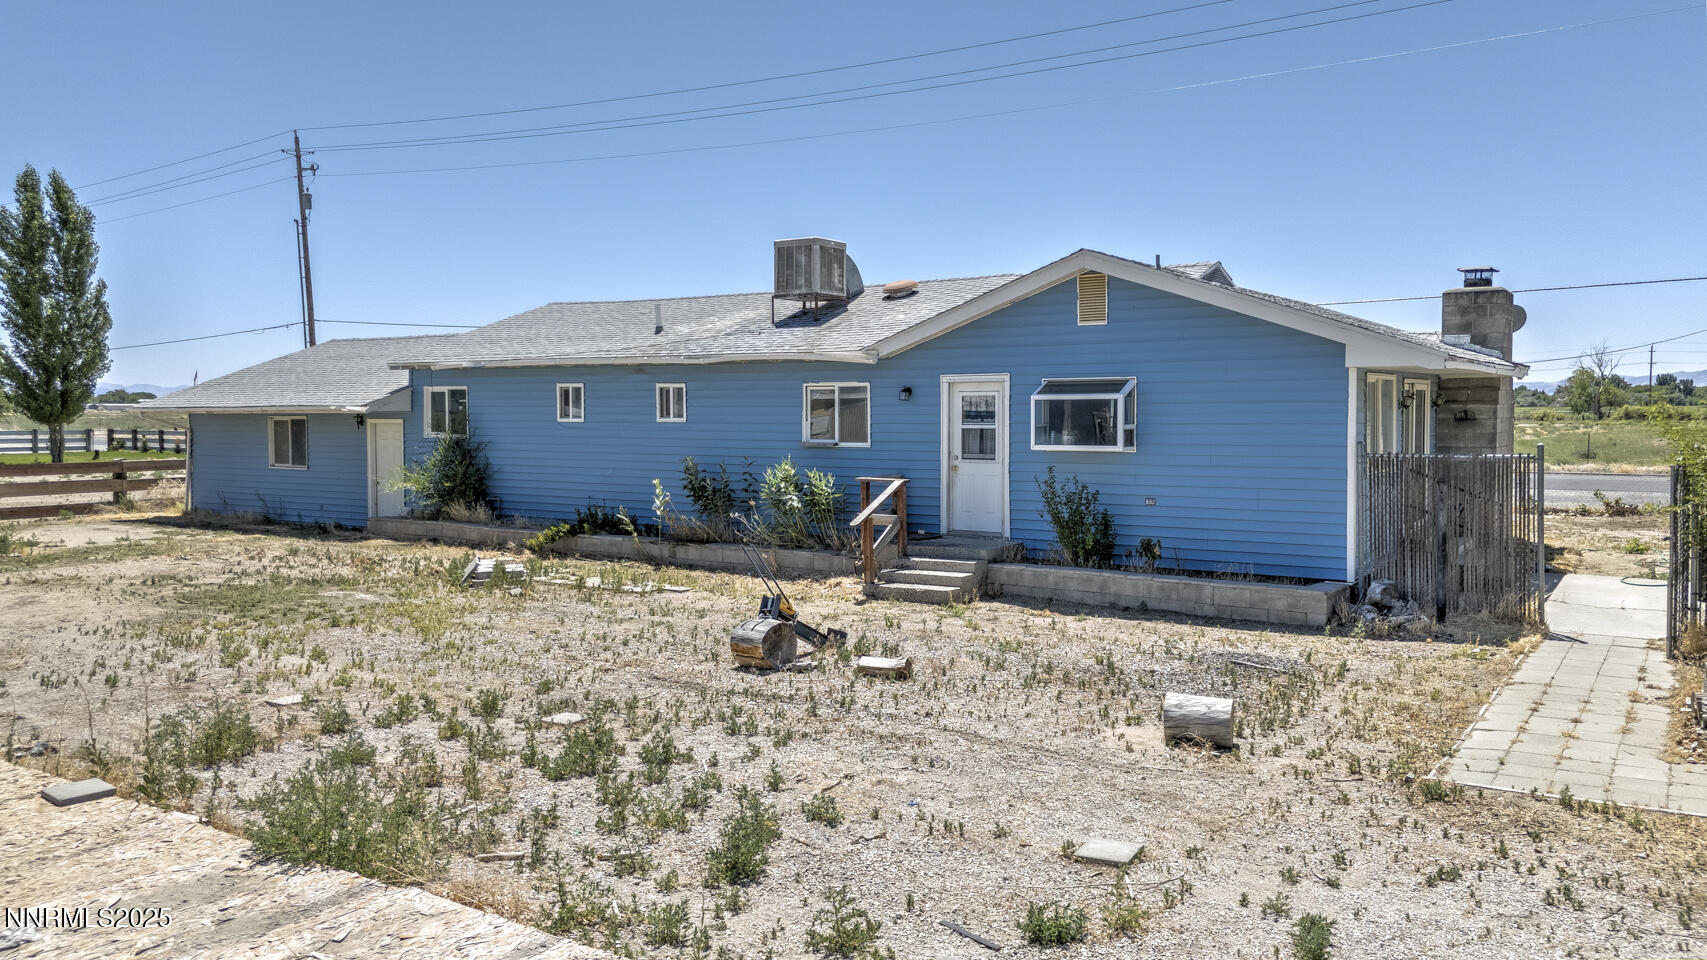
Long blue single-story house with white trim, a gravel yard, and sparse weeds.
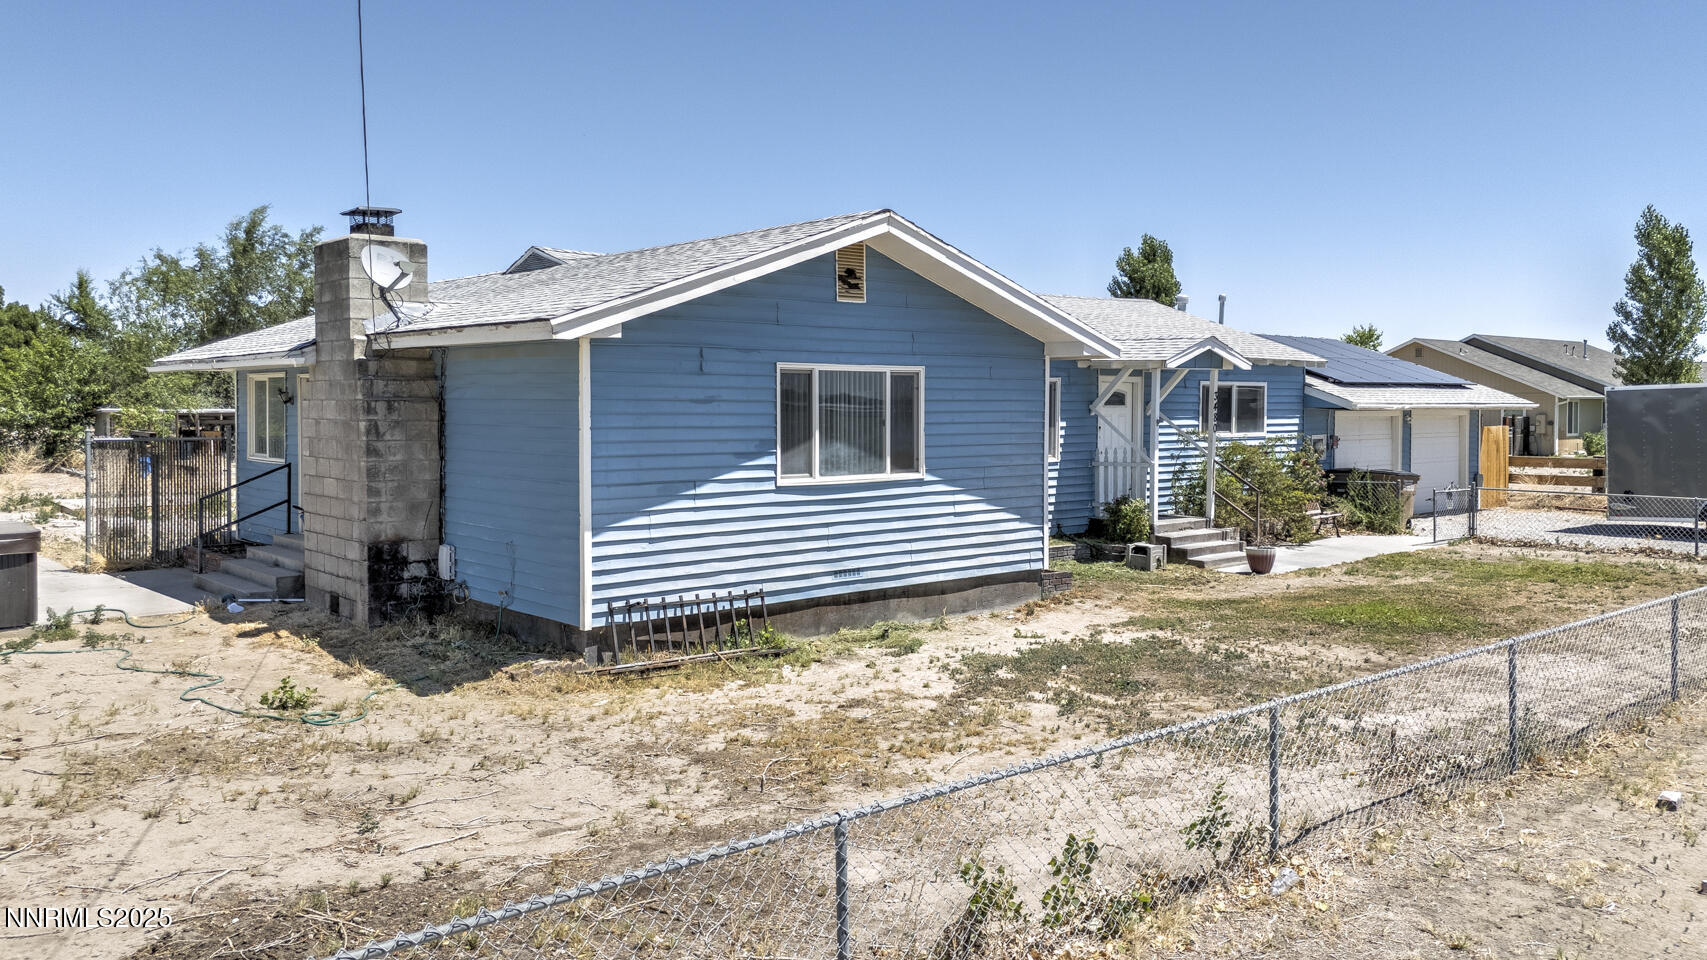
Blue single-story house with solar panels, an attached garage, and a chain-link-fenced yard.
Aerial view of a rural home and outbuildings on a large fenced lot beside a paved road.
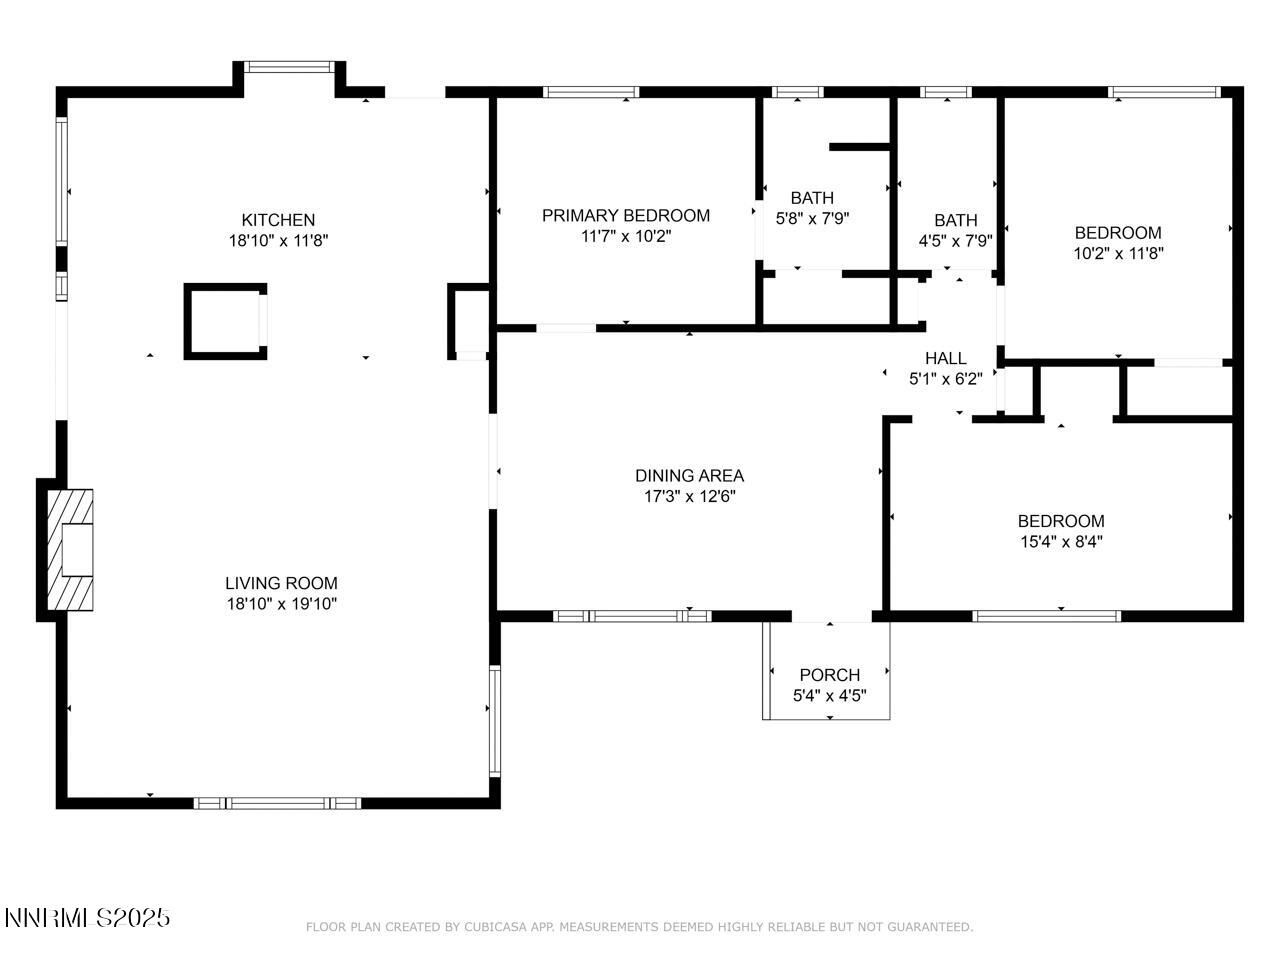
Floor plan showing a living room, kitchen, dining area, three bedrooms, two bathrooms, and a porch.
SEE ALL PHOTOS
Blue single-story house with rooftop solar panels and a large enclosed trailer in the driveway.
Aerial view of a blue house with rooftop solar panels, a detached trailer, and a red-outlined lot.
Blue-walled room with wood-look flooring, a white front door, and a doorway to a brick fireplace.
Living room with a brick fireplace, wood-look flooring, and white plank ceiling.
Exercise room with blue walls, wood-look flooring, and an elliptical machine beside a large window.
Blue-walled interior room with wood-look flooring, ceiling fan, and elliptical trainer.
Kitchen with dark blue cabinets, brick backsplash, stainless steel appliances, and wood-look flooring.
Kitchen with blue cabinets and a breakfast bar lined with four brown stools.
Empty bedroom with pink and blue walls, character decals, wood-look floors, and a ceiling fan.
Bathroom with a wood vanity, mirrored cabinet, toilet, and shower with a patterned curtain.
Empty bedroom with bright turquoise walls, wood-look flooring, ceiling fan, and a small window.
Bedroom with blue walls, a low bed, ceiling fan, and doorway to an adjoining bathroom.
Bathroom with a white tub and shower, high window, and wooden vanity.
Unfinished garage with exposed framing, workbenches, concrete floor, and overhead door.
Solar system meter and rapid-shutdown disconnect switches mounted on blue home siding.
Backyard patio with a hot tub and grill beside a blue house and block chimney.
Blue storage shed beside a paved patio, woodpile, and fenced yard.
Residential yard with two blue sheds, a chain-link gate, and a house in the background.
Blue backyard shed and small outbuilding on a dry, fenced lot.
Fenced yard with an open-sided shed, metal gate, and vine-covered wooden trellis.
Blue single-story house with detached outbuildings and a carport on a dry rural lot.
Aerial view of a mostly bare property with a house, outbuildings, green fields, and distant mountains.
Long blue single-story house with white trim, a gravel yard, and sparse weeds.
Blue single-story house with solar panels, an attached garage, and a chain-link-fenced yard.
Aerial view of a rural home and outbuildings on a large fenced lot beside a paved road.
Floor plan showing a living room, kitchen, dining area, three bedrooms, two bathrooms, and a porch.
Sold

3480 York Lane

3480 York Lane, Fallon, NV 89406

$285,000
Great Starter home located in Fallon, Nevada now for sale! This 3 bed 2 bath home sits on .74 acres, so has plenty of space for toys and animals! The home is close to town, but just far enough for some privacy. Solar will be paid off at closing making your electric bill almost nothing just a small hook up fee with NV Energy each month currently around 18 dollars a month. Hot tub, Fridge, Washer and Dryer all included in sale! Home is being sold as is! Come check it out today!

3
beds

2
baths

1,432 Sq.Ft. LIVING AREA

0.73 Acres lot

Hadley Faught

Hadley Faught

Features & Amenities

Interior

  • total bedrooms3
  • Total bathrooms2
  • full bathrooms2
  • Laundry room In Garage, Laundry Area, Shelves
  • Flooring Laminate
  • APPLIANCES Dishwasher, Dryer, Gas Range, Refrigerator, Washer
  • other interior Features Ceiling Fan(s), Pantry

Area & Lot

  • Status Sold
  • Date Sold August 26, 2025
  • Living Area1,432 Sq.Ft.
  • Total Area1,432 Sq.Ft.
  • Lot Area0.73 Acres
  • MLS® ID250052650
  • TypeResidential
  • YEAR BUILT1964
  • View DescriptionDesert, Mountain(s)
  • Elementary SchoolFallon/Other
  • Middle SchoolChurchill
  • High SchoolChurchill

Exterior

  • STORIES1
  • Garage Space2.0
  • water SourceWell
  • utilitiesCable Connected, Electricity Connected, Internet Connected, Natural Gas Connected, Phone Connected, Sewer Connected, Water Connected, Water Meter Installed
  • PoolNone
  • roofComposition, Pitched, Shingle
  • parkingAdditional Parking, Garage, Garage Door Opener, RV Access/Parking
  • HEAT TYPEFireplace(s), Forced Air, Natural Gas
  • AIR CONDITIONINGEvaporative Cooling
  • sewerSeptic Tank
  • SubstructureCrawl Space
  • security FeaturesSmoke Detector(s)
  • Green featuresSolar
  • other exterior FeaturesBuilt-in Barbecue

Financial

  • Sales Price$285,000
  • Real Estate Tax $756/yr
  • Zoning E1
Blue single-story house with rooftop solar panels and a large enclosed trailer in the driveway.
Aerial view of a blue house with rooftop solar panels, a detached trailer, and a red-outlined lot.

This 3 bed 2 bath home sits on .74 acres, so has plenty of space for toys and animals!

– Hadley Faught
Blue-walled room with wood-look flooring, a white front door, and a doorway to a brick fireplace.

Experience the Best with Faught Group

Whether you’re buying or selling, you deserve a team that puts your goals first. Let’s redefine what real estate feels like—together.

Follow Us on Instagram