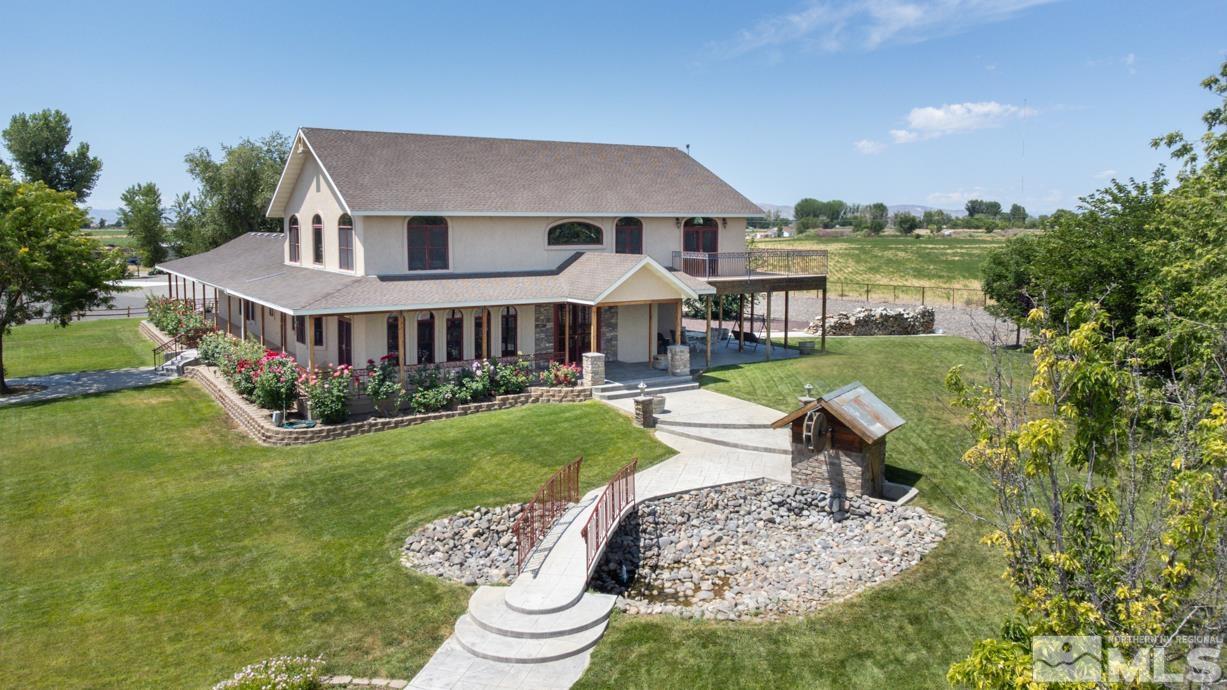
Two-story home with wraparound porch, landscaped lawn, and stone-lined pond crossed by a footbridge.
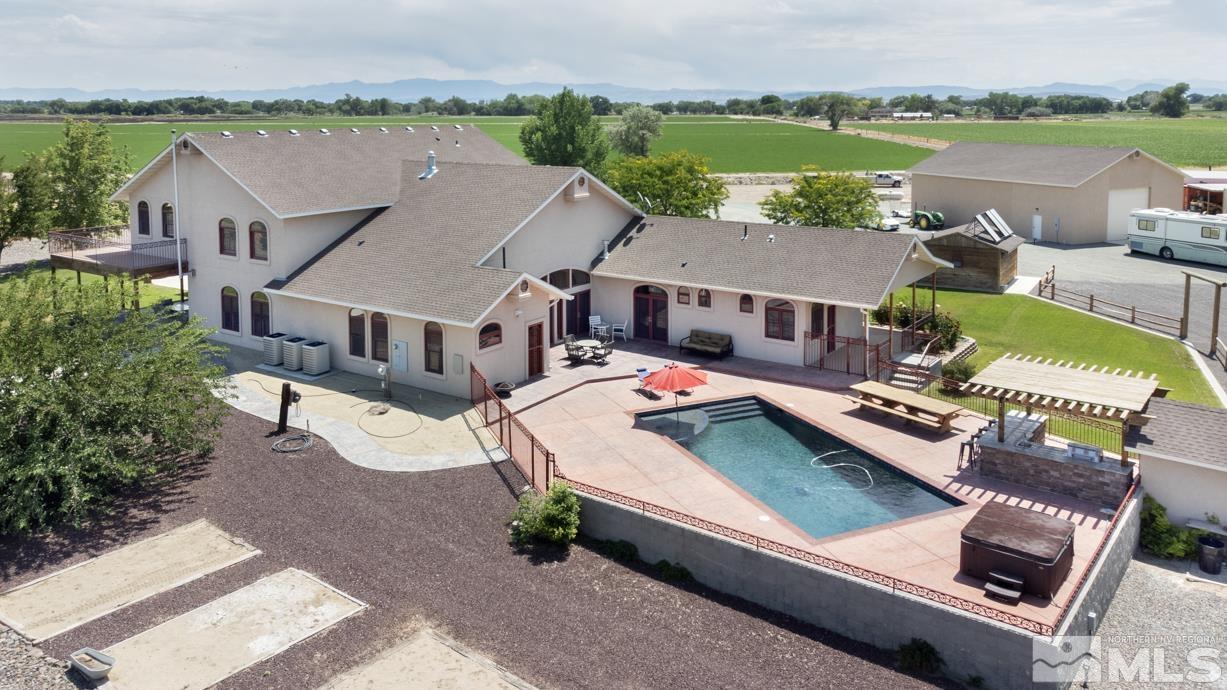
Aerial view of a large home with a fenced pool, patio, and open fields beyond.
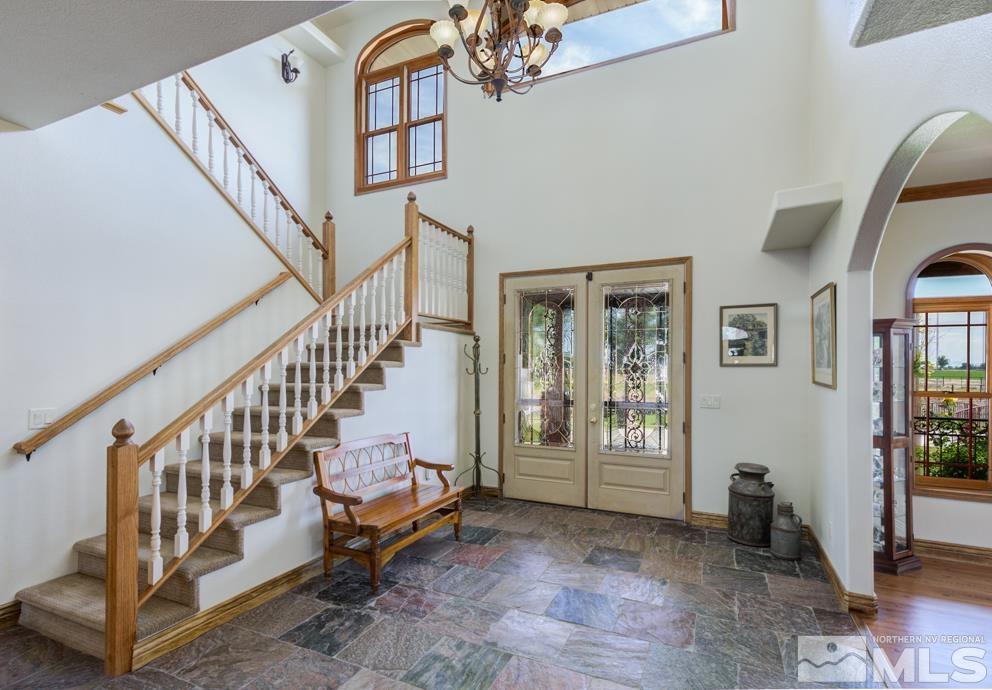
Foyer with a sweeping staircase, glass entry doors, tall arched window, and multicolored stone tile floor.
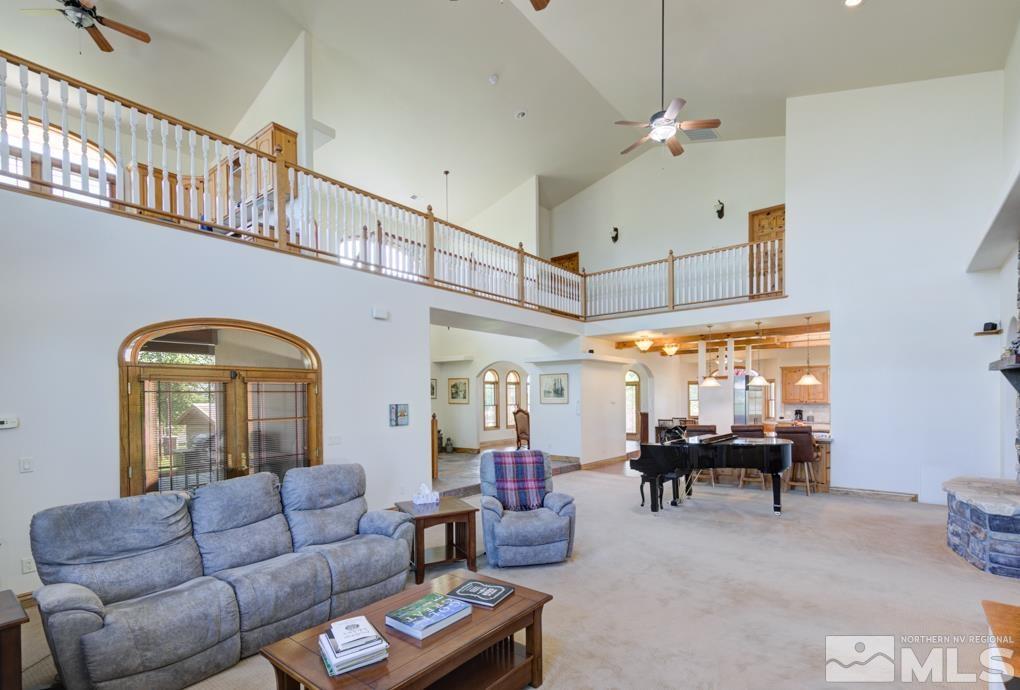
Furnished living room with a vaulted ceiling, upstairs balcony, gray seating, and grand piano.
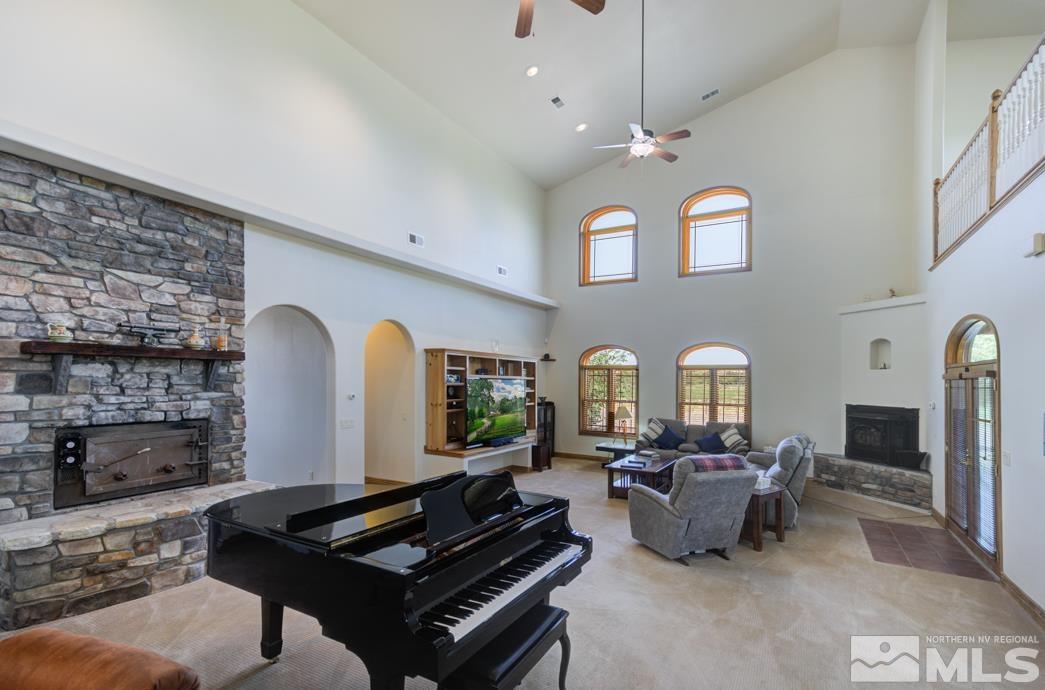
Vaulted living room with a stone fireplace, black grand piano, and arched windows.
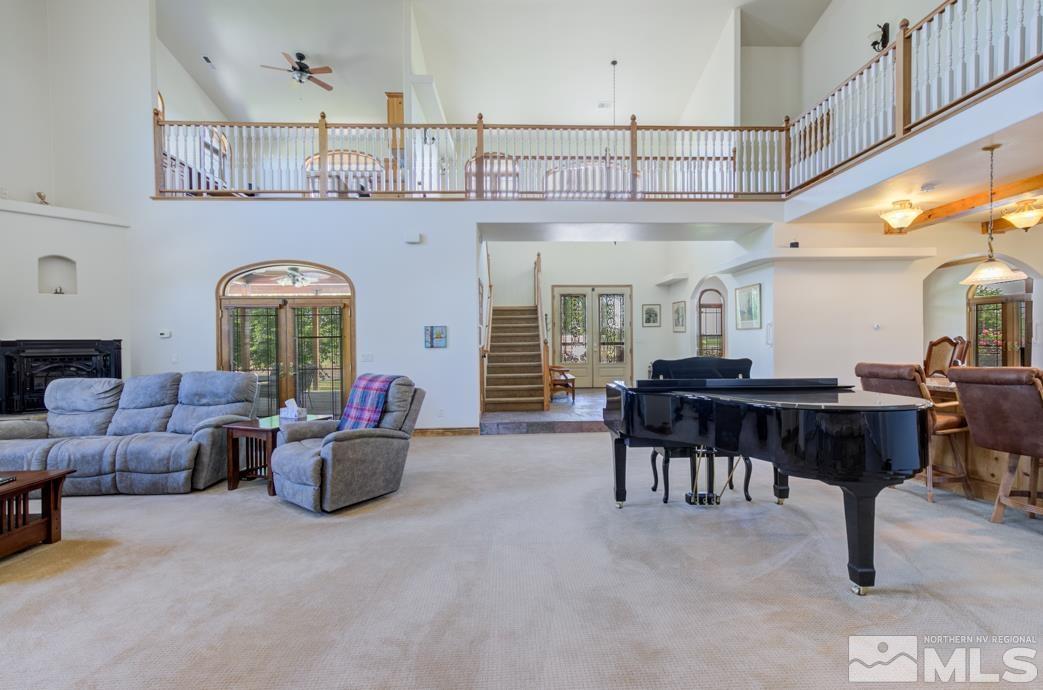
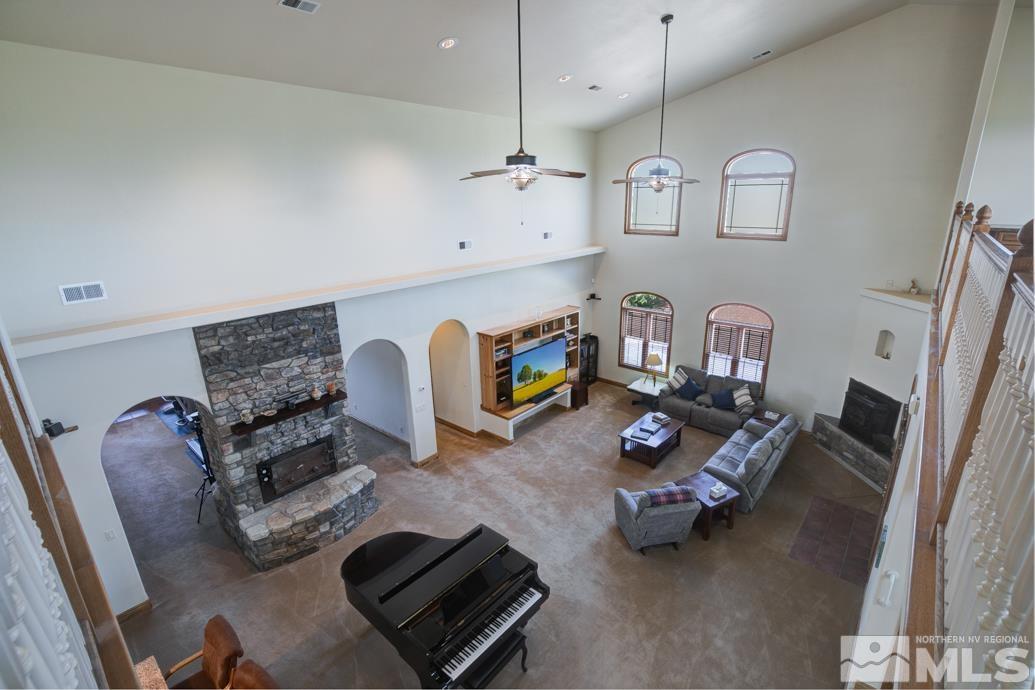
Two-story living room with an open balcony, grand piano, fireplace, and sofas.
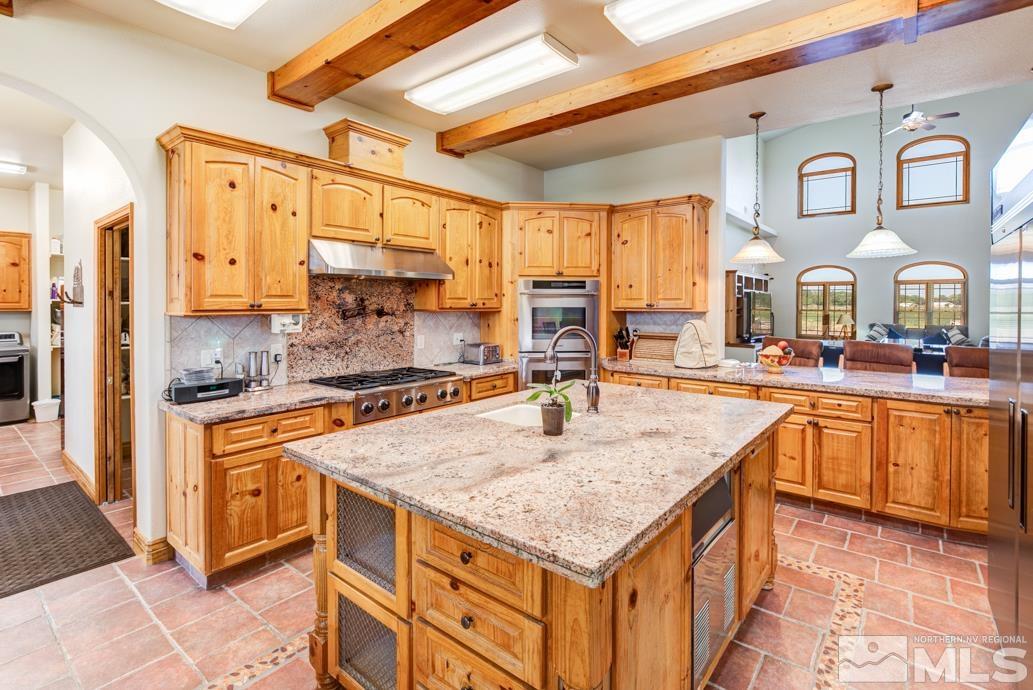
Kitchen with a granite island, wood cabinetry, exposed beams, and a dining nook beside an arched window.
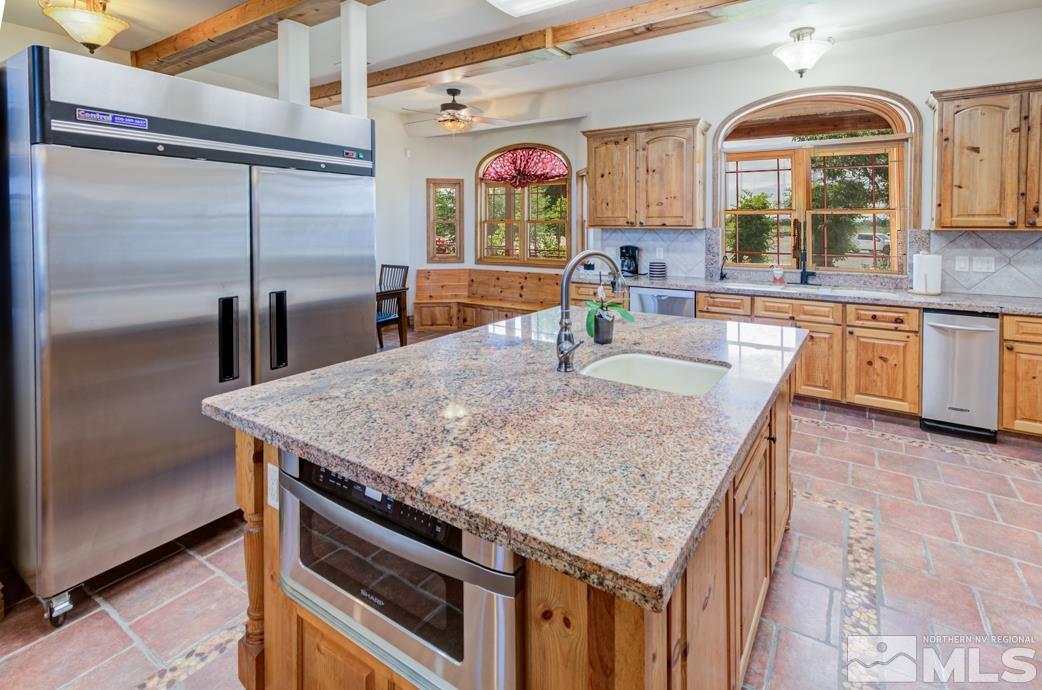
Kitchen with a large granite island, stainless steel double-door refrigerator, and arched windows overlooking greenery.
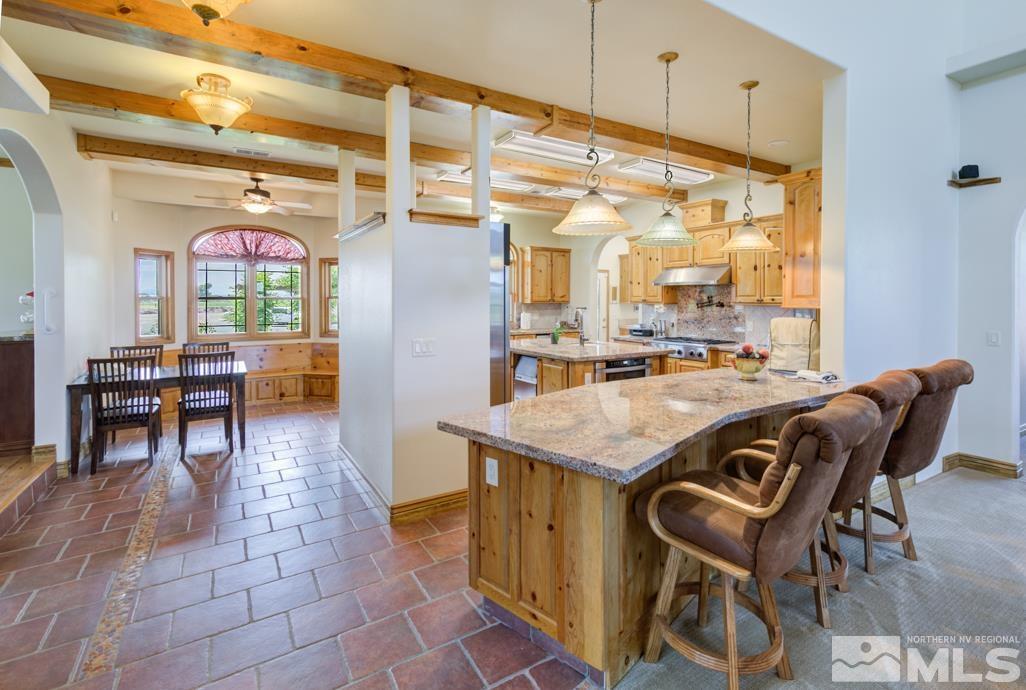
Spacious kitchen with wood cabinetry, granite island, exposed beams, and an open view into the living area.
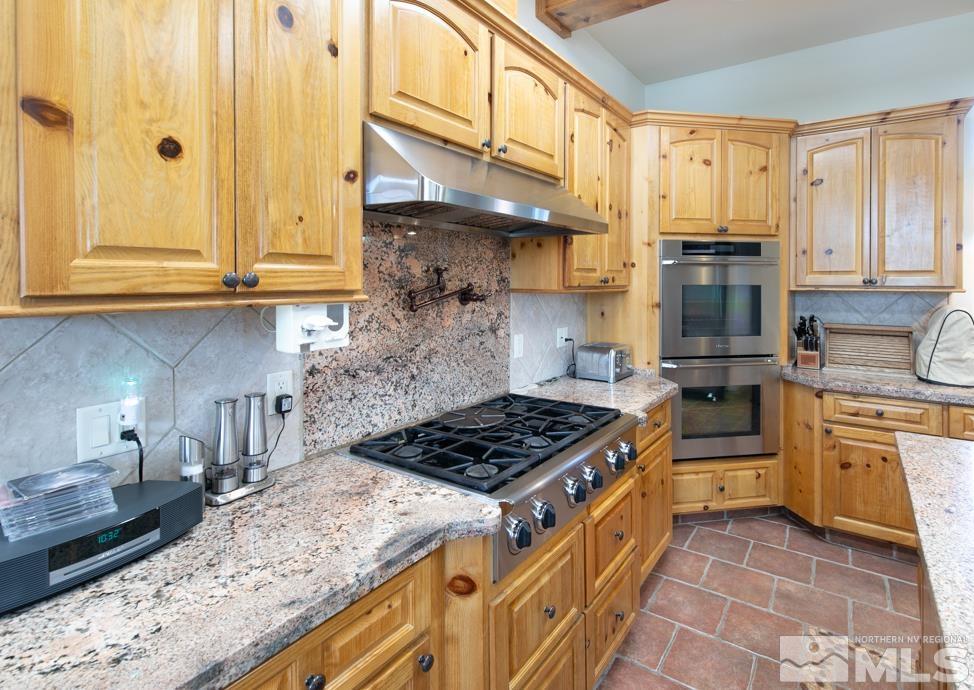
Kitchen with knotty pine cabinetry, granite counters, a large gas range, and stainless steel double ovens.
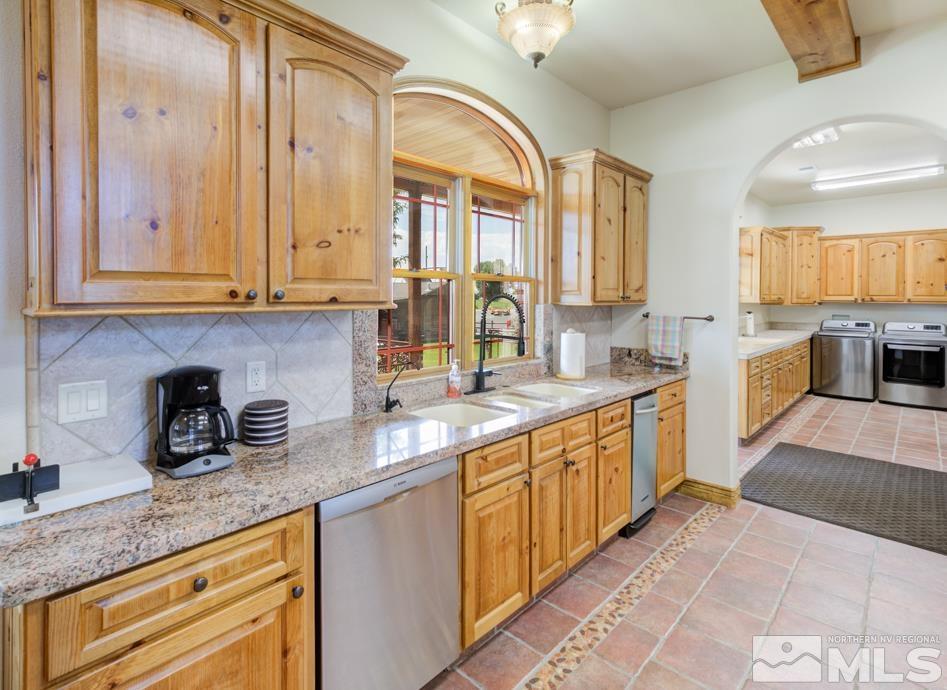
Kitchen with wood cabinetry, granite counters, stainless steel appliances, and an arched window above the sink.
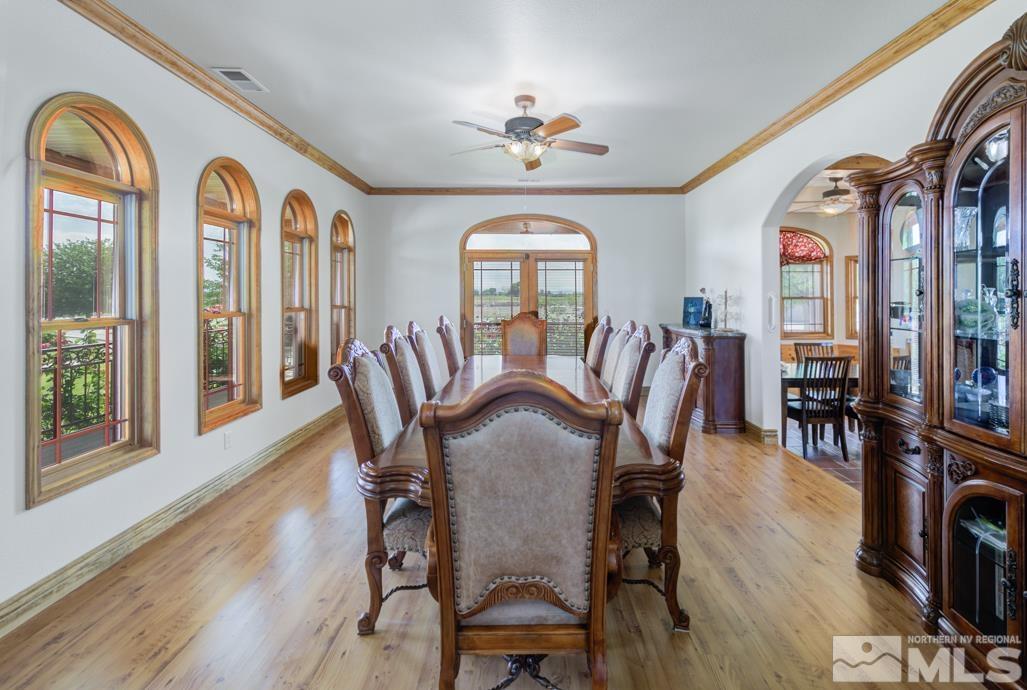
Formal dining room with carved chairs, arched windows, hardwood floors, and a glass-front china cabinet.
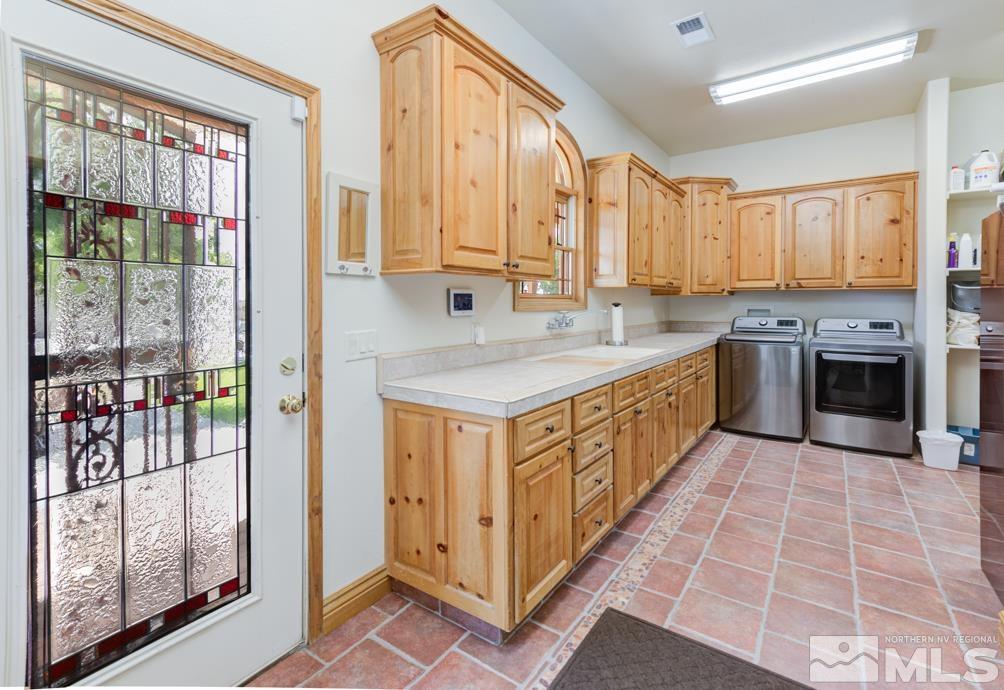
Laundry room with extensive wood cabinetry, a long countertop, and side-by-side washer and dryer.
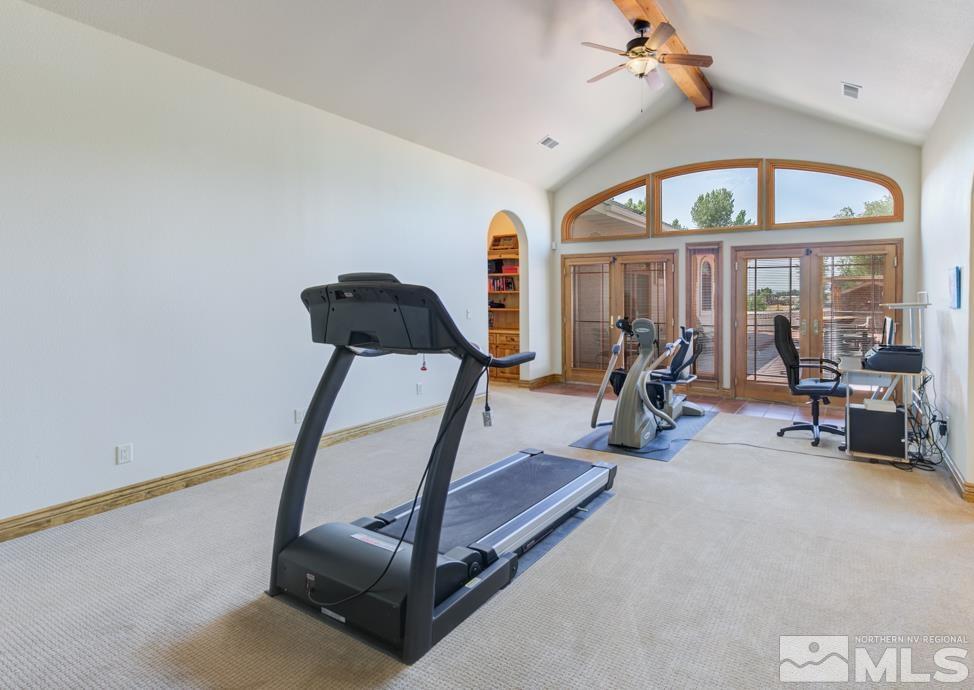
Home gym with a treadmill and exercise equipment beneath a vaulted ceiling and tall wood-trimmed windows.
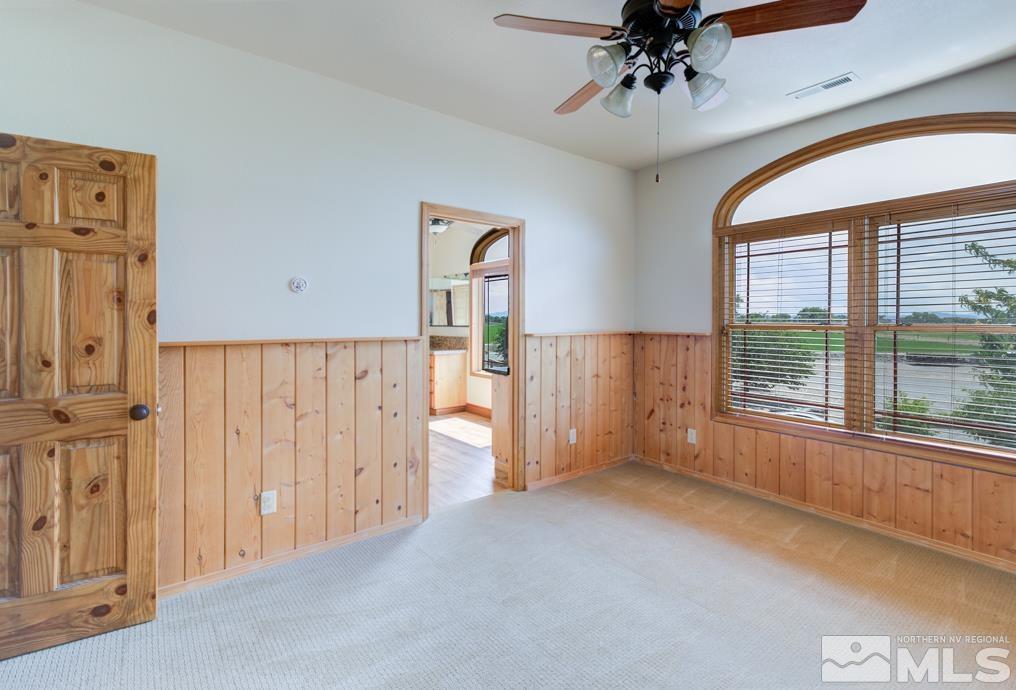
Empty room with wood-paneled wainscoting, a ceiling fan, and a large arched window.
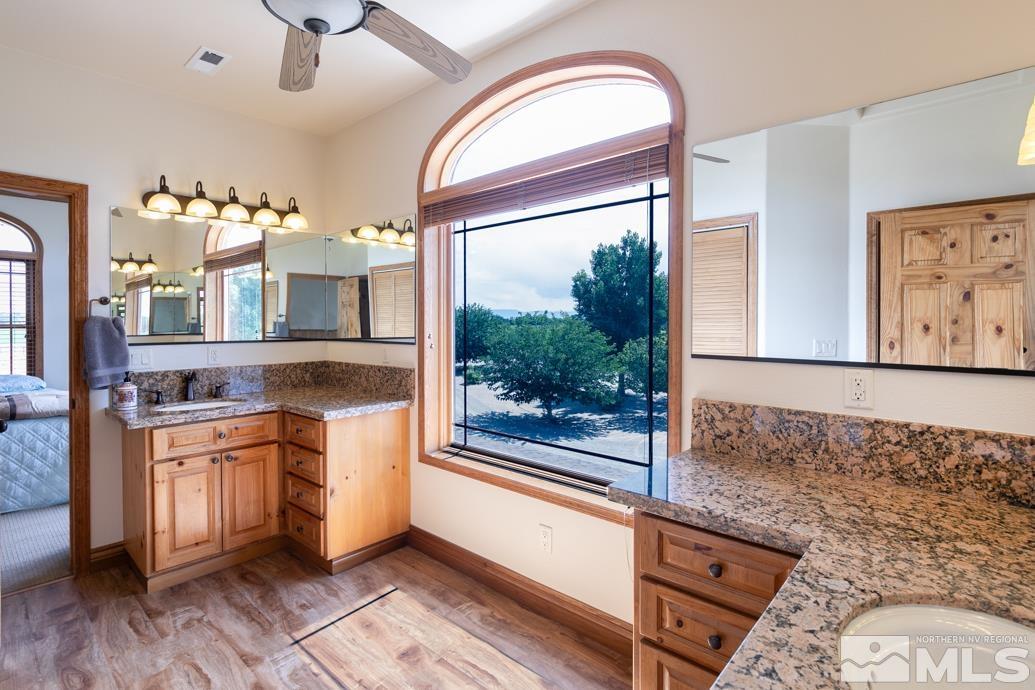
Bathroom vanity with granite counters, knotty-pine cabinetry, mirrored wall, and a large arched window.
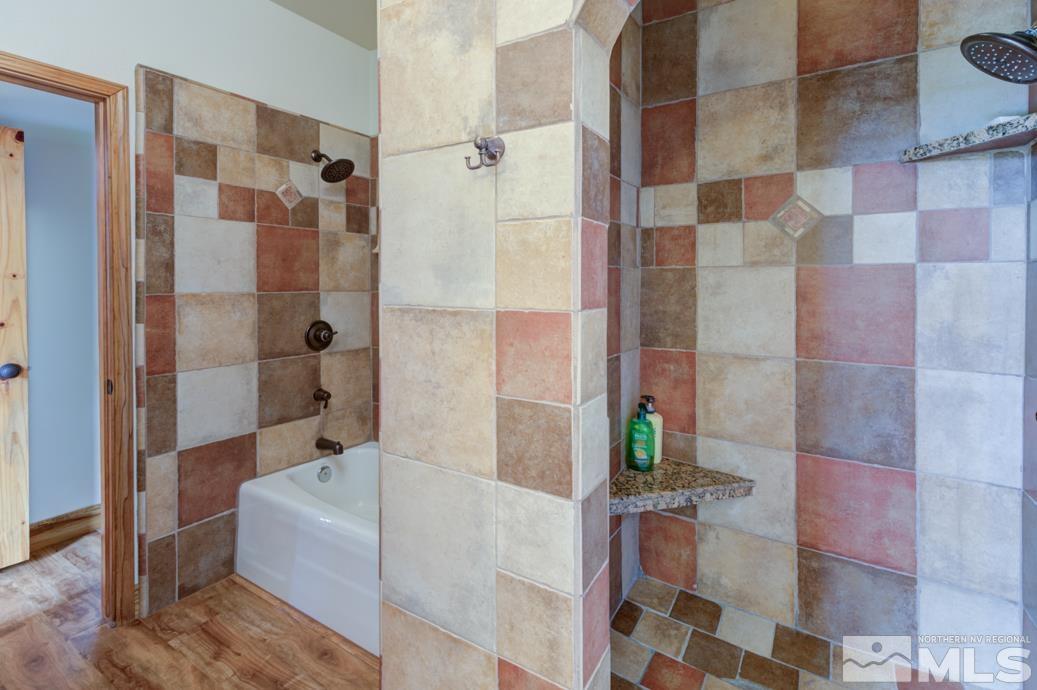
Bathroom with a white tub and separate tiled shower with a granite corner shelf.
Vaulted living room with a stone fireplace, gray sectional, arched windows, and grand piano.
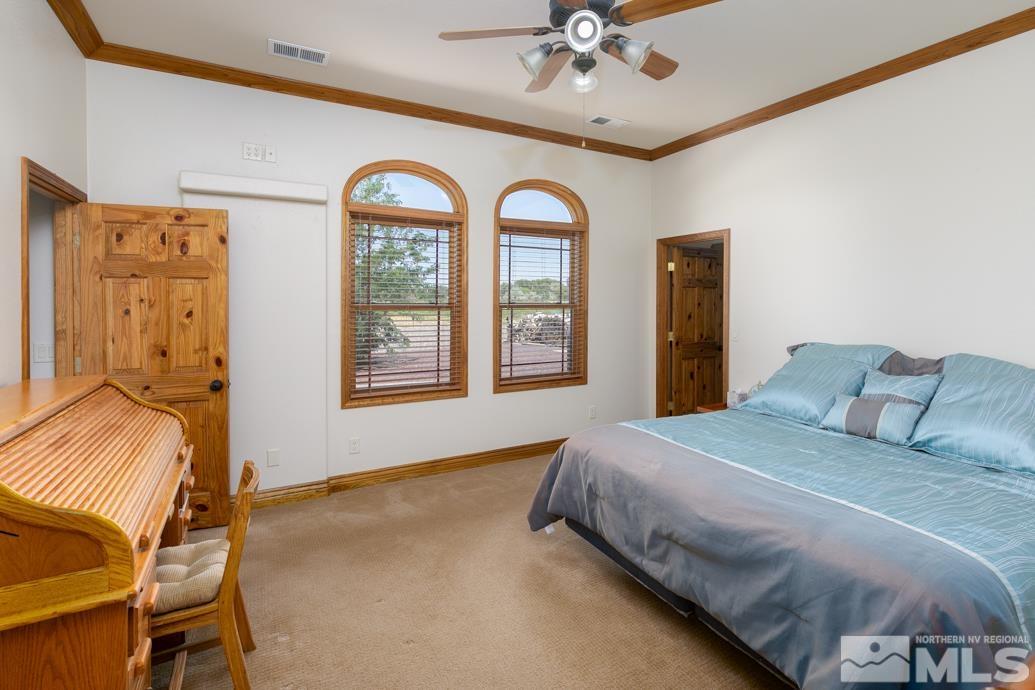
Bedroom with a large bed, arched windows, and warm wood trim.
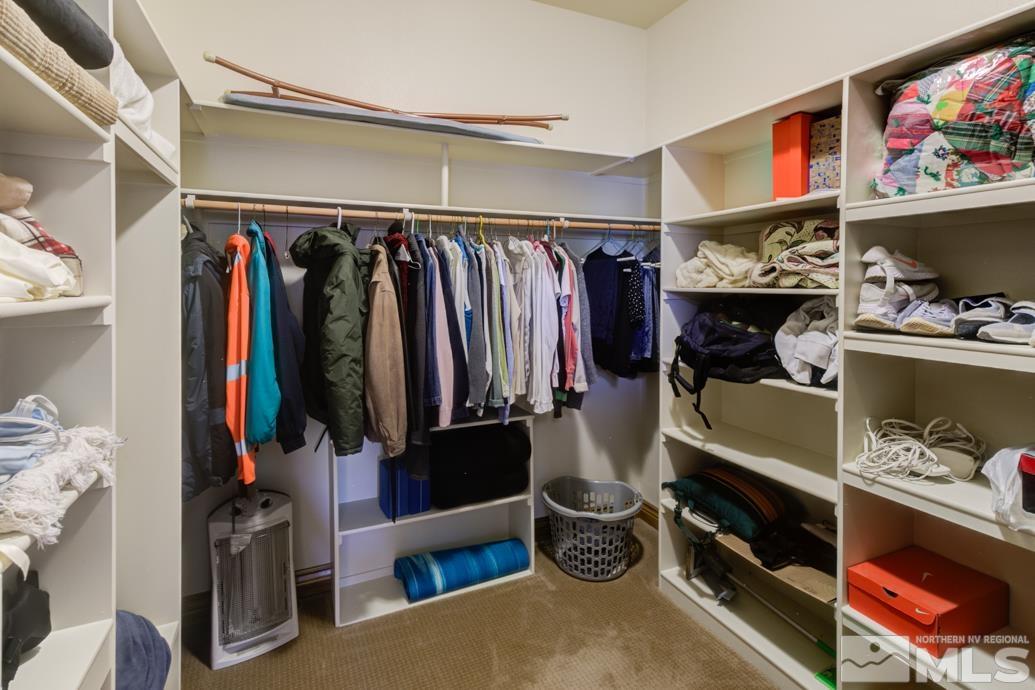
Walk-in closet with built-in shelving and clothes hanging along the back wall.
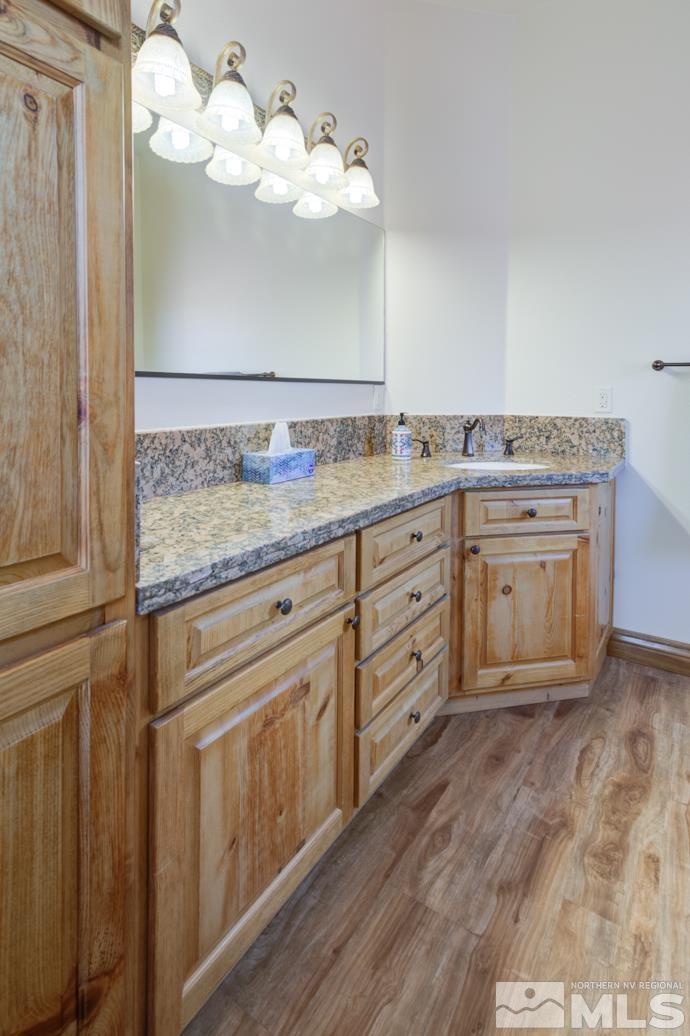
Bathroom vanity with natural wood cabinetry, a speckled countertop, and a row of lights above the mirror.
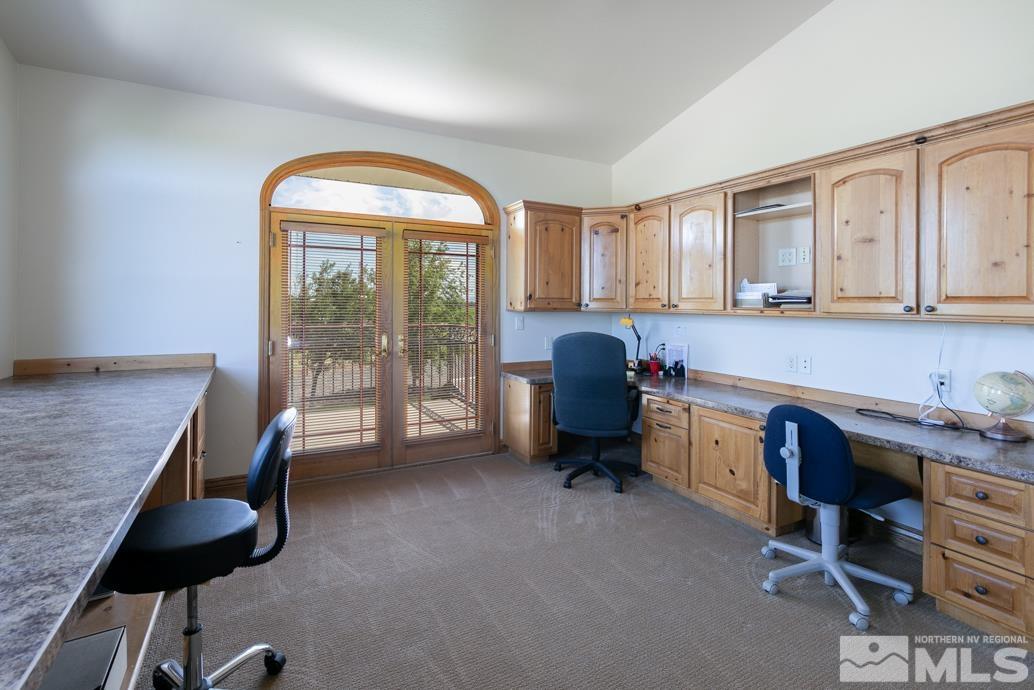
Home office with built-in wood cabinetry, two desks, and an arched glass door to a deck.
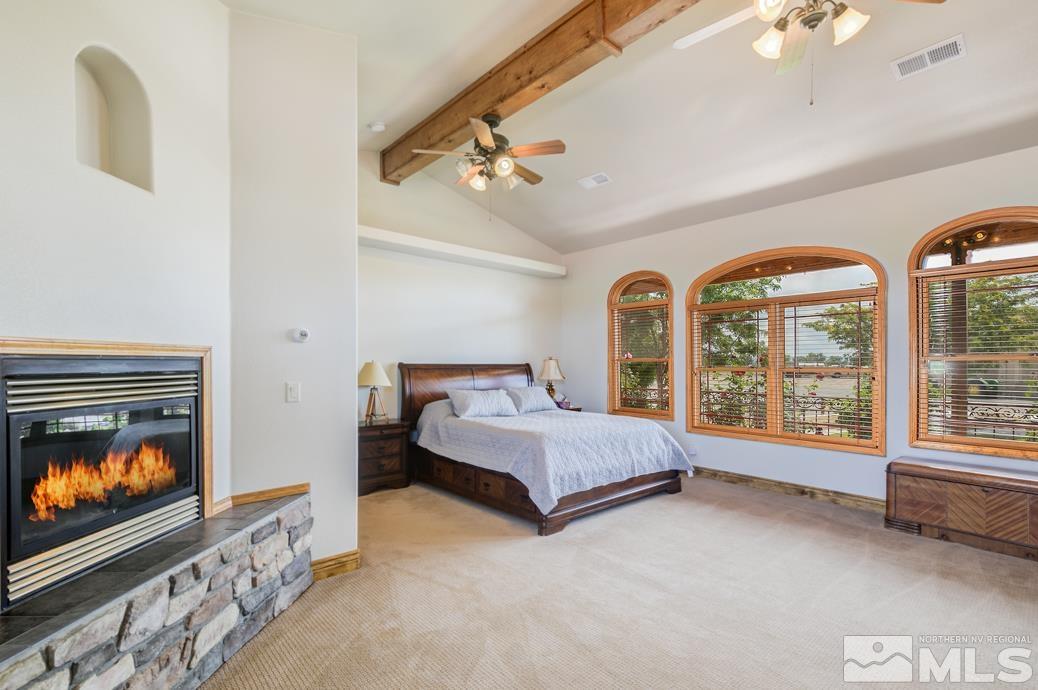
Bedroom with a stone fireplace, exposed wood beam, and tall arched windows.
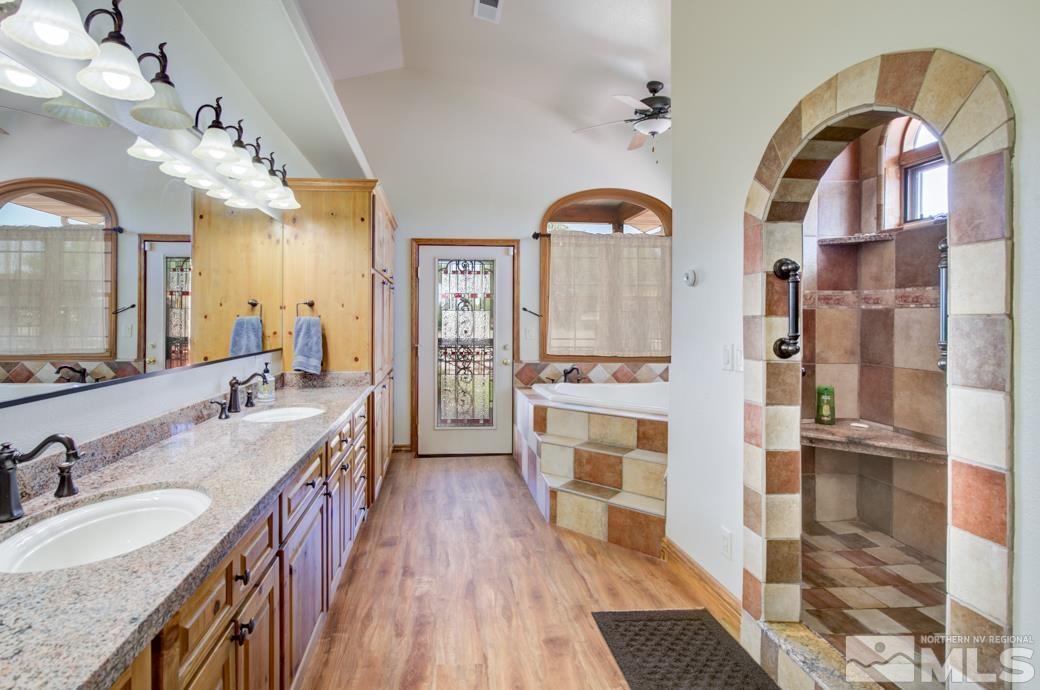
Bathroom with a long double-sink vanity, tiled soaking tub, and arched walk-in shower.
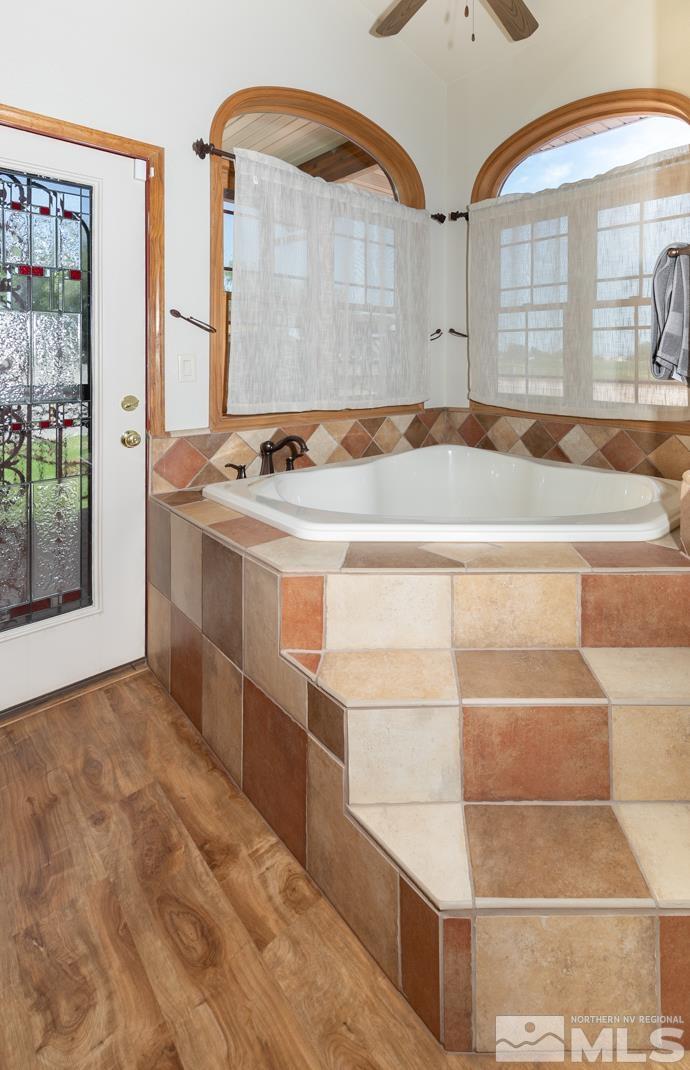
Bathroom with a corner soaking tub, tiled platform, and arched curtained windows.
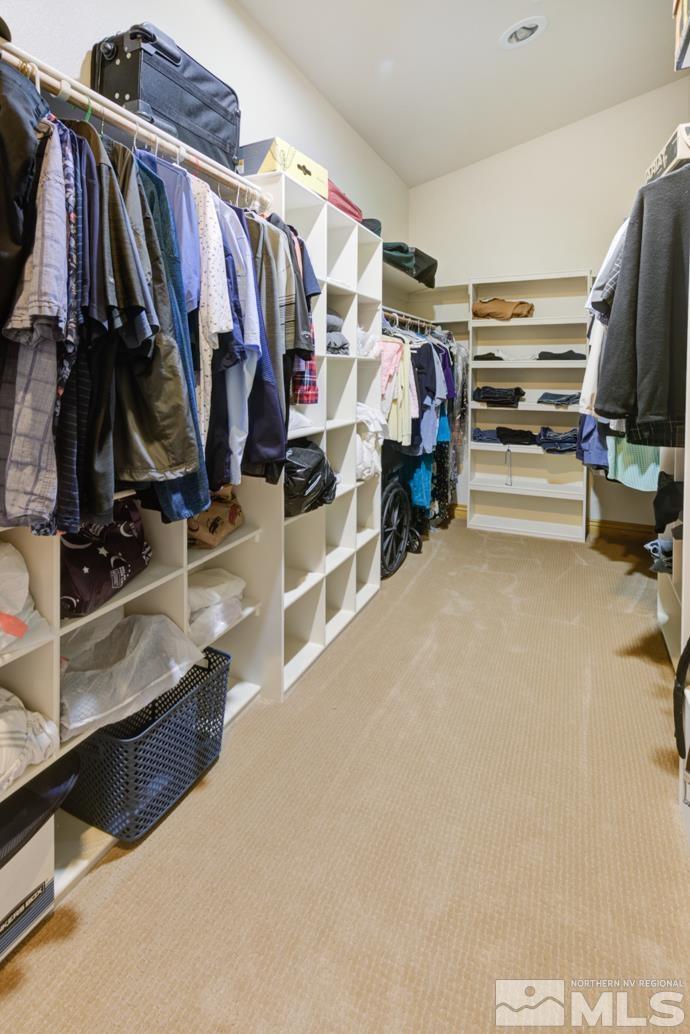
Walk-in closet with white shelving, hanging clothes, and beige carpet.
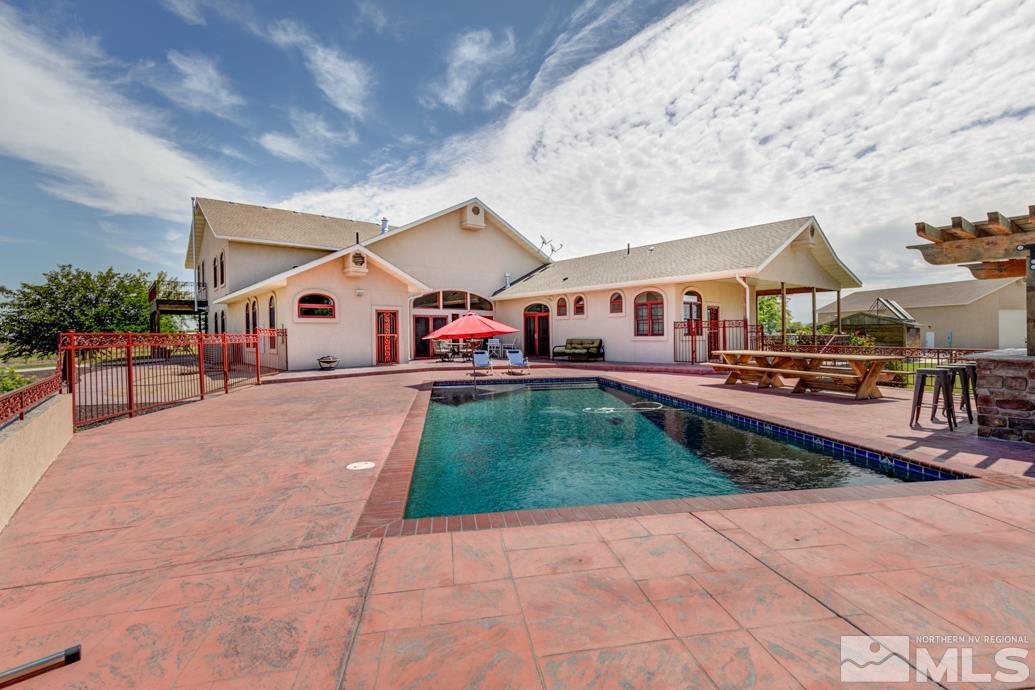
Home’s rear patio and swimming pool, with a red umbrella and picnic tables.
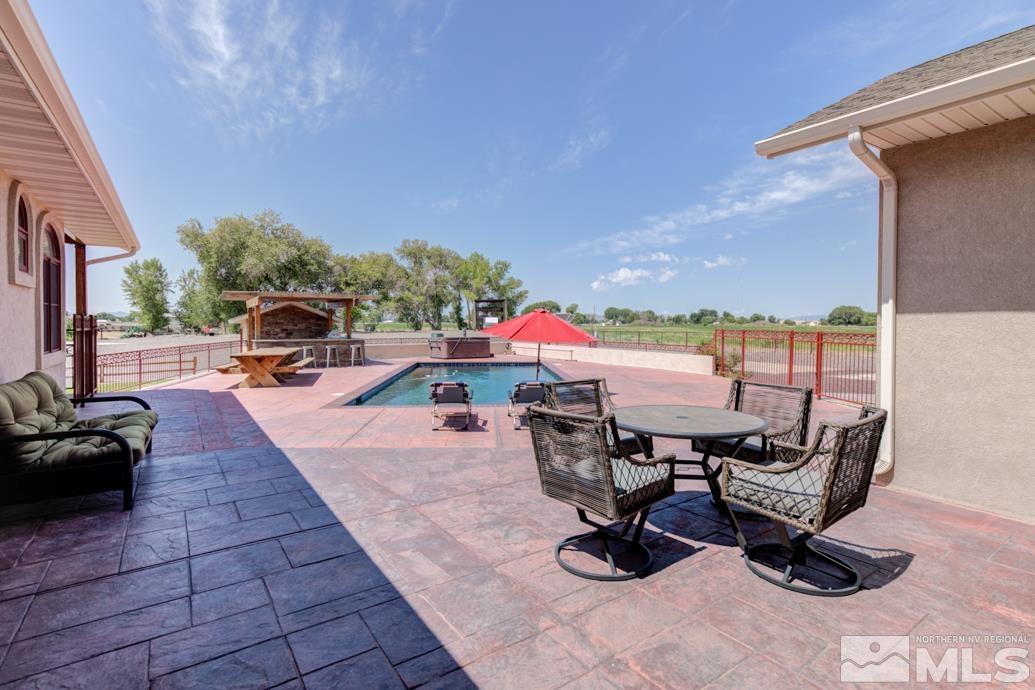
Backyard pool and paved patio with outdoor seating, a red umbrella, and a covered barbecue area.
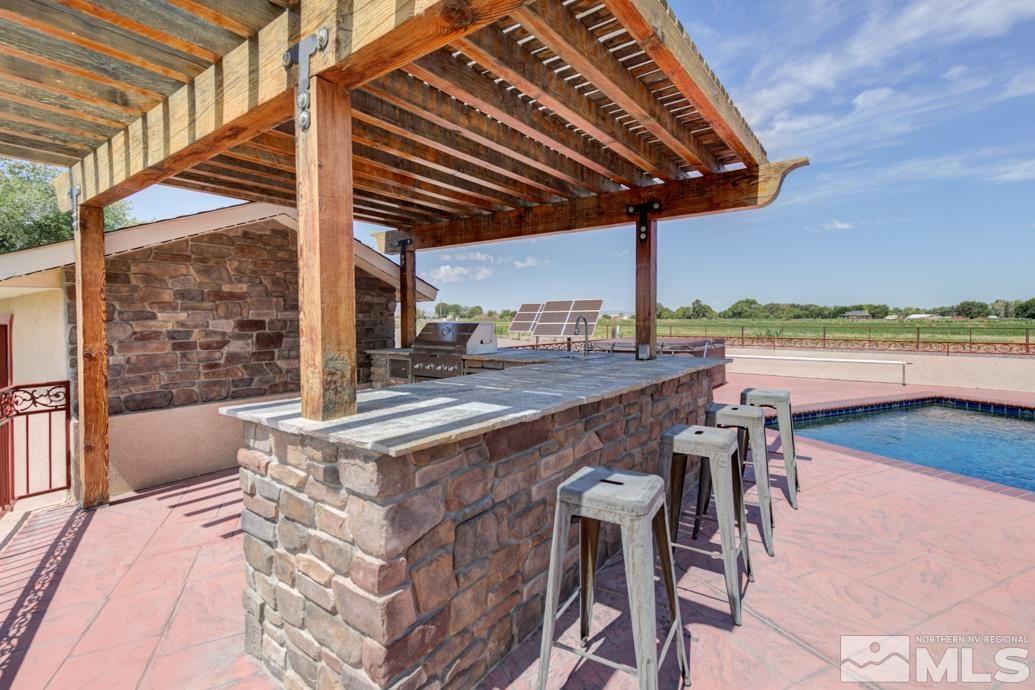
Outdoor stone bar beneath a timber pergola beside a swimming pool.
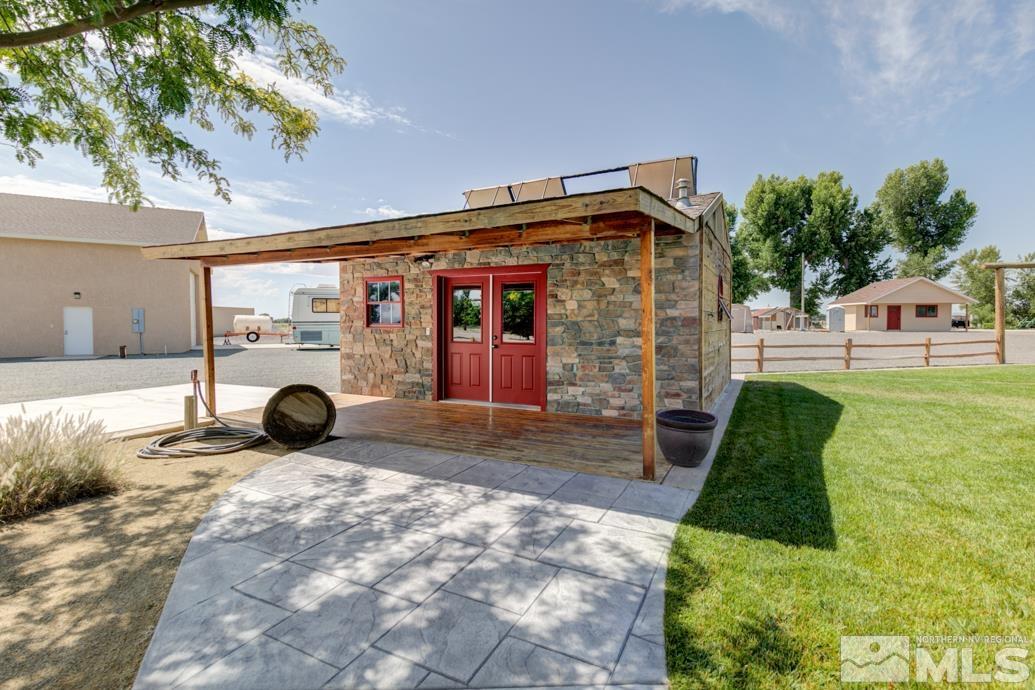
Stone outbuilding with red double doors and a covered patio beside a green lawn.
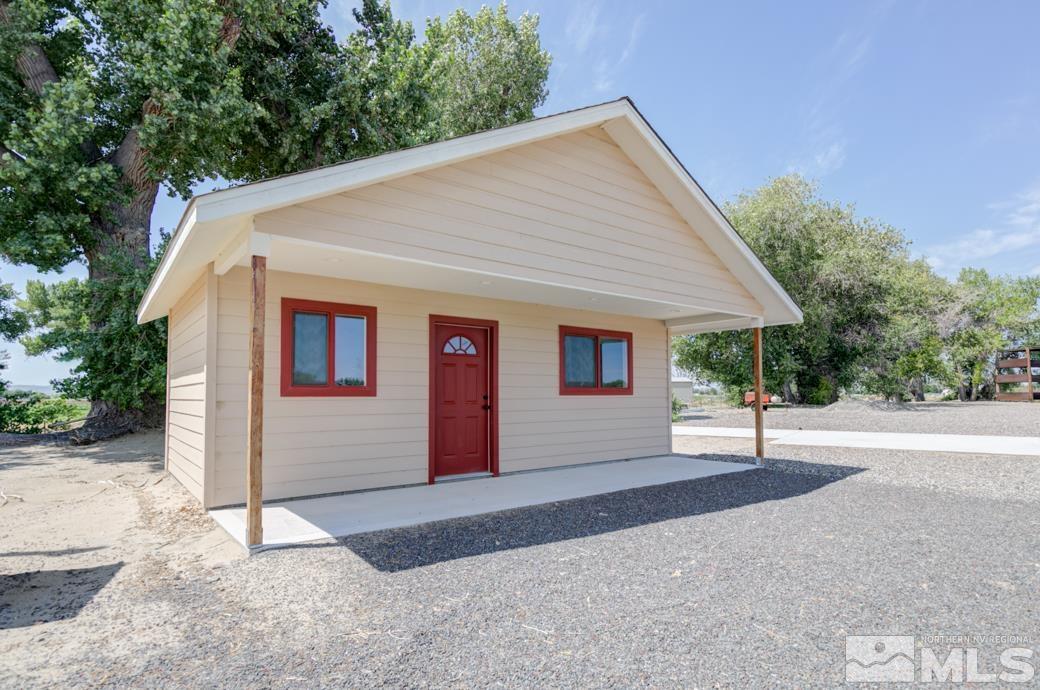
Beige-sided structure with a covered porch, red door, and red-trimmed windows on a gravel lot.
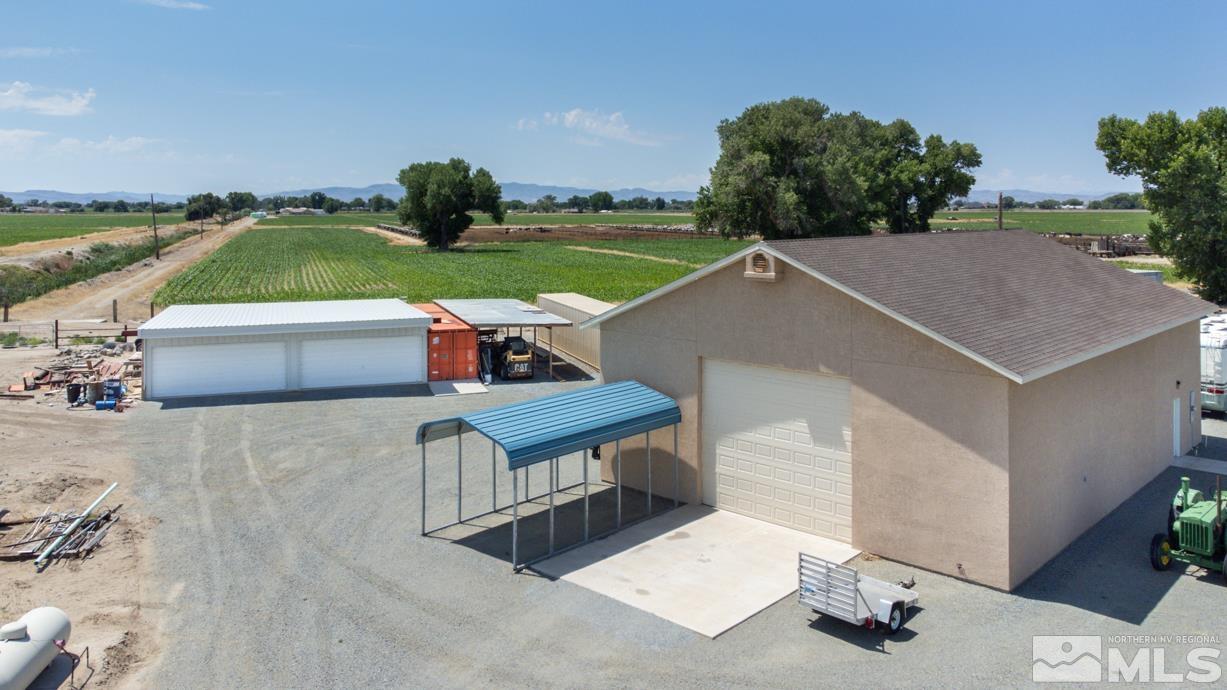
Aerial view of a large detached garage and metal outbuildings beside cultivated fields.
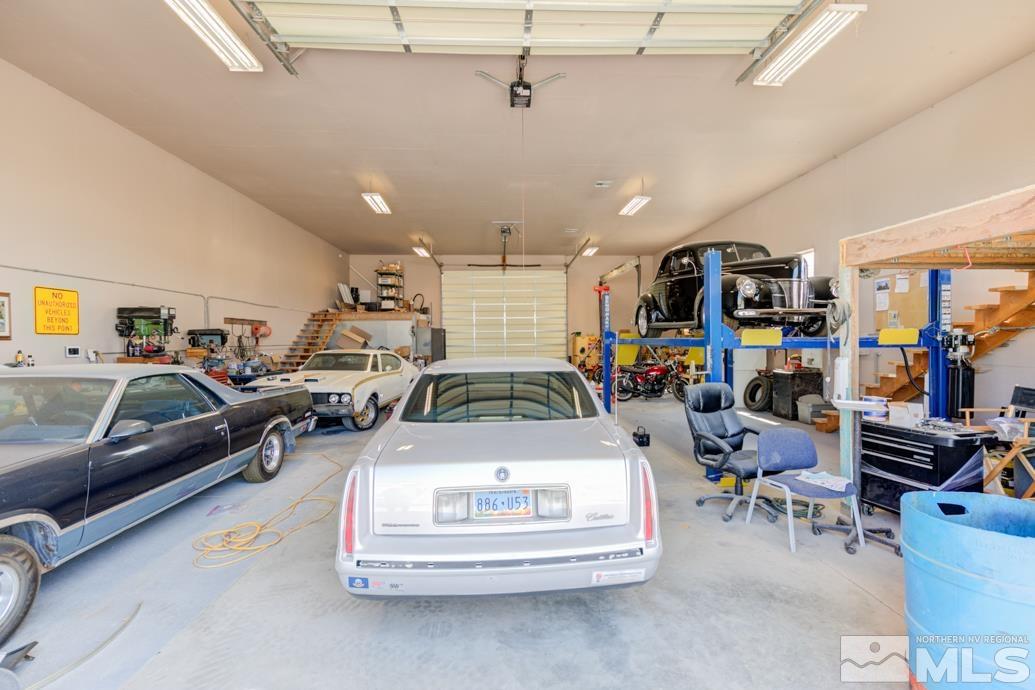
Garage workshop with classic cars, including a black car elevated on a blue lift.
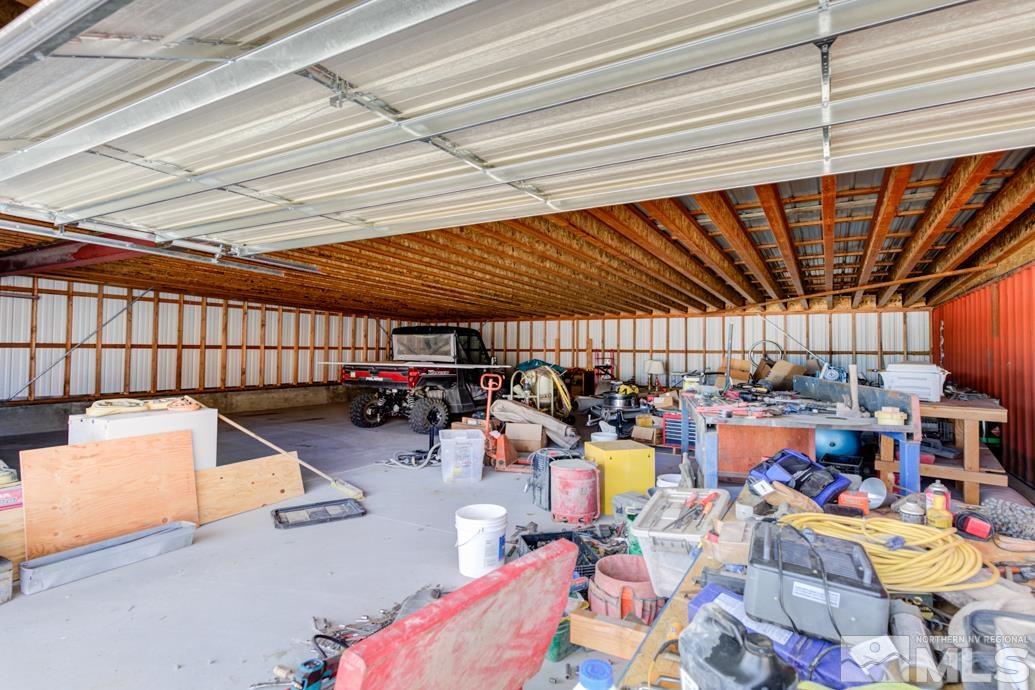
Large metal workshop with exposed roof trusses, workbenches, tools, and equipment.
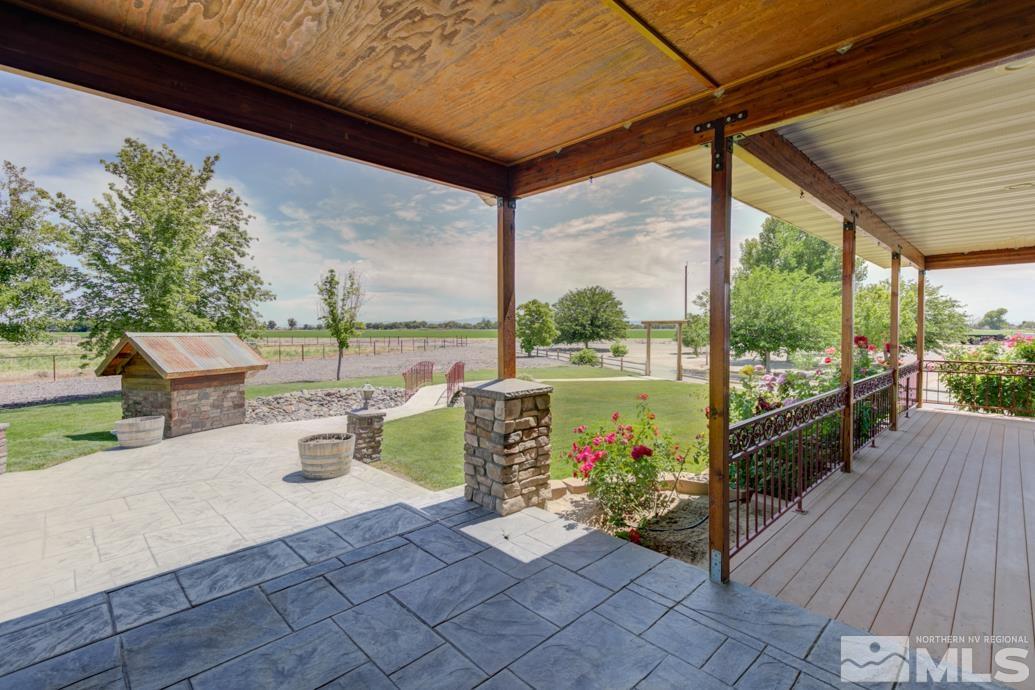
Covered patio with stone paving and wooden porch overlooking a landscaped yard and open fields.
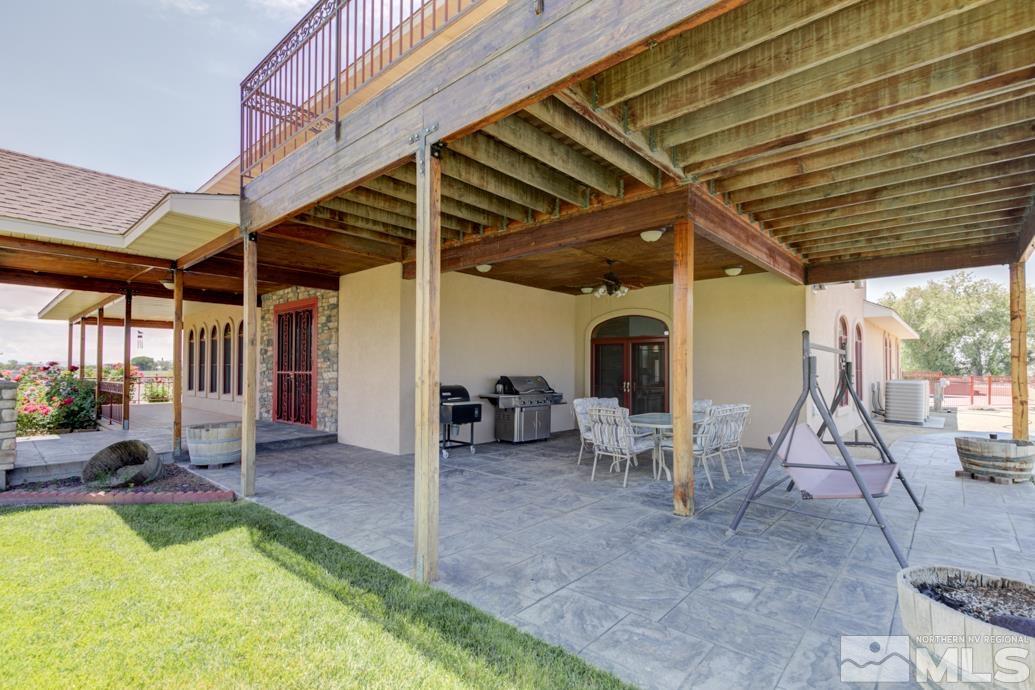
Covered patio with a raised wooden deck, outdoor dining set, grill, and hanging swing.
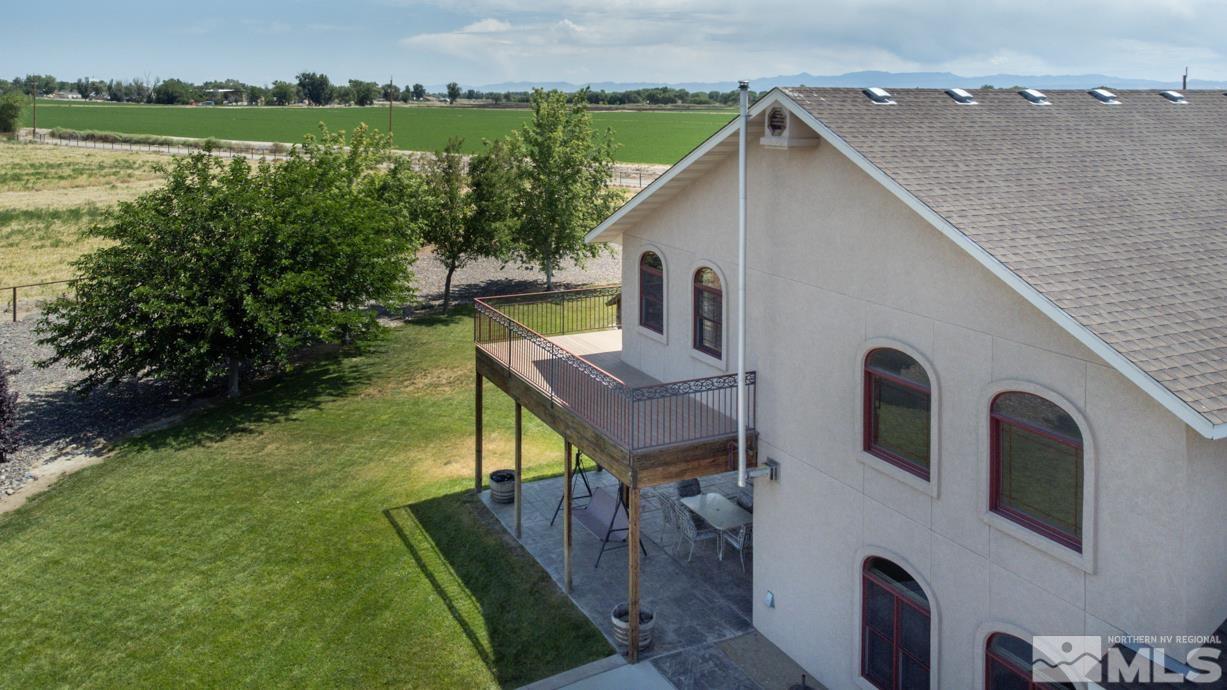
Two-story home with a raised deck overlooking a lawn, trees, and green fields.
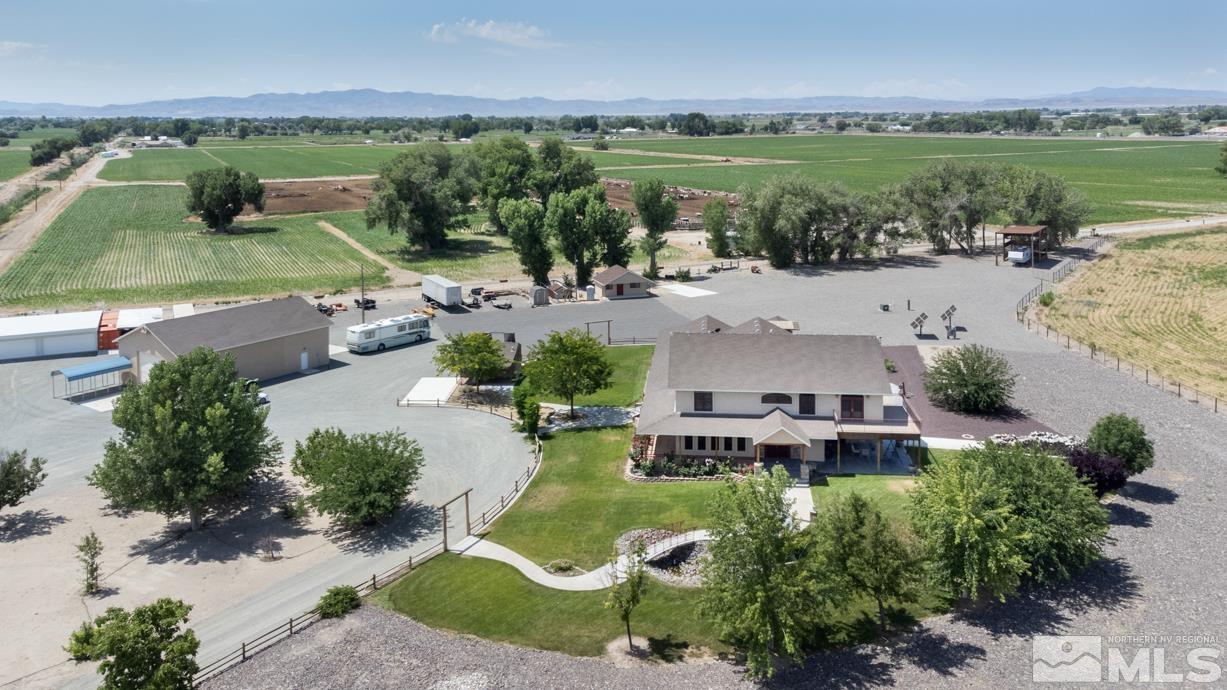
Aerial view of a rural home with a landscaped yard, outbuildings, and surrounding agricultural fields.
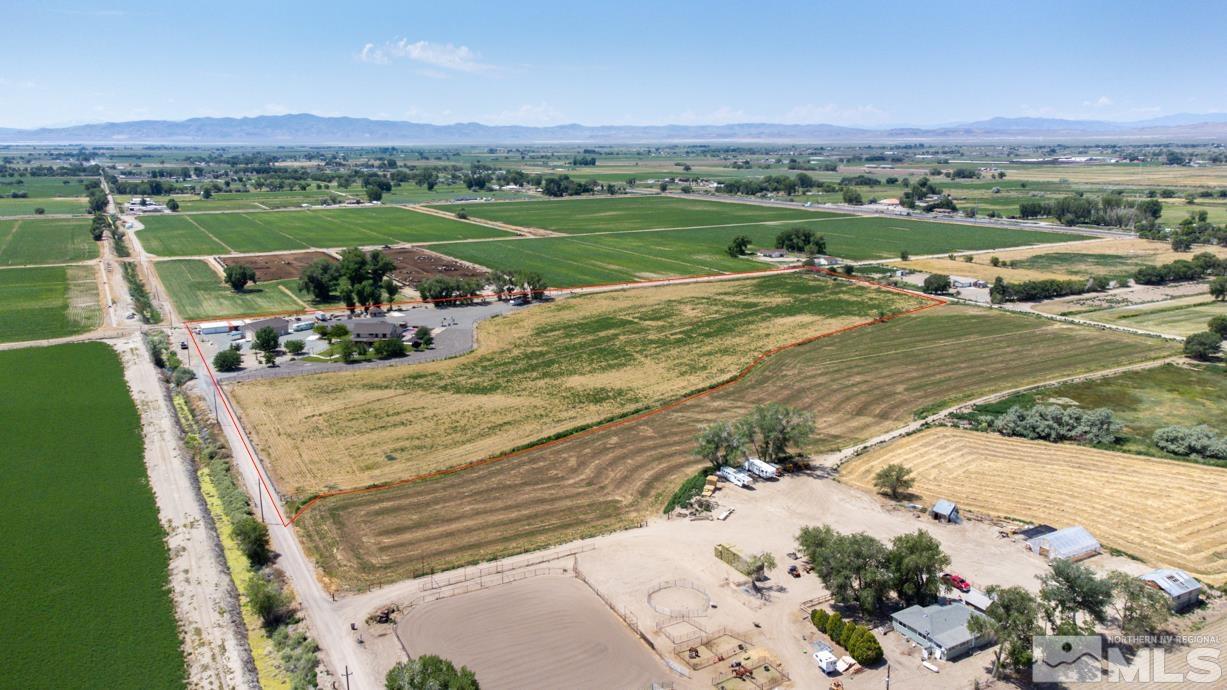
Aerial view of an outlined agricultural parcel amid Fallon fields, with mountains on the horizon.
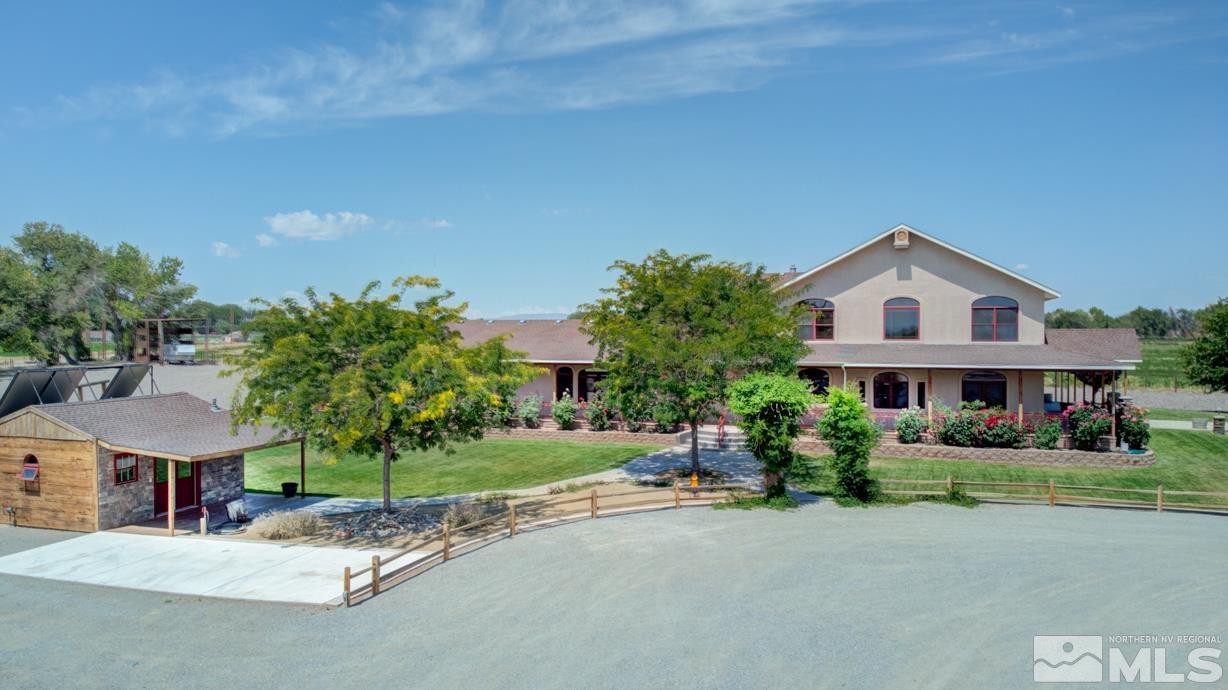
Two-story home with a covered porch, landscaped yard, detached outbuilding, and broad gravel drive.
SEE ALL PHOTOS
Two-story home with wraparound porch, landscaped lawn, and stone-lined pond crossed by a footbridge.
Aerial view of a large home with a fenced pool, patio, and open fields beyond.
Foyer with a sweeping staircase, glass entry doors, tall arched window, and multicolored stone tile floor.
Furnished living room with a vaulted ceiling, upstairs balcony, gray seating, and grand piano.
Vaulted living room with a stone fireplace, black grand piano, and arched windows.
Two-story living room with an open balcony, grand piano, fireplace, and sofas.
Kitchen with a granite island, wood cabinetry, exposed beams, and a dining nook beside an arched window.
Kitchen with a large granite island, stainless steel double-door refrigerator, and arched windows overlooking greenery.
Spacious kitchen with wood cabinetry, granite island, exposed beams, and an open view into the living area.
Kitchen with knotty pine cabinetry, granite counters, a large gas range, and stainless steel double ovens.
Kitchen with wood cabinetry, granite counters, stainless steel appliances, and an arched window above the sink.
Formal dining room with carved chairs, arched windows, hardwood floors, and a glass-front china cabinet.
Laundry room with extensive wood cabinetry, a long countertop, and side-by-side washer and dryer.
Home gym with a treadmill and exercise equipment beneath a vaulted ceiling and tall wood-trimmed windows.
Empty room with wood-paneled wainscoting, a ceiling fan, and a large arched window.
Bathroom vanity with granite counters, knotty-pine cabinetry, mirrored wall, and a large arched window.
Bathroom with a white tub and separate tiled shower with a granite corner shelf.
Vaulted living room with a stone fireplace, gray sectional, arched windows, and grand piano.
Bedroom with a large bed, arched windows, and warm wood trim.
Walk-in closet with built-in shelving and clothes hanging along the back wall.
Bathroom vanity with natural wood cabinetry, a speckled countertop, and a row of lights above the mirror.
Home office with built-in wood cabinetry, two desks, and an arched glass door to a deck.
Bedroom with a stone fireplace, exposed wood beam, and tall arched windows.
Bathroom with a long double-sink vanity, tiled soaking tub, and arched walk-in shower.
Bathroom with a corner soaking tub, tiled platform, and arched curtained windows.
Walk-in closet with white shelving, hanging clothes, and beige carpet.
Home’s rear patio and swimming pool, with a red umbrella and picnic tables.
Backyard pool and paved patio with outdoor seating, a red umbrella, and a covered barbecue area.
Outdoor stone bar beneath a timber pergola beside a swimming pool.
Stone outbuilding with red double doors and a covered patio beside a green lawn.
Beige-sided structure with a covered porch, red door, and red-trimmed windows on a gravel lot.
Aerial view of a large detached garage and metal outbuildings beside cultivated fields.
Garage workshop with classic cars, including a black car elevated on a blue lift.
Large metal workshop with exposed roof trusses, workbenches, tools, and equipment.
Covered patio with stone paving and wooden porch overlooking a landscaped yard and open fields.
Covered patio with a raised wooden deck, outdoor dining set, grill, and hanging swing.
Two-story home with a raised deck overlooking a lawn, trees, and green fields.
Aerial view of a rural home with a landscaped yard, outbuildings, and surrounding agricultural fields.
Aerial view of an outlined agricultural parcel amid Fallon fields, with mountains on the horizon.
Two-story home with a covered porch, landscaped yard, detached outbuilding, and broad gravel drive.
Sold

3376 Weaver Road

3376 Weaver Road, Fallon, NV 89406

$1,225,000
Welcome to this stunning property located in Fallon, Nevada! Situated on a vast 20-acres, this spacious home offers a generous living space of 5,216 square feet, providing ample room for luxurious comfort and versatility. As you enter this beautiful residence, you'll be greeted by an inviting atmosphere and an abundance of natural light that fills the expansive rooms. The open floor plan seamlessly connects the living, dining, and kitchen areas, creating an ideal space for entertaining guests or, enjoying quality time with family. The well-appointed kitchen is a chef's dream, featuring modern appliances, ample countertop space, and a convenient center island for meal preparation. The adjoining dining area provides a charming setting for enjoying meals, with large windows offering picturesque views of the surrounding landscape. The home boasts multiple living areas, including a spacious family room and a cozy den, both perfect for relaxation and recreation. The den can be easily transformed into a home office or a quiet reading room, catering to your specific needs. The master suite is a true sanctuary, offering a tranquil retreat from the day's activities. With its generous size, it provides ample space for a comfortable seating area and a luxurious ensuite bathroom, complete with a soaking tub, a walk-in shower, and dual vanities. Additionally, there are three more well-appointed bedrooms, ensuring plenty of space for family members and guests. The outdoor space is a true oasis, with a vast 20-acres to explore and enjoy. Of the total acreage, 16.5 acres are water righted, allowing for agricultural or recreational opportunities. Whether you envision starting a small farm or simply desire the privacy and tranquility of a large property, this land offers endless possibilities. Included with this remarkable property is a 2,400 square foot shop, perfect for housing vehicles, tools, or pursuing hobbies. The shop provides ample storage space and can be customized to suit your specific needs, making it a valuable addition to the property. Located in Fallon, Nevada, this home combines the serenity of rural living with the convenience of nearby amenities. Enjoy the beauty of the surrounding countryside while being within a short distance of schools, shopping centers, restaurants, and other local attractions. Don't miss the opportunity to own this exceptional property with its expansive living space, vast acreage, and a spacious shop. Embrace the Nevada lifestyle and make this extraordinary home yours today!

4
beds

4
baths

5,216 Sq.Ft. LIVING AREA

20 Acres lot

Hadley Faught

Hadley Faught

Features & Amenities

Interior

  • total bedrooms4
  • Total bathrooms4
  • full bathrooms3
  • half bathroom1
  • Laundry room Cabinets, Laundry Area, Shelves, Sink
  • Flooring Carpet, Ceramic Tile, Laminate
  • Fireplace Gas, Pellet Stove, Wood Burning Stove
  • APPLIANCES Dishwasher, Disposal, Double Oven, Gas Cooktop, Gas Range, Microwave, Refrigerator, Trash Compactor, Water Purifier
  • other interior Features Breakfast Bar, Ceiling Fan(s), High Ceilings, Kitchen Island, Pantry, Walk-In Closet(s)

Area & Lot

  • Status Sold
  • Date Sold August 28, 2024
  • Living Area5,216 Sq.Ft.
  • Total Area5,216 Sq.Ft.
  • Lot Area20 Acres
  • MLS® ID230007160
  • TypeResidential
  • YEAR BUILT2007
  • View DescriptionMountain(s), Trees/Woods, Valley
  • Elementary SchoolFallon/Other
  • Middle SchoolChurchill
  • High SchoolChurchill

Exterior

  • STORIES2
  • Garage Space10.0
  • water SourcePrivate, Well
  • utilitiesElectricity Available, Internet Available, Water Available, Cellular Coverage, Propane
  • PoolIn Ground
  • roofComposition, Pitched, Shingle
  • lot featuresLandscaped, Level, Sprinklers In Front, Sprinklers In Rear
  • parkingGarage Door Opener, RV Access/Parking, RV Garage
  • HEAT TYPEForced Air, Propane, Radiant Floor
  • AIR CONDITIONINGCentral Air, Refrigerated
  • sewerSeptic Tank
  • SubstructureCrawl Space
  • HOA AmenitiesNone
  • security FeaturesSmoke Detector(s)
  • other exterior FeaturesBuilt-in Barbecue

Financial

  • Sales Price$1,225,000
  • Real Estate Tax $8,380/yr
  • Zoning A5

Experience the Best with Faught Group

Whether you’re buying or selling, you deserve a team that puts your goals first. Let’s redefine what real estate feels like—together.

Follow Us on Instagram