Leave a Message

Thank you for your message. We will be in touch with you shortly.

Explore Our Properties
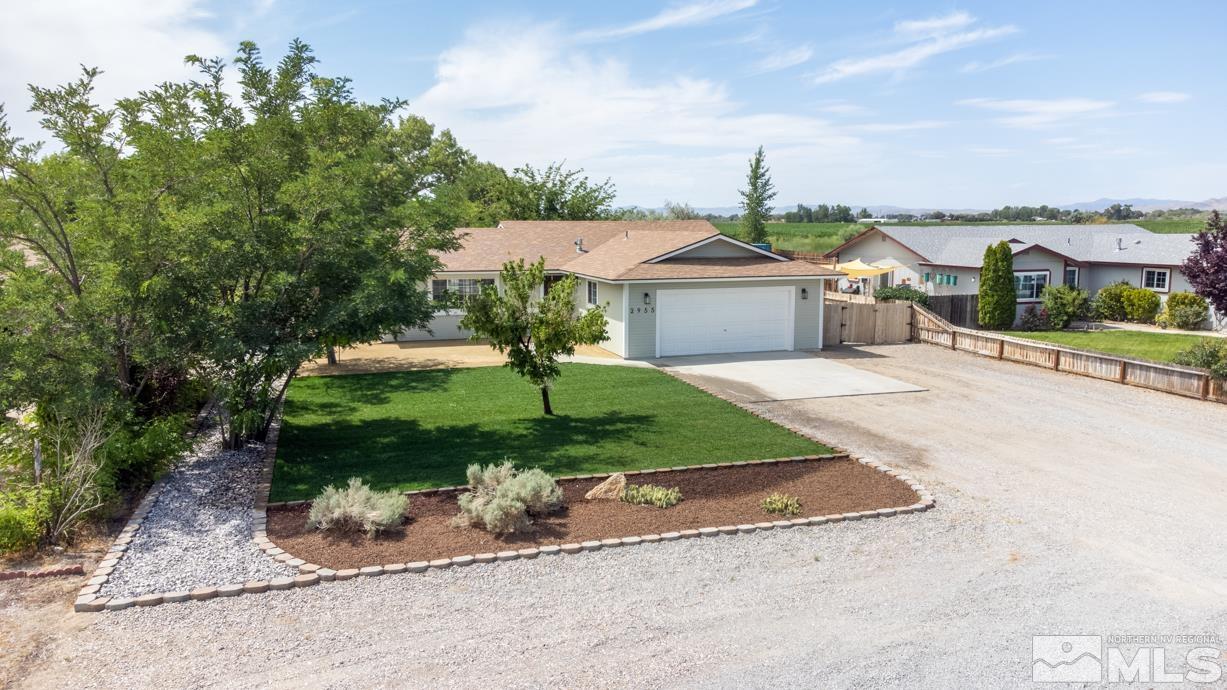
Single-story home with an attached garage, broad gravel driveway, green lawn, and mature trees.
Aerial view of a single-story home with a landscaped lawn, wide gravel driveway, and fields beyond.
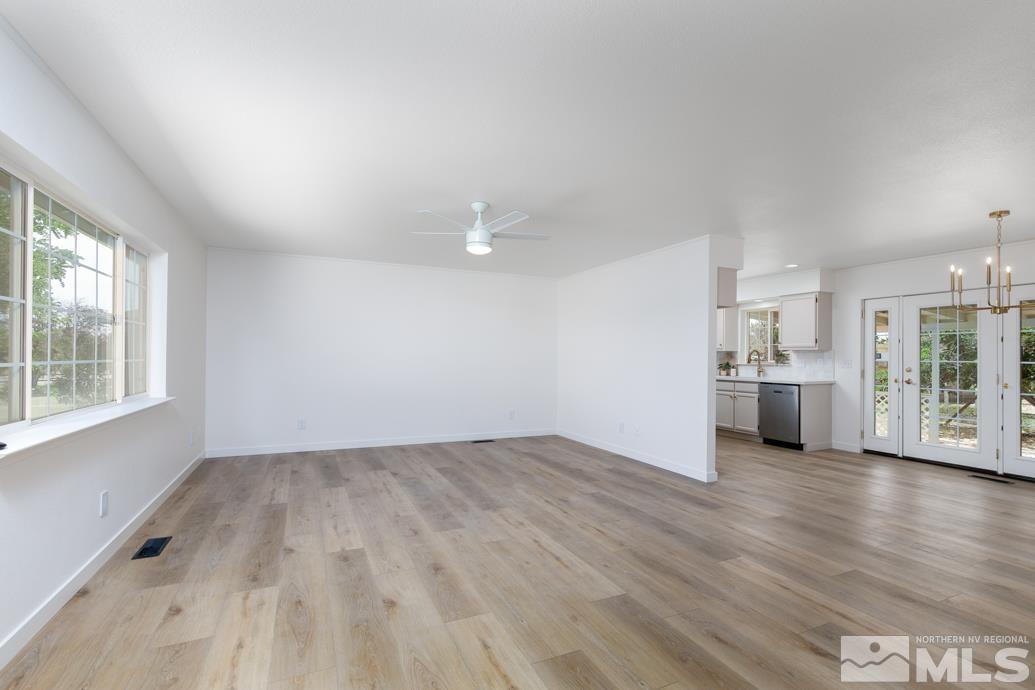
Empty living room with wood-look floors, ceiling fan, and adjoining kitchen with patio doors.
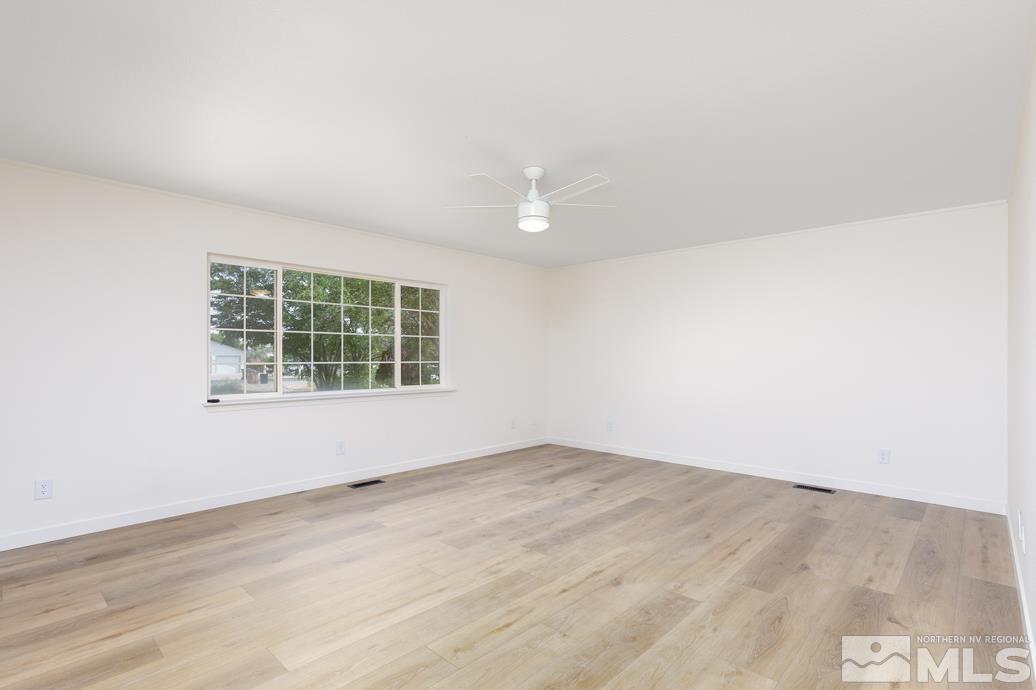
Empty room with light wood-look flooring, a large window, and a white ceiling fan.
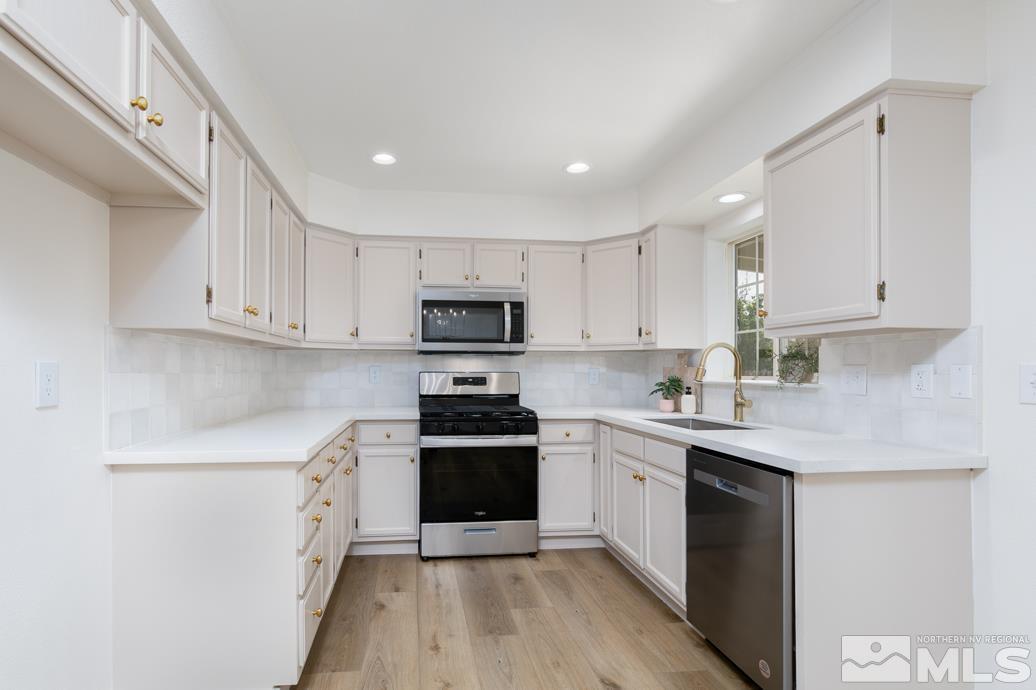
Kitchen with white cabinets, brass hardware, stainless steel appliances, and light wood flooring.
Kitchen with white cabinets, a black gas range, and a stainless sink beneath a large window.
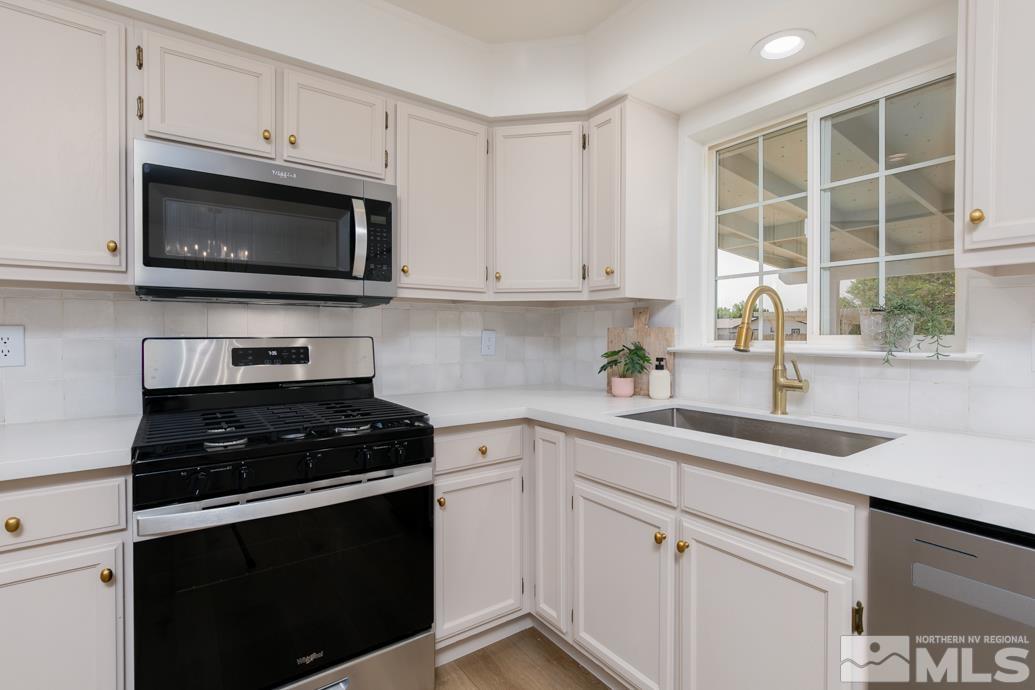
Kitchen with white cabinetry, pale countertops, and a black-and-stainless range beneath a microwave.
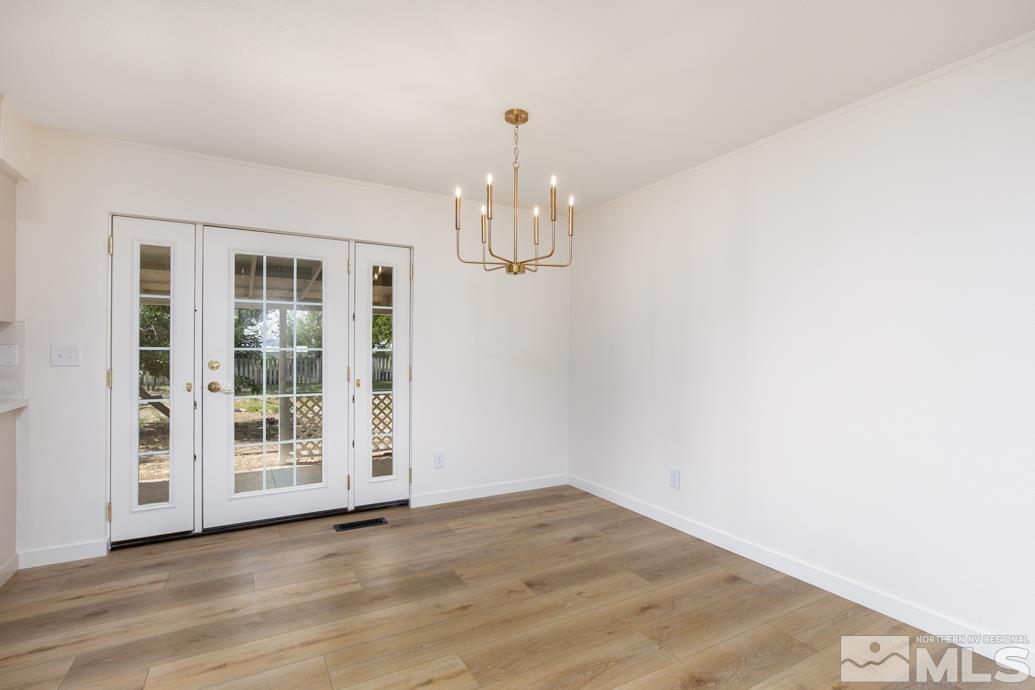
Vacant dining room with wood flooring, brass chandelier, and French doors to the yard.
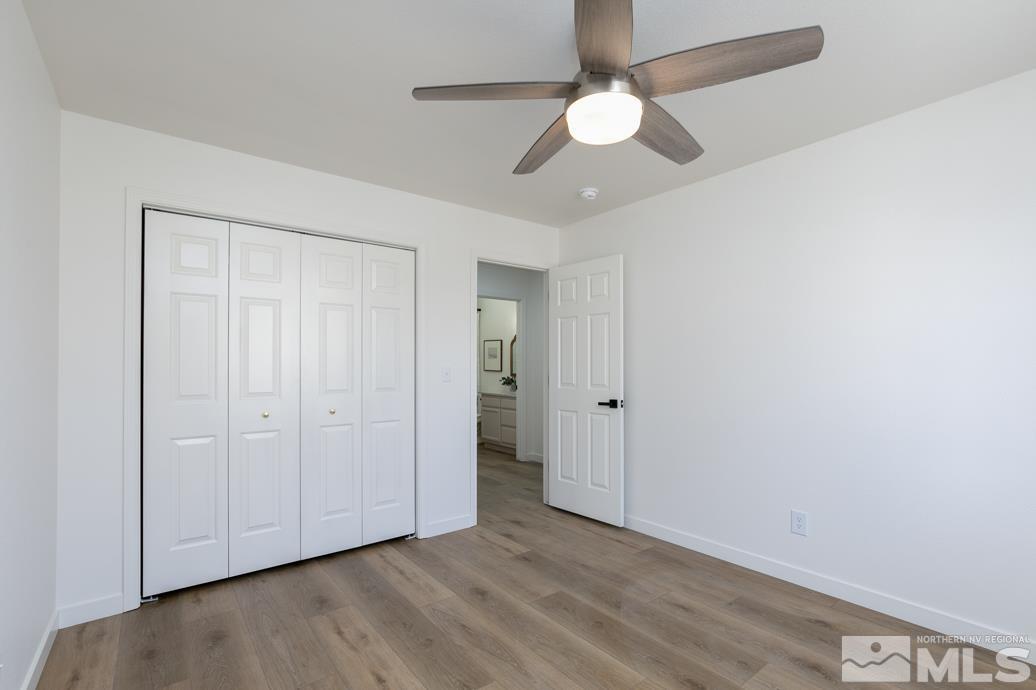
Empty bedroom with wood-look flooring, a ceiling fan, and folding closet doors.
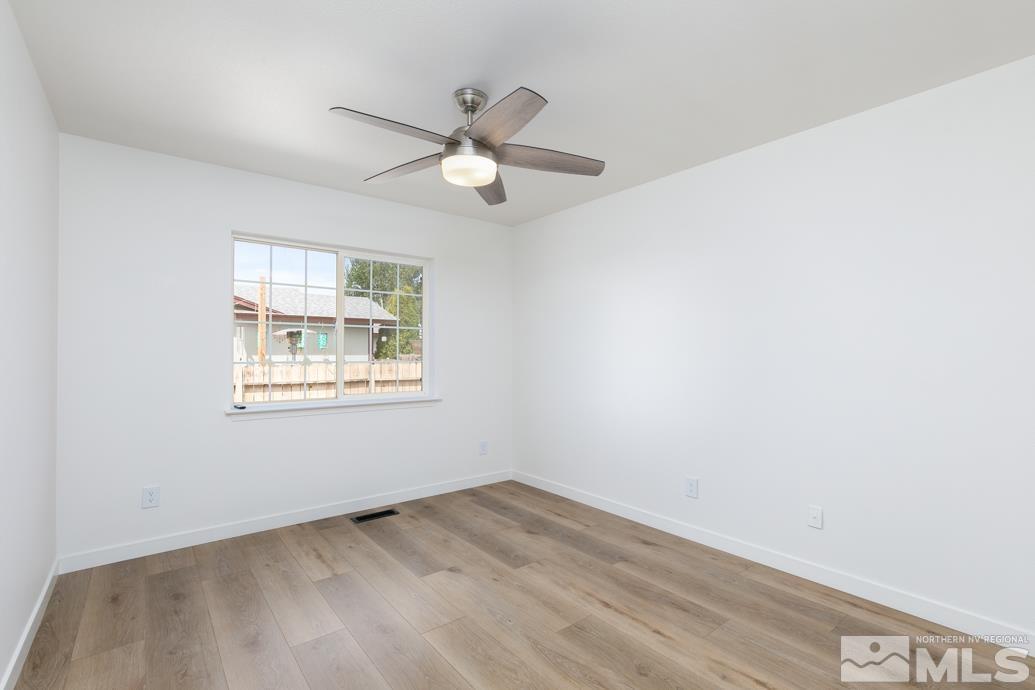
Empty room with light plank flooring, a window overlooking a fenced yard, and a ceiling fan.
Empty bedroom with wood flooring and white folding closet doors.
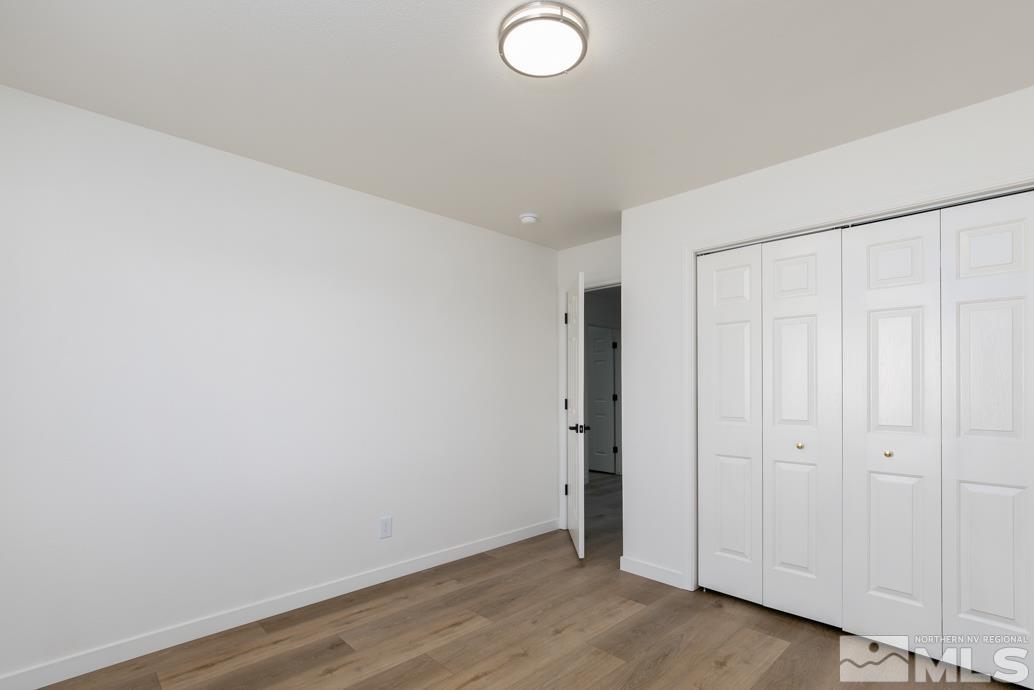
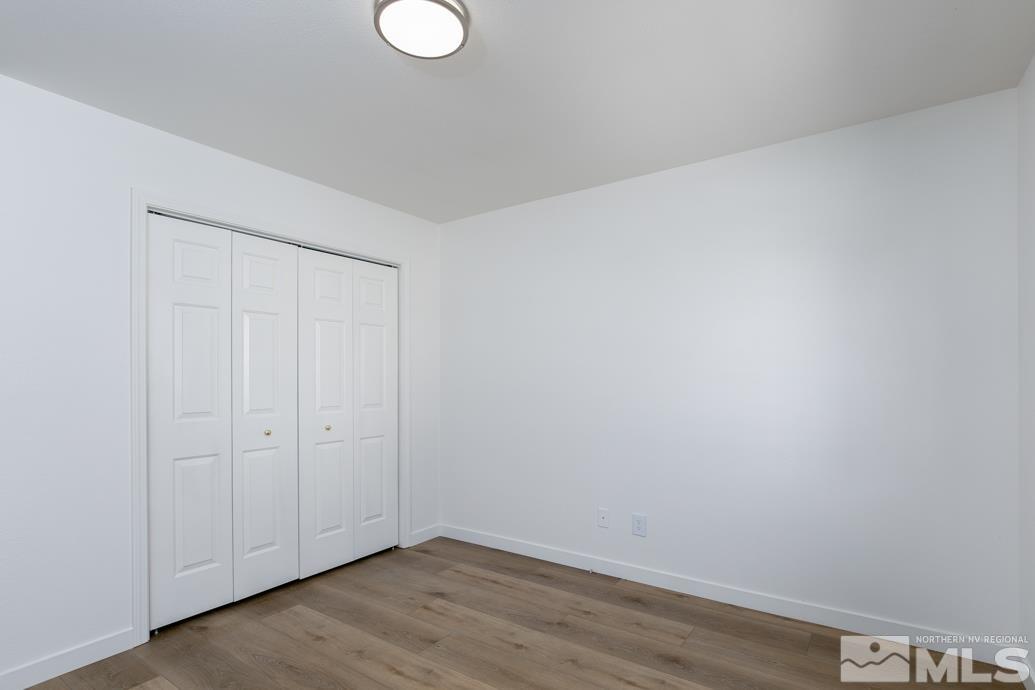
Empty room with wood-look flooring, white folding closet doors, and a ceiling light.
Empty room with wood-look flooring, white walls, and a window overlooking a fenced yard.
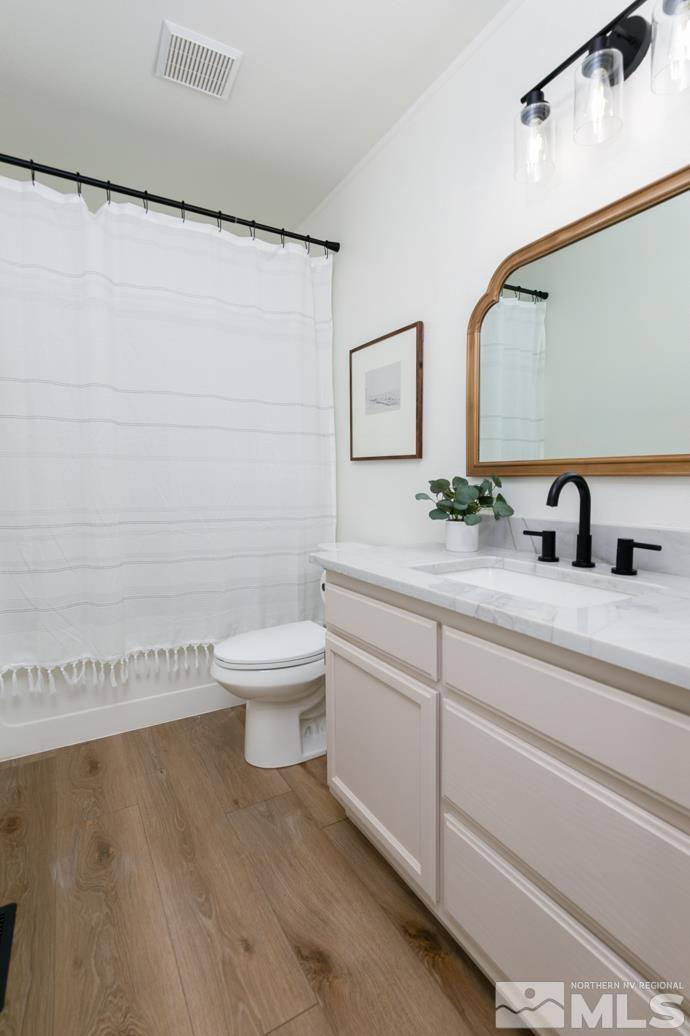
Bathroom with a white vanity, black faucet, wood-look flooring, and curtained tub.
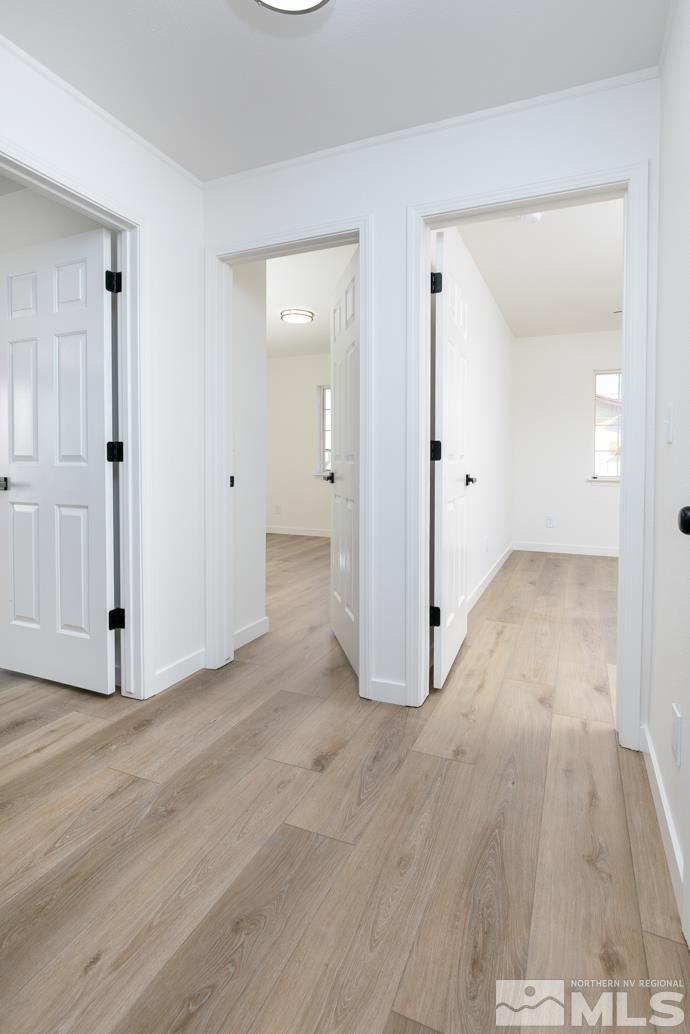
Empty hallway with light wood-look flooring and open white paneled doors.
Walk-in closet with white paneled doors on both sides and a window beyond.
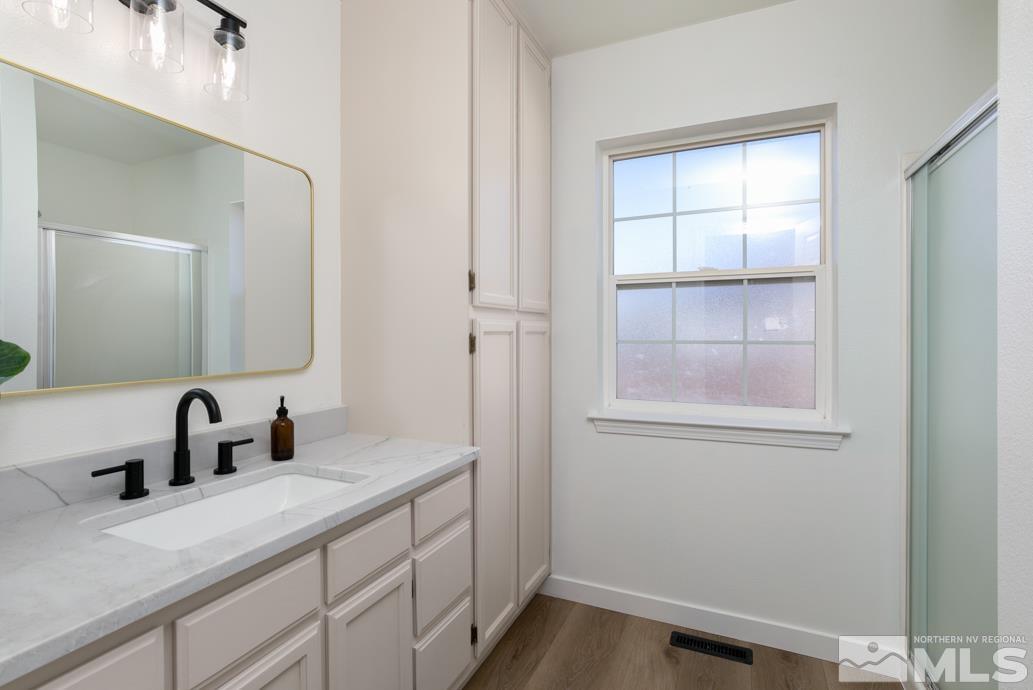
Bathroom with a white vanity, gold-framed mirror, built-in cabinets, and a window beside the shower.
Empty interior room with wood-look flooring, a ceiling fan, and double closet doors.
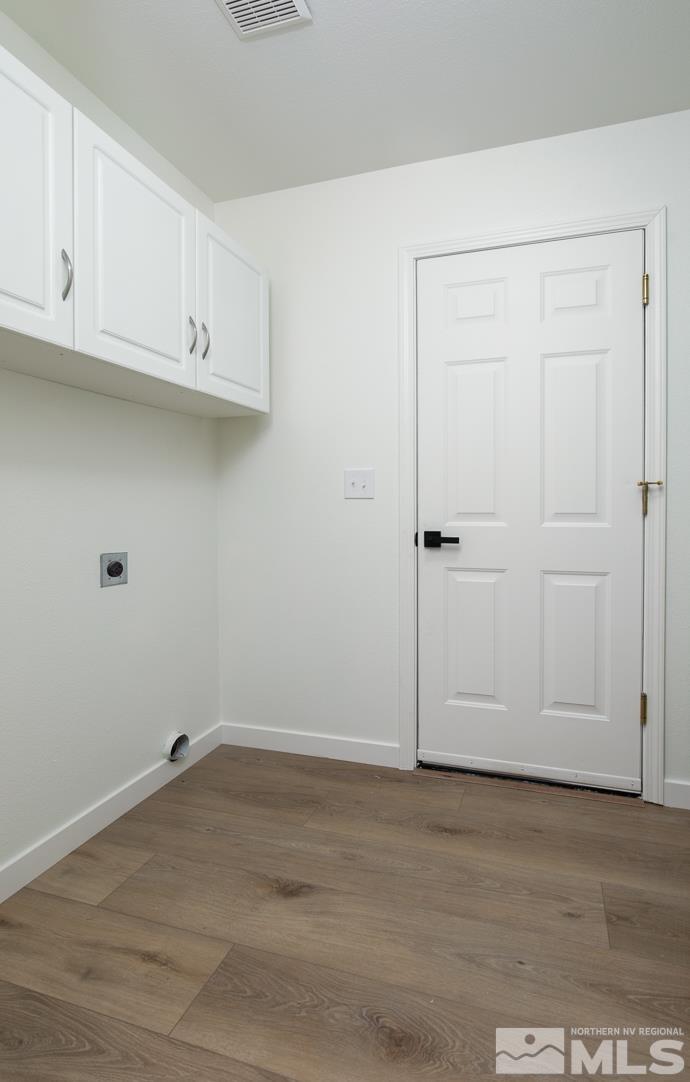
Unfurnished room with white upper cabinets, a paneled door, and wood-look flooring.
Spacious garage with a large white door, concrete floor, and wooden workbench along the wall.
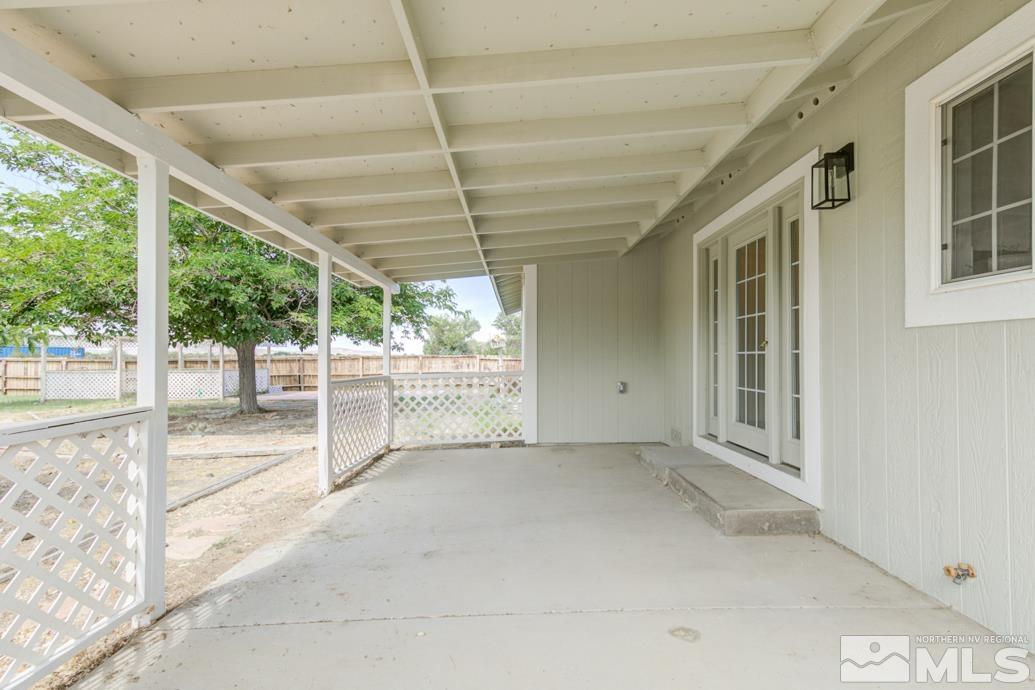
Covered concrete patio with white lattice railings, French doors, and a leafy tree in the fenced yard.
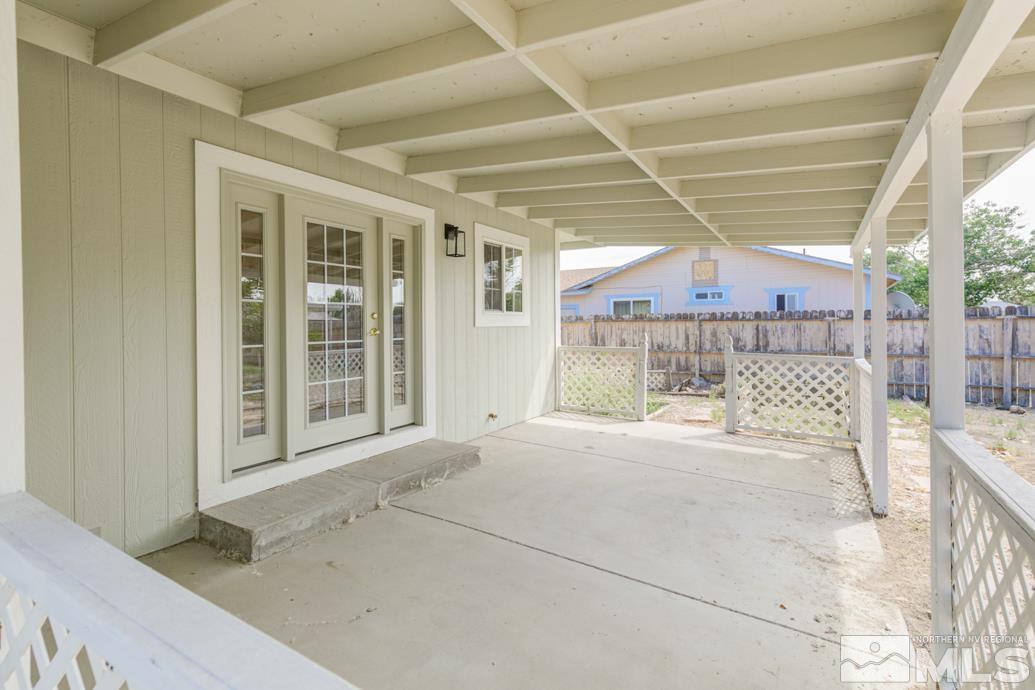
Covered concrete patio with exposed beams, French doors, and white lattice railings.
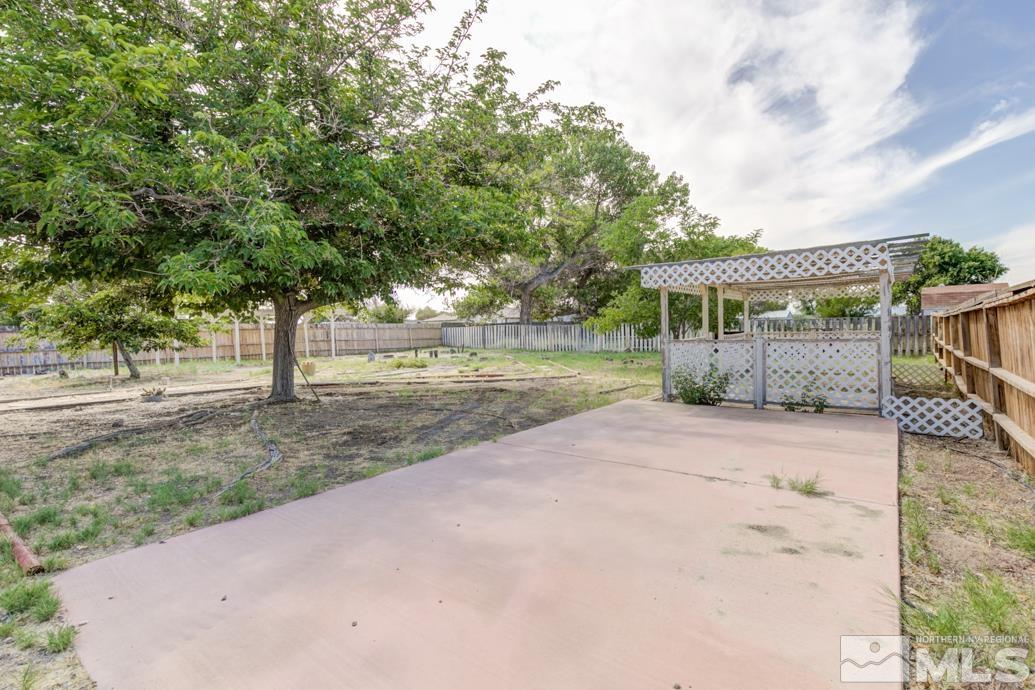
Fenced backyard with a broad concrete patio, white lattice pergola, and mature shade trees.
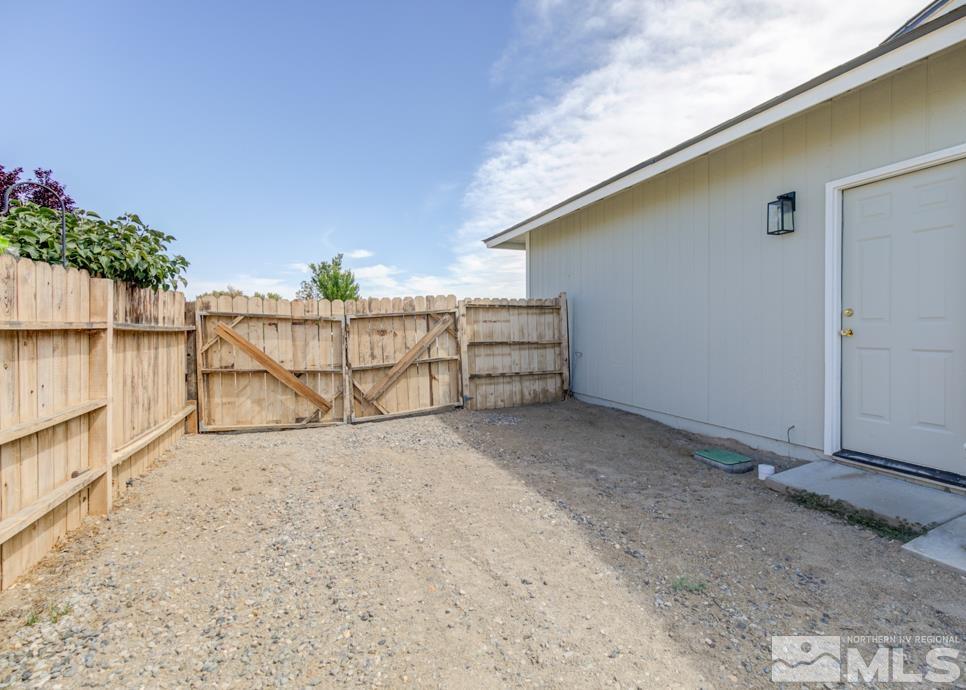
Gravel side yard with a wooden fence and gate beside a light-colored building.
Fenced backyard with a wooden pergola, mature trees, and a circular fire pit.
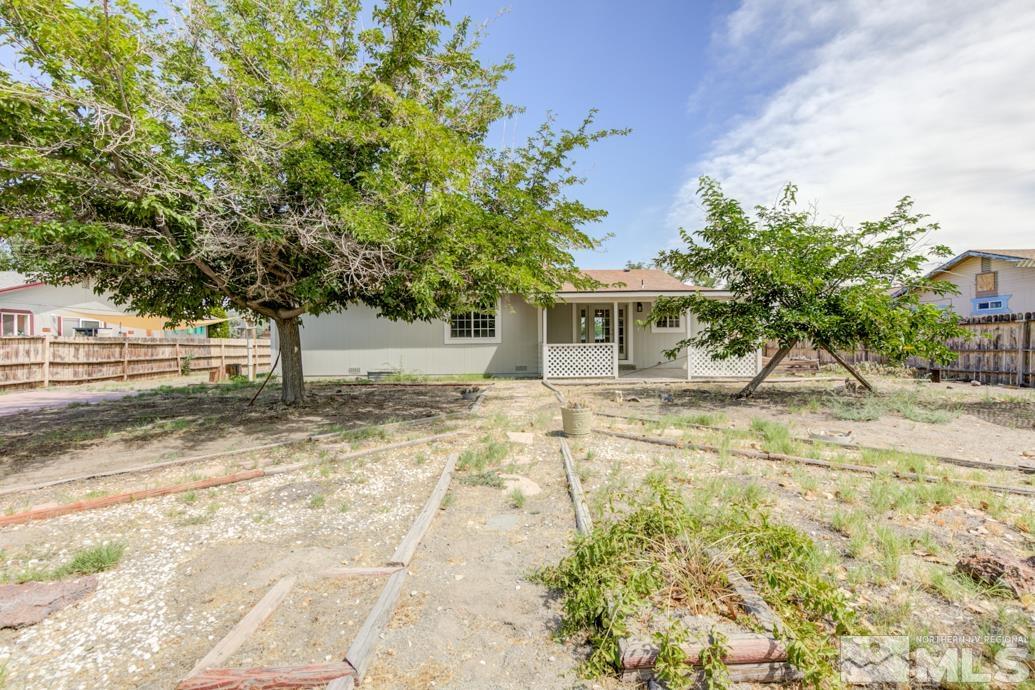
Rear of a single-story home with a covered porch, mature trees, and a dry, partly bare yard.
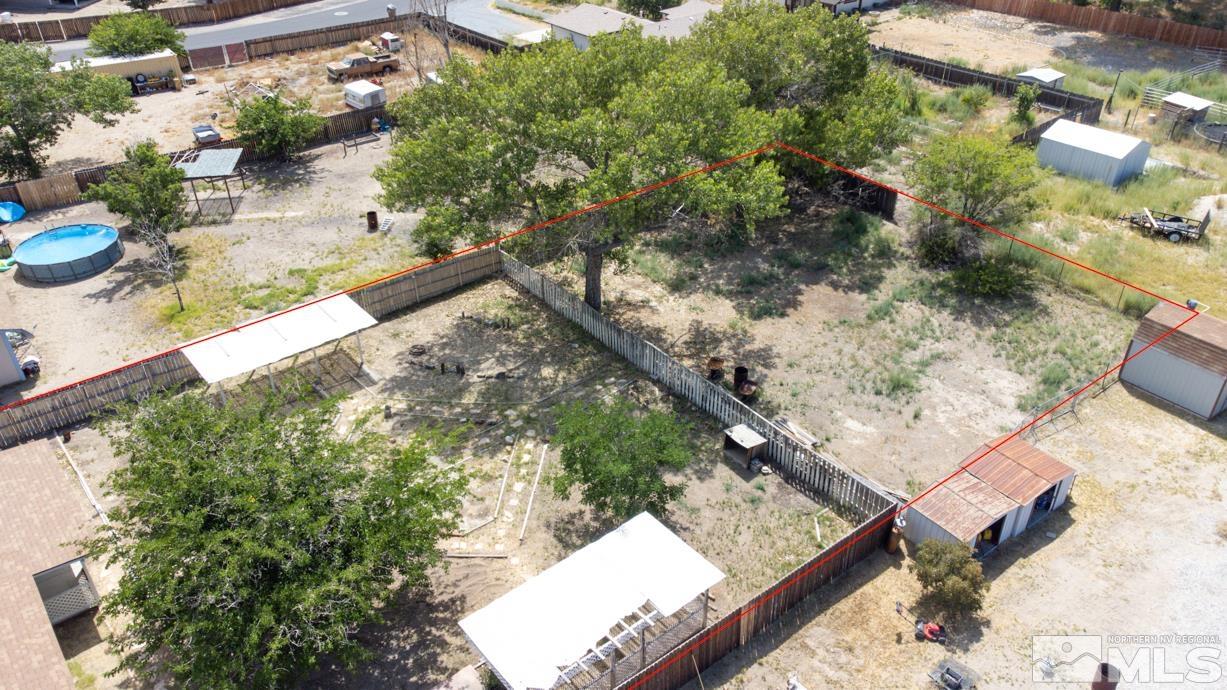
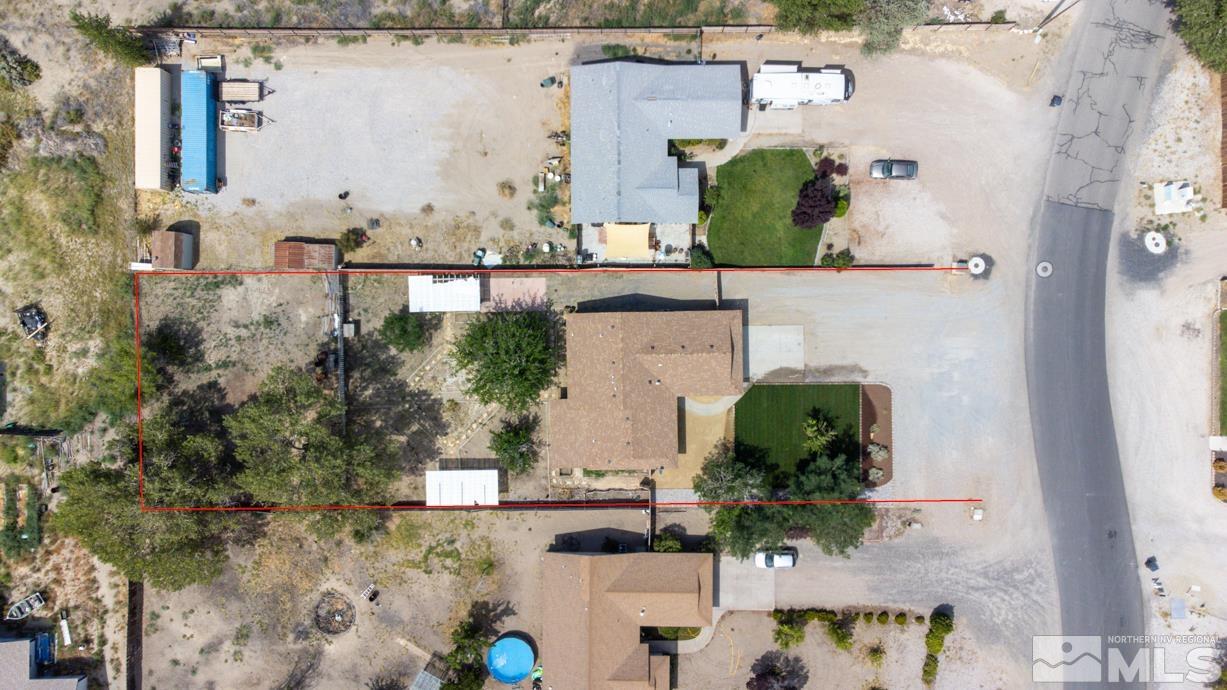
Aerial view of a fenced yard outlined in red, with mature trees, shade structures, and outbuildings.
Aerial view of a home and lot outlined in red, with mature trees and landscaped lawn.
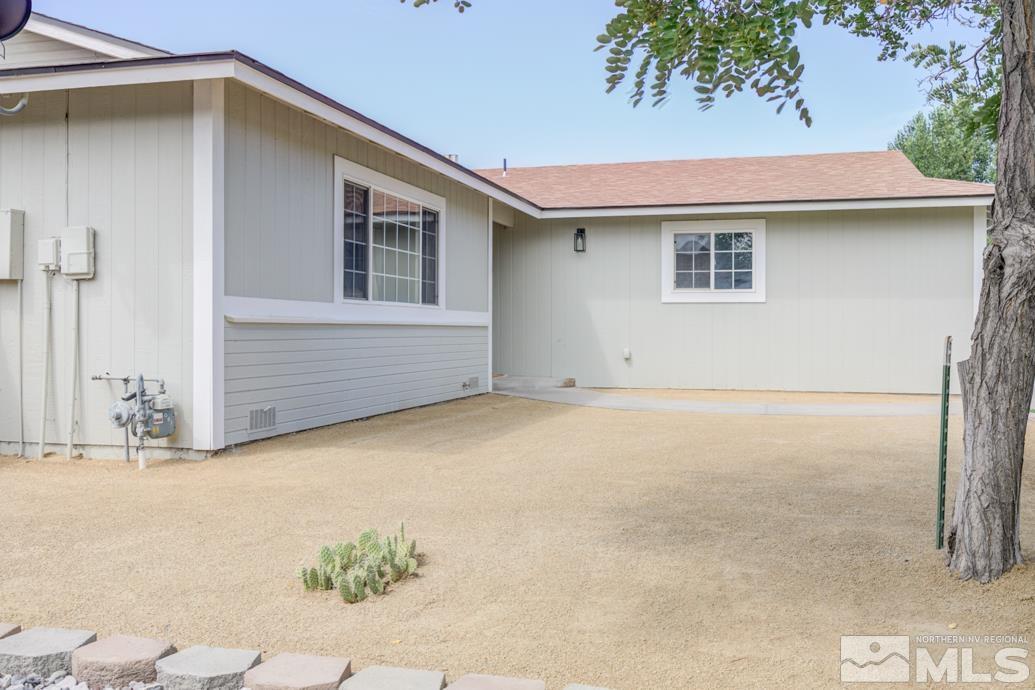
Single-story light-gray house beside a dry yard with a mature tree and small cactus.
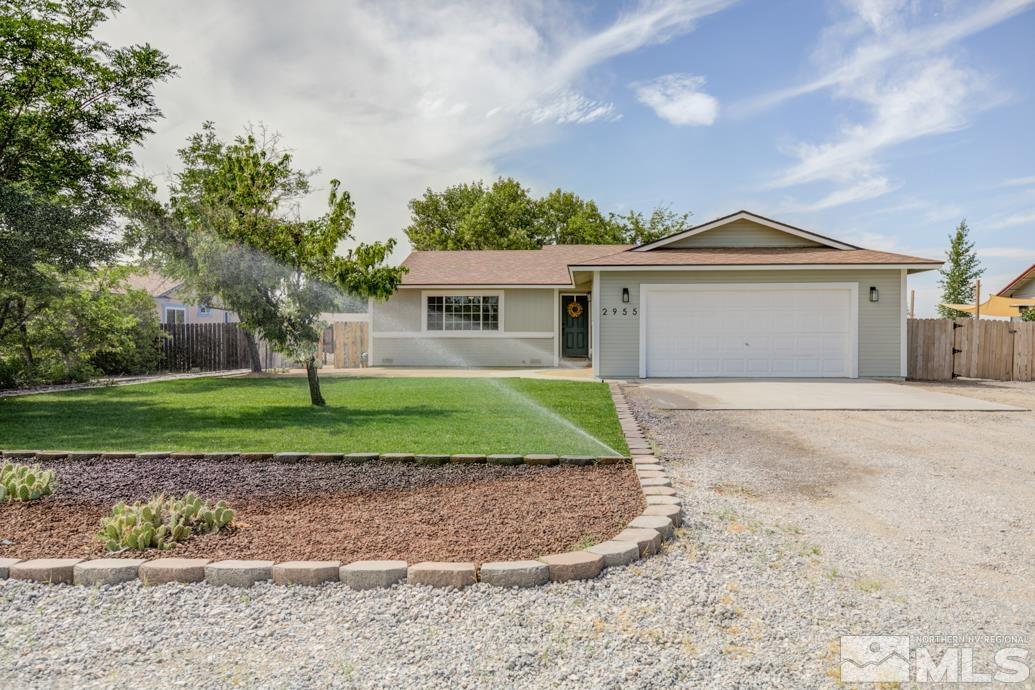
Single-story home with a two-car garage, green lawn, mature trees, and gravel driveway.
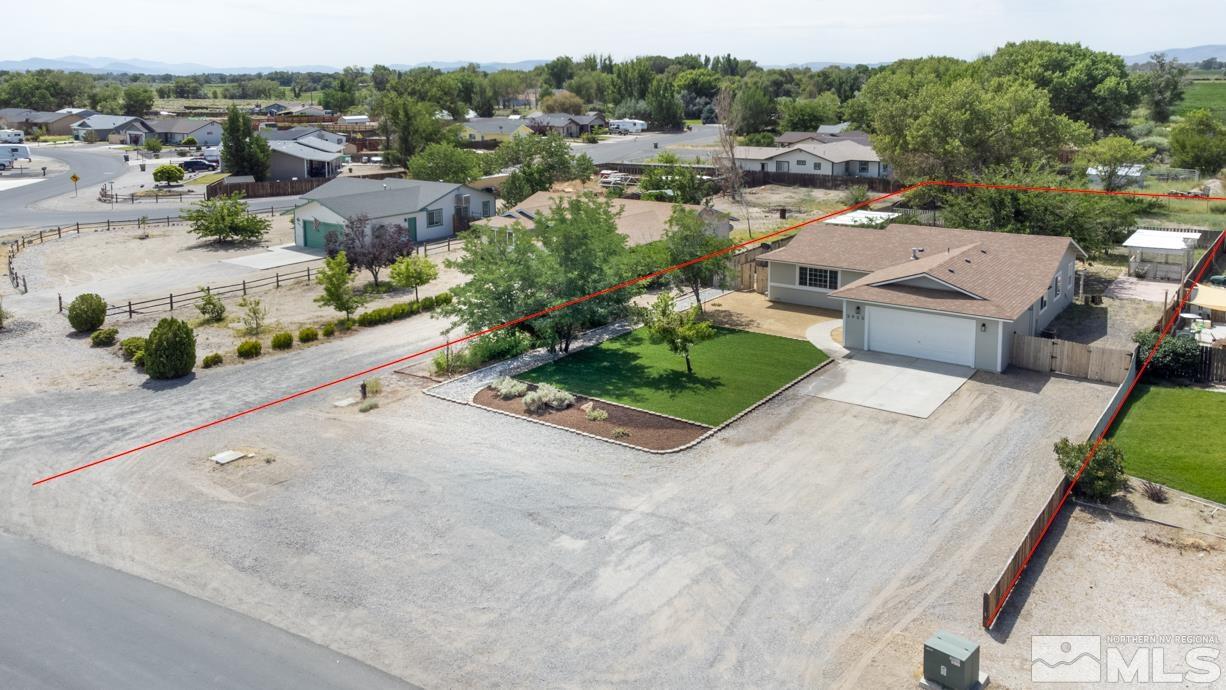
Aerial view of a single-story home with a two-car garage, landscaped lawn, and expansive gravel lot.
SEE ALL PHOTOS
Single-story home with an attached garage, broad gravel driveway, green lawn, and mature trees.
Aerial view of a single-story home with a landscaped lawn, wide gravel driveway, and fields beyond.
Empty living room with wood-look floors, ceiling fan, and adjoining kitchen with patio doors.
Empty room with light wood-look flooring, a large window, and a white ceiling fan.
Kitchen with white cabinets, brass hardware, stainless steel appliances, and light wood flooring.
Kitchen with white cabinets, a black gas range, and a stainless sink beneath a large window.
Kitchen with white cabinetry, pale countertops, and a black-and-stainless range beneath a microwave.
Vacant dining room with wood flooring, brass chandelier, and French doors to the yard.
Empty bedroom with wood-look flooring, a ceiling fan, and folding closet doors.
Empty room with light plank flooring, a window overlooking a fenced yard, and a ceiling fan.
Empty bedroom with wood flooring and white folding closet doors.
Empty room with wood-look flooring, white folding closet doors, and a ceiling light.
Empty room with wood-look flooring, white walls, and a window overlooking a fenced yard.
Bathroom with a white vanity, black faucet, wood-look flooring, and curtained tub.
Empty hallway with light wood-look flooring and open white paneled doors.
Walk-in closet with white paneled doors on both sides and a window beyond.
Bathroom with a white vanity, gold-framed mirror, built-in cabinets, and a window beside the shower.
Empty interior room with wood-look flooring, a ceiling fan, and double closet doors.
Unfurnished room with white upper cabinets, a paneled door, and wood-look flooring.
Spacious garage with a large white door, concrete floor, and wooden workbench along the wall.
Covered concrete patio with white lattice railings, French doors, and a leafy tree in the fenced yard.
Covered concrete patio with exposed beams, French doors, and white lattice railings.
Fenced backyard with a broad concrete patio, white lattice pergola, and mature shade trees.
Gravel side yard with a wooden fence and gate beside a light-colored building.
Fenced backyard with a wooden pergola, mature trees, and a circular fire pit.
Rear of a single-story home with a covered porch, mature trees, and a dry, partly bare yard.
Aerial view of a fenced yard outlined in red, with mature trees, shade structures, and outbuildings.
Aerial view of a home and lot outlined in red, with mature trees and landscaped lawn.
Single-story light-gray house beside a dry yard with a mature tree and small cactus.
Single-story home with a two-car garage, green lawn, mature trees, and gravel driveway.
Aerial view of a single-story home with a two-car garage, landscaped lawn, and expansive gravel lot.
Sold

2955 Dallas Drive

2955 Dallas Drive, Fallon, NV 89406

$370,000
Turnkey home ready to enjoy. This home feels brand new inside with a lot of charm. 3 bedroom 2 bath home sits on over a half of acre close to town in Fallon, Nevada. The home features brand new paint inside and outside. New Appliances. Brand new laminate flooring throughout the home. New counter tops in the kitchen and bathrooms, as well as beautiful tile backsplash. Freshly landscaped in the front yard for beautiful curb appeal. Plenty of space out back for toys, or an RV. Come look today!, Seller is a licensed Real Estate Professional in Nevada BS.0146658

3
beds

2
baths

1,408 Sq.Ft. LIVING AREA

0.57 Acres lot

Hadley Faught

Hadley Faught

Features & Amenities

Interior

  • total bedrooms3
  • Total bathrooms2
  • full bathrooms2
  • Laundry room Laundry Area, Laundry Room
  • Flooring Laminate
  • APPLIANCES Dishwasher, Disposal, Gas Range, Microwave
  • other interior Features Ceiling Fan(s)

Area & Lot

  • Status Sold
  • Date Sold August 30, 2023
  • Living Area1,408 Sq.Ft.
  • Lot Area0.57 Acres
  • MLS® ID230008785
  • TypeResidential
  • YEAR BUILT1996
  • Elementary SchoolFallon/Other
  • Middle SchoolChurchill
  • High SchoolChurchill

Exterior

  • STORIES1
  • Garage Space2.0
  • water SourcePublic
  • utilitiesElectricity Available, Natural Gas Available, Sewer Available, Water Available
  • roofComposition, Pitched, Shingle
  • lot featuresLandscaped, Level, Open Lot, Sprinklers In Front
  • parkingAttached, Garage Door Opener
  • HEAT TYPENatural Gas
  • AIR CONDITIONINGCentral Air, Refrigerated
  • sewerPublic Sewer
  • SubstructureCrawl Space
  • HOA AmenitiesNone
  • security FeaturesSmoke Detector(s)
  • other exterior FeaturesNone

Financial

  • Sales Price$370,000
  • Real Estate Tax $1,516/yr
  • Zoning E1

Experience the Best with Faught Group

Whether you’re buying or selling, you deserve a team that puts your goals first. Let’s redefine what real estate feels like—together.

Follow Us on Instagram