Leave a Message

Thank you for your message. We will be in touch with you shortly.

Explore Our Properties
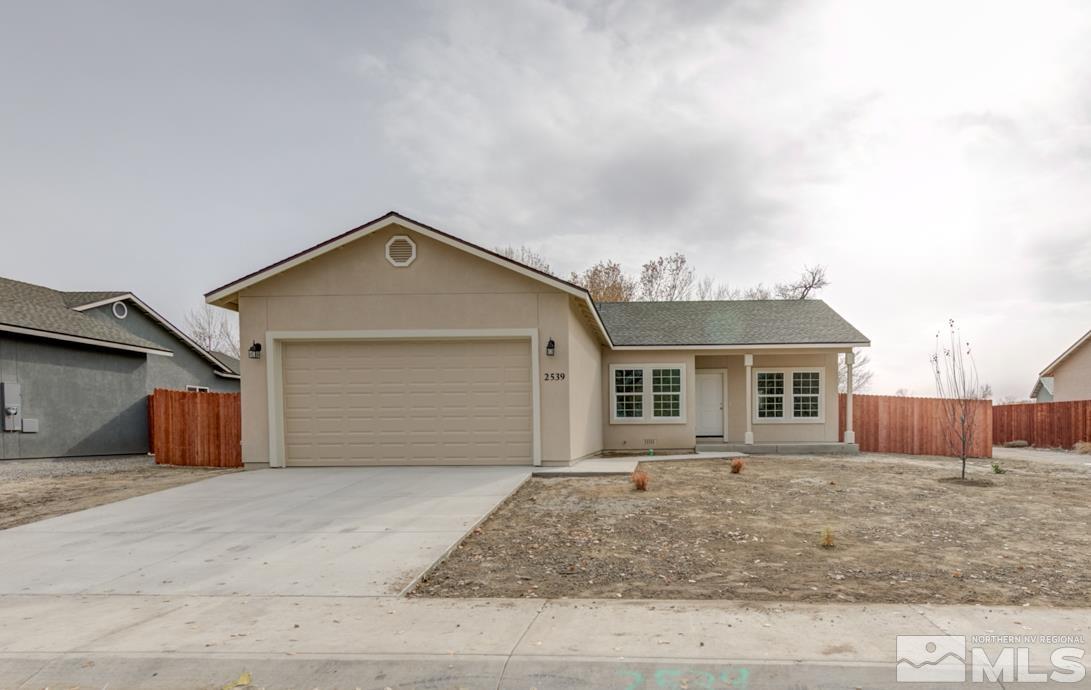
Single-story beige home with a two-car garage, concrete driveway, and reddish wooden fencing.
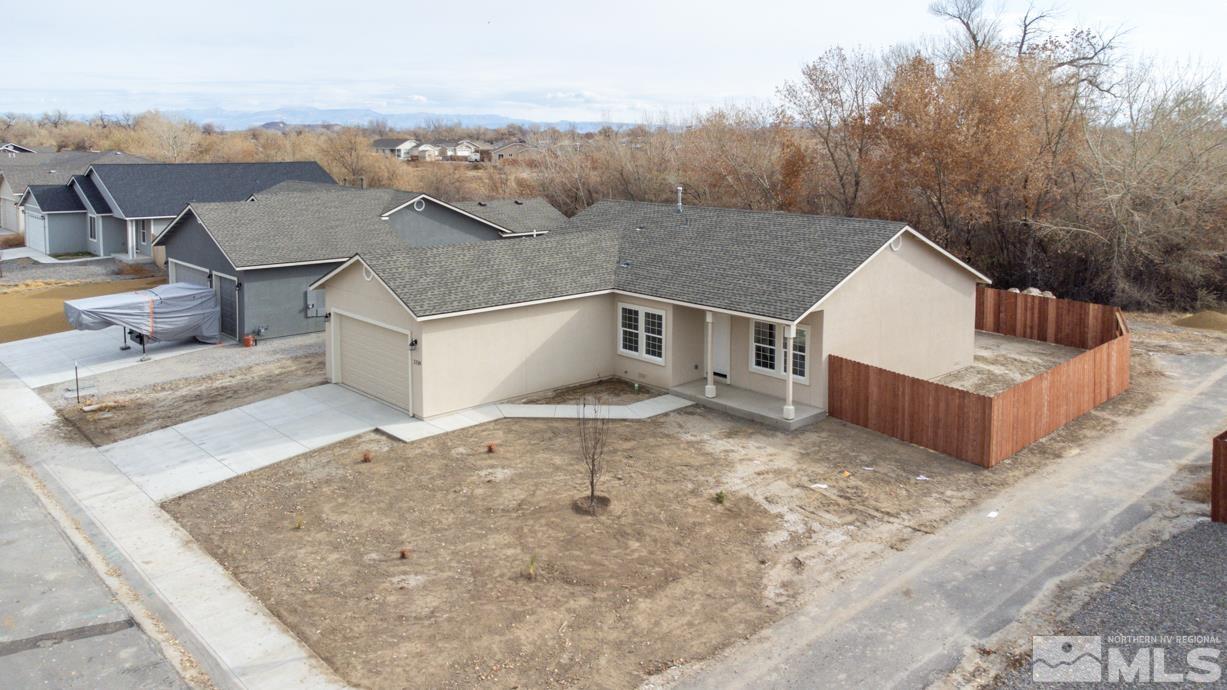
Aerial view of a beige single-story home with an attached garage and fenced yard.
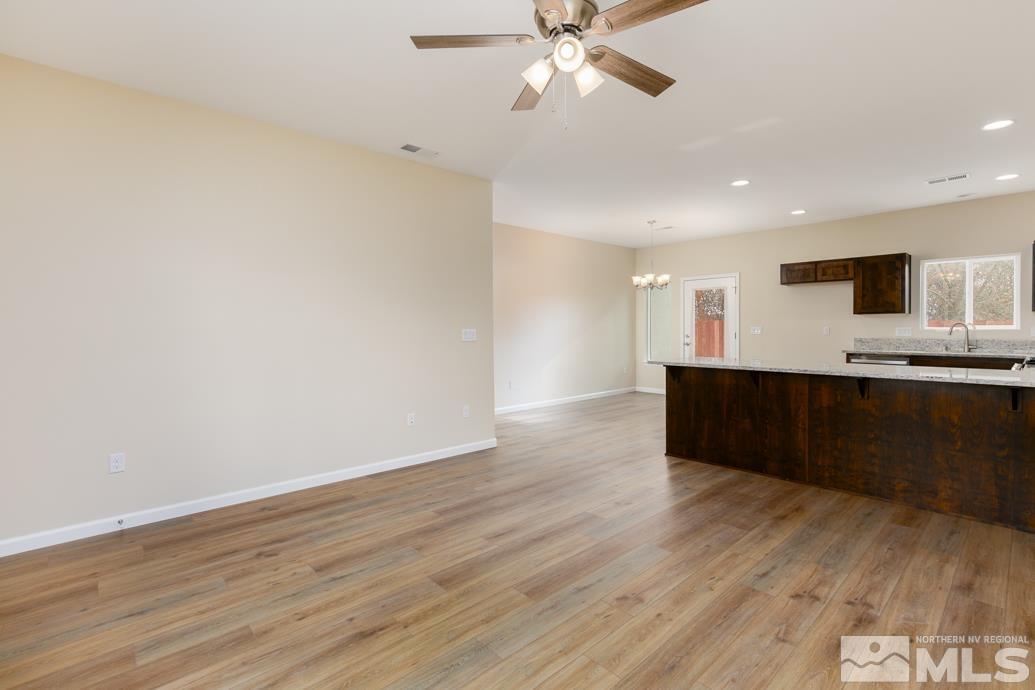
Open-plan kitchen with a large dark wood island, light wood-look floors, and a ceiling fan.
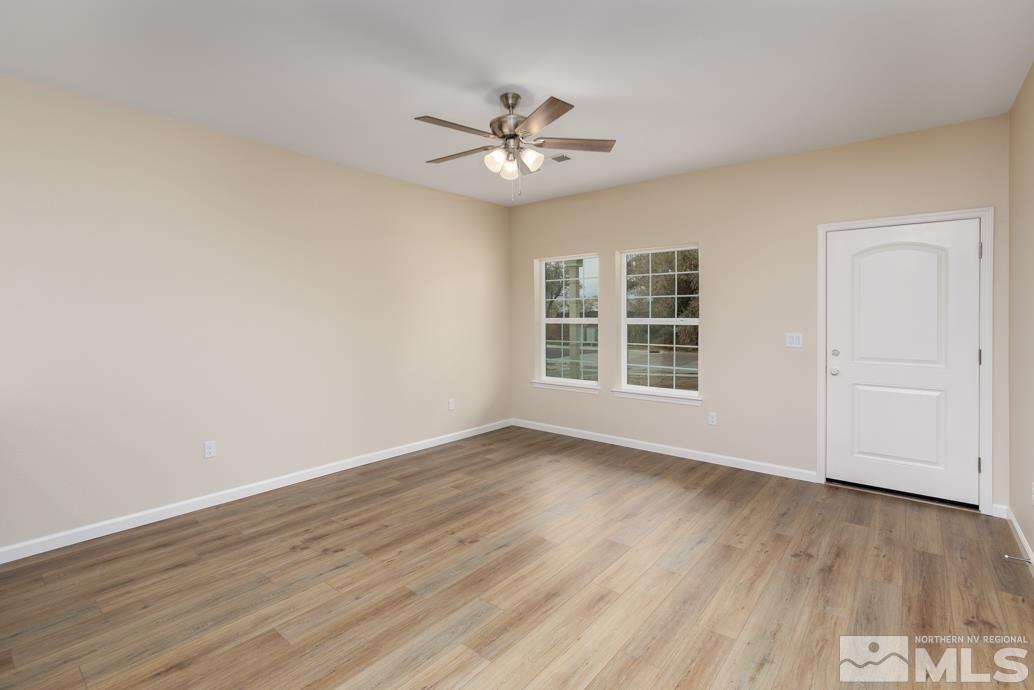
Unfurnished room with wood-look flooring, two windows, a white door, and a ceiling fan.
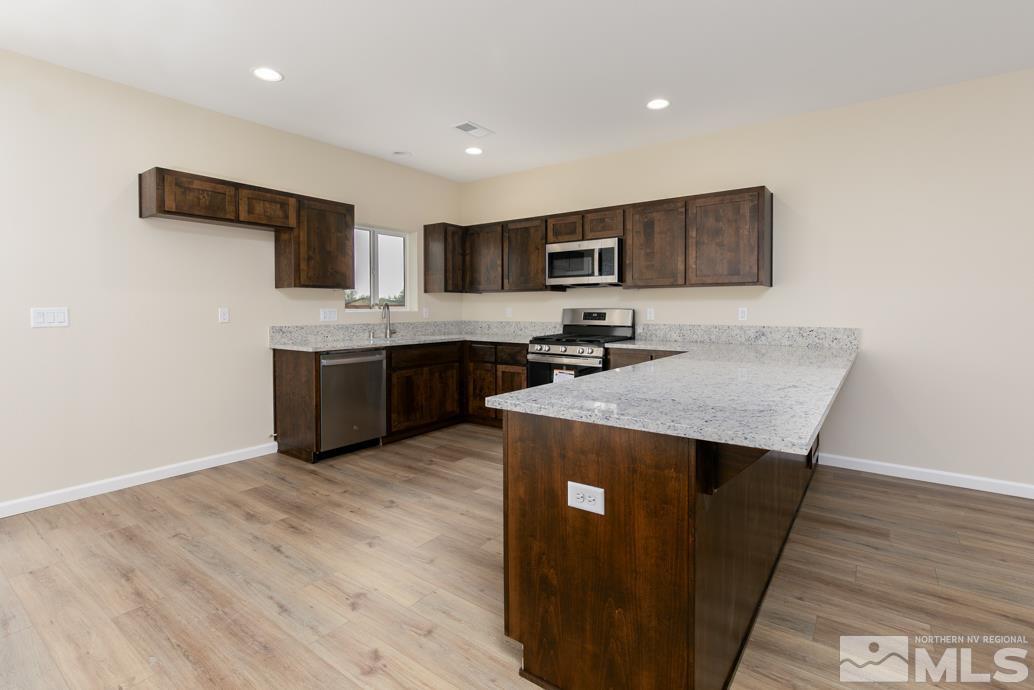
Kitchen with dark wood cabinets, granite counters, and a large peninsula.
Kitchen with dark wood cabinets, granite counters, stainless steel appliances, and a large peninsula.
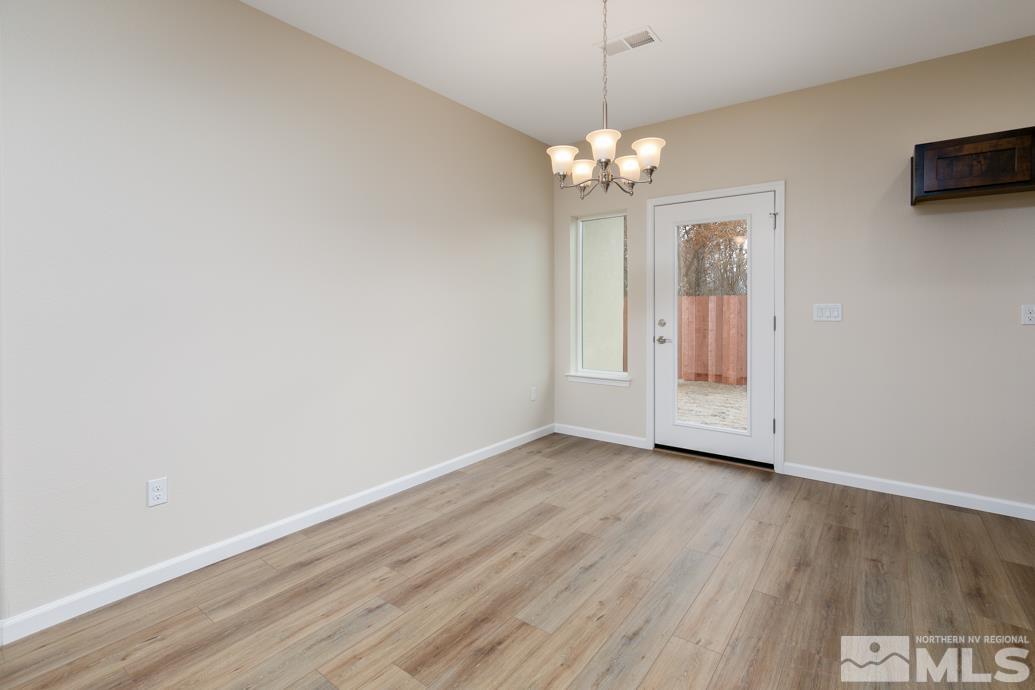
Empty dining room with wood-look flooring, a chandelier, and a glass-paneled door to the patio.
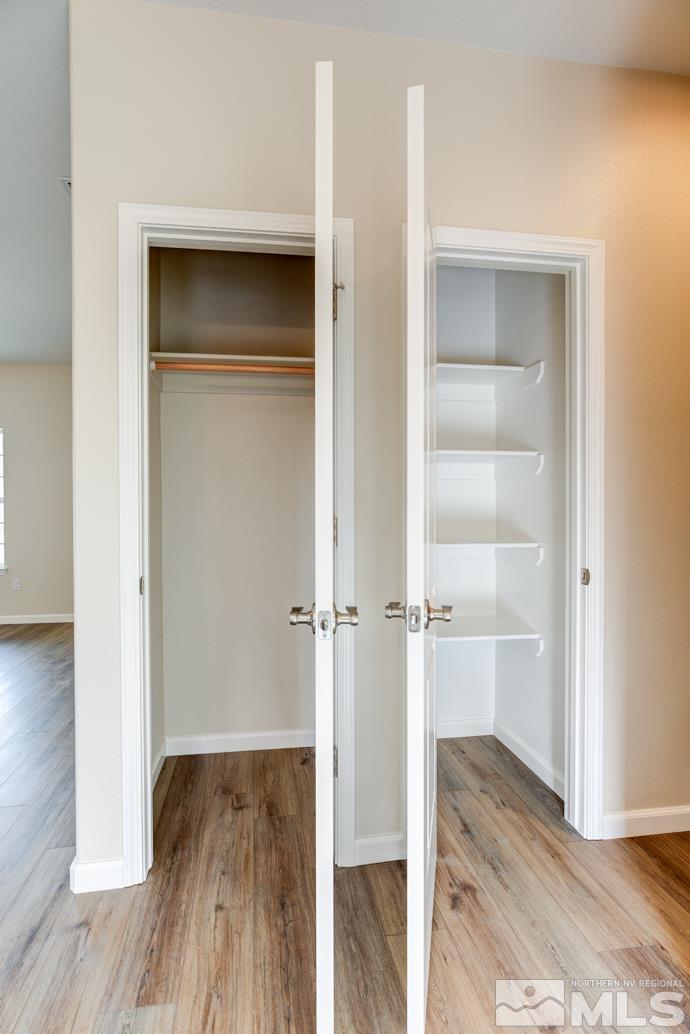
Two open closets, one with a hanging rod and one with built-in shelves, beside wood-look flooring.
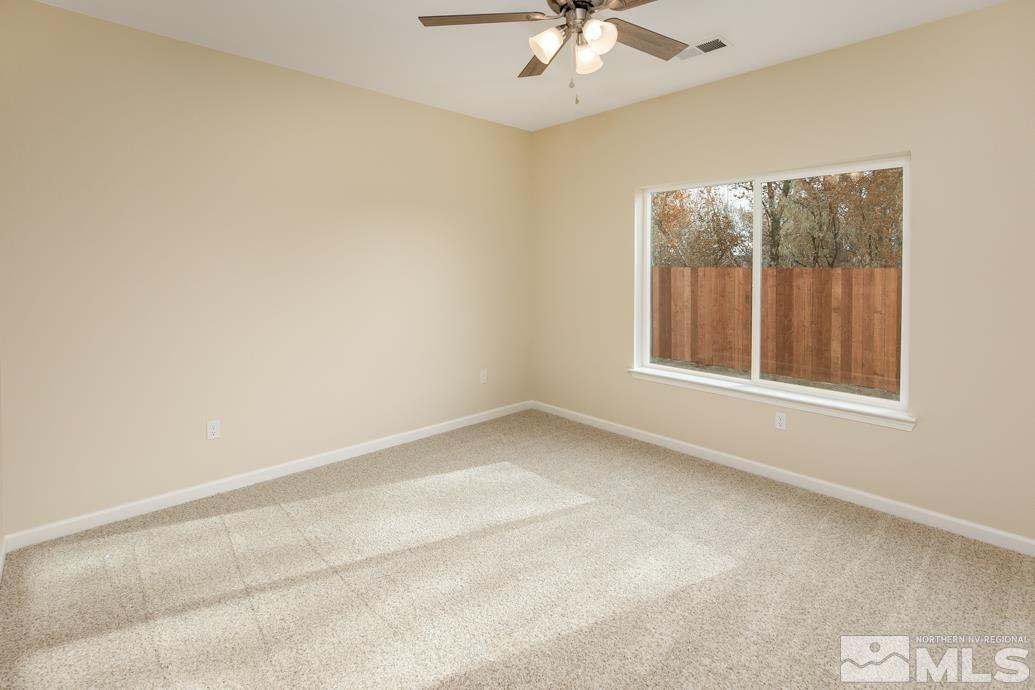
Empty carpeted bedroom with a ceiling fan and a large window overlooking a wooden fence.
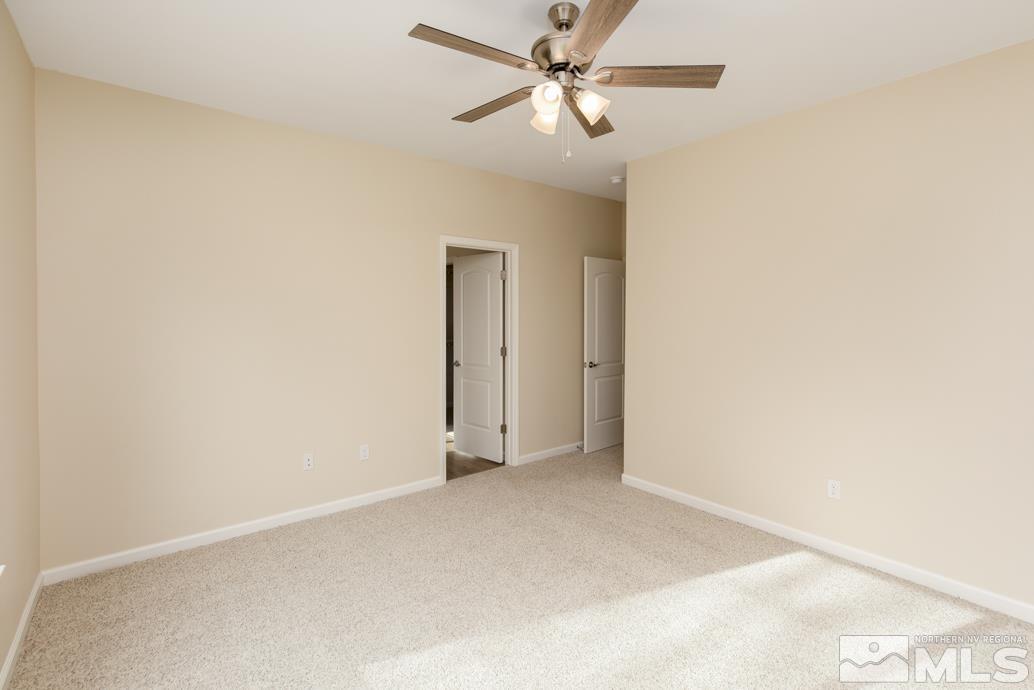
Empty bedroom with beige carpet, ceiling fan, and two doorways.
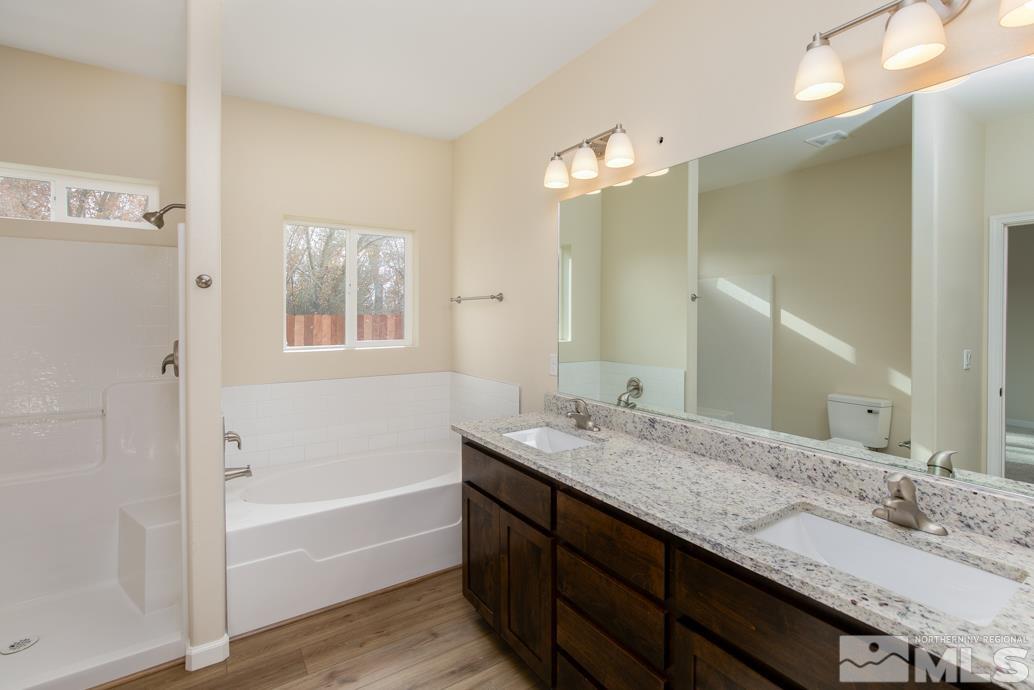
Bathroom with a granite double vanity, dark wood cabinets, and a white bathtub beside a separate shower.
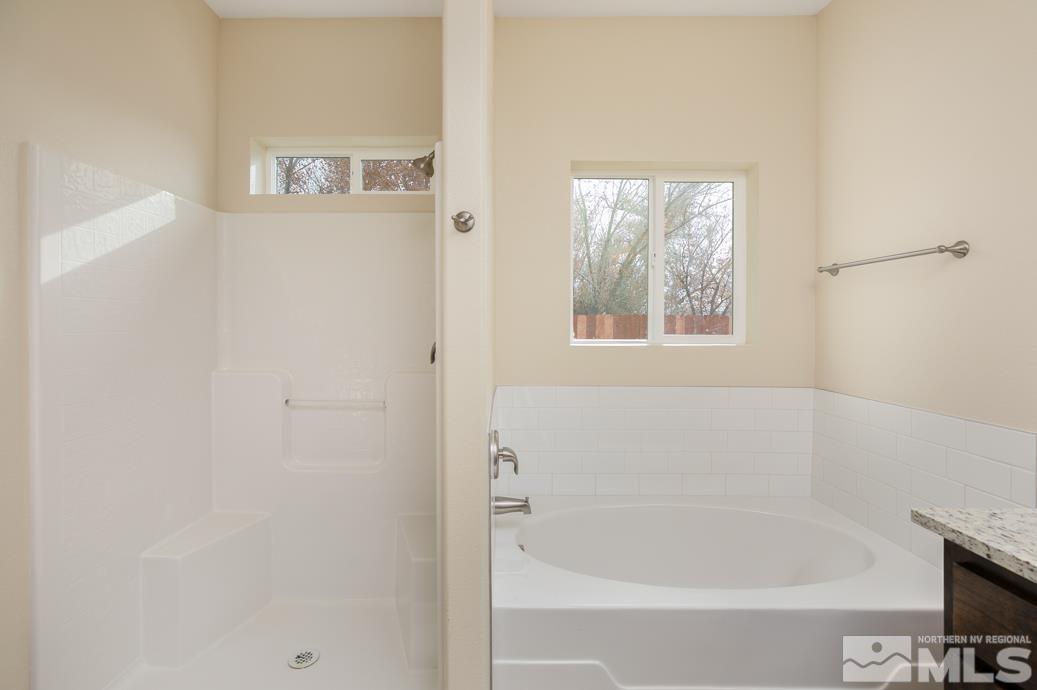
Bathroom with a corner bathtub, separate shower stall, and window overlooking trees.
Empty walk-in closet with beige carpet and multiple hanging rods.
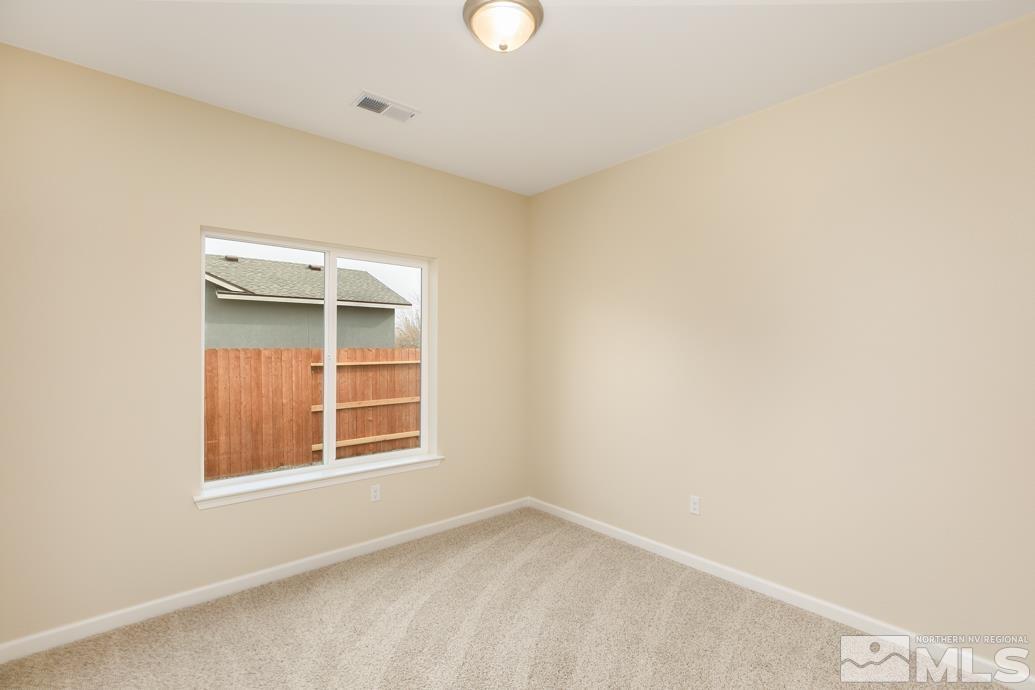
Empty bedroom with beige walls, light carpet, and a window facing a wooden fence.
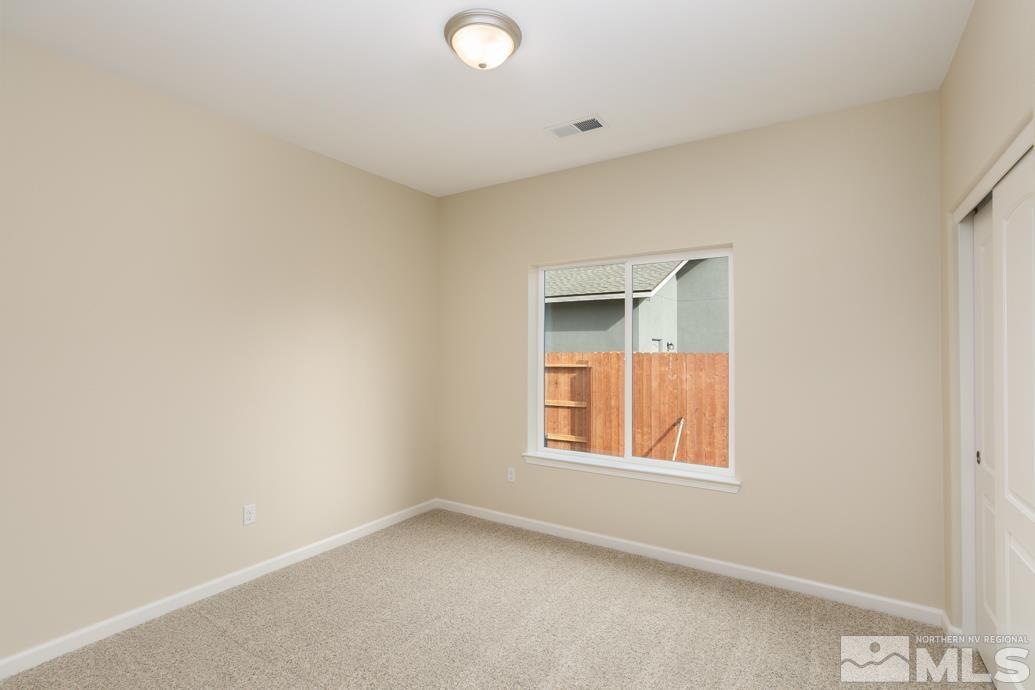
Vacant bedroom with beige carpet, a window, and a white closet door.
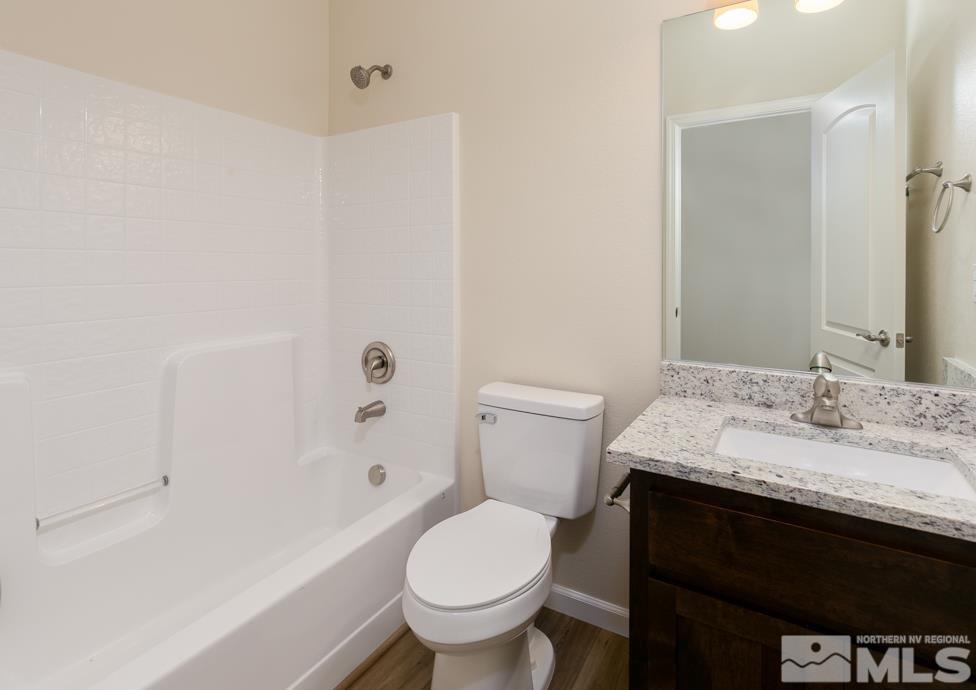
Bathroom with a white tub and shower beside a granite-topped dark wood vanity.
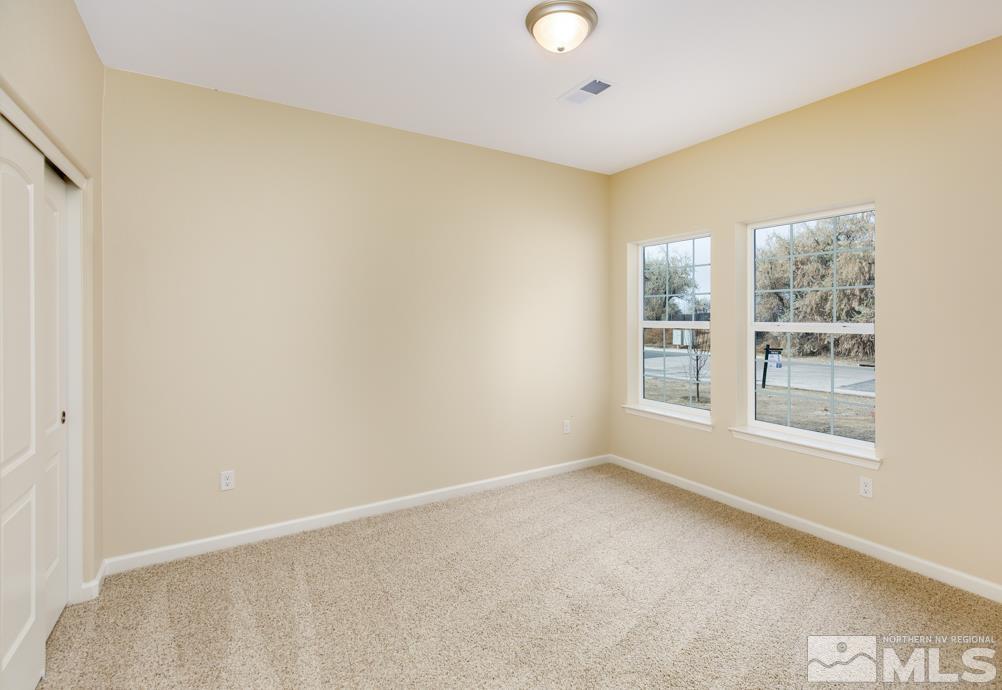
Empty bedroom with light carpet, a white closet, and two street-facing windows.
Laundry room with wood-look flooring, washer hookups, and a copper hanging rod.
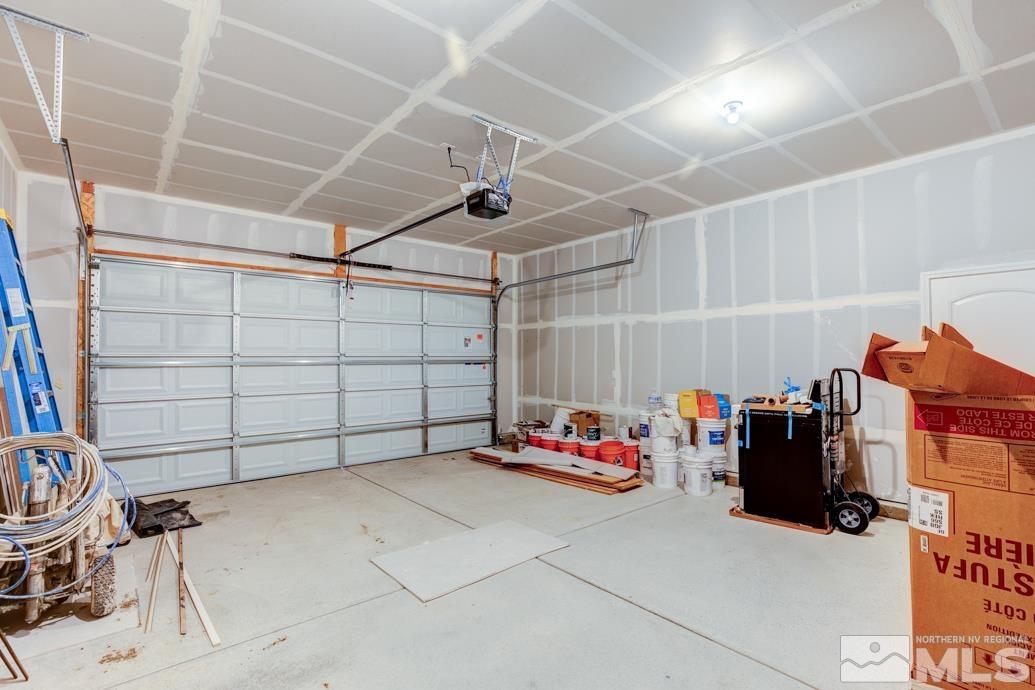
Unfinished garage with a wide overhead door, drywall seams, and renovation supplies.
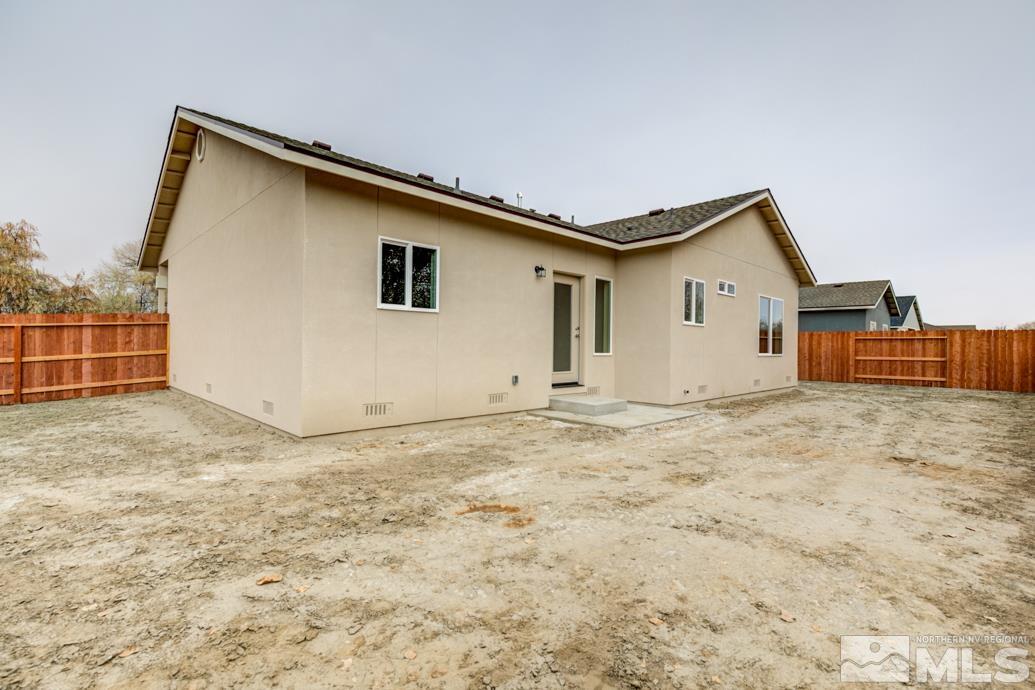
Rear exterior of a beige single-story home with a bare dirt yard and wood fencing.
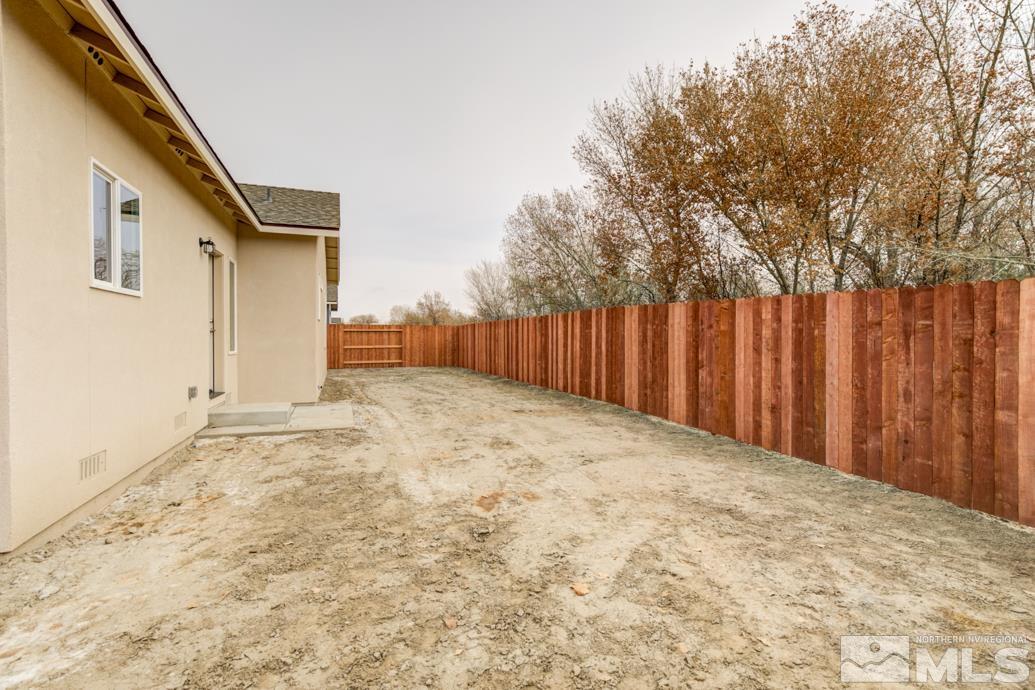
Side yard with a broad dirt area, tall red wooden fence, and autumn trees behind the house.
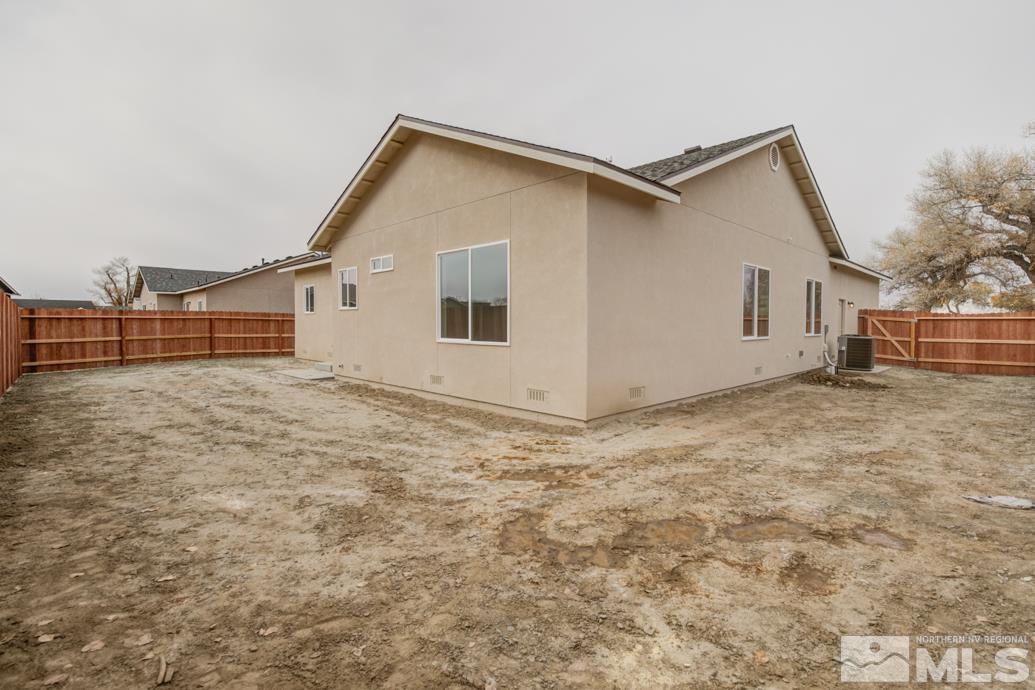
Rear of a beige single-story house with a fenced, mostly dirt yard.
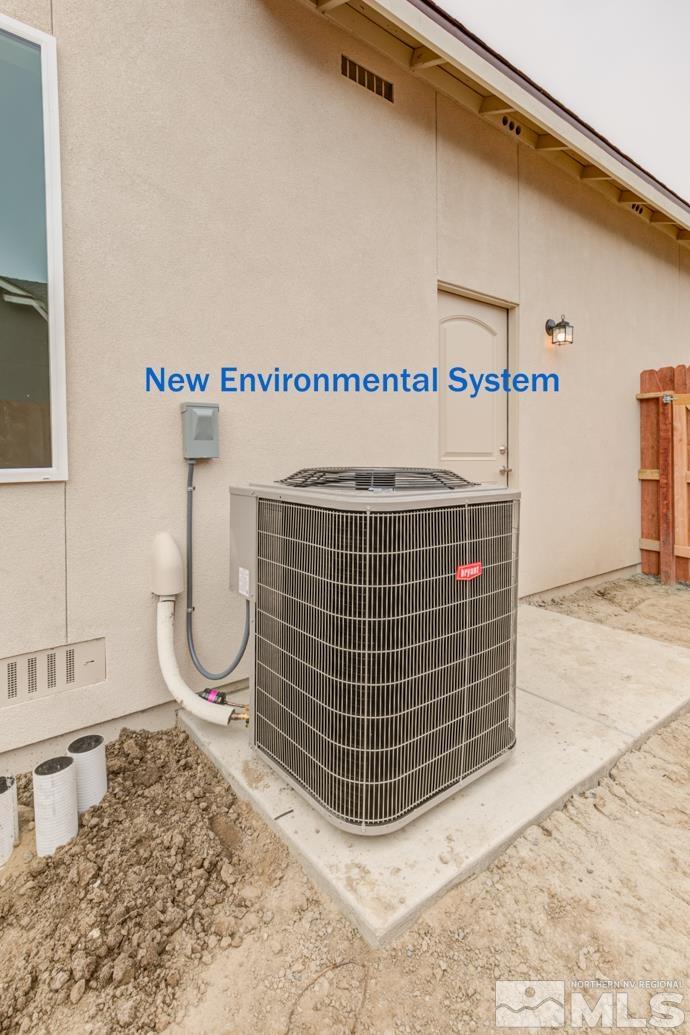
Outdoor HVAC condenser beside a stucco home, labeled “New Environmental System.”
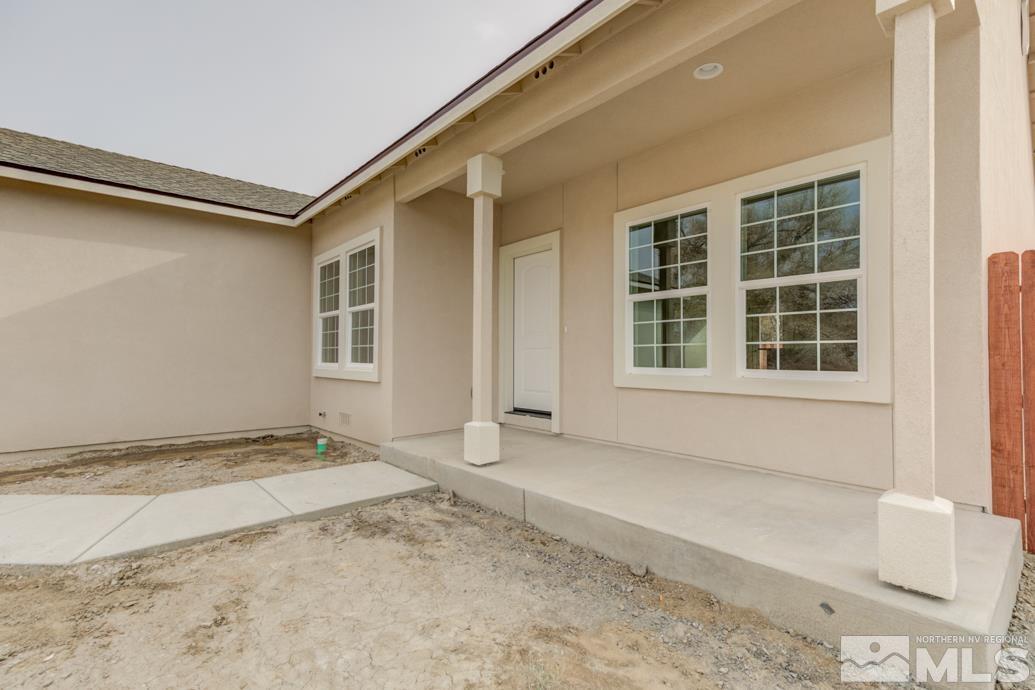
Beige home exterior with a covered concrete porch, white door, and large grid windows.
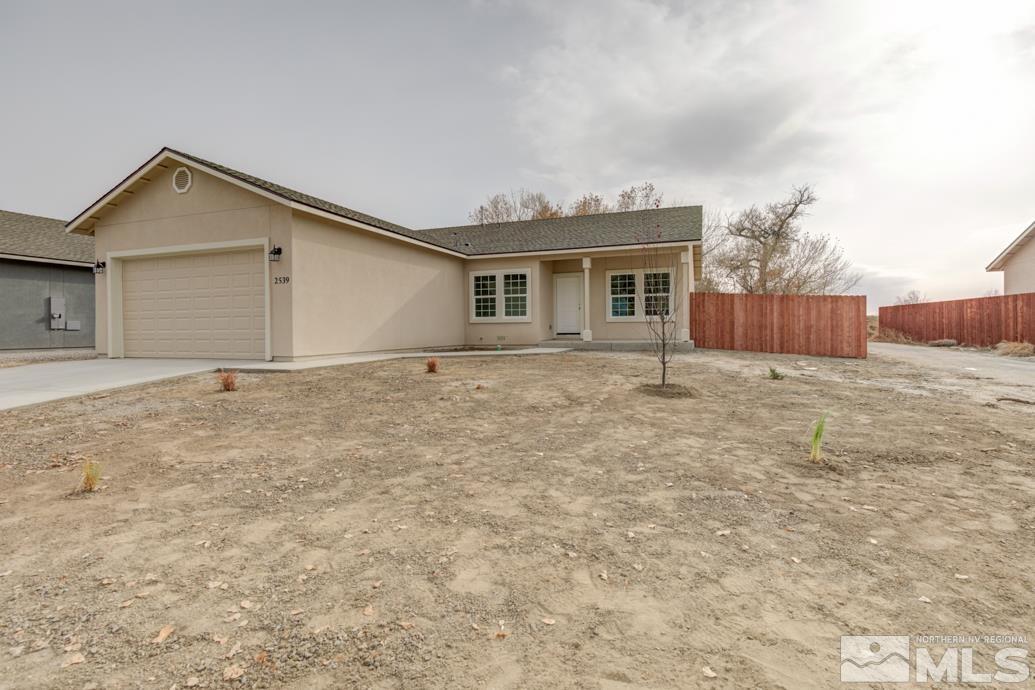
Single-story beige home with an attached garage, red fence, and mostly bare dirt yard.
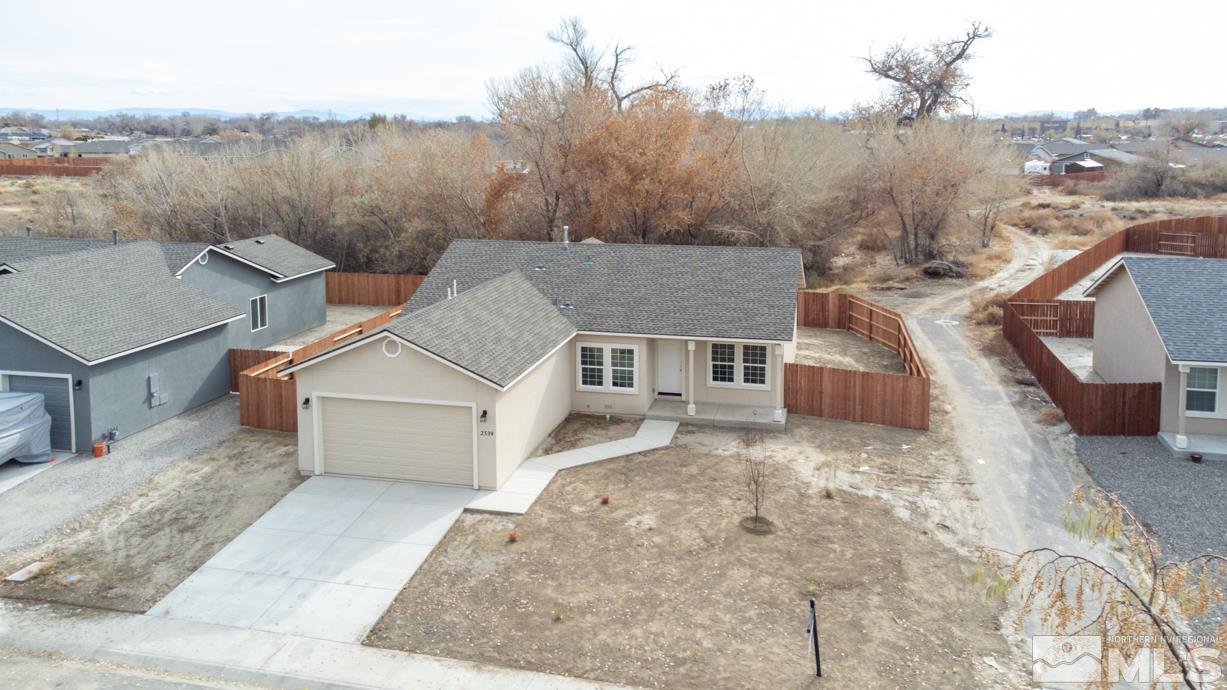
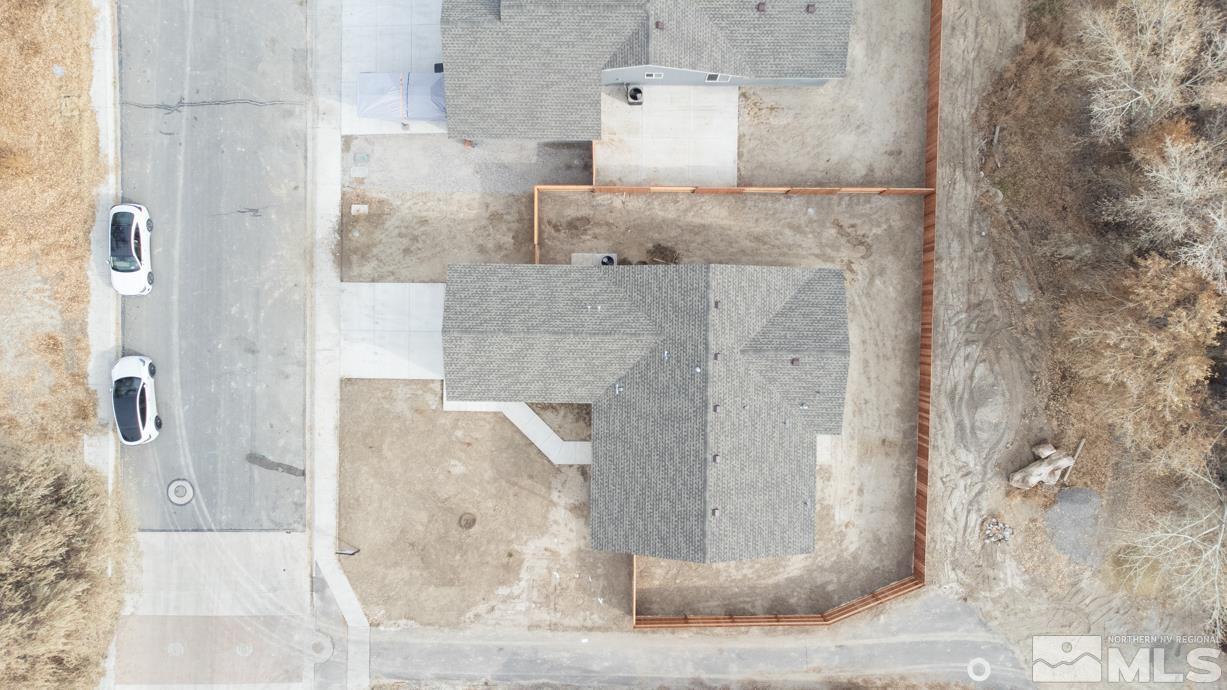
Aerial view of a single-story home with a gray roof and fenced bare yard beside the street.
SEE ALL PHOTOS
Single-story beige home with a two-car garage, concrete driveway, and reddish wooden fencing.
Aerial view of a beige single-story home with an attached garage and fenced yard.
Open-plan kitchen with a large dark wood island, light wood-look floors, and a ceiling fan.
Unfurnished room with wood-look flooring, two windows, a white door, and a ceiling fan.
Kitchen with dark wood cabinets, granite counters, and a large peninsula.
Kitchen with dark wood cabinets, granite counters, stainless steel appliances, and a large peninsula.
Empty dining room with wood-look flooring, a chandelier, and a glass-paneled door to the patio.
Two open closets, one with a hanging rod and one with built-in shelves, beside wood-look flooring.
Empty carpeted bedroom with a ceiling fan and a large window overlooking a wooden fence.
Empty bedroom with beige carpet, ceiling fan, and two doorways.
Bathroom with a granite double vanity, dark wood cabinets, and a white bathtub beside a separate shower.
Bathroom with a corner bathtub, separate shower stall, and window overlooking trees.
Empty walk-in closet with beige carpet and multiple hanging rods.
Empty bedroom with beige walls, light carpet, and a window facing a wooden fence.
Vacant bedroom with beige carpet, a window, and a white closet door.
Bathroom with a white tub and shower beside a granite-topped dark wood vanity.
Empty bedroom with light carpet, a white closet, and two street-facing windows.
Laundry room with wood-look flooring, washer hookups, and a copper hanging rod.
Unfinished garage with a wide overhead door, drywall seams, and renovation supplies.
Rear exterior of a beige single-story home with a bare dirt yard and wood fencing.
Side yard with a broad dirt area, tall red wooden fence, and autumn trees behind the house.
Rear of a beige single-story house with a fenced, mostly dirt yard.
Outdoor HVAC condenser beside a stucco home, labeled “New Environmental System.”
Beige home exterior with a covered concrete porch, white door, and large grid windows.
Single-story beige home with an attached garage, red fence, and mostly bare dirt yard.
Aerial view of a single-story home with a gray roof and fenced bare yard beside the street.
Sold

2539 Verona Drive

2539 Verona Drive, Fallon, NV 89406

$368,000
Brand NEW HOME being built in Onda Verde Subdivison in Fallon Nevada. This 4 Bedroom 2 bath home has has over 1500 Square feet of living space. The home features a nice kitchen with ample granite countertops, lots of cabinets, with open concept. This home is close to shopping and only 10 miles from NAS Fallon. This home is the perfect starter home.

4
beds

2
baths

1,523 Sq.Ft. LIVING AREA

7,405.2 Sq.Ft. lot

Hadley Faught

Hadley Faught

Features & Amenities

Interior

  • total bedrooms4
  • Total bathrooms2
  • full bathrooms2
  • Laundry room Laundry Area, Shelves
  • Flooring Carpet, Laminate
  • APPLIANCES Gas Range, Microwave
  • other interior Features Ceiling Fan(s), High Ceilings, Kitchen Island, Pantry, Walk-In Closet(s)

Area & Lot

  • Status Sold
  • Date Sold December 15, 2023
  • Living Area1,523 Sq.Ft.
  • Total Area1,523 Sq.Ft.
  • Lot Area7,405.2 Sq.Ft.
  • MLS® ID230010669
  • TypeResidential
  • YEAR BUILT2023
  • View DescriptionGolf Course, Mountain(s)
  • Elementary SchoolFallon/Other
  • Middle SchoolChurchill
  • High SchoolChurchill

Exterior

  • STORIES1
  • Garage Space2.0
  • water SourcePublic
  • utilitiesElectricity Available, Natural Gas Available, Sewer Available, Water Available
  • roofComposition, Pitched, Shingle
  • lot featuresLandscaped, Level
  • parkingAttached, Garage Door Opener
  • HEAT TYPENatural Gas
  • AIR CONDITIONINGCentral Air, Refrigerated
  • sewerPublic Sewer
  • SubstructureCrawl Space
  • HOA AmenitiesNone
  • security FeaturesSmoke Detector(s)
  • other exterior FeaturesNone

Financial

  • Sales Price$368,000
  • Zoning E1

Experience the Best with Faught Group

Whether you’re buying or selling, you deserve a team that puts your goals first. Let’s redefine what real estate feels like—together.

Follow Us on Instagram