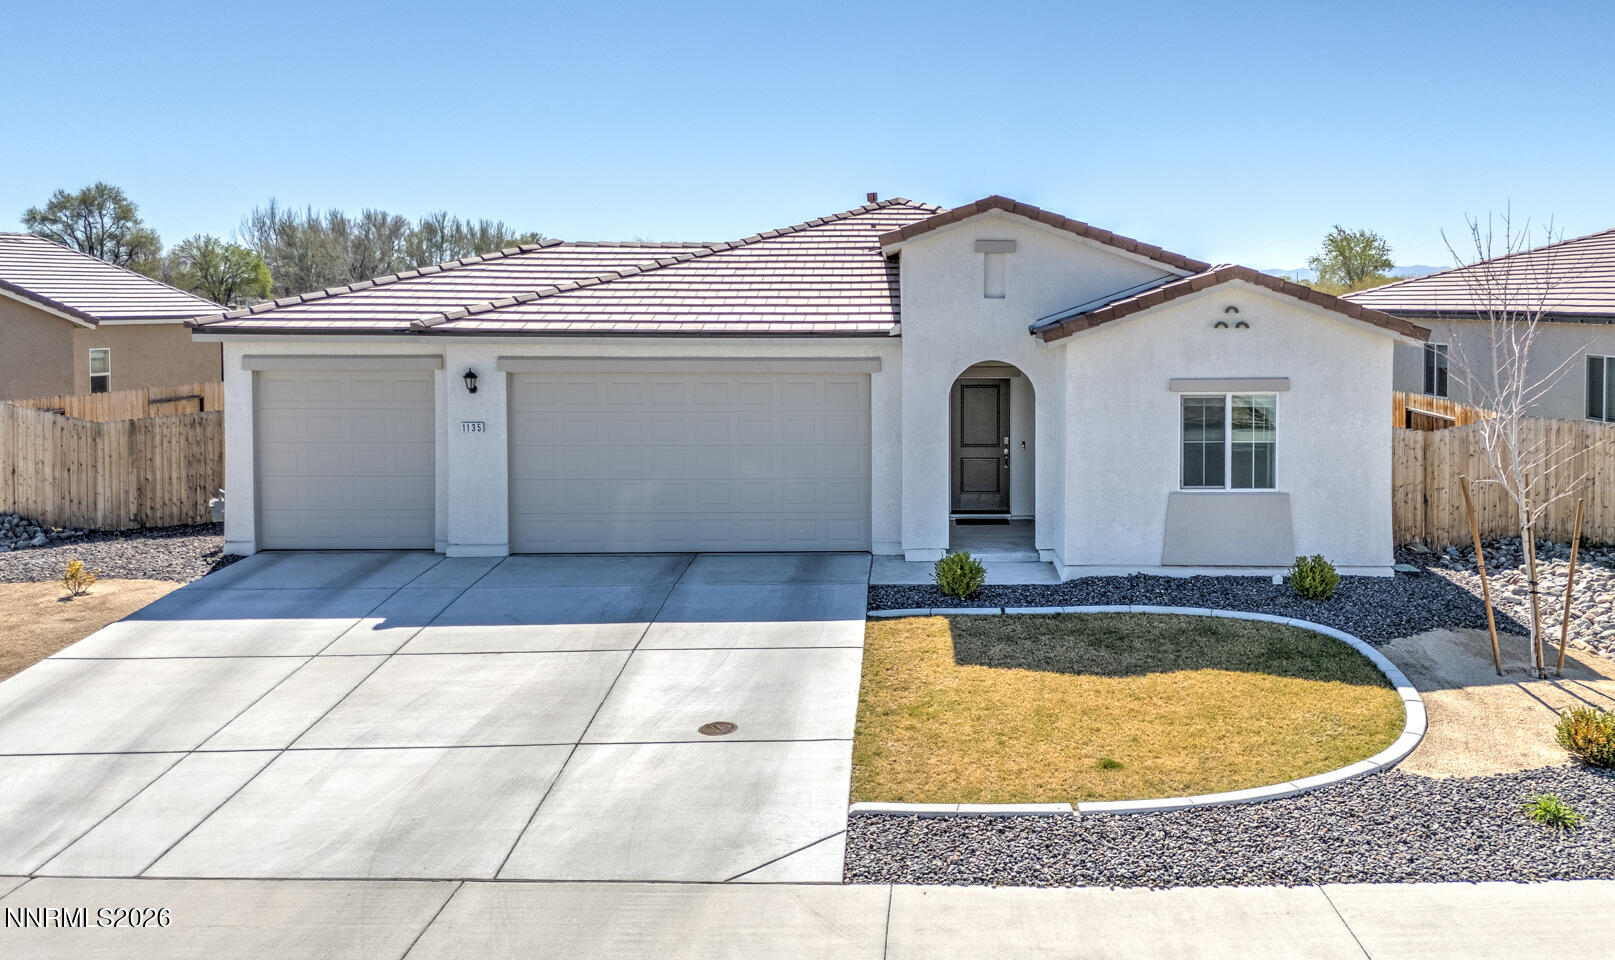
Single-story stucco home with a tiled roof, three-car garage, and curved front lawn.
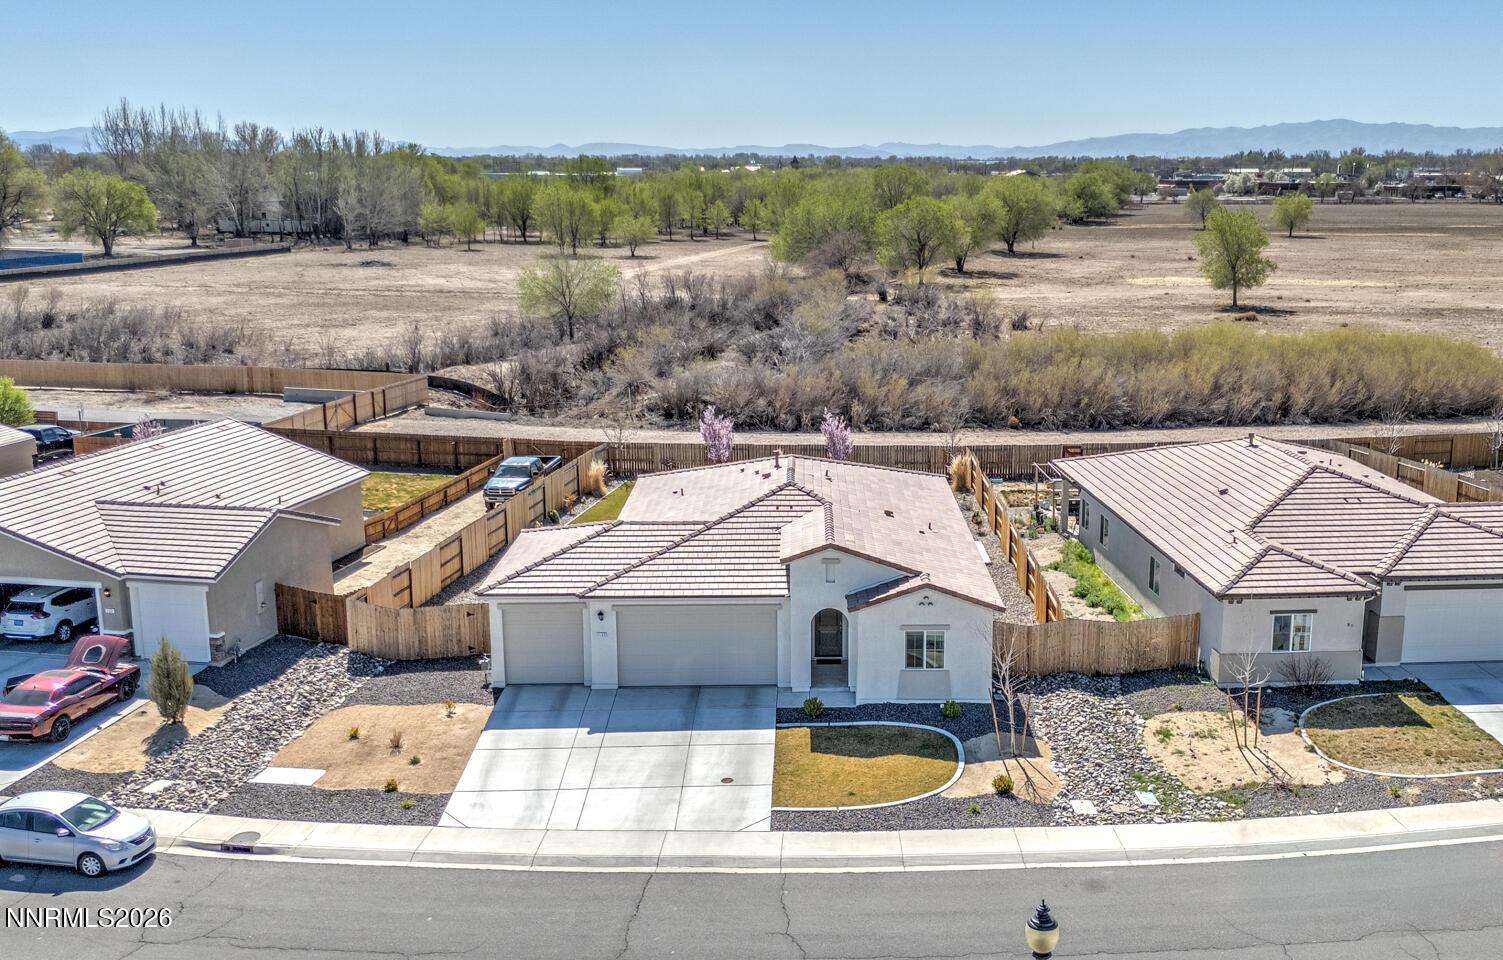
Aerial view of a single-story home with a broad driveway, fenced yard, open land, and distant mountains.
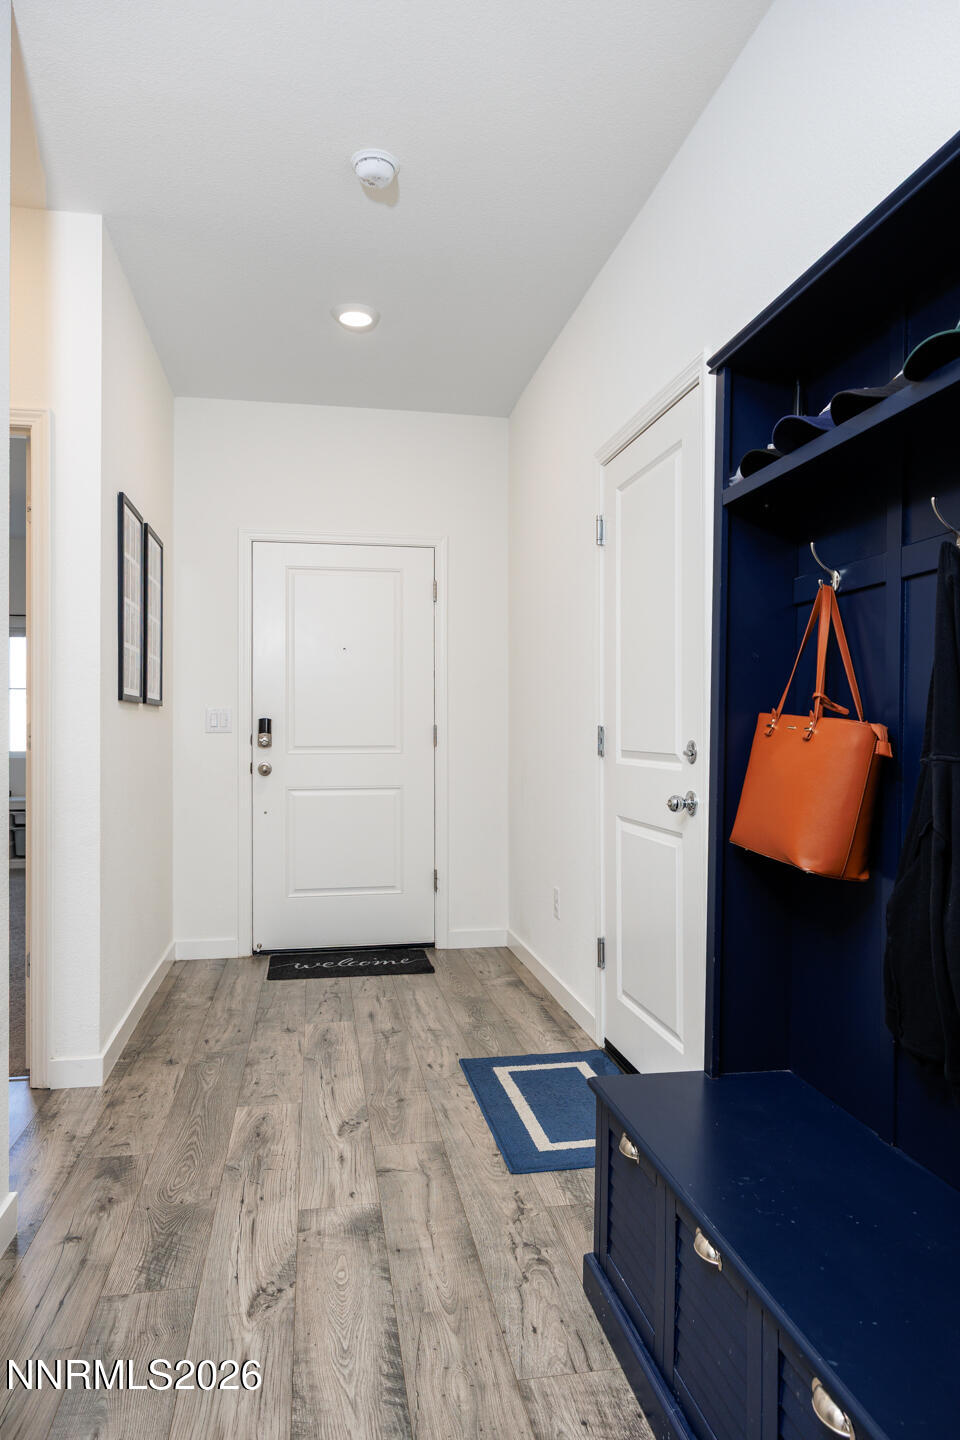
Entryway with navy built-in mudroom storage, an orange tote, and gray wood-look flooring.
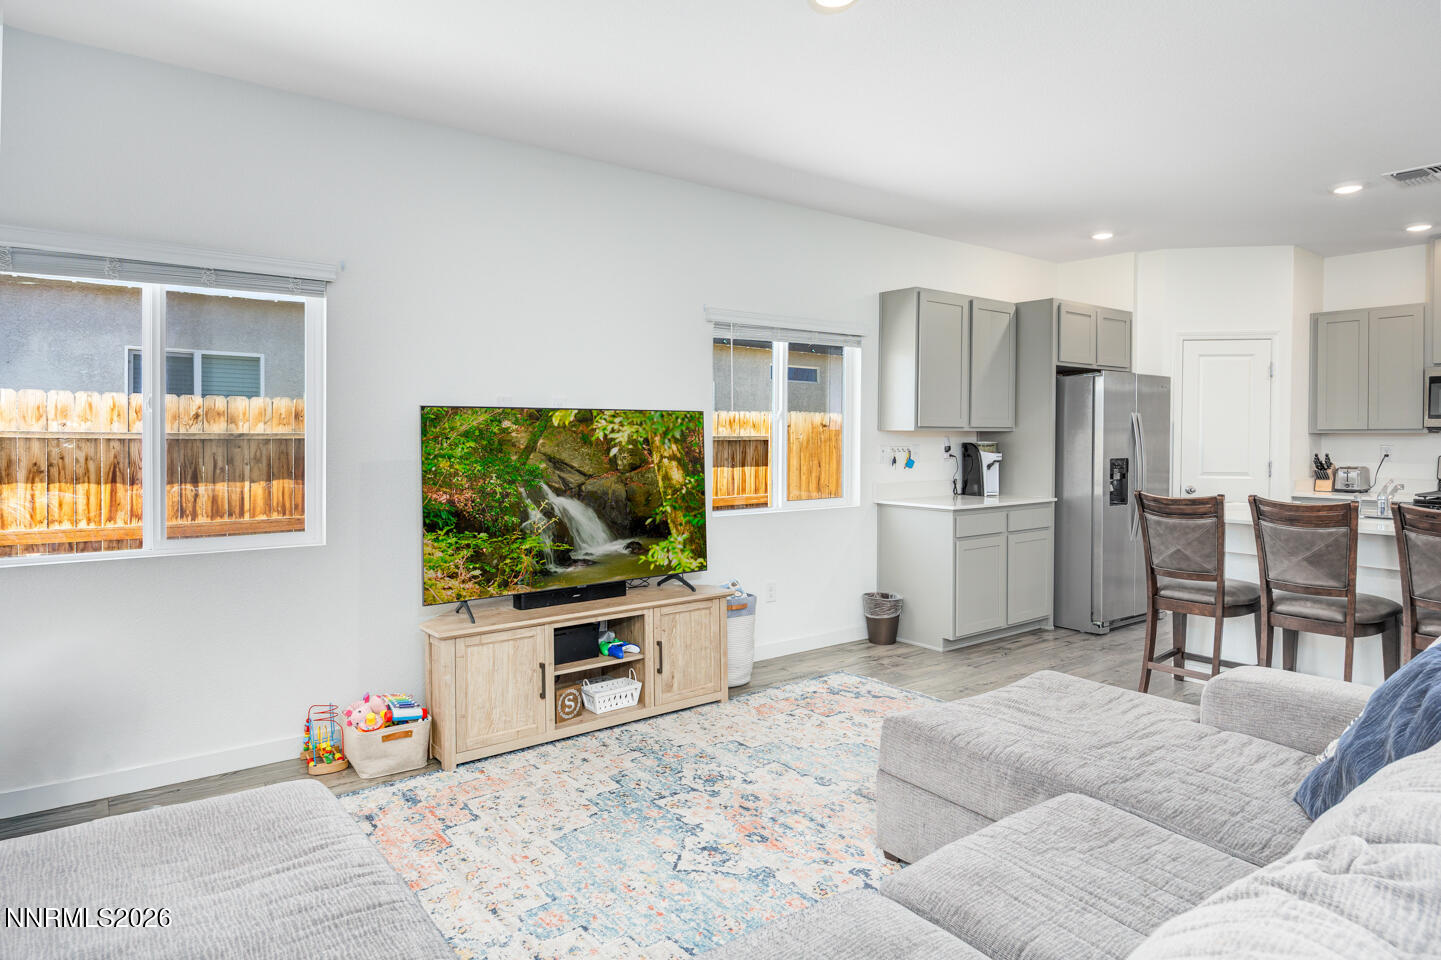
Living room with a gray sectional, patterned rug, television, and open kitchen with stainless steel appliances.
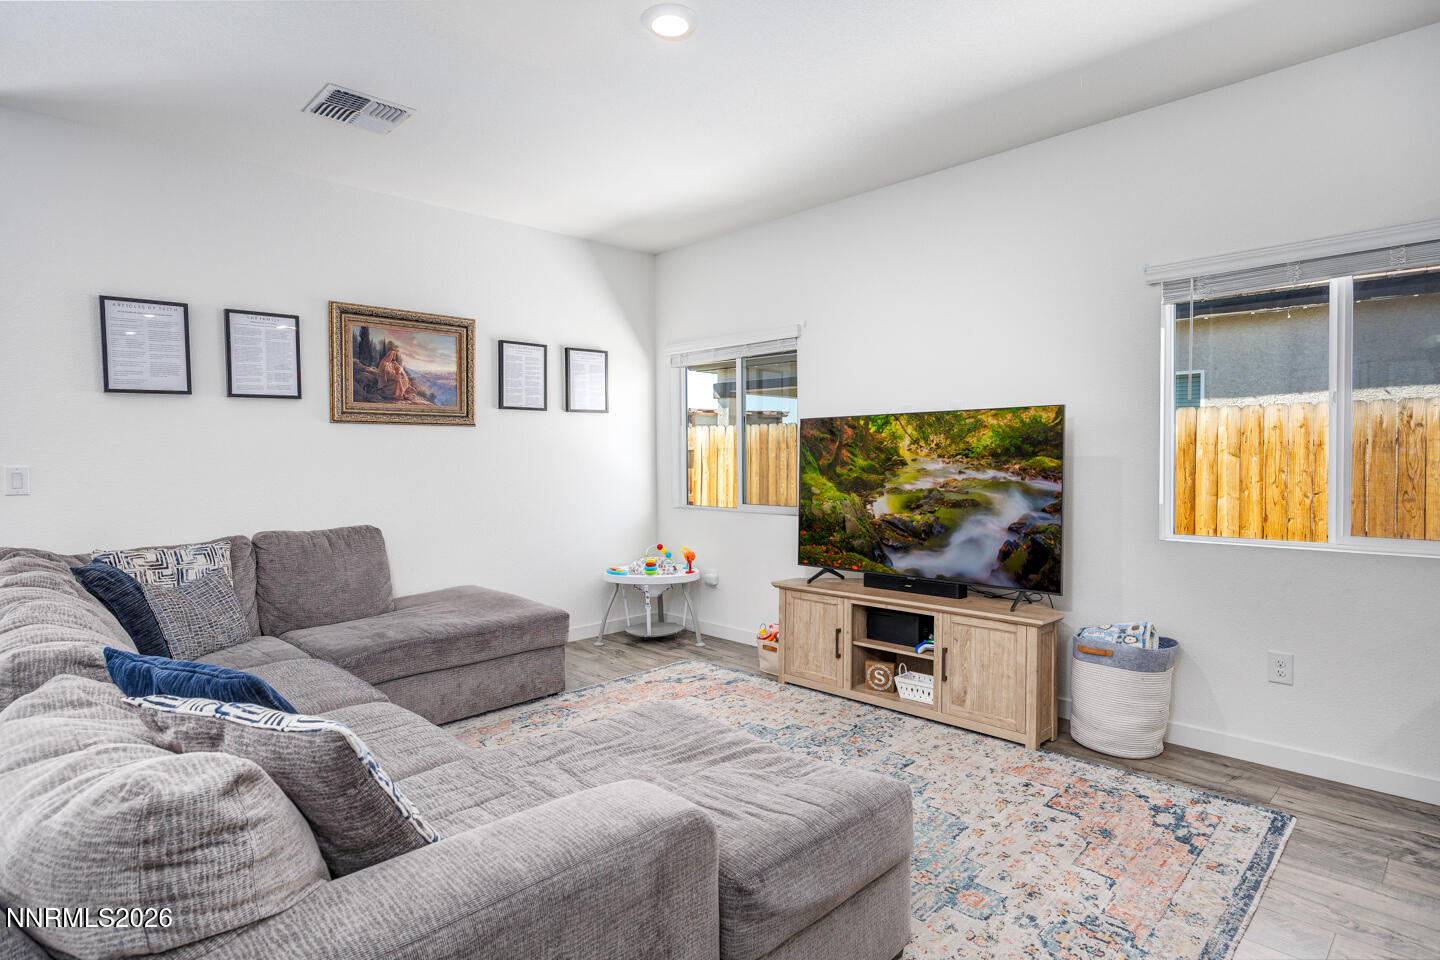
Living room with a gray sectional, patterned rug, and television on a wood console.
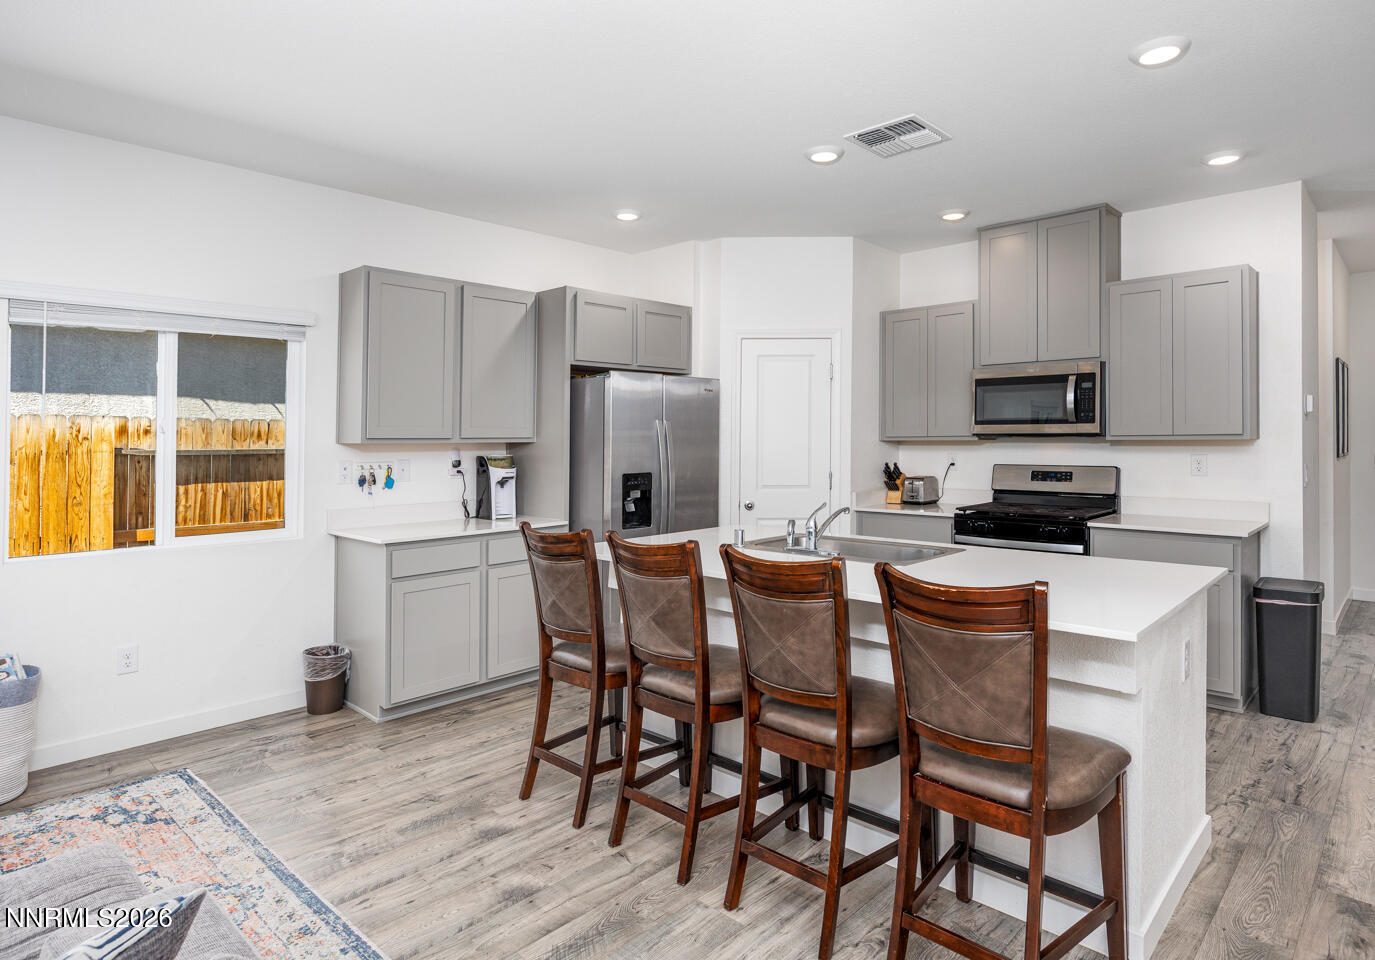
Kitchen with gray cabinetry, stainless steel appliances, and a white island with four bar stools.
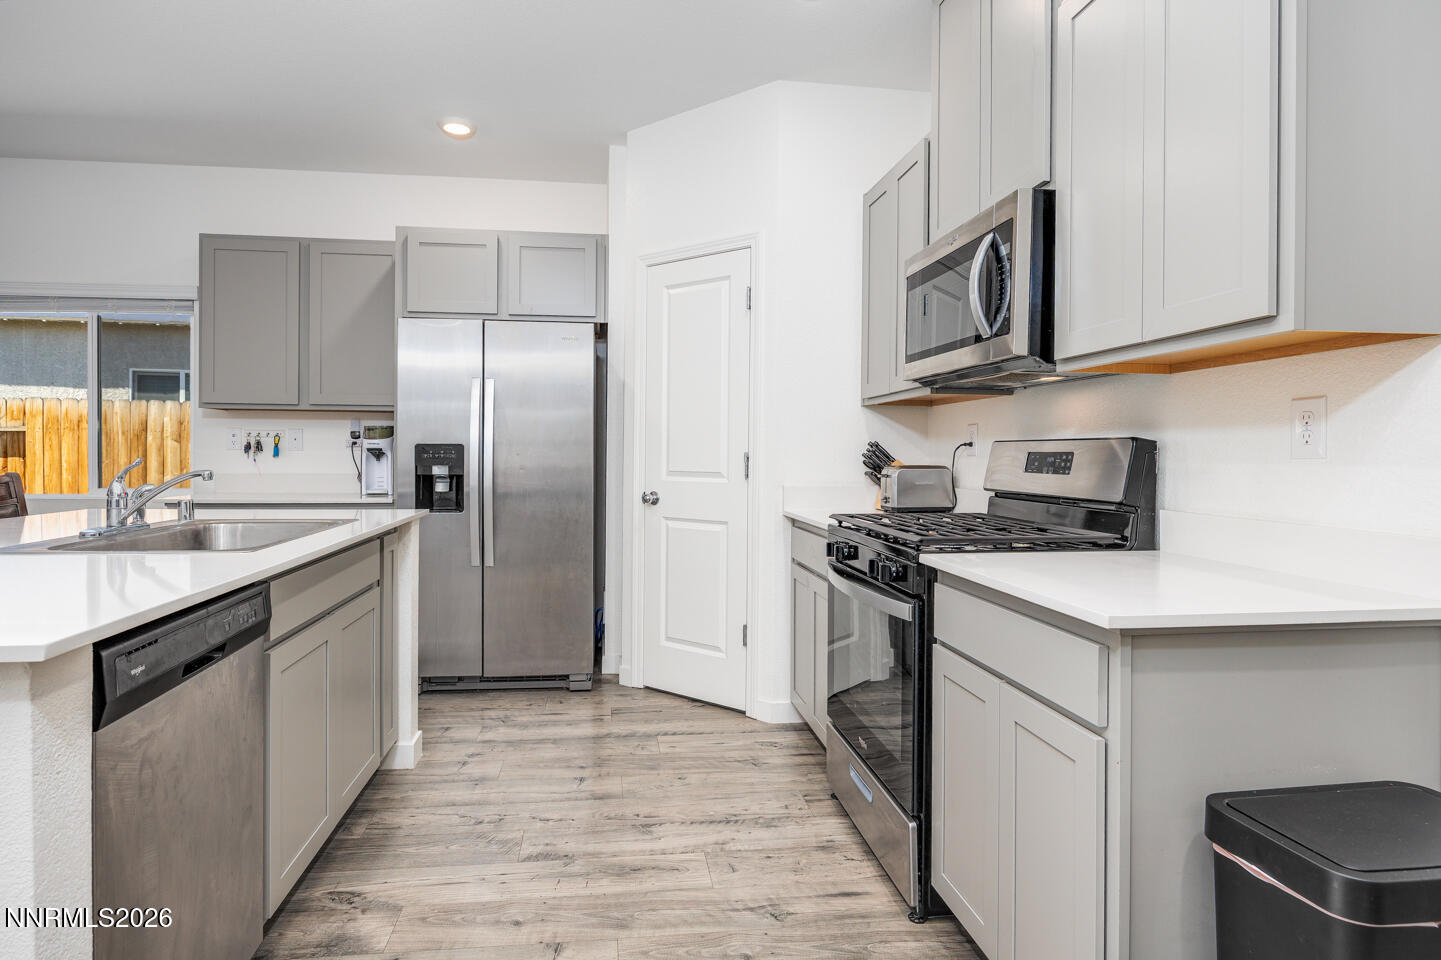
Kitchen with gray shaker cabinets, white countertops, stainless steel appliances, and wood-look flooring.
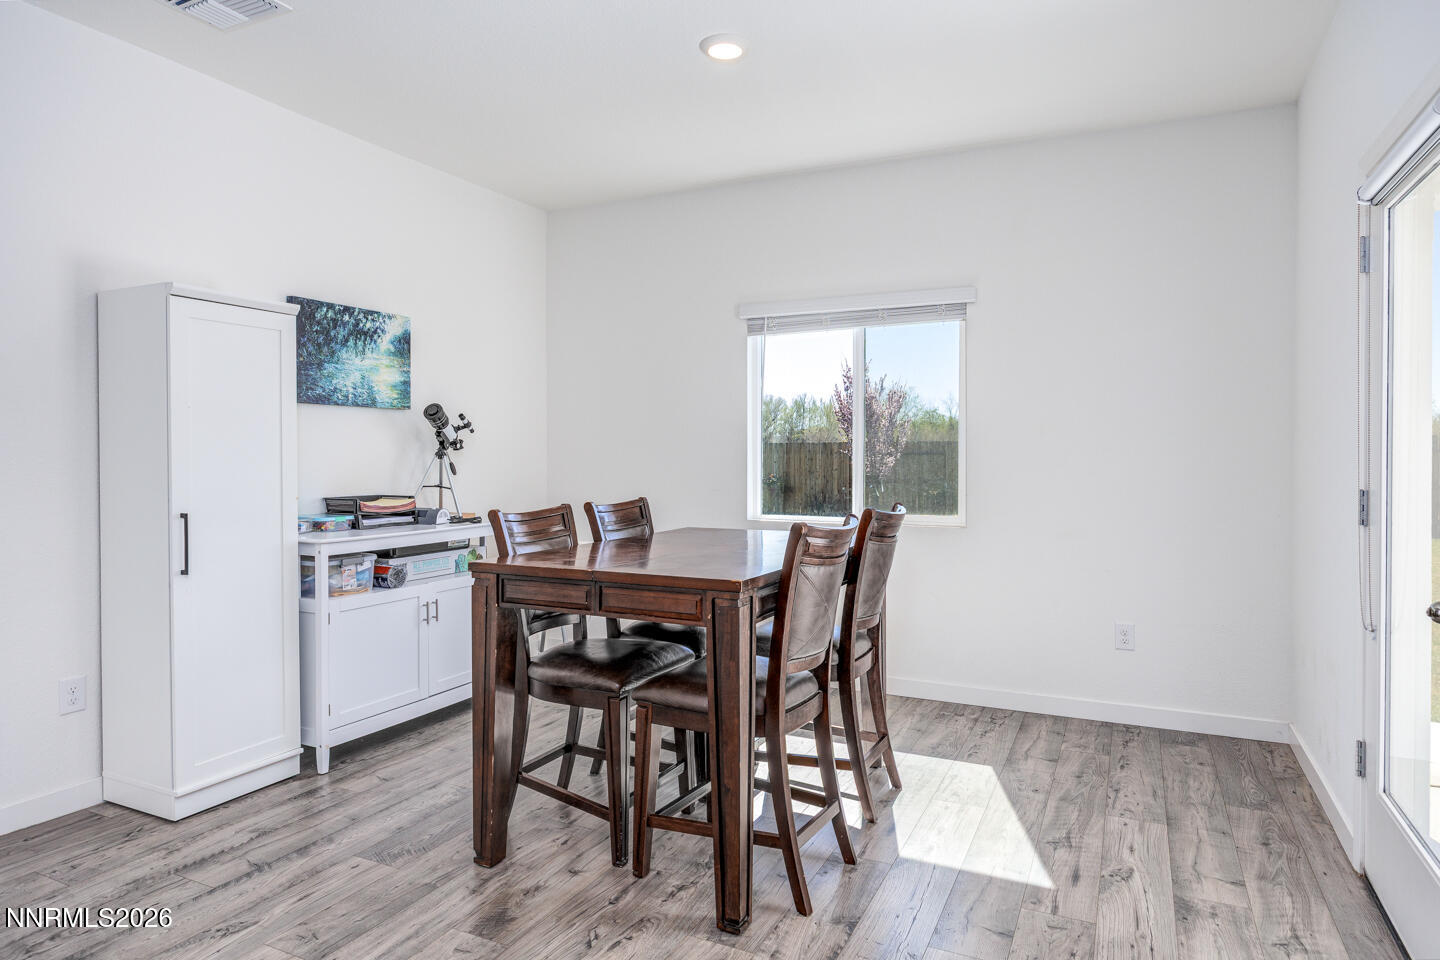
Dining room with a dark wood table and chairs beside a window overlooking a fenced yard.
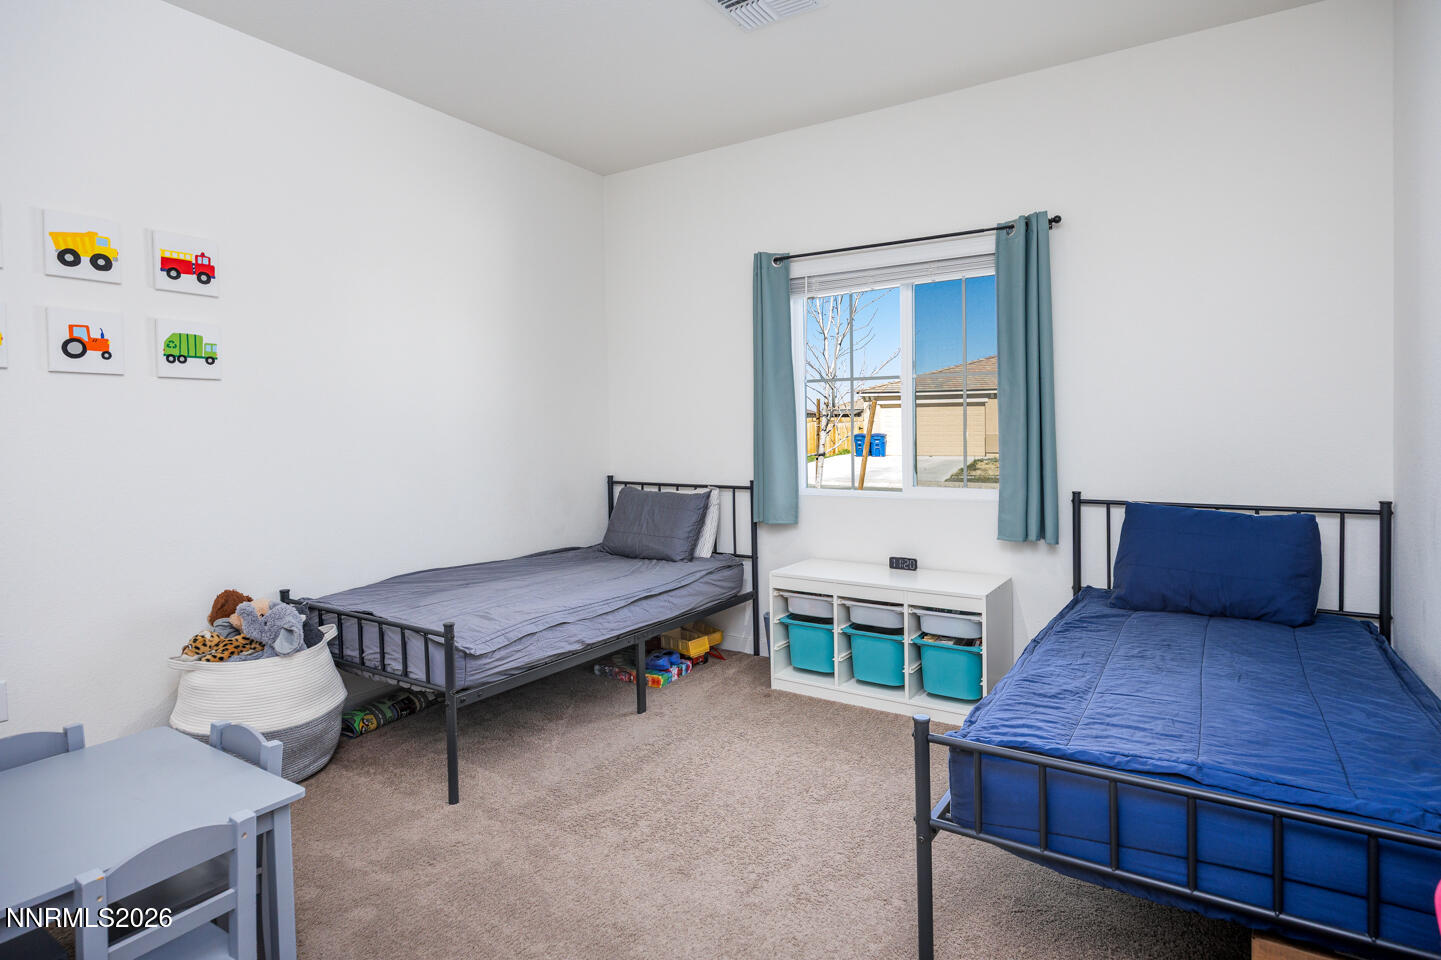
Bedroom with two metal twin beds, teal window curtains, and a white organizer with turquoise bins.
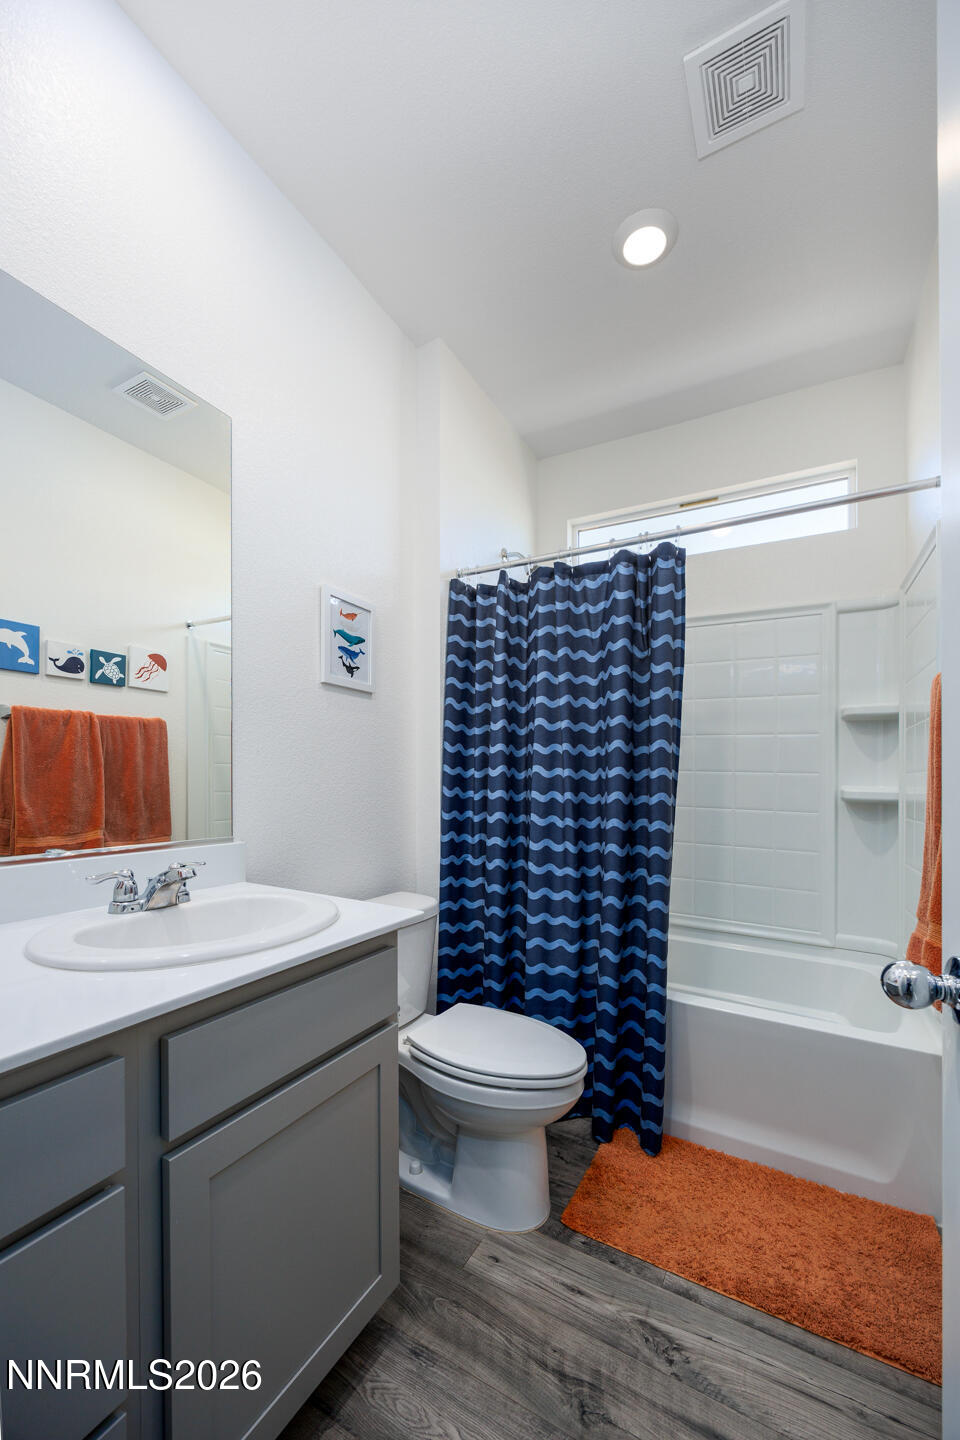
Bathroom with gray vanity, blue wave-patterned shower curtain, and orange towels and bath mat.
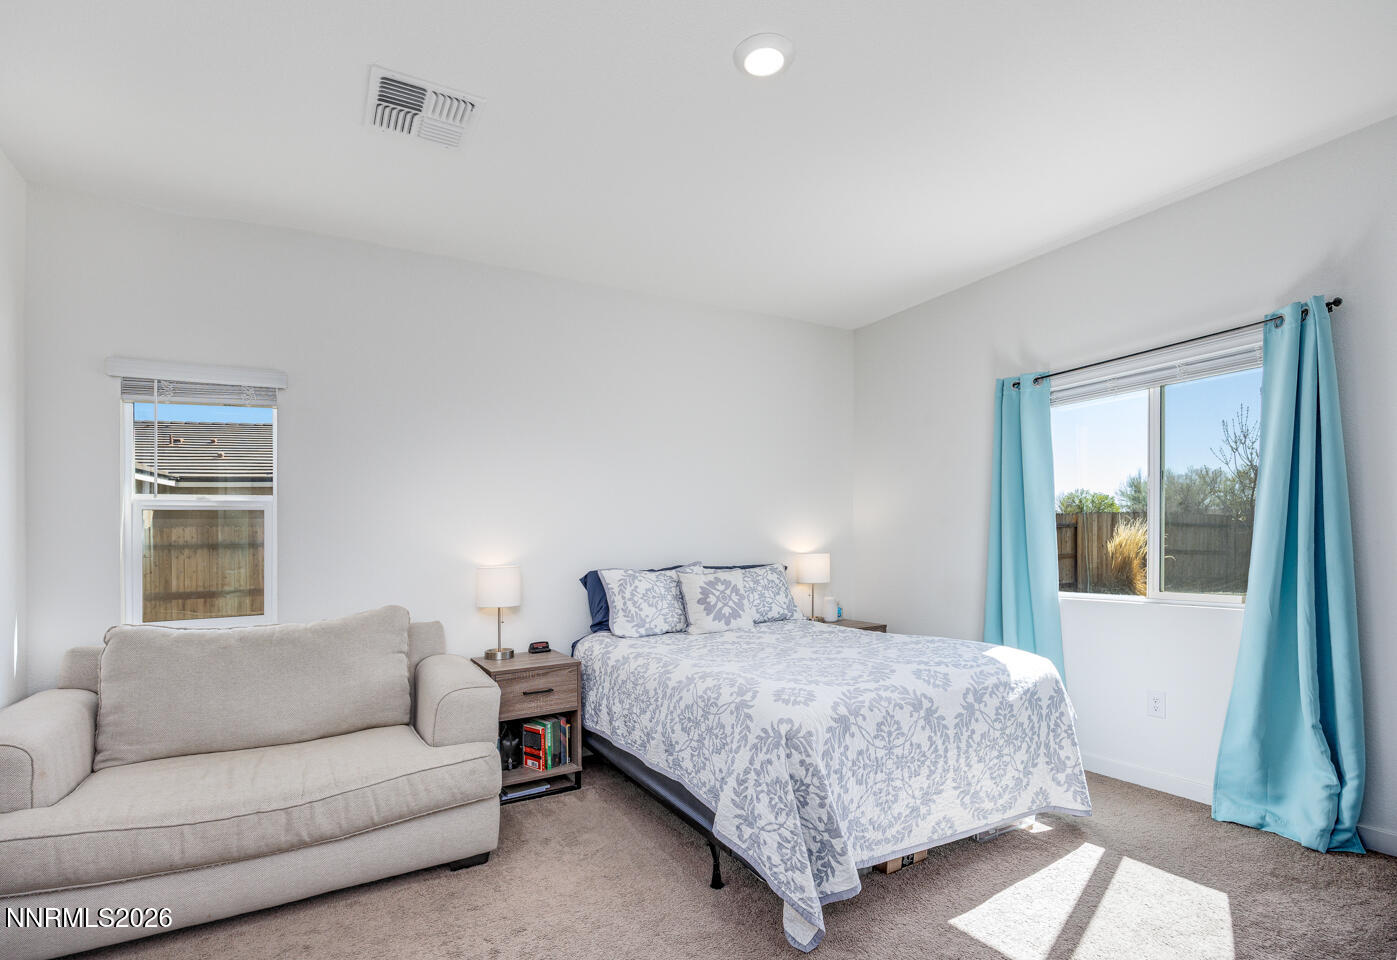
Bedroom with a floral-quilted bed, light sofa, and turquoise curtains beside a sunny window.
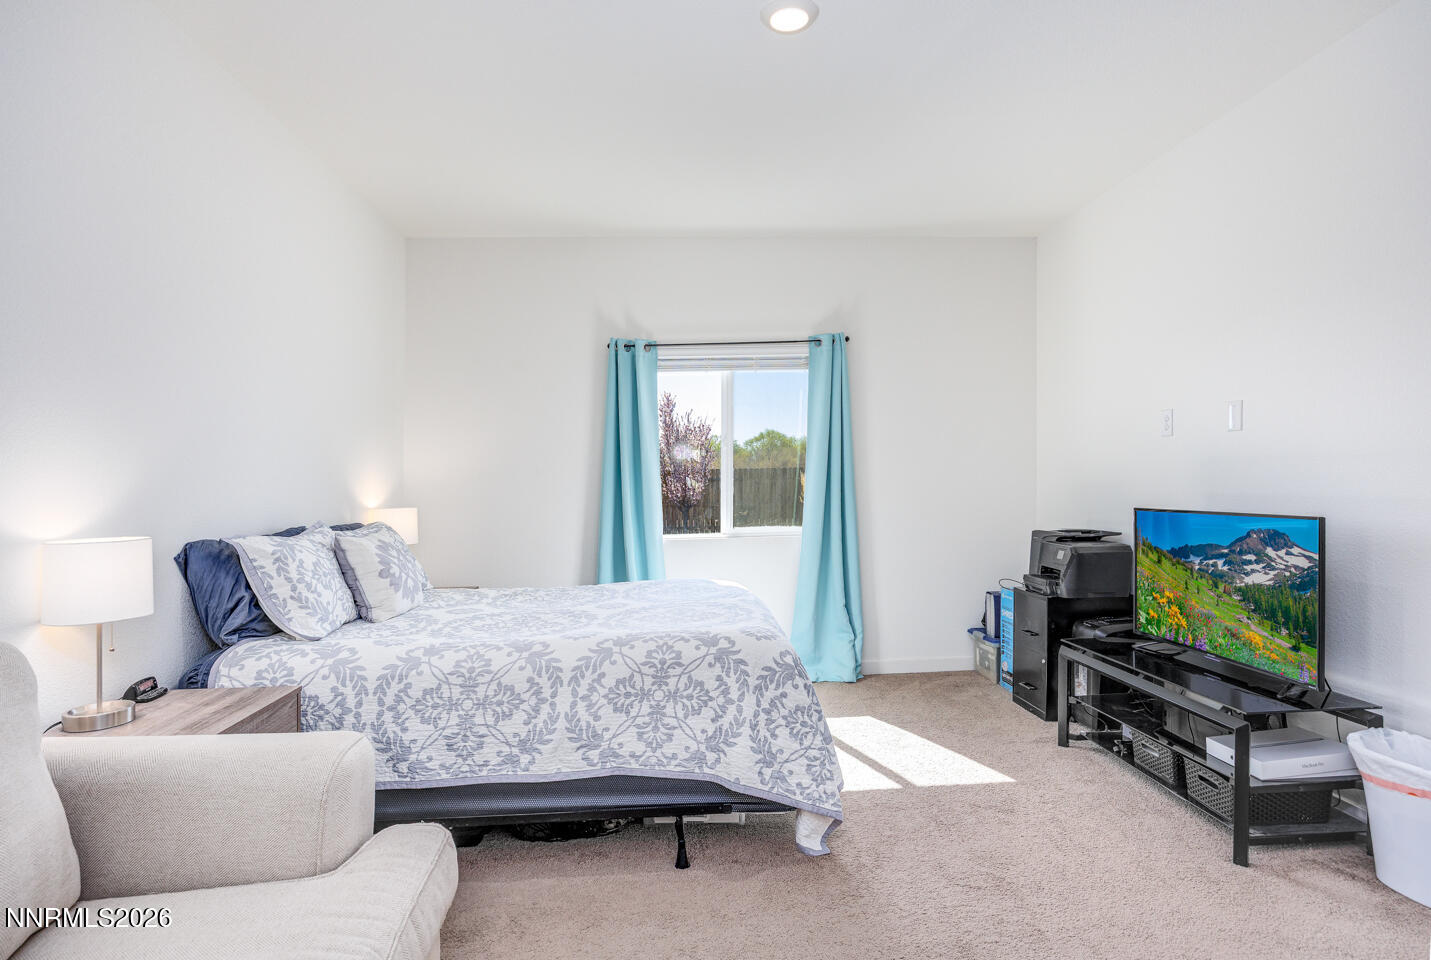
Furnished bedroom with a patterned bed, turquoise curtains, and a television on a media stand.
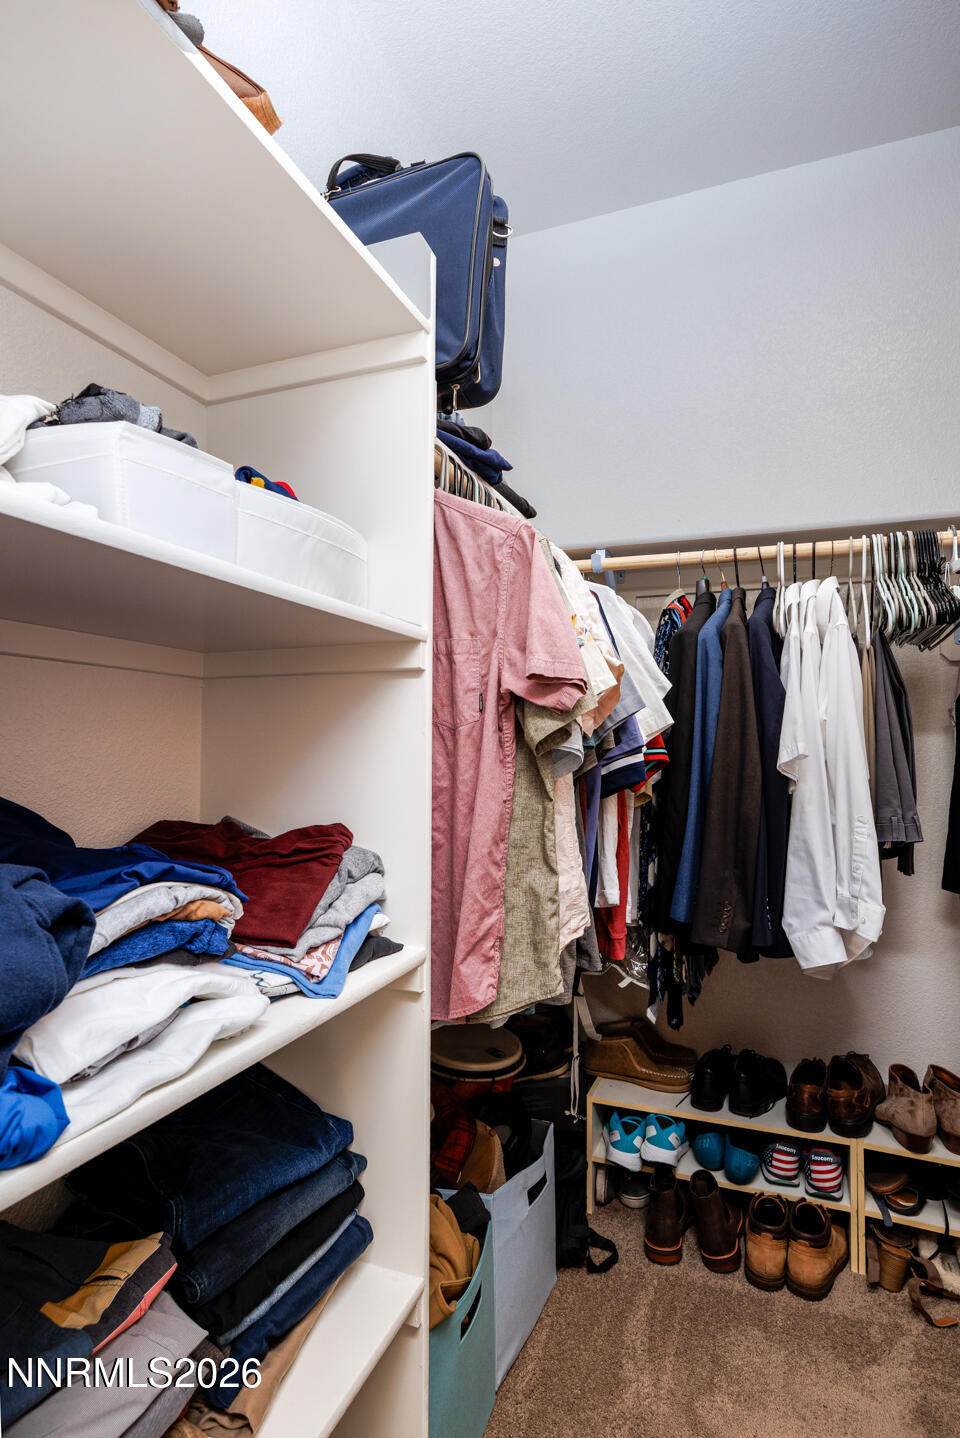
Walk-in closet with built-in shelving, hanging clothes, and shoes arranged on racks.
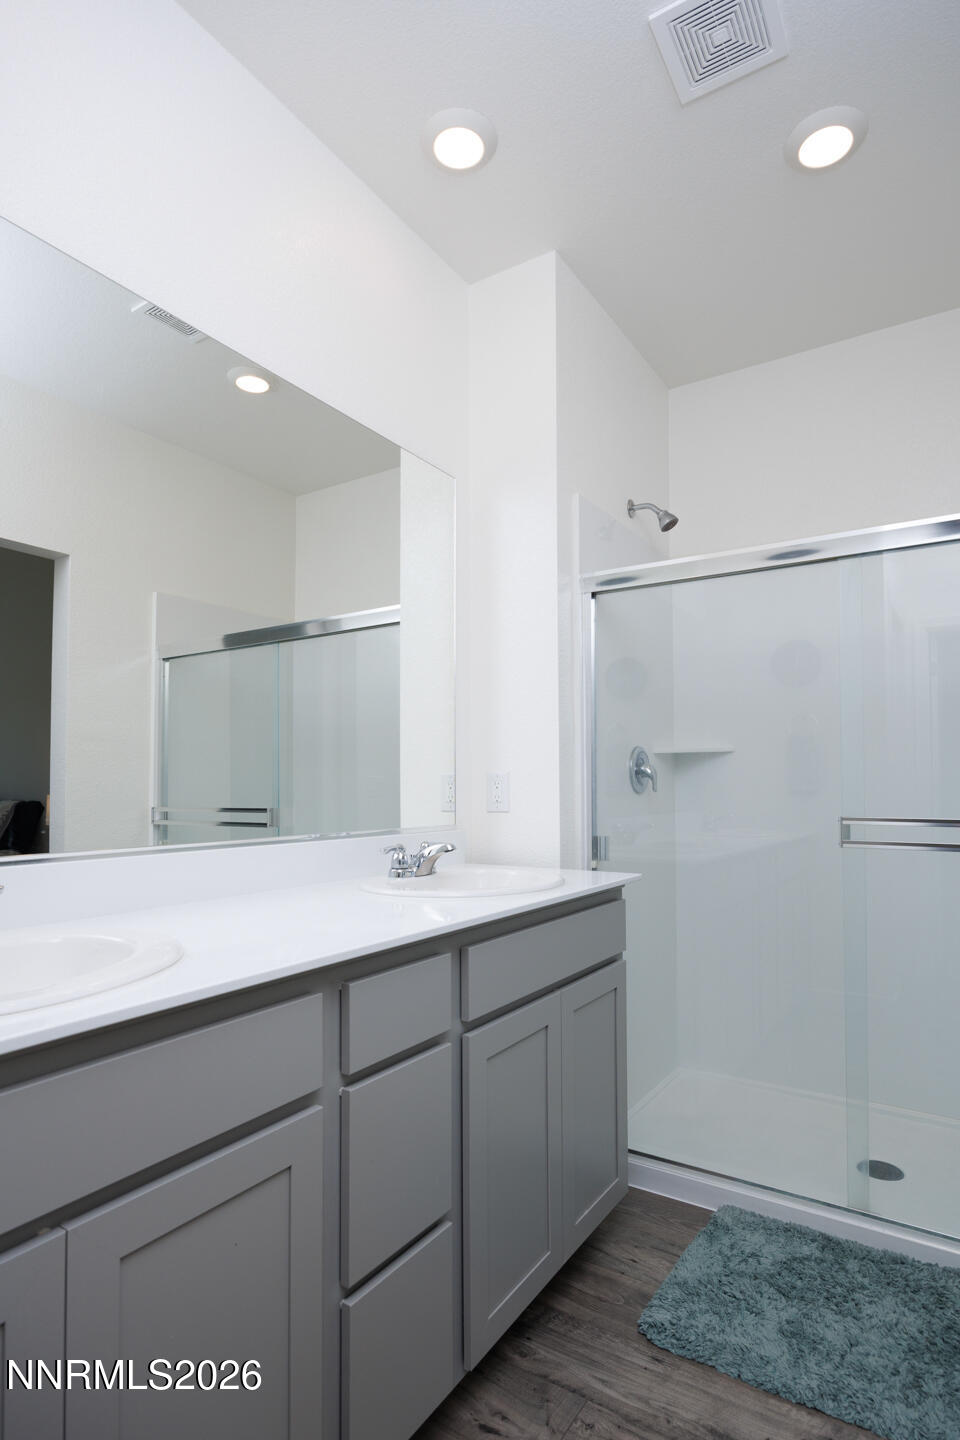
Bathroom with gray vanity cabinets, two sinks, a large mirror, and a glass-enclosed shower.
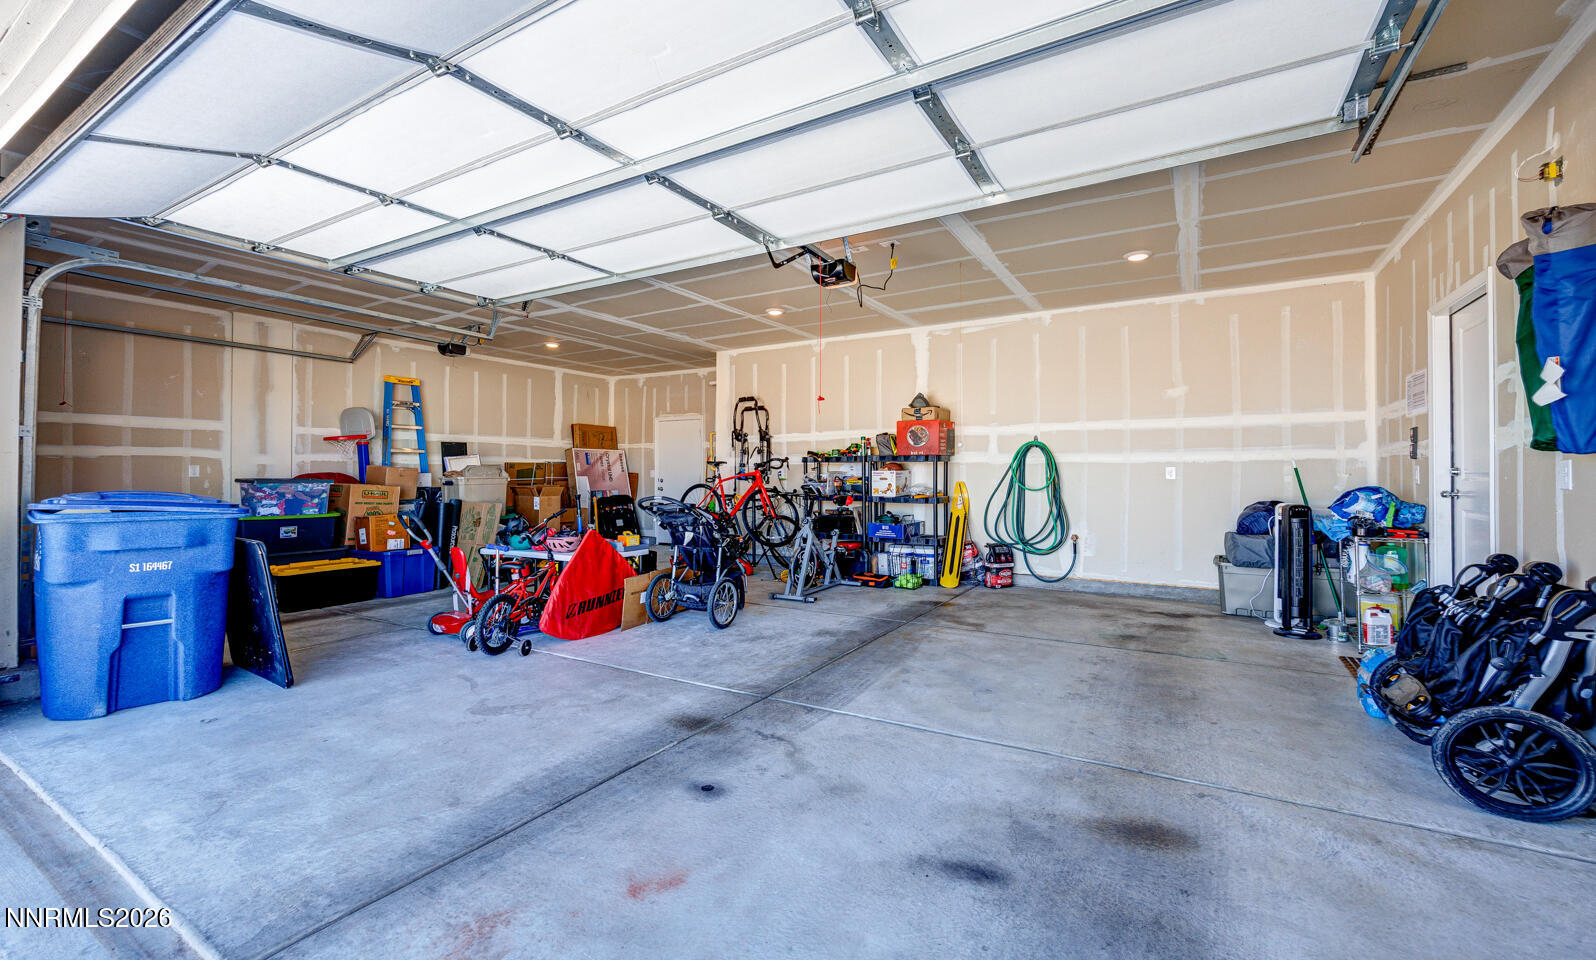
Garage with a raised overhead door, unfinished drywall, and bicycles and storage items along the walls.
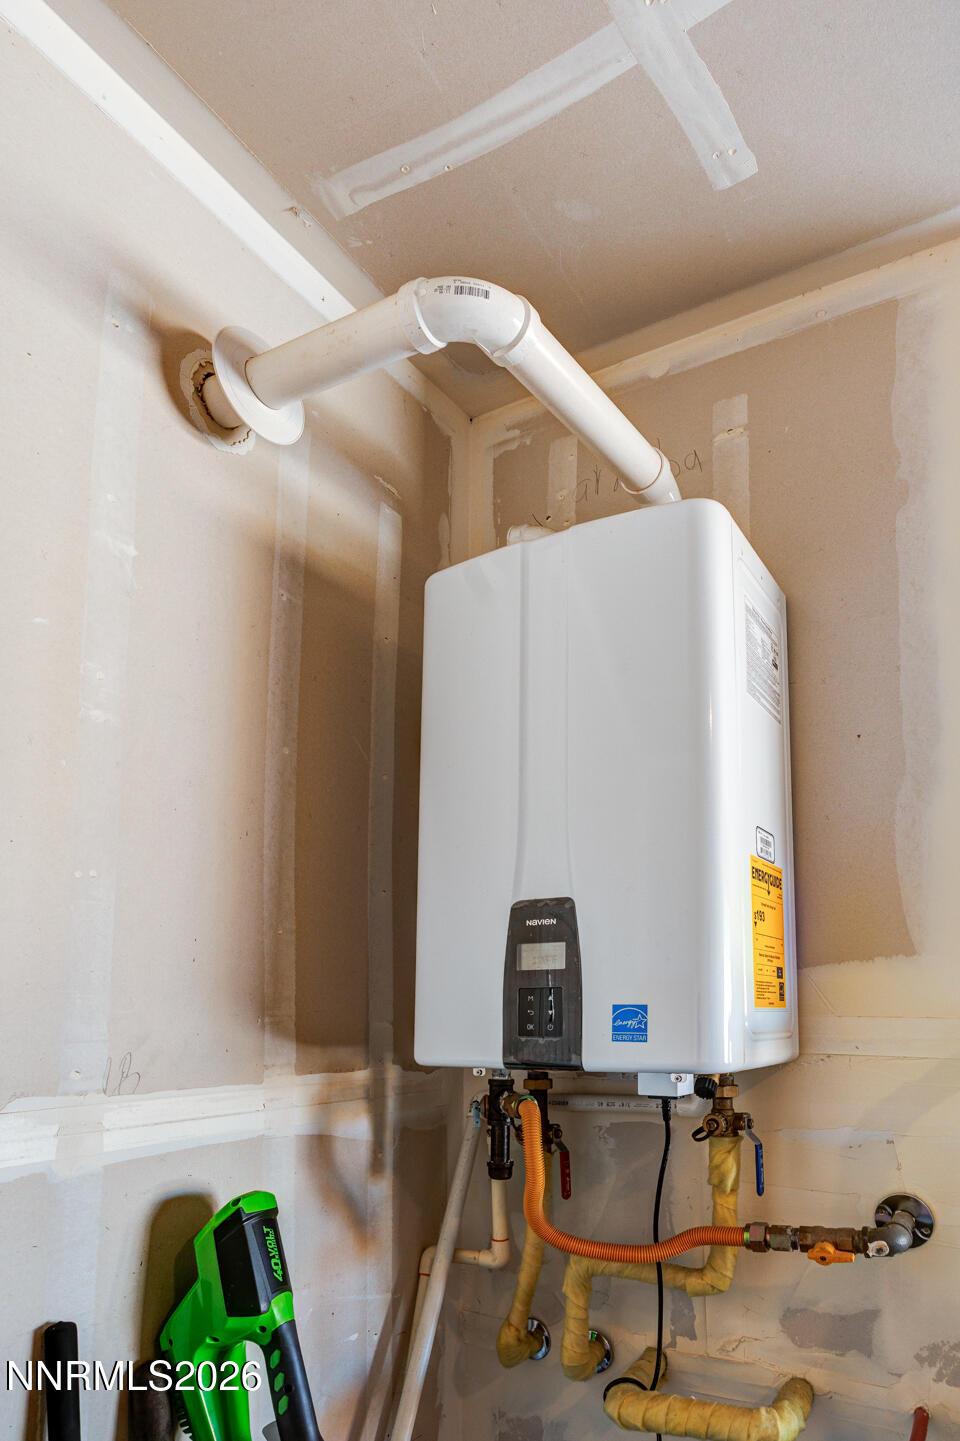
Tankless water heater in an unfinished utility closet, with exposed vent piping and plumbing.
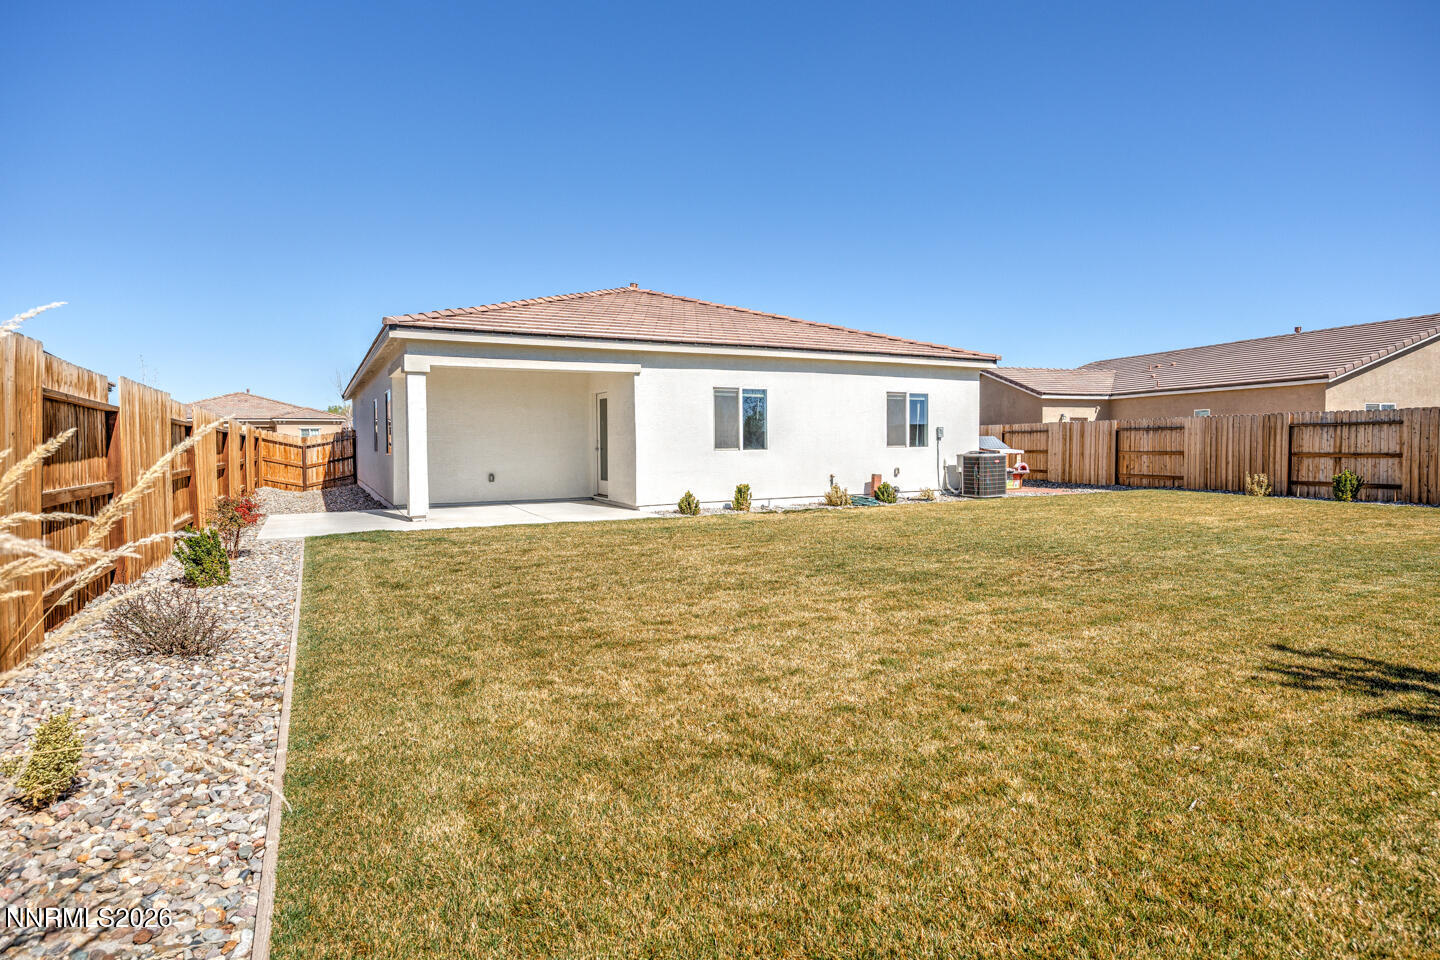
Single-story home's fenced backyard with a broad lawn, covered patio, and gravel landscaping.
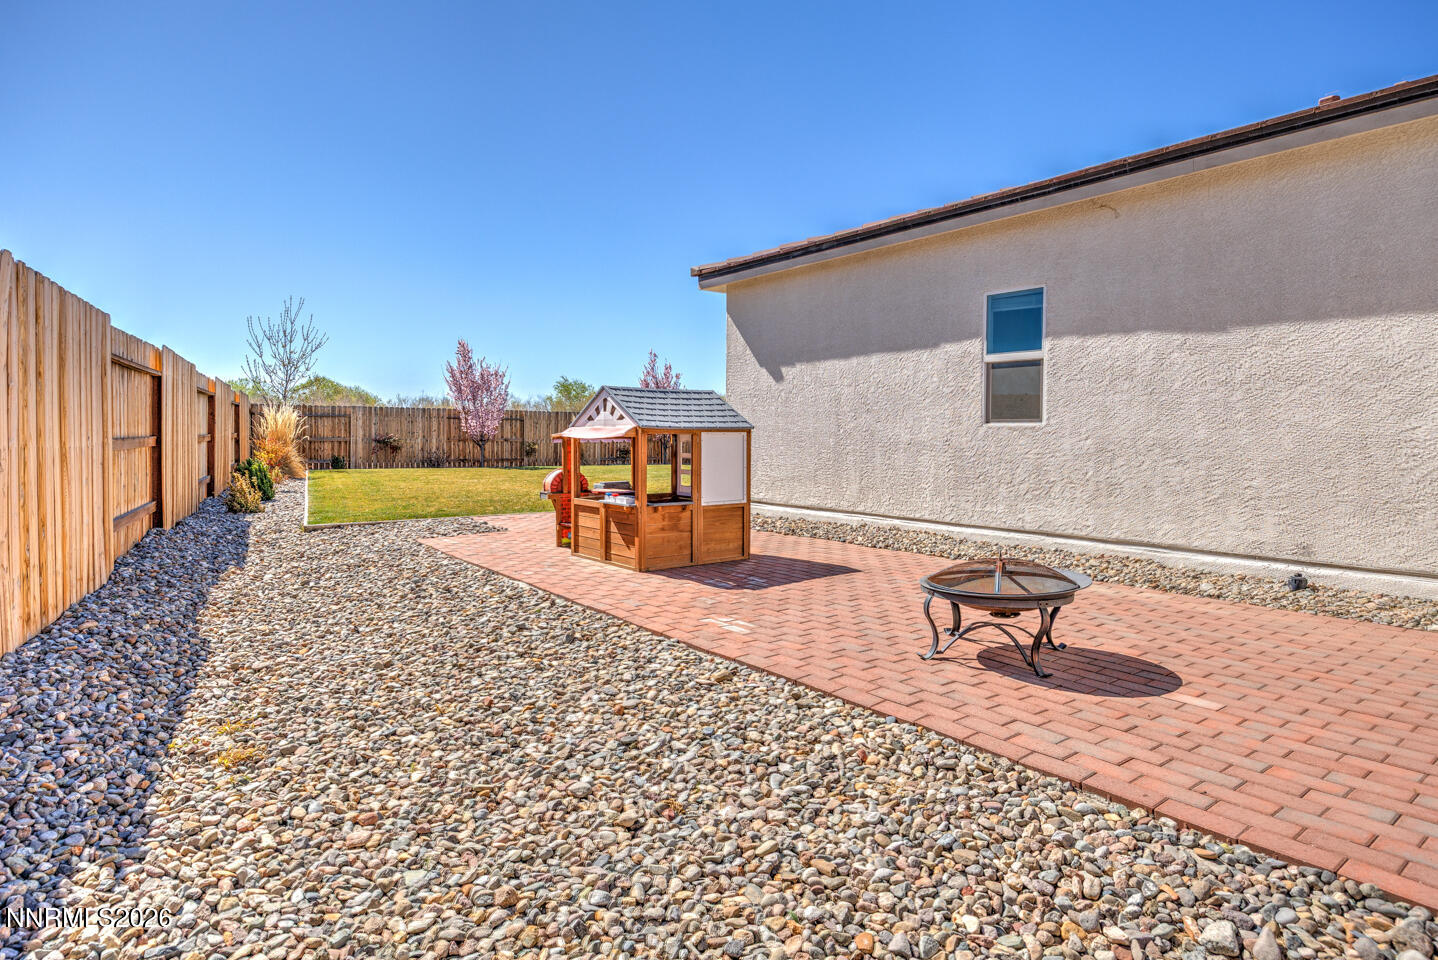
Fenced backyard with brick patio, fire pit, playhouse, and rock landscaping.
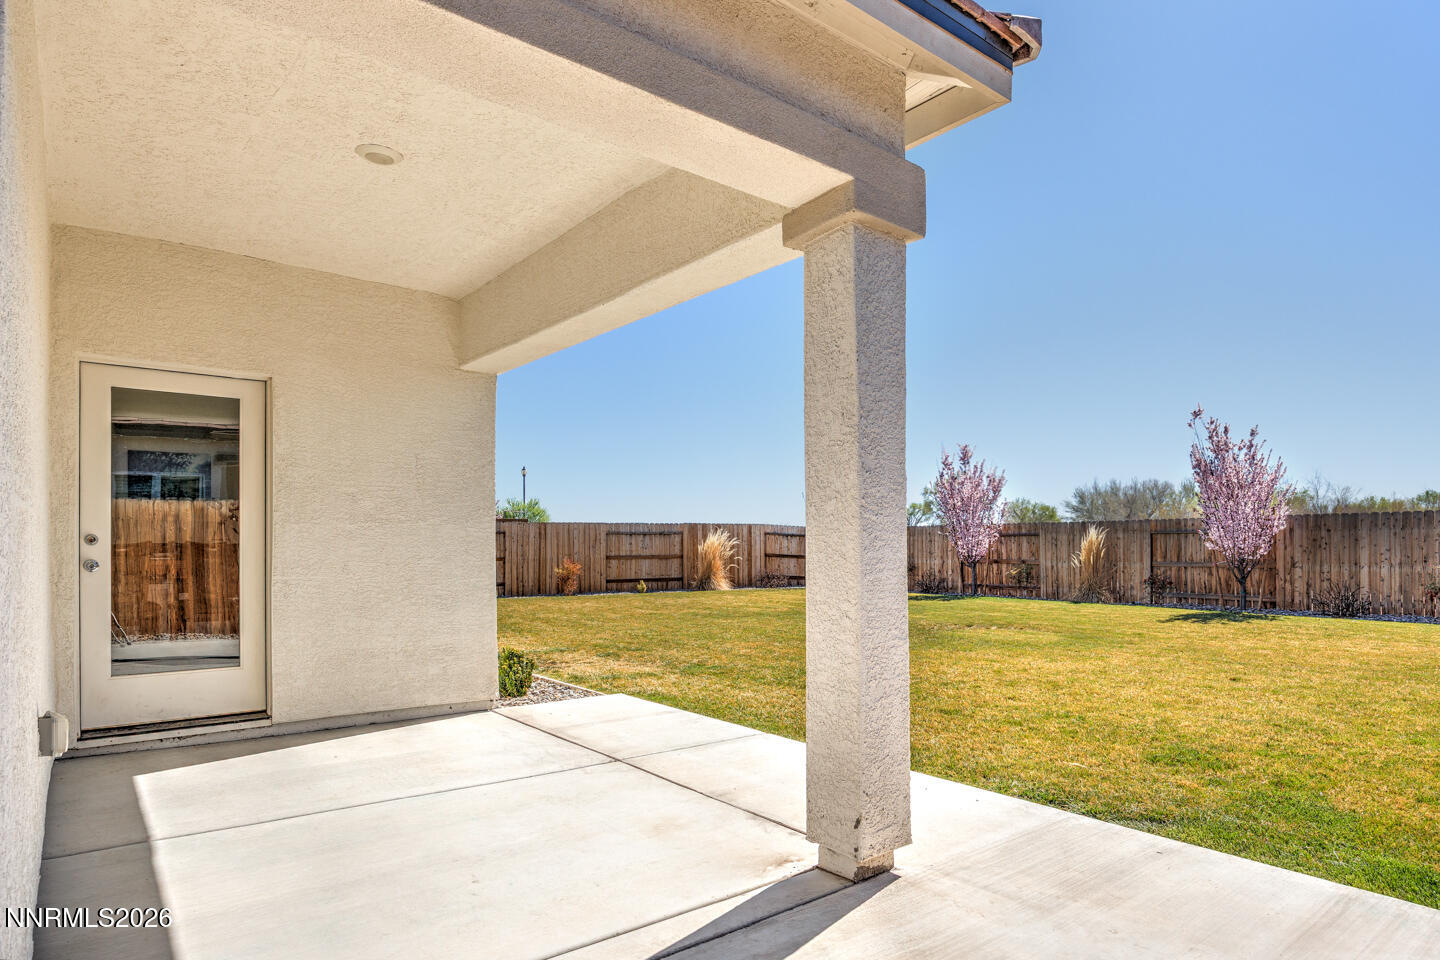
Covered patio overlooking a fenced lawn with two flowering trees.
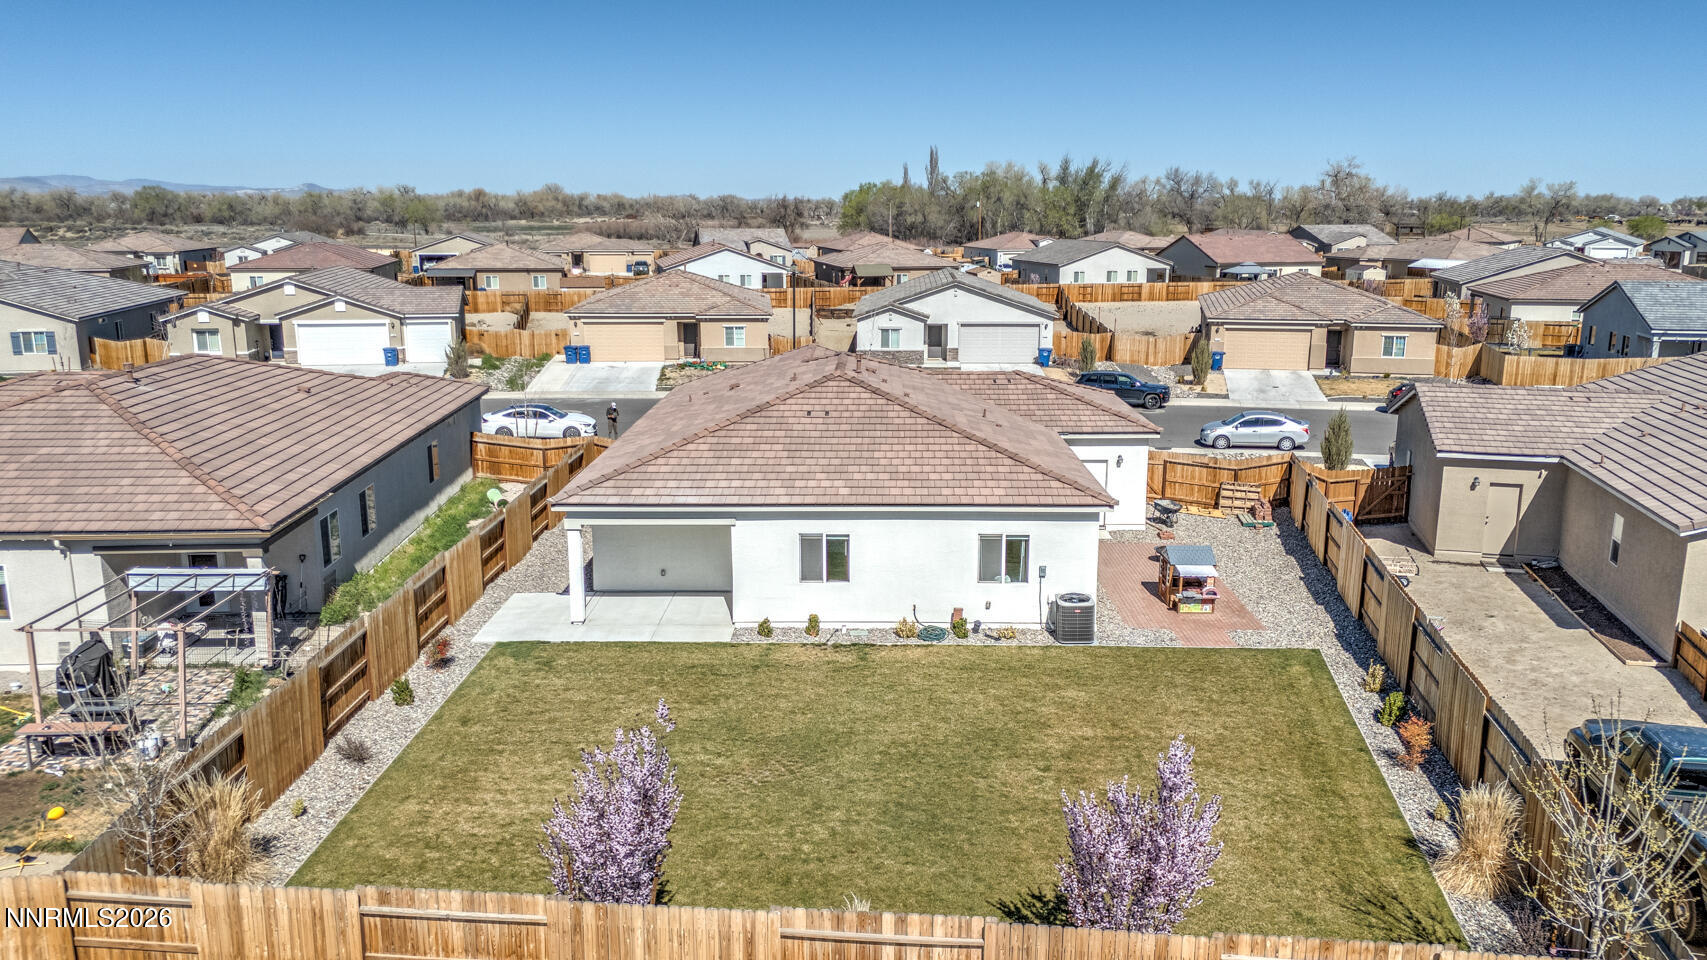
Aerial view of a single-story home with a large fenced lawn and covered patio.
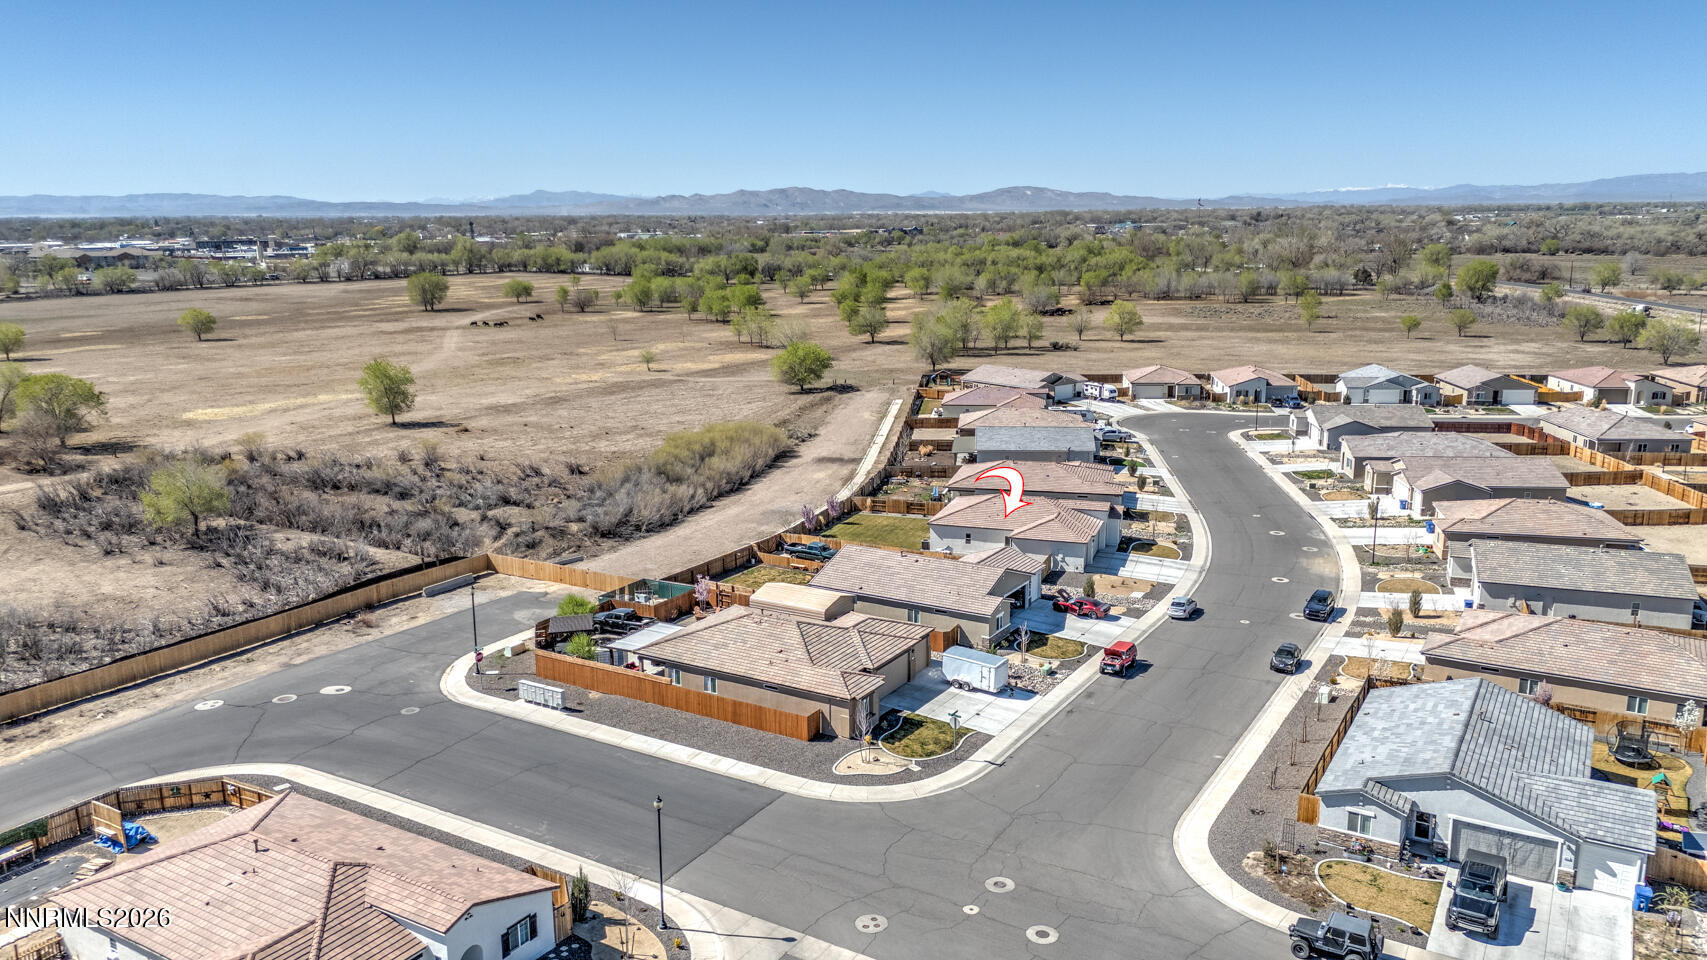
Aerial view of a home marked by a red arrow, among neighborhood houses beside open fields.
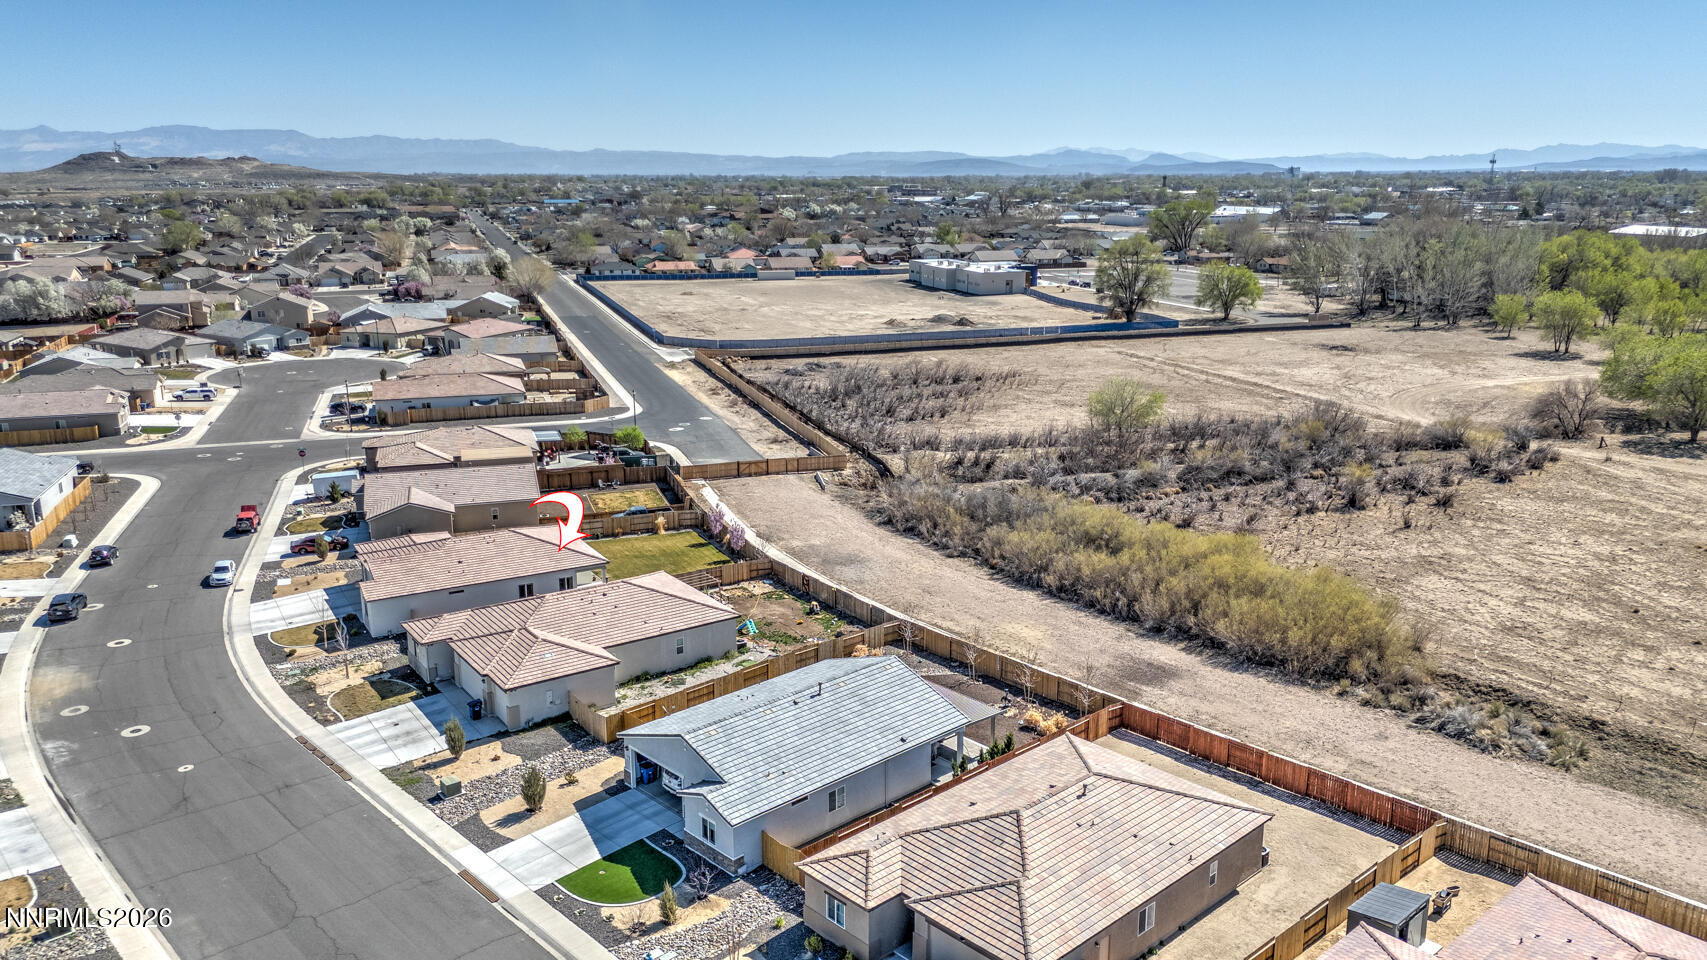
Aerial view of a home marked by a red arrow, beside open land with mountains in the distance.
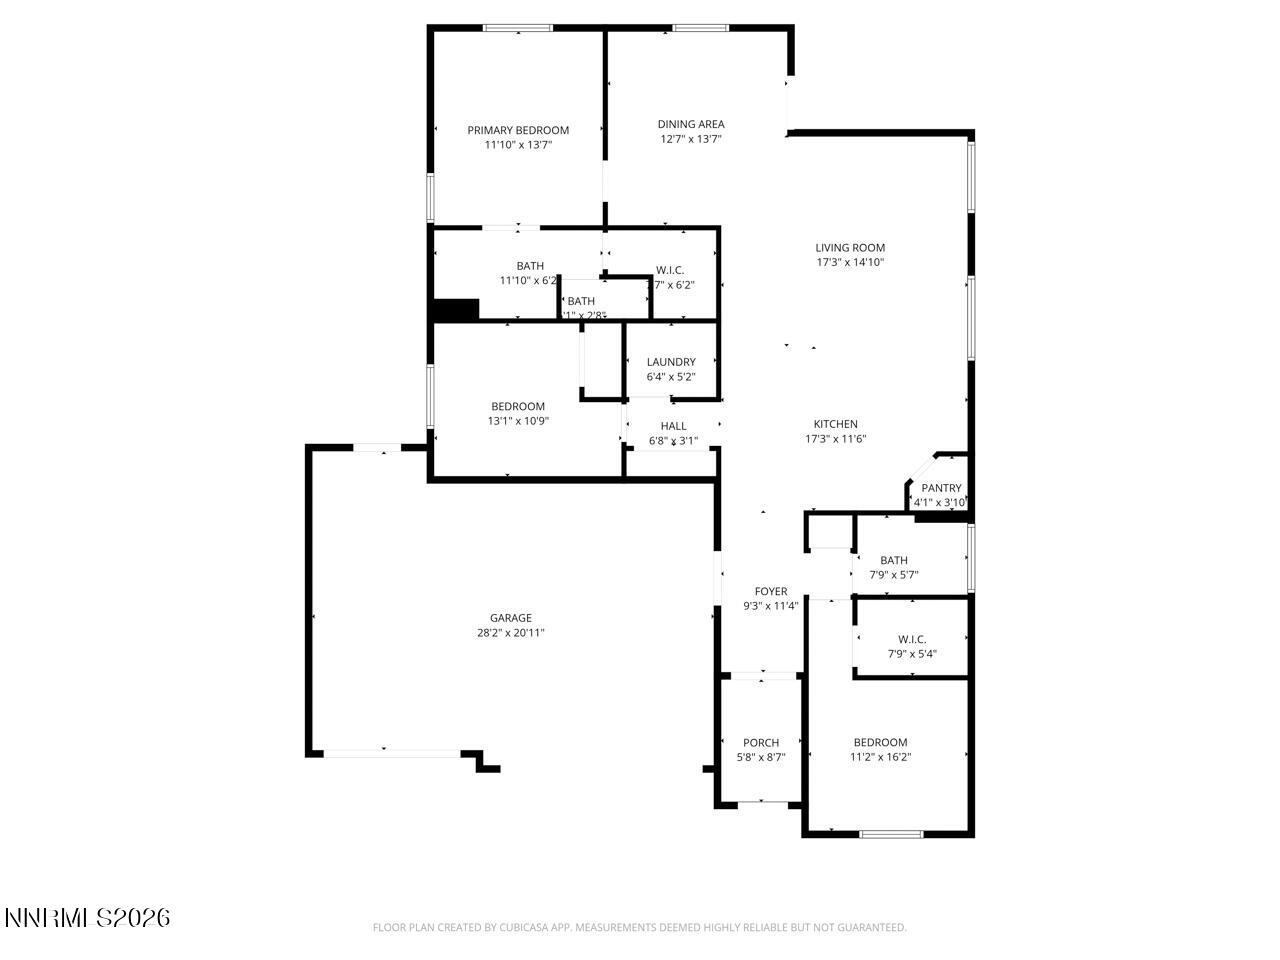
Home floor plan with three bedrooms, multiple bathrooms, and a large garage.
SEE ALL PHOTOS
Single-story stucco home with a tiled roof, three-car garage, and curved front lawn.
Aerial view of a single-story home with a broad driveway, fenced yard, open land, and distant mountains.
Entryway with navy built-in mudroom storage, an orange tote, and gray wood-look flooring.
Living room with a gray sectional, patterned rug, television, and open kitchen with stainless steel appliances.
Living room with a gray sectional, patterned rug, and television on a wood console.
Kitchen with gray cabinetry, stainless steel appliances, and a white island with four bar stools.
Kitchen with gray shaker cabinets, white countertops, stainless steel appliances, and wood-look flooring.
Dining room with a dark wood table and chairs beside a window overlooking a fenced yard.
Bedroom with two metal twin beds, teal window curtains, and a white organizer with turquoise bins.
Bathroom with gray vanity, blue wave-patterned shower curtain, and orange towels and bath mat.
Bedroom with a floral-quilted bed, light sofa, and turquoise curtains beside a sunny window.
Furnished bedroom with a patterned bed, turquoise curtains, and a television on a media stand.
Walk-in closet with built-in shelving, hanging clothes, and shoes arranged on racks.
Bathroom with gray vanity cabinets, two sinks, a large mirror, and a glass-enclosed shower.
Garage with a raised overhead door, unfinished drywall, and bicycles and storage items along the walls.
Tankless water heater in an unfinished utility closet, with exposed vent piping and plumbing.
Single-story home's fenced backyard with a broad lawn, covered patio, and gravel landscaping.
Fenced backyard with brick patio, fire pit, playhouse, and rock landscaping.
Covered patio overlooking a fenced lawn with two flowering trees.
Aerial view of a single-story home with a large fenced lawn and covered patio.
Aerial view of a home marked by a red arrow, among neighborhood houses beside open fields.
Aerial view of a home marked by a red arrow, beside open land with mountains in the distance.
Home floor plan with three bedrooms, multiple bathrooms, and a large garage.
Active Under Contract

1135 Tamarack Drive

1135 Tamarack Drive, Fallon, NV 89406

$435,000
Welcome to 1135 Tamarack Drive, a beautifully built 2023 home offering 3 bedrooms, 2 bathrooms, and a fantastic, functional layout in a great Fallon location. This newer home provides modern finishes, an open feel, and low-maintenance living. The kitchen is the heart of the home and features a large island with plenty of counter space, perfect for cooking, entertaining, or gathering with family and friends. The open layout flows nicely into the living and dining areas, making the home feel spacious and comfortable. The primary bedroom is generously sized and includes a double sink vanity and walk-in closet, providing plenty of storage and a comfortable private space. One of the standout features of this property is the massive backyard with beautiful green grass--perfect for kids, pets, entertaining, or just enjoying the outdoors. The home also features a huge 3-car garage, ideal for extra vehicles, storage, tools, or a workshop area. Centrally located in Fallon, this home is just minutes from schools, dining, shopping, and all the amenities Fallon has to offer. If you're looking for a newer home with a large yard and great garage space, this property is a must see.

3
beds

2
baths

1,601 Sq.Ft. LIVING AREA

9,191 Sq.Ft. lot

Hadley Faught

Hadley Faught

Features & Amenities

Interior

  • total bedrooms3
  • Total bathrooms2
  • full bathrooms2
  • Laundry room Laundry Room, Shelves
  • Flooring Carpet, Tile, Vinyl
  • APPLIANCES Dishwasher, Disposal, Gas Cooktop, Gas Range, Microwave, Oven, Smart Appliance(s)
  • other interior Features High Ceilings, Kitchen Island, Pantry, Primary Downstairs, Smart Thermostat, Walk-In Closet(s)

Area & Lot

  • Status Active Under Contract
  • Living Area1,601 Sq.Ft.
  • Total Area1,601 Sq.Ft.
  • Lot Area9,191 Sq.Ft.
  • MLS® ID260003279
  • TypeResidential
  • YEAR BUILT2023
  • NeighborhoodFallon
  • Elementary SchoolE.C. Best
  • Middle SchoolChurchill
  • High SchoolChurchill

Exterior

  • STORIES1
  • Garage Space2.0
  • water SourcePublic
  • utilitiesElectricity Available, Internet Available, Natural Gas Available, Phone Available, Sewer Available, Water Available, Cellular Coverage, Water Meter Installed
  • roofPitched, Tile
  • lot featuresLandscaped, Level, Sprinklers In Front, Sprinklers In Rear
  • parkingAttached, Garage, Garage Door Opener
  • HEAT TYPEElectric, Natural Gas
  • AIR CONDITIONINGCentral Air, Electric
  • sewerPublic Sewer
  • SubstructureSlab
  • security FeaturesKeyless Entry, Security System Owned, Smoke Detector(s)
  • other exterior FeaturesNone

Financial

  • Sales Price$435,000
  • Real Estate Tax $4,567/yr
  • Zoning R17K
Aerial view of a single-story home with a broad driveway, fenced yard, open land, and distant mountains.

Schedule a Showing

We would love to show you our beautiful property. Please select your preferred date and time below. An agent will be in touch shortly to confirm your appointment.

Schedule a Showing

We would love to show you our beautiful property. Please select your preferred date and time below. An agent will be in touch shortly to confirm your appointment.

Thank you for your interest in 1135 Tamarack Drive, Fallon, NV 89406. We are reviewing your request and will be in touch shortly!

Mortgage Calculator

Estimate your monthly mortgage payment, including the principal and interest, property taxes, and HOA. Adjust the values to generate a more accurate rate.

All estimates are provided for informational purposes only. Actual amounts may vary.
$0,000 Your Payment 20 15 65
$0,000 Your Payment

Fallon

Located in the heart of Nevada, Fallon stands out with its blend of community spirit and scenic beauty.

Explore

Experience the Best with Faught Group

Whether you’re buying or selling, you deserve a team that puts your goals first. Let’s redefine what real estate feels like—together.

Follow Us on Instagram