Leave a Message

Thank you for your message. We will be in touch with you shortly.

Explore Our Properties
1098 Dapple Drive
1098 Dapple Drive
1098 Dapple Drive
1098 Dapple Drive
1098 Dapple Drive
1098 Dapple Drive
1098 Dapple Drive
1098 Dapple Drive
1098 Dapple Drive
1098 Dapple Drive
1098 Dapple Drive
1098 Dapple Drive
1098 Dapple Drive
1098 Dapple Drive
1098 Dapple Drive
1098 Dapple Drive
1098 Dapple Drive
1098 Dapple Drive
1098 Dapple Drive
1098 Dapple Drive
1098 Dapple Drive
1098 Dapple Drive
1098 Dapple Drive
1098 Dapple Drive
1098 Dapple Drive
1098 Dapple Drive
1098 Dapple Drive
1098 Dapple Drive
1098 Dapple Drive
1098 Dapple Drive
1098 Dapple Drive
1098 Dapple Drive
1098 Dapple Drive
1098 Dapple Drive
1098 Dapple Drive
1098 Dapple Drive
1098 Dapple Drive
1098 Dapple Drive
1098 Dapple Drive
1098 Dapple Drive
1098 Dapple Drive
1098 Dapple Drive
1098 Dapple Drive
1098 Dapple Drive
SEE ALL PHOTOS
1098 Dapple Drive
1098 Dapple Drive
1098 Dapple Drive
1098 Dapple Drive
1098 Dapple Drive
1098 Dapple Drive
1098 Dapple Drive
1098 Dapple Drive
1098 Dapple Drive
1098 Dapple Drive
1098 Dapple Drive
1098 Dapple Drive
1098 Dapple Drive
1098 Dapple Drive
1098 Dapple Drive
1098 Dapple Drive
1098 Dapple Drive
1098 Dapple Drive
1098 Dapple Drive
1098 Dapple Drive
1098 Dapple Drive
1098 Dapple Drive
1098 Dapple Drive
1098 Dapple Drive
1098 Dapple Drive
1098 Dapple Drive
1098 Dapple Drive
1098 Dapple Drive
1098 Dapple Drive
1098 Dapple Drive
1098 Dapple Drive
1098 Dapple Drive
1098 Dapple Drive
1098 Dapple Drive
1098 Dapple Drive
1098 Dapple Drive
1098 Dapple Drive
1098 Dapple Drive
1098 Dapple Drive
1098 Dapple Drive
1098 Dapple Drive
1098 Dapple Drive
1098 Dapple Drive
1098 Dapple Drive
For Sale

1098 Dapple Drive

1098 Dapple Drive, Minden, NV 89423

$665,000
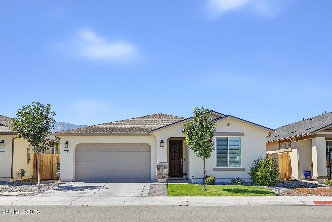
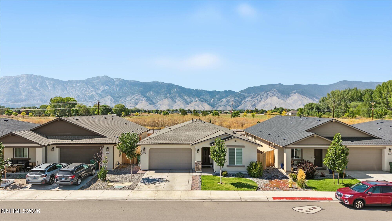
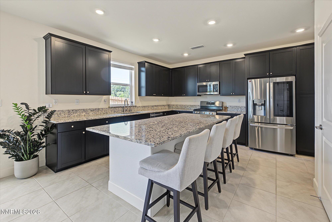
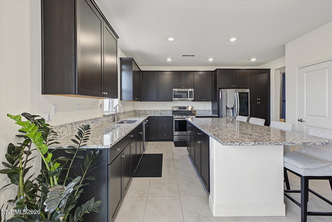
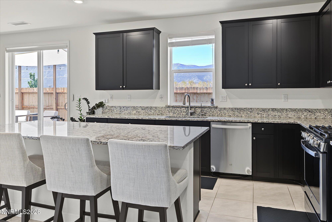
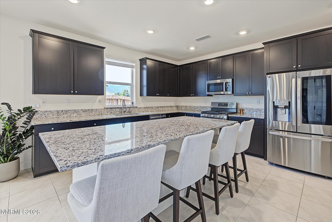
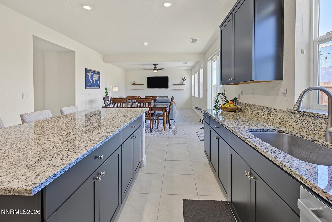
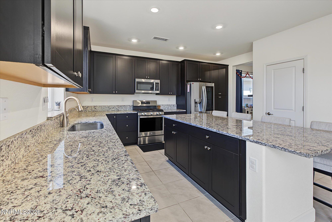
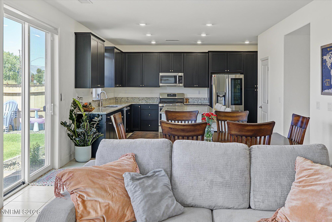
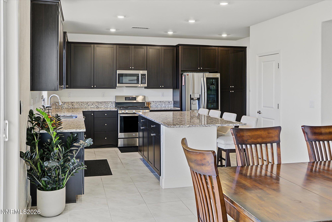
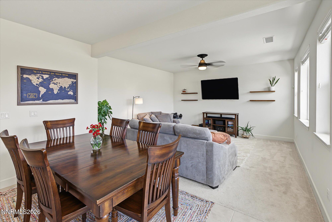
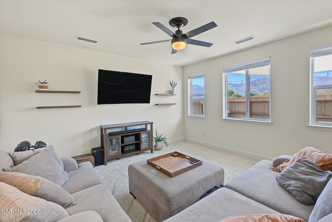
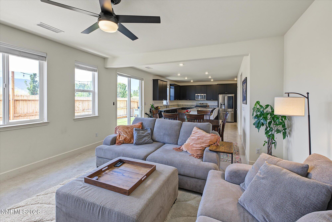
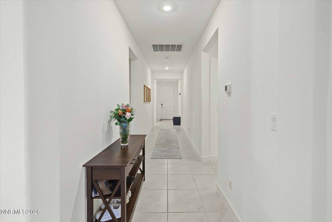
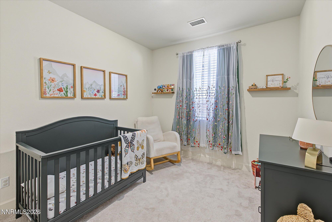
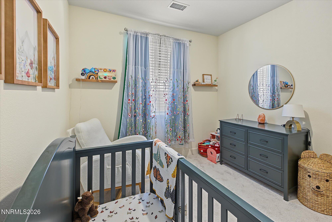
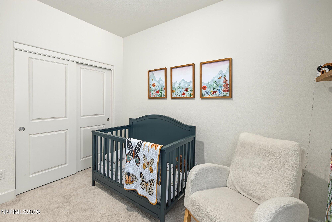
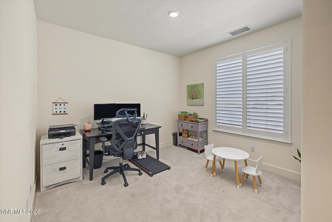
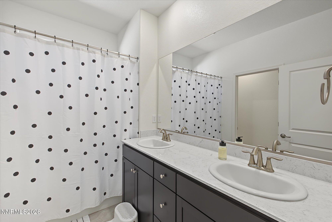
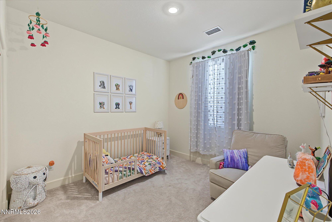
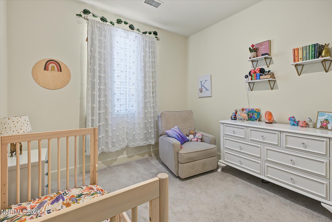
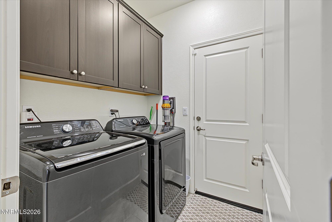
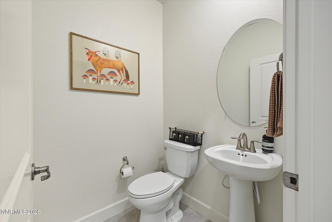
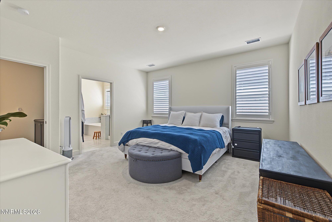
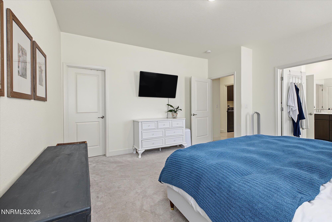
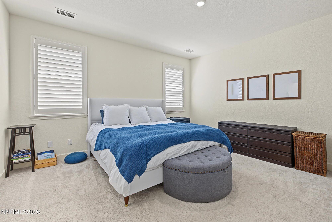
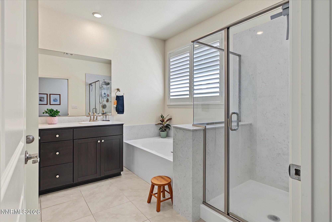
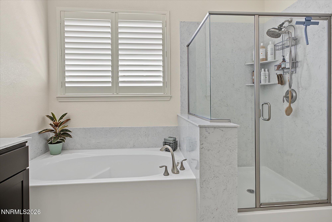
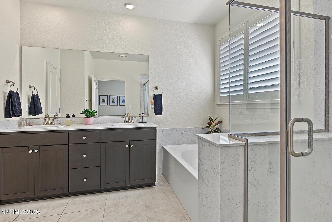
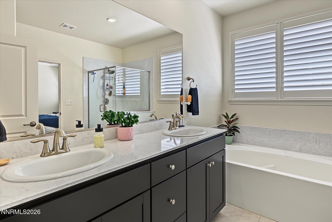
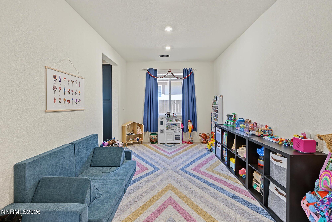
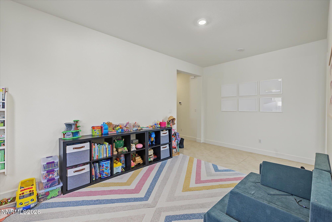
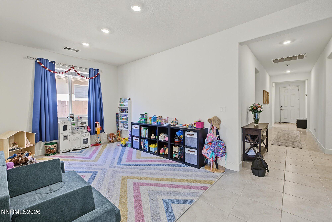
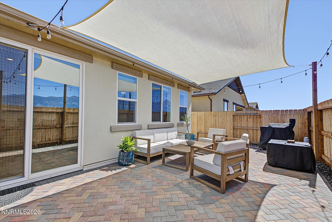
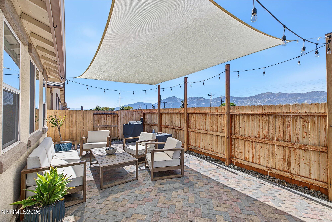
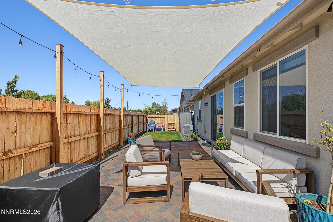
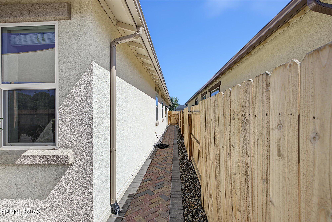
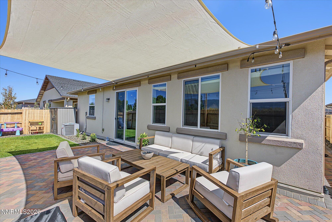
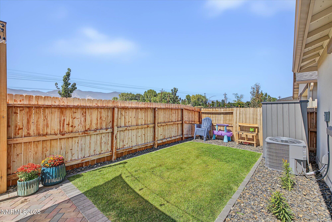
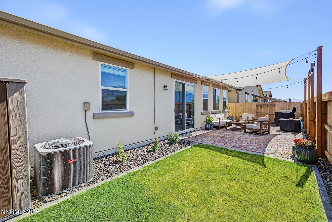
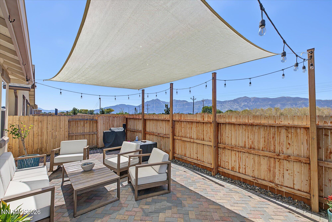
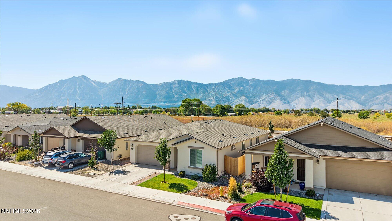
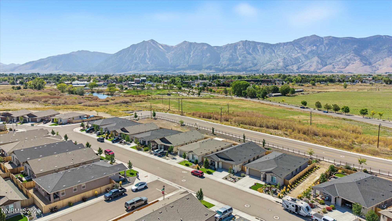
Built in 2023, this single-story Minden home sits on a private .11-acre lot that backs to no neighbors, with an unobstructed view of Jobs Peak. It's one of the only homes in the neighborhood with that kind of openness, and there's no HOA. The open floor plan puts the kitchen, breakfast nook, and family room in one bright space. The kitchen features ample cabinet space, gas range, and reverse osmosis water system. The large granite island seats the whole crew and anchors the kitchen. Dark shaker cabinetry, stainless steel appliances, and a walk-in pantry make it as practical as it is good-looking. A separate formal dining room adds flexibility. Upgraded tile floors run through the main living areas, with carpet in the bedrooms. Shutters and window coverings installed throughout the home, including black out roller shade on sliding door. The primary suite is set apart from the other bedrooms. It has a walk-in closet and a bath with dual vanities, a soaking tub, and a separate glass-enclosed shower. Three more bedrooms, a second full bath with dual sinks, a half bath, and an indoor laundry room round out roughly 2,194 sq ft. The two-car garage adds to that. Outside, the landscaping is already finished, so you can move in and enjoy it. A paver patio with a shade sail and string lights is a natural spot for evenings with the mountains behind you. Beyond the patio there's a low-maintenance lawn, gravel beds, and a fully fenced yard that's easy to keep up. Situated behind parks, fishing pond, and miles of paved walking trails. Walkable to downtown Minden. Only 25 minutes from skiing at Heavenly, and 30 minutes to South Lake Tahoe, this home offers a peaceful setting close to recreation and amenities. Turn key, privately located, and free of HOA fees, this Minden home is ready for its next owner. Schedule your showing today!

4
beds

3
baths

2,183 Sq.Ft. LIVING AREA

4,792 Sq.Ft. lot

Hadley Faught

Hadley Faught

Features & Amenities

Interior

  • total bedrooms4
  • Total bathrooms3
  • full bathrooms2
  • half bathroom1
  • Laundry room Cabinets, Laundry Room
  • Flooring Carpet, Tile
  • APPLIANCES Dishwasher, Disposal, Microwave
  • other interior Features Ceiling Fan(s), High Ceilings, Kitchen Island, No Interior Steps, Pantry

Area & Lot

  • Status For Sale
  • Living Area2,183 Sq.Ft.
  • Total Area2,183 Sq.Ft.
  • Lot Area4,792 Sq.Ft.
  • MLS® ID260012149
  • TypeResidential
  • YEAR BUILT2023
  • NeighborhoodMinden
  • View DescriptionMountain(s), Valley
  • Elementary SchoolMinden
  • Middle SchoolCarson Valley
  • High SchoolDouglas

Exterior

  • STORIES1
  • Garage Space2.0
  • water SourcePublic
  • utilitiesCable Connected, Electricity Connected, Internet Connected, Natural Gas Connected, Sewer Connected, Water Meter Installed
  • roofComposition, Pitched, Shingle
  • lot featuresLandscaped, Level, Sprinklers In Front, Sprinklers In Rear
  • parkingAttached, Garage, Garage Door Opener
  • HEAT TYPENatural Gas
  • AIR CONDITIONINGCentral Air
  • sewerPublic Sewer
  • SubstructureSlab
  • security FeaturesSecurity System Owned, Smoke Detector(s)
  • other exterior FeaturesNone

Financial

  • Sales Price$665,000
  • Real Estate Tax $5,556/yr
  • Zoning PD
image

Schedule a Showing

We would love to show you our beautiful property. Please select your preferred date and time below. An agent will be in touch shortly to confirm your appointment.

Schedule a Showing

We would love to show you our beautiful property. Please select your preferred date and time below. An agent will be in touch shortly to confirm your appointment.

Thank you for your interest in 1098 Dapple Drive, Minden, NV 89423. We are reviewing your request and will be in touch shortly!

Mortgage Calculator

Estimate your monthly mortgage payment, including the principal and interest, property taxes, and HOA. Adjust the values to generate a more accurate rate.

All estimates are provided for informational purposes only. Actual amounts may vary.
$0,000 Your Payment 20 15 65
$0,000 Your Payment

Minden

Explore

Experience the Best with Faught Group

Whether you’re buying or selling, you deserve a team that puts your goals first. Let’s redefine what real estate feels like—together.

Follow Us on Instagram